
125 Norice Street
Ottawa (Meadowlands/Crestview), ON K2G 2Y2
- 3+2Bedrooms
- 2Bathrooms
- 2Garage
- 700–1100Sq Ft
- $5,203Tax
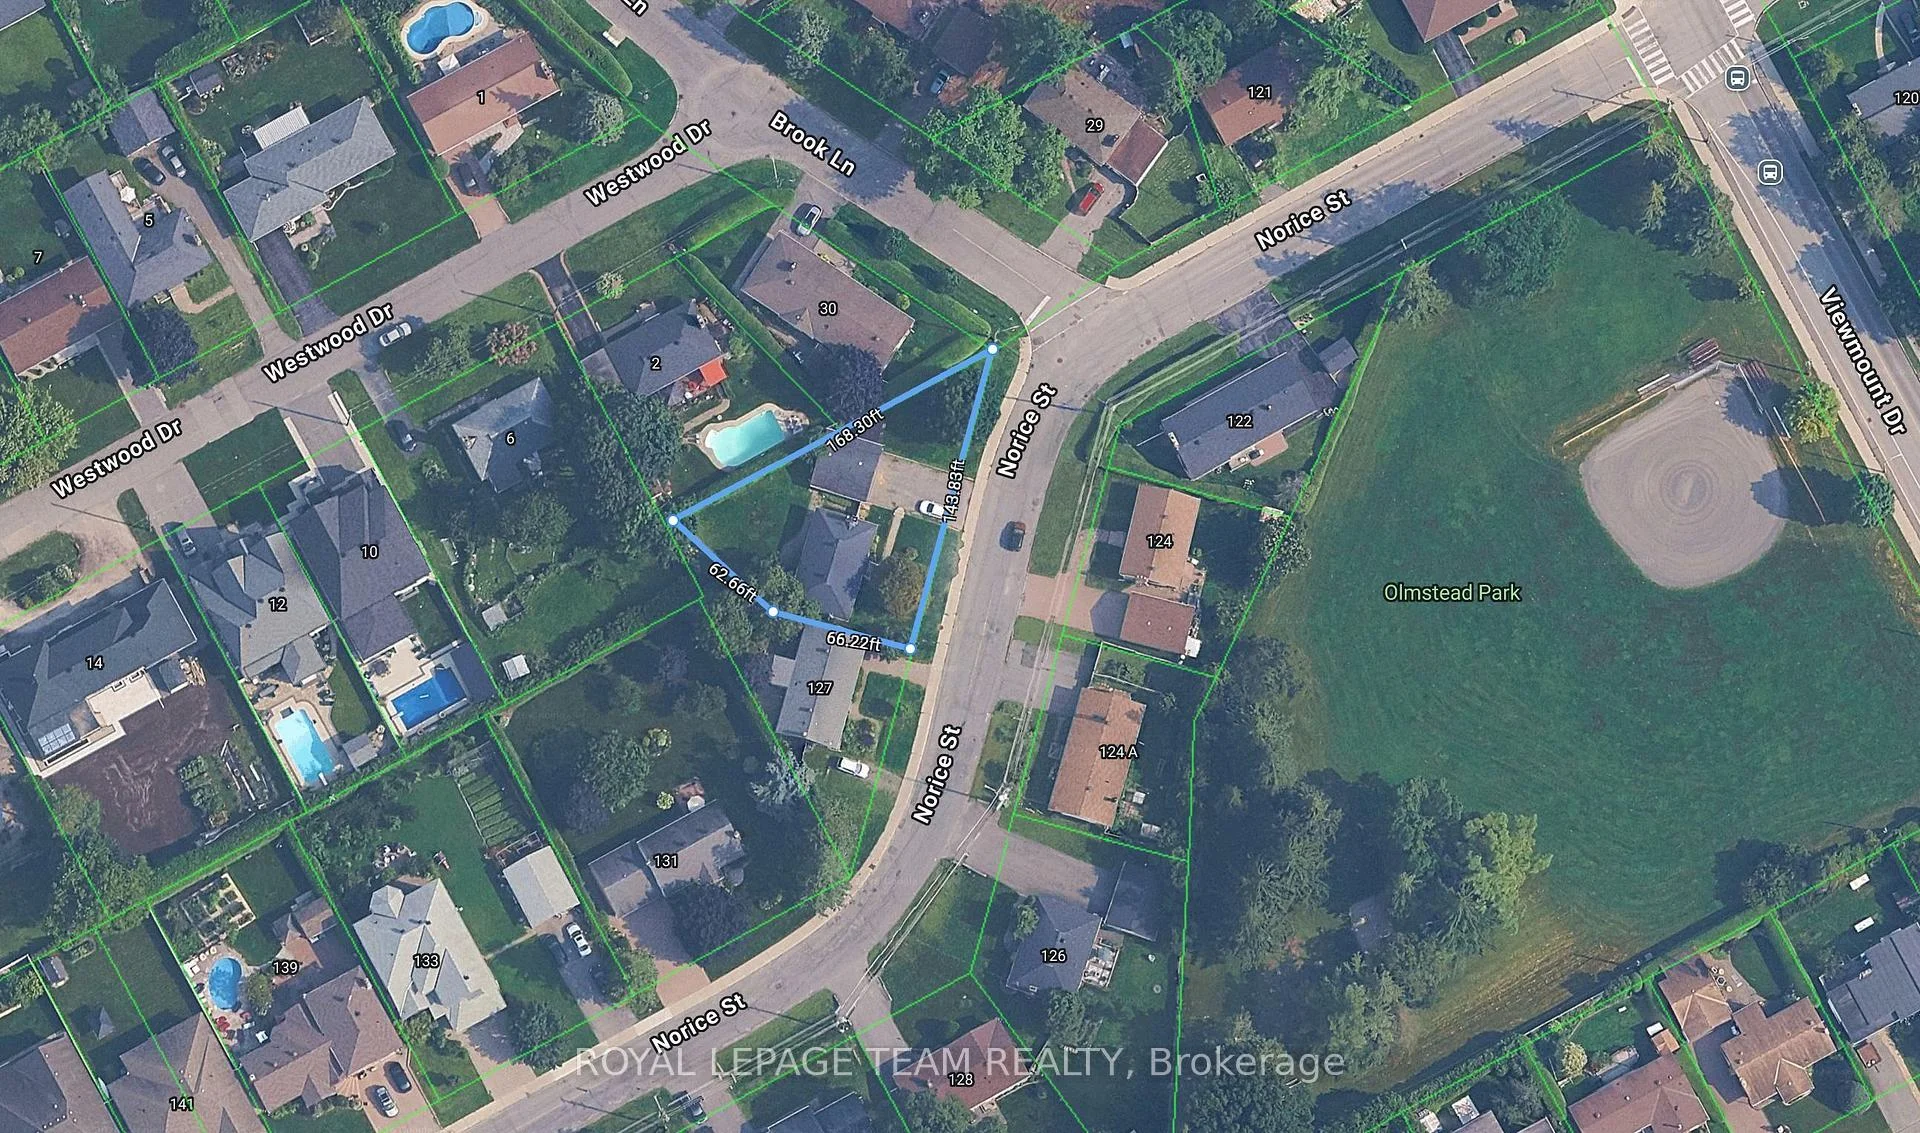
- 144×168 ftLot Size
 Estimated Value:$875,880See Free Estimate Report

Sale & Price History for 125 Norice Street, Ottawa, Meadowlands/Crestview
| Start Date | End Date | Price | Event | MLS# |
|---|---|---|---|---|
| No listing history available | ||||
Real estate boards require you to or to see the full details of this property.
*Sold prices and complete sale & price history are regulated data. Under the Trust in Real Estate Services Act, 2002 (TRESA) and the rules of the Real Estate Council of Ontario (RECO), and pursuant to the Multiple Listing Service® rules of the Canadian Real Estate Association (CREA) and the Toronto Regional Real Estate Board (TRREB), this information may be shown only to registered users who have agreed to the applicable terms of use (a Virtual Office Website, or "VOW," arrangement). HOMEH Inc., Brokerage therefore provides it to signed-in members only. Creating an account is free and takes under a minute.
About 125 Norice Street, Ottawa, Meadowlands/Crestview
Summarized Description
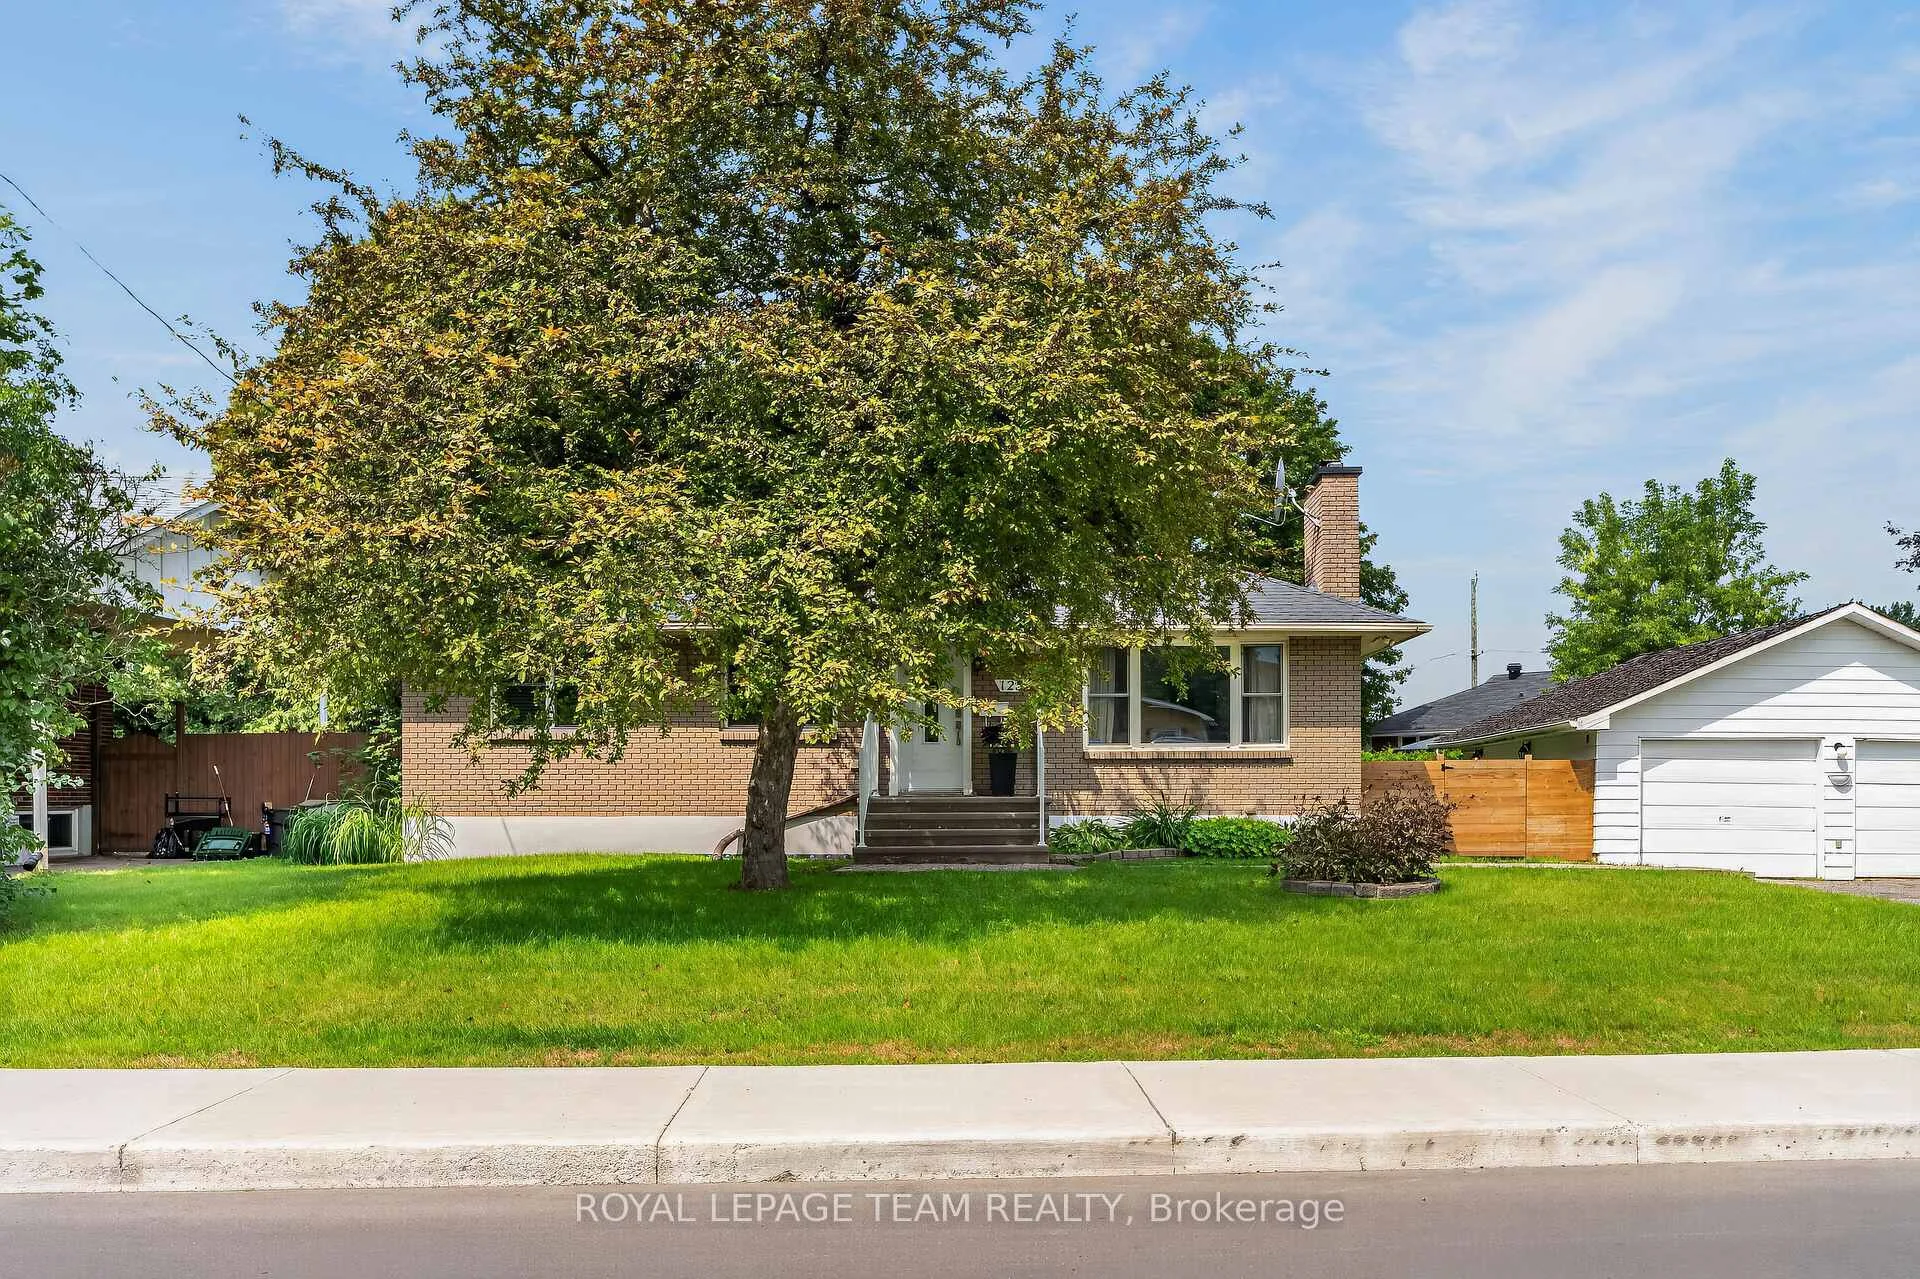
- Charming brick bungalow in Meadowlands/Crestview neighbourhood
- Finished lower level with separate entrance and kitchen
- Potential for rental income with secondary dwelling unit
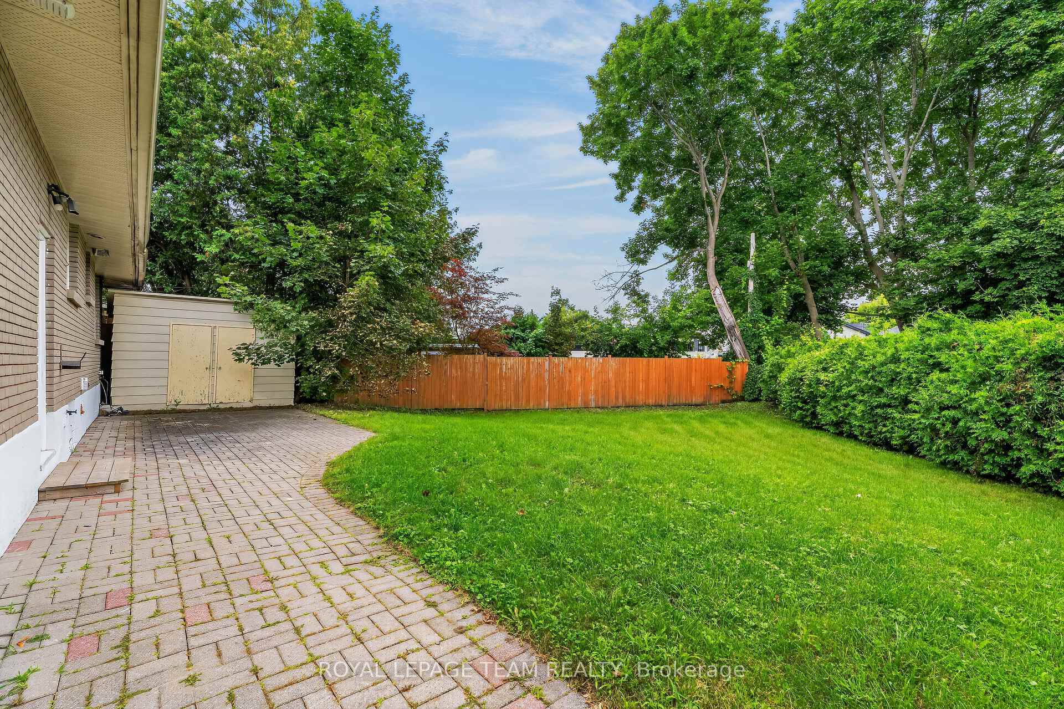
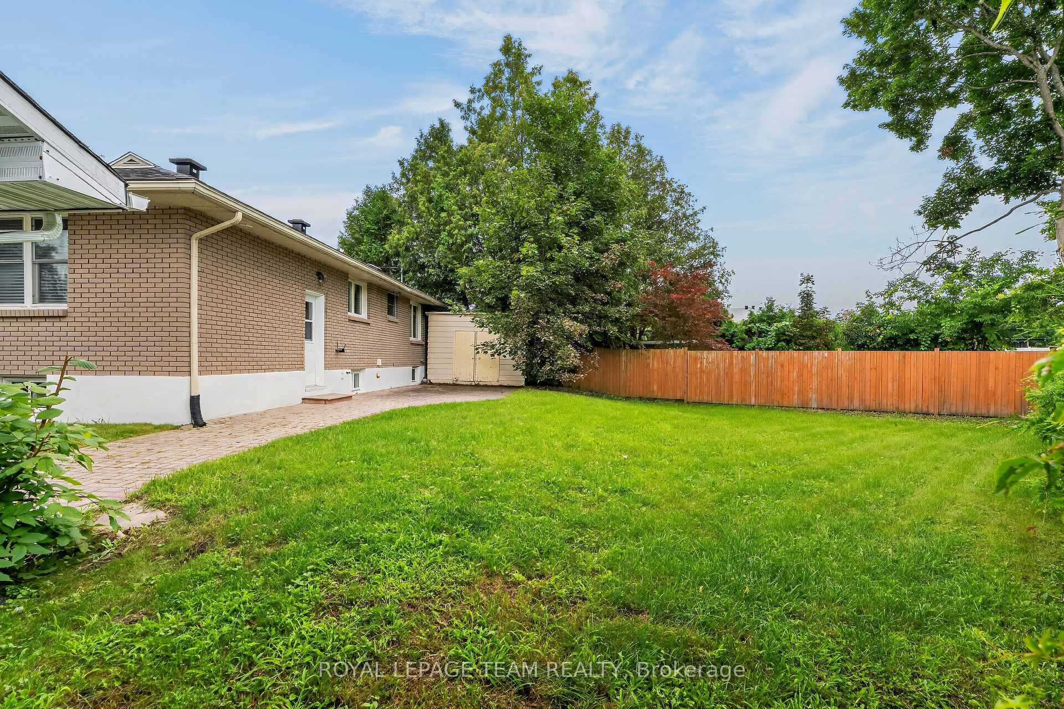
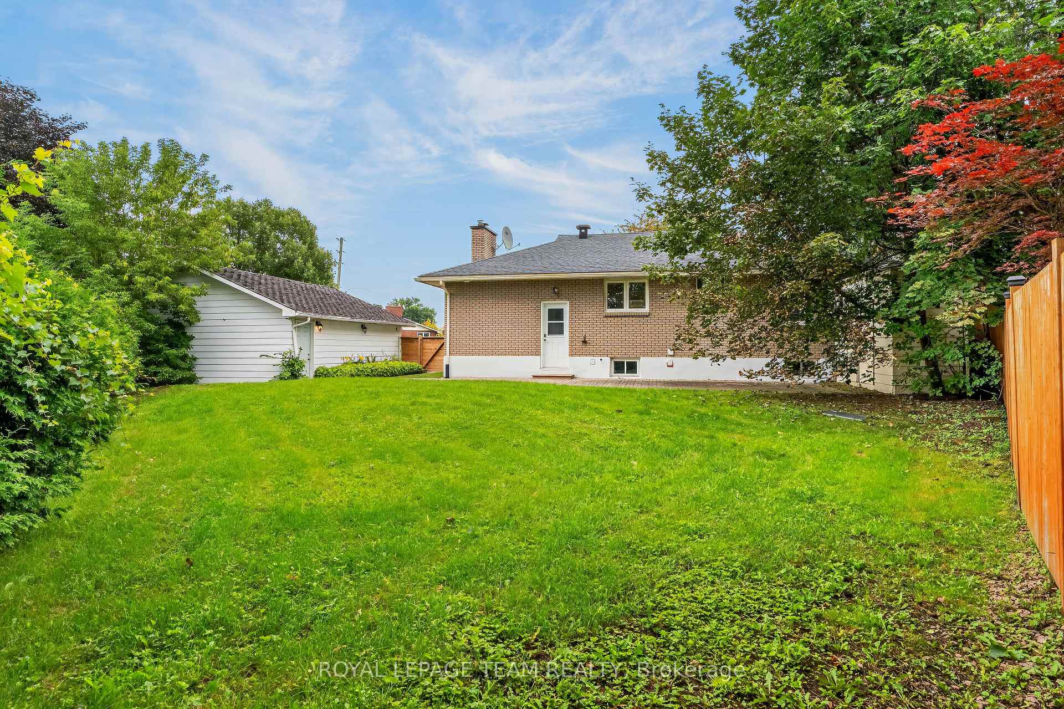
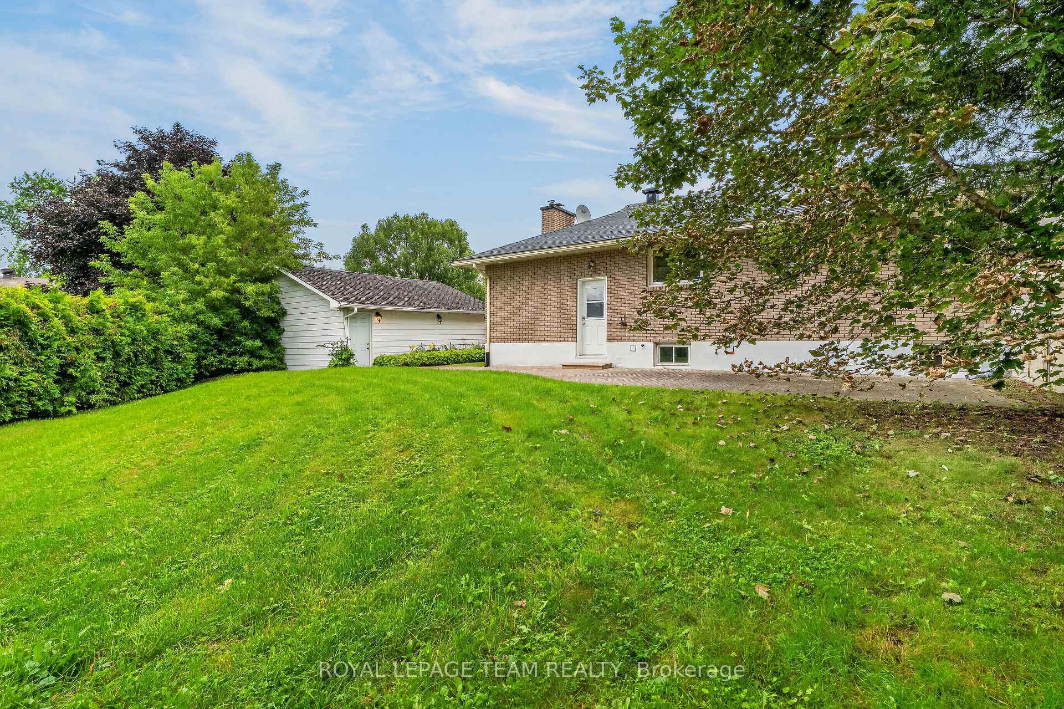
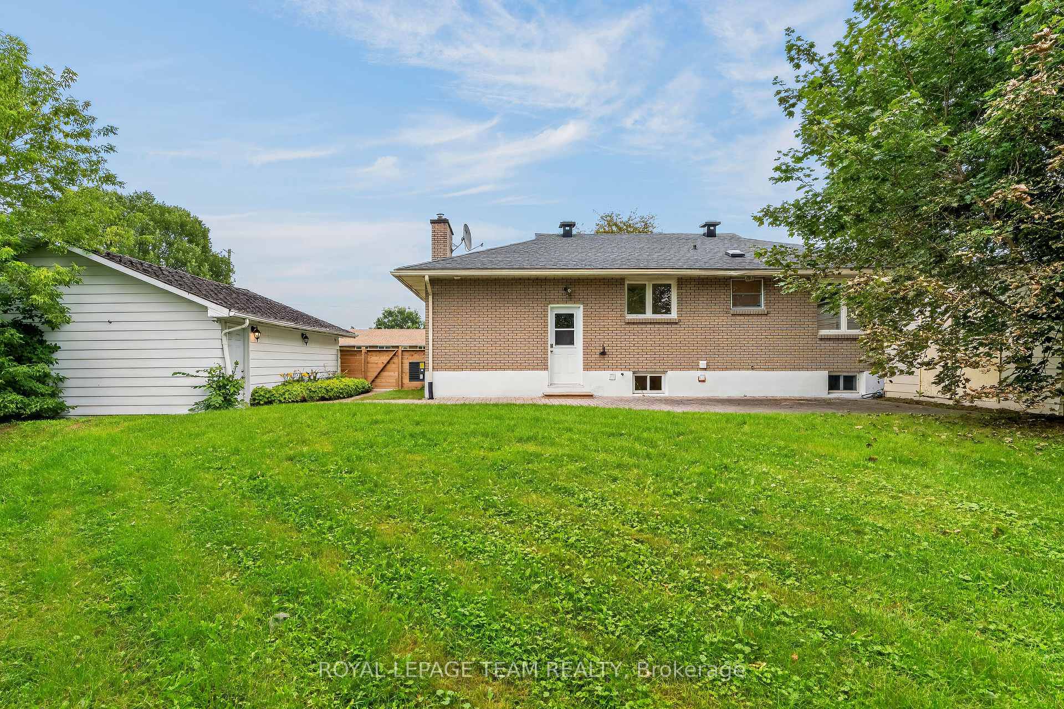
- Generous outdoor space for gardening and entertaining
- Detached double garage with new roof
- Close to parks, schools, and shopping
- Ideal for families or investment opportunities
- Pre-inspection report available for buyers
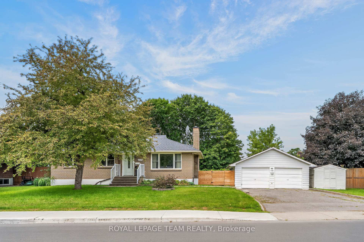
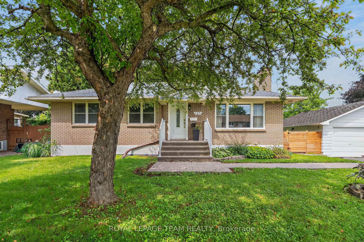
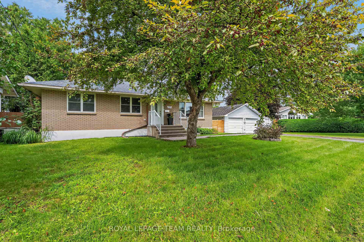
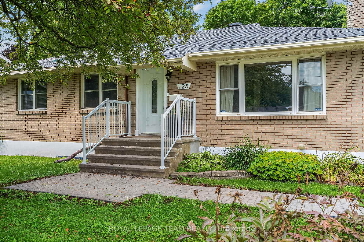
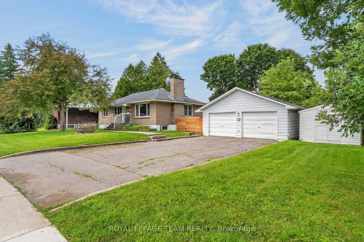
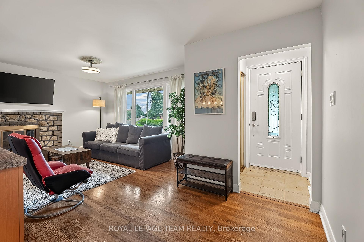
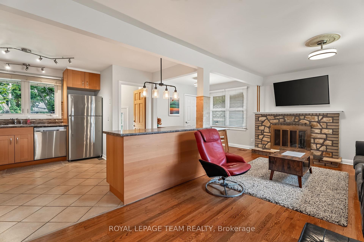
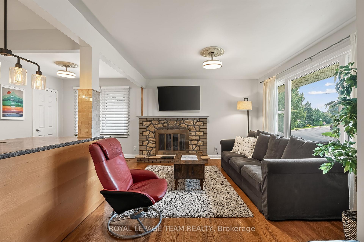
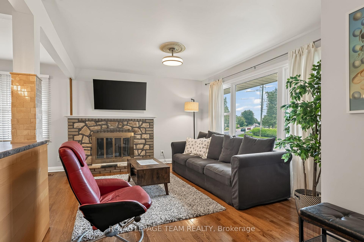
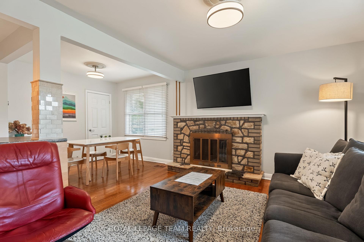
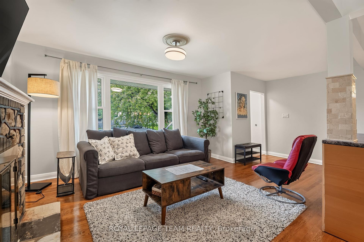
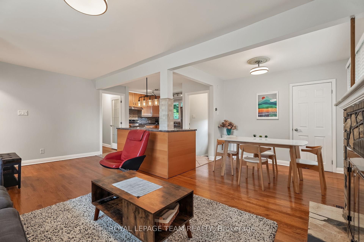
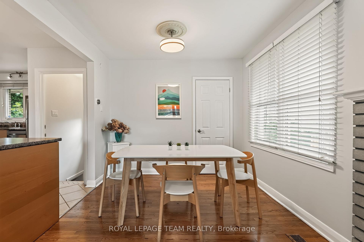
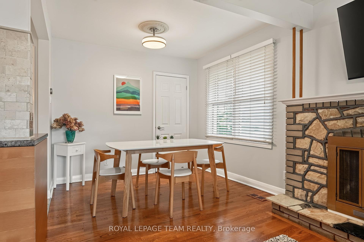
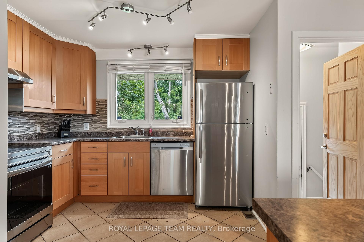
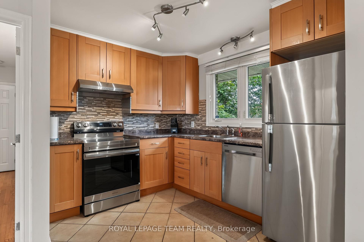
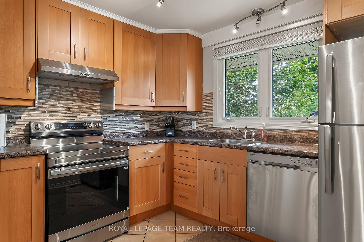
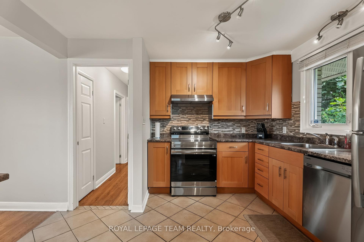
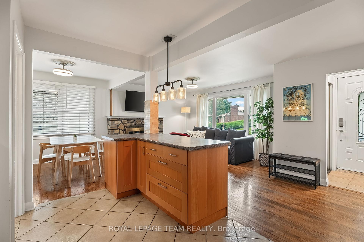
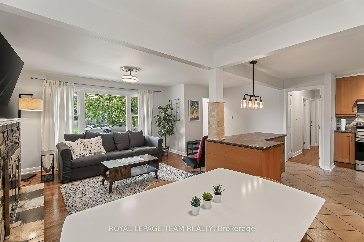
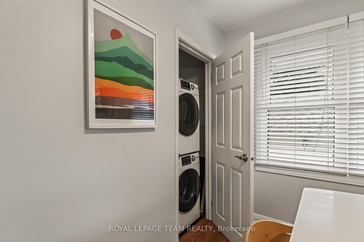
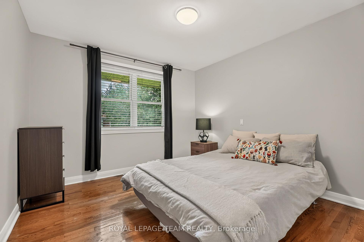
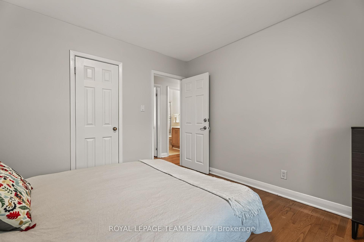
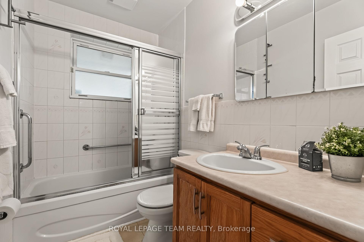
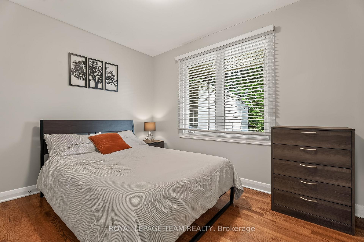
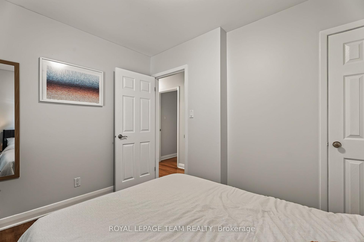
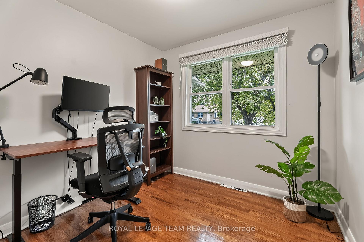
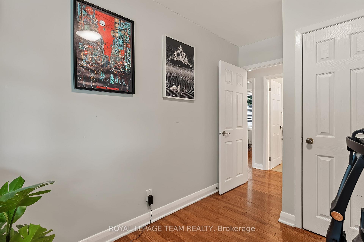
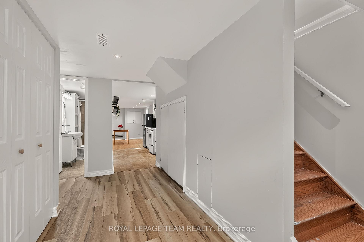
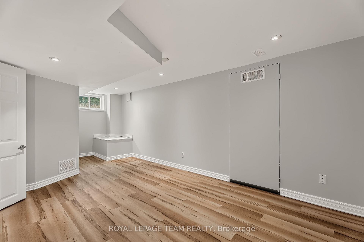
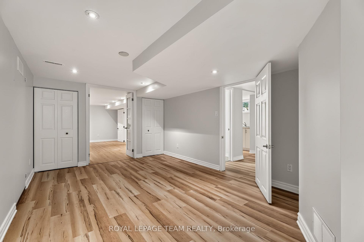
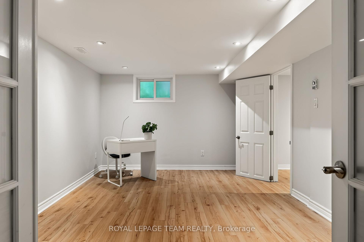
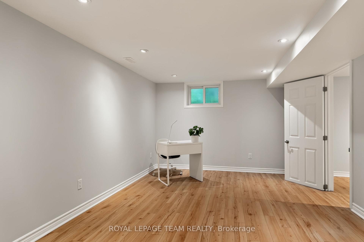
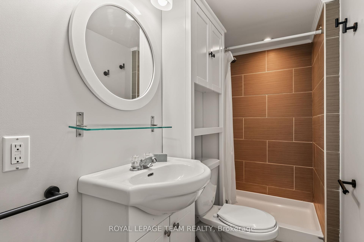
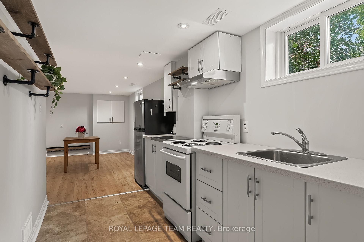
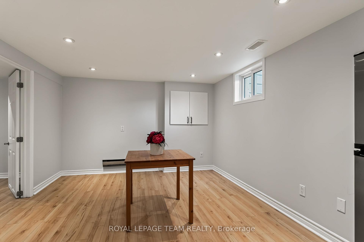
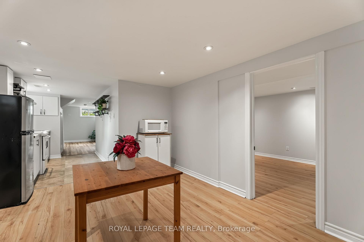
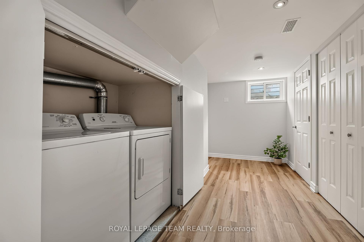
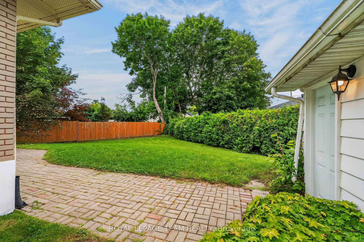
Tucked away in the established Meadowlands/Crestview neighbourhood, 125 Norice Street is a classic brick bungalow offering an abundance of charm, versatility, and opportunity. With its welcoming curb appeal, functional layout, and exceptionally generous outdoor space, this property offers more than what meets the eye. Step inside to discover a bright and open main floor where the living and dining flows effortlessly into a well-appointed kitchen featuring ample cabinetry and workspace. Three comfortable bedrooms, a full bathroom, and dedicated laundry complete this main level, creating an ideal setting for everyday living. The finished lower level, featuring a non-conforming secondary dwelling unit with a separate entrance, its own kitchen, open living and dining space, two additional bedrooms, a full bathroom, and private laundry facilities. Whether accommodating extended family, creating a comfortable space for guests, or exploring the potential for supplementary rental income, the possibilities are endless. With plenty of room to garden, entertain, play, or simply enjoy the outdoors the backyard has an abundance of space. A detached double garage, complete with a newly replaced roof in October 2026, and a generous driveway provide ample parking and storage. Shed roof (October 2026). Previously generating approximately $4,500 in combined monthly rental income, the home presents an appealing opportunity for buyers seeking both lifestyle and investment potential. Ideally situated near parks, schools, shopping, transit, and major commuter routes, this charming property combines the convenience of city living with the breathing room of an oversized residential lot. Great value if you're looking for a place to call home, room for multiple generations, or an investment with future possibilities. Pre-inspection report available upon request. Any future development or additional dwelling uses are subject to applicable municipal requirements and approvals.
Key Facts & Features
Property Costs
- Annual Property Tax Amount
- $5,203
- Land Transfer Tax Fee
- $11,073
- Basement Type
- Full, Finished, Partially Finished
Interior Features
- Interior Extras
- Accessory Apartment, Auto Garage Door Remote, Carpet Free
- Fireplace/Stove
- Yes
- Fireplace Features
- Wood
- Elevator
- No
Exterior Features
- Pool
- None
Building
- Building Type
- Detached
- Building Style
- Bungalow
Construction
- Exterior Finish
- Brick
- Roof
- Asphalt Shingle
- Foundation Details
- Concrete
- Special Designation
- Unknown
Lot
- Lot Front
- 143.83 ft
- Lot Depth
- 168.30 ft
- Lot Shape
- Pie
Inclusions
- Inclusions
- 2 x Refrigerator, 2 x Stove, 2 x Washer, 2 x Dryer, Dishwasher, Window Blinds
Parking & Garages
- Garage Type
- Detached
- Garage Spaces
- 2
- Parking Spaces
- 4
- Total Garage And Parking Spaces
- 6
Heating & Cooling
- Heat Source
- Gas
- Heat Type
- Forced Air
- Air Conditioning
- Central Air
- Water
- Municipal
- Sewers
- Sewer
- Bedrooms
- 3 + 2
- Washrooms
- 2
- Kitchens
- 2
- Family / bonus room
- Yes
Room sizes
- Bathroom—Main level
- Primary Bedroom—Main level
- Living Room—Main level
- Dining Room—Main level
- Kitchen—Lower level
- Kitchen—Main level
- Bedroom 3—Main level
- Bedroom 2—Main level
- Living Room—Lower level
- Dining Room—Lower level
- Bathroom—Lower level
- Bedroom—Lower level
Washrooms
- 4-piece, Main
- 3-piece, Lower
- Municipality
- Ottawa
- Neighbourhood
- Meadowlands/Crestview
- Main cross streets
- Meadowlands at Norice Street
- Zoning
- R1FF
- Directions
- South on Woodroffe from Baseline, Turn left on Norice Street
- Waterfront
- None
- MLS® number
- X14031458
- Data source
- Toronto Regional Real Estate Board
- Listed on
- 2026-10-13
- Updated on
- 2026-10-16
- Days on market
- 10 days
- Possession type
- Flexible
- Co-op commission
- 2%
- Seller
- Listed by
- ROYAL LEPAGE TEAM REALTY
Home Market Value
Current home valuation for 125 Norice Street, Ottawa, Meadowlands/Crestview, Ottawa, ON. Listed for $729,900
HOMEH Estimate
$875,880
Estimated Sales Range
$661,472 - $919,674
HOMEH Estimate for 125 Norice Street, Ottawa, Meadowlands/Crestview
Calculated with a real agent's CMA method — 45+ years of experience, codified. Not an AI guess.
For the owner
Is this your home? Track its value.
Get this home's HOMEH Estimate by email once a month, with how many homes are for sale around you.
Mortgage Payment Calculator
Compare up to 4 down payment scenarios
5% on first $500K + 10% on $229,900 over $500K
$47,990
| Scenario 1 | Scenario 2 | Scenario 3 | Scenario 4 | |
|---|---|---|---|---|
−Down payment | % $ | % $ | % $ | % $ |
+CMHC insurance | $27,269 | $20,364 | $17,372 | $0 |
=Total mortgage | $708,996 | $677,274 | $637,787 | $583,920 |
Amortization | ||||
Mortgage rate | % | % | % | % |
| Payment frequency | ||||
=Mortgage payment | $3,462monthly | $3,307monthly | $3,114monthly | $2,851monthly |
Land Transfer Tax
$11,073
$11,073
Around this home
Data provided by OpenStreetMap & Fraser Institute School Rankings
Ask HOMEH
New!Hi there!
👋Text or call (416) 301-9001
Recommended for you
Based on homes you've looked at.
No recommended properties found.
Nearby similar homes
No nearby properties found.
More real estate resources
Other homes nearby
Explore this area
Nearby neighbourhoods
- 9103 - Huntley Ward (North West) homes for sale
- 6102 - Britannia homes for sale
- 7603 - Sheahan Estates/Trend Village homes for sale
- 6002 - Woodroffe homes for sale
- 4807 - Windsor Park Village homes for sale
- 2607 - Sawmill Creek/Timbermill homes for sale
- 9401 - Fitzroy homes for sale
- 9101 - Carp homes for sale
No nearby listings available.