
126 Constance Bay Road
Ottawa (Constance Bay), ON K0A 3M0
- 3+1Bedrooms
- 2Bathrooms
- 2Garage
- 1100–1500Sq Ft
- $3,400Tax
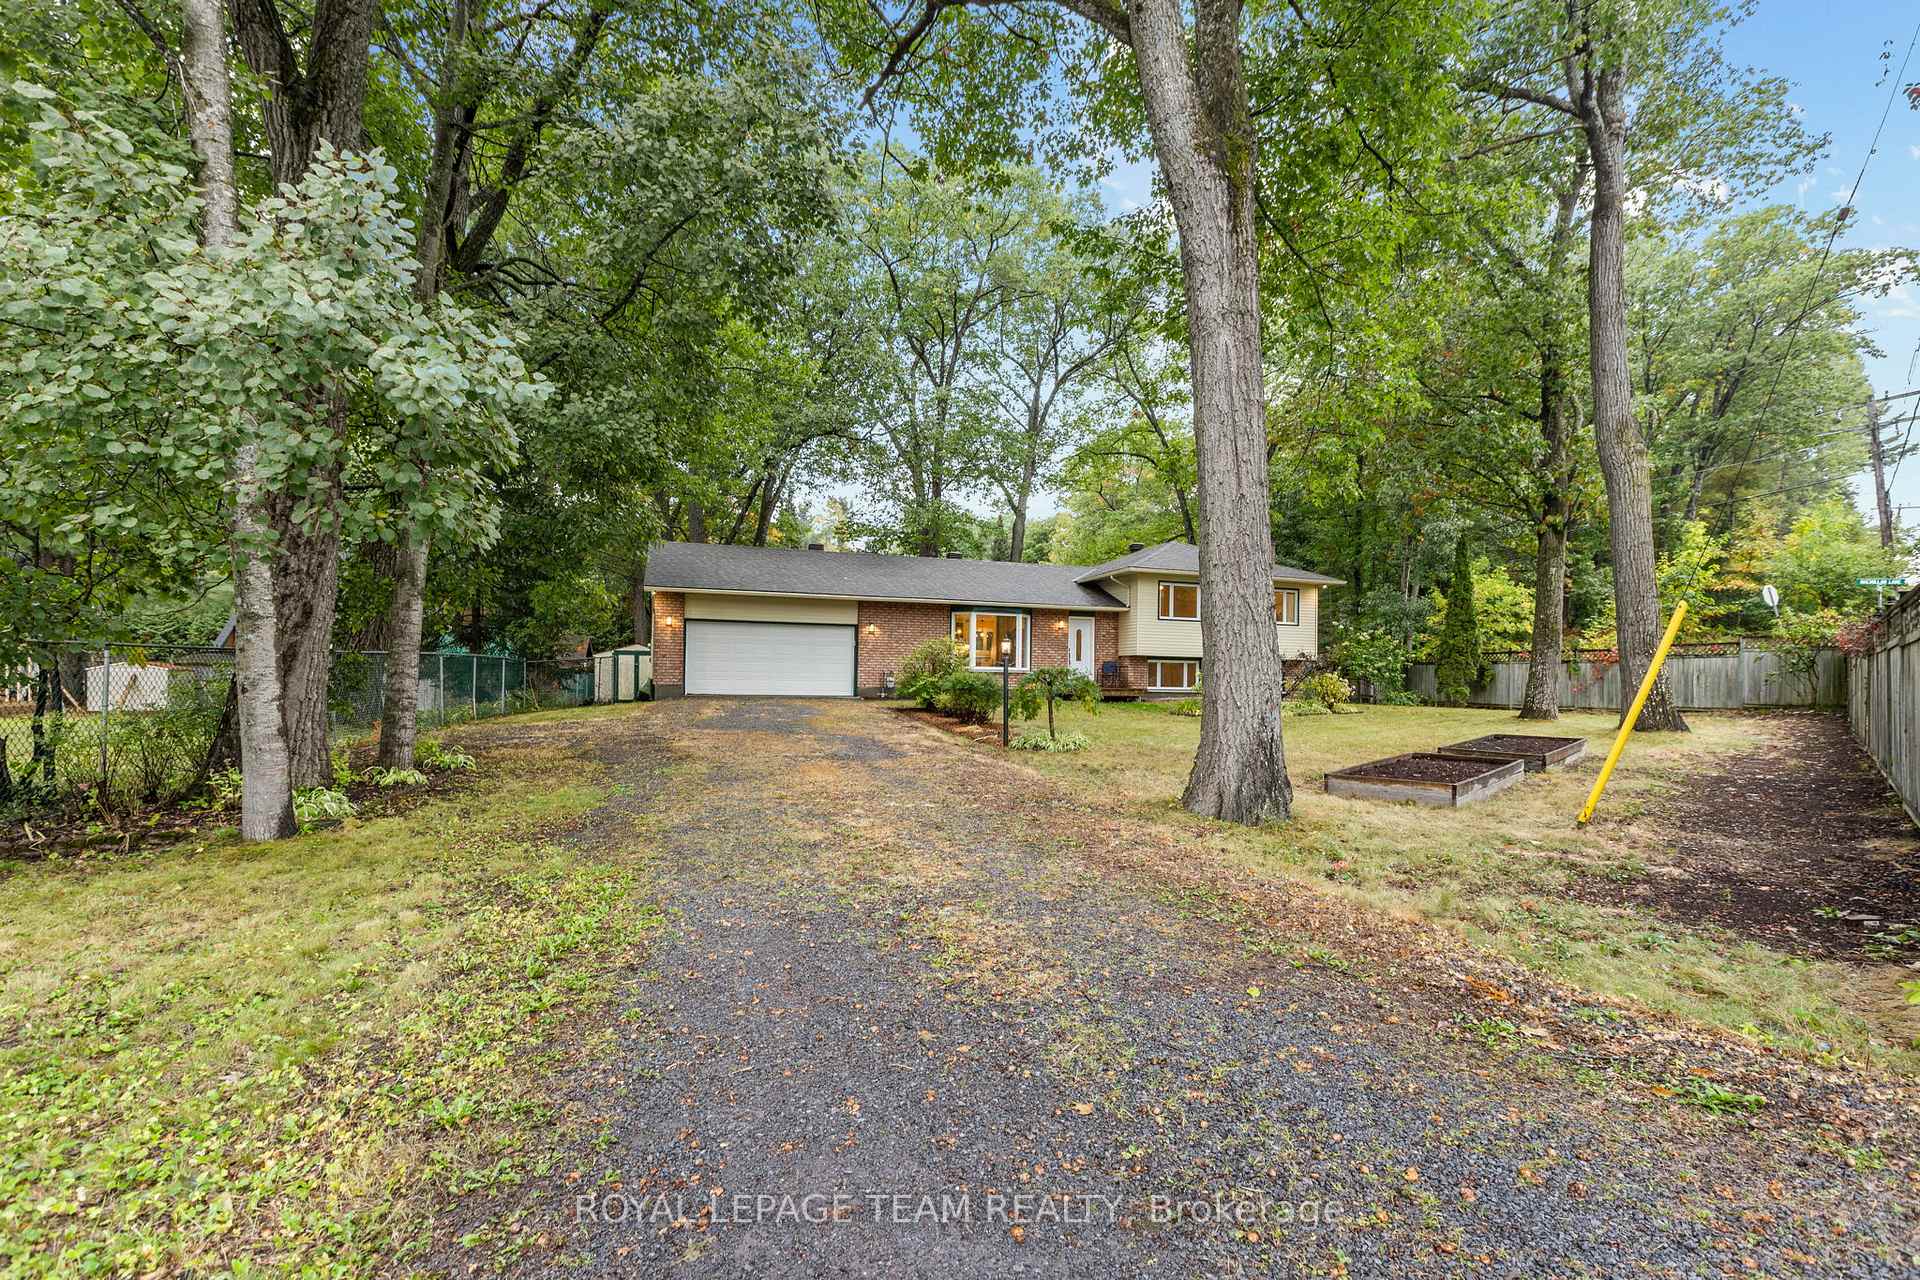
- 94×112 ftLot Size
 Estimated Value:$608,000See Free Estimate Report

This home has sold. It is no longer available.
Property not available for sale or for rent.
Sale & Price History for 126 Constance Bay Road, Ottawa, Constance Bay
| Start Date | End Date | Price | Event | MLS# |
|---|---|---|---|---|
| 2025-09-24 | 2025-10-17 | Login to See Prices | Sold | x12423862 |
Real estate boards require you to or to see the full details of this property.
*Sold prices and complete sale & price history are regulated data. Under the Trust in Real Estate Services Act, 2002 (TRESA) and the rules of the Real Estate Council of Ontario (RECO), and pursuant to the Multiple Listing Service® rules of the Canadian Real Estate Association (CREA) and the Toronto Regional Real Estate Board (TRREB), this information may be shown only to registered users who have agreed to the applicable terms of use (a Virtual Office Website, or "VOW," arrangement). HOMEH Inc., Brokerage therefore provides it to signed-in members only. Creating an account is free and takes under a minute.
About 126 Constance Bay Road, Ottawa, Constance Bay
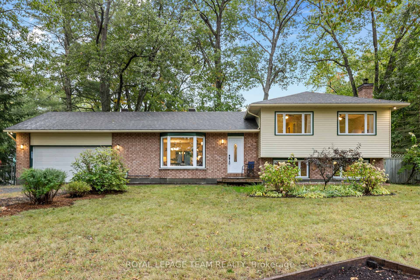
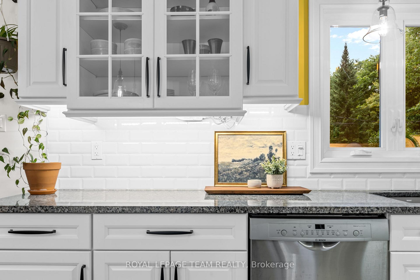
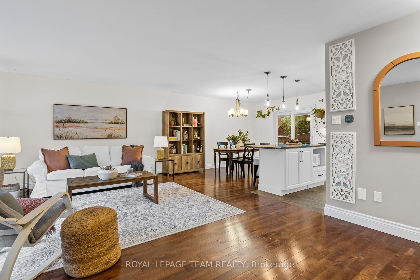
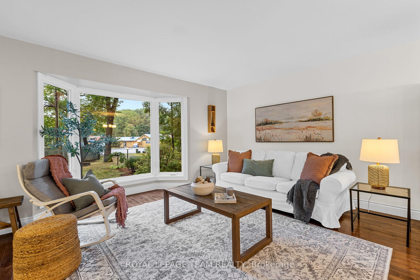
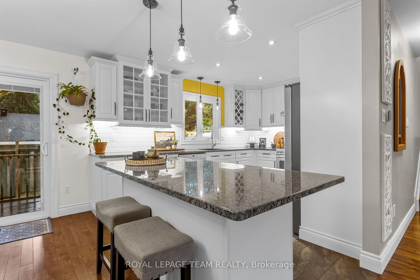
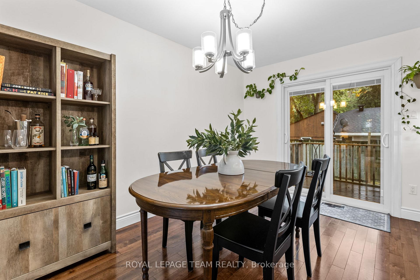
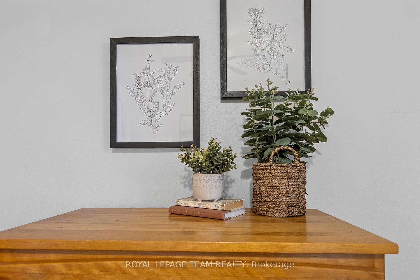
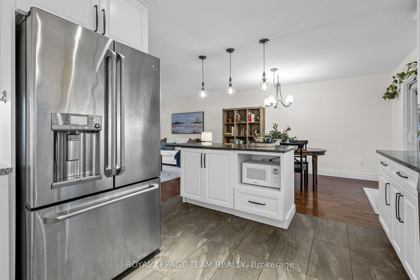
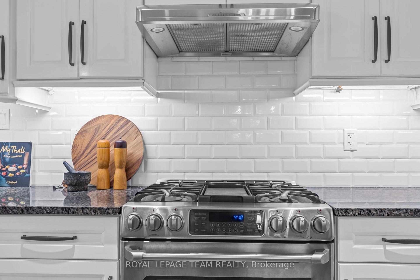
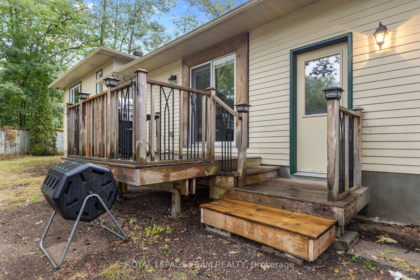
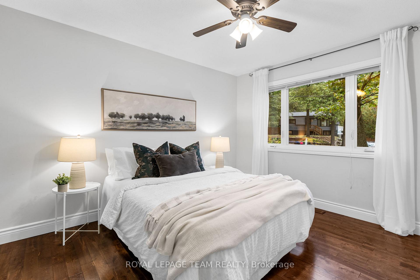
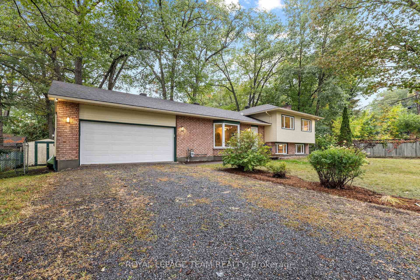
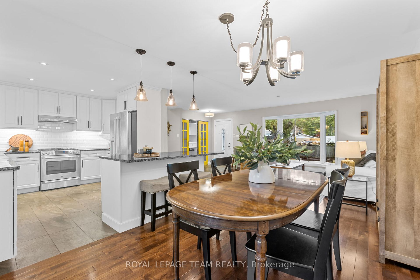
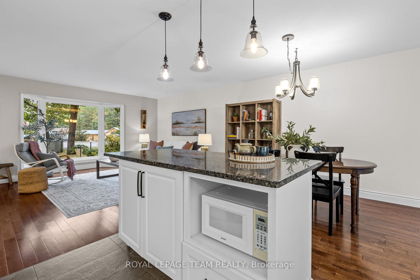
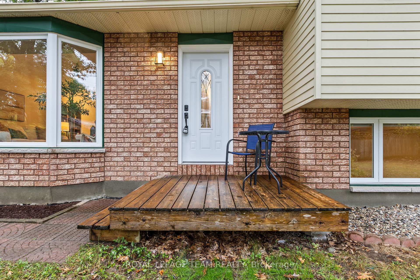
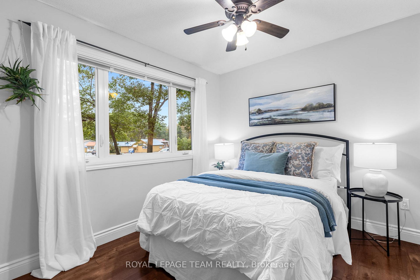
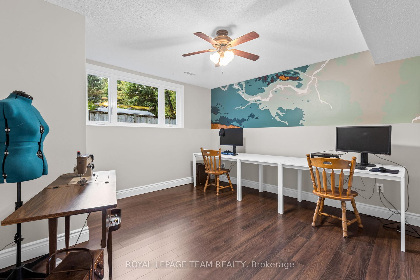
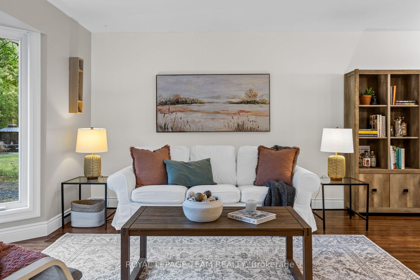
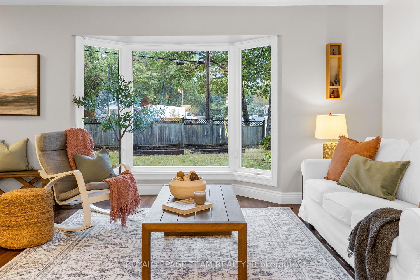
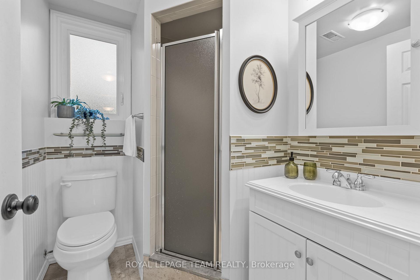
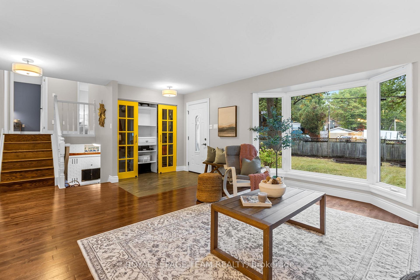
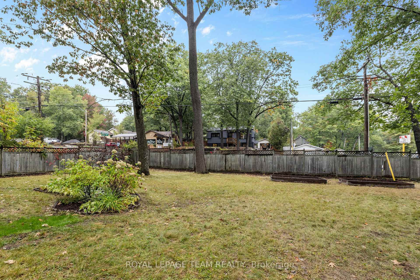
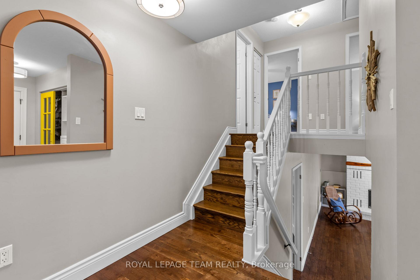
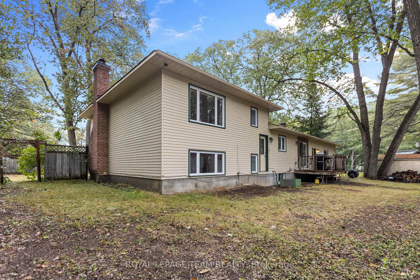
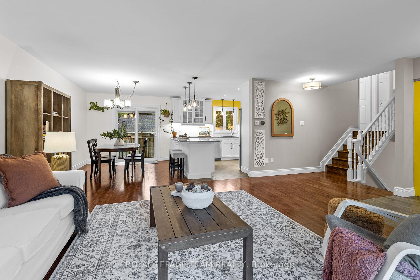
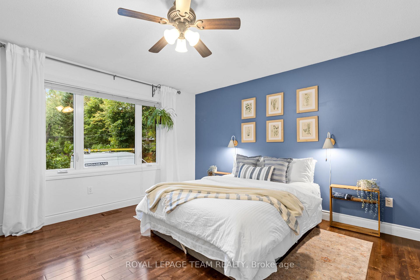
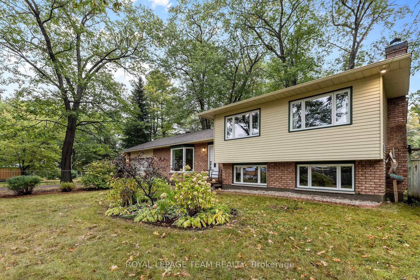
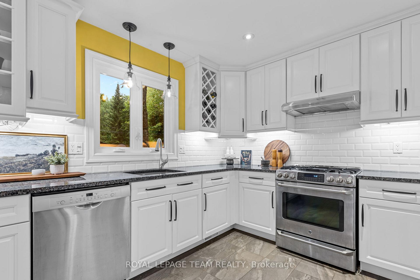
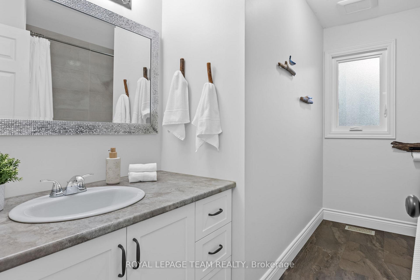
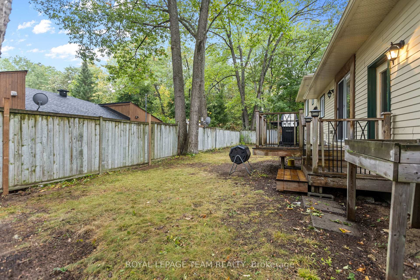
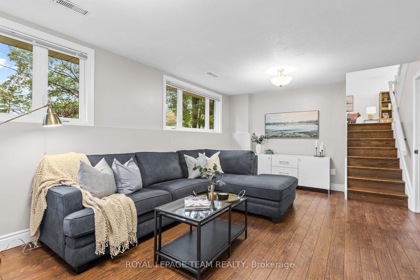
Permanent Retreat Living in Constance Bay! This is your chance to own a charming, move-in ready home that combines modern updates w/ year-round natural beauty - just 20 minutes from Kanata & under 40 to downtown Ottawa. Set on a spacious 94' x 112' private lot, surrounded by towering trees, perennial gardens & tranquil forest views, this property offers the best of both worlds: a peaceful retreat lifestyle w/ the convenience of nearby amenities. The close-knit Constance Bay Beachfront community is known for its welcoming vibe, family-friendly events & access to endless recreation. Inside, the home shines w/ open-concept living & abundant natural light, plus carpet-free floors throughout. With direct lower-level garage access & a secondary back entrance, the layout offers excellent in-law or income suite potential. Modern amenities, including natural gas heating & available Bell Fibe internet, perfectly complement the peaceful, rural surroundings. This home has also been thoughtfully updated over the years w/ a renovated kitchen, gleaming hardwood flooring, updated bathrooms & modern comforts including windows, back deck, central vac & a gas BBQ hookup. Step outside & immerse yourself in nature. Swim, kayak, or boat along kilometres of sandy shoreline on the Ottawa River. Explore Torbolton Forest. Snowmobile, cross-country ski, hike, or bike - this is a four-season outdoor playground. And when you want a taste of local living, stroll across the street to the Bay Café & General Store just minutes from your door. Whether youre looking for a full-time residence or a peaceful escape, this Constance Bay gem is ready to welcome you home. This home is not located in the flood plane & has not been affected by any flooding.
Key Facts & Features
Property Costs
- Annual Property Tax Amount
- $3,400
- Land Transfer Tax Fee
- $9,173
Rental Items
- Rental Equipment
- Hot water tank
- Basement Type
- Separate Entrance, Full
Interior Features
- Laundry Level
- Lower Level
- Interior Extras
- Auto Garage Door Remote, Carpet Free, Floor Drain, In-Law Capability, Sewage Pump, Water Heater, Water Softener
- View
- Trees/Woods
- Security Features
- Carbon Monoxide Detectors, Smoke Detector
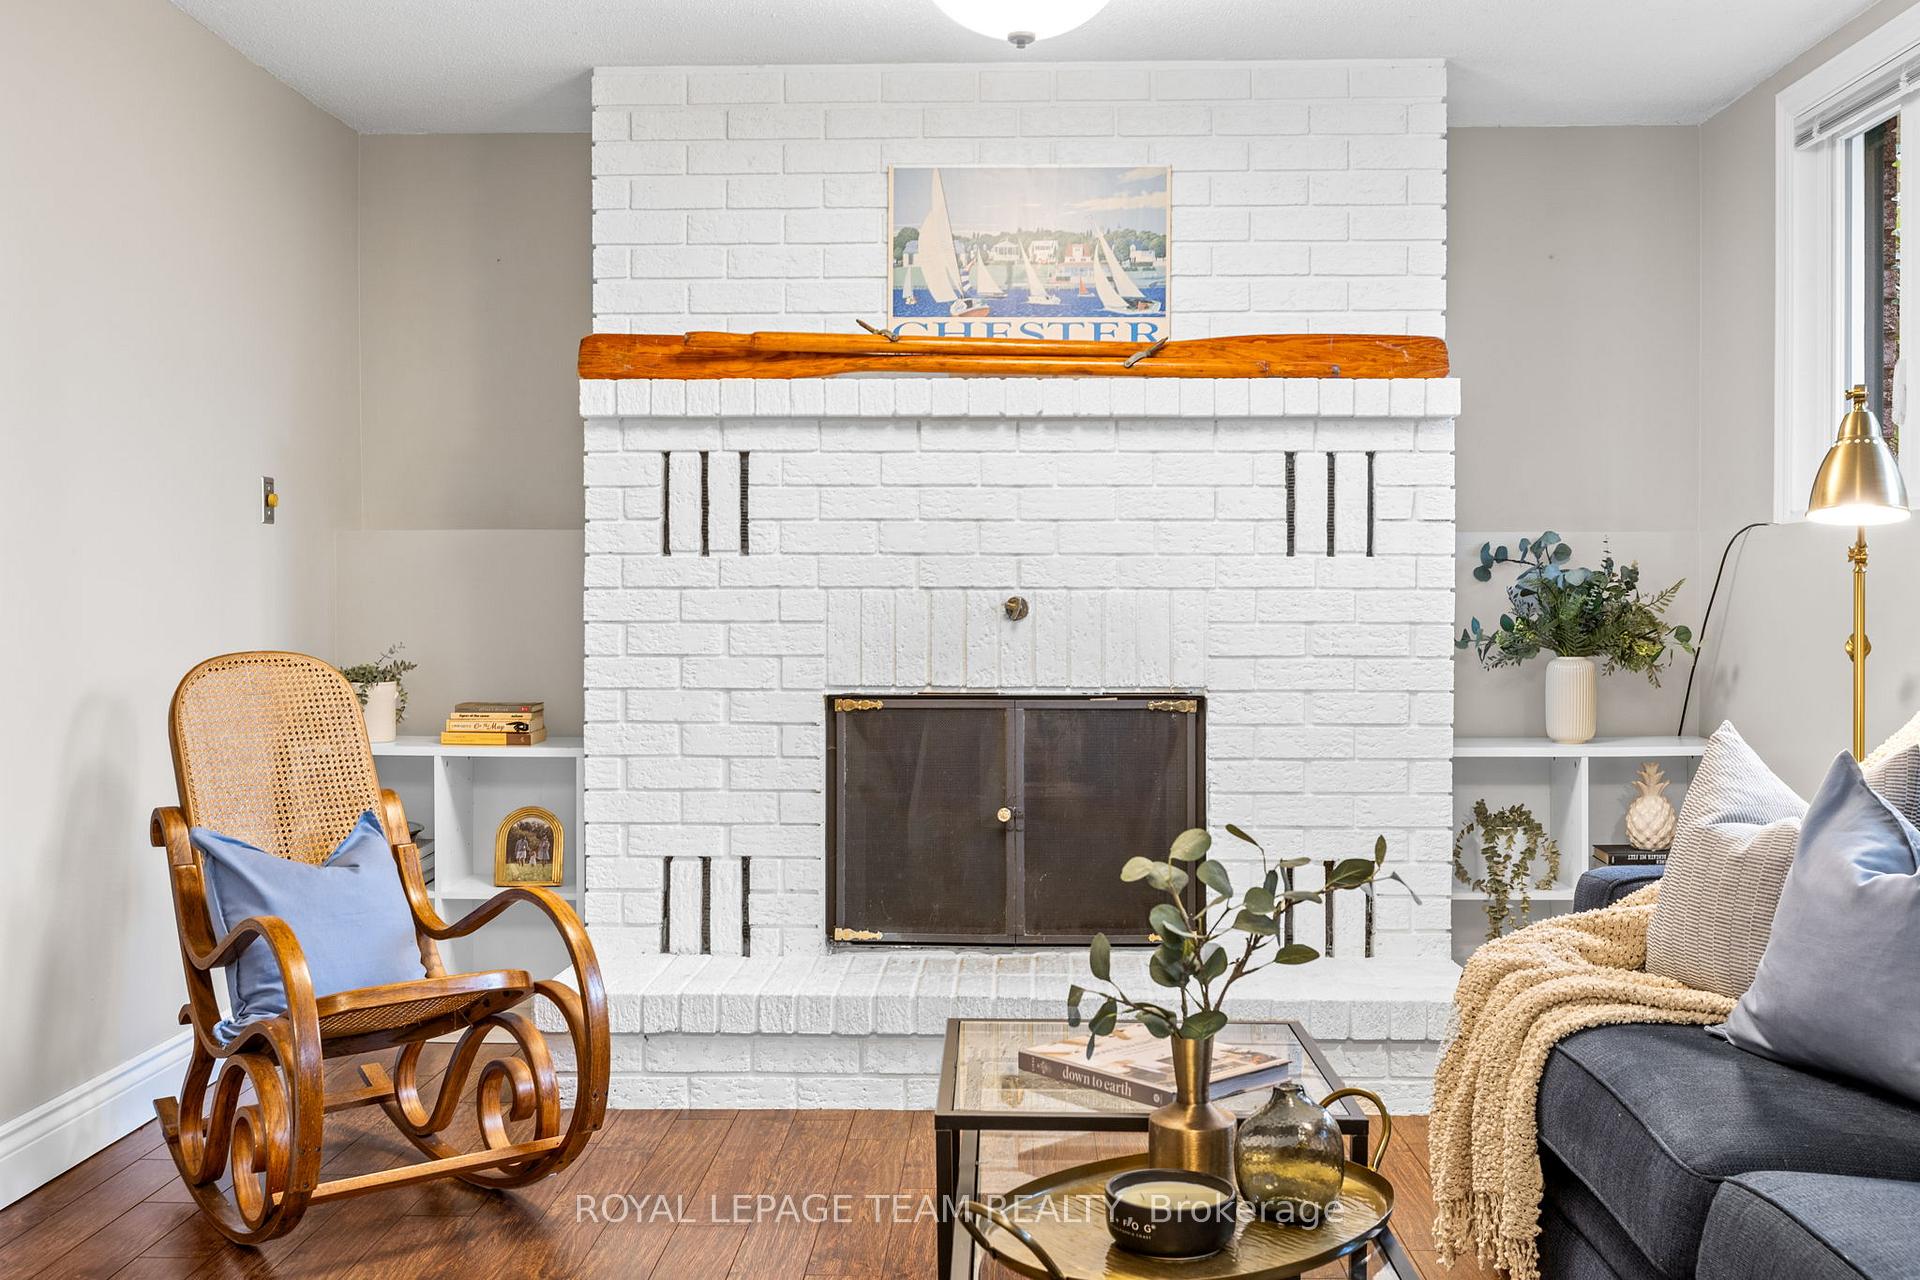
- Fireplace/Stove
- Yes
- Fireplace Features
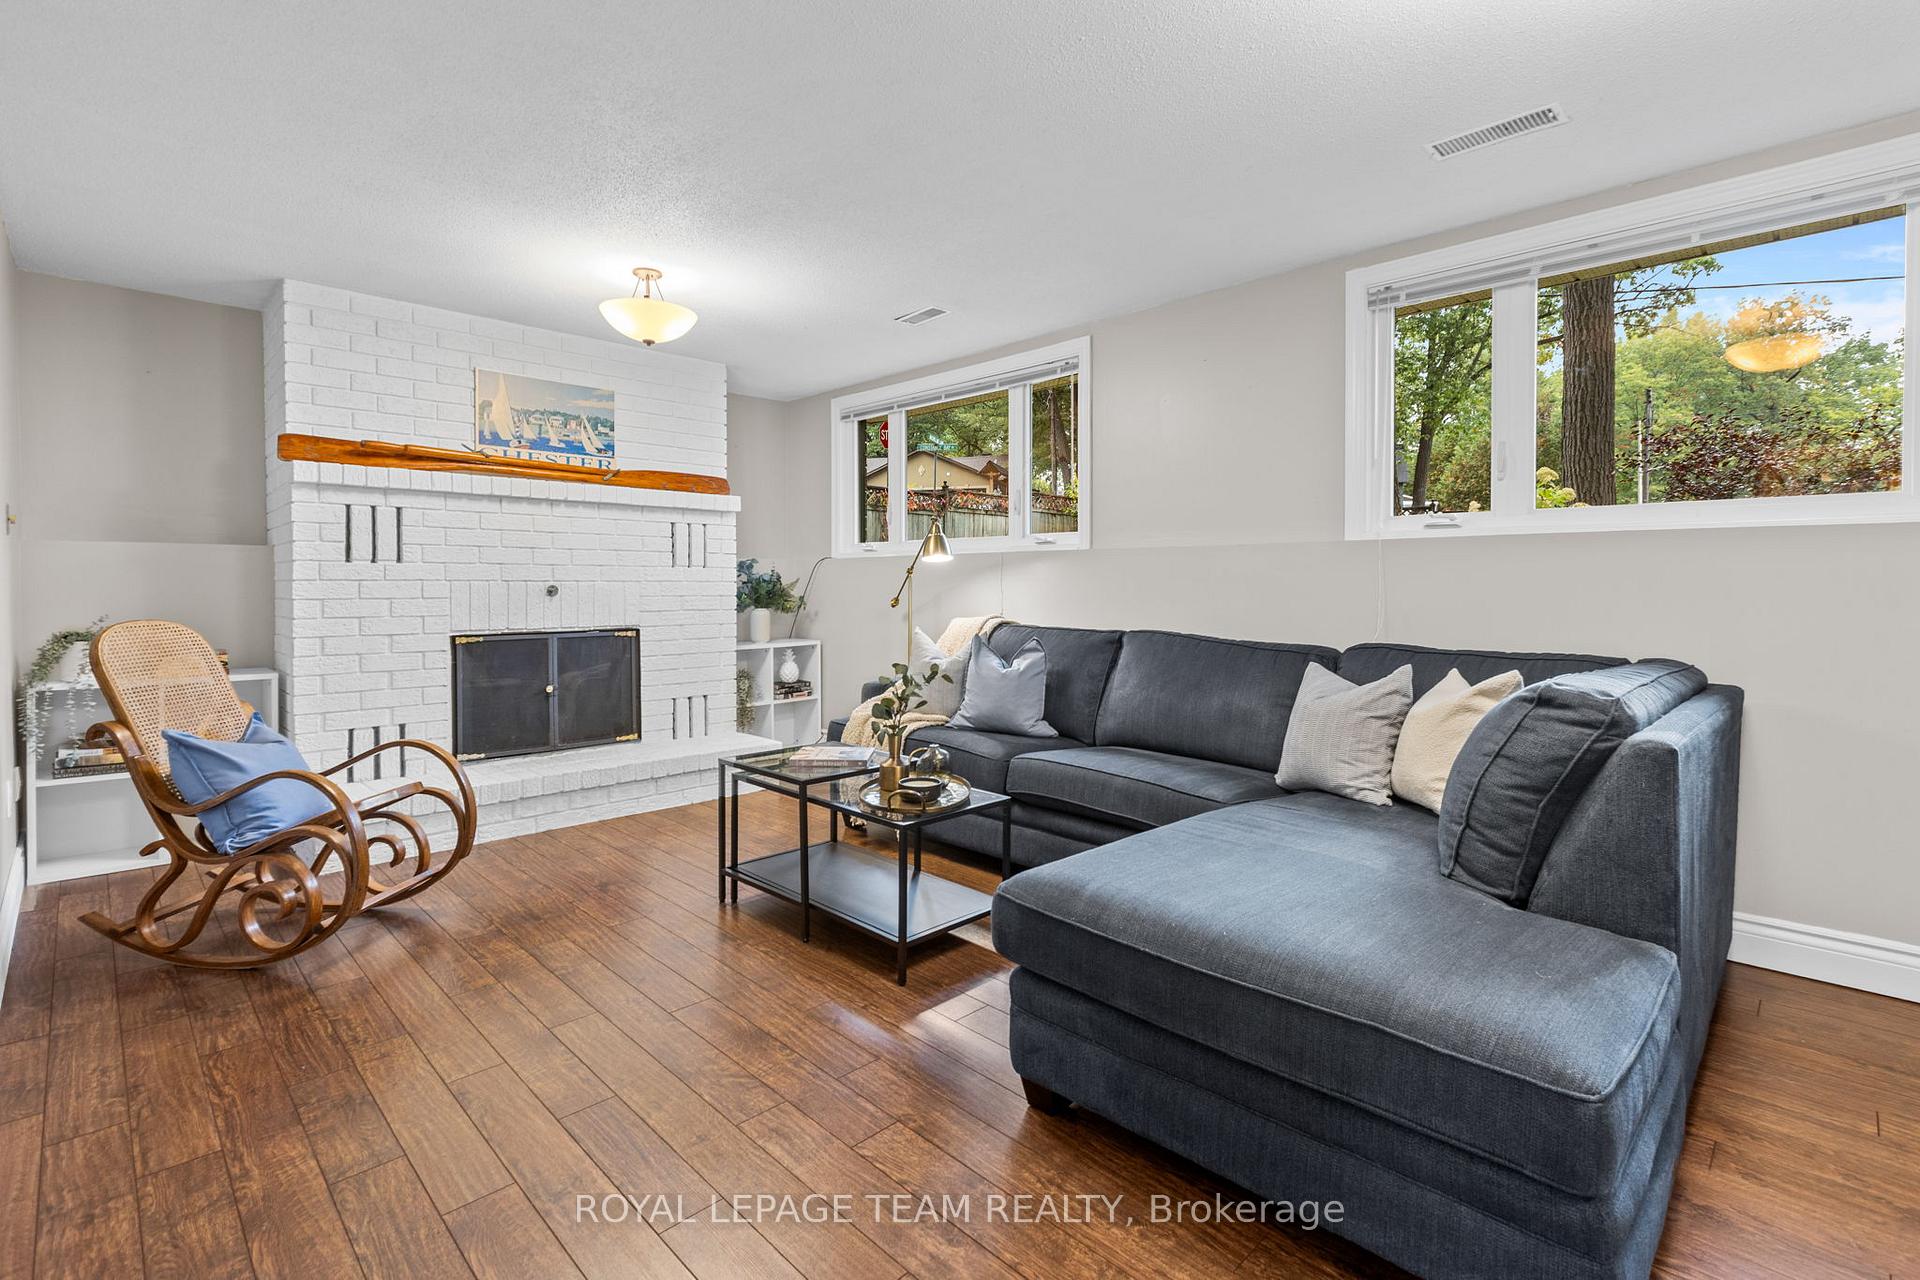
- Wood
- Elevator
- No
Exterior Features
- Exterior Extras
- Deck, Privacy, Porch
- Pool
- None
- Property Features
- Beach, Fenced Yard, Golf, Greenbelt/Conservation, Rec./Commun.Centre, Wooded/Treed
- Other Structures
- Fence - Partial, Shed
Building
- Building Type
- Detached
- Building Style
- Sidesplit
- Approx Age
- 31-50
Construction
- Exterior Finish
- Aluminum Siding, Brick
- Roof
- Asphalt Shingle
- Foundation Details
- Poured Concrete
- Special Designation
- Unknown
Lot
- Lot Front
- 94.00 ft
- Lot Depth
- 112.00 ft
- Lot Size
- 0.2996
- Lot Shape
- Irregular
Inclusions
- Inclusions
- All attached light fixtures & ceiling fan lights; All window coverings & associated hardware, except staging sheers in bedrooms; All bathroom mirrors; All attached shelving & hooks; Gas Stove; Hood fan; Refrigerator; Dishwasher; Washer; Dryer; Furnace; Central Air Conditioning Unit (unit is in working order but included in as-is condition); Well pump & pressure tank; Sewage pump for laundry sink; Sump pump not connected & included in as-is condition; Refrigerator & Chest freezer in basement; Water softener; Central Vacuum canister, hose & associated attachments; Automatic garage door opener w/ 2 remotes; Two decorative white wood cut panels in front hallway; Firewood at the side of shed; Lumber inside of the shed.
Exclusions
- Exclusions
- Microwave; Primary bedroom sconces; Branch hooks & white hooks in main bathroom; Plant hooks - 2 in dining room & one in primary bedroom; White staging sheers.
Parking & Garages
- Garage Type
- Attached
- Garage Spaces
- 2
- Parking Spaces
- 6
- Total Garage And Parking Spaces
- 8
Heating & Cooling
- Heat Source
- Gas
- Heat Type
- Forced Air
- Air Conditioning
- Central Air
- Water
- Well
- Sewers
- Septic
- Natural Gas
- Yes
- Hydro
- Yes
- Cable
- Available
- Telephone
- Available
- Bedrooms
- 3 + 1
- Washrooms
- 2
- Kitchens
- 1
Room sizes
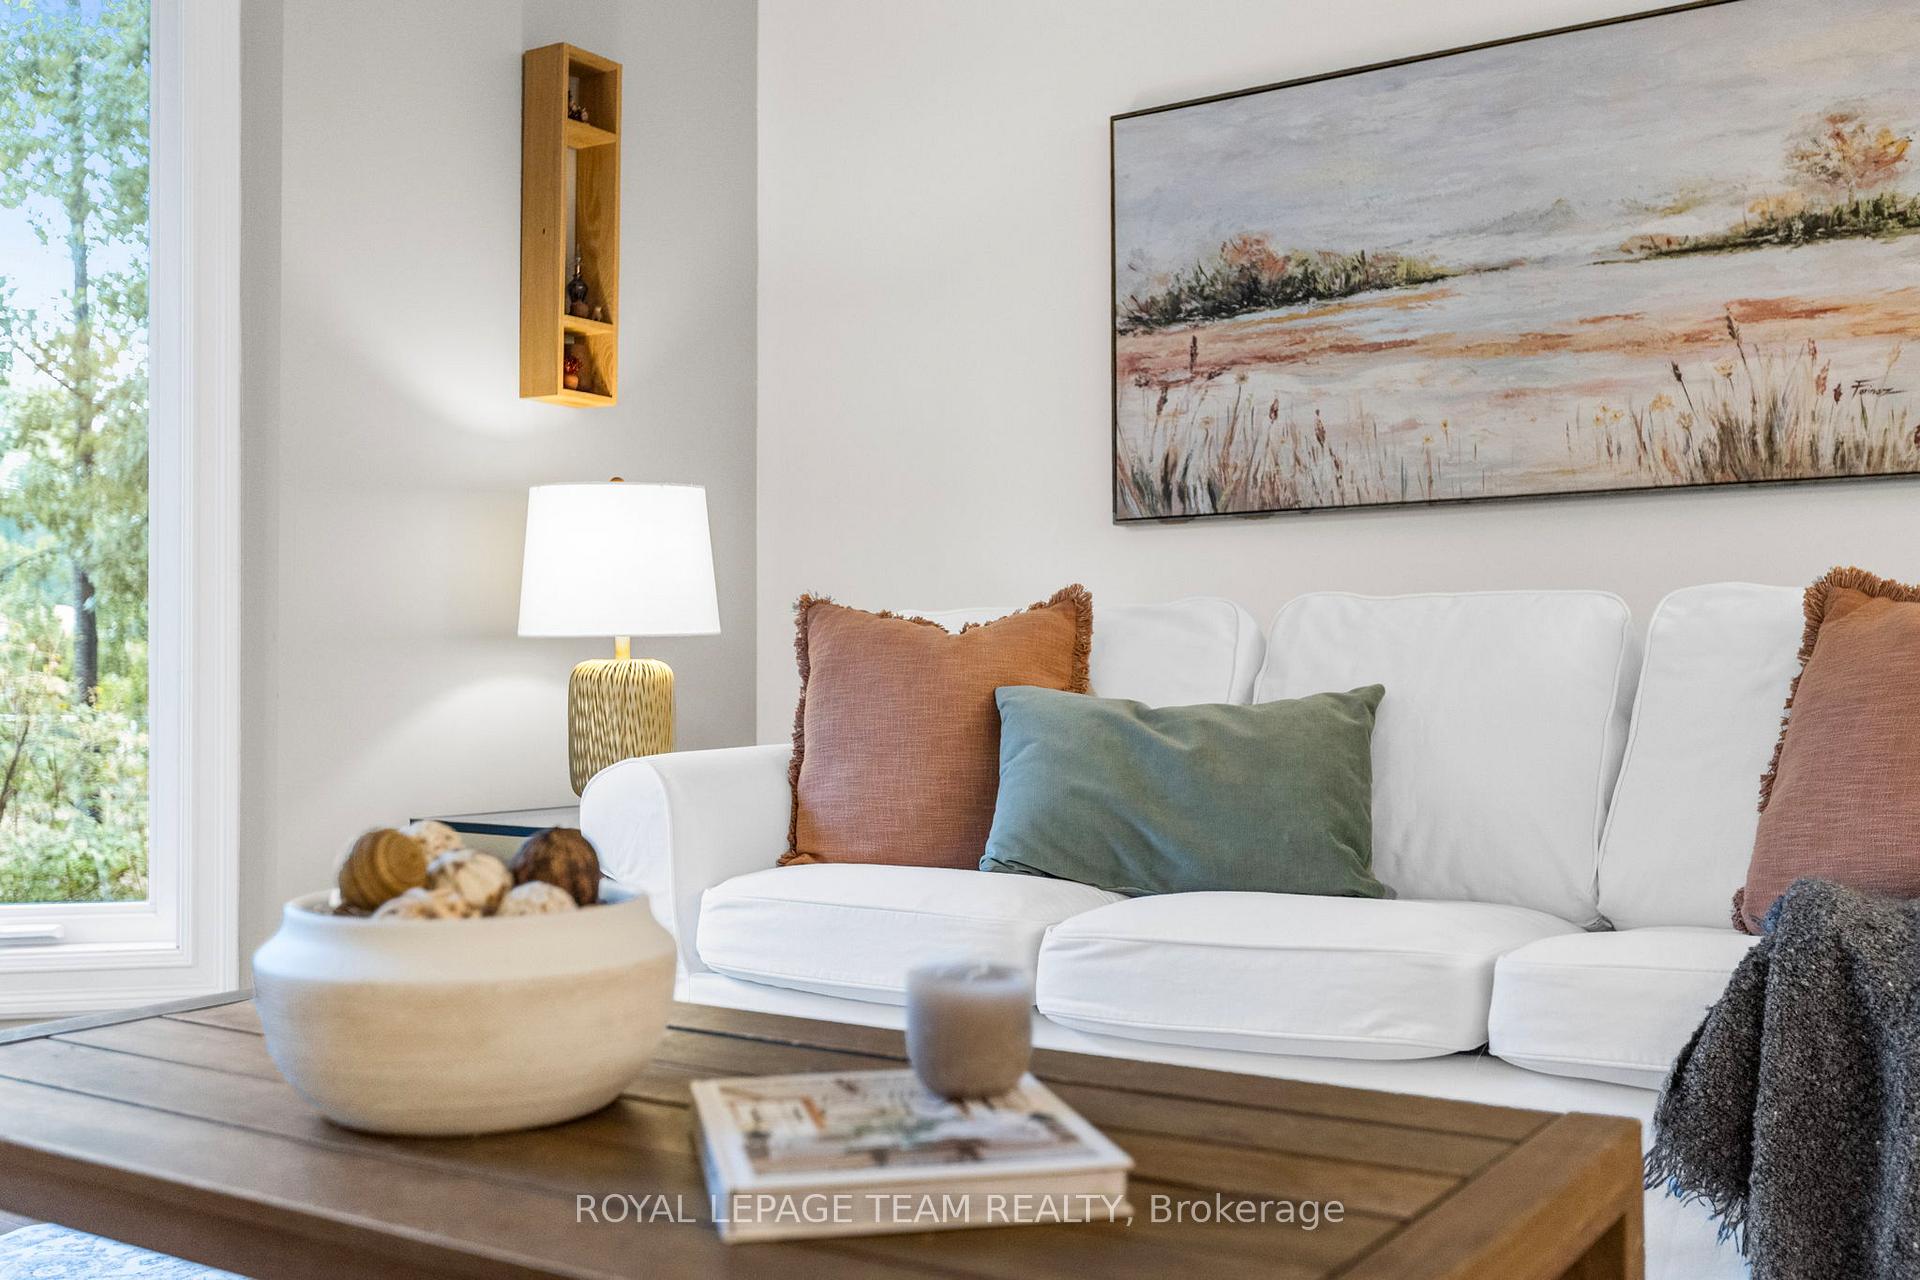
- Living Room—Main level, Hardwood Floor, Bay Window
- Kitchen—Main level, Combined w/Dining, Centre Island
- Dining Room—Main level, Combined w/Living, Overlooks Backyard
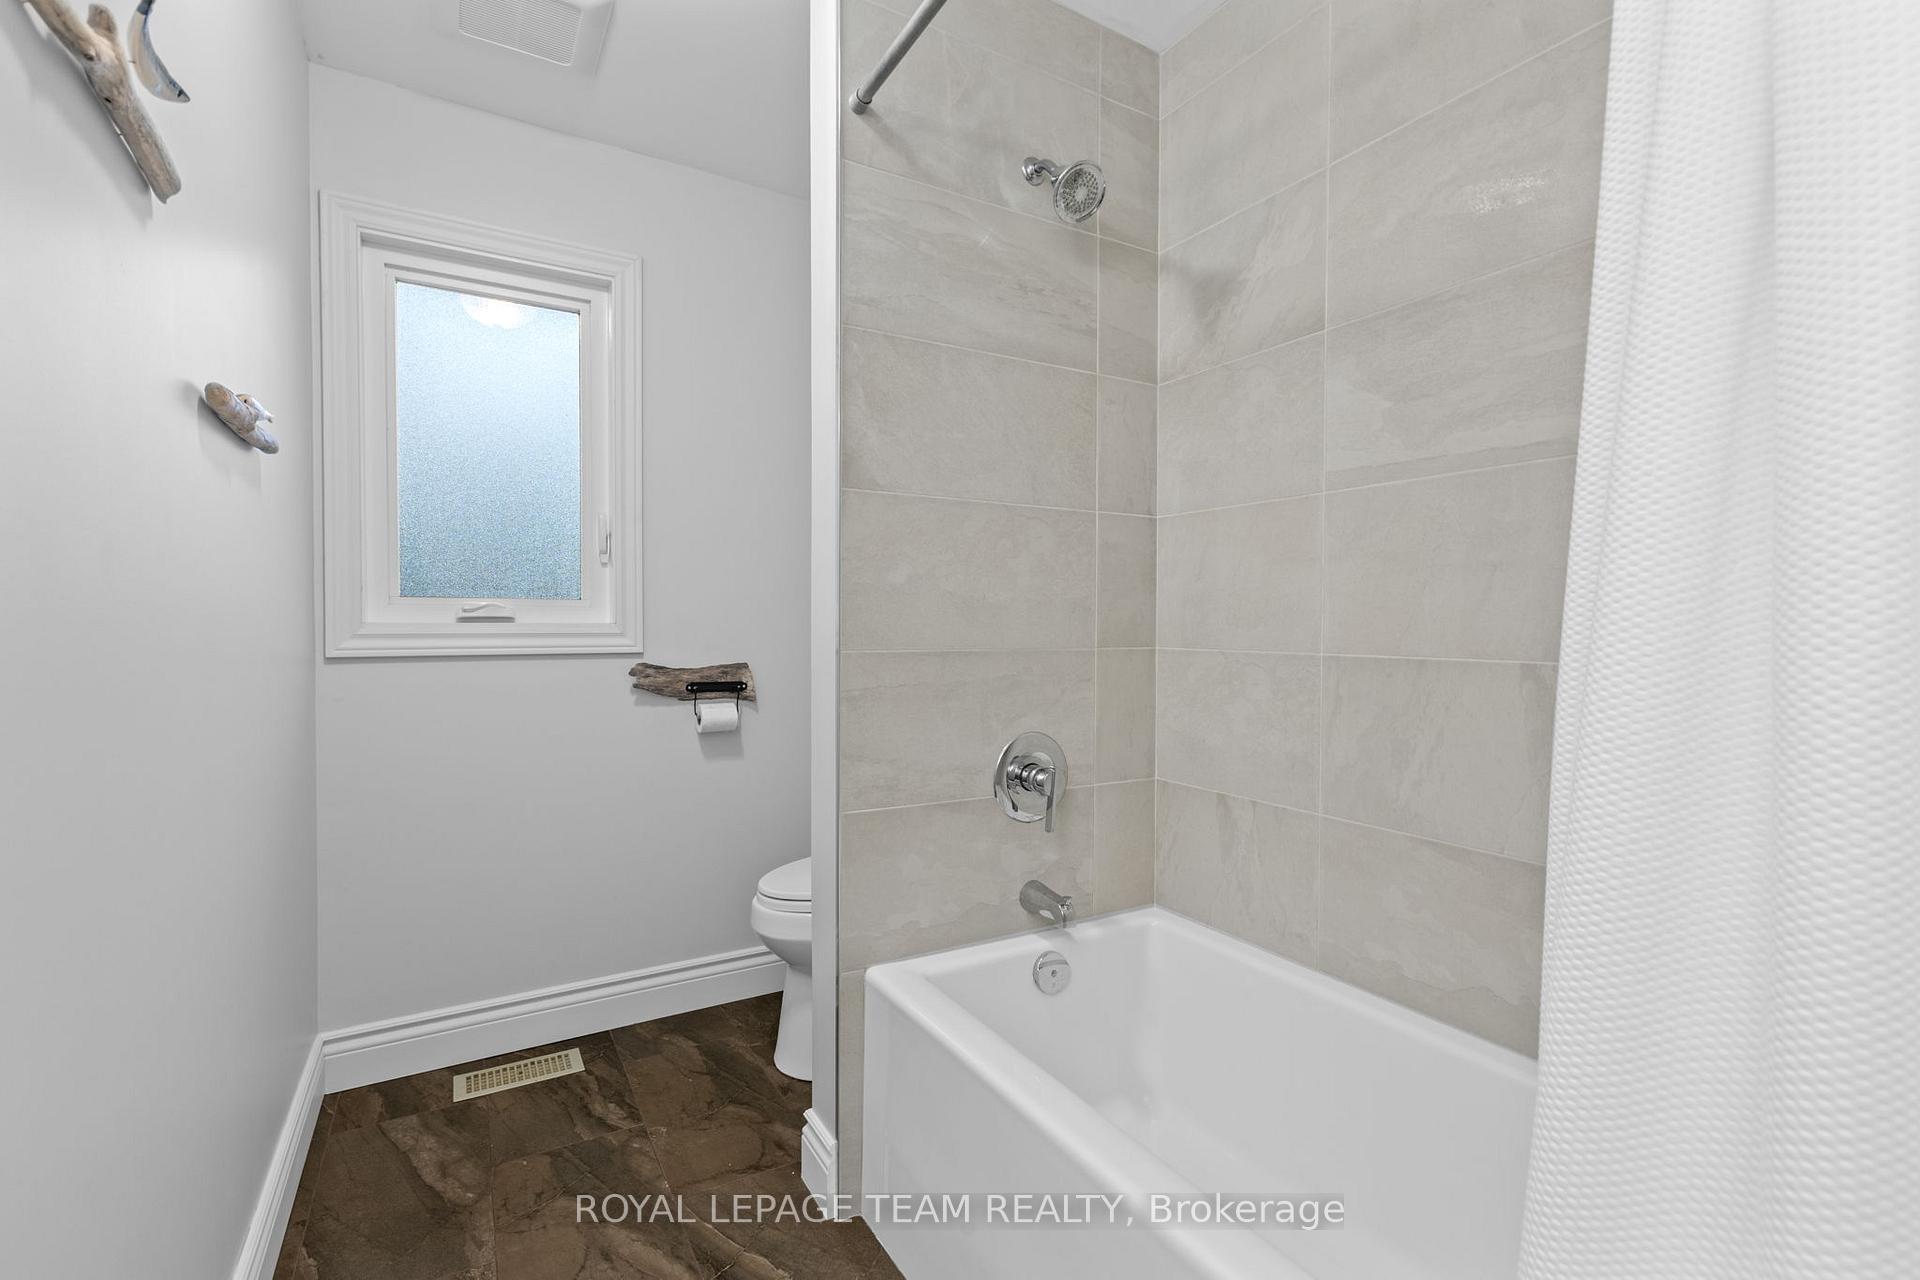
- Bathroom—Second level, 4 Pc Bath
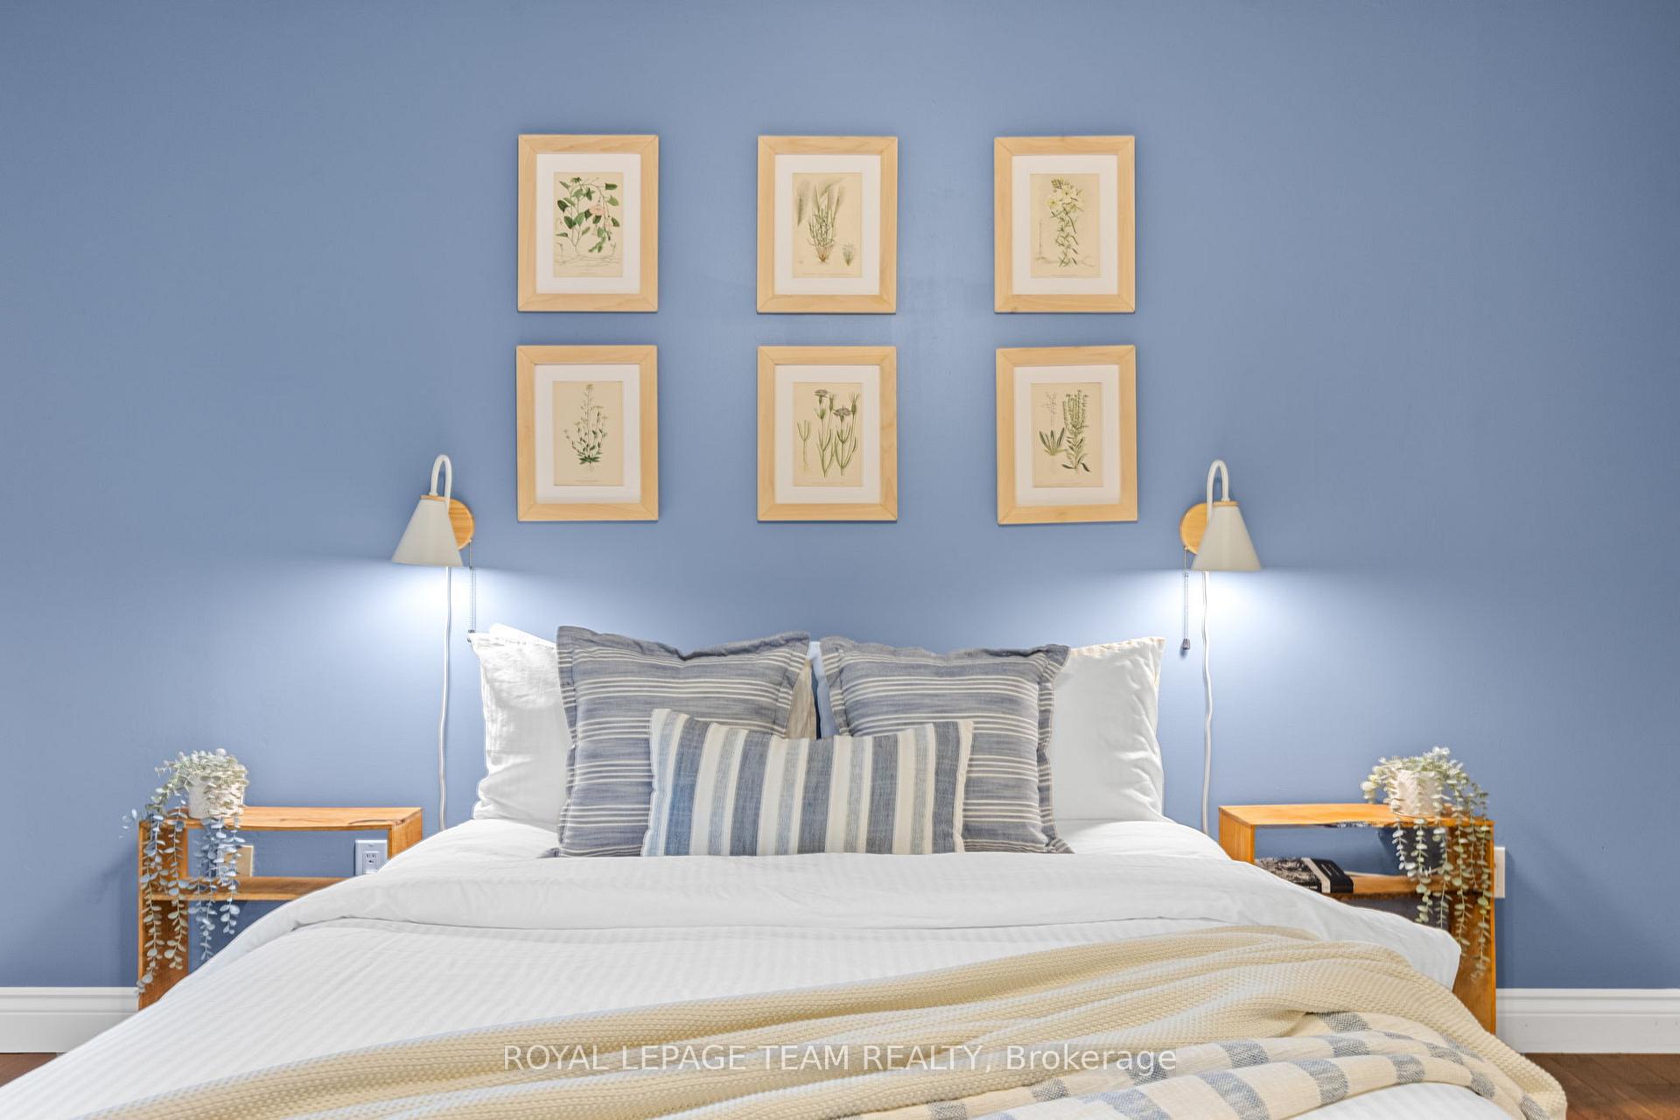
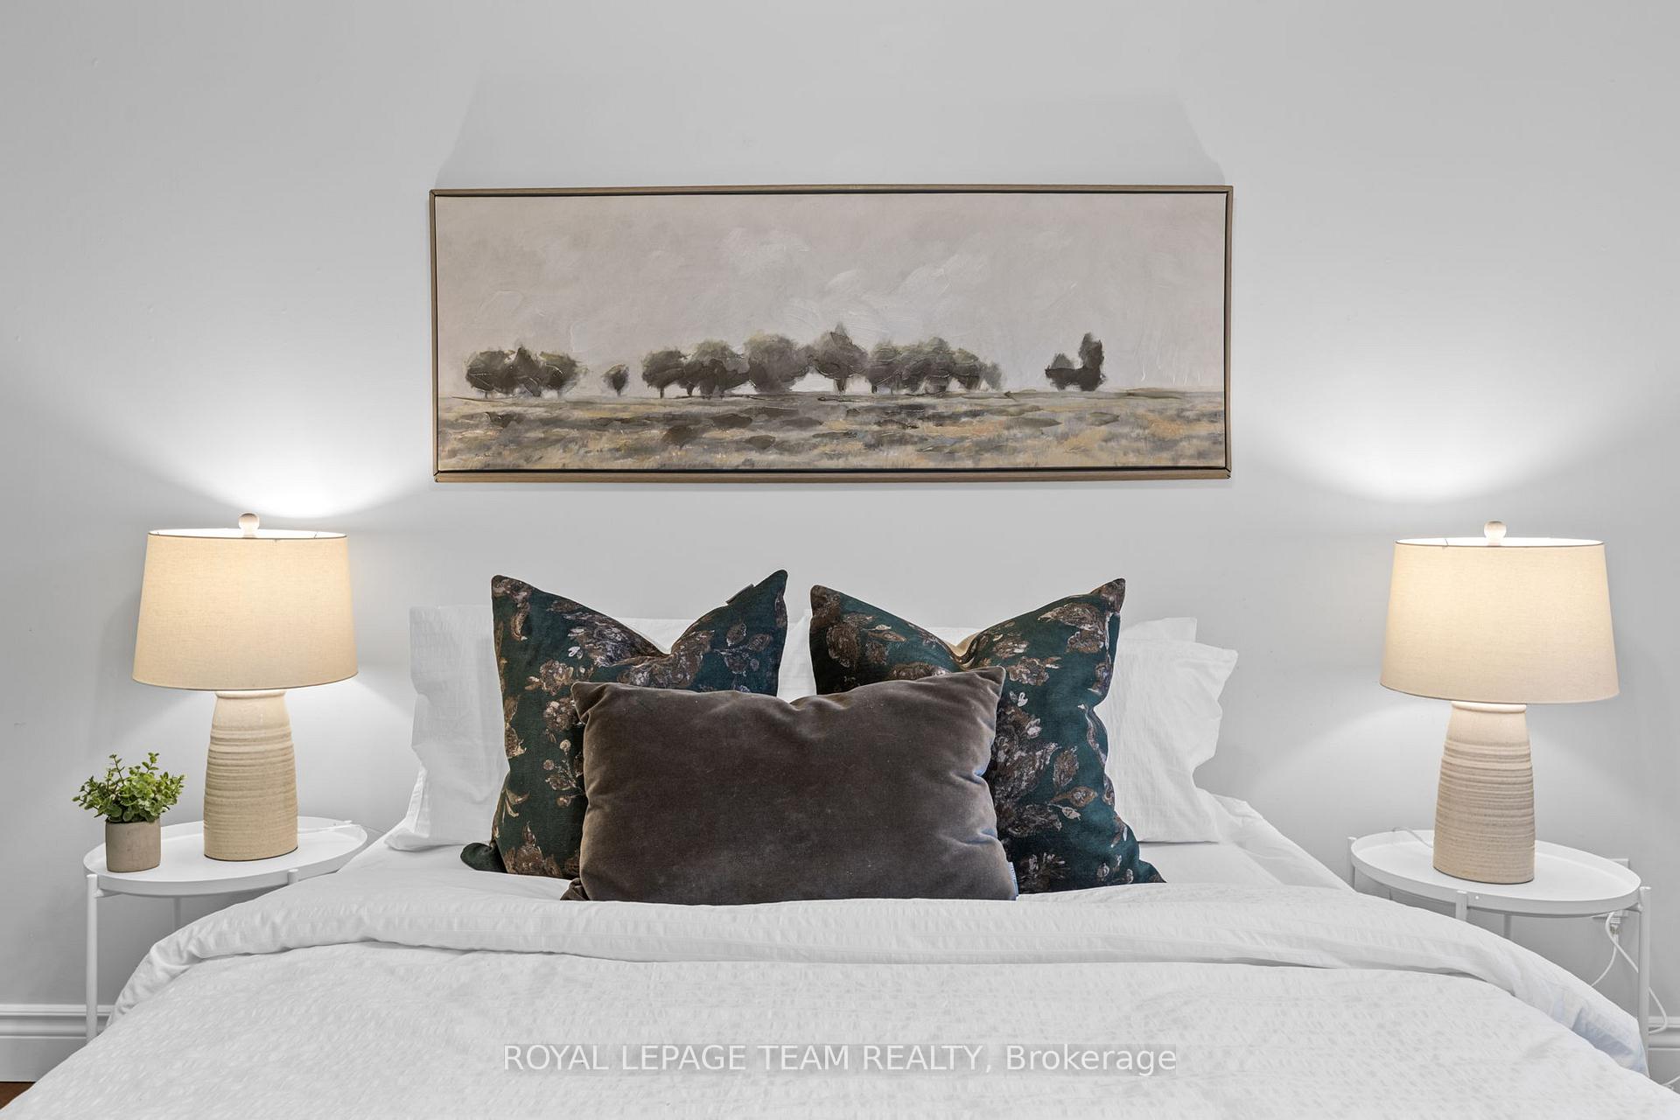
- Primary Bedroom—Second level, Closet Organizers
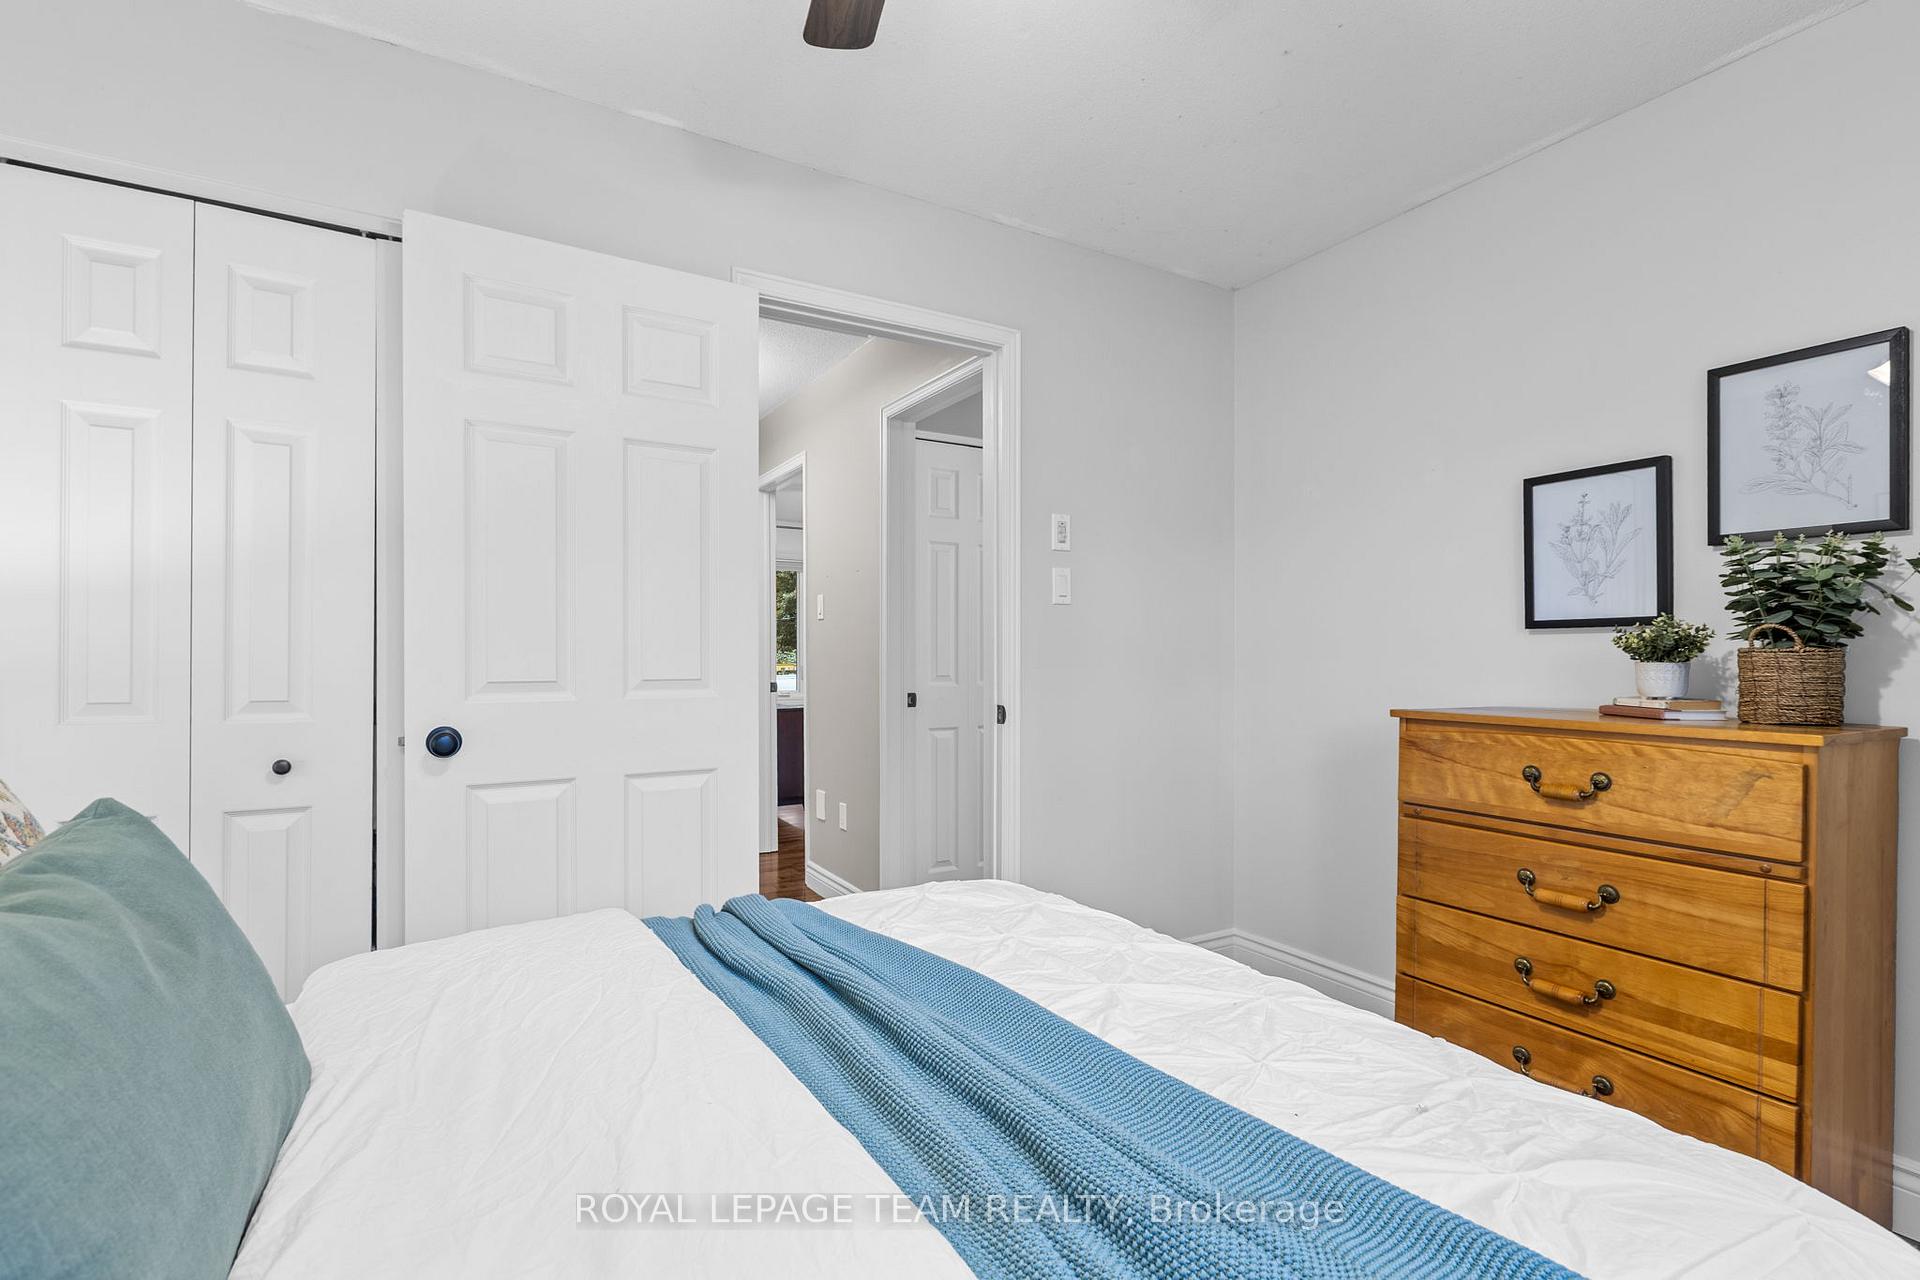
- Bedroom 2—Second level
- Bedroom 3—Second level
- Family Room—Lower level, Brick Fireplace
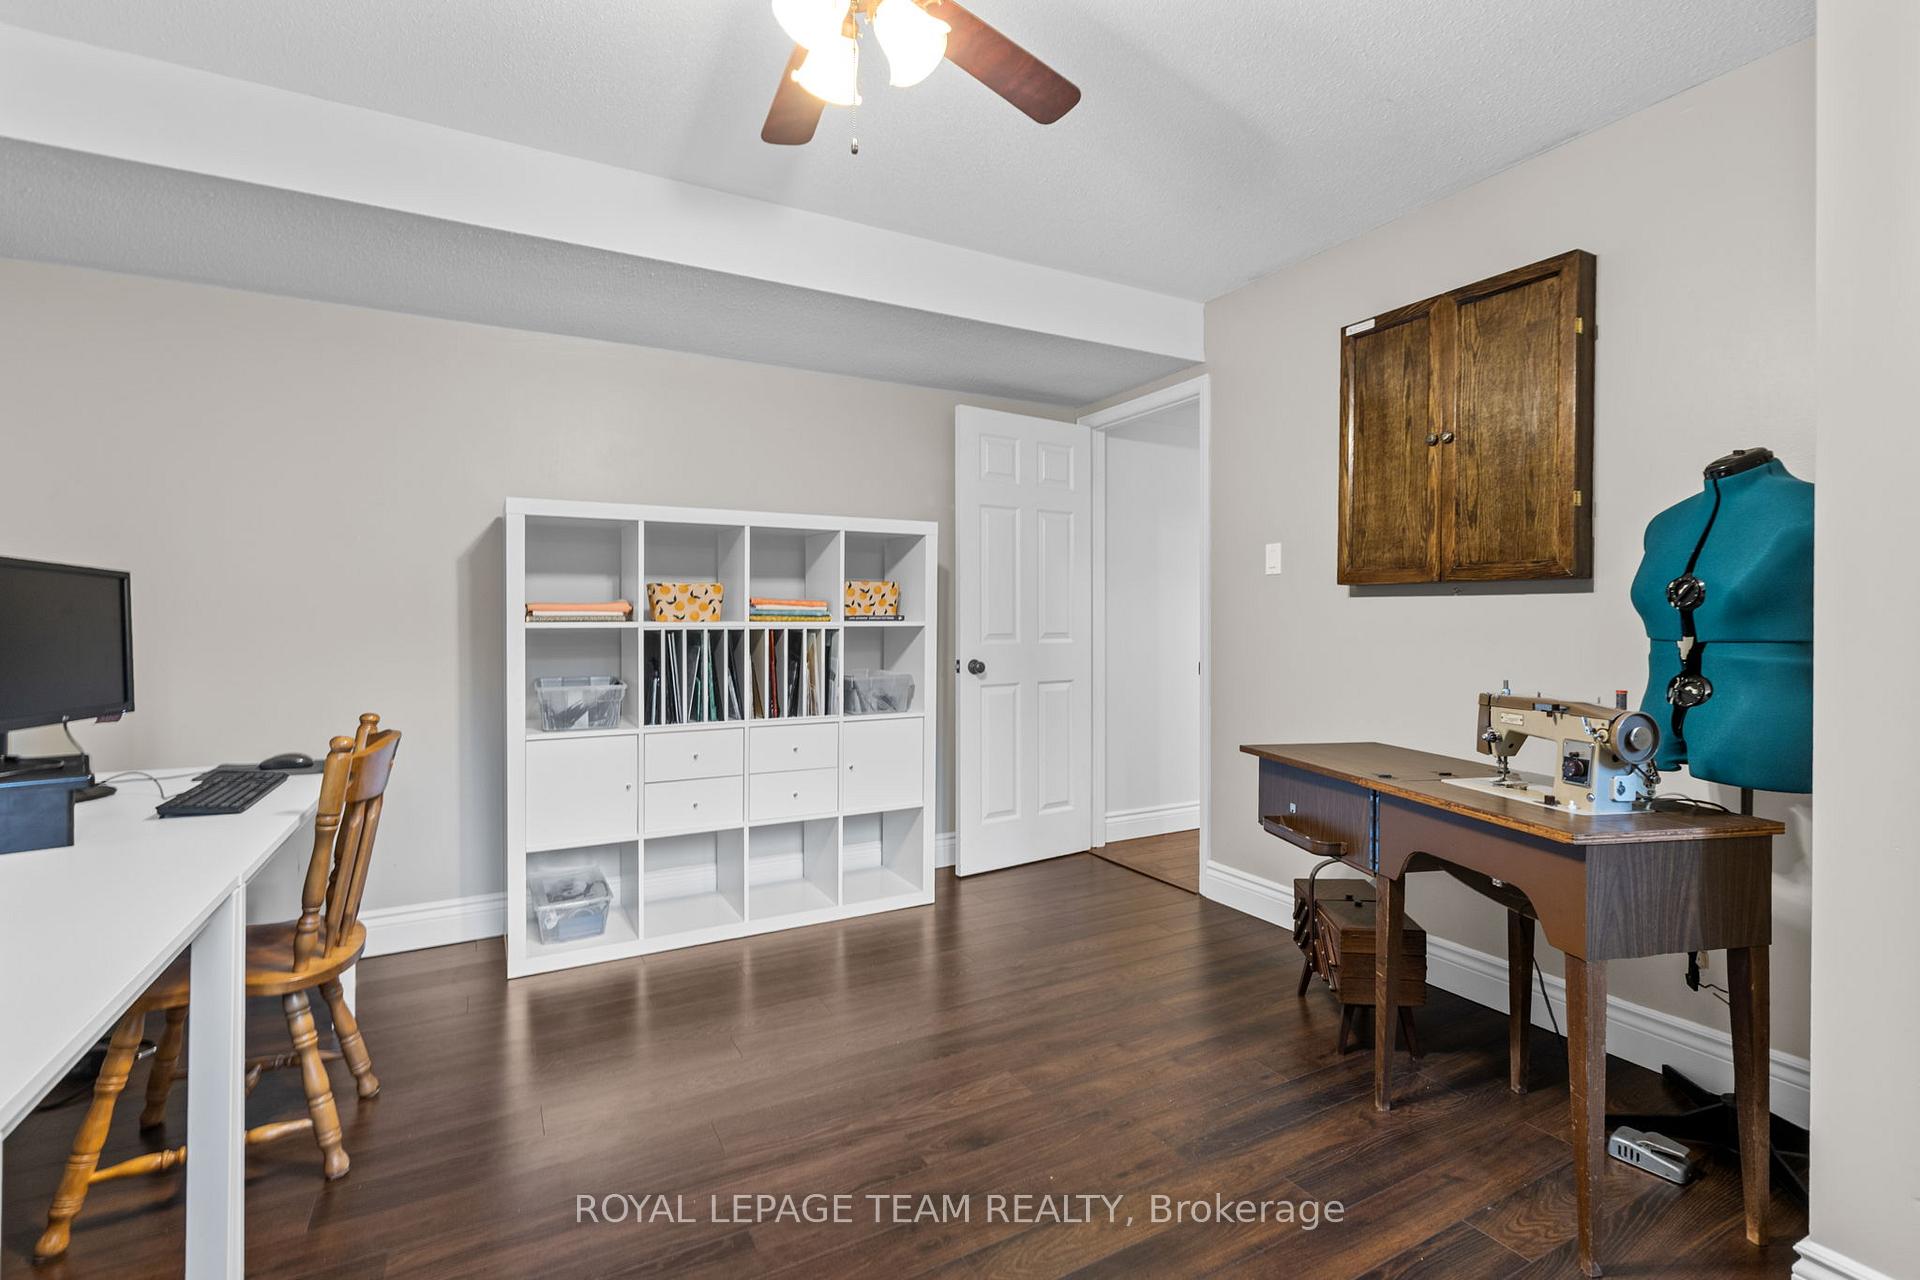
- Office—Lower level
- Bathroom—Lower level, 3 Pc Bath
- Laundry—Basement level
- Other—Basement level
Washrooms
- 4-piece, Second
- 3-piece, Lower
- Municipality
- Ottawa
- Neighbourhood
- Constance Bay
- Main cross streets
- Constance Bay Road & MacMillan Lane
- Zoning
- VM[349r]
- Directions
- March Road North to Dunrobin Road, Slight right towards Constance Bay Road, home will be on the right.
- MLS® number
- X12423862
- Data source
- Toronto Regional Real Estate Board
- Status change
- 2025-10-17
- Listed on
- 2025-09-24
- Days on market
- 23 days
- Possession type
- Flexible
- Co-op commission
- 2.0
- Seller
- Listed by
- ROYAL LEPAGE TEAM REALTY
Home Market Value
Current home valuation for 126 Constance Bay Road, Ottawa, Constance Bay, Ottawa, ON. Listed for $634,900
HOMEH Estimate
$608,000
Estimated Sales Range
$480,320 - $735,680
HOMEH Estimate for 126 Constance Bay Road, Ottawa, Constance Bay
Calculated with a real agent's CMA method — 45+ years of experience, codified. Not an AI guess.
For the owner
Is this your home? Track its value.
Get this home's HOMEH Estimate by email once a month, with how many homes are for sale around you.
Mortgage Payment Calculator
Compare up to 4 down payment scenarios
5% on first $500K + 10% on $134,900 over $500K
$38,490
| Scenario 1 | Scenario 2 | Scenario 3 | Scenario 4 | |
|---|---|---|---|---|
−Down payment | % $ | % $ | % $ | % $ |
+CMHC insurance | $23,847 | $17,714 | $15,111 | $0 |
=Total mortgage | $620,018 | $589,124 | $554,776 | $507,920 |
Amortization | ||||
Mortgage rate | % | % | % | % |
| Payment frequency | ||||
=Mortgage payment | $3,027monthly | $2,876monthly | $2,709monthly | $2,480monthly |
Land Transfer Tax
$9,173
$9,173
Around this home
No schools found nearby
Data provided by OpenStreetMap & Fraser Institute School Rankings
Ask HOMEH
New!Hi there!
👋Text or call (416) 301-9001
Recommended for you
Based on homes you've looked at.
No recommended properties found.
Nearby similar homes
No nearby properties found.
More real estate resources
Other homes nearby
Explore this area
Nearby neighbourhoods
No nearby listings available.