
6903 Lake Forest Walk
Ottawa (Greely), ON K4P 1R7
- 3+2Bedrooms
- 4Bathrooms
- 3Garage
- 3500–5000Sq Ft
- $9,338Tax
- 97×224 ftLot Size
 Estimated Value:$1,470,500See Free Estimate Report

This home has sold. It is no longer available.
Property not available for sale or for rent.
Sale & Price History for 6903 Lake Forest Walk, Ottawa, Greely
| Start Date | End Date | Price | Event | MLS# |
|---|---|---|---|---|
| 2025-10-21 | 2025-10-31 | Login to See Prices | Sold | x12475187 |
Real estate boards require you to or to see the full details of this property.
*Sold prices and complete sale & price history are regulated data. Under the Trust in Real Estate Services Act, 2002 (TRESA) and the rules of the Real Estate Council of Ontario (RECO), and pursuant to the Multiple Listing Service® rules of the Canadian Real Estate Association (CREA) and the Toronto Regional Real Estate Board (TRREB), this information may be shown only to registered users who have agreed to the applicable terms of use (a Virtual Office Website, or "VOW," arrangement). HOMEH Inc., Brokerage therefore provides it to signed-in members only. Creating an account is free and takes under a minute.
About 6903 Lake Forest Walk, Ottawa, Greely
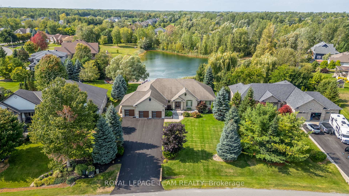
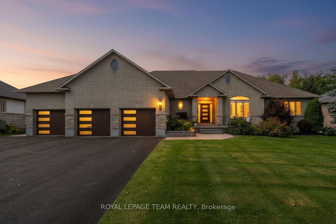
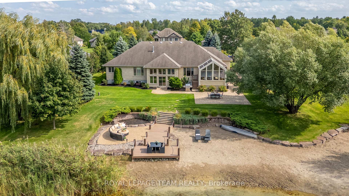
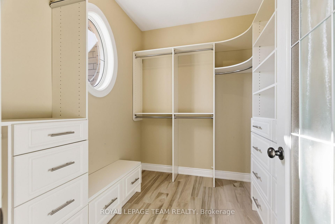
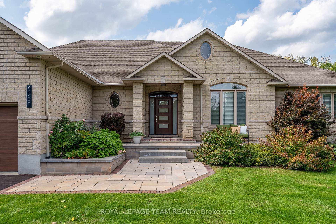
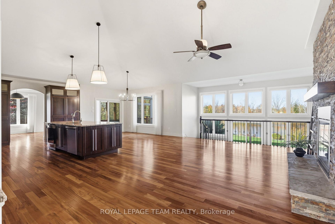
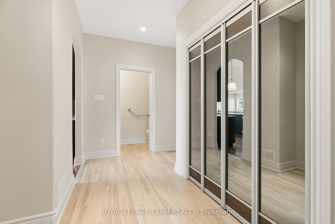
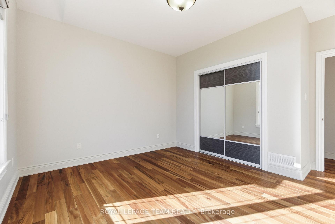
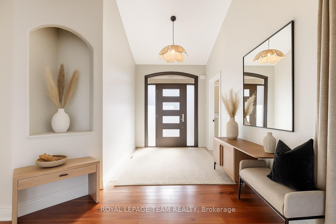
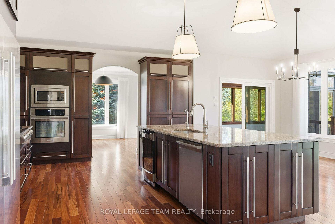
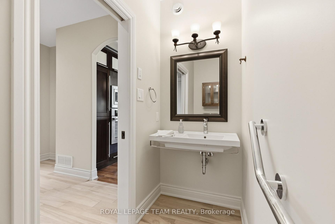
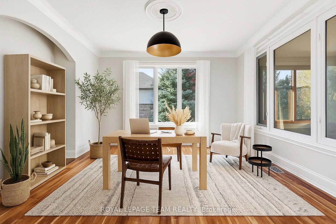
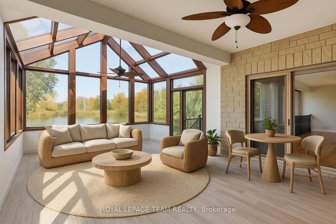
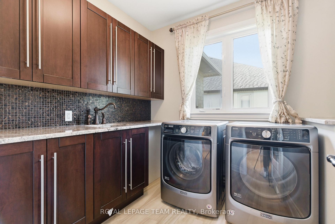
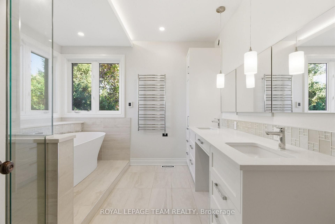
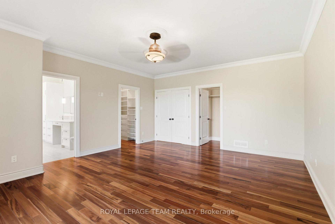
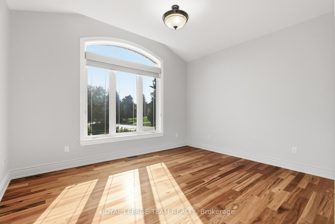
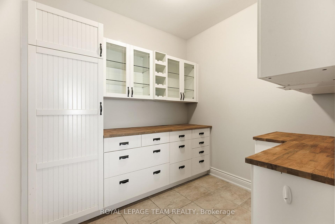
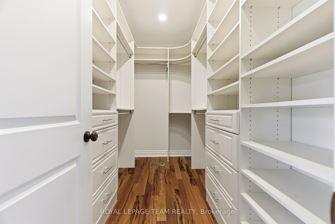
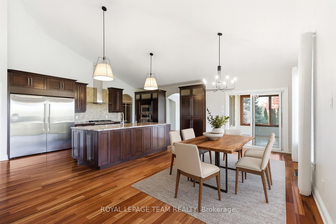
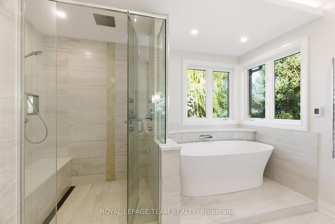
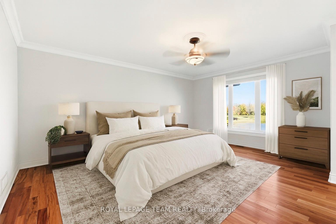
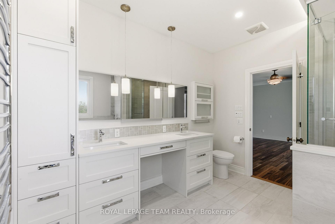
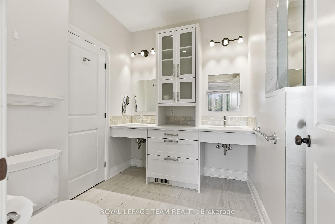
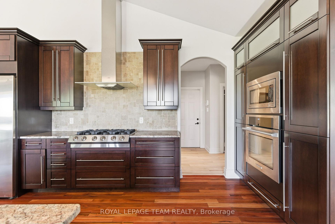
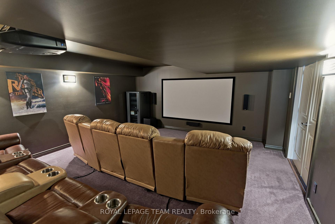
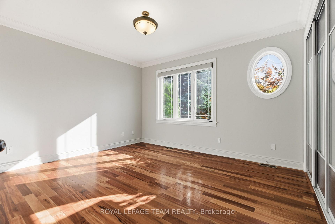
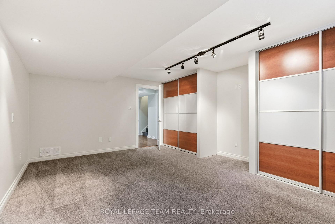
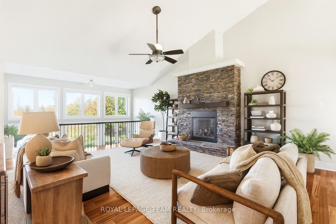
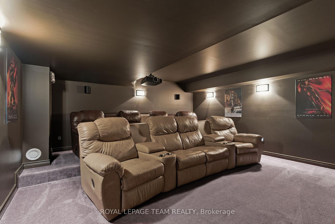
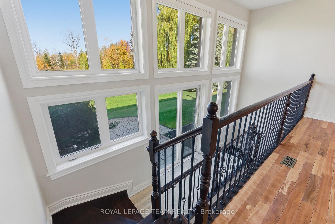
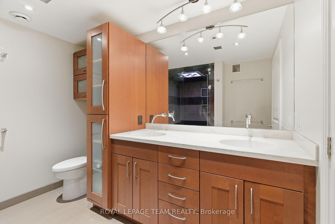
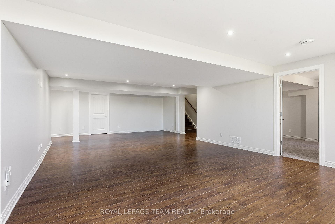
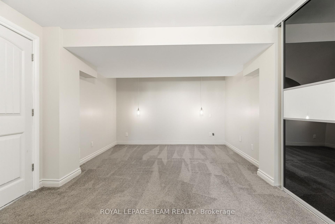
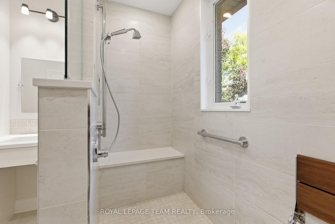
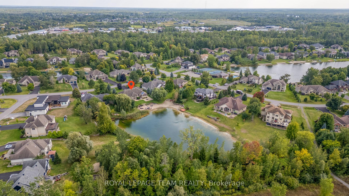
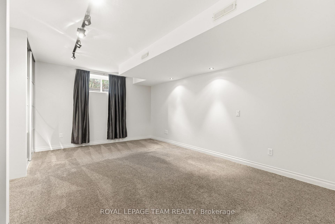
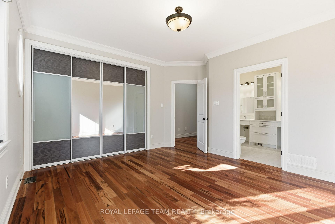
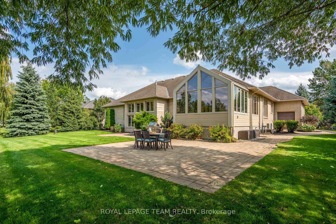
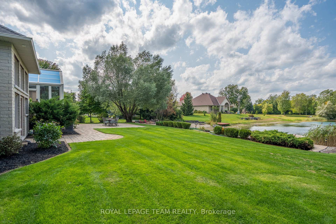
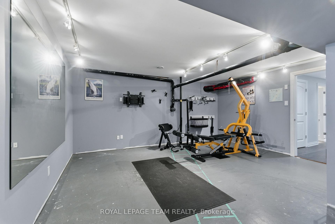
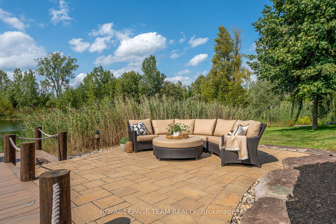
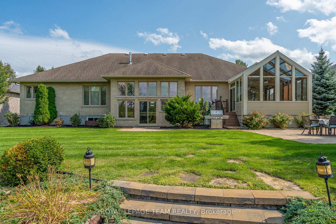
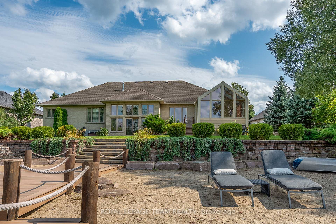
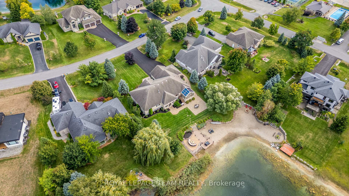
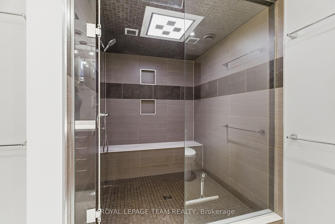
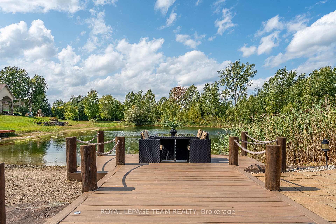
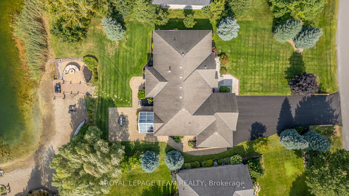
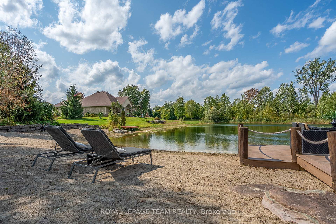
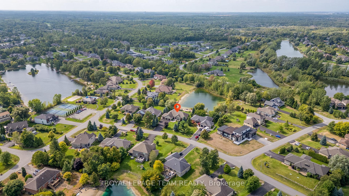
Welcome to 6903 Lake Forest Walk, an exquisite custom-built waterfront bungalow with finished lower level flooded in natural light; and perfectly nestled on Fawn Lake in Greely's prestigious South Village community. Designed for luxurious living and effortless entertaining, this 3+2 bedroom, 4-bath residence blends timeless craftsmanship with modern upgrades spanning more than a decade of thoughtful enhancements. An elegant open-concept layout showcases hardwood floors, soaring ceilings and refined architectural detailing throughout. The gourmet kitchen features a large walk-in pantry, spacious island, gas range, built-in appliances and granite counters; flowing seamlessly with the eat-in, living area and separate dining room/office. A heated, insulated 4-season sunroom offers tranquil waterfront views year-round. The primary suite is a serene retreat with dual walk-in closets and a tastefully renovated 5pc ensuite. Bespoke in-law accessible bedroom and bathroom (wheelchair lift in garage). Custom storage and built-in solutions throughout. The finished lower level includes a complete home theatre incl seating & equipment, gym, steam-shower bathroom & 2 bedrooms, ideal for guests & extended family. Outdoors, resort-style living awaits on a meticulously landscaped 0.57-acre lot with private shoreline, irrigation, dock and naturalized beach entry with a gentle slope to the water's edge. A stately stone facade with mature trees and elegant front hardscaping provide both curb appeal and privacy. Function meets luxury with a heated 4-car garage, epoxy floors, car lift, wheelchair lift & updated overhead doors 2021. Recent upgrades: Generator 2019, custom closets, front door 2024, driveway/hardscape 2021 & sunroom heat exchanger 2025/transf warranty. Experience refined lakefront living just mins from Ottawa, where every detail has been elevated for comfort, beauty & ease. Min 48 hr irrev. $350/annual association fee. Some photos have been virtually staged.
Key Facts & Features
Property Costs
- Annual Property Tax Amount
- $9,338
- Land Transfer Tax Fee
- $25,855
Rental Items
- Rental Equipment
- Hot Water Heater ($50/mo)
- Under Contract
- Hot Water Heater
- Basement Type
- Full, Finished
Interior Features
- Interior Extras
- Auto Garage Door Remote, Bar Fridge, Central Vacuum, ERV/HRV, Generator - Full, Primary Bedroom - Main Floor, Sewage Pump, Storage, Sump Pump, Water Treatment, Workbench
- Security Features
- Smoke Detector
- Fireplace/Stove
- Yes
- Fireplace Features
- Natural Gas
- Elevator
- No
Exterior Features
- Pool
- None
- Property Features
- Beach, Lake Access, Lake/Pond, Lake Backlot, School Bus Route, Waterfront
Building
- Building Type
- Detached
- Building Style
- Bungalow
Construction
- Exterior Finish
- Brick, Stone
- Roof
- Asphalt Shingle
- Foundation Details
- Concrete
- Special Designation
- Unknown
Lot
- Lot Front
- 97.00 ft
- Lot Depth
- 224.00 ft
Inclusions
- Inclusions
- Refrigerator; Gas range/oven; Dishwasher; Microwave; Hood fan; Washer/Dryer; Generator; Garage door openers and remotes; Central built-in vacuum; Water treatment system; Home theatre (including seating, screen, speakers and projector); Irrigation system; car lift ; accessible lift; workshop bench; freezer (kitchen); freezer (basement); All equipment as viewed in gym; Gym and garage slat wall organizers; window coverings including powered shades and remotes; Wooden armoire in the workshop; Workbench and cabinets in the workshop; Heat/cool unit in sunroom (10-year warranty); smoke detectors.
Parking & Garages
- Garage Type
- Attached
- Garage Spaces
- 3
- Parking Spaces
- 6
- Total Garage And Parking Spaces
- 9
Heating & Cooling
- Heat Source
- Gas
- Heat Type
- Forced Air
- Air Conditioning
- Central Air
- Water
- Well
- Sewers
- Septic
- Natural Gas
- Yes
- Hydro
- Yes
- Cable
- Yes
- Bedrooms
- 3 + 2
- Washrooms
- 4
- Kitchens
- 1
- Family / bonus room
- Yes
Room sizes
- Foyer—Main level
- Dining Room—Main level
- Kitchen—Main level
- Primary Bedroom—Main level
- Dining Room—Main level
- Laundry—Main level
- Sunroom—Main level
- Bathroom—Main level, 6 Pc Ensuite
- Bathroom—Main level, 4 Pc Ensuite
- Bedroom 2—Main level
- Bedroom 3—Main level
- Recreation—Lower level
- Bedroom 4—Lower level
- Bedroom 5—Lower level
- Other—Lower level
- Utility Room—Lower level
- Utility Room—Lower level
- Bathroom—Lower level
- Living Room—Main level
Washrooms
- 5-piece, Main
- 4-piece, Main
- 2-piece, Main
- 4-piece, Lower
- Municipality
- Ottawa
- Neighbourhood
- Greely
- Main cross streets
- Old Prescott and Lake Forest Walk
- Directions
- South on Bank, Right on Mitch Owens, Left on Old Prescott, Right on Lake Forest Walk, property on left.
- Waterfront
- Direct, WaterfrontCommunity
- MLS® number
- X12475187
- Data source
- Toronto Regional Real Estate Board
- Status change
- 2025-10-31
- Listed on
- 2025-10-21
- Days on market
- 10 days
- Possession type
- Flexible
- Co-op commission
- 2%
- Seller
- Listed by
- ROYAL LEPAGE TEAM REALTY
Home Market Value
Current home valuation for 6903 Lake Forest Walk, Ottawa, Greely, Ottawa, ON. Listed for $1,469,000
HOMEH Estimate
$1,470,500
Estimated Sales Range
$1,161,695 - $1,779,305
HOMEH Estimate for 6903 Lake Forest Walk, Ottawa, Greely
Calculated with a real agent's CMA method — 45+ years of experience, codified. Not an AI guess.
For the owner
Is this your home? Track its value.
Get this home's HOMEH Estimate by email once a month, with how many homes are for sale around you.
Mortgage Payment Calculator
Compare up to 4 down payment scenarios
5% on first $500K + 10% on $969,000 over $500K
$121,900
| Scenario 1 | Scenario 2 | Scenario 3 | Scenario 4 | |
|---|---|---|---|---|
−Down payment | % $ | % $ | % $ | % $ |
+CMHC insurance | $53,883 | $40,985 | $34,962 | $0 |
=Total mortgage | $1,400,956 | $1,363,085 | $1,283,612 | $1,175,200 |
Amortization | ||||
Mortgage rate | % | % | % | % |
| Payment frequency | ||||
=Mortgage payment | $6,840monthly | $6,655monthly | $6,267monthly | $5,738monthly |
Land Transfer Tax
$25,855
$25,855
Around this home
No schools found nearby
Data provided by OpenStreetMap & Fraser Institute School Rankings
Ask HOMEH
New!Hi there!
👋Text or call (416) 301-9001
Recommended for you
Based on homes you've looked at.
No recommended properties found.
Nearby similar homes
No nearby properties found.
More real estate resources
Other homes nearby
Explore this area
Nearby neighbourhoods
- Osgoode homes for sale
- Viscount Alexander Park homes for sale
- North Gower homes for sale
- Rideau Twp S of Reg Rd 6 W of Mccordick Rd. homes for sale
- Barrhaven - Half Moon Bay homes for sale
- Barrhaven - Stonebridge homes for sale
- Rideau Twp S of Reg Rd 6 E of Mccordick Rd. homes for sale
- Tanglewood homes for sale
No nearby listings available.