
1266 Barnwell Crescent
Ottawa (Navan), ON K4B 1K4
- 4+1Bedrooms
- 4Bathrooms
- 2Garage
- 2K~2.5KSq.Ft.
- $7,259Tax
- 115×197 ftLot Size
Sale & price history
- Login to See Prices
Sold2025-09-17 – 2025-09-21
MLS® x12408943
Real estate boards require you to or to see the full details of this property.
*Sold prices and complete sale & price history are regulated data. Under the Trust in Real Estate Services Act, 2002 (TRESA) and the rules of the Real Estate Council of Ontario (RECO), and pursuant to the Multiple Listing Service® rules of the Canadian Real Estate Association (CREA) and the Toronto Regional Real Estate Board (TRREB), this information may be shown only to registered users who have agreed to the applicable terms of use (a Virtual Office Website, or "VOW," arrangement). HOMEH Inc., Brokerage therefore provides it to signed-in members only. Creating an account is free and takes under a minute.
1266 Barnwell Crescent, Ottawa(opens Google Maps in a new tab)
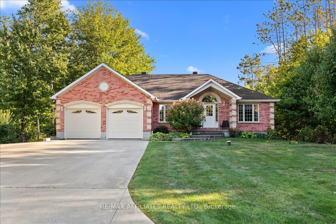
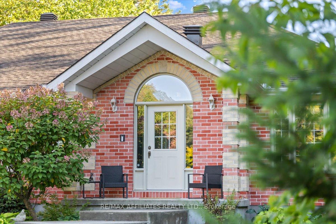
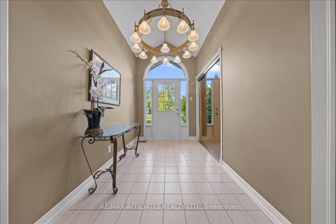
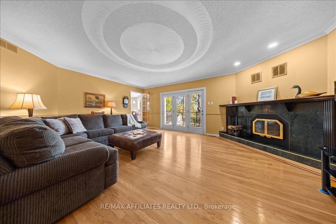
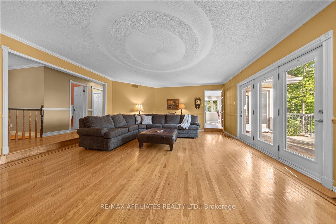
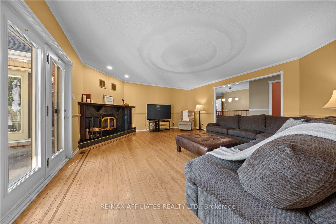
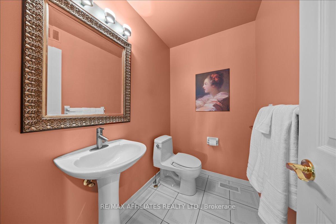
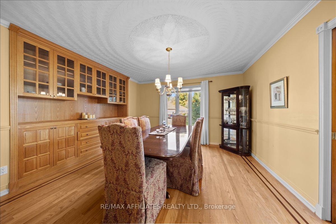
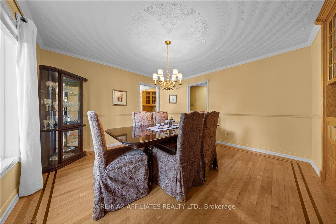
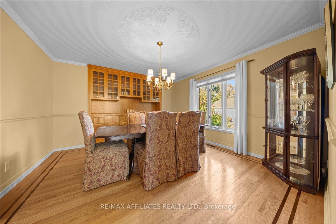
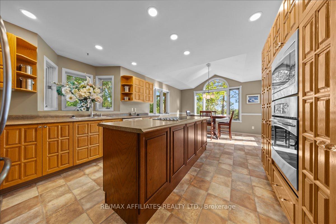
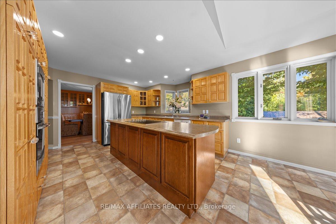
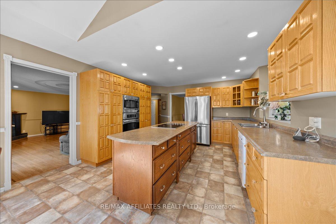
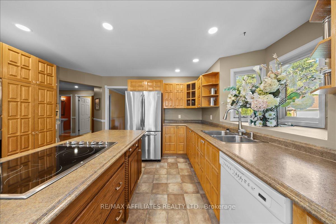
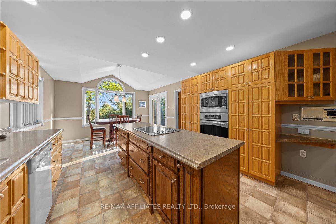
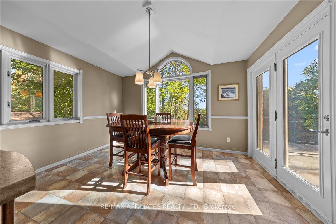
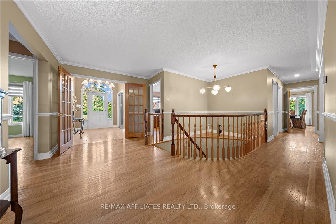
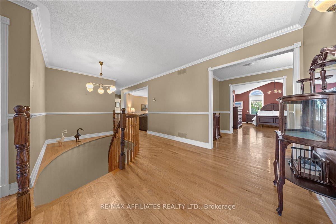
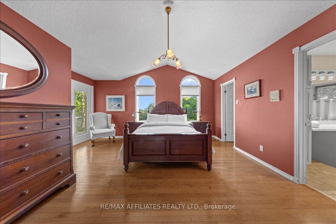
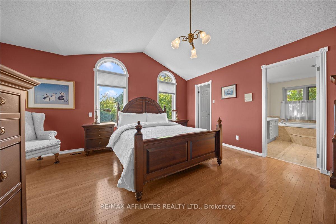
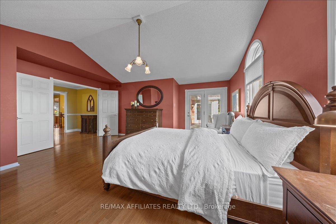
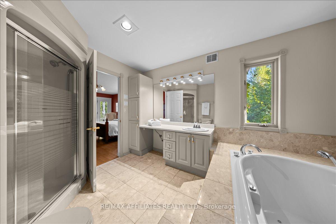
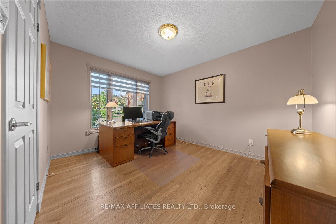
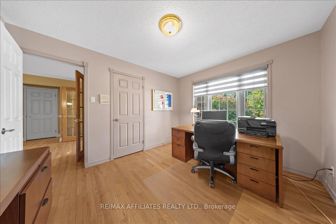
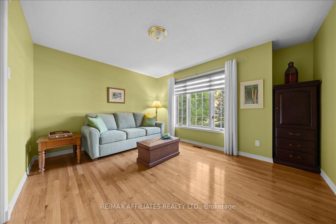
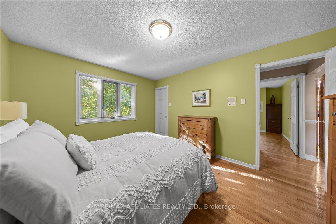
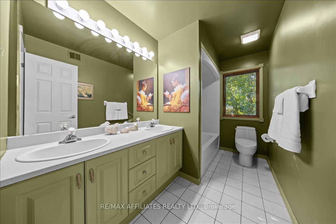
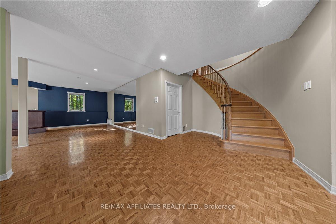
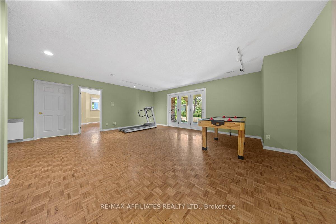
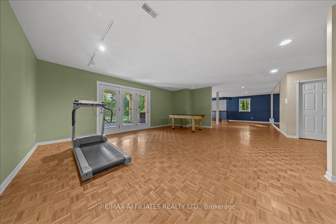
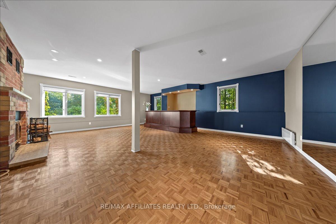
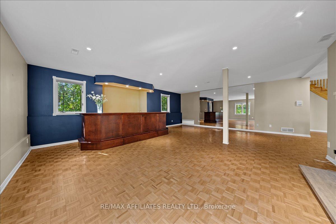
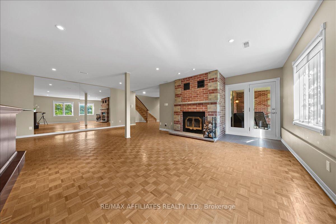
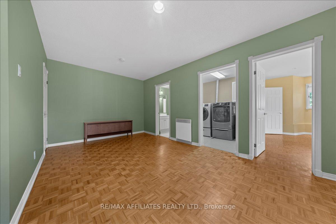
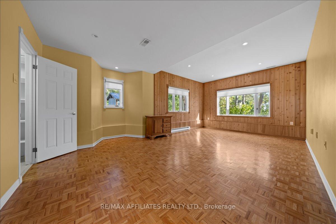
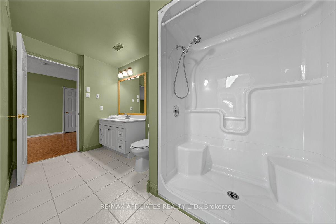
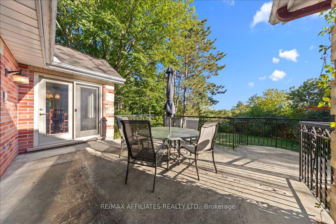
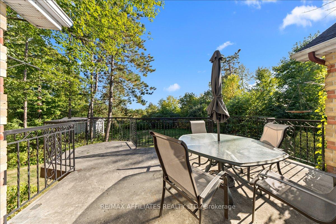
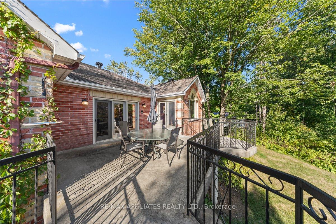
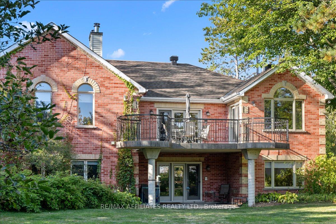
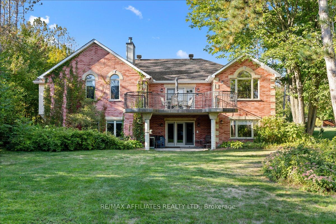
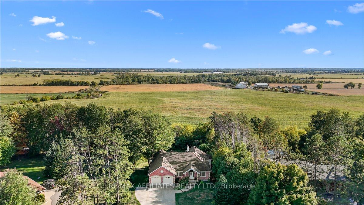
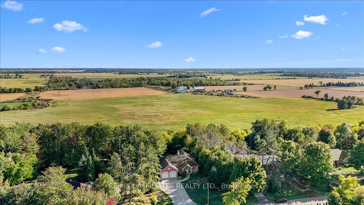
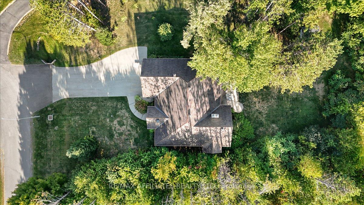
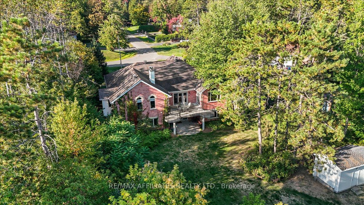
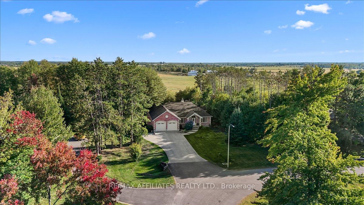
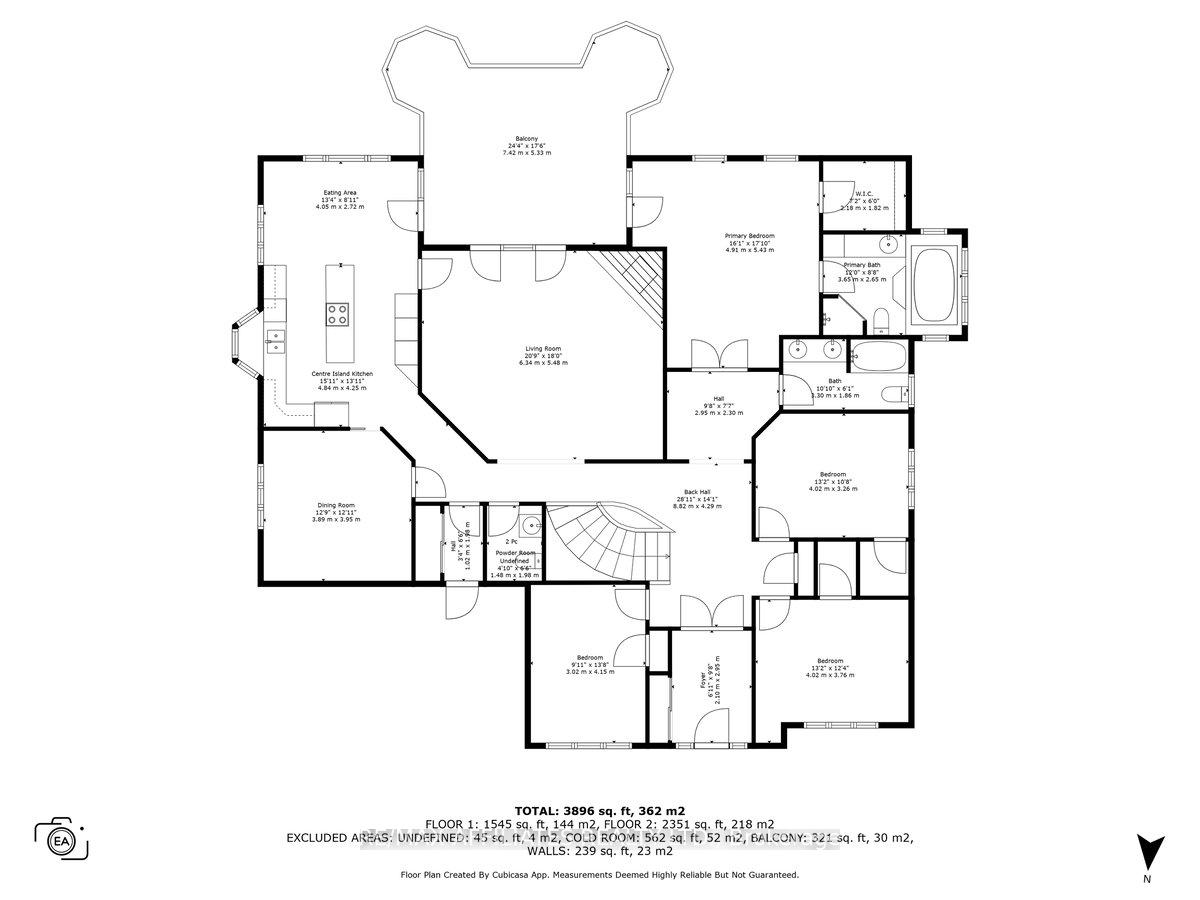
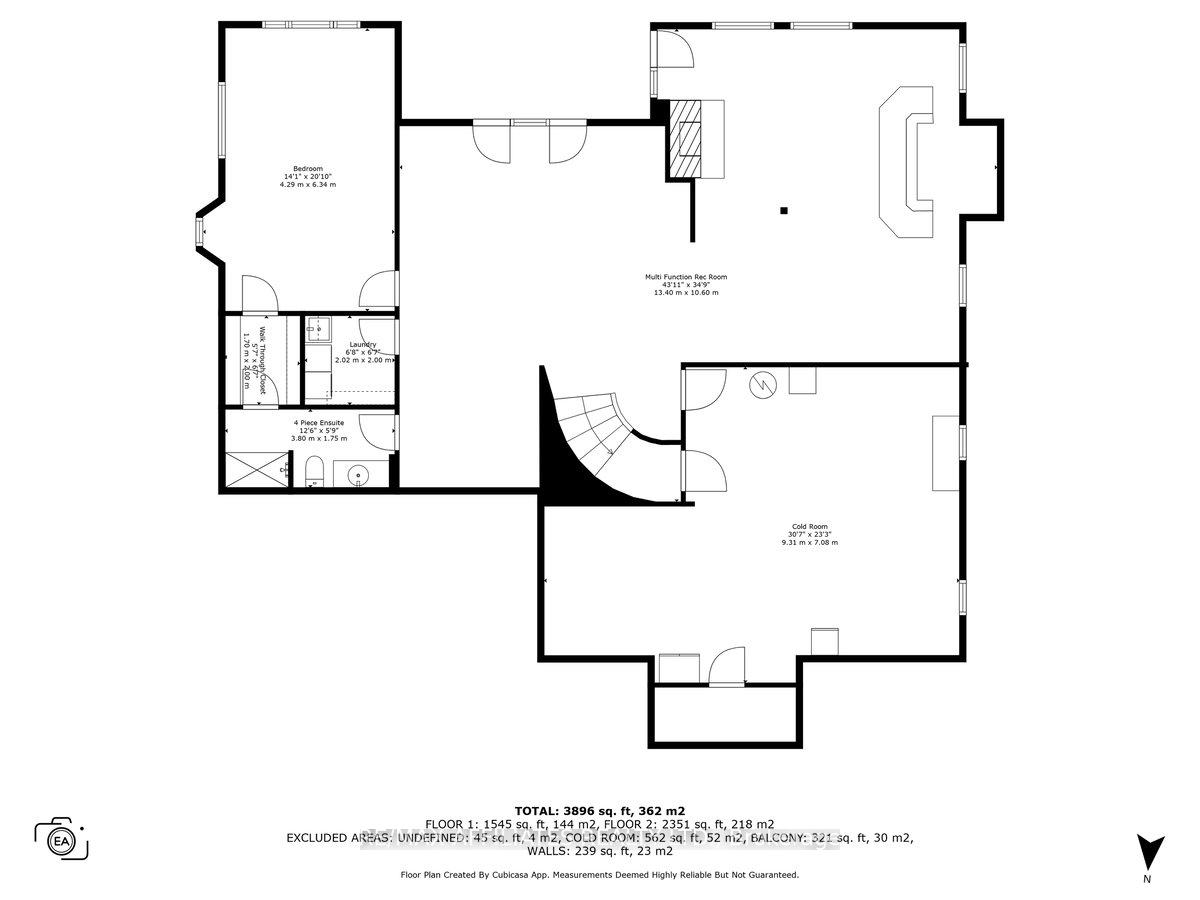
Beautiful all-brick bungalow w/walk-out basement on a quiet street in Clark Woods Estates of Navan, private 0.63 acre pie-shaped rear lot w/elevated southern rear exposure, double wide concrete driveway, circular walkway, covered front entrance, foyer w/cathedral ceilings, French doors, & curved hardwood staircase to lower level, sunken living room w/high-efficiency wood-burning fireplace & triple garden doors to concrete balcony w/rod iron railings, centre island kitchen w/built-in appliances, cook top, pot drawers, 24 deep pantry w/pullouts, double sink w/panoramic window, eating area w/corner windows, dining room w/built-in hutch, pocket door & crown mouldings, primary bedroom cathedral ceilings, balcony access & double sided walk-in closet, luxurious five-piece ensuite w/panoramic views, Jacuzzi tub, standup shower & marble tile, 3x additional bedrooms, 2 w/walk-in closets, 5 pc main bathroom w/twin sinks, powder room & rear mudroom, lower level multi function Rec room w/separate entertainment area, high ceilings, dry bar, 2nd fireplace, pot light, full size windows & direct walkout access to covered southern-facing patio, 5th bedroom w/walk through closet & 3 pc cheater ensuite, laundry room w/soaker sink, workshop w/abundant storage & cold room, energy efficiency water sourced geothermal heat pump for heating & cooling w/2nd independent well, 200-amp service & generator-ready pony panel, surrounded by mature trees, peaceful views & backing onto green space, 24 hour irrevocable on all offers.
- Auto Garage Door Remote
- Primary Bedroom - Main Floor
- Storage
- Sump Pump
- Trees/Woods
- Ravine
- Fenced Yard
- Rolling
- Patio
Key Facts & Features
Property Costs
- Annual Property Tax Amount
- $7,259
- Land Transfer Tax Fee
- $18,475
- Basement Type
- Finished with Walk-Out
Interior Features
- Laundry Level
- Lower Level
- Interior Extras
- Auto Garage Door Remote, Primary Bedroom - Main Floor, Storage, Sump Pump
- View
- Trees/Woods
- Fireplace/Stove
- Yes
- Fireplace Features
- Wood
- Elevator
- No
Exterior Features
- Exterior Extras
- Patio
- Pool
- None
- Property Features
- Ravine, Fenced Yard, Rolling
Building
- Building Type
- Detached
- Building Style
- Bungalow
Construction
- Exterior Finish
- Brick
- Roof
- Asphalt Shingle
- Foundation Details
- Poured Concrete
- Special Designation
- Unknown
Lot
- Lot Front
- 115.47 ft
- Lot Depth
- 196.66 ft
Inclusions
- Inclusions
- Fridge, Stove, Dishwasher, Microwave, Washer, Dryer
Parking & Garages
- Garage Type
- Attached
- Garage Spaces
- 2
- Parking Spaces
- 8
- Total Garage And Parking Spaces
- 10
Heating & Cooling
- Heat Source
- Ground Source
- Heat Type
- Heat Pump
- Air Conditioning
- Central Air
- Water
- Well
- Sewers
- Septic
- Municipality
- Ottawa
- Neighbourhood
- Navan
- Main cross streets
- Navan
- Directions
- Delson to Barnwell
Ask about this home
A HOMEH agent will answer your questions about this home.

Around this home
No schools found nearby
Data provided by OpenStreetMap & Fraser Institute School Rankings
For the owner
Is this your home? Track its value.
Get this home's HOMEH Estimate by email once a month, with how many homes are for sale around you.
Monthly payment
$4,297/month
On $1,100,000
$220,000
Estimate only. Not a mortgage offer.
How much is your home worth?
Get a home value estimate from a local HOMEH agent, then sell with confidence.
- MLS® number
- X12408943
- Data source
- Toronto Regional Real Estate Board
- Status change
- 2025-09-21
- Listed on
- 2025-09-17
- Days on market
- 4 days
- Possession type
- Flexible
- Co-op commission
- 2.5% + HST
- Seller
- Listed by
- RE/MAX AFFILIATES REALTY LTD.
Recommended for you
Based on homes you've looked at.
No recommended properties found.
Nearby similar homes
No nearby properties found.
More real estate resources
Other homes nearby
Explore this area
Nearby neighbourhoods
- Sarsfield/Bearbrook homes for sale
- Ottawa West/Tunneys Pasture homes for sale
- Lindenlea homes for sale
- Avalon East homes for sale
- Fallingbrook/Gardenway South homes for sale
- Springridge/East Village homes for sale
- Mer Bleue/Bradley Estates/Anderson Park homes for sale
- Queenswood Heights South homes for sale
No nearby listings available.
Ask HOMEH about this home
Price, neighbourhood, monthly cost. Ask anything.
HOMEH Intelligent Agent is an AI, not a licensed representative. Check anything important with your agent.