
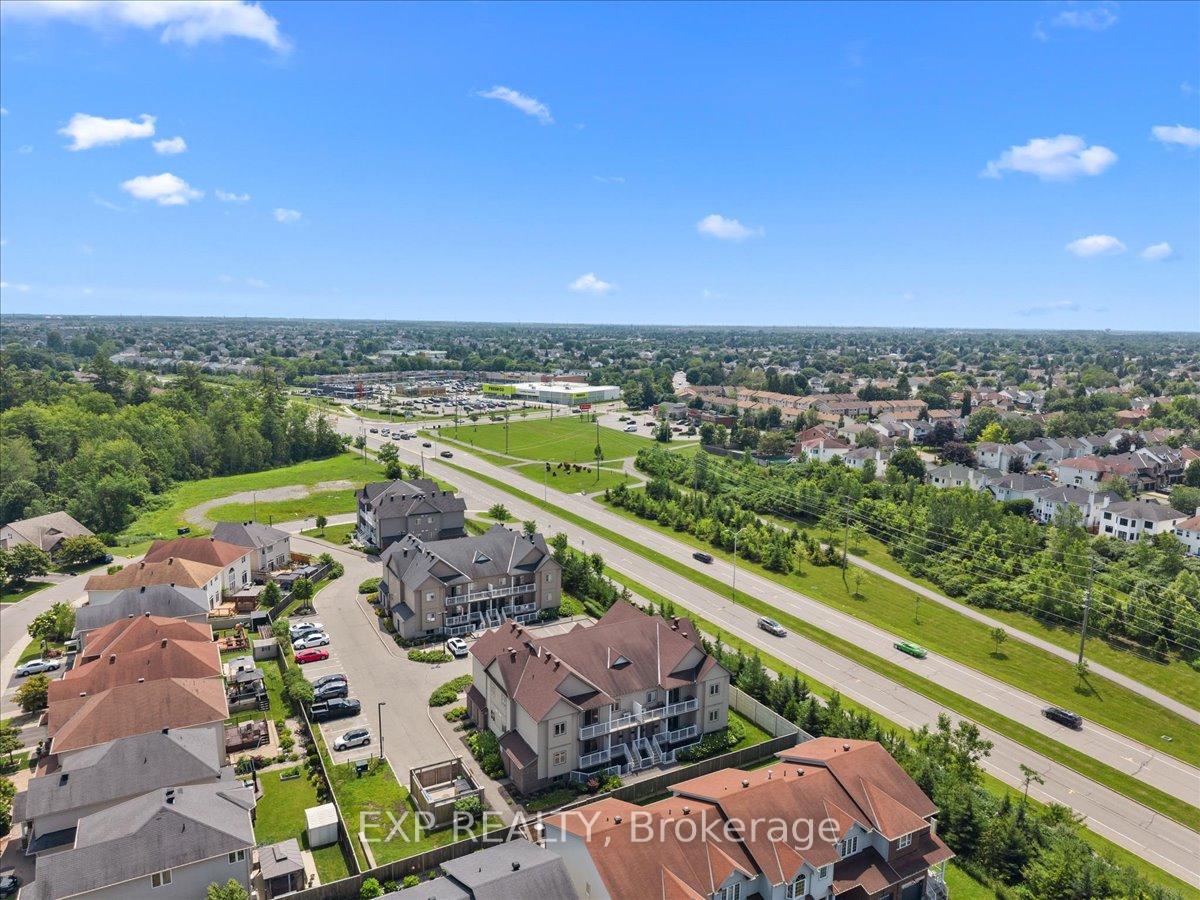
128 Sternes Private
Ottawa (Springridge/East Village), ON K4A 0X8
- 2Bedrooms
- 2Bathrooms
- 1Parking
- 1000–1199Sq Ft
- $2,673Tax
- $311/moCondo Fee
 Estimated Value:$399,538See Free Estimate Report

Property not available for sale or for rent.
HOMEH One: full-service selling for a 1% listing fee. The buyer's agent commission is separate.
Free Home EvaluationHow Much Is My Home Worth?Homes for Sale NearbySale & Price History for 128 Sternes Private, Ottawa, Springridge/East Village
Real estate boards require you to or to see the full details of this property.
*Sold prices and complete sale & price history are regulated data. Under the Trust in Real Estate Services Act, 2002 (TRESA) and the rules of the Real Estate Council of Ontario (RECO), and pursuant to the Multiple Listing Service® rules of the Canadian Real Estate Association (CREA) and the Toronto Regional Real Estate Board (TRREB), this information may be shown only to registered users who have agreed to the applicable terms of use (a Virtual Office Website, or "VOW," arrangement). HOMEH Inc., Brokerage therefore provides it to signed-in members only. Creating an account is free and takes under a minute.
About 128 Sternes Private, Ottawa, Springridge/East Village
Summarized Description
- Spacious 2 bedroom, 2 bath condo in Orleans.
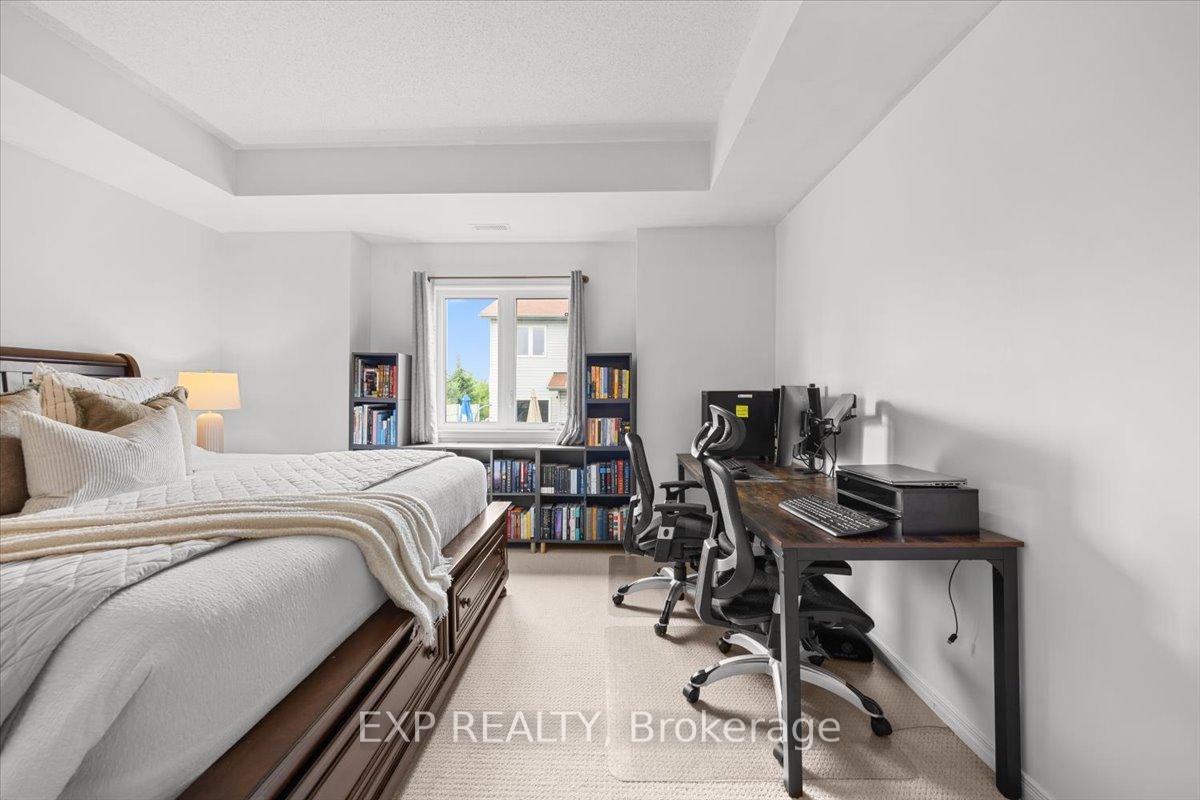
- Oversized primary bedroom with work-from-home space.
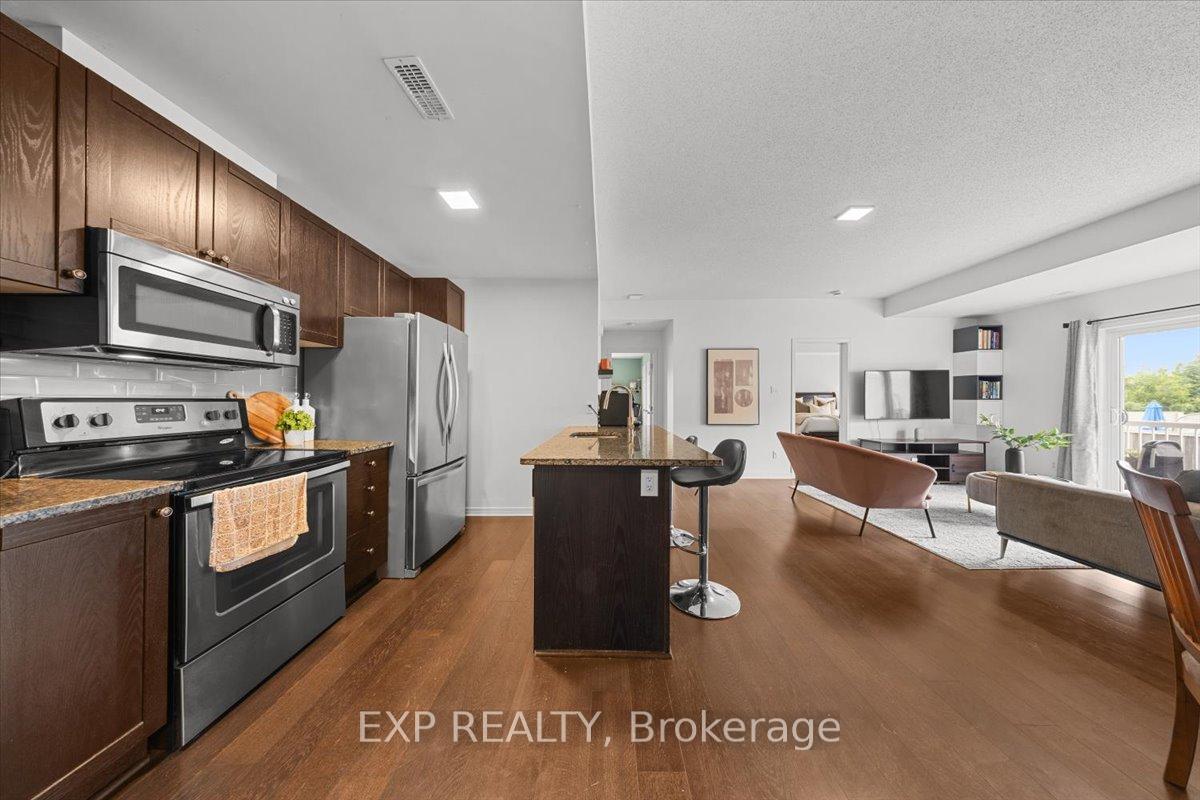
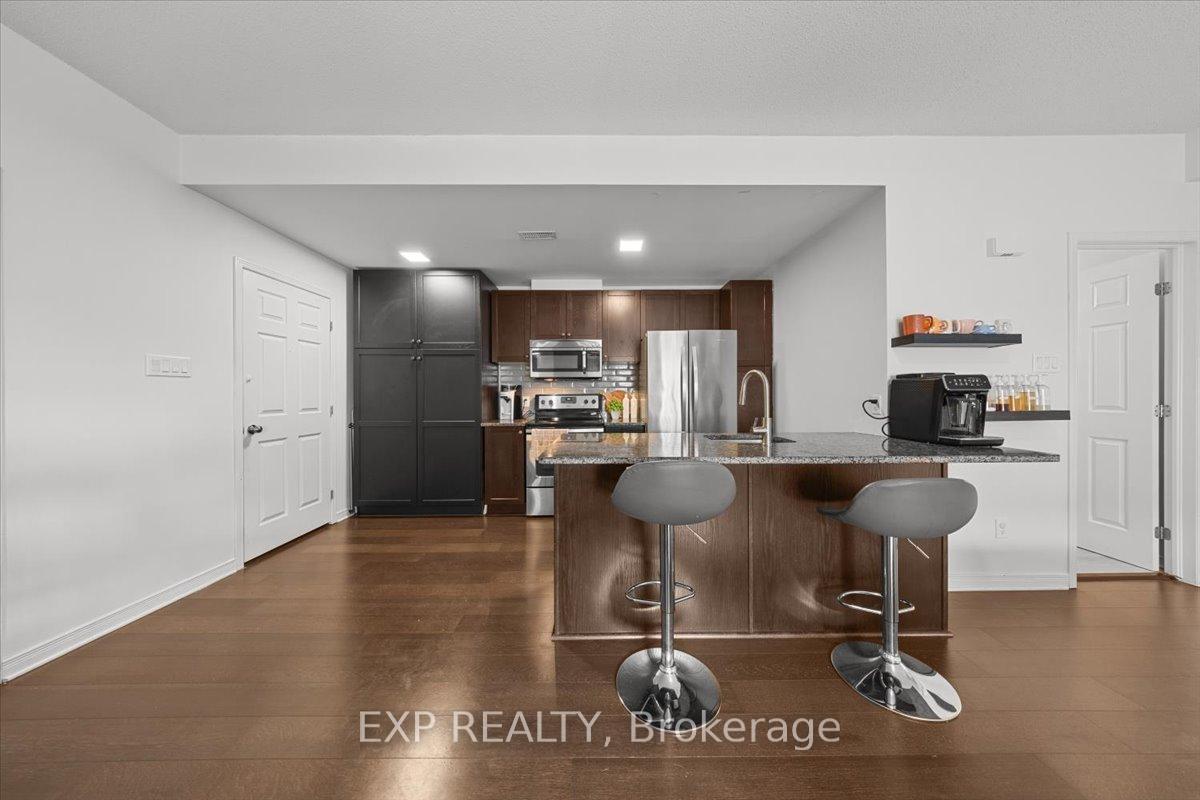
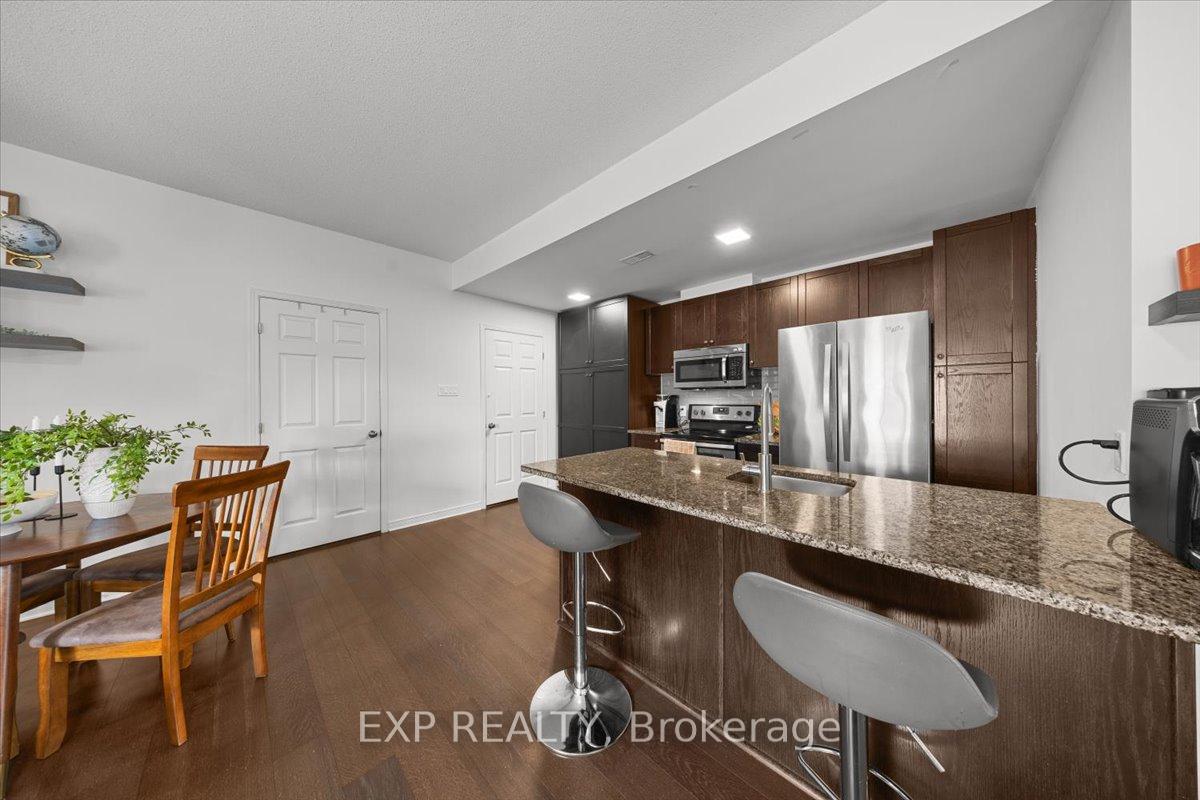
- Open concept living with granite counters and stainless appliances.
- Private balcony for outdoor relaxation.
- In-suite laundry room provides extra storage.
- Close to Petrie Island and shopping amenities.
- Low-maintenance lifestyle with predictable condo fees.
- Ideal for first-time buyers or investors.
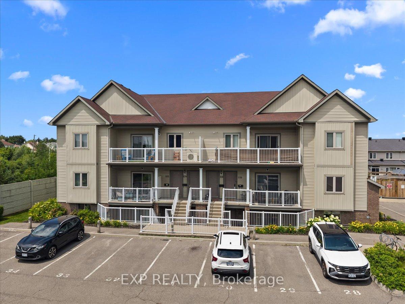
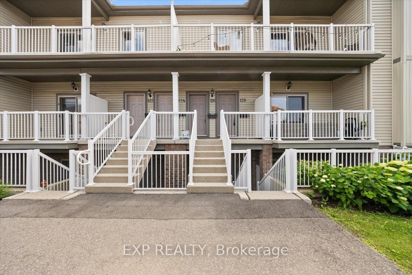
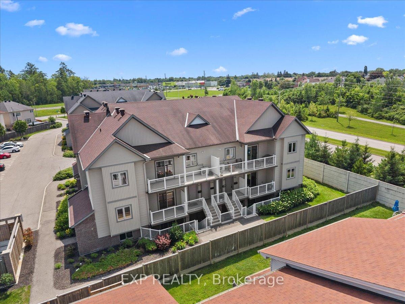
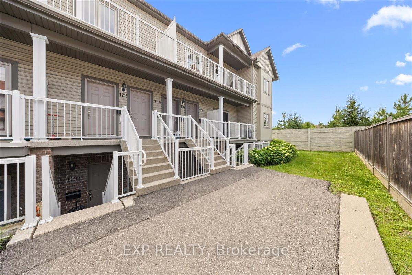
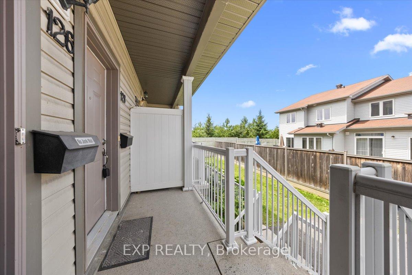
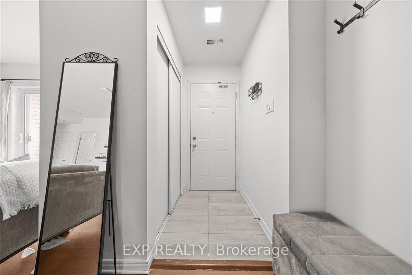
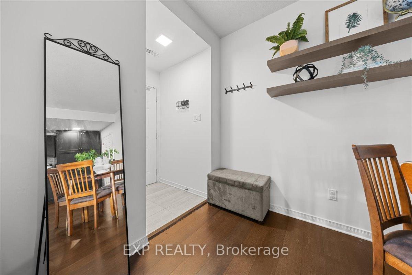
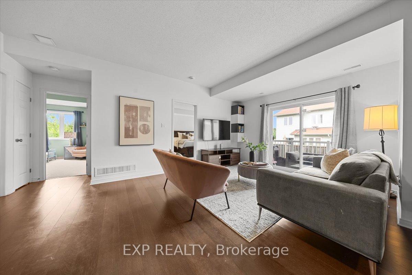
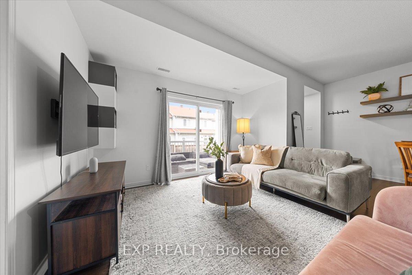
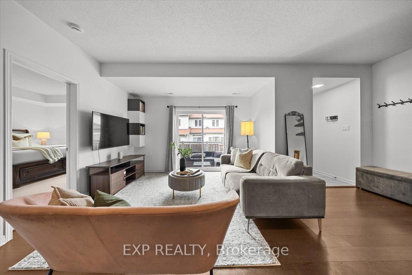
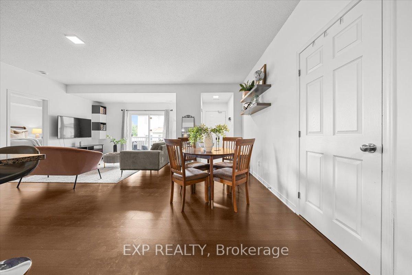
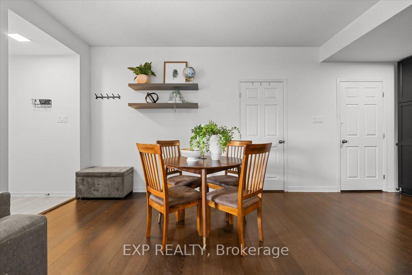
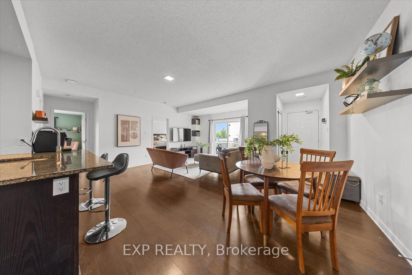
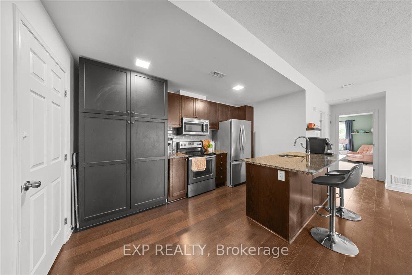
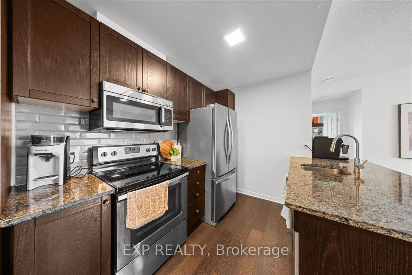
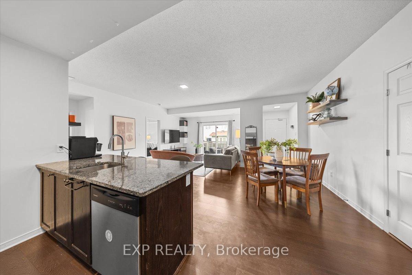
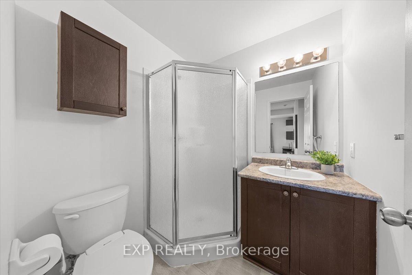
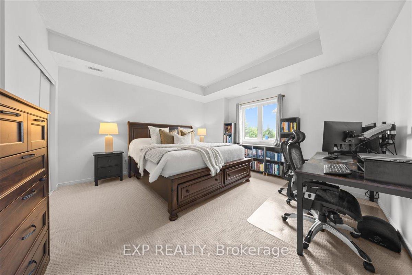
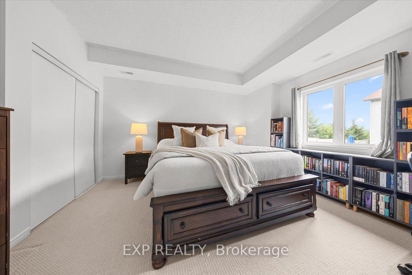
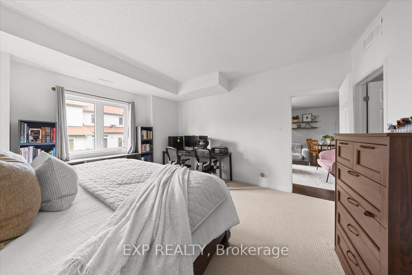
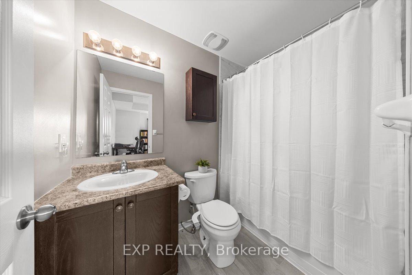
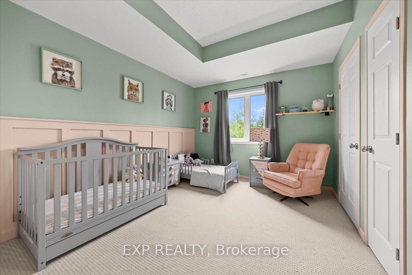
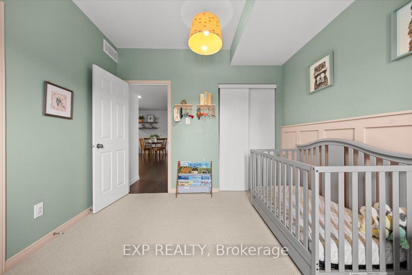
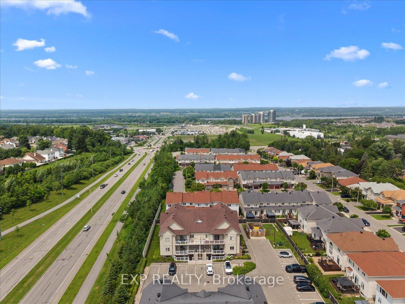
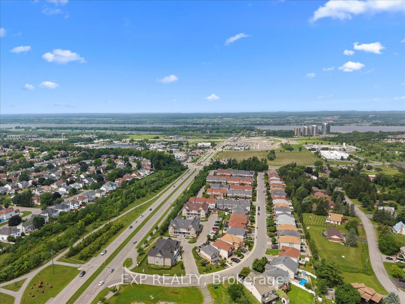
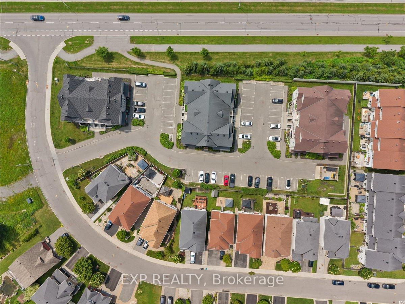
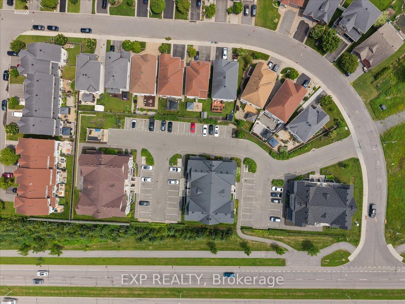
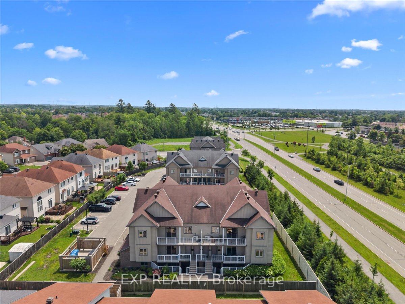
Space, function, and a location wired for easy Orleans living - this 2 bedroom two-bath condo lives larger than its footprint. Set in a well-kept 2014 low-rise off Trim Road, it comes with your own parking and tidy, landscaped grounds. Inside, an open main floor runs laminate underfoot from the living room through the dining area, with large windows and an easy flow for both everyday life and hosting. The kitchen anchors the space with granite counters, stainless steel appliances, generous dark-wood cabinetry, dishwasher and an island with breakfast-bar seating. Two well-appointed bedrooms deliver real flexibility. The primary is genuinely oversized - nearly 14 by 15 feet, with room for a king bed plus a work-from-home setup - and both bedrooms carry tray ceilings that lift the rooms. Two full bathrooms remove the morning bottleneck, while a dedicated in-suite laundry room doubles as valuable storage. Step out to your own quiet balcony that extends your living space without the upkeep.The location does real work here. You're minutes from Petrie Island's sandy beach and river trails at the north end of Trim Road, everyday shopping and dining along Trim and Innes, Place d'Orleans, and Highway 174 for a straight run downtown. The existing Trim Road transit hub - and the coming O-Train Line 1 terminus - sits close by. Condo fees include parking and building insurance, keeping monthly costs predictable and the lifestyle low-maintenance. A smart move for first-time buyers, downsizers, or investors. Book your private showing today.
Key Facts & Features
Property Costs
- Annual Property Tax Amount
- $2,673
- Land Transfer Tax Fee
- $4,324
Condo/Maintenance Fee
- Maintenance Fee
- $311 /month
Included In Maintenance Fee
- Parking Included
- Building Insurance Included
- Basement Type
- None
Interior Features
- Pets Permitted
- Yes-with Restrictions
- Laundry Features
- Ensuite
- Interior Extras
- Other
- Fireplace/Stove
- No
- Elevator
- No
Exterior Features
- Balcony
- Enclosed
Building
- Building Type
- Condo Apartment
- Building Style
- Apartment
- Condo Corp Number
- 951
Construction
- Exposure
- North
- Exterior Finish
- Vinyl Siding
- Special Designation
- Unknown
Parking & Garages
- Garage Type
- Surface
- Garage Spaces
- 0
- Parking Type
- Owned
- Parking Spaces
- 1
- Total Garage And Parking Spaces
- 1
Lockers
- Locker Type
- Ensuite+Exclusive
Heating & Cooling
- Heat Source
- Gas
- Heat Type
- Forced Air
- Air Conditioning
- Central Air
- Bedrooms
- 2
- Washrooms
- 2
- Kitchens
- 1
Room sizes
- Dining Room—Main level
- Laundry—Main level
- Bathroom—Main level
- Bathroom—Main level
- Primary Bedroom—Main level
- Kitchen—Main level
- Bedroom—Main level
- Living Room—Main level
Washrooms
- 3-piece, Main
- 3-piece, Main
- Municipality
- Ottawa
- Neighbourhood
- Springridge/East Village
- Main cross streets
- Trim Road to Antigonish to Sternes Private
- Directions
- Trim Road to Antigonish to Sternes Private
- MLS® number
- X13684664
- Data source
- Toronto Regional Real Estate Board
- Status change
- 2026-10-01
- Listed on
- 2026-08-17
- Days on market
- 45 days
- Possession type
- Flexible
- Co-op commission
- 2%
- Seller
- Listed by
- eXp Realty
Home Market Value
Current home valuation for 128 Sternes Private, Ottawa, Springridge/East Village, Ottawa, ON. Listed for $389,900
HOMEH Estimate
$399,538
Estimated Sales Range
$339,991 - $488,858
HOMEH Estimate for 128 Sternes Private, Ottawa, Springridge/East Village
Calculated with a real agent's CMA method — 45+ years of experience, codified. Not an AI guess.
For the owner
Is this your home? Track its value.
Get this home's HOMEH Estimate by email once a month, with how many homes are for sale around you.
Mortgage Payment Calculator
Compare up to 4 down payment scenarios
5% of purchase price for homes $500K or less
$19,495
| Scenario 1 | Scenario 2 | Scenario 3 | Scenario 4 | |
|---|---|---|---|---|
−Down payment | % $ | % $ | % $ | % $ |
+CMHC insurance | $14,816 | $10,878 | $9,280 | $0 |
=Total mortgage | $385,221 | $361,788 | $340,695 | $311,920 |
Amortization | ||||
Mortgage rate | % | % | % | % |
| Payment frequency | ||||
=Mortgage payment | $1,881monthly | $1,766monthly | $1,663monthly | $1,523monthly |
Land Transfer Tax
$4,324
$4,324
Around this home
Data provided by OpenStreetMap & Fraser Institute School Rankings
Ask HOMEH
New!Hi there!
👋Text or call (416) 301-9001
Recommended for you
Based on homes you've looked at.
No recommended properties found.
Nearby similar homes
No nearby properties found.
More real estate resources
Other homes nearby
Explore this area
Nearby neighbourhoods
- 1106 - Fallingbrook/Gardenway South homes for sale
- 1105 - Fallingbrook/Pineridge homes for sale
- 1103 - Fallingbrook/Ridgemount homes for sale
- 1118 - Avalon East homes for sale
- 1104 - Queenswood Heights South homes for sale
- 1102 - Bilberry Creek/Queenswood Heights homes for sale
- 2011 - Orleans/Sunridge homes for sale
- 2010 - Chateauneuf homes for sale
No nearby listings available.