
13 Arbor Ridge
Ottawa (Stittsville, Central), ON K2S 1B9
- 2Bedrooms
- 2Bathrooms
- 1Garage
- 1400–1599Sq Ft
- $4,058Tax
- $592/moCondo Fee
 Estimated Value:$544,000See Free Estimate Report

Property not available for sale or for rent.
HOMEH One: full-service selling for a 1% listing fee. The buyer's agent commission is separate.
Free Home EvaluationHow Much Is My Home Worth?Homes for Sale NearbySale & Price History for 13 Arbor Ridge, Ottawa, Stittsville (Central)
| Start Date | End Date | Price | Event | MLS# |
|---|---|---|---|---|
| 2026-06-03 | 2026-09-05 | Login to See Prices | Sold | x13238134 |
Real estate boards require you to or to see the full details of this property.
*Sold prices and complete sale & price history are regulated data. Under the Trust in Real Estate Services Act, 2002 (TRESA) and the rules of the Real Estate Council of Ontario (RECO), and pursuant to the Multiple Listing Service® rules of the Canadian Real Estate Association (CREA) and the Toronto Regional Real Estate Board (TRREB), this information may be shown only to registered users who have agreed to the applicable terms of use (a Virtual Office Website, or "VOW," arrangement). HOMEH Inc., Brokerage therefore provides it to signed-in members only. Creating an account is free and takes under a minute.
About 13 Arbor Ridge, Ottawa, Stittsville (Central)
Summarized Description
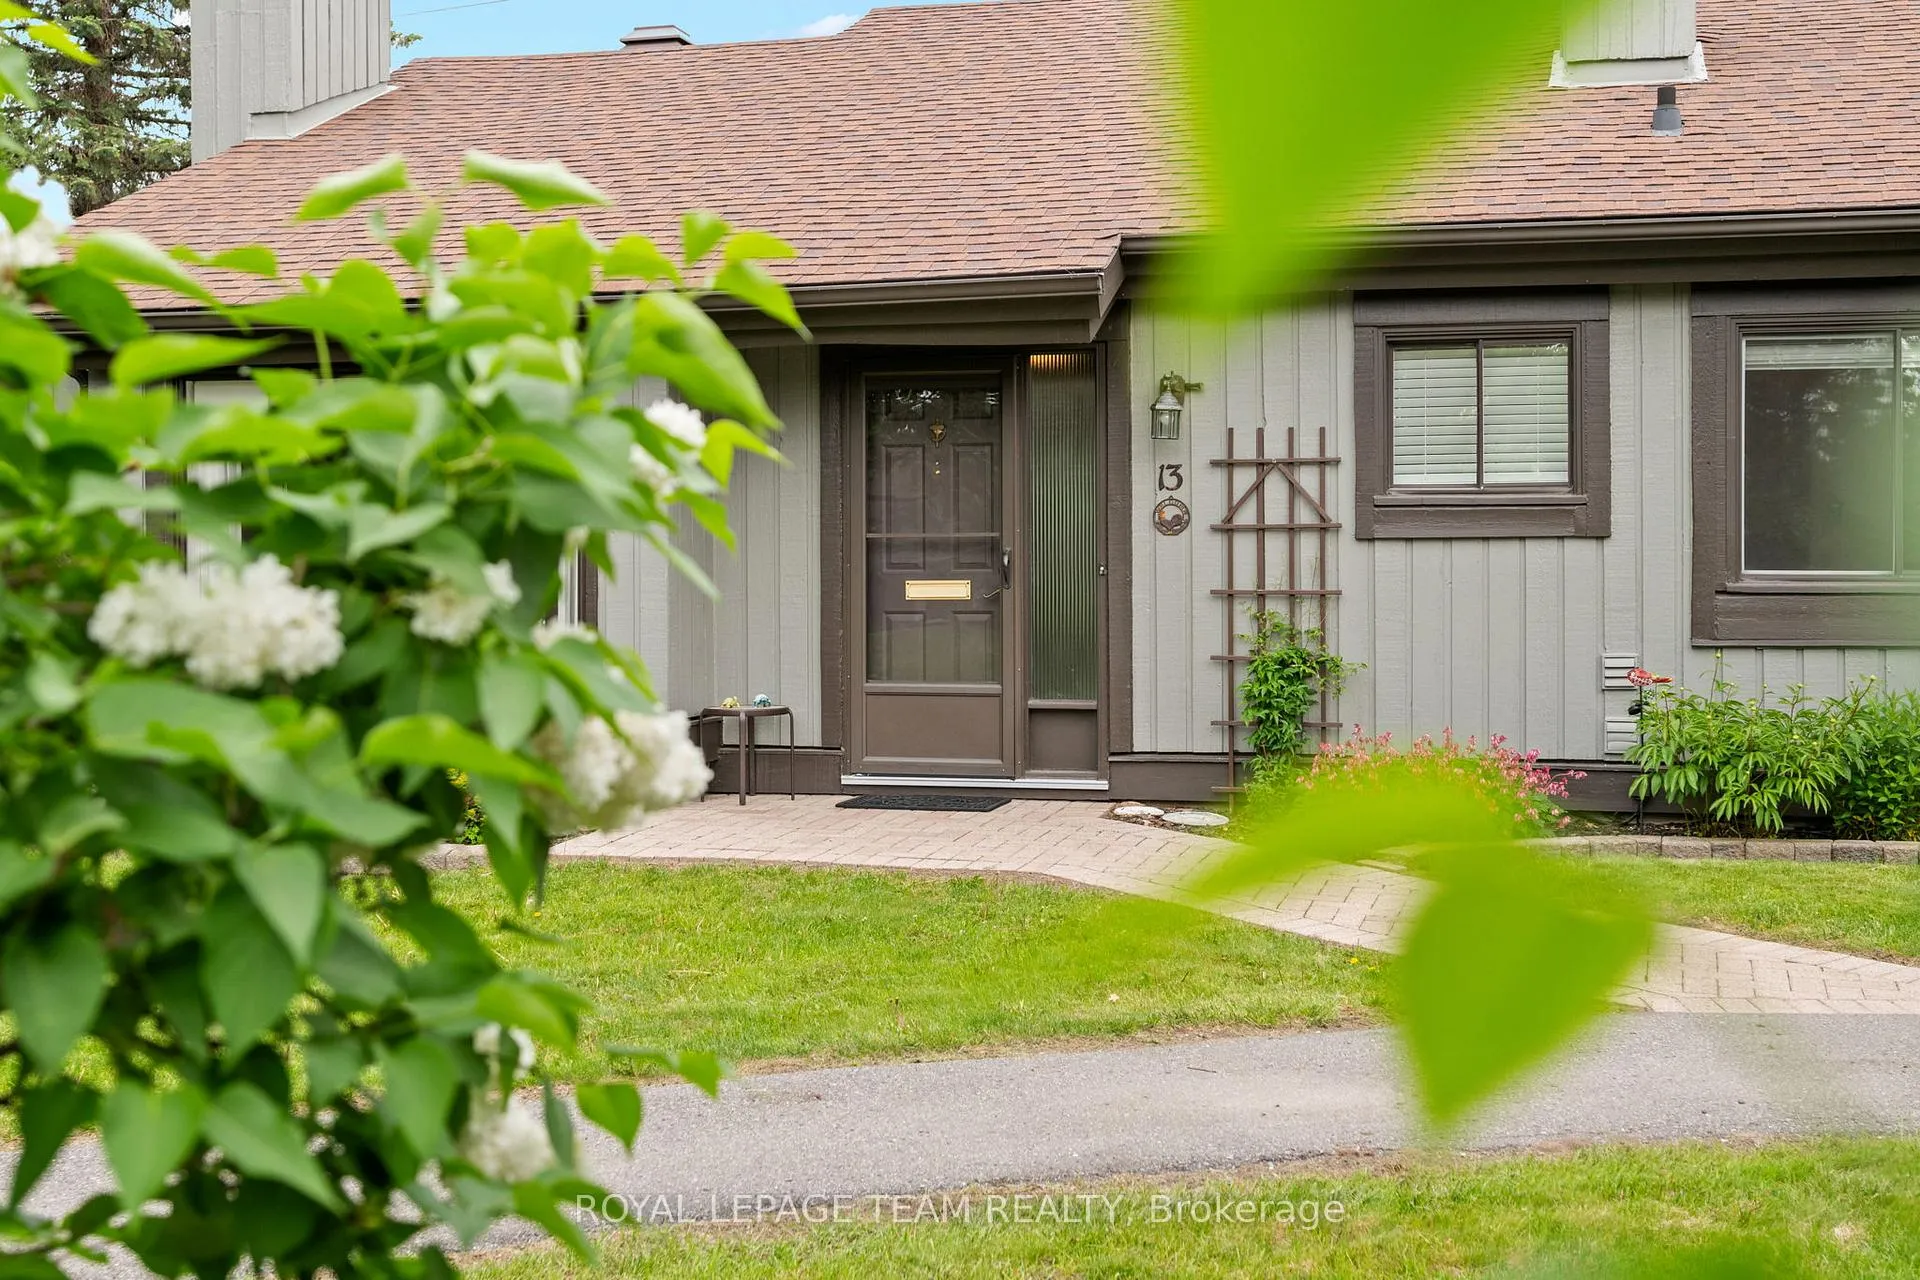
- 2-bedroom semi-detached condominium with curb appeal
- Southwest-facing for ample natural light
- Energy-efficient upgrades throughout the home
- Lawn care and snow removal included
- Located in a welcoming established neighbourhood
- Short walk to recreation complex and amenities
- Lovingly maintained by the same owner for 26 years
- Strong sense of community in Amberwood Village
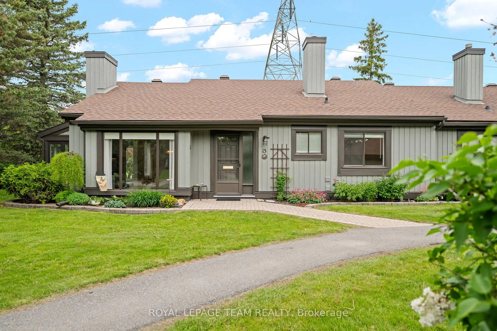
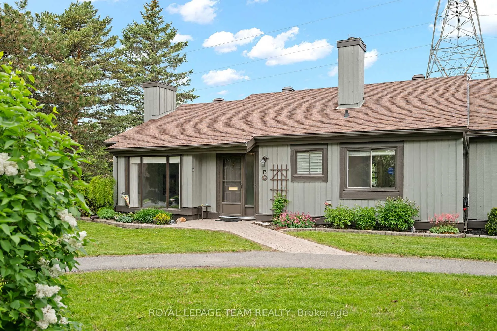
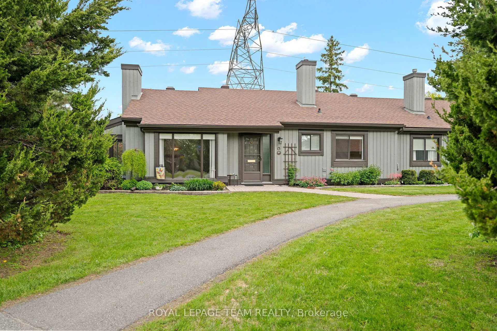
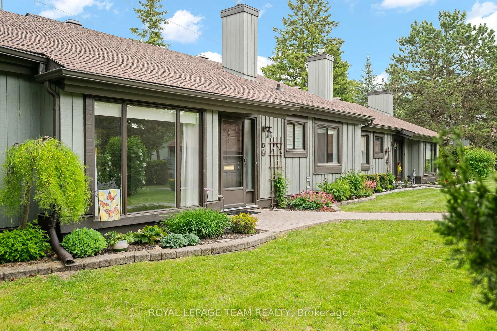
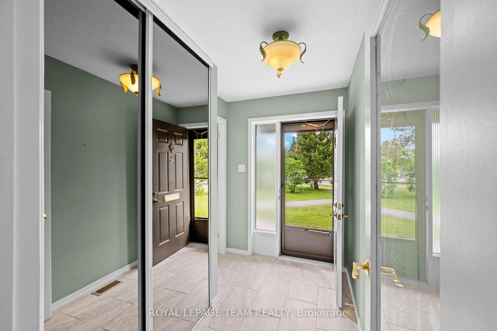
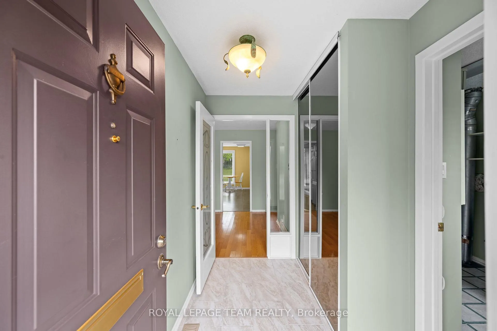
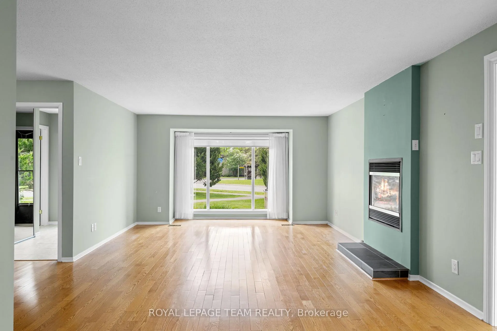
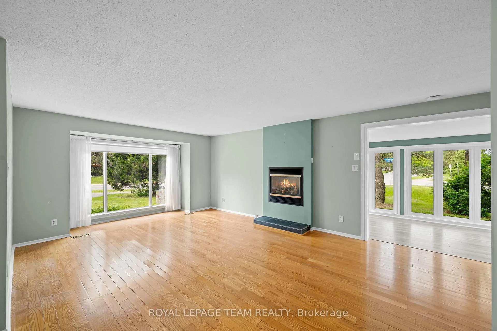
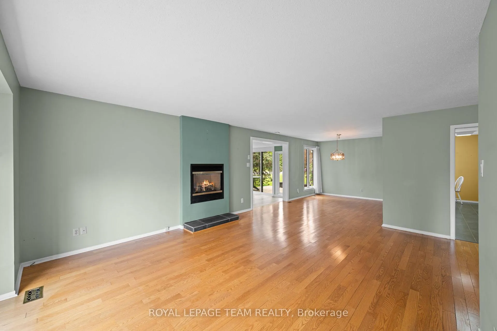
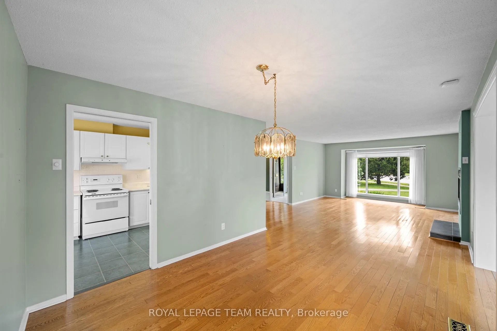
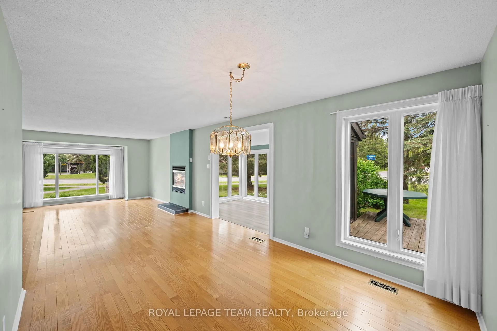
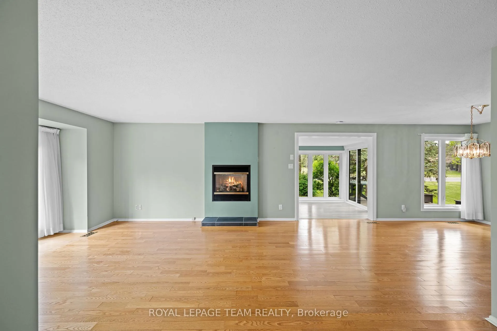
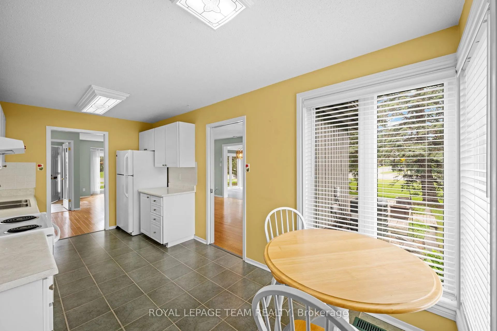
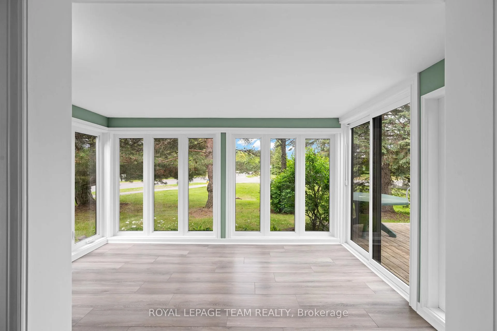
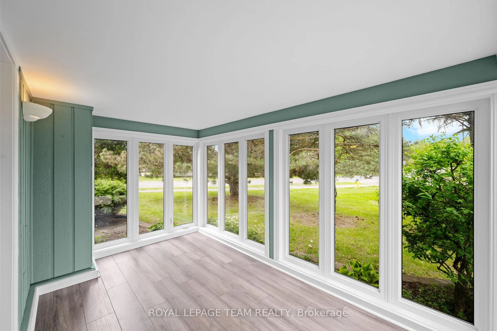
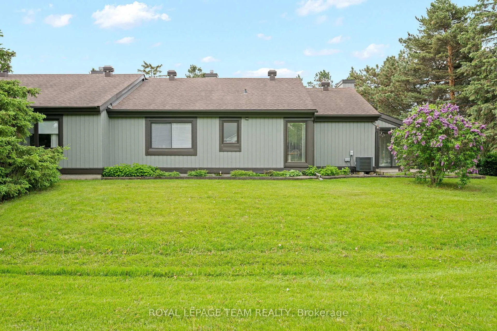
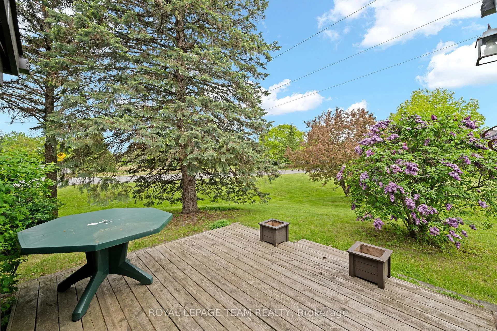
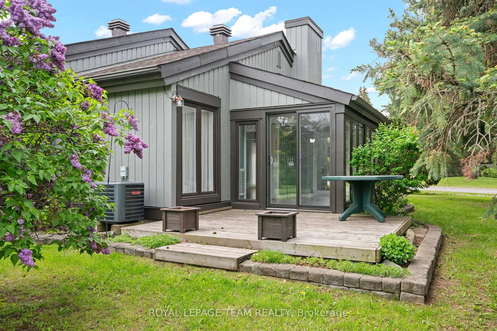
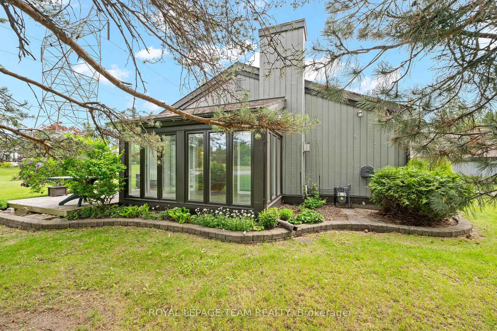
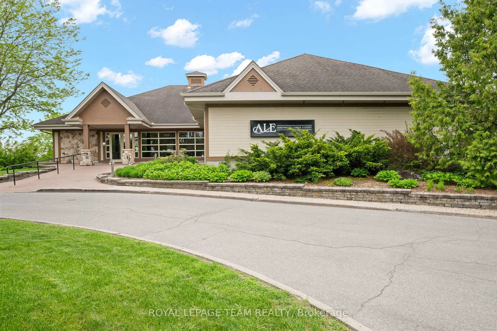
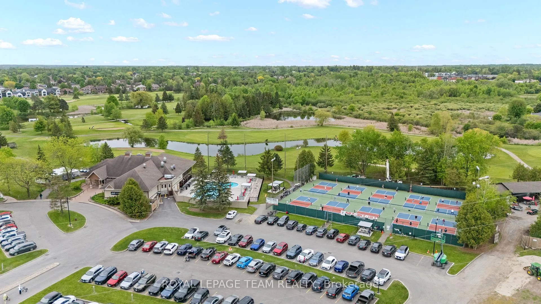
Welcome to 13 Arbor Ridge in the highly sought-after community of Amberwood Village. This well maintained southwest-facing 2-bedroom semi-detached condominium offers outstanding curb appeal, framed by tastefully landscaped, low-maintenance gardens in both the front and rear yards.Enjoy the perfect blend of condominium convenience and freehold-style living, with lawn care and snow removal included, while still benefiting from the privacy, comfort, and independence of your own home. Filled with natural light throughout the day, this inviting residence is ideal for those seeking a relaxed, low-maintenance lifestyle in a welcoming, established neighbourhood.Lovingly maintained by the same owner for 26 years, the home features numerous mechanical and energy-efficiency upgrades, including the furnace, central air conditioning, on-demand hot water system, and most windows-all owned, with no rental contracts to assume.Just a short 350-metre walk away, the Amberwood Village Recreation Complex offers an exceptional range of amenities, including an executive 9-hole golf course, 10 pickleball courts, a saltwater outdoor pool, fitness programs, and The Ale, a popular casual dining restaurant.Discover the vibrant lifestyle and strong sense of community that make Amberwood Village such a desirable place to call home.
Key Facts & Features
Property Costs
- Annual Property Tax Amount
- $4,058
- Land Transfer Tax Fee
- $7,071
Condo/Maintenance Fee
- Maintenance Fee
- $592 /month
Included In Maintenance Fee
- Water Included
- Building Insurance Included
- Common Elements Included
- Basement Type
- Partial Basement, Unfinished
Interior Features
- Pets Permitted
- Yes-with Restrictions
- Laundry Features
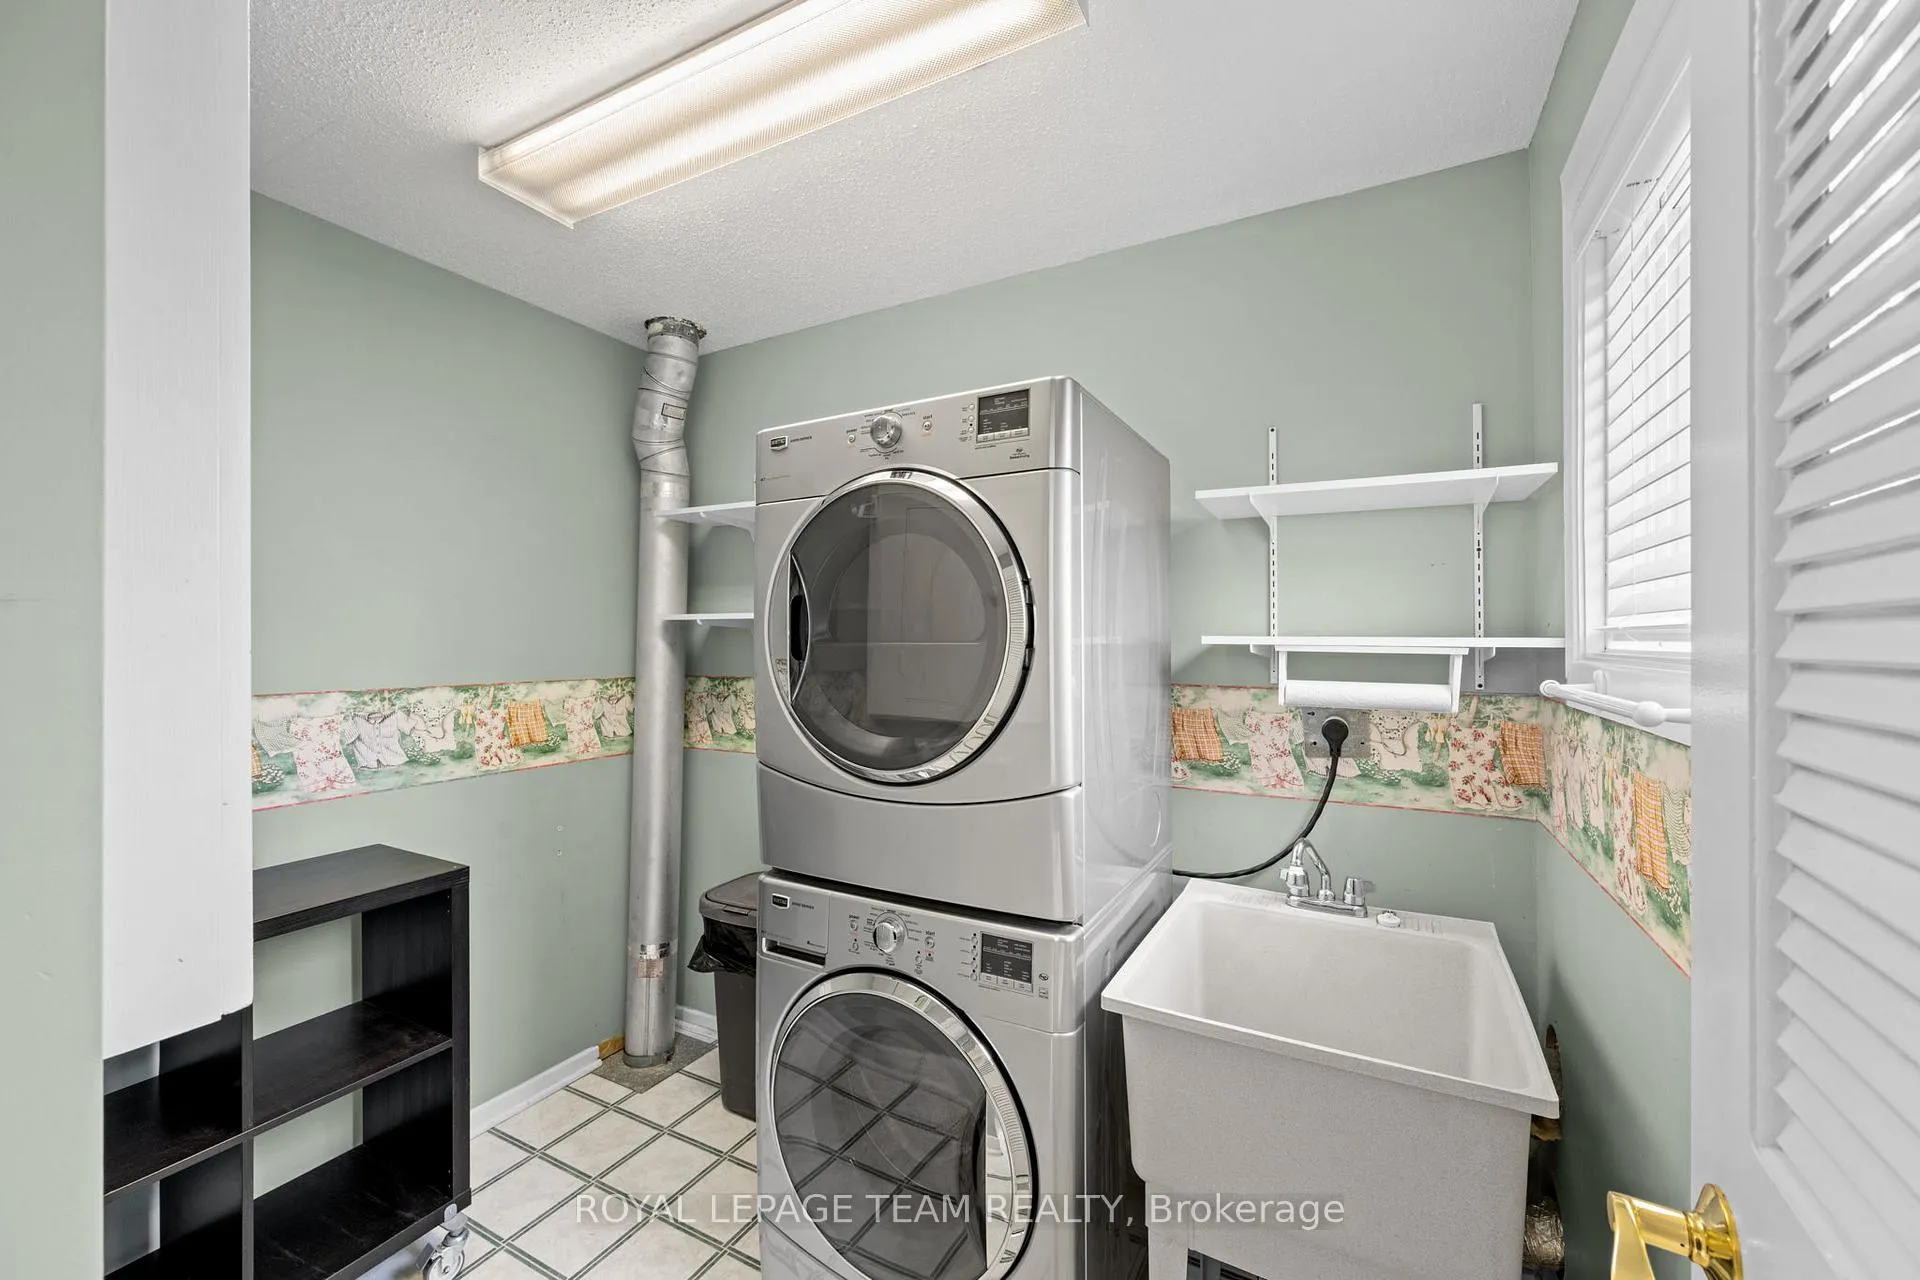
- Laundry Room
- Laundry Level
- Main Level
- Interior Extras
- Auto Garage Door Remote, Carpet Free, Ventilation System
- Fireplace/Stove
- Yes
- Fireplace Features
- Natural Gas, Living Room
- Elevator
- No
Exterior Features
- Balcony
- None
- Exterior Extras
- Deck, Landscaped
Building
- Building Type
- Semi-Detached Condo
- Building Style
- Bungalow
- Approx Age
- 31-50
- Condo Corp Number
- 172
Construction
- Exposure
- South
- Exterior Finish
- Wood
- Roof
- Asphalt Shingle
- Foundation Details
- Poured Concrete
- Special Designation
- Unknown
Inclusions
- Inclusions
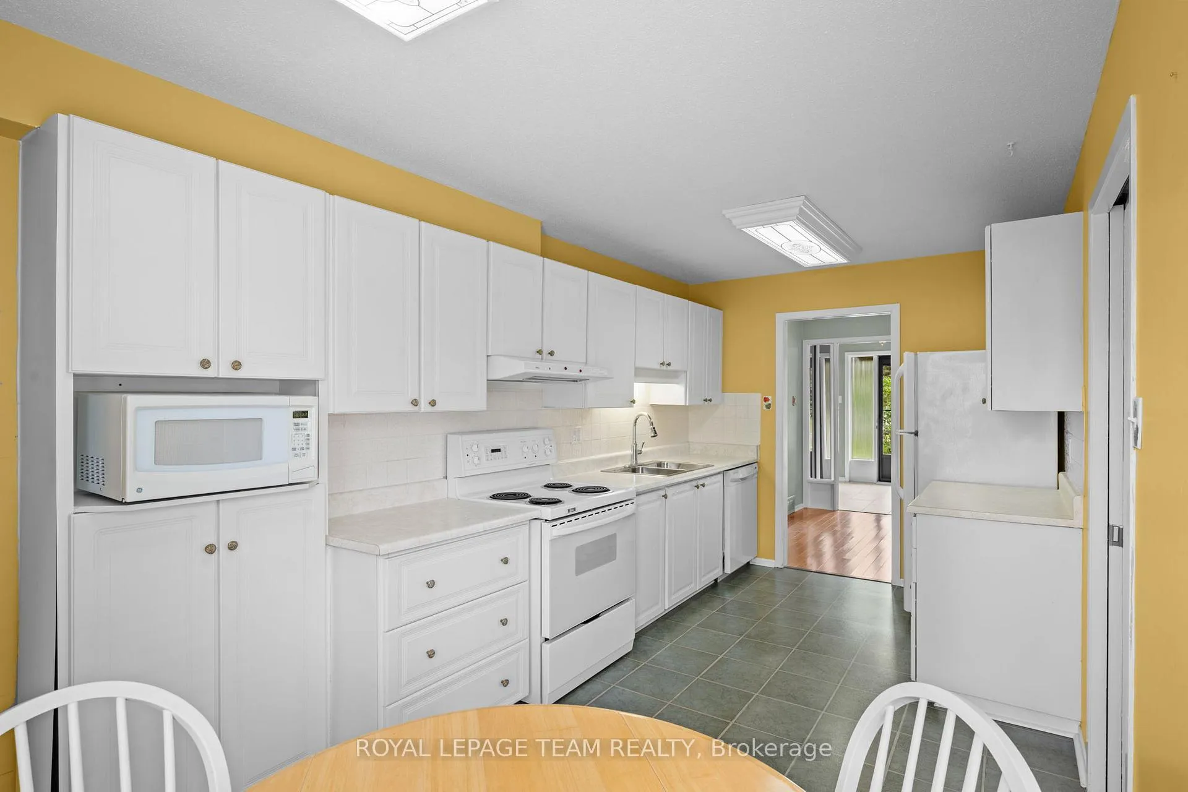
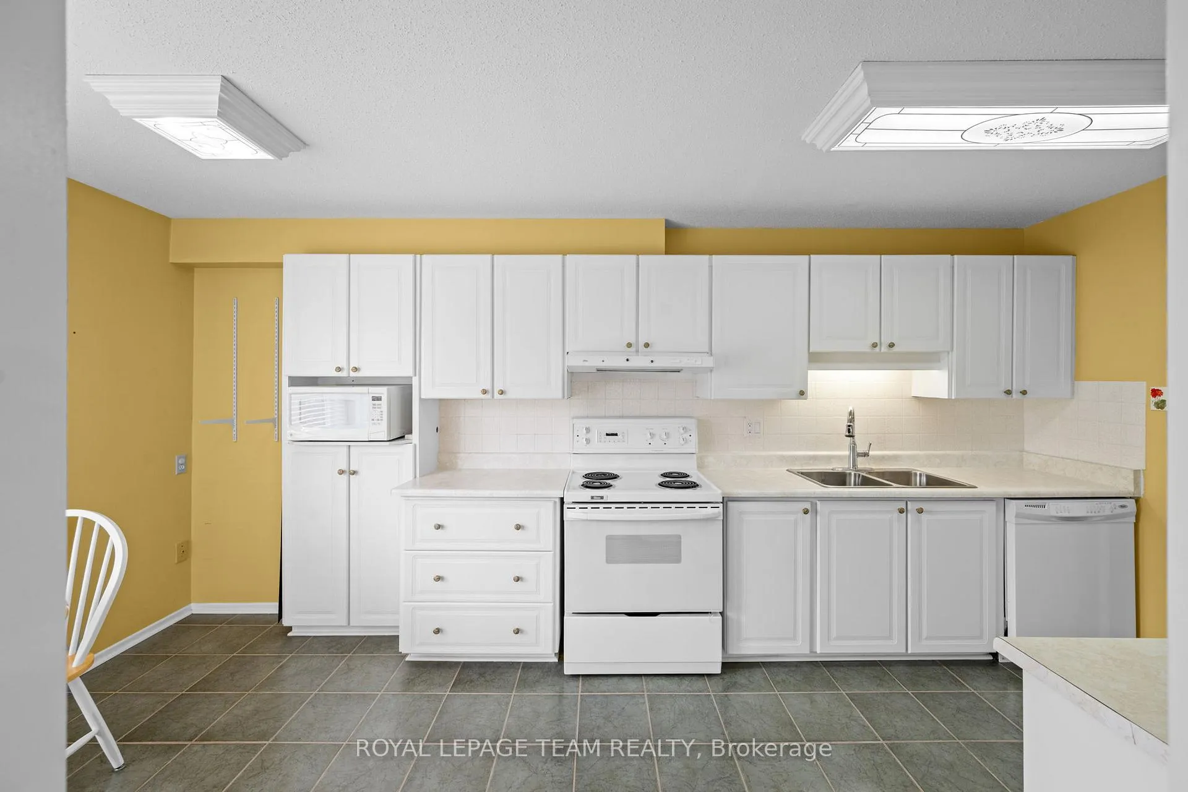
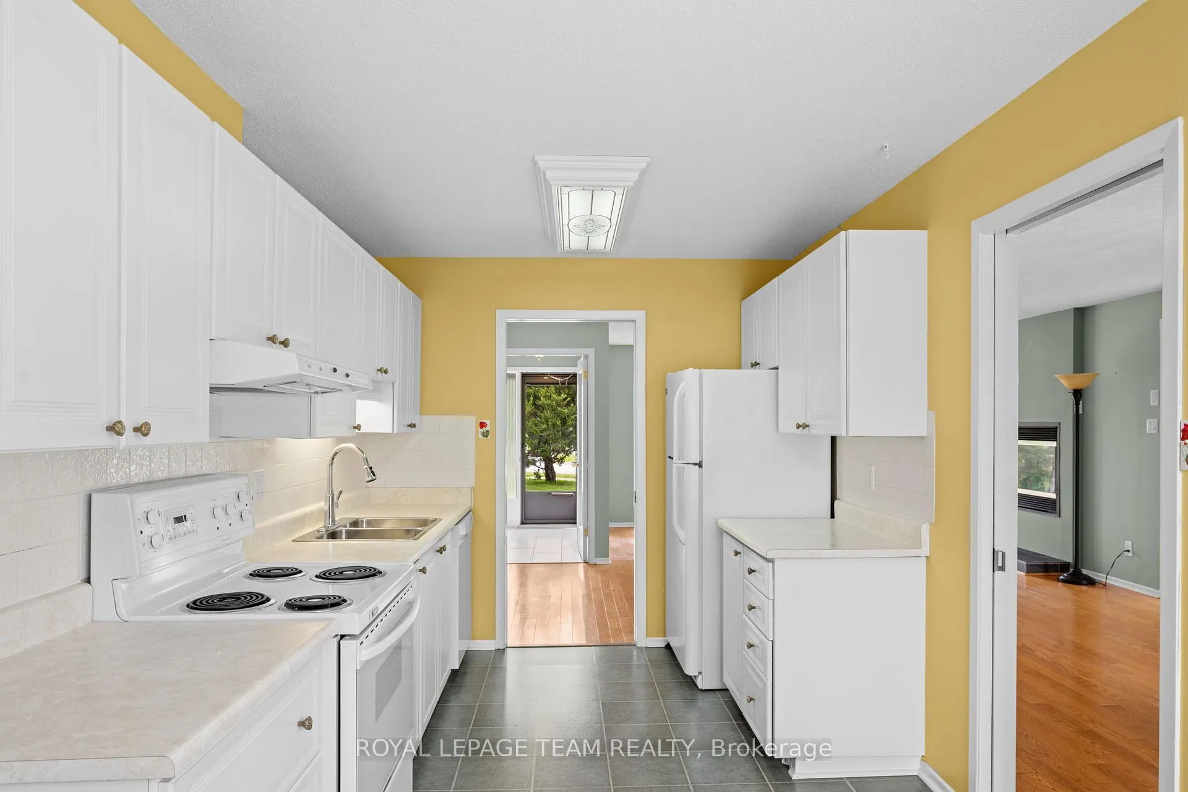
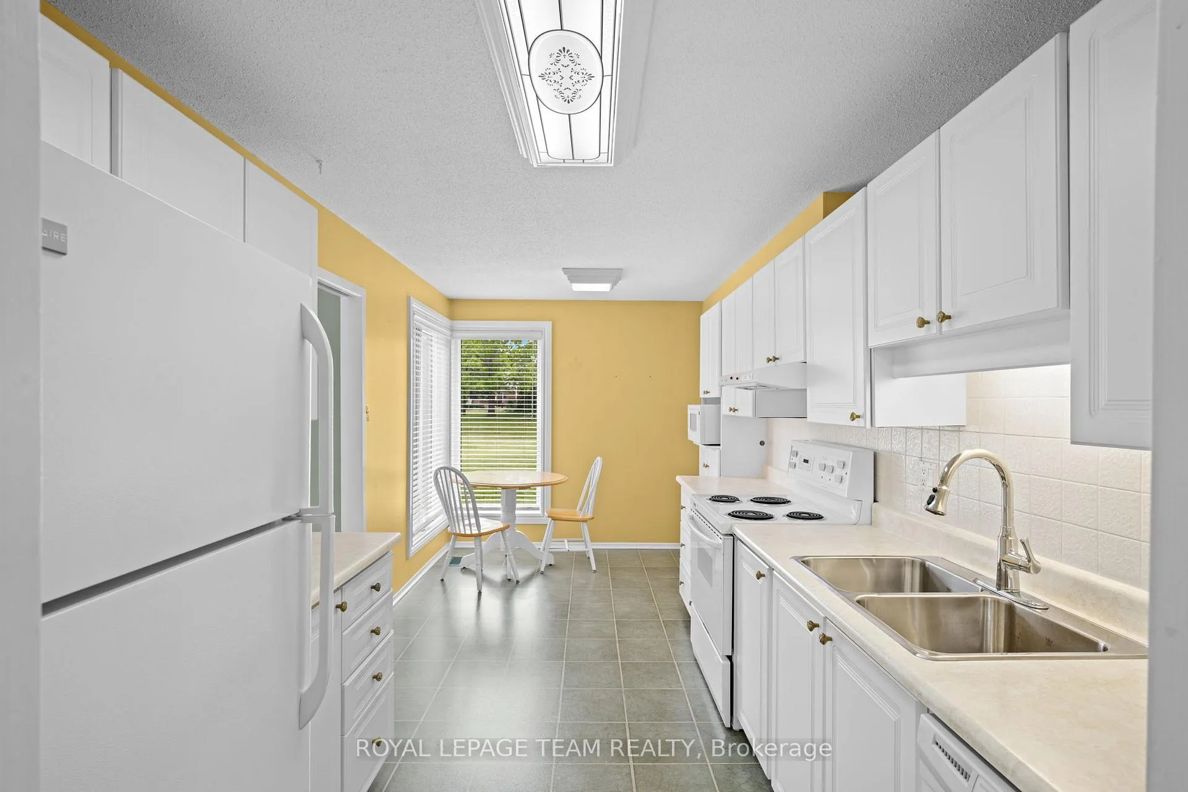
- Fridge, stove, dishwasher, hood fan, microwave, washer, dryer, all existing window coverings and related mounting hardware.
Parking & Garages
- Garage Type
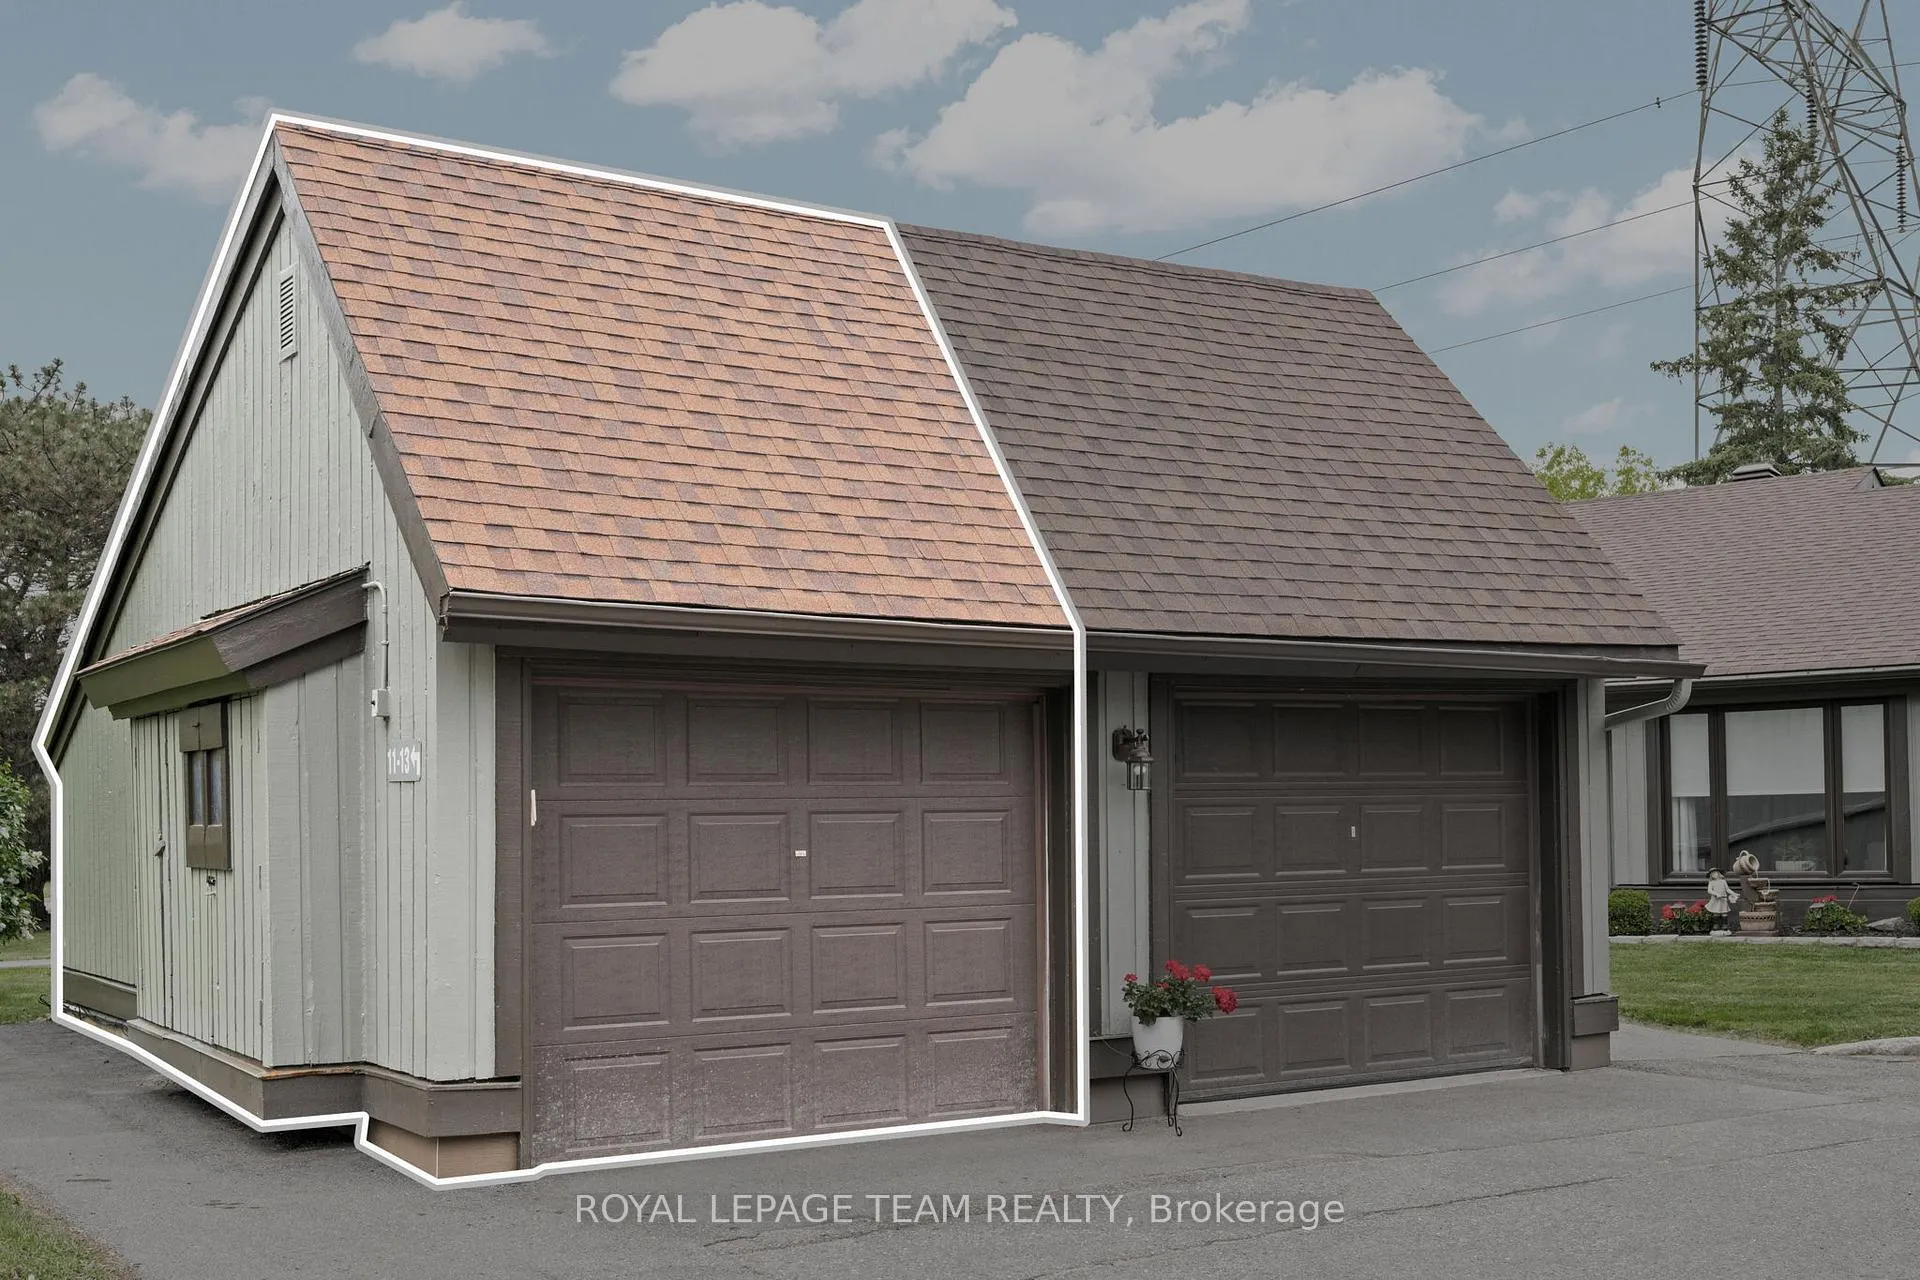
- Detached
- Garage Spaces
- 1
- Parking Type
- Owned
- Parking Spaces
- 0
- Total Garage And Parking Spaces
- 1
Lockers
- Locker Type
- None
Heating & Cooling
- Heat Source
- Gas
- Heat Type
- Forced Air
- Air Conditioning
- Central Air
- Bedrooms
- 2
- Washrooms
- 2
- Kitchens
- 1
Room sizes
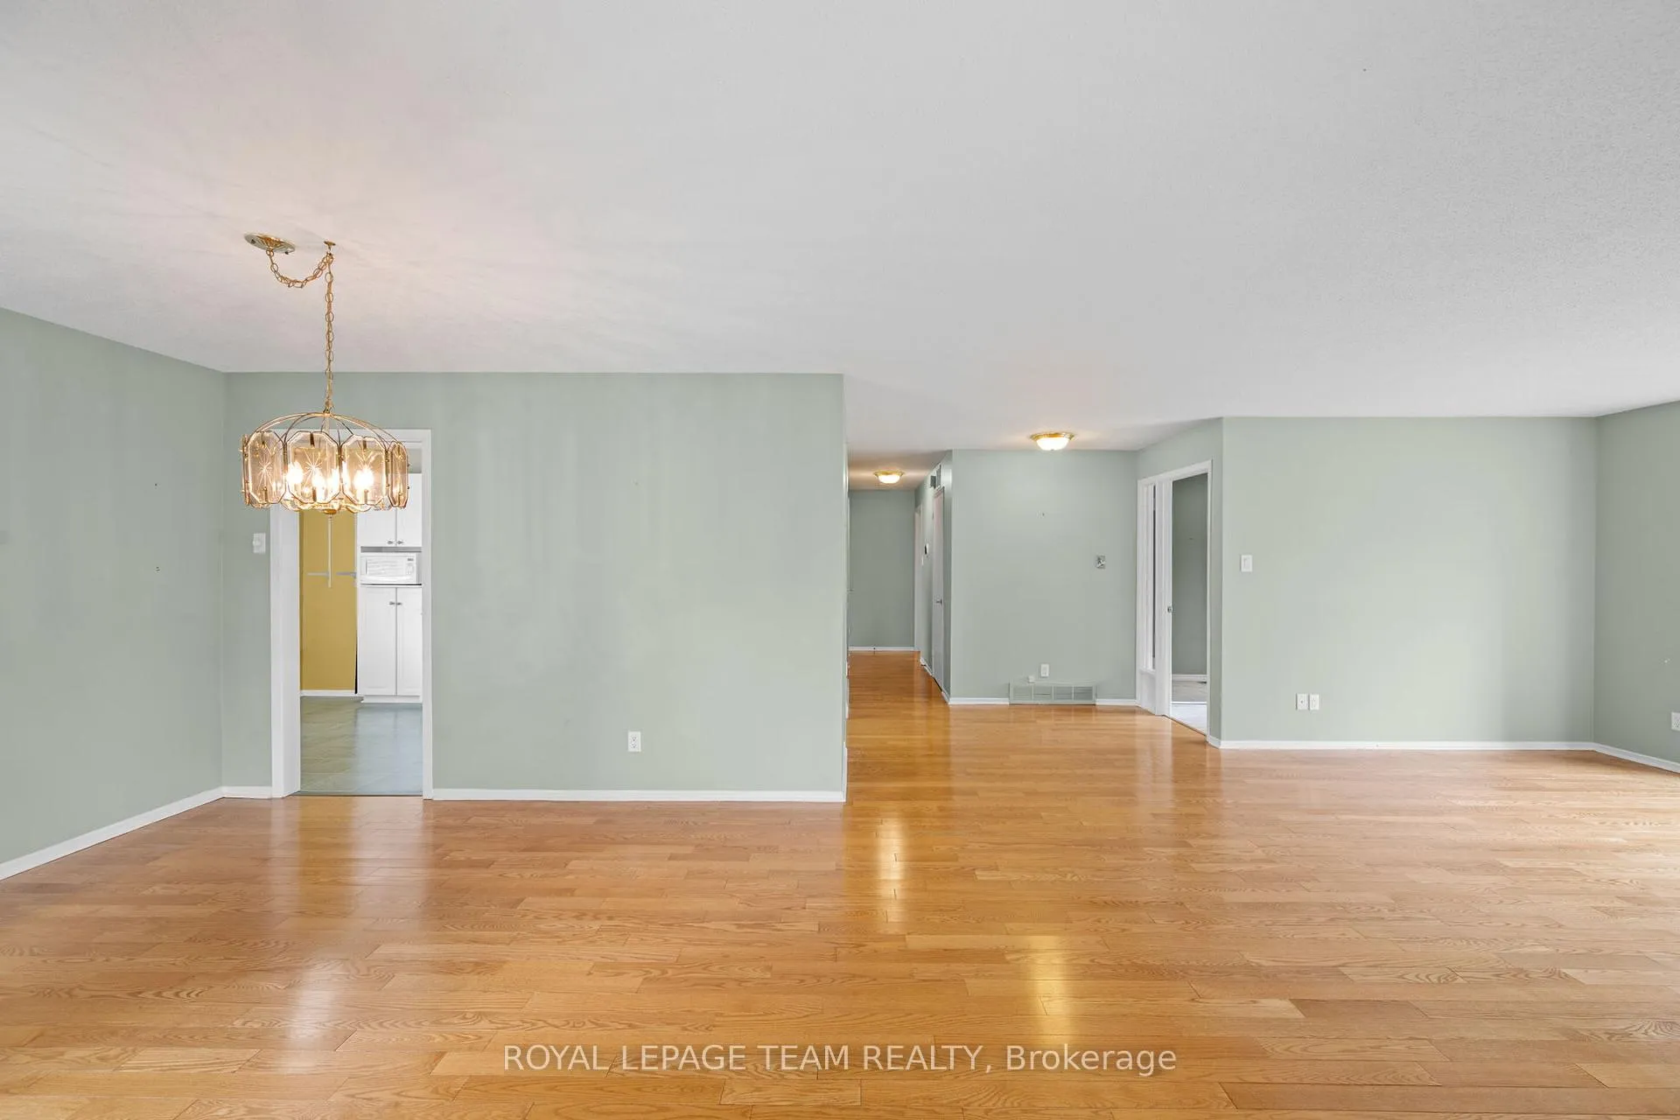
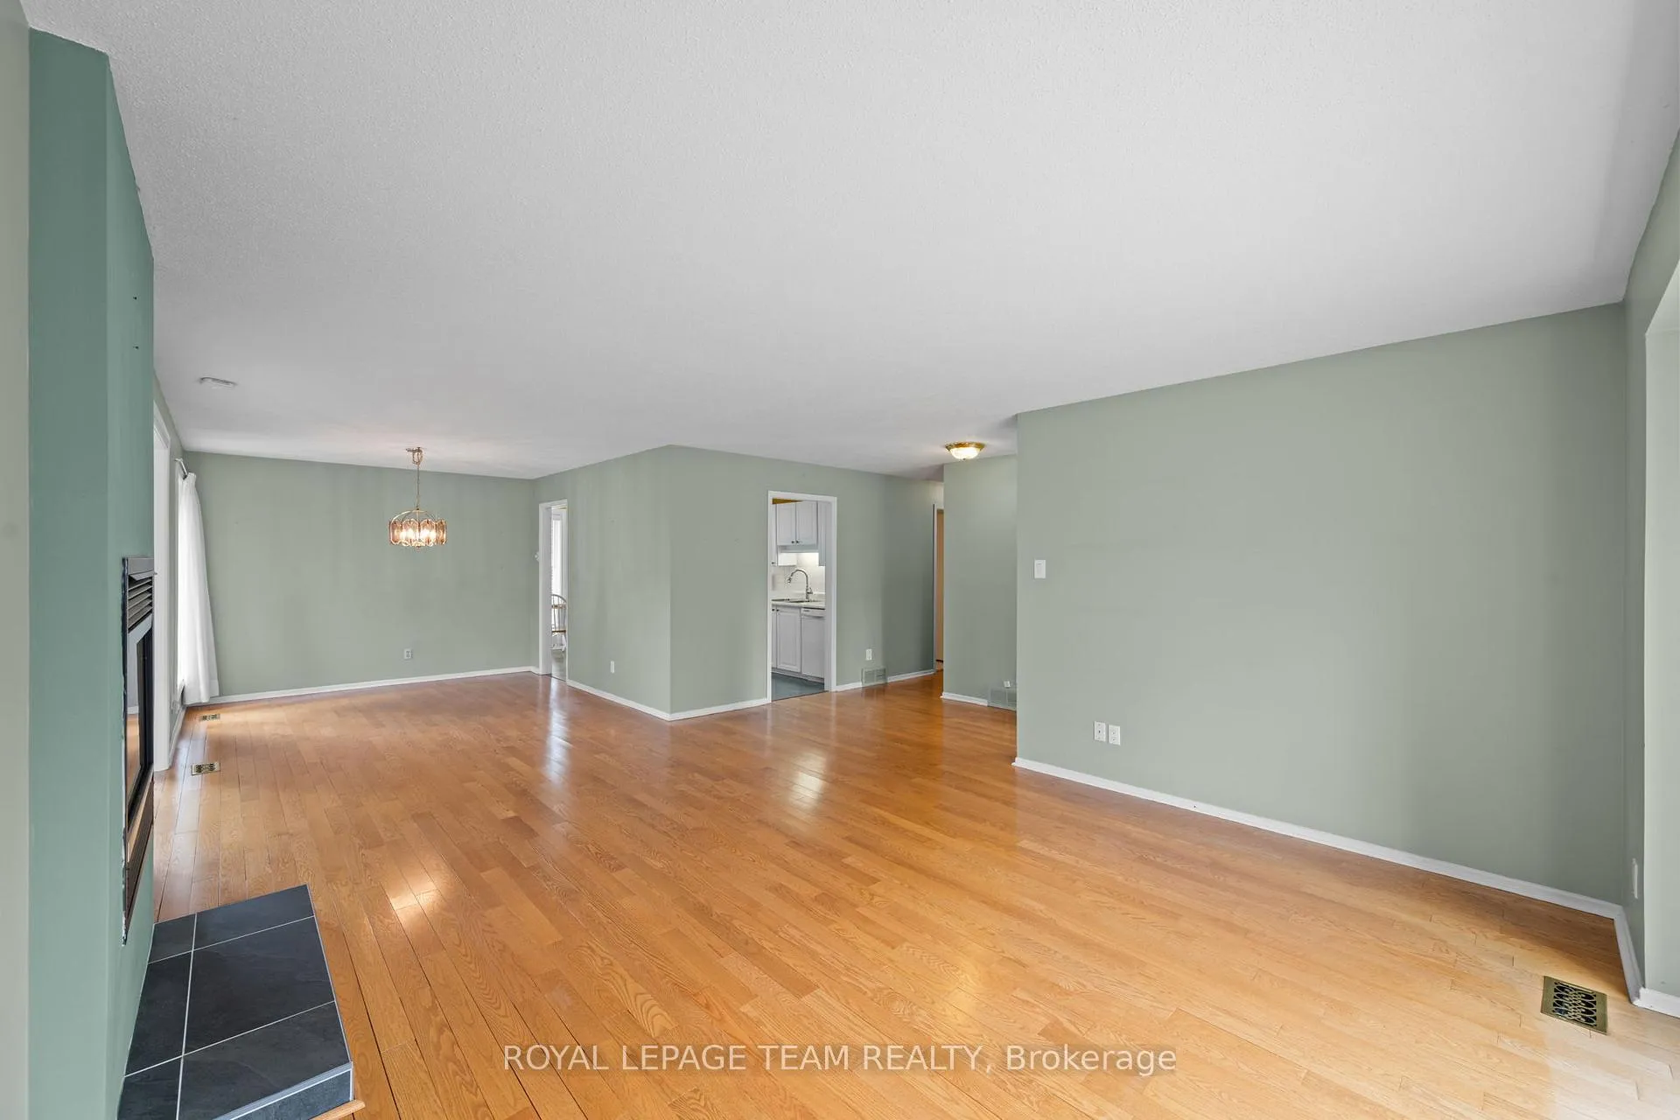
- Living Room—Main level, Gas Fireplace, Hardwood Floor, Large Window
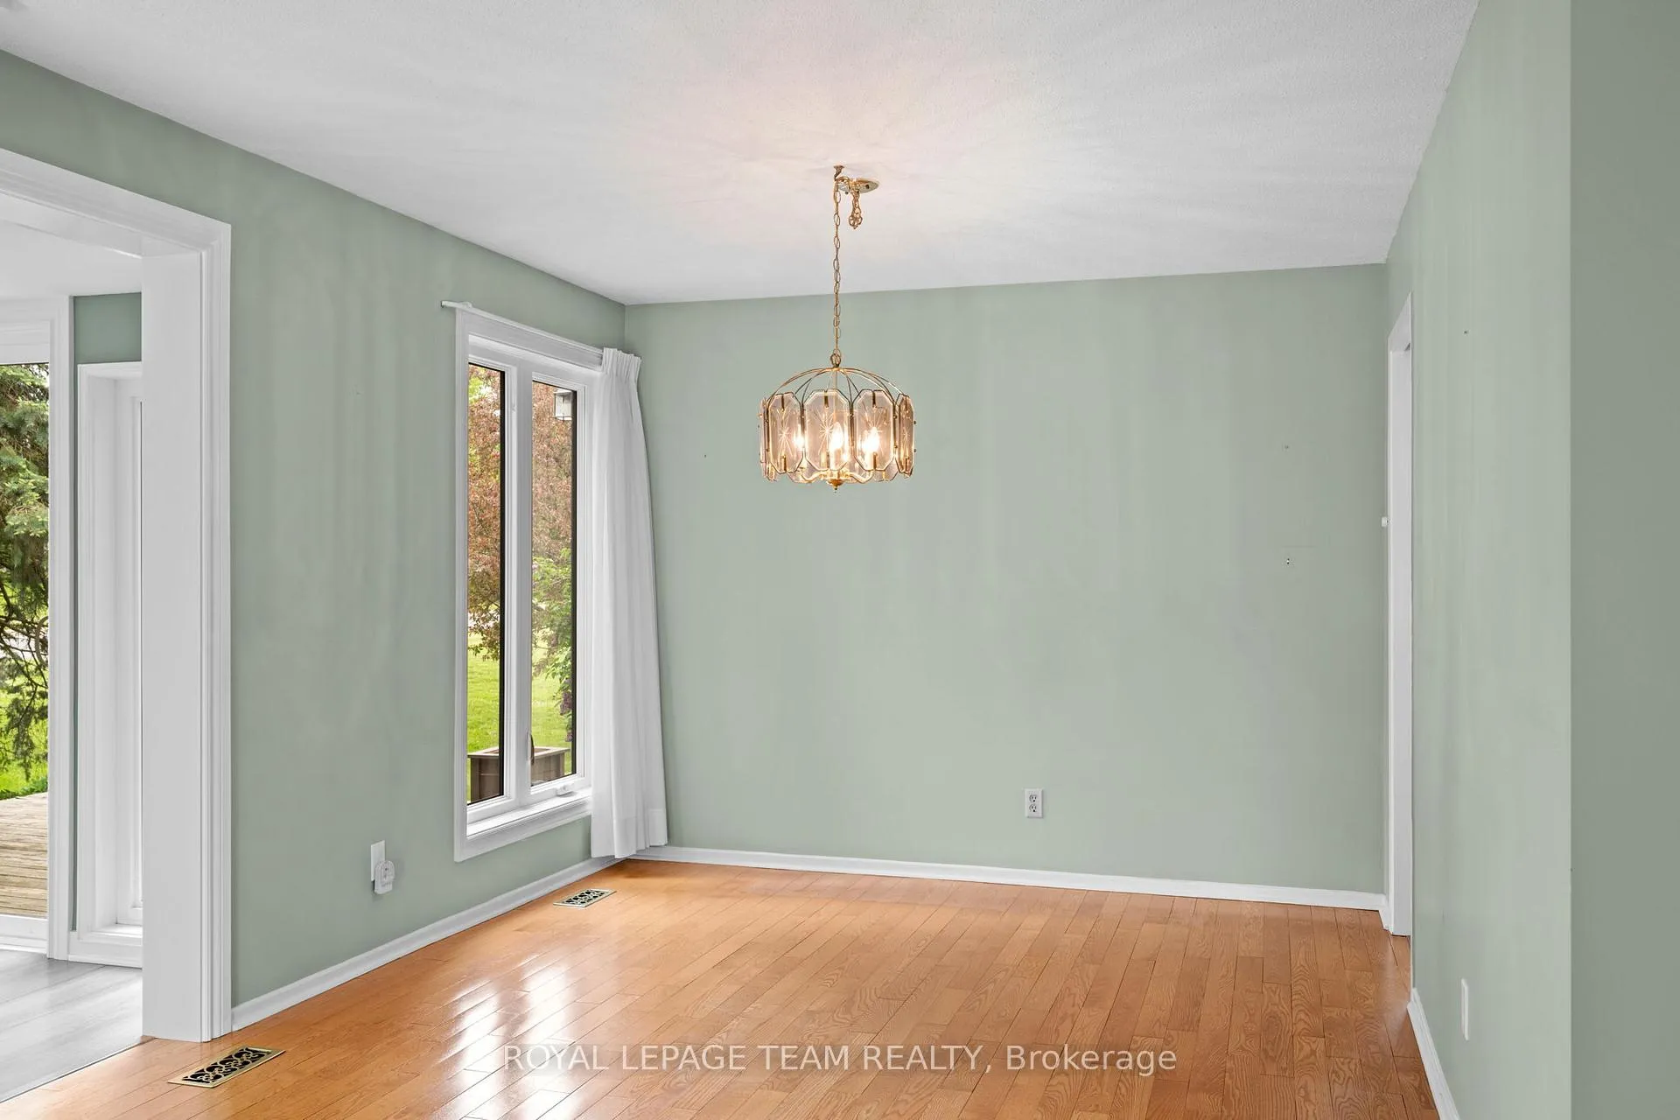
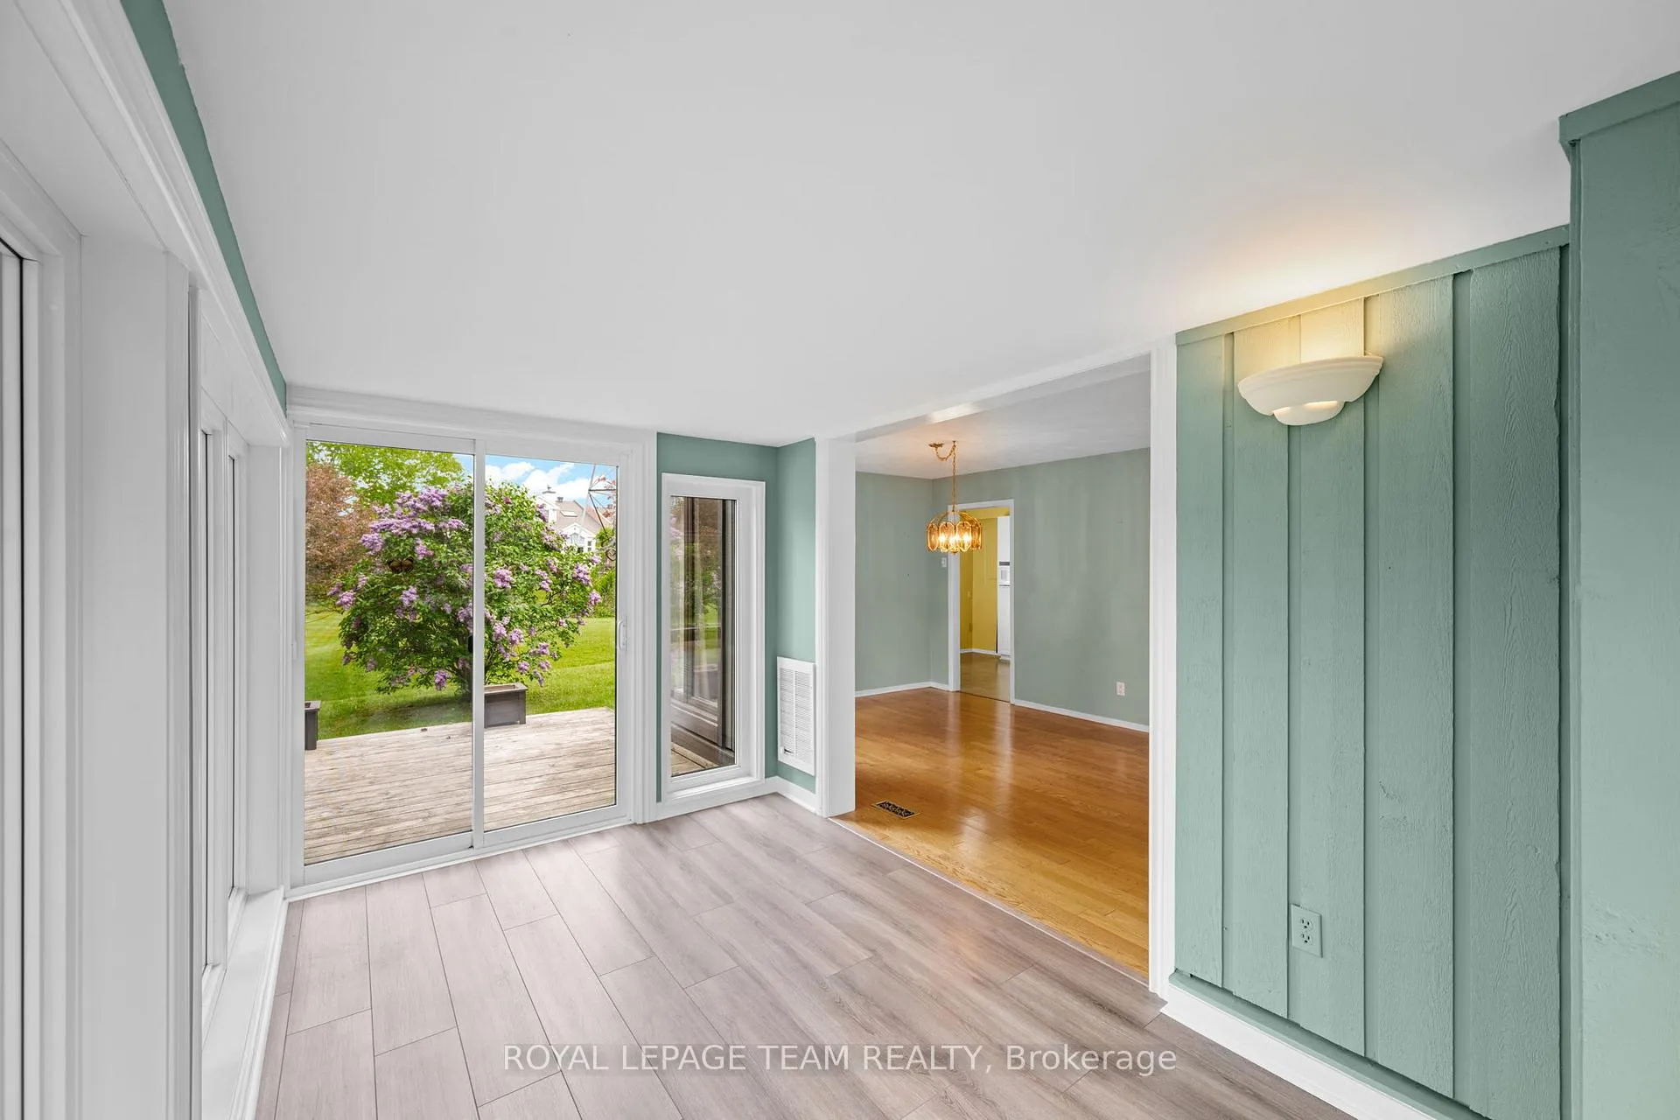
- Dining Room—Main level, Hardwood Floor
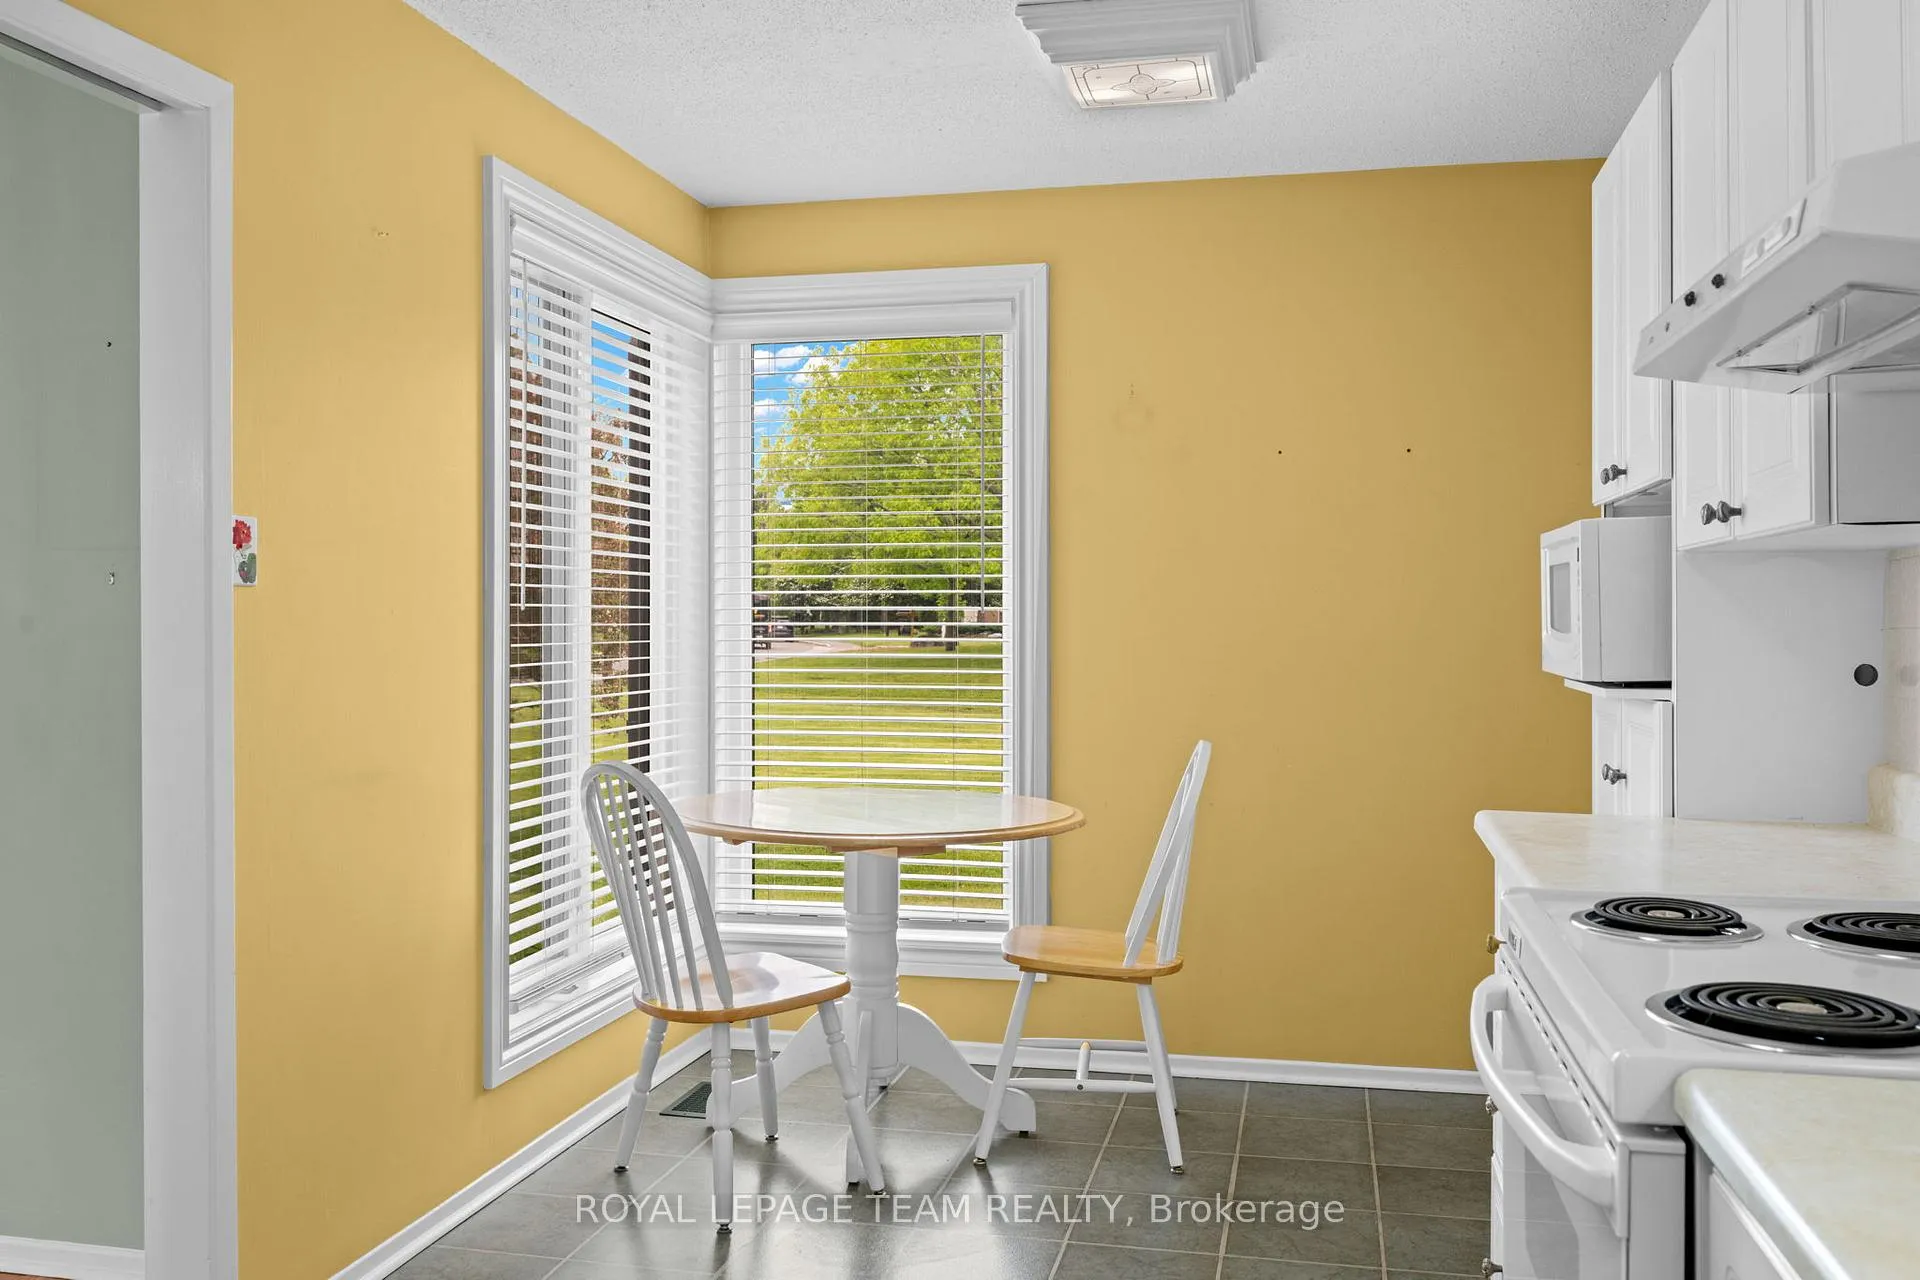
- Kitchen—Main level, Breakfast Area, Vinyl Floor
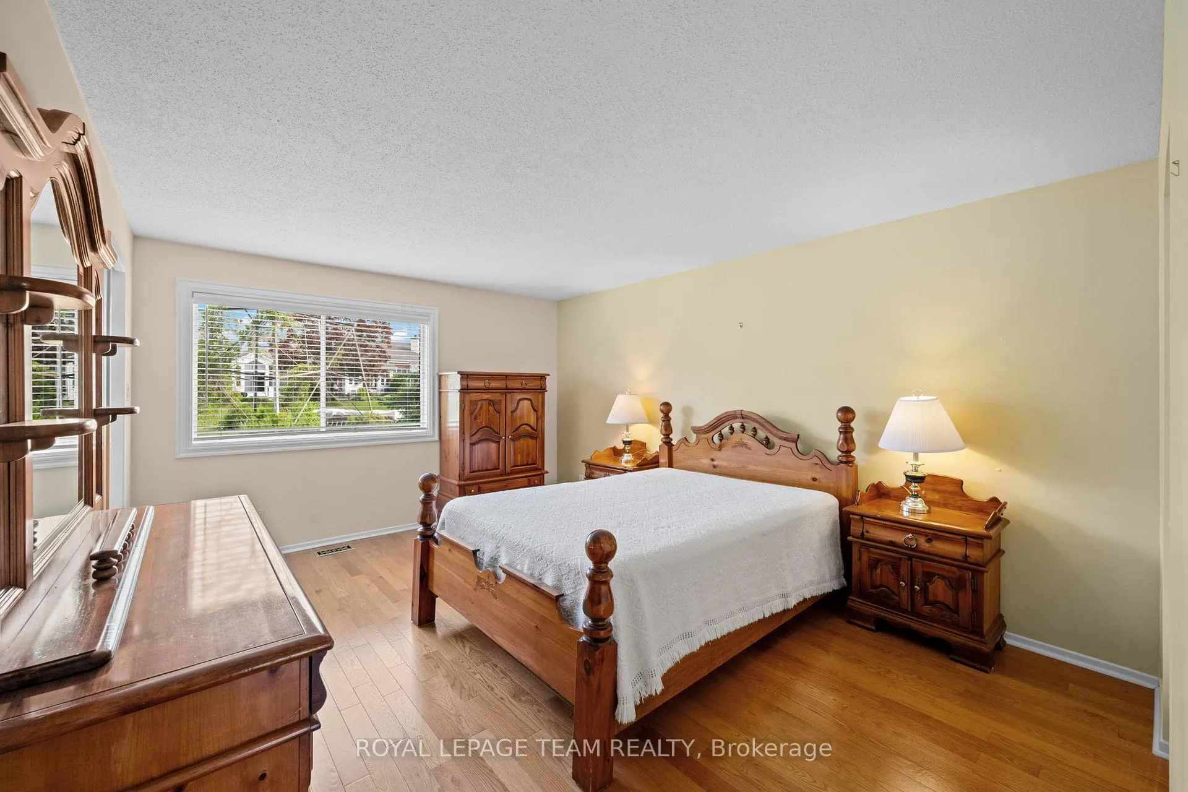
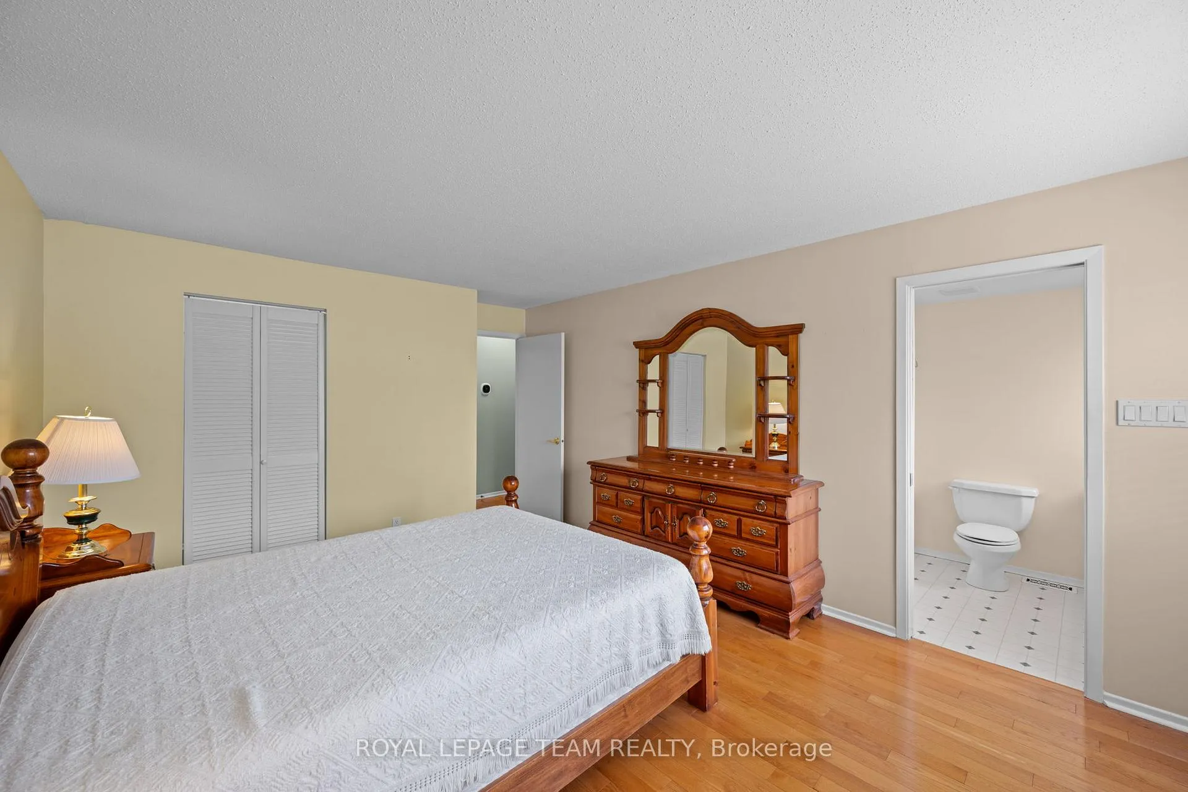
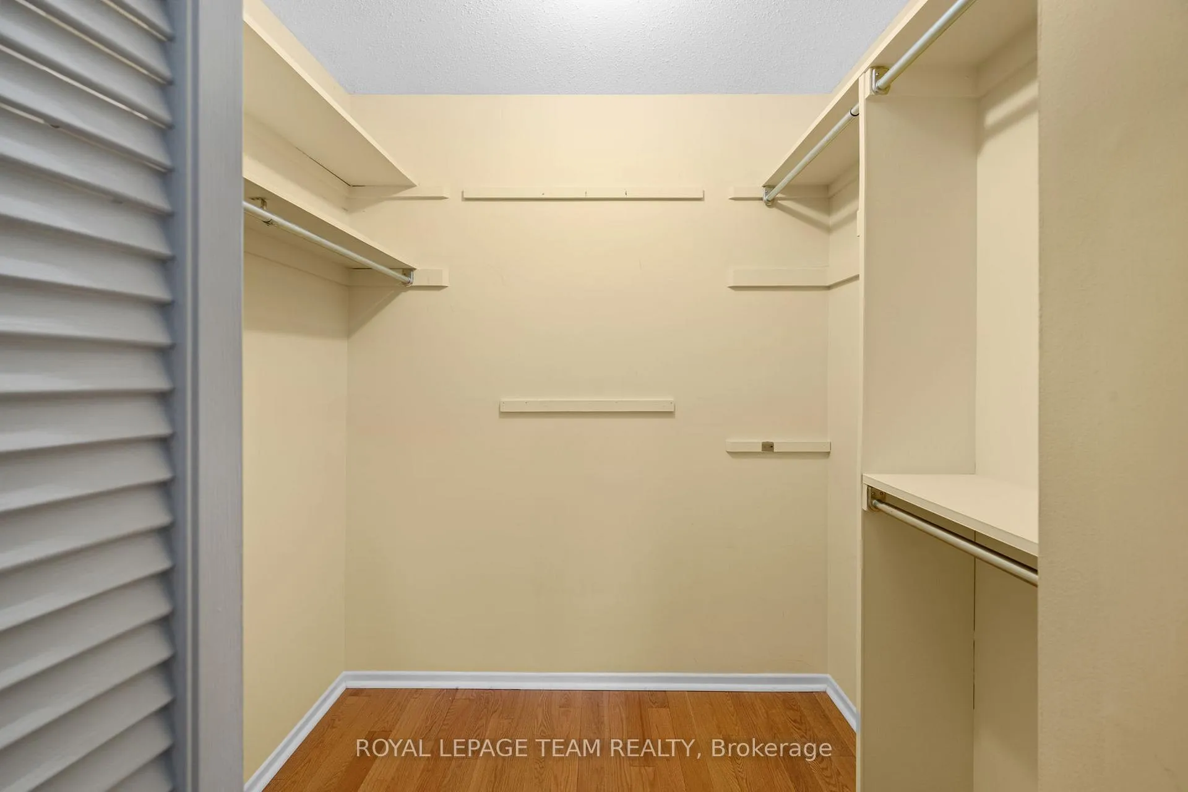
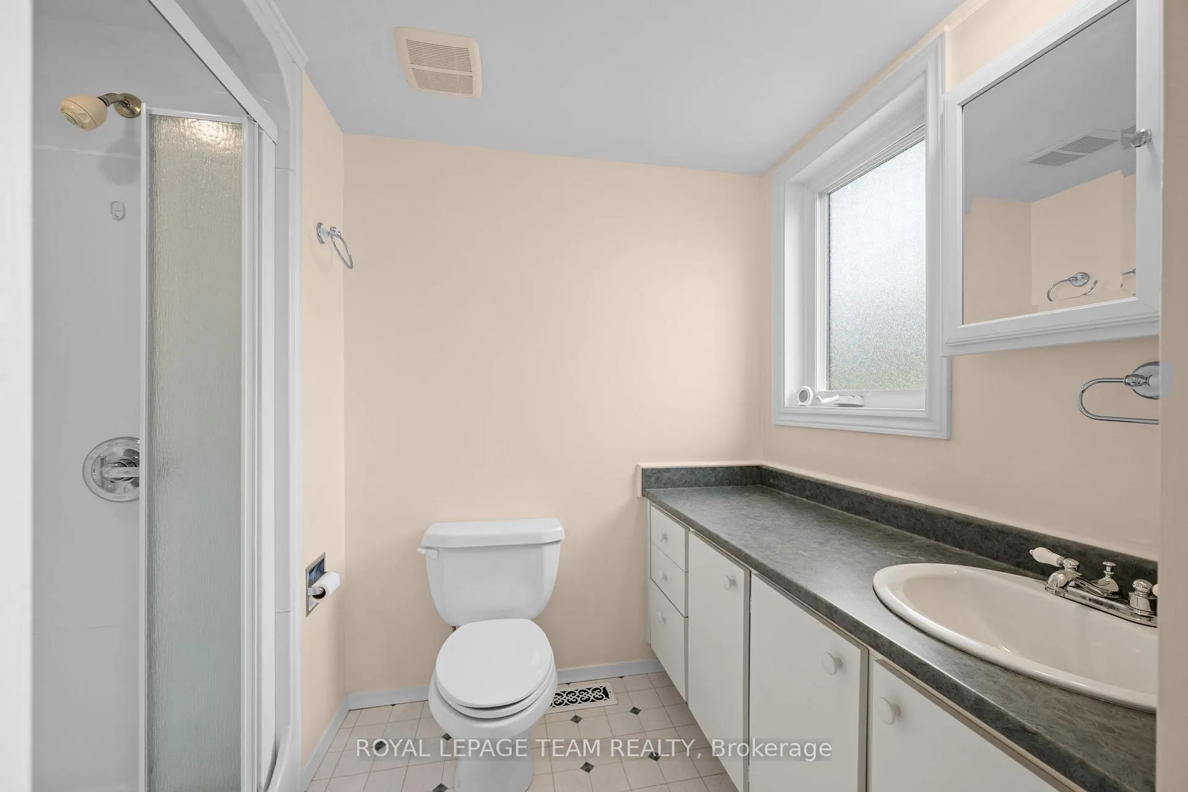
- Primary Bedroom—Main level, 3 Pc Ensuite, Walk-In Closet(s), Hardwood Floor
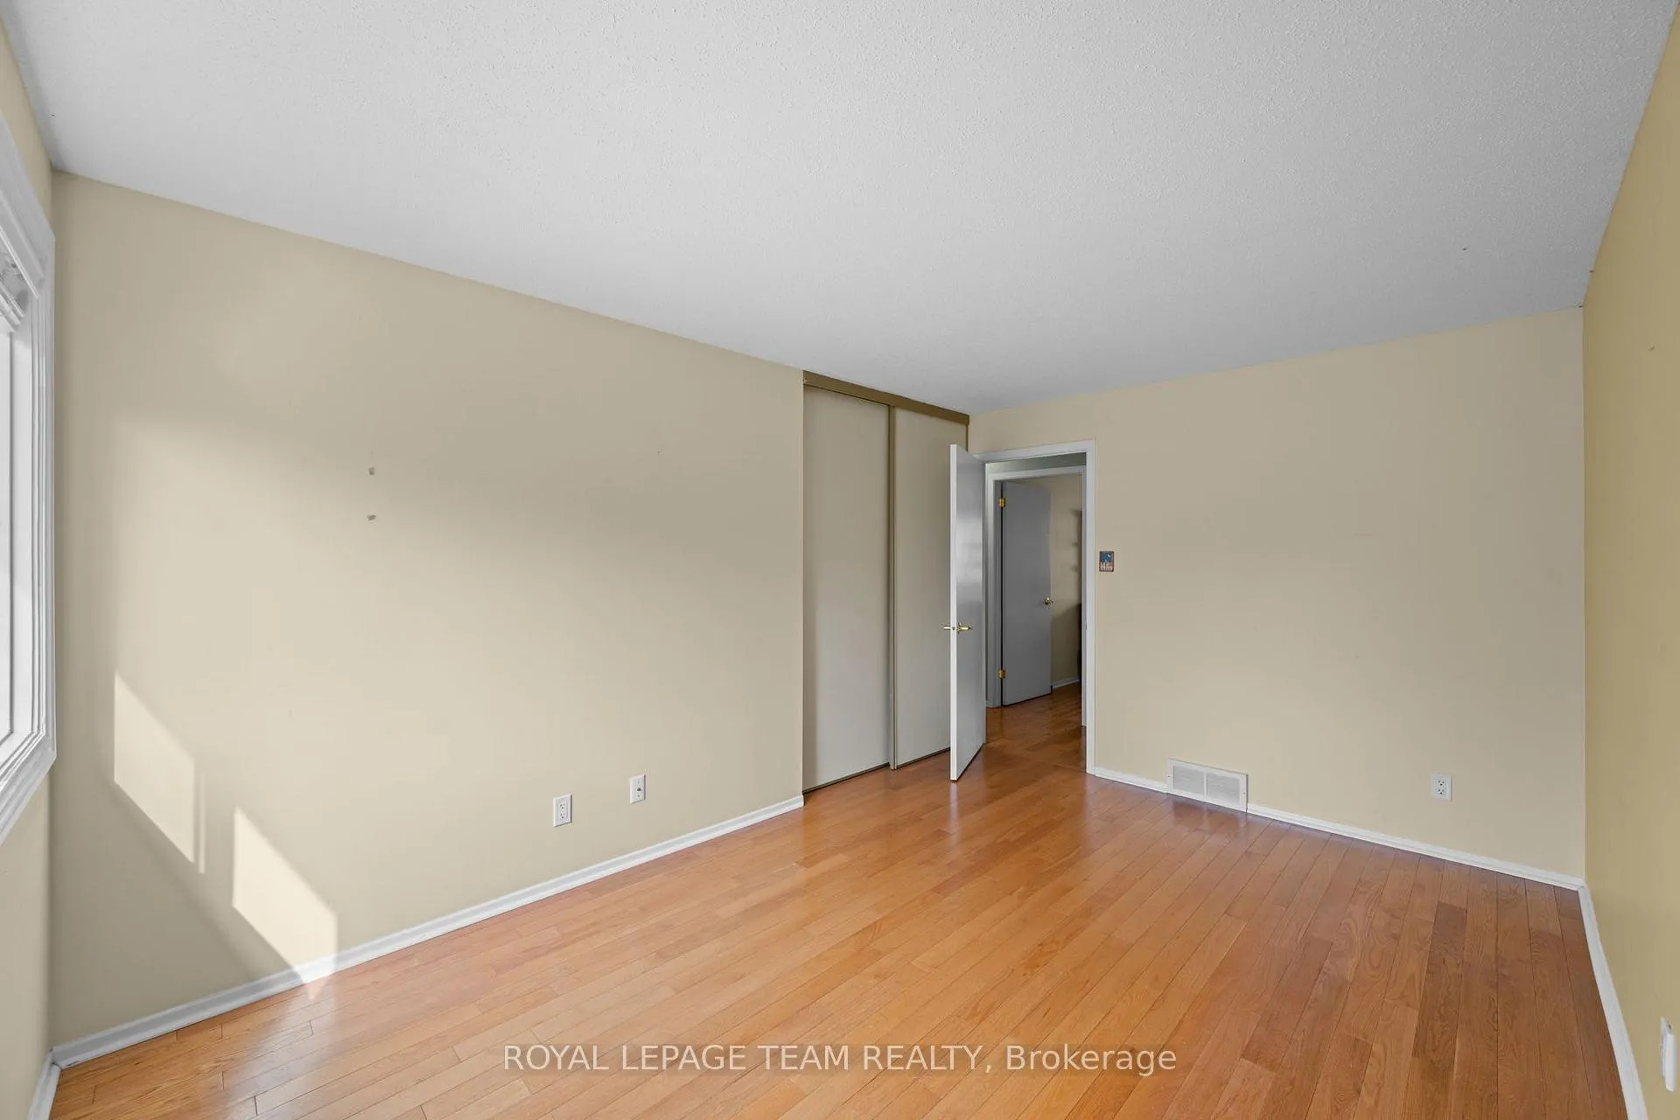
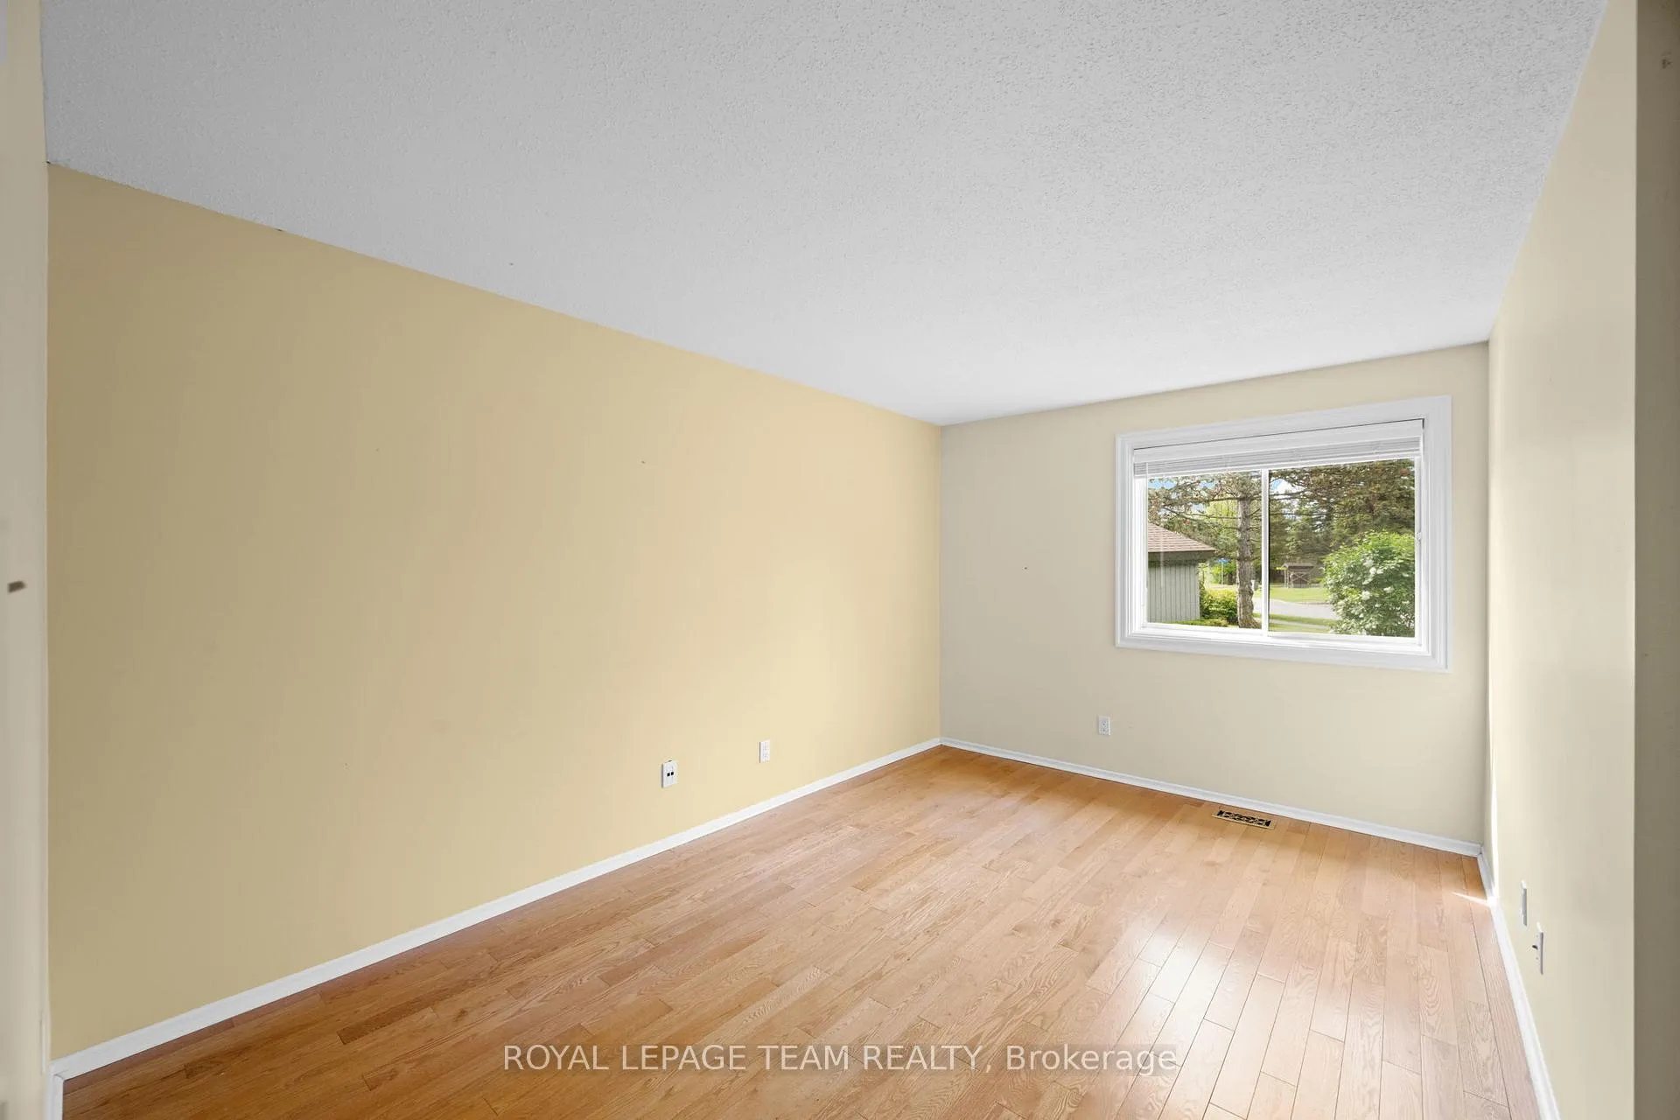
- Bedroom 2—Main level, Closet, Hardwood Floor
- Sunroom—Main level, Sliding Doors
- Laundry—Main level
Washrooms
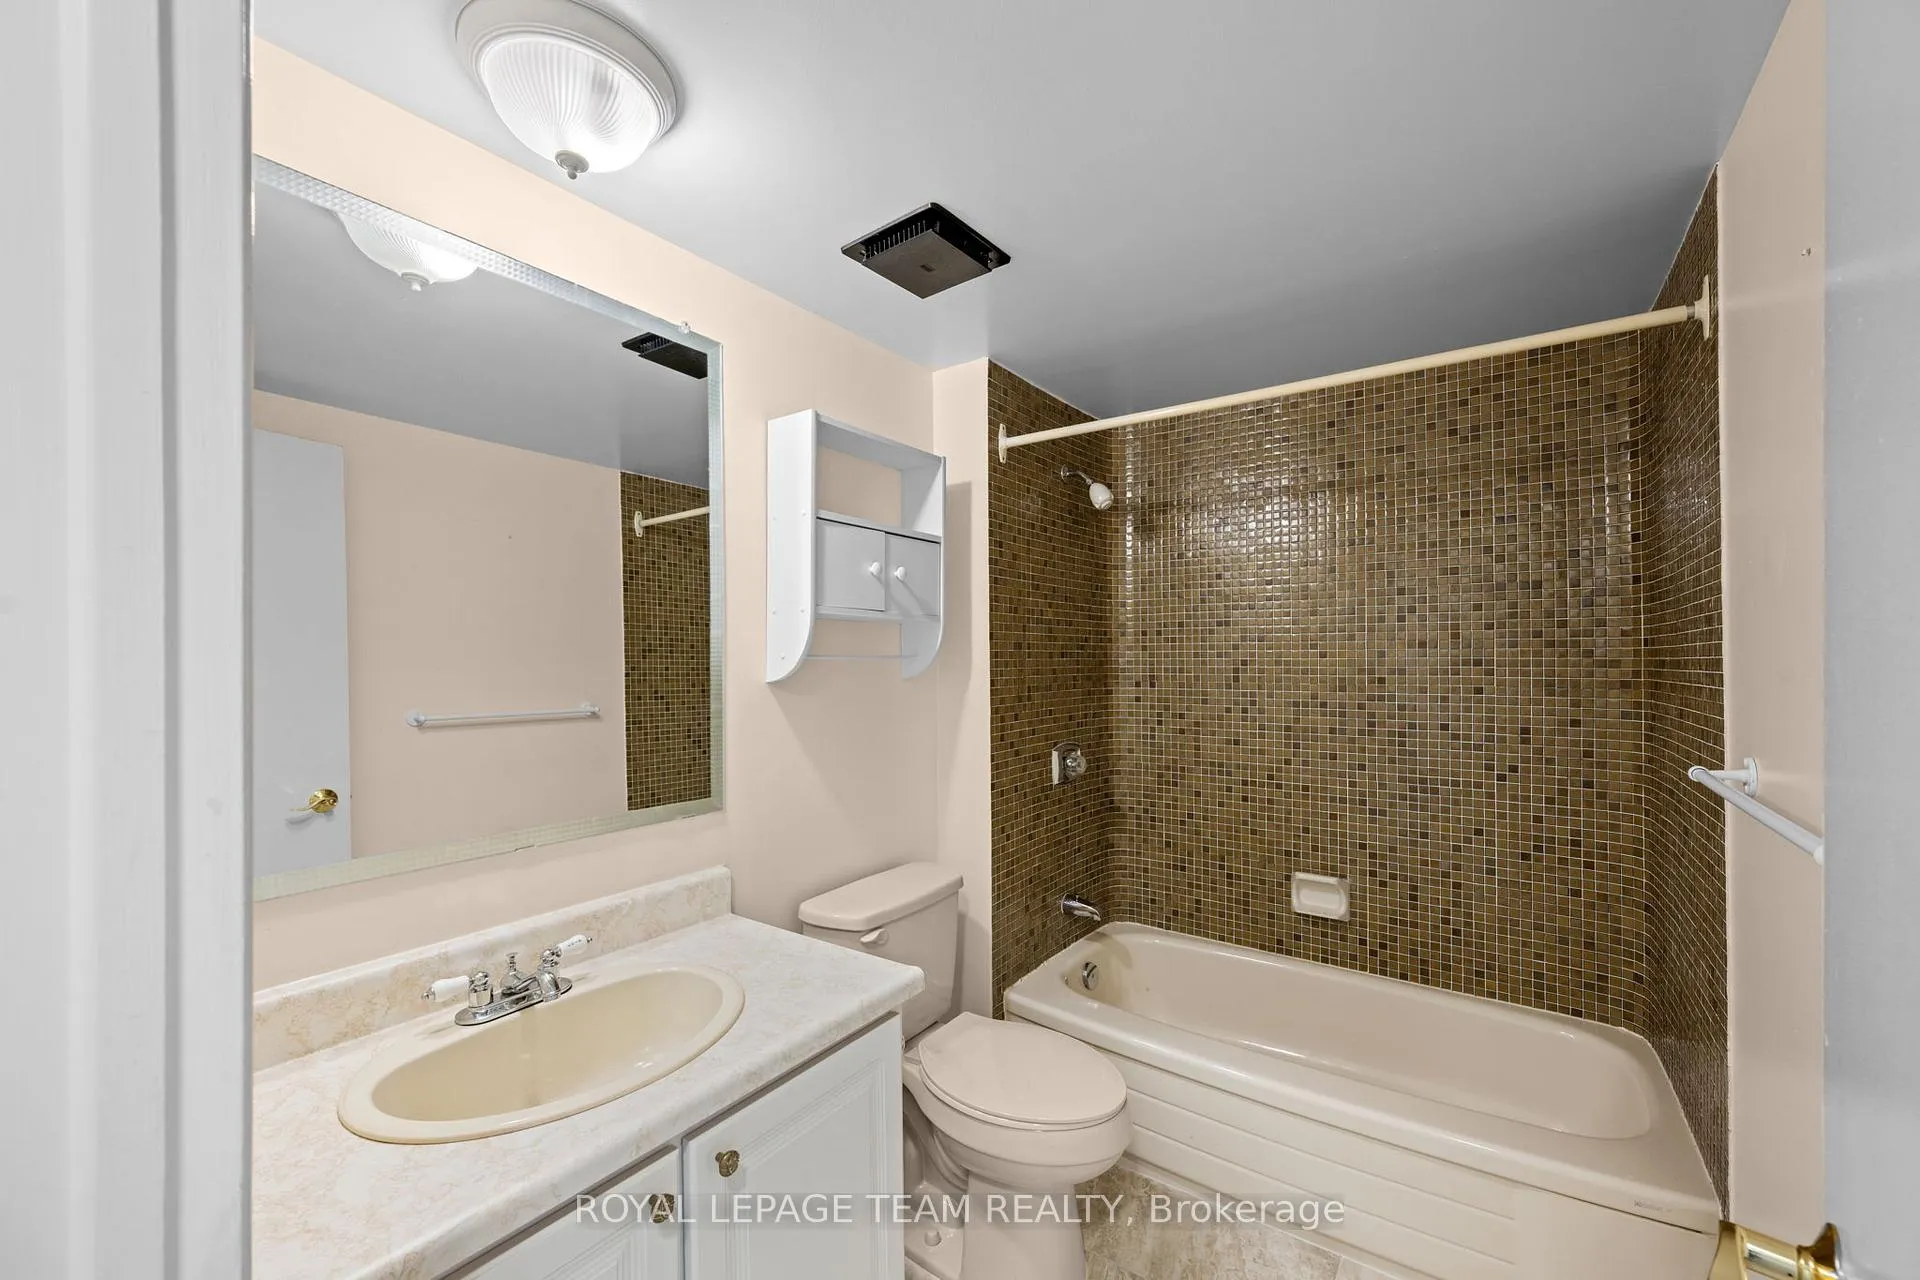
- 4-piece, Main
- 3-piece, Main
- Municipality
- Ottawa
- Neighbourhood
- Stittsville (Central)
- Main cross streets
- Springbrook Dr & Arbor Ridge
- Directions
- From traffic lights at Hazeldean Rd/Springbrook Dr>follow Springbrook Dr past the golf course parking lot>2nd left onto Arbor Ridge.
- MLS® number
- X13238134
- Data source
- Toronto Regional Real Estate Board
- Status change
- 2026-09-05
- Listed on
- 2026-06-03
- Days on market
- 94 days
- Possession type
- Immediate
- Co-op commission
- 2
- Seller
- Listed by
- ROYAL LEPAGE TEAM REALTY
Home Market Value
Current home valuation for 13 Arbor Ridge, Ottawa, Stittsville (Central), Ottawa, ON. Listed for $529,800
HOMEH Estimate
$544,000
Estimated Sales Range
$429,760 - $658,240
HOMEH Estimate for 13 Arbor Ridge, Ottawa, Stittsville (Central)
Calculated with a real agent's CMA method — 45+ years of experience, codified. Not an AI guess.
For the owner
Is this your home? Track its value.
Get this home's HOMEH Estimate by email once a month, with how many homes are for sale around you.
Mortgage Payment Calculator
Compare up to 4 down payment scenarios
5% on first $500K + 10% on $29,800 over $500K
$27,980
| Scenario 1 | Scenario 2 | Scenario 3 | Scenario 4 | |
|---|---|---|---|---|
−Down payment | % $ | % $ | % $ | % $ |
+CMHC insurance | $20,069 | $14,781 | $12,609 | $0 |
=Total mortgage | $521,790 | $491,601 | $462,939 | $423,840 |
Amortization | ||||
Mortgage rate | % | % | % | % |
| Payment frequency | ||||
=Mortgage payment | $2,548monthly | $2,400monthly | $2,260monthly | $2,069monthly |
Land Transfer Tax
$7,071
$7,071
Around this home
Data provided by OpenStreetMap & Fraser Institute School Rankings
Ask HOMEH
New!Hi there!
👋Text or call (416) 301-9001
Recommended for you
Based on homes you've looked at.
No recommended properties found.
Nearby similar homes
No nearby properties found.
More real estate resources
Other homes nearby
Explore this area
Nearby neighbourhoods
No nearby listings available.