
6005 Earlscourt Crescent
Ottawa (Manotick East to Manotick Station), ON K4M 1K2
- 4Bedrooms
- 6Bathrooms
- 3Garage
- 3500–5000Sq Ft
- $9,259Tax
- 383×328 ftLot Size
 Estimated Value:$2,054,000See Free Estimate Report

Property not available for sale or for rent.
HOMEH One: full-service selling for a 1% listing fee. The buyer's agent commission is separate.
Free Home EvaluationHow Much Is My Home Worth?Homes for Sale NearbySale & Price History for 6005 Earlscourt Crescent, Ottawa, Manotick East to Manotick Station
Real estate boards require you to or to see the full details of this property.
*Sold prices and complete sale & price history are regulated data. Under the Trust in Real Estate Services Act, 2002 (TRESA) and the rules of the Real Estate Council of Ontario (RECO), and pursuant to the Multiple Listing Service® rules of the Canadian Real Estate Association (CREA) and the Toronto Regional Real Estate Board (TRREB), this information may be shown only to registered users who have agreed to the applicable terms of use (a Virtual Office Website, or "VOW," arrangement). HOMEH Inc., Brokerage therefore provides it to signed-in members only. Creating an account is free and takes under a minute.
About 6005 Earlscourt Crescent, Ottawa, Manotick East to Manotick Station
Summarized Description
- Custom-designed gates lead to a stunning estate.
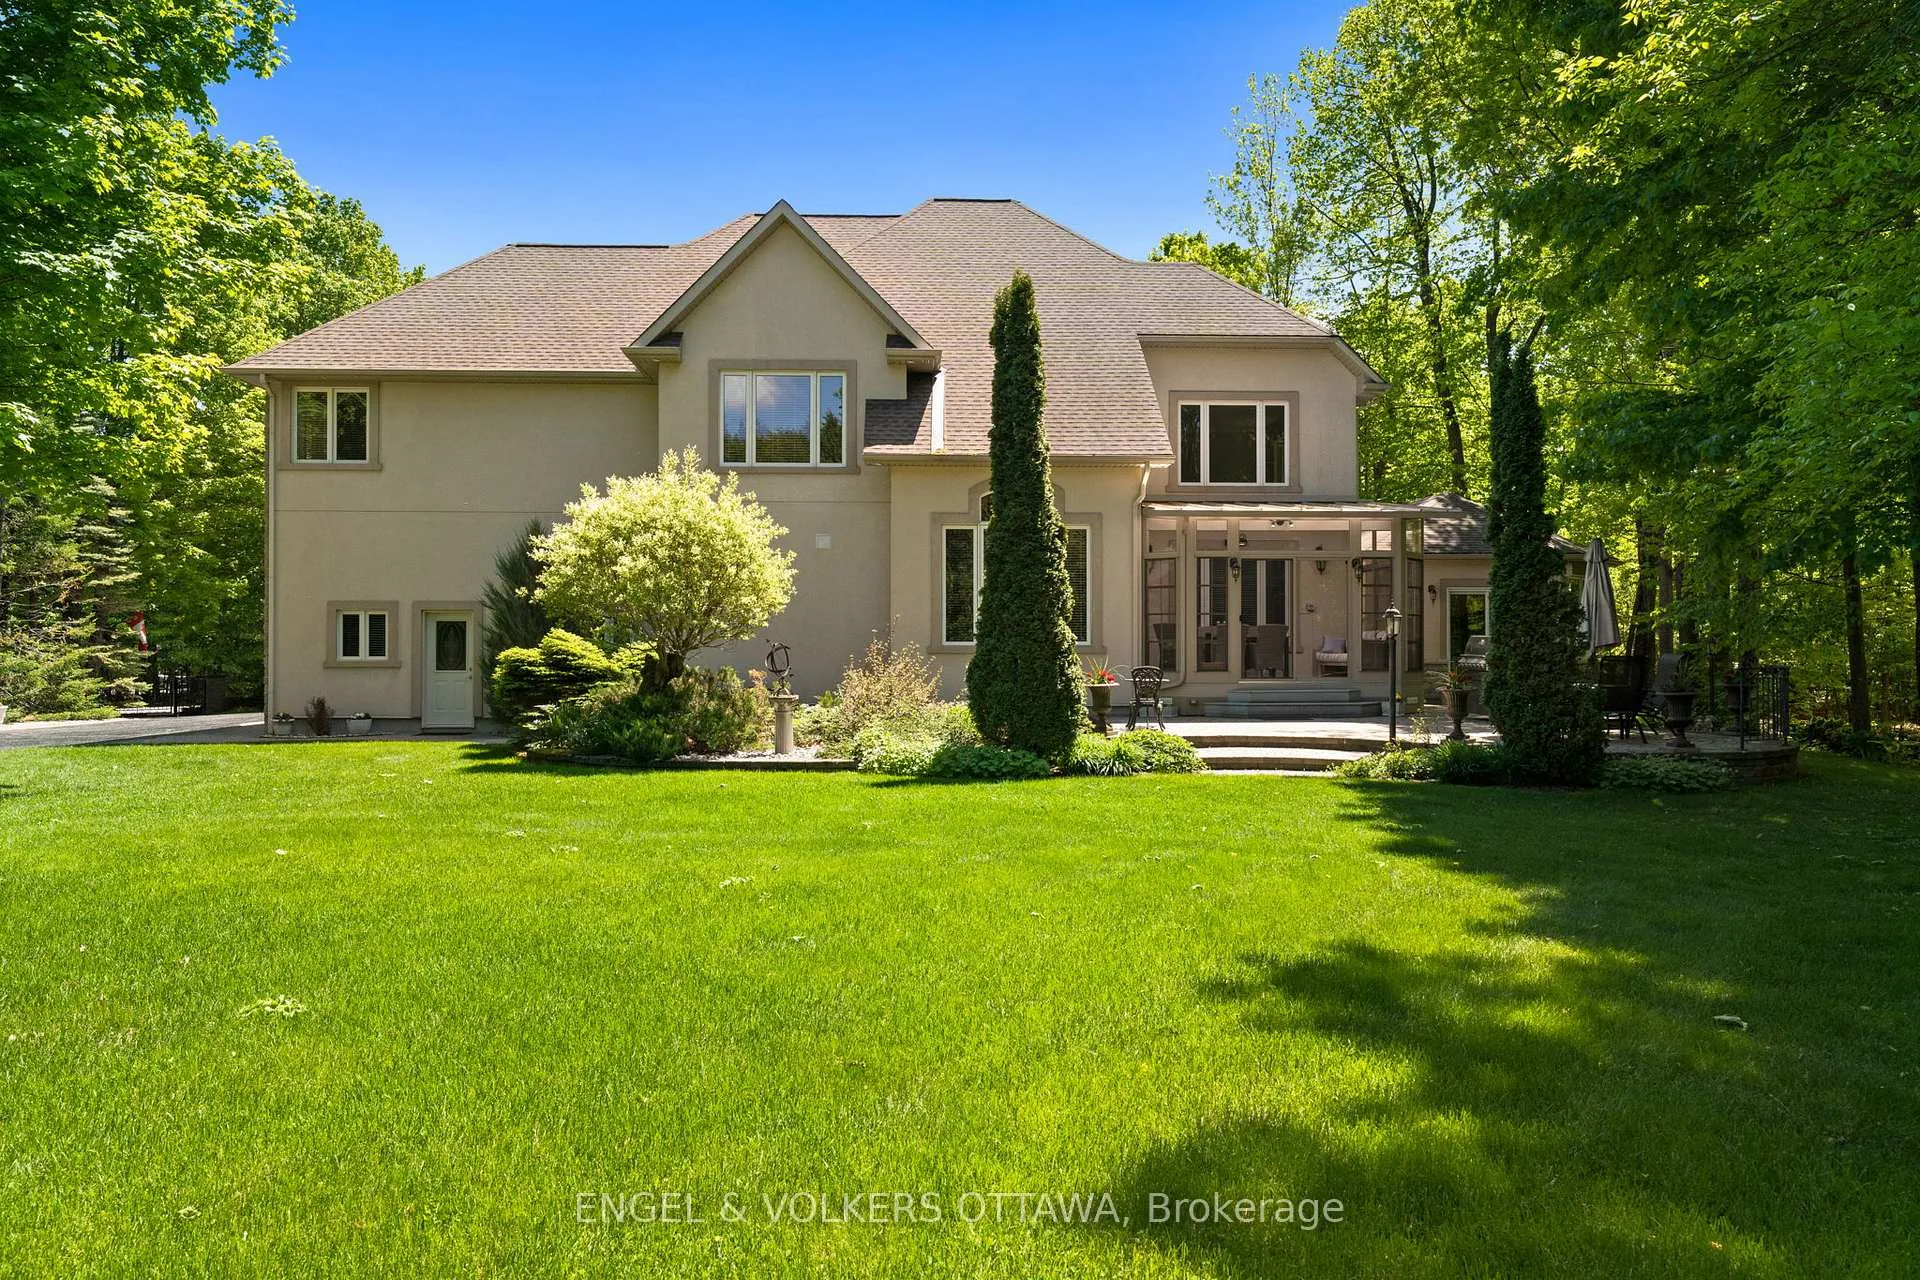
- Spacious two-storey home on 2.11 acres.
- Indoor endless pool for year-round enjoyment.
- Primary suite features dual walk-in closets.
- Meticulously landscaped grounds with koi pond.
- Close to shops, restaurants, and downtown Ottawa.
- Elegant outdoor spaces with interlock stone walkways.
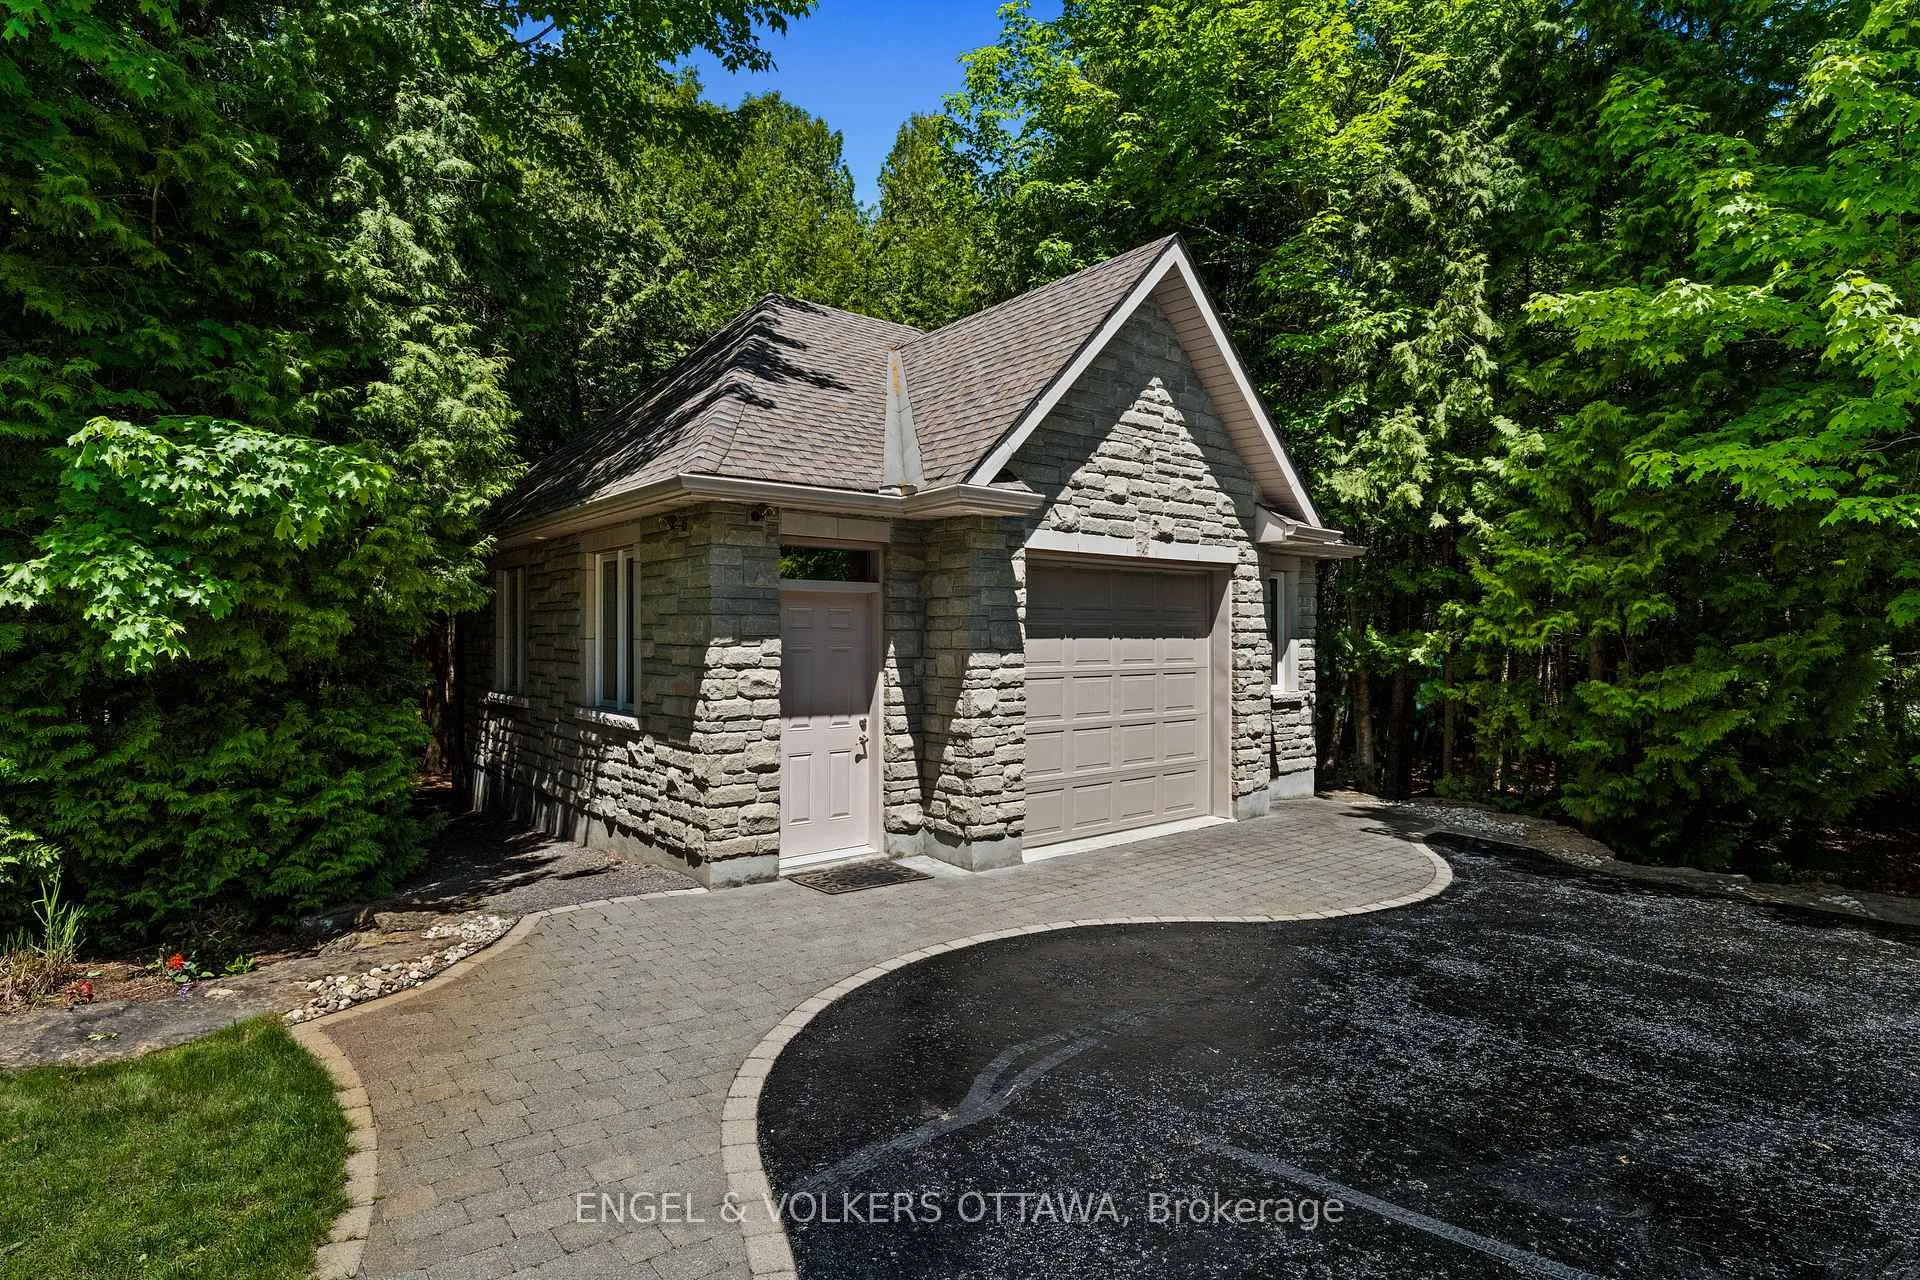
- Additional detached garage ideal for workshop.
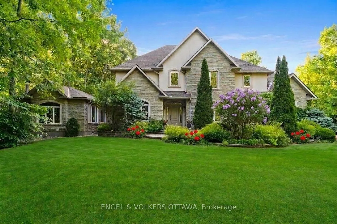
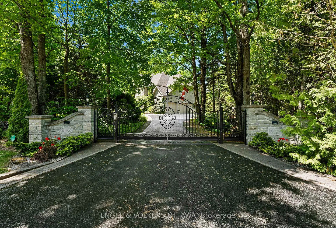
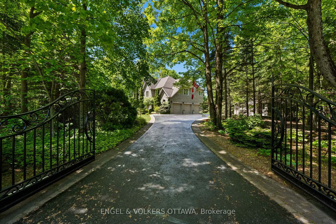
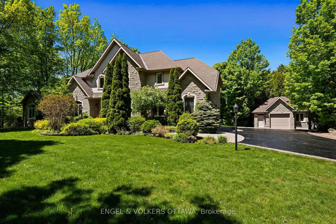
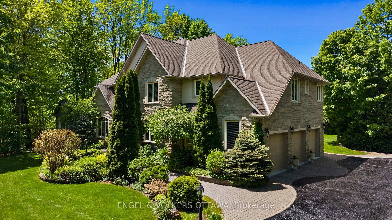
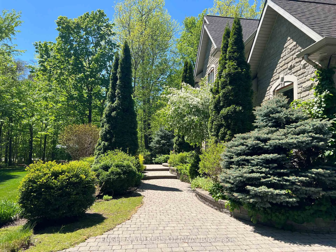
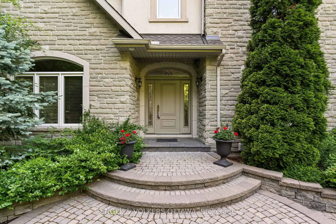
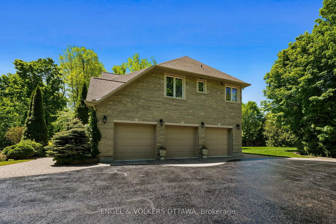
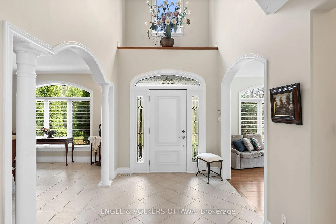
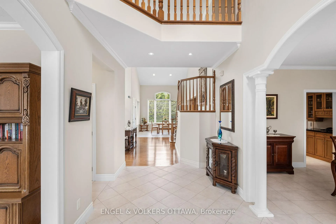
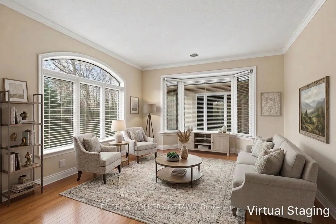
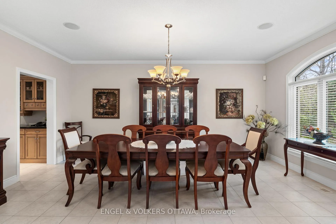
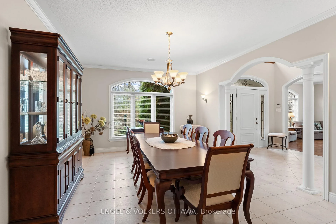
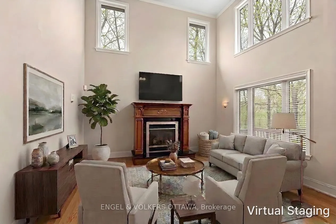
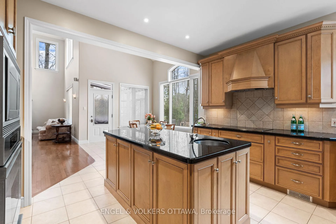
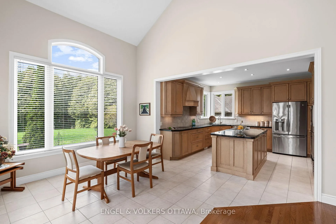
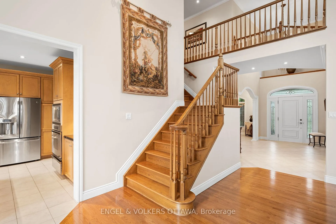
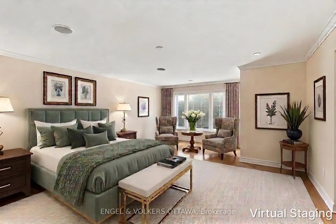
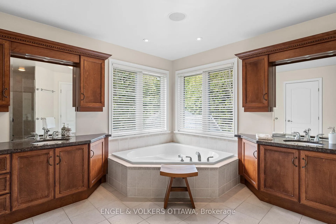
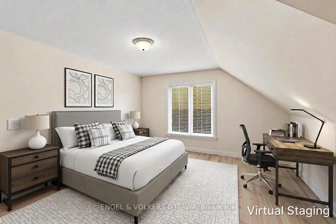
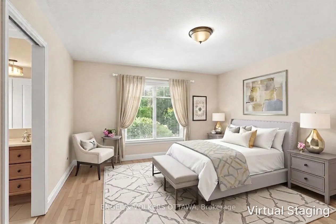
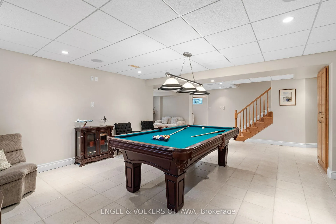
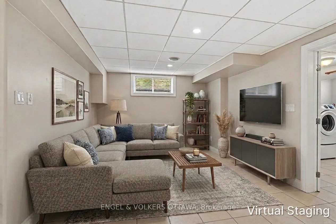
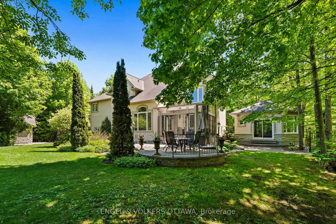
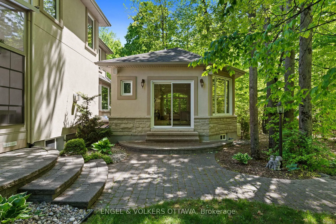
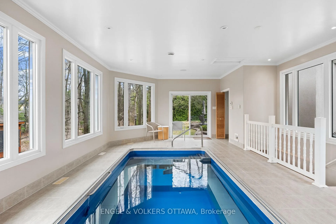
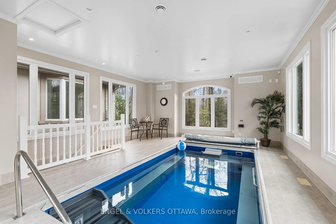
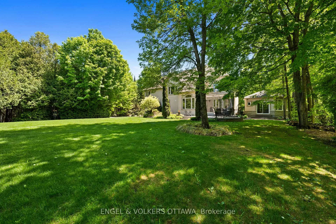
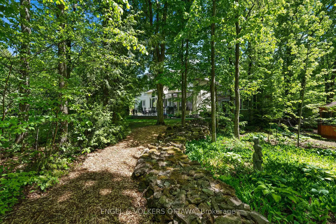
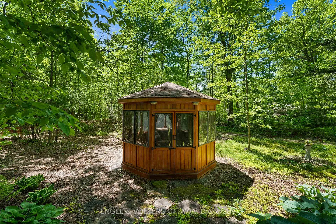
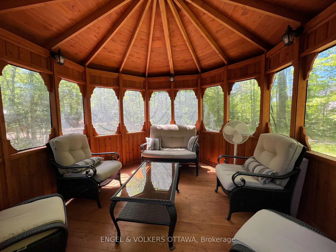
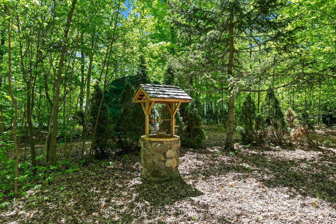
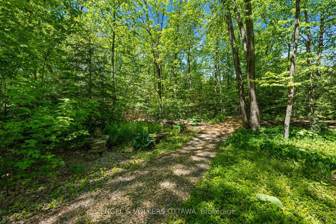
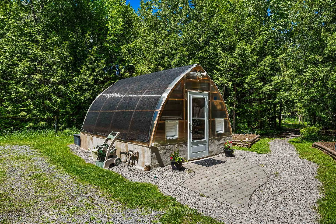
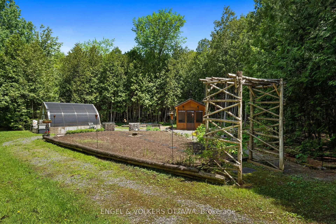
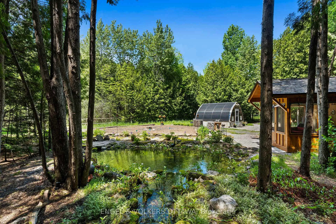
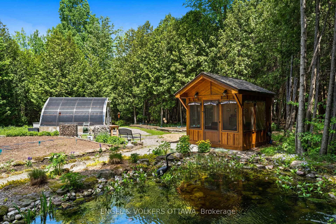
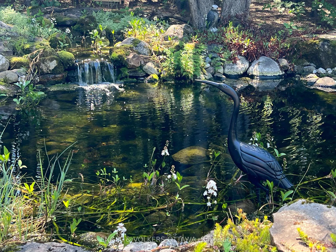
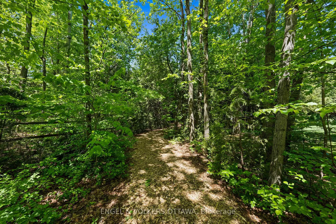
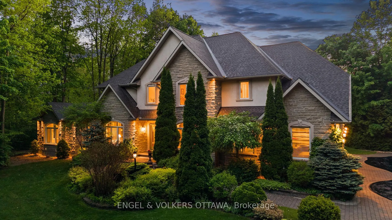
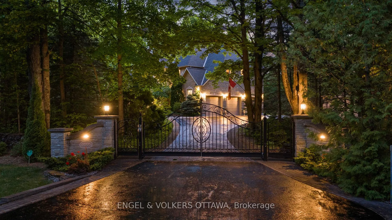
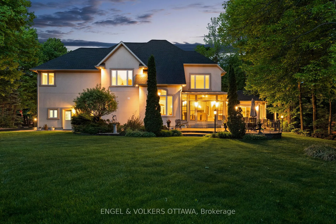
Welcome to Rockcrest Manor, a distinguished estate in Manotick's coveted Rideau Forest. Beautiful custom-designed black iron gates open to reveal a stunning two-storey residence set on 2.11 acres of mature trees and meticulously landscaped grounds, offering an unparalleled sense of privacy, elegance, and natural beauty. The home's bright, expansive interior showcases timeless architectural details, including soaring ceilings, clerestory windows, hardwood floors, and crown mouldings. The flowing main-level floor plan is perfectly designed for both family life and sophisticated entertaining. The second level hosts four generously sized bedrooms, including a primary suite with dual walk-in closets and a 5-piece ensuite. Three other bedrooms also have ensuite access. The lower level provides additional living space with a rec room, games room, bathroom, and laundry room which could be on the the main floor. A fabulous feature is the indoor "endless" pool, in it's own dedicated building, accessible from outside or directly from inside the main house and providing year-round enjoyment for aqua fitness, hydrotherapy, relaxation, and great family fun. The exterior is equally impressive, seamlessly blending picturesque landscaping with a peaceful woodland setting. Interlock stone walkways and patios create elegant outdoor venues, while meandering paths lead to a rippling stream and waterfall flowing into a stone-edged koi pond. Thoughtfully placed benches, gazebos, and a wishing well complete the tranquil atmosphere, while the impressive greenhouse and vegetable gardens offer an absolute paradise for the avid gardener. Additional amenities include an attached three-car garage/mudroom, a separate detached garage ideal for a workshop, and a spacious storage shed. Located just moments from the boutique shops, restaurants, and cafés of charming Manotick, this property strikes the perfect balance of luxury and convenience, with easy access to downtown Ottawa and the airport.
Key Facts & Features
Property Costs
- Annual Property Tax Amount
- $9,259
- Land Transfer Tax Fee
- $40,850
Rental Items
- Rental Equipment
- Propane tank (for detached garage heater)
- Basement Type
- Full, Finished, Walk-Up
Interior Features
- Interior Extras
- Central Vacuum, Generator - Full, Generator - Partial, Storage, Sump Pump, Water Heater Owned, Water Purifier, Water Treatment
- View
- Garden, Trees/Woods
- Security Features
- Alarm System, Carbon Monoxide Detectors, Smoke Detector
- Fireplace/Stove
- Yes
- Elevator
- No
Exterior Features
- Exterior Extras
- Landscaped, Patio, Privacy, Private Pond, Security Gate
- Pool
- Indoor
- Property Features
- Golf, Lake/Pond, School Bus Route
- Other Structures
- Additional Garage(s), Garden Shed, Gazebo, Greenhouse, Storage, Workshop
Building
- Building Type
- Detached
- Building Style
- 2-Storey
- Approx Age
- 16-30
Construction
- Exterior Finish
- Stone, Stucco (Plaster)
- Roof
- Asphalt Shingle
- Foundation Details
- Poured Concrete
- Special Designation
- Unknown
Lot
- Lot Front
- 383.20 ft
- Lot Depth
- 327.75 ft
- Lot Size
- 2.11
- Lot Shape
- Irregular
Inclusions
- Inclusions
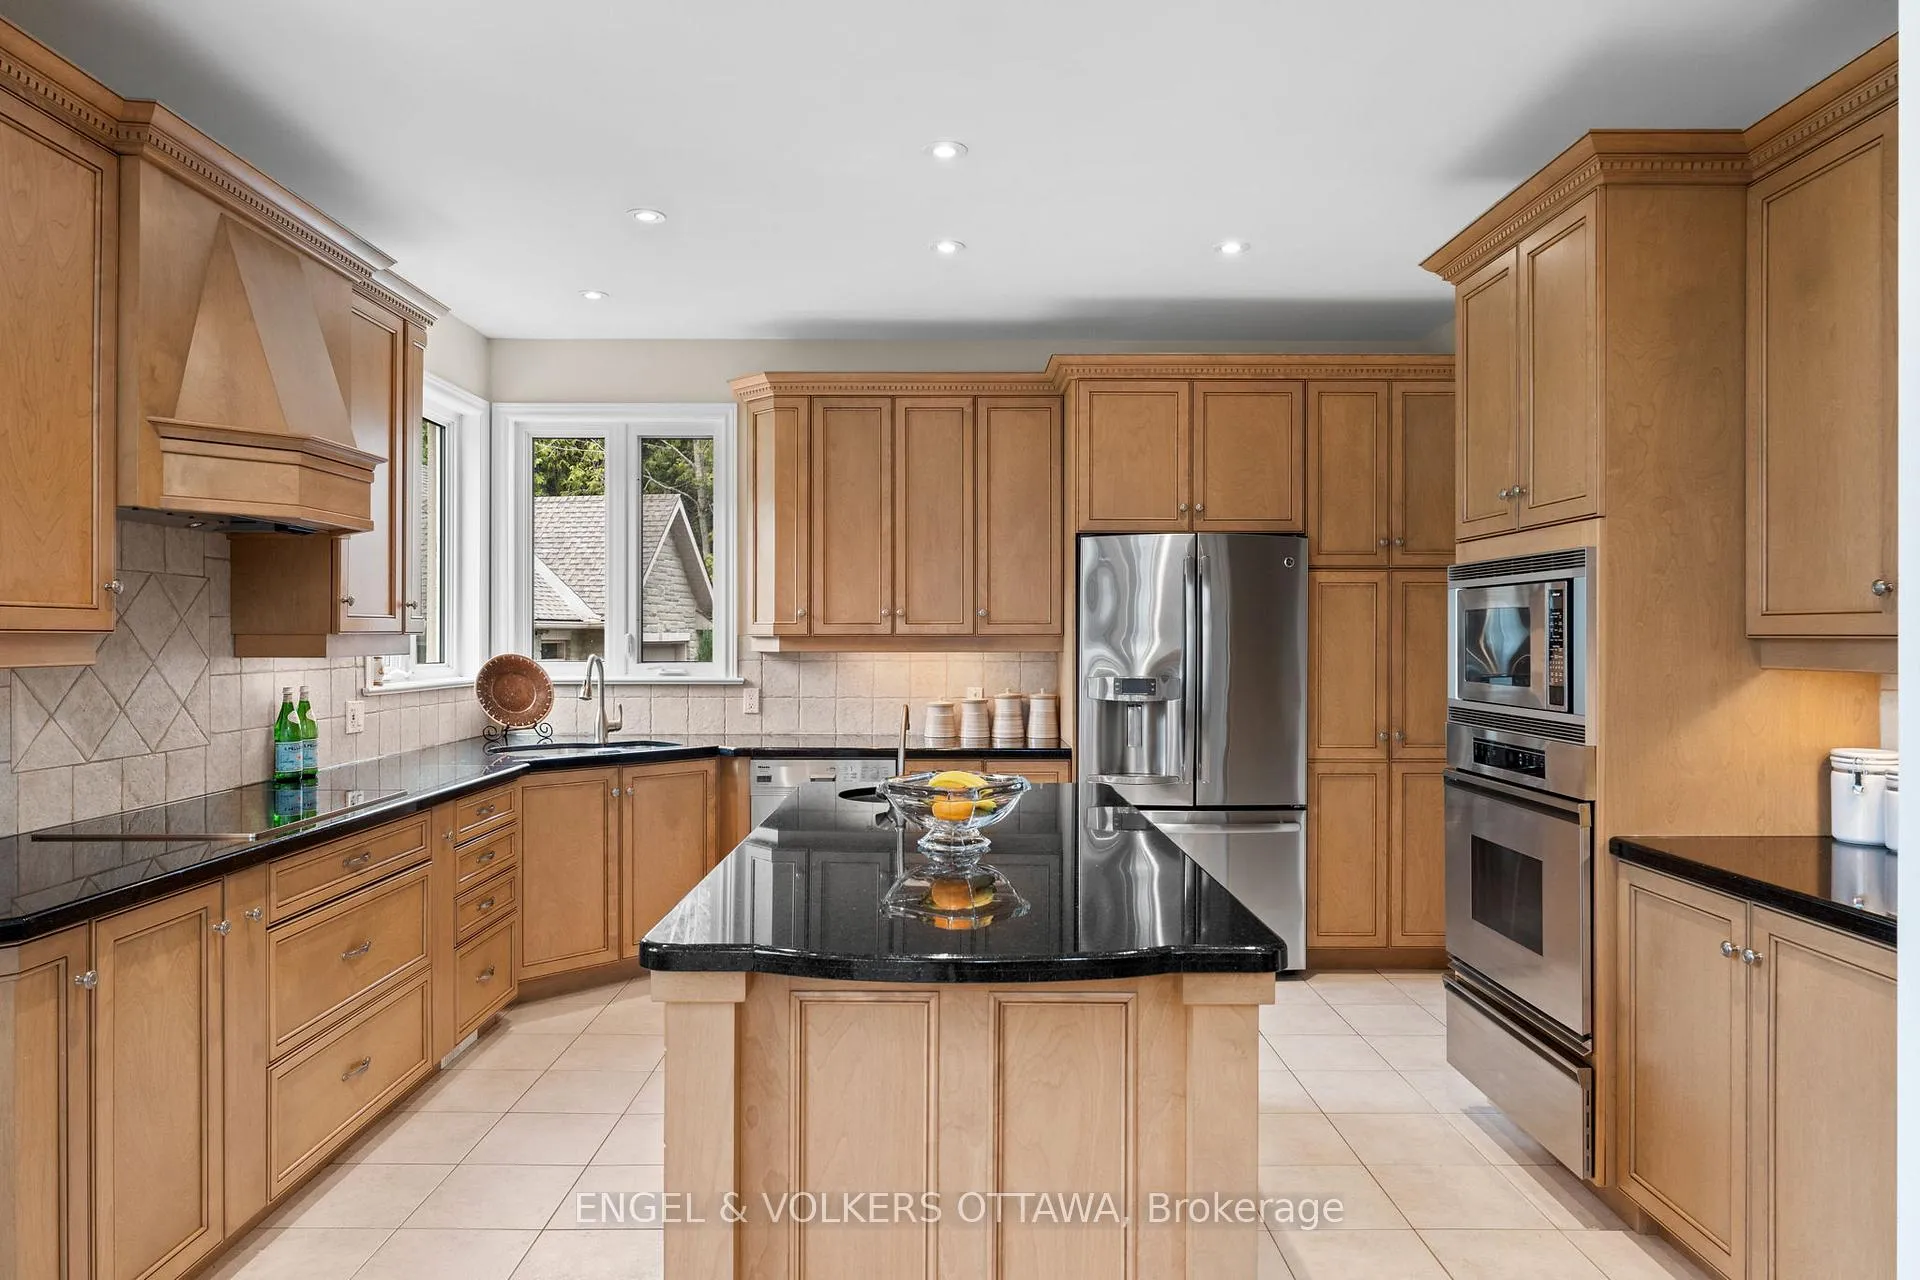
- Dacor microwave. Dacor oven. Dacor warming drawer. Miele dishwasher. Miele cooktop. Built-in hood fan. GE fridge/freezer. 17KW generator. Central vacuum. HRV. HWT. Softener. Iron and sulphur filter.
Exclusions
- Exclusions
- Garden ornaments. Planters. Two green coveralls (portable garage shelters) from Cover-Tech. Pool table.
Parking & Garages
- Garage Type
- Attached
- Garage Spaces
- 3
- Parking Spaces
- 10
- Total Garage And Parking Spaces
- 13
Heating & Cooling
- Heat Source
- Gas
- Heat Type
- Forced Air
- Air Conditioning
- Central Air
- Water
- Well
- Sewers
- Septic
- Natural Gas
- Yes
- Hydro
- Yes
- Cable
- Yes
- Telephone
- Yes
- Bedrooms
- 4
- Washrooms
- 6
- Kitchens
- 1
- Family / bonus room
- Yes
Room sizes
- Foyer—Main level, Vaulted Ceiling(s), Tile Floor, Clerestory
- Living Room—Main level, Picture Window, Bay Window, Hardwood Floor
- Dining Room—Main level, Picture Window
- Family Room—Main level, Fireplace, Vaulted Ceiling(s), Clerestory
- Kitchen—Main level, Tile Floor, Centre Island
- Breakfast—Main level, Tile Floor, Vaulted Ceiling(s), Bay Window
- Pantry—Main level, Walk-In Closet(s)
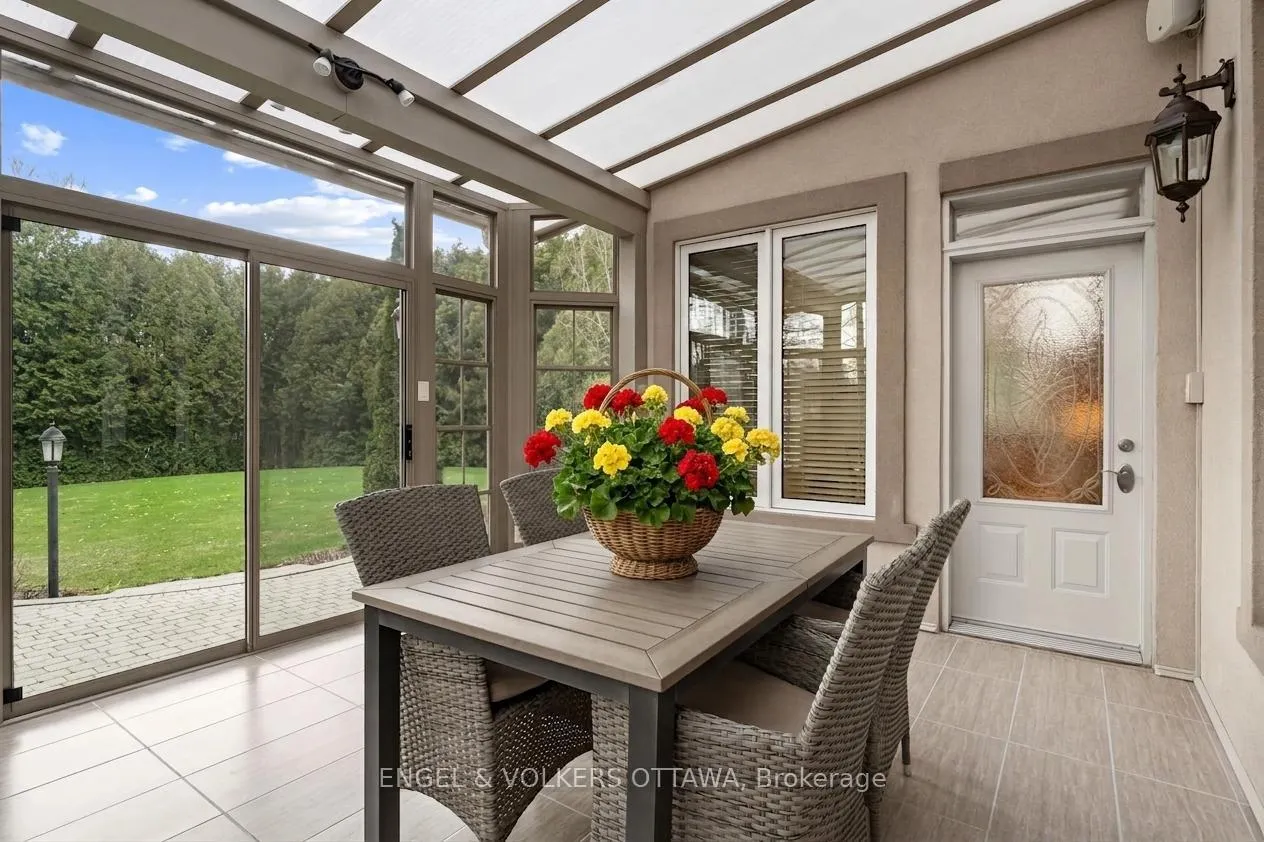
- Sunroom—Main level
- Bathroom—Main level, 2 Pc Bath
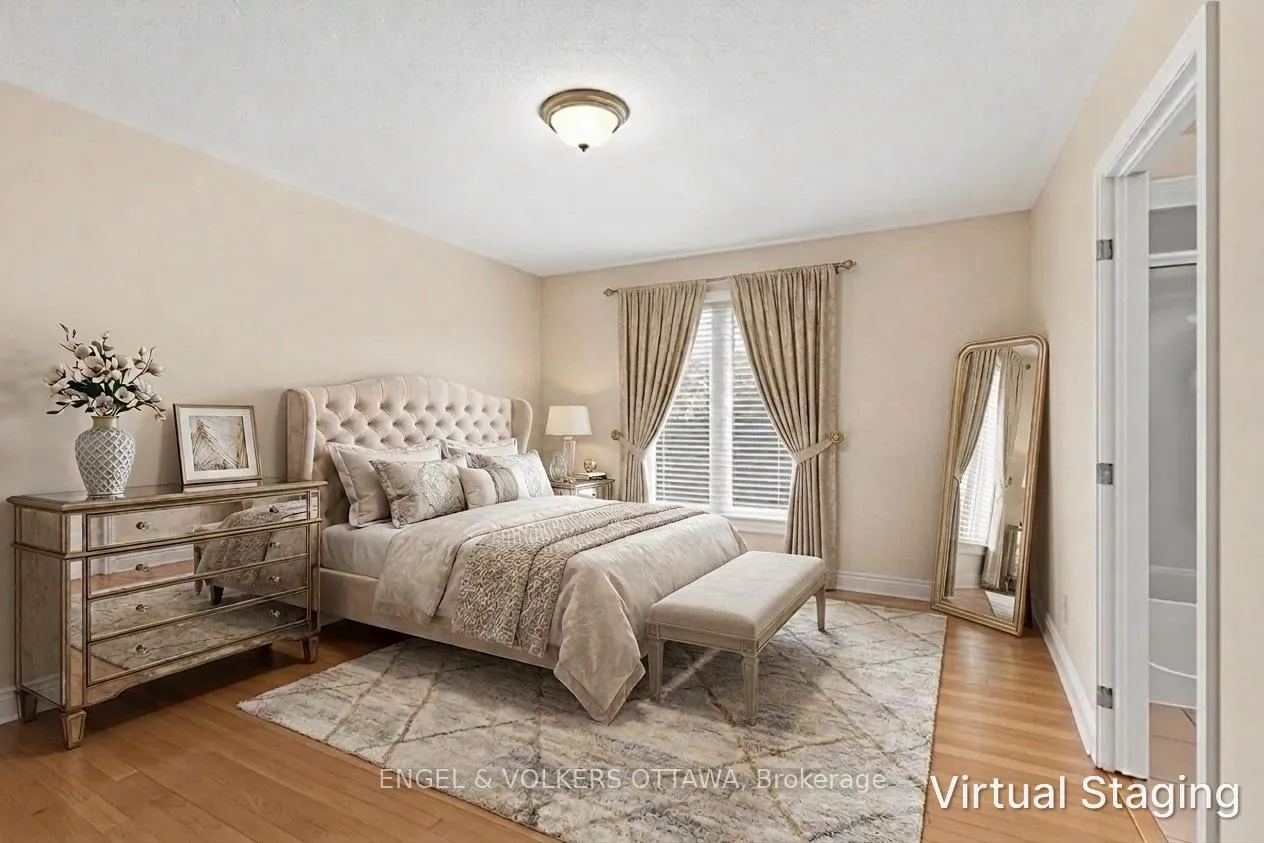
- Primary Bedroom—Second level, 5 Pc Ensuite, Walk-In Closet(s)
- Bedroom 2—Second level, 4 Pc Ensuite
- Bedroom 3—Second level, 4 Pc Ensuite, Walk-In Closet(s)
- Bedroom 4—Second level, 4 Pc Bath, Walk-In Closet(s)
- Bathroom—Second level, 5 Pc Ensuite, Double Sink, Separate Shower
- Bathroom—Second level
- Bathroom—Second level, 4 Pc Ensuite
- Bathroom—Second level
- Recreation—Basement level
- Utility Room—Basement level
- Laundry—Basement level
- Bathroom—Basement level, 3 Pc Bath
- Other—Basement level, W/O To Pool
- Utility Room—Basement level
- Workshop—Ground level
Washrooms
- 5-piece, Second
- 4-piece
- 3-piece
- 2-piece
- 1-piece
- Municipality
- Ottawa
- Neighbourhood
- Manotick East to Manotick Station
- Main cross streets
- Gough
- Zoning
- Residential
- Directions
- Mitch Owens to Dozois to Gough to Earlscourt
- MLS® number
- X13238170
- Data source
- Toronto Regional Real Estate Board
- Status change
- 2026-07-07
- Listed on
- 2026-06-03
- Days on market
- 34 days
- Possession type
- Flexible
- Co-op commission
- 2.0
- Seller
- Listed by
- ENGEL & VOLKERS OTTAWA
Home Market Value
Current home valuation for 6005 Earlscourt Crescent, Ottawa, Manotick East to Manotick Station, Ottawa, ON. Listed for $2,175,000
HOMEH Estimate
$2,054,000
Estimated Sales Range
$1,789,448 - $2,318,552
HOMEH Estimate for 6005 Earlscourt Crescent, Ottawa, Manotick East to Manotick Station
Calculated with a real agent's CMA method — 45+ years of experience, codified. Not an AI guess.
For the owner
Is this your home? Track its value.
Get this home's HOMEH Estimate by email once a month, with how many homes are for sale around you.
Mortgage Payment Calculator
Compare up to 4 down payment scenarios
20% required for homes $1.5M or more
$435,000
| Scenario 1 | Scenario 2 | Scenario 3 | Scenario 4 | |
|---|---|---|---|---|
−Down payment | % $ | % $ | % $ | % $ |
+CMHC insurance | $0 | $0 | $0 | $0 |
=Total mortgage | $1,740,000 | $1,631,250 | $1,522,500 | $1,413,750 |
Amortization | ||||
Mortgage rate | % | % | % | % |
| Payment frequency | ||||
=Mortgage payment | $8,496monthly | $7,965monthly | $7,434monthly | $6,903monthly |
Land Transfer Tax
$40,850
$40,850
Around this home
Data provided by OpenStreetMap & Fraser Institute School Rankings
Ask HOMEH
New!Hi there!
👋Text or call (416) 301-9001
Recommended for you
Based on homes you've looked at.
No recommended properties found.
Nearby similar homes
No nearby properties found.
More real estate resources
Other homes nearby
Explore this area
Nearby neighbourhoods
- 8004 - Manotick South to Roger Stevens homes for sale
- 8007 - Rideau Twp S of Reg Rd 6 E of Mccordick Rd. homes for sale
- 1606 - Osgoode Twp South of Reg Rd 6 homes for sale
- 8009 - North Gower homes for sale
- 8008 - Rideau Twp S of Reg Rd 6 W of Mccordick Rd. homes for sale
- 8001 - Manotick Long Island & Nicholls Island homes for sale
- 7711 - Barrhaven - Half Moon Bay homes for sale
- 7708 - Barrhaven - Stonebridge homes for sale
No nearby listings available.