
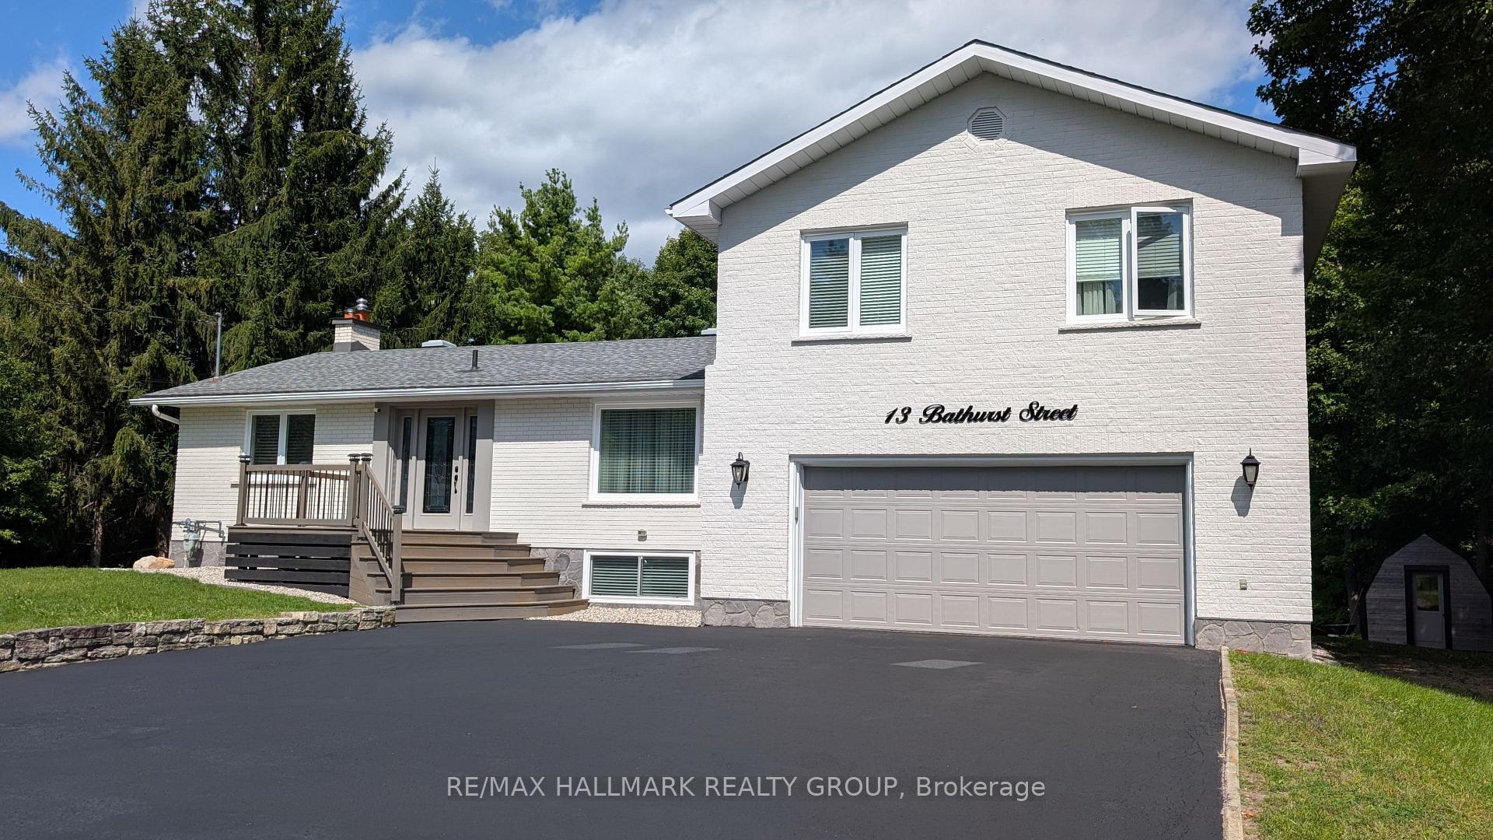
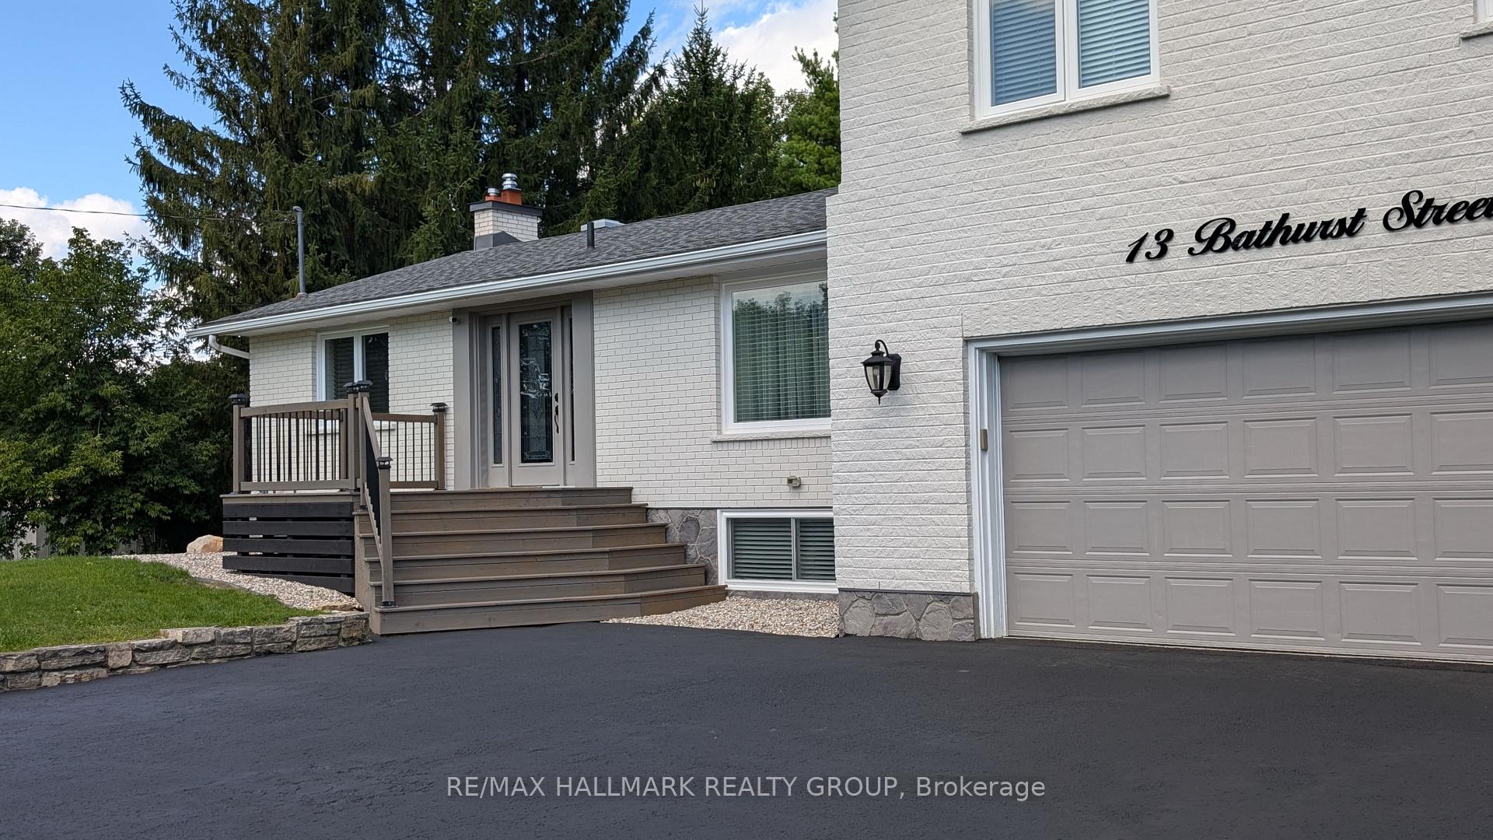
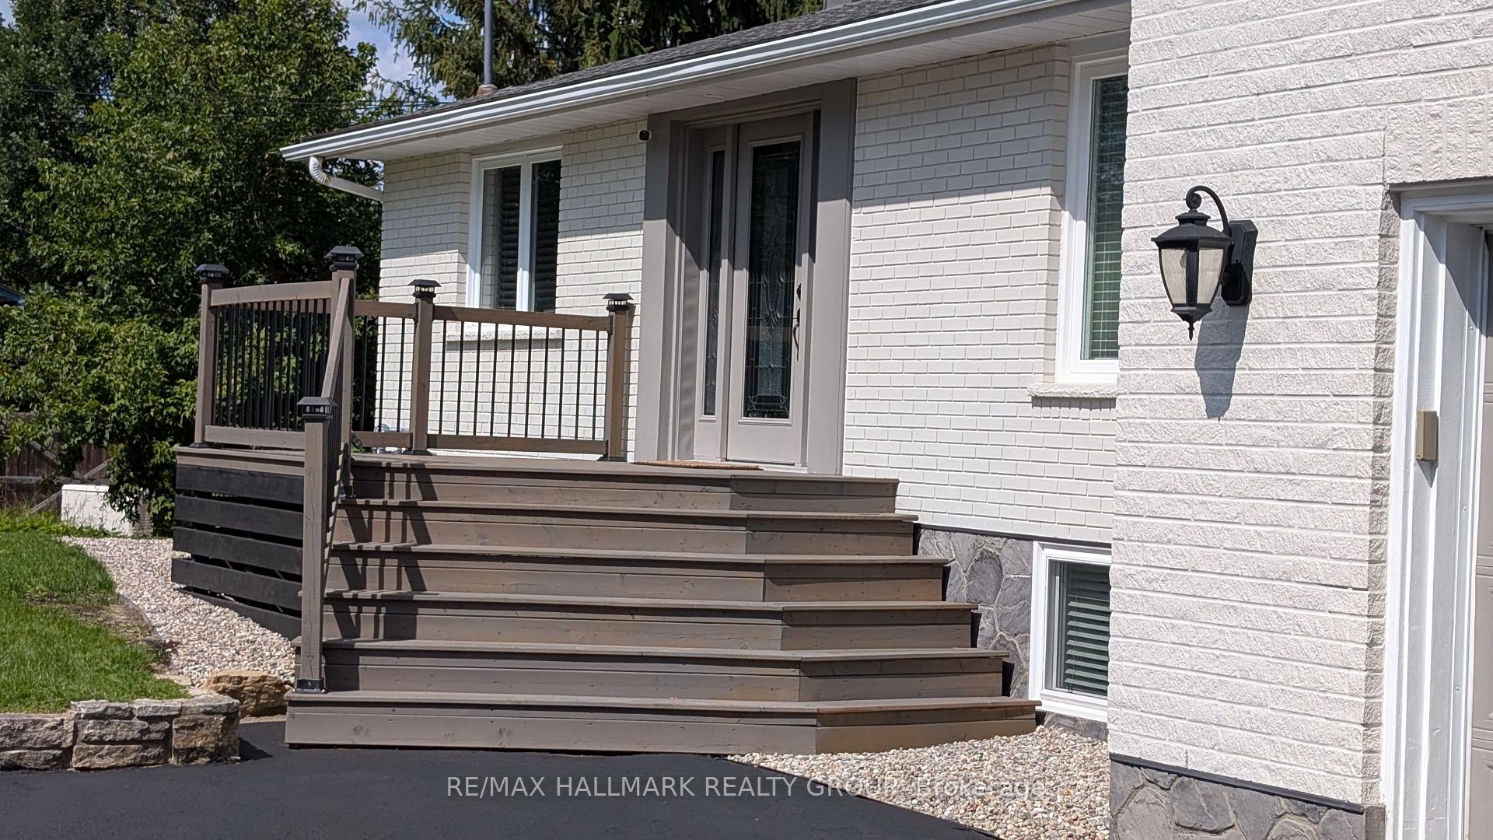
13 Bathurst Street
Ottawa (Kanata - Kanata, North East), ON K2W 1A7
- 4Bedrooms
- 2Bathrooms
- 2Garage
- 2000–2500Sq Ft
- $4,490Tax
- 100×534 ftLot Size
 Estimated Value:$1,132,731See Free Estimate Report

Sale & Price History for 13 Bathurst Street, Ottawa, Kanata - Kanata (North East)
| Start Date | End Date | Price | Event | MLS# |
|---|---|---|---|---|
| No listing history available | ||||
Real estate boards require you to or to see the full details of this property.
*Sold prices and complete sale & price history are regulated data. Under the Trust in Real Estate Services Act, 2002 (TRESA) and the rules of the Real Estate Council of Ontario (RECO), and pursuant to the Multiple Listing Service® rules of the Canadian Real Estate Association (CREA) and the Toronto Regional Real Estate Board (TRREB), this information may be shown only to registered users who have agreed to the applicable terms of use (a Virtual Office Website, or "VOW," arrangement). HOMEH Inc., Brokerage therefore provides it to signed-in members only. Creating an account is free and takes under a minute.
About 13 Bathurst Street, Ottawa, Kanata - Kanata (North East)
Summarized Description
- Beautifully maintained property on a wooded lot.
- New luxury vinyl flooring throughout the home.
- Open concept design with natural light.
- Modern kitchen with stainless steel appliances.
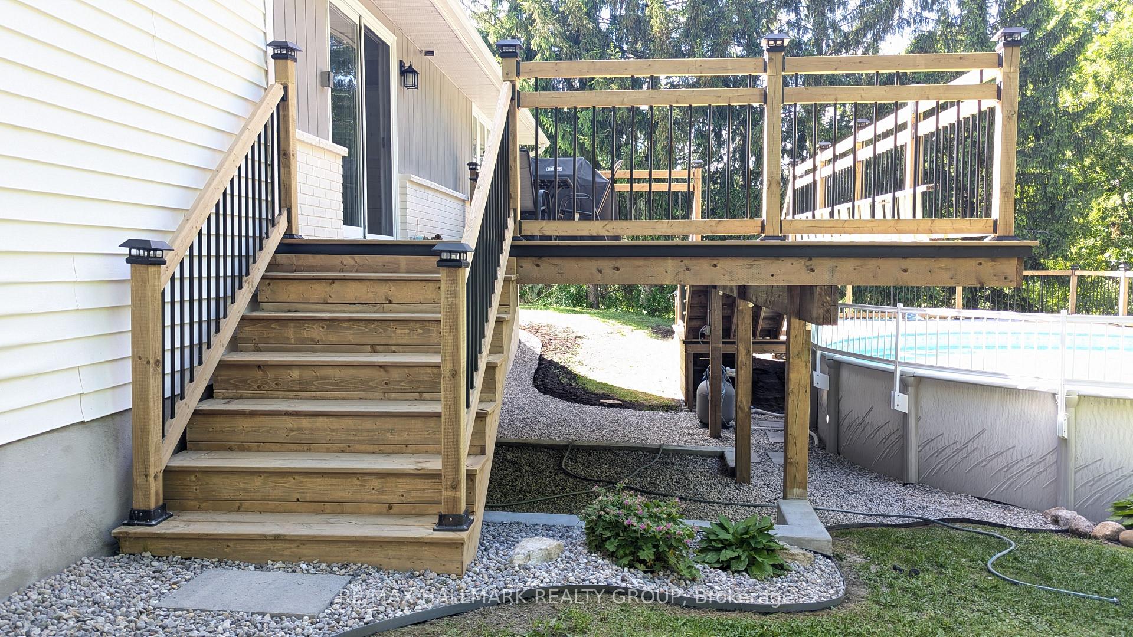
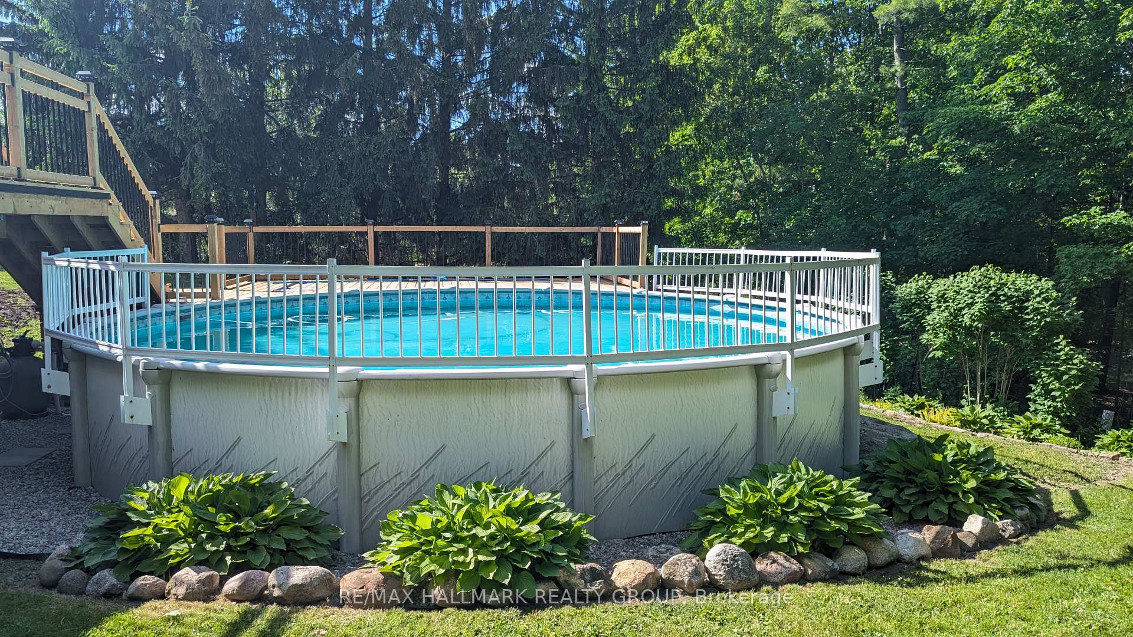
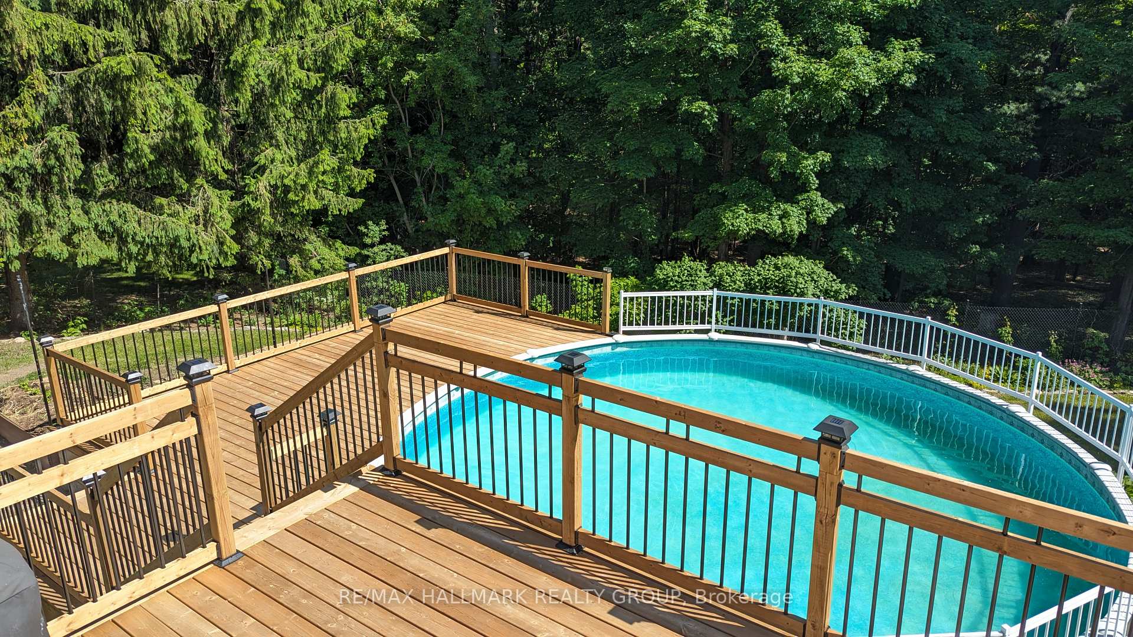
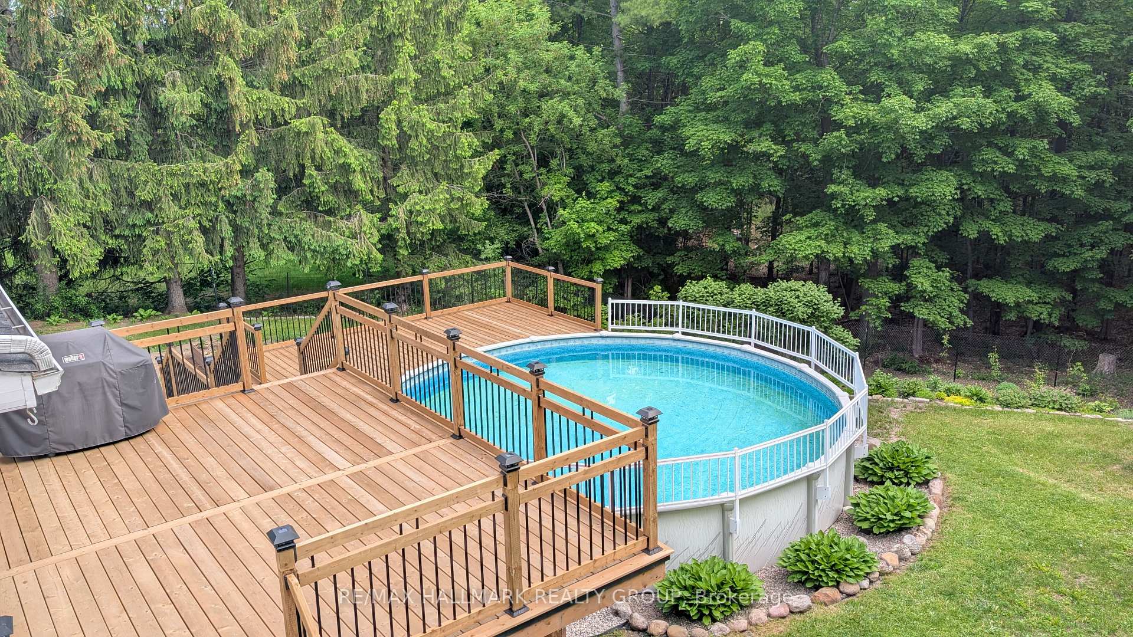
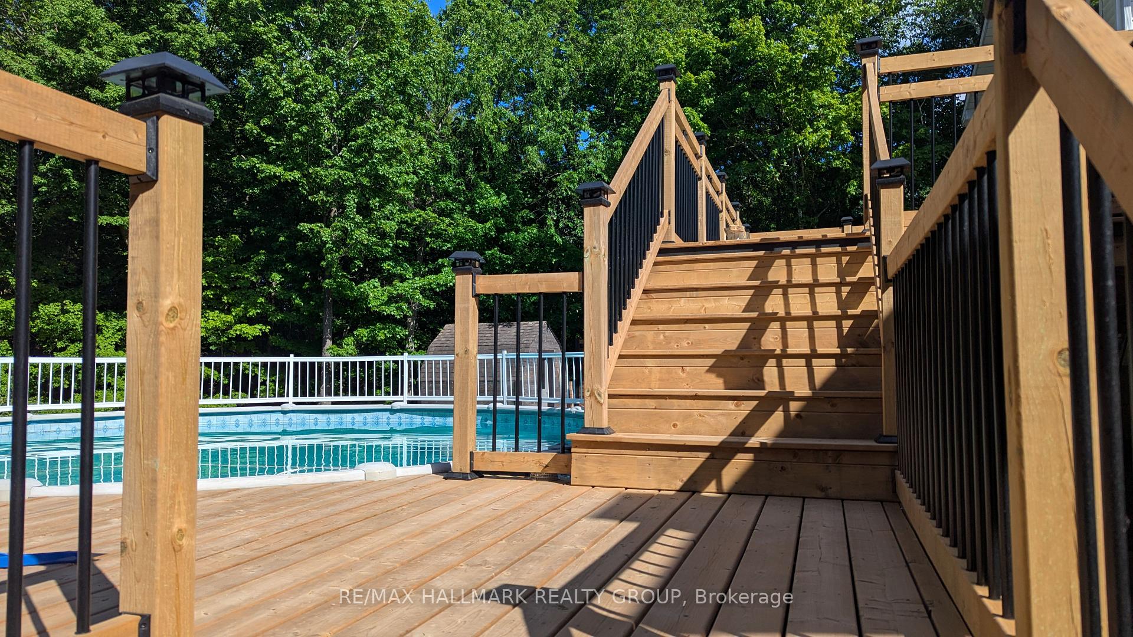
- Newly built two-tiered deck with pool.
- In-law suite potential in the finished lower level.
- Double garage with ample parking space.
- Minutes away from Kanata amenities and Ottawa River.
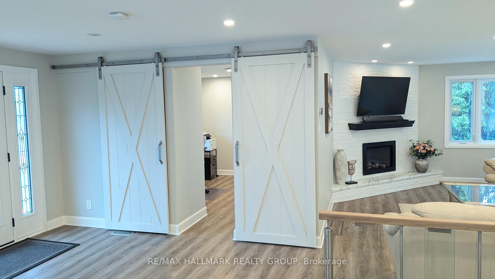
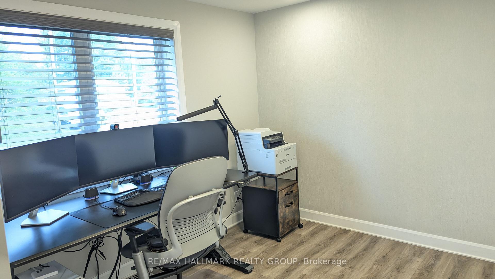
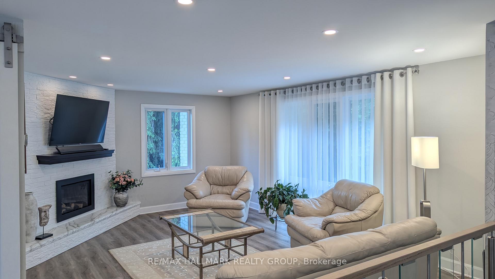
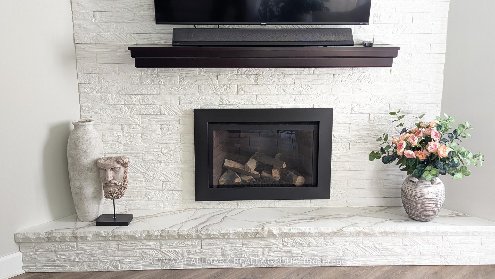
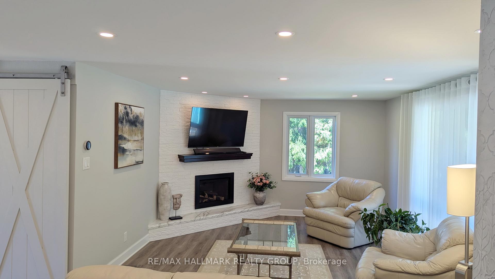
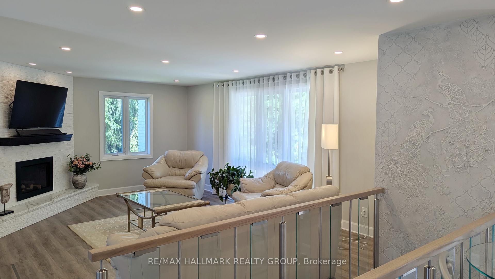
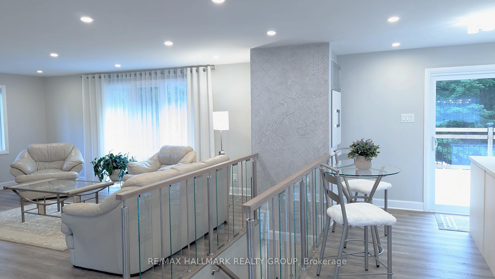
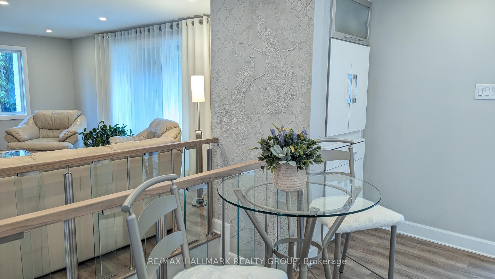
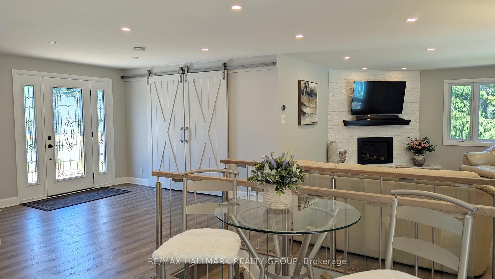
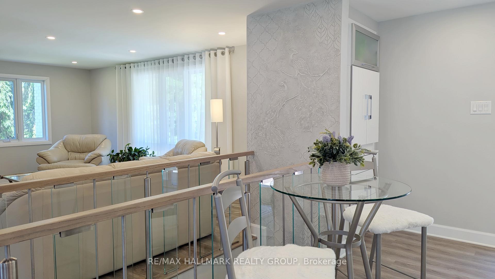
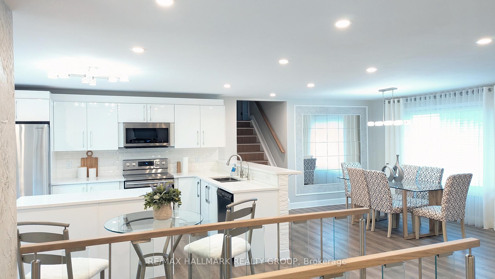
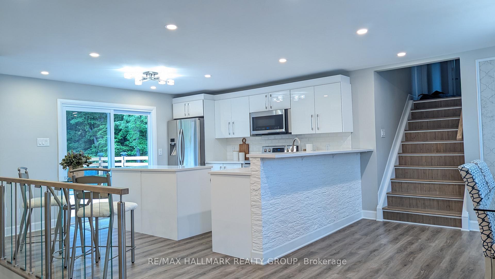
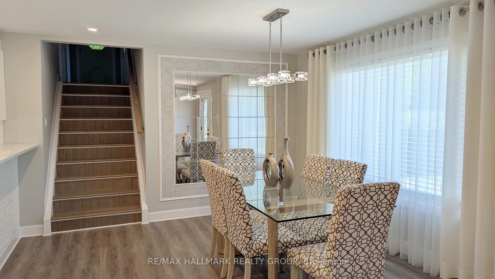
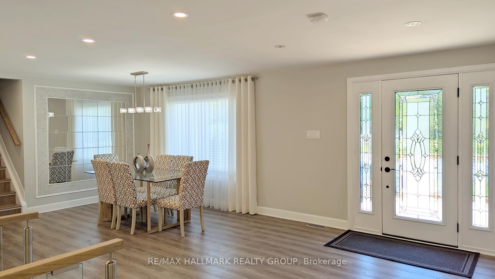
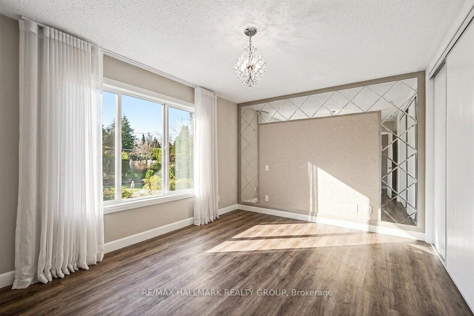
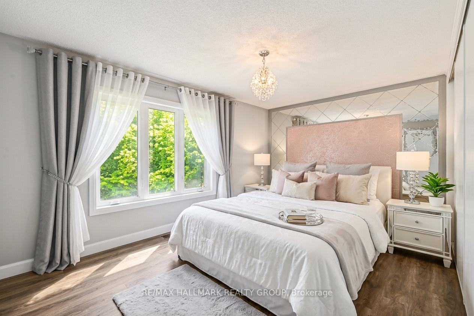
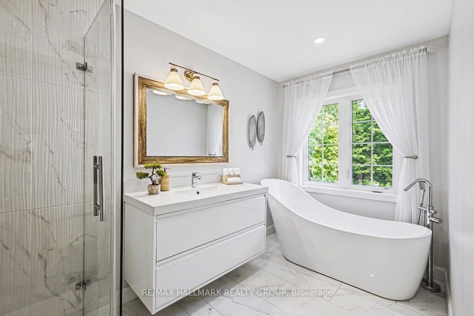
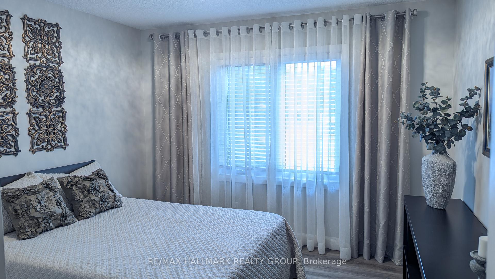
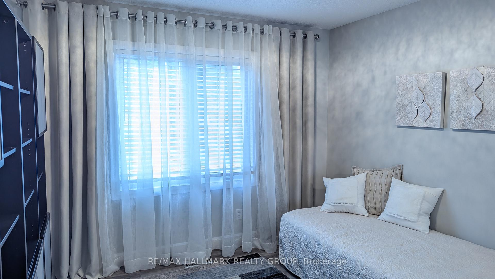
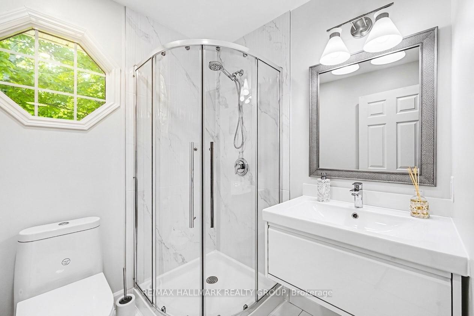
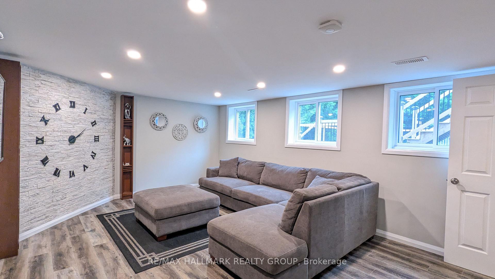
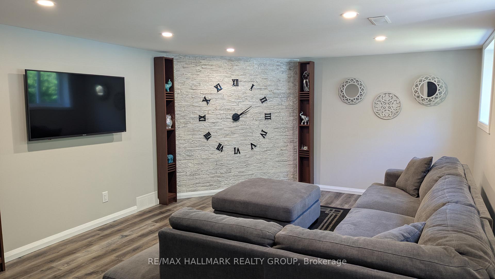
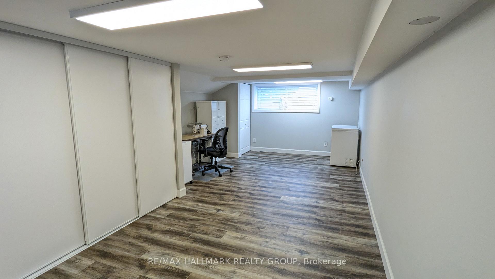
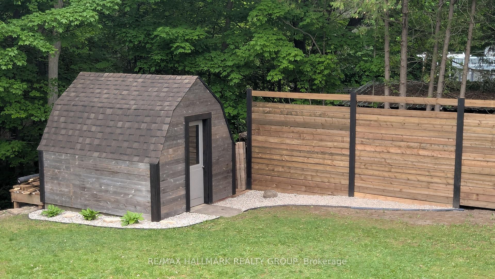
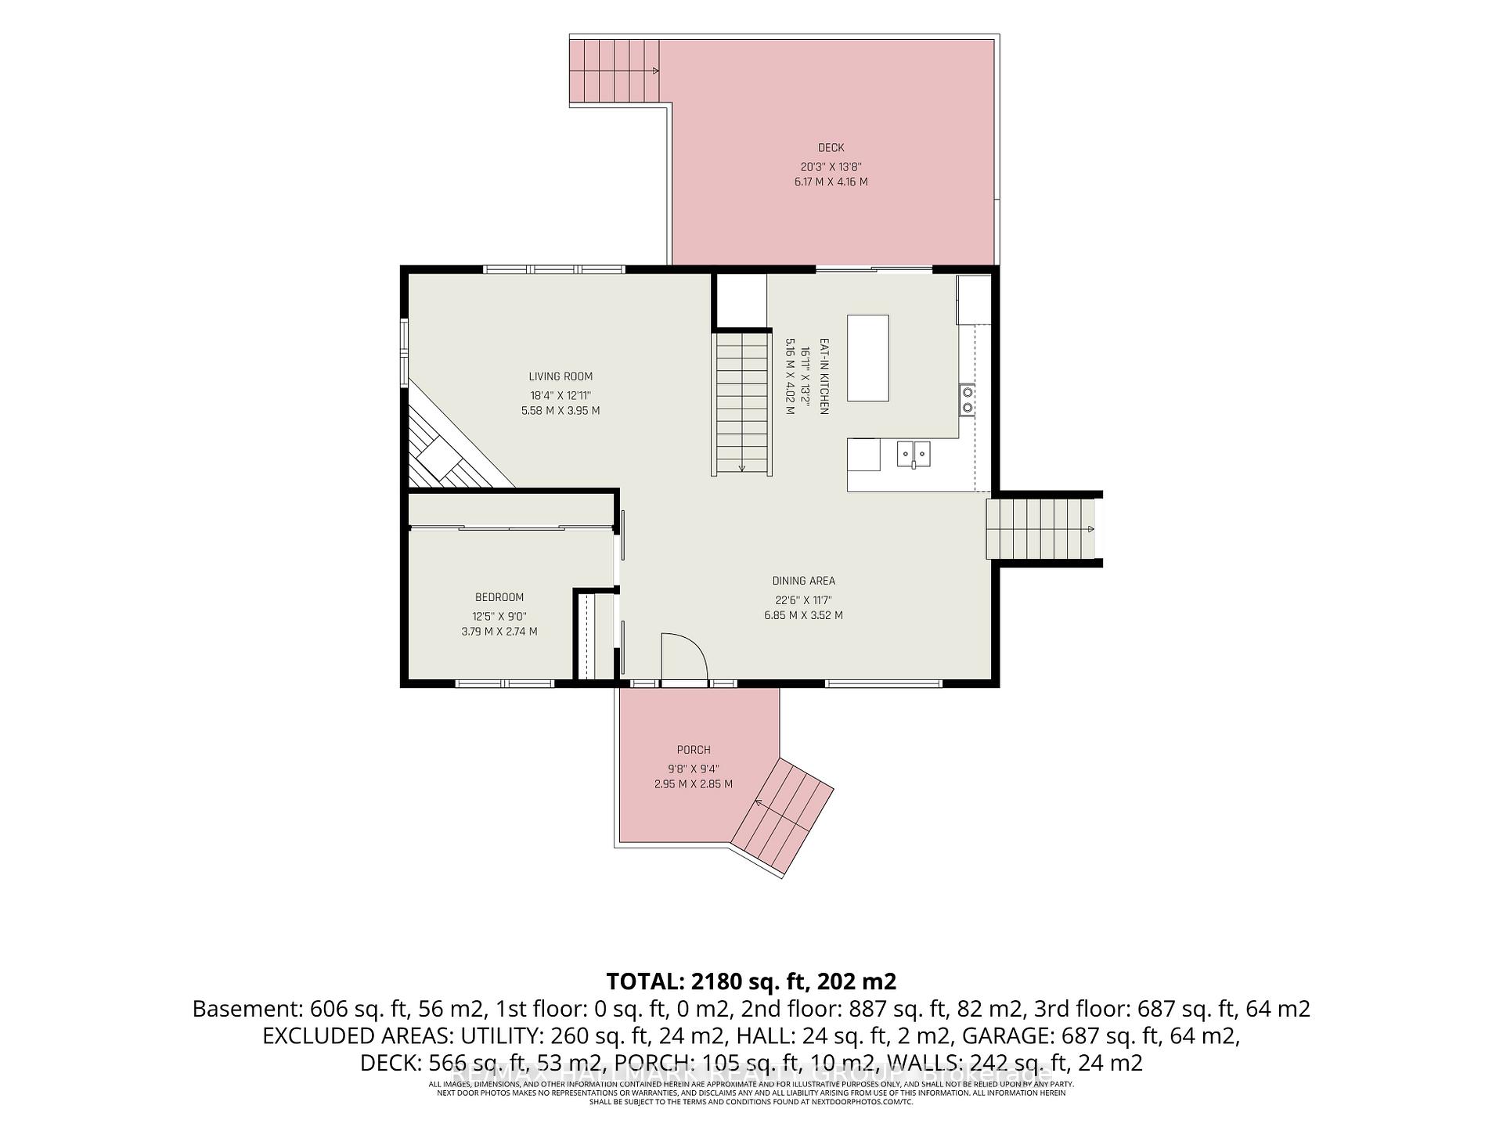
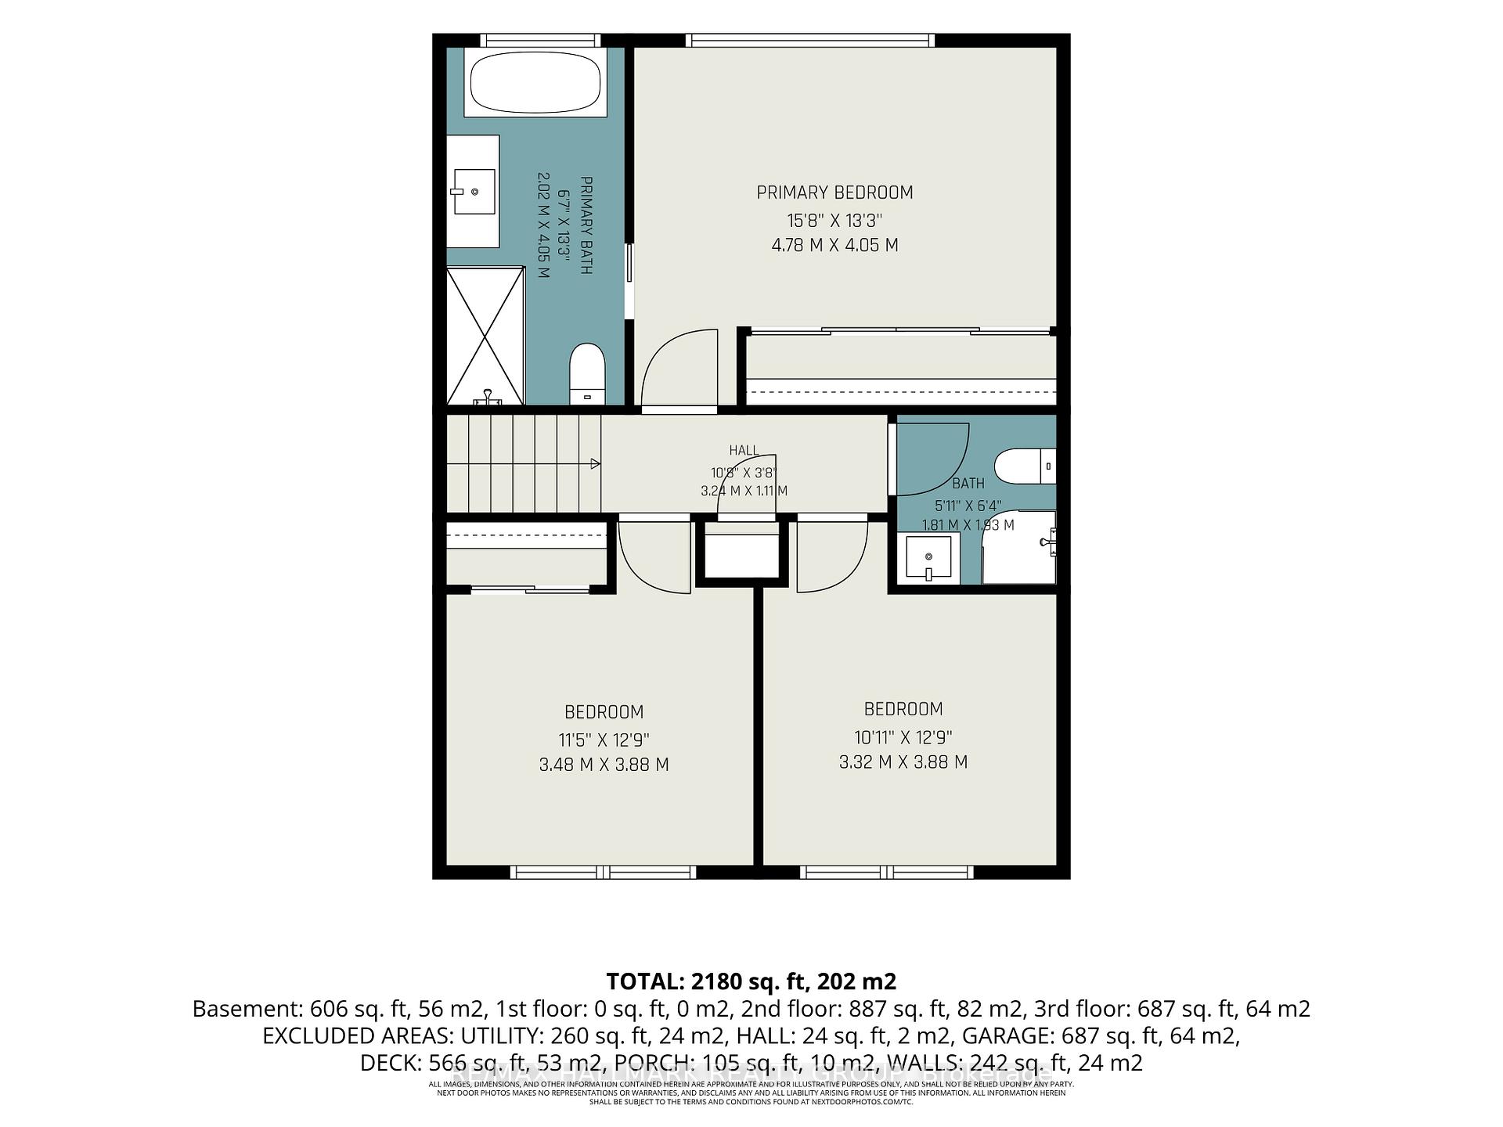
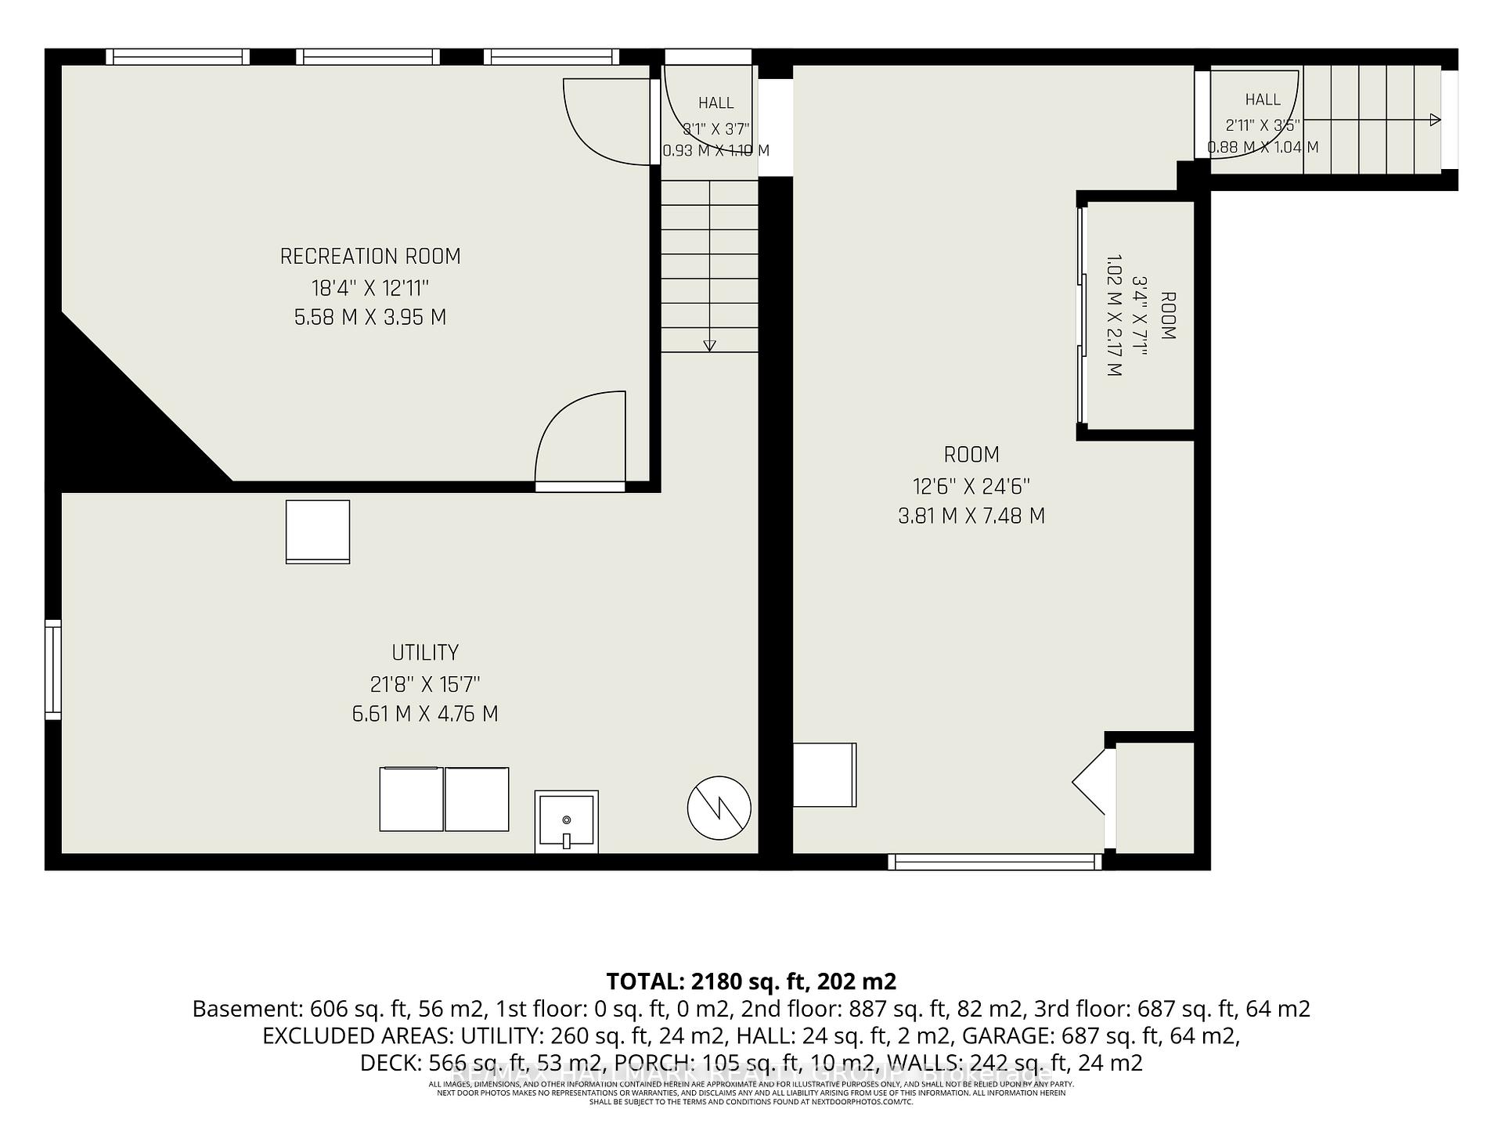
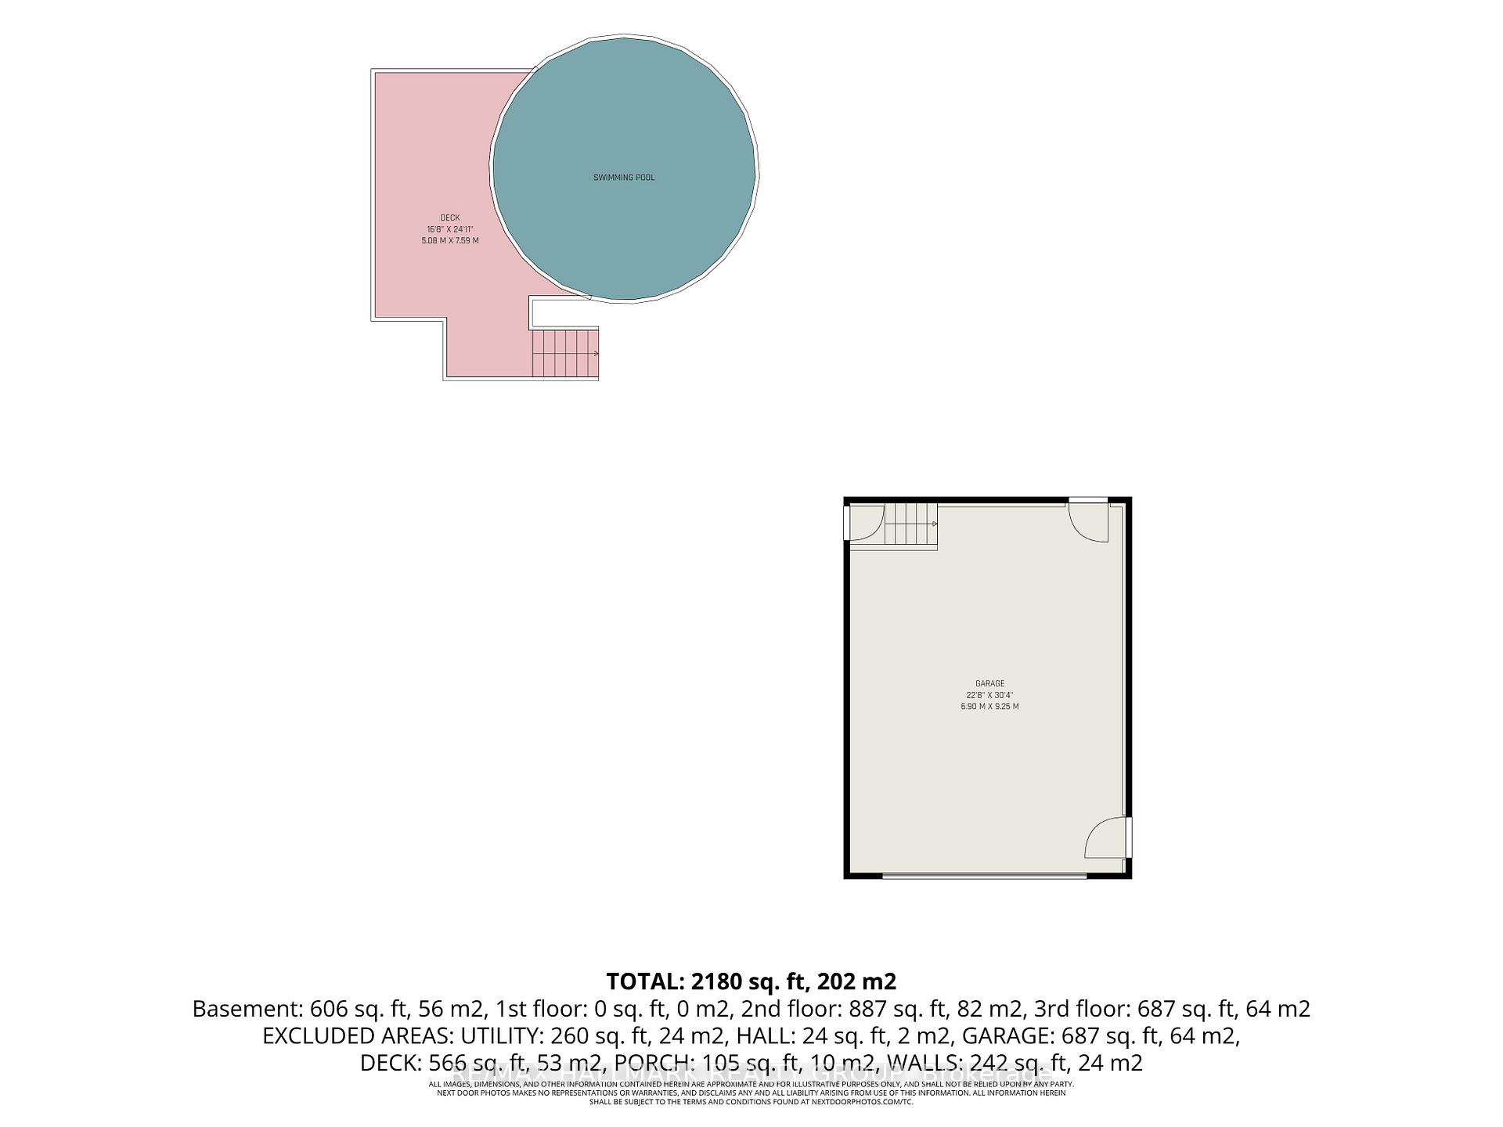
Country living meets modern convenience on this beautifully maintained property set on a wooded lot just under 1.5 acres, extending over 500ft into the trees while remaining minutes to Kanata amenities and the Ottawa River. Walking paths, parks, and snowmobile trails are at your doorstep. The home features brand new luxury vinyl flooring throughout (main, upper & lower levels, 2024-2025) and a bright, open concept main level with pot lights & large windows - most replaced in 2024 - filling the space with natural light. The living room offers woodland views, anchored by a newly installed stone-faced gas fireplace (2024) with a large hearth and a custom bas-relief feature above the stairway. A spacious dining area flows into the modern kitchen with stainless steel appliances, white cabinetry, a large island, breakfast bar & ample storage. Mirrored wall accents add a unique touch in the primary bedroom & dining area. Patio doors lead to a newly built two-tiered deck (2025) with BBQ gas line, above ground pool, storage shed & firepit area. A new front porch (2025) adds curb appeal, and a new fence (2026) completes the backyard. Upper level offers 3 bedrooms including a primary retreat with woodland views & a fully renovated 4pc ensuite (2024) featuring a soaker tub & separate glass shower. Two additional bedrooms & a fully renovated 3pc bath (2024) complete this level. The main floor also includes a versatile bedroom with sliding barn doors, ideal for a home office or guest space. New main level attic insulation (2025) adds year-round efficiency. The fully finished lower level features a walkout & direct garage access with in-law suite potential. Two large living areas include a family room with a corner stone accent wall & pot lights, and a second flexible space - plus a spacious laundry room with new washer/dryer (2024) and ample storage. Double garage & parking for up to 9 vehicles. A rare opportunity to enjoy space, privacy & convenience!
Key Facts & Features
Property Costs
- Annual Property Tax Amount
- $4,490
- Land Transfer Tax Fee
- $15,455
- Basement Type
- Full, Finished, Walk-Out
Interior Features
- Laundry Level
- Lower Level
- Interior Extras
- Auto Garage Door Remote, Carpet Free, In-Law Capability, Storage, Central Vacuum
- Fireplace/Stove
- Yes
- Fireplace Features
- Natural Gas, Living Room
- Elevator
- No
Exterior Features
- Exterior Extras
- Deck, Landscaped, Privacy, Porch
- Pool
- Above Ground
- Property Features
- Wooded/Treed, Park, Fenced Yard, River/Stream
- Other Structures
- Shed
Building
- Building Type
- Detached
- Building Style
- Sidesplit 3
Construction
- Exterior Finish
- Brick, Vinyl Siding
- Roof
- Asphalt Shingle
- Foundation Details
- Block
- Special Designation
- Unknown
Lot
- Lot Front
- 99.88 ft
- Lot Depth
- 534.16 ft
Inclusions
- Inclusions
- Refrigerator, Stove, Dishwasher, Microwave/Hood Fan, Washer, Dryer, Hot Water Tank, All Light Fixtures, All Window Blinds, All Curtains (Custom Made), Mirrored Wall Decorations in Master Bedroom and Dining Area, Central Vacuum, Auto Garage Door Opener & Remote(s), Storage Shed, Above Ground Pool & All Pool Accessories, Water Softener System, Reverse Osmosis 5-Stage Water Filtration System with Spare Filters
Exclusions
- Exclusions
- Thermostat and Smoke Alarms are part of seller's "smart home" eco system and may be replaced with standard models on closing - All will be operational. The ceiling-mounted wi-fi access point on the second level will also be removed. Security cameras will be removed as well.
Parking & Garages
- Garage Type
- Attached
- Garage Spaces
- 2
- Parking Spaces
- 9
- Total Garage And Parking Spaces
- 11
Heating & Cooling
- Heat Source
- Gas
- Heat Type
- Forced Air
- Air Conditioning
- Central Air
- Water
- Well
- Sewers
- Septic
- Natural Gas
- Yes
- Hydro
- Yes
- Cable
- Yes
- Telephone
- Yes
- Bedrooms
- 4
- Washrooms
- 2
- Kitchens
- 1
Room sizes
- Living Room—Main level, Vinyl Floor, Gas Fireplace, Pot Lights
- Bathroom—Second level, 3 Pc Bath, Ceramic Floor
- Utility Room—Lower level, Combined w/Laundry
- Bedroom 3—Second level, Vinyl Floor
- Kitchen—Main level, Vinyl Floor, Stainless Steel Appl, Centre Island
- Dining Room—Main level, Vinyl Floor, Large Window, Pot Lights
- Family Room—Lower level, Vinyl Floor, Pot Lights
- Primary Bedroom—Second level, 4 Pc Ensuite, Vinyl Floor, W/W Closet
- Bedroom 2—Second level, Vinyl Floor
- Bedroom—Main level, Vinyl Floor, Large Window, Pot Lights
- Recreation—Lower level, Vinyl Floor, Large Closet
- Bathroom—Second level, Ceramic Floor, Soaking Tub, Separate Shower
Washrooms
- 4-piece, Second
- 3-piece, Second
- Municipality
- Ottawa
- Neighbourhood
- Kanata - Kanata (North East)
- Main cross streets
- March Road and Dunrobin Road
- Zoning
- Residential
- Directions
- March Road North, North on Dunrobin Road, East on Wayburn Avenue, North on Bathurst Street
- MLS® number
- X13742244
- Data source
- Toronto Regional Real Estate Board
- Listed on
- 2026-09-03
- Updated on
- 2026-09-03
- Days on market
- 42 days
- Possession type
- Flexible
- Co-op commission
- 2.0%
- Seller
- Listed by
- RE/MAX HALLMARK REALTY GROUP
Home Market Value
Current home valuation for 13 Bathurst Street, Ottawa, Kanata - Kanata (North East), Ottawa, ON. Listed for $949,000
HOMEH Estimate
$1,132,731
Estimated Sales Range
$679,639 - $1,585,823
HOMEH Estimate for 13 Bathurst Street, Ottawa, Kanata - Kanata (North East)
Calculated with a real agent's CMA method — 45+ years of experience, codified. Not an AI guess.
Mortgage Payment Calculator
Compare up to 4 down payment scenarios
5% on first $500K + 10% on $449,000 over $500K
$69,900
| Scenario 1 | Scenario 2 | Scenario 3 | Scenario 4 | |
|---|---|---|---|---|
−Down payment | % $ | % $ | % $ | % $ |
+CMHC insurance | $35,151 | $26,477 | $22,586 | $0 |
=Total mortgage | $913,925 | $880,577 | $829,236 | $759,200 |
Amortization | ||||
Mortgage rate | % | % | % | % |
| Payment frequency | ||||
=Mortgage payment | $4,462monthly | $4,299monthly | $4,049monthly | $3,707monthly |
Land Transfer Tax
$15,455
$15,455
Around this home
Data provided by OpenStreetMap & Fraser Institute School Rankings
Ask HOMEH
New!Hi there!
👋Text or call (416) 301-9001
Recommended for you
Based on homes you've looked at.
No recommended properties found.
Nearby similar homes
No nearby properties found.
More real estate resources
Other homes nearby
Nearby neighbourhoods
- 9005 - Kanata - Kanata (North West) homes for sale
- 6001 - Woodroffe homes for sale
- 9009 - Kanata - Rural Kanata (Central) homes for sale
- 4606 - Riverside Park South homes for sale
- 4204 - West Centre Town homes for sale
- 9008 - Kanata - Morgan's Grant/South March homes for sale
- 7301 - Meadowlands/St. Claire Gardens homes for sale
- 9101 - Carp homes for sale
No nearby listings available.