
13 Lynhurst Avenue
Ottawa (Mooneys Bay/Riverside Park), ON K1V 9W8
- 5+2Bedrooms
- 5Bathrooms
- 2Garage
- 3000–3500Sq Ft
- $10,660Tax
- 52×110 ftLot Size
 Estimated Value:$1,293,105See Free Estimate Report

Sale & Price History for 13 Lynhurst Avenue, Ottawa, Mooneys Bay/Riverside Park
| Start Date | End Date | Price | Event | MLS# |
|---|---|---|---|---|
| No listing history available | ||||
Real estate boards require you to or to see the full details of this property.
*Sold prices and complete sale & price history are regulated data. Under the Trust in Real Estate Services Act, 2002 (TRESA) and the rules of the Real Estate Council of Ontario (RECO), and pursuant to the Multiple Listing Service® rules of the Canadian Real Estate Association (CREA) and the Toronto Regional Real Estate Board (TRREB), this information may be shown only to registered users who have agreed to the applicable terms of use (a Virtual Office Website, or "VOW," arrangement). HOMEH Inc., Brokerage therefore provides it to signed-in members only. Creating an account is free and takes under a minute.
About 13 Lynhurst Avenue, Ottawa, Mooneys Bay/Riverside Park
Summarized Description
- Exceptional home with numerous upgrades and refined finishes.
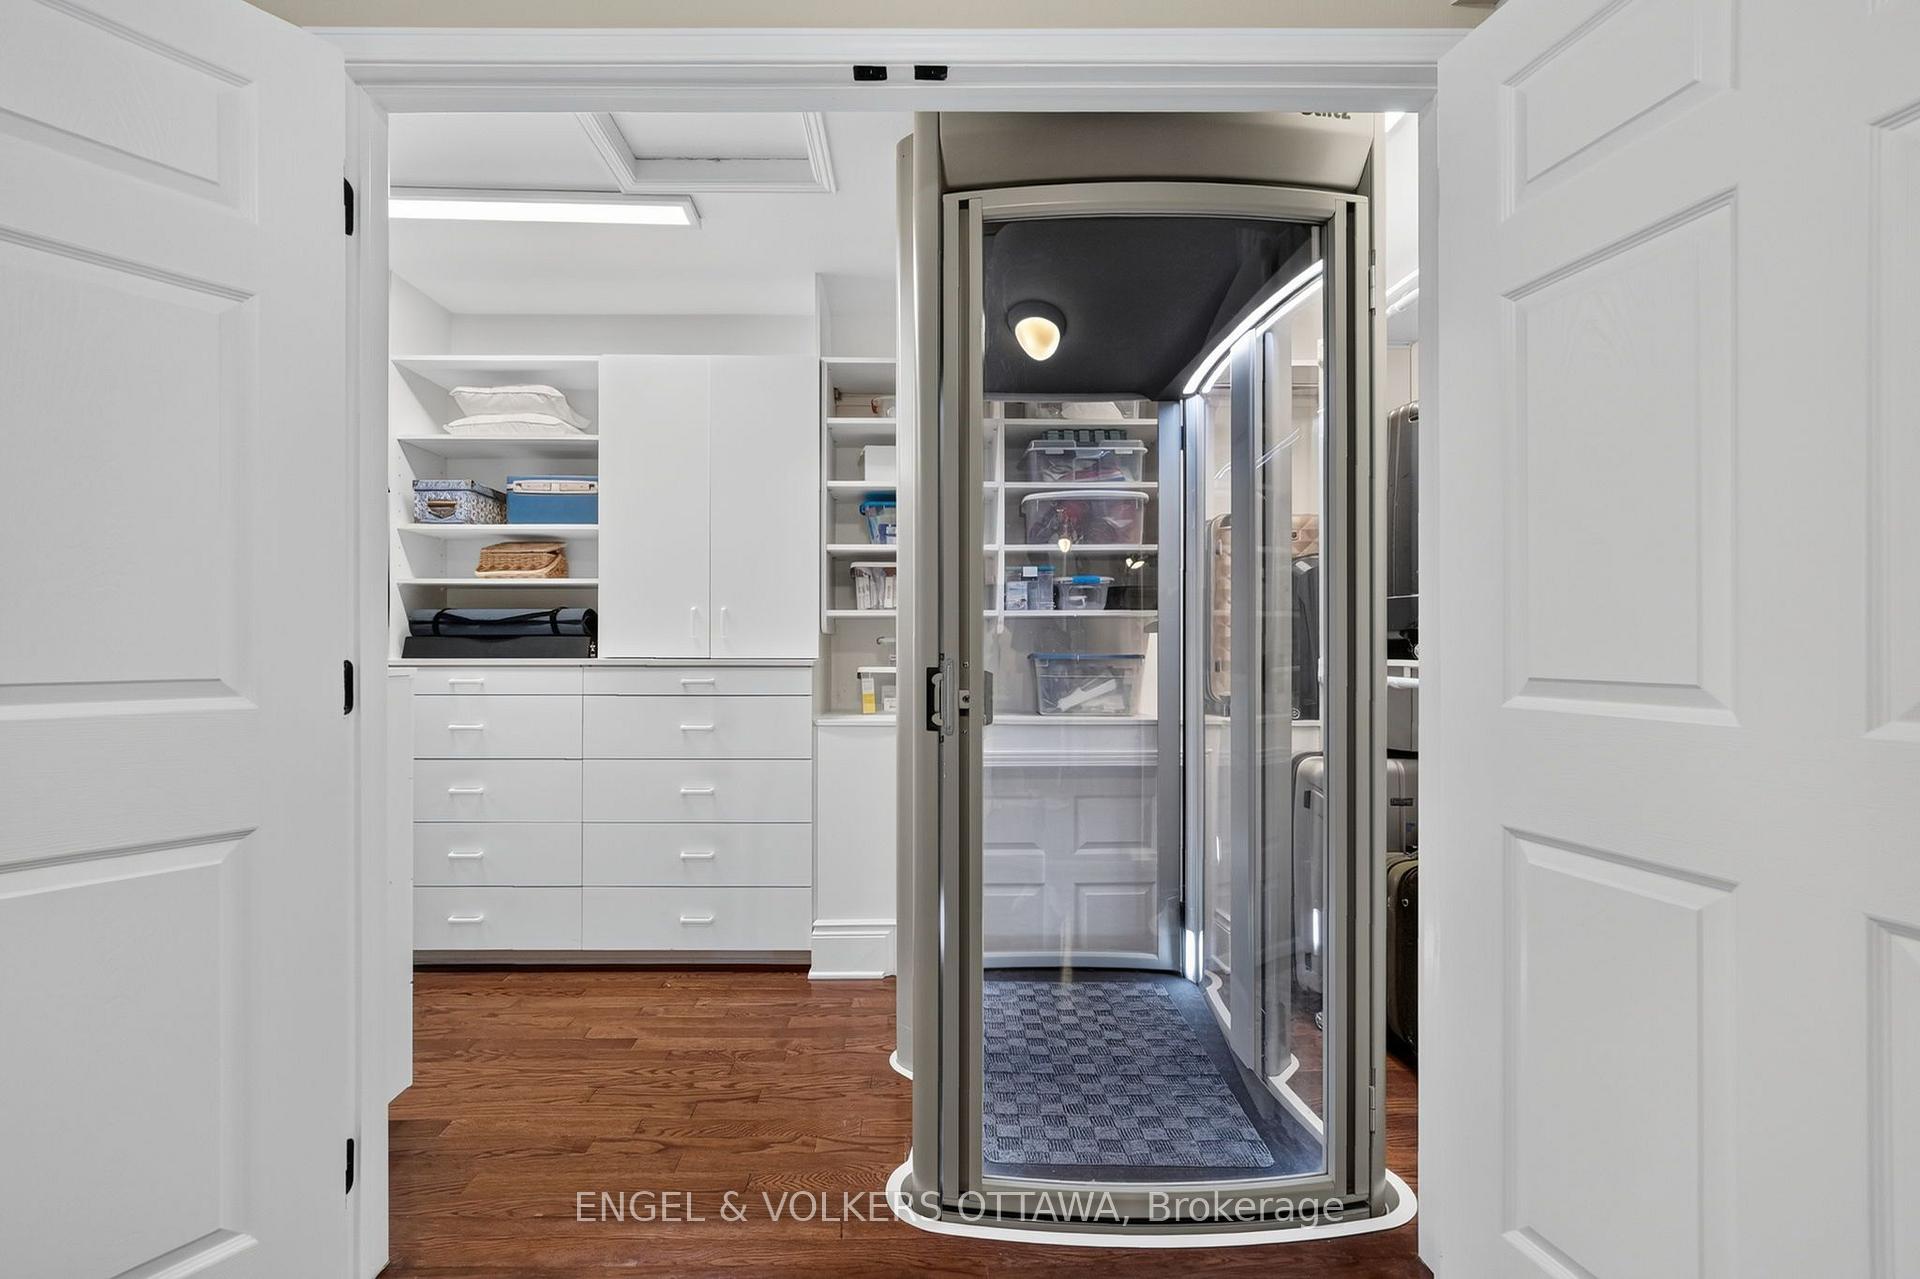
- Elevator connects garage to main and primary bedroom levels.
- Completely renovated kitchen with quartz counters and S/S appliances.
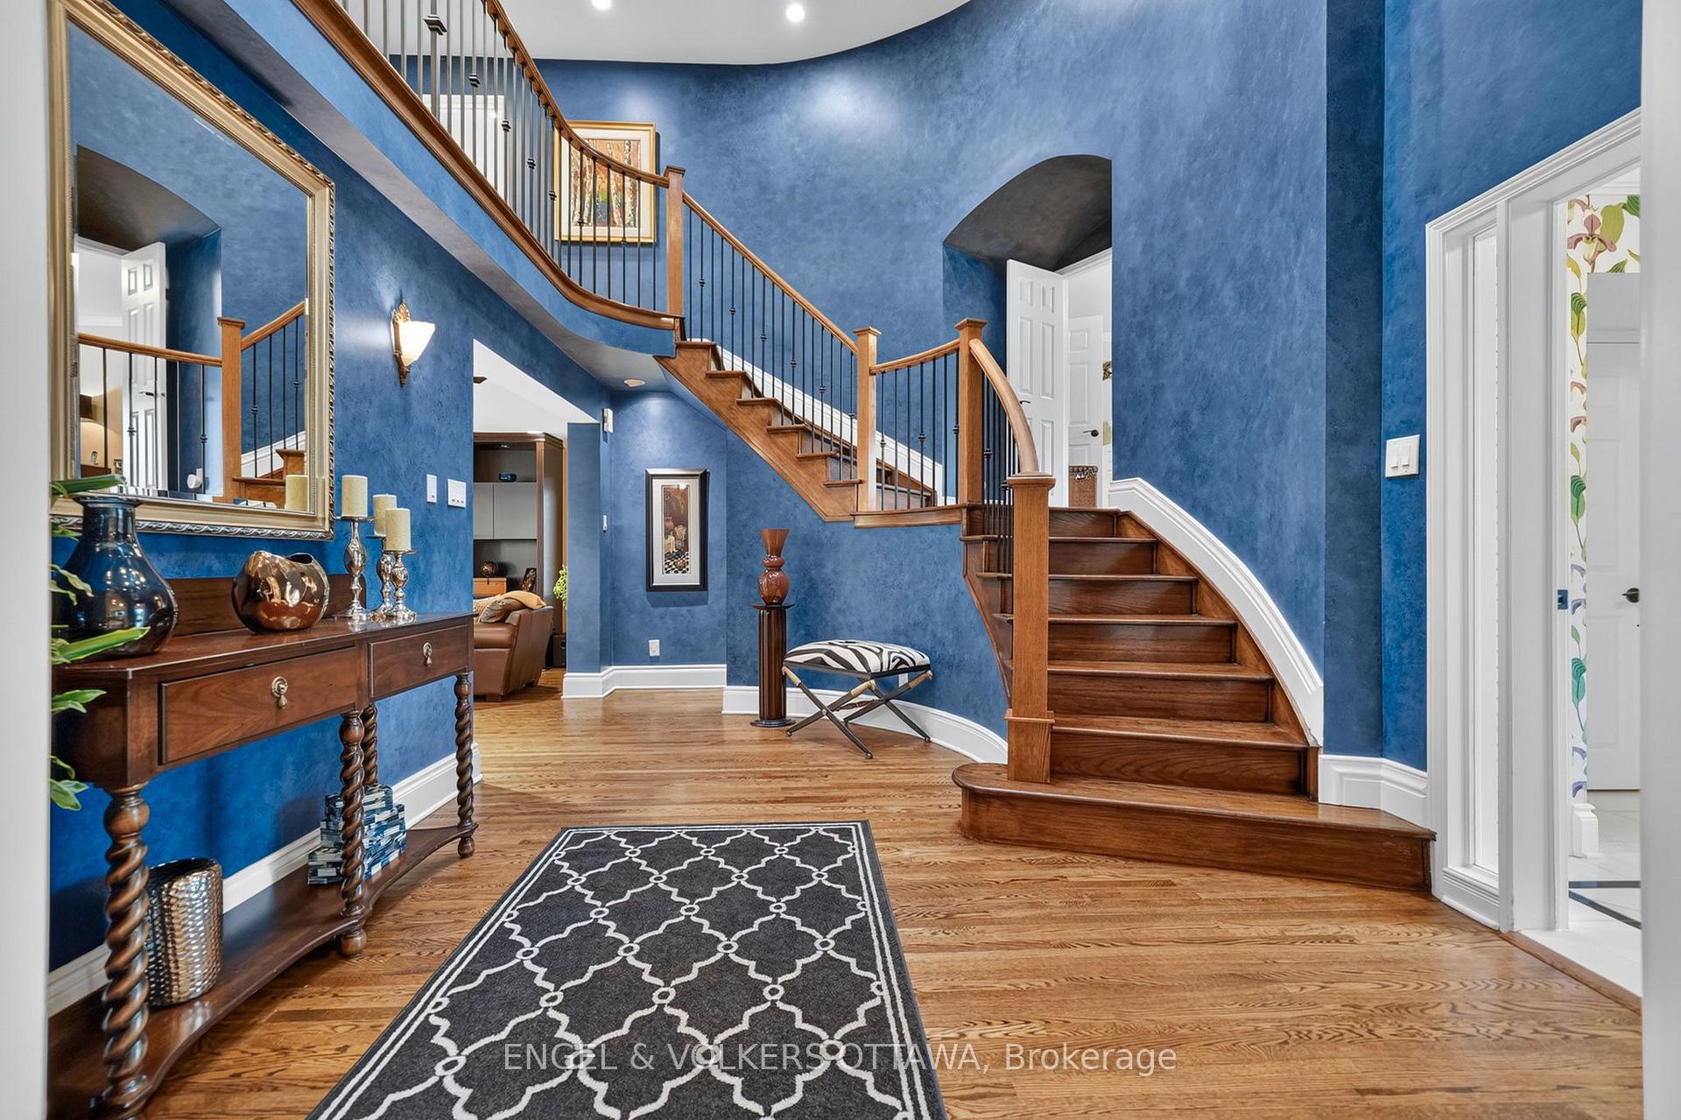
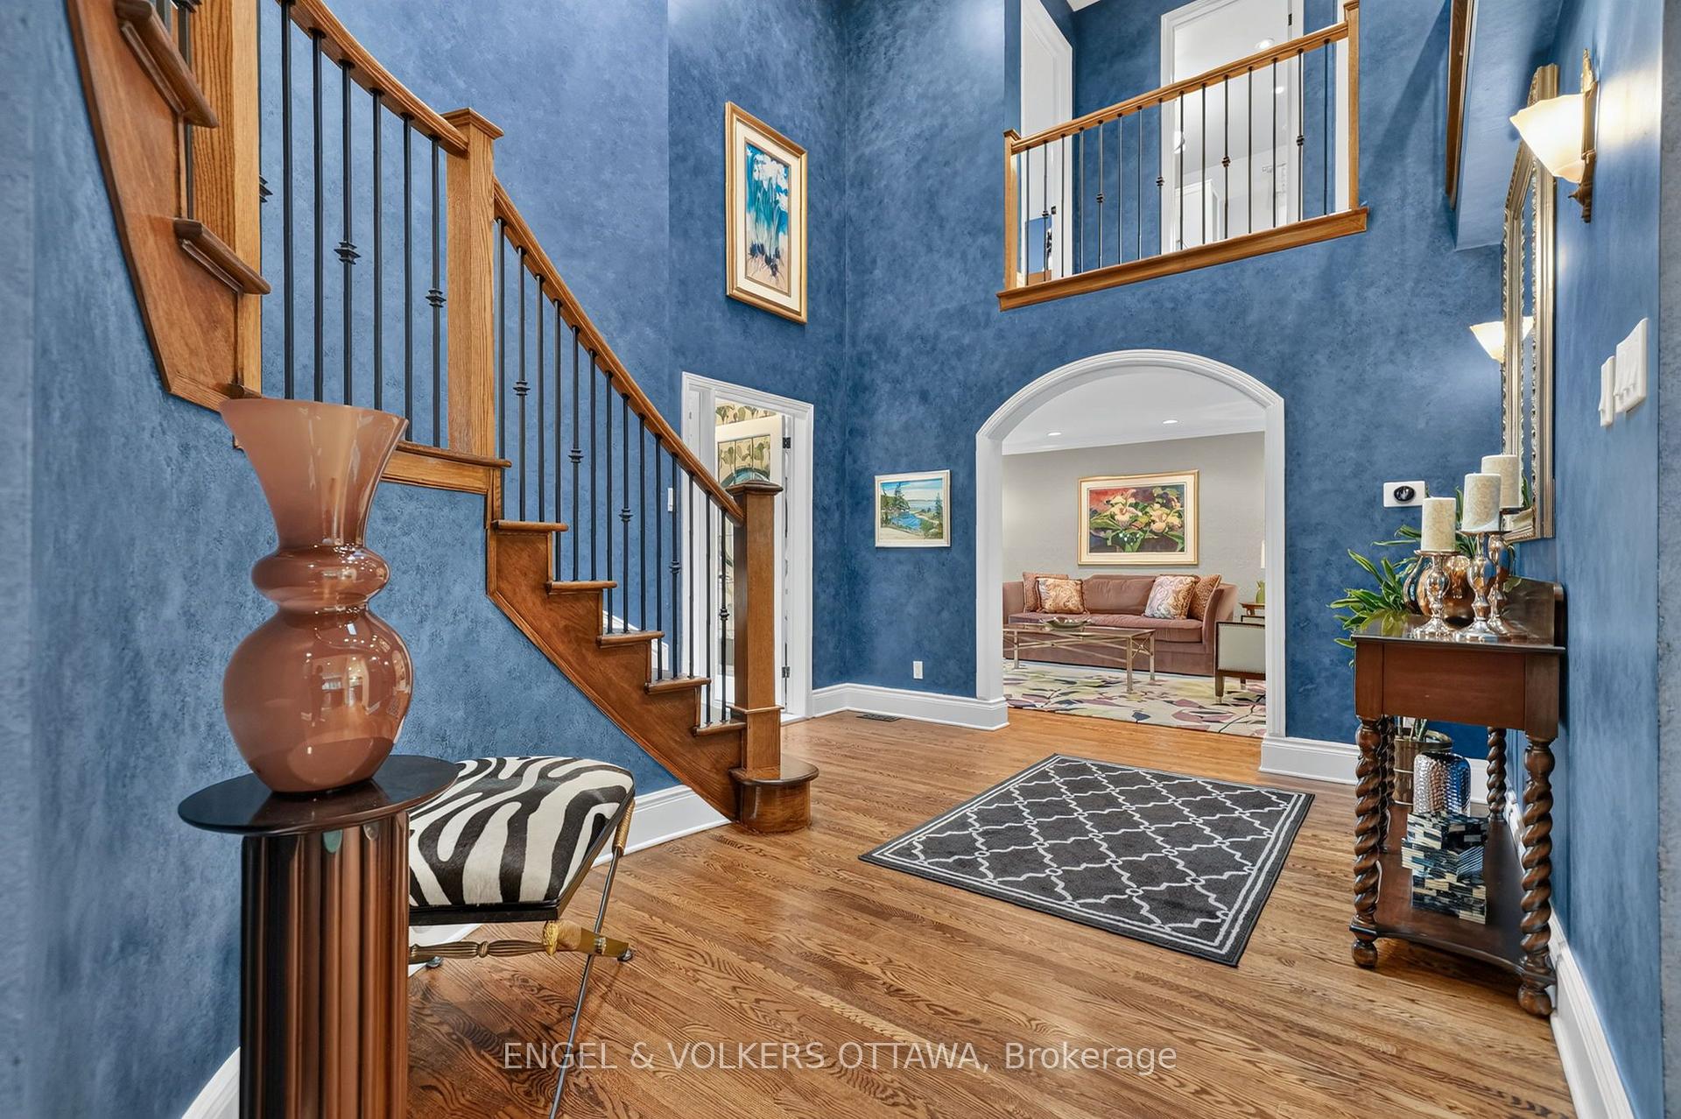
- Dramatic two-storey foyer with hardwood flooring and millwork.
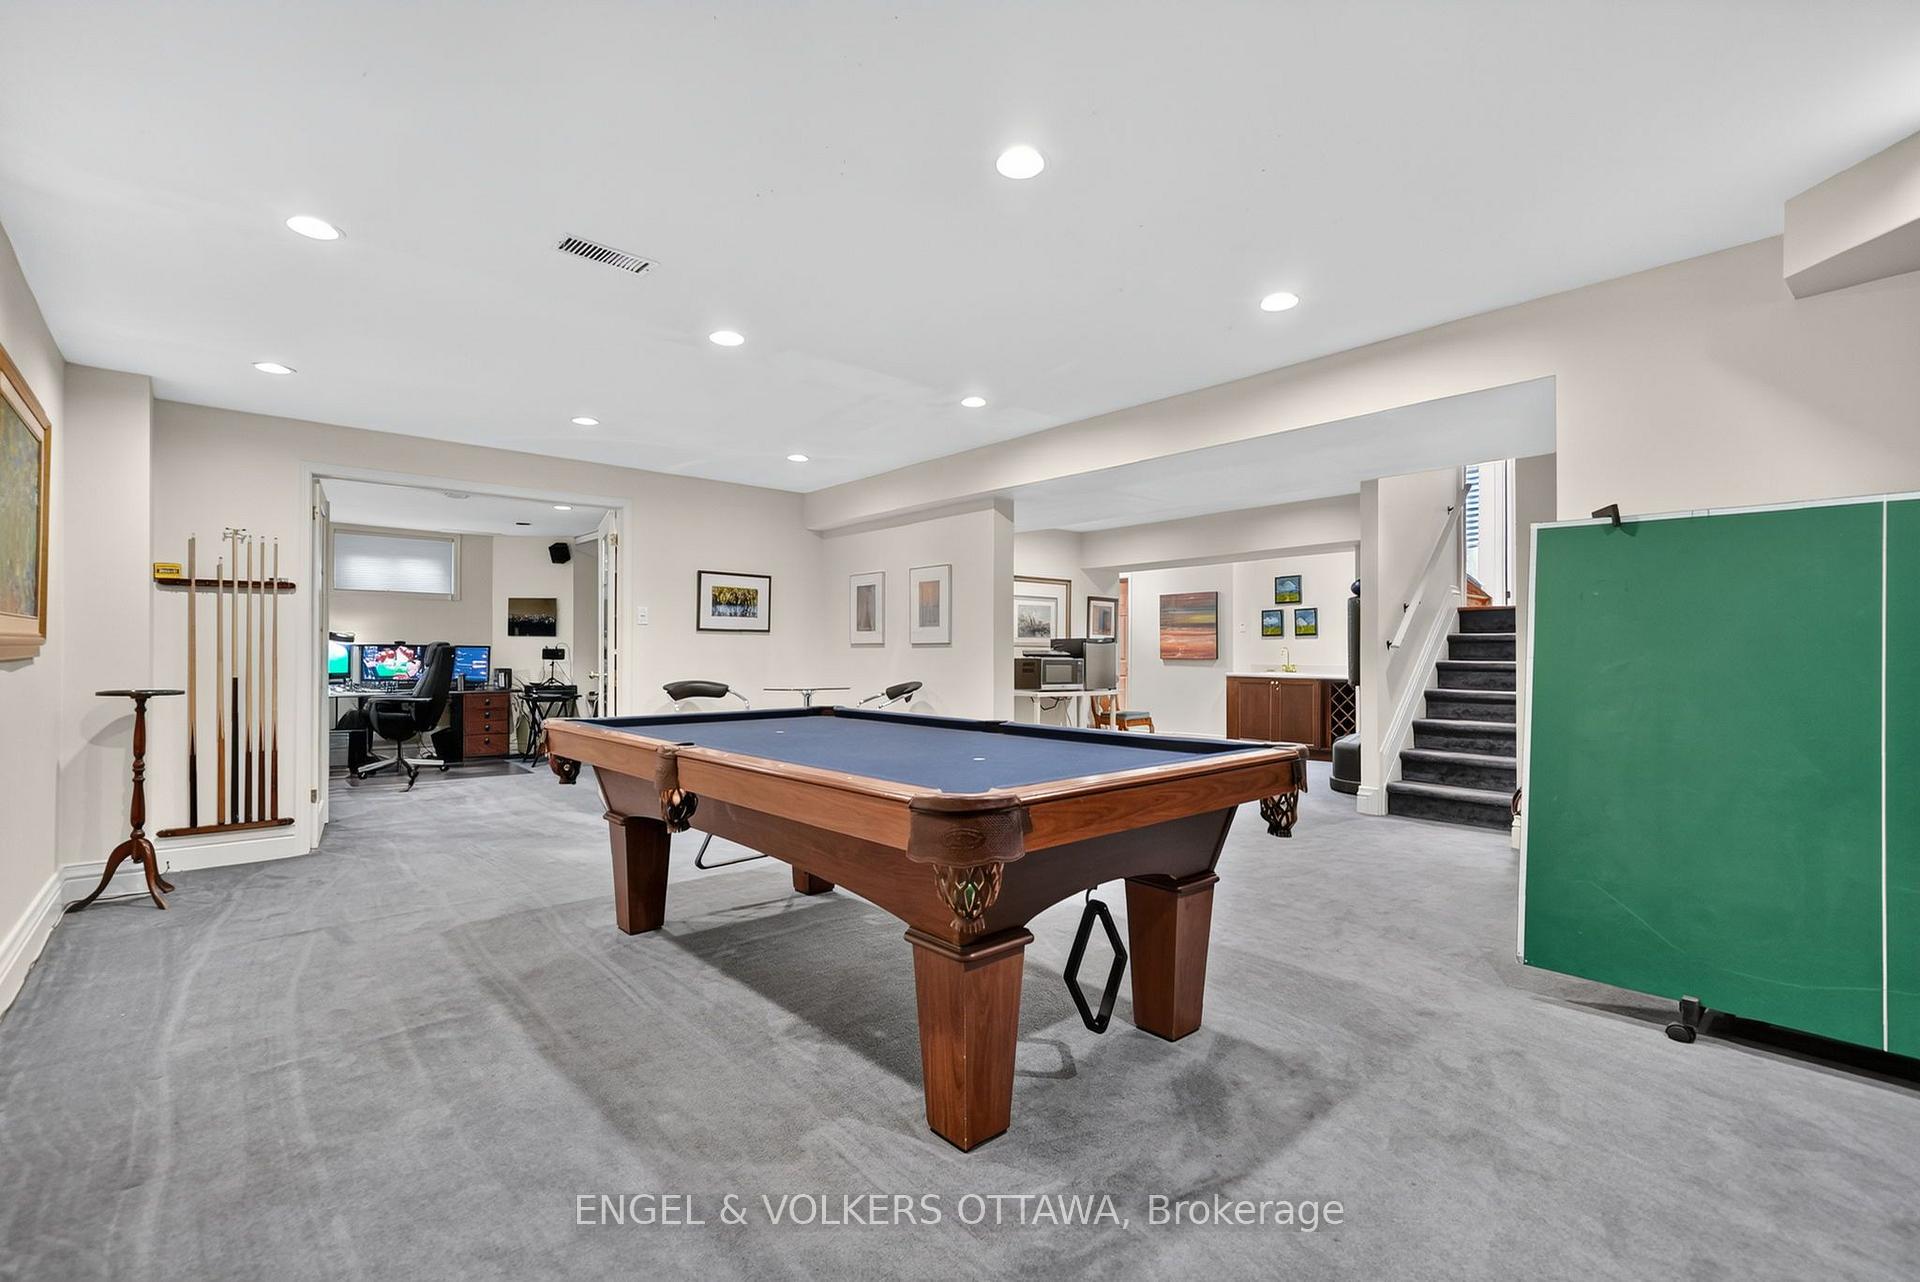
- Finished basement with recreation area, wet bar, and fitness room.
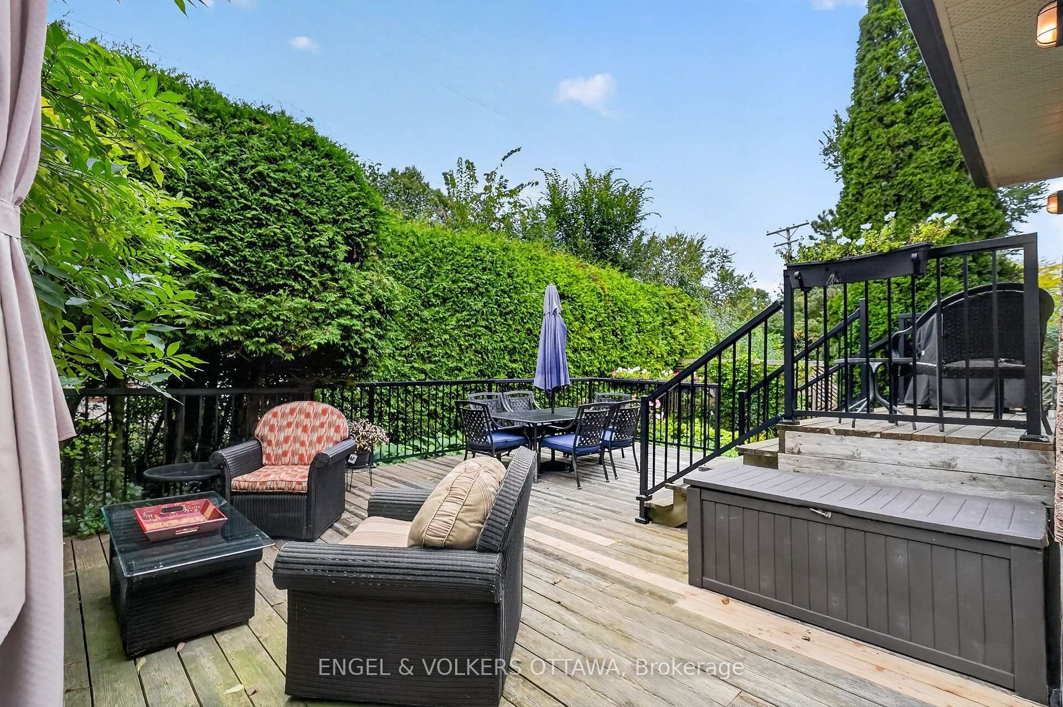
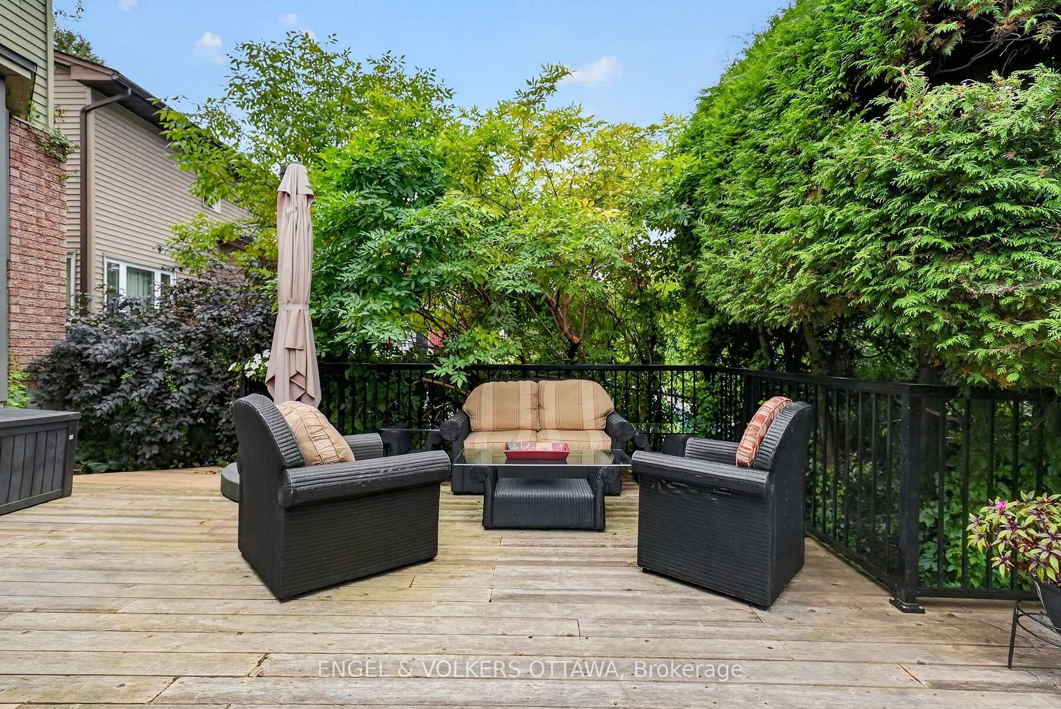
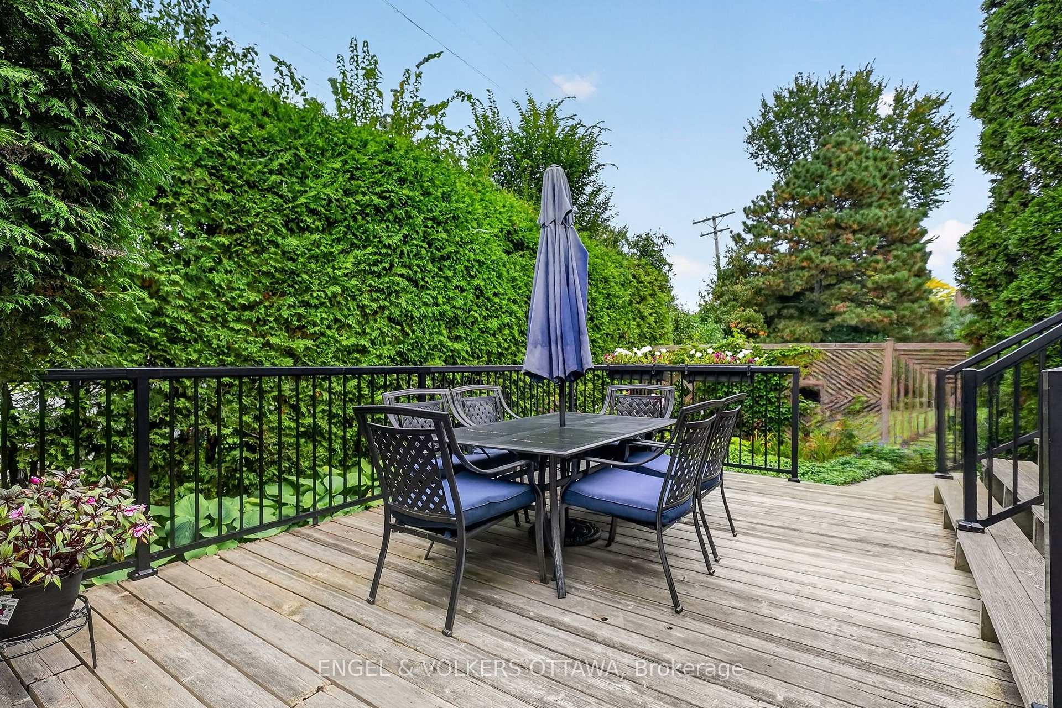
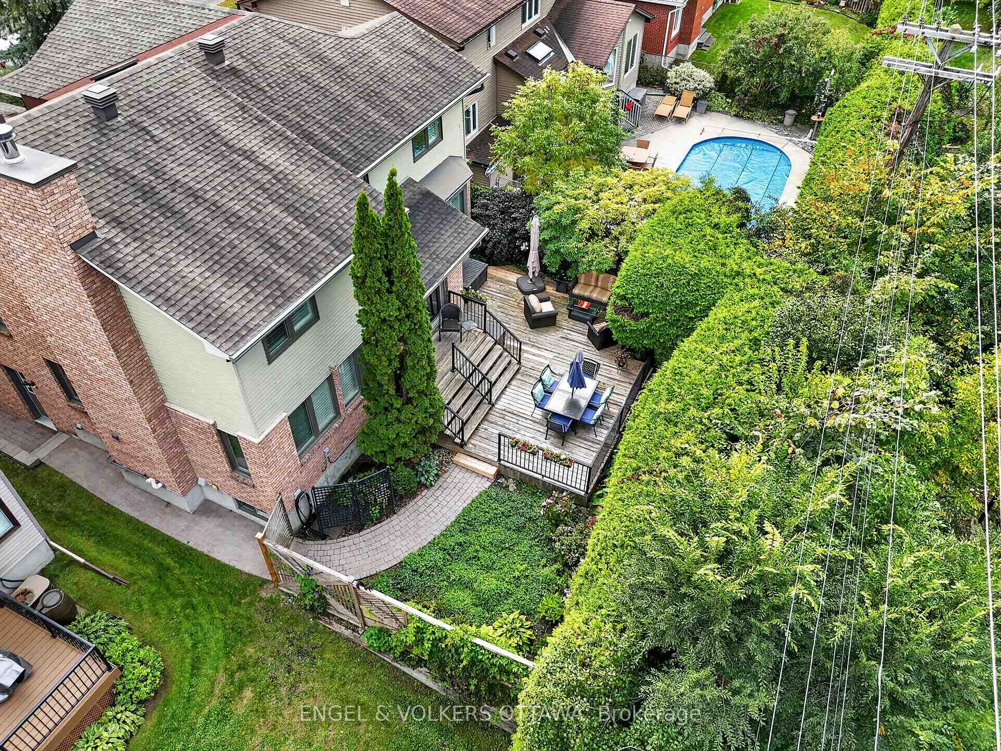
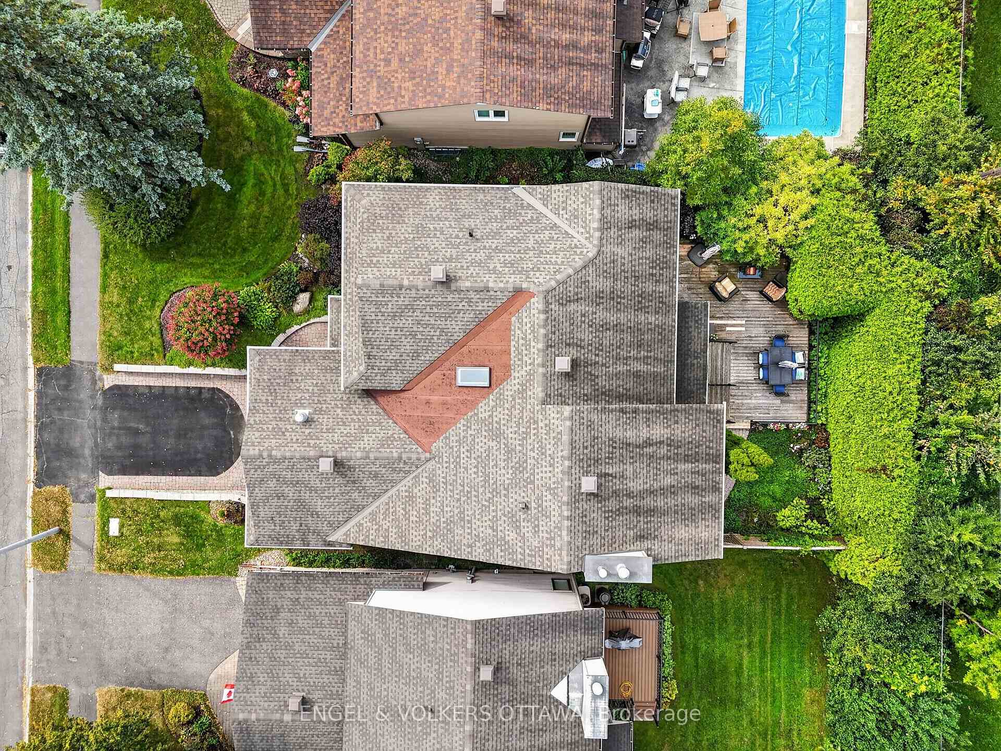
- Private yard with mature hedging and established gardens.
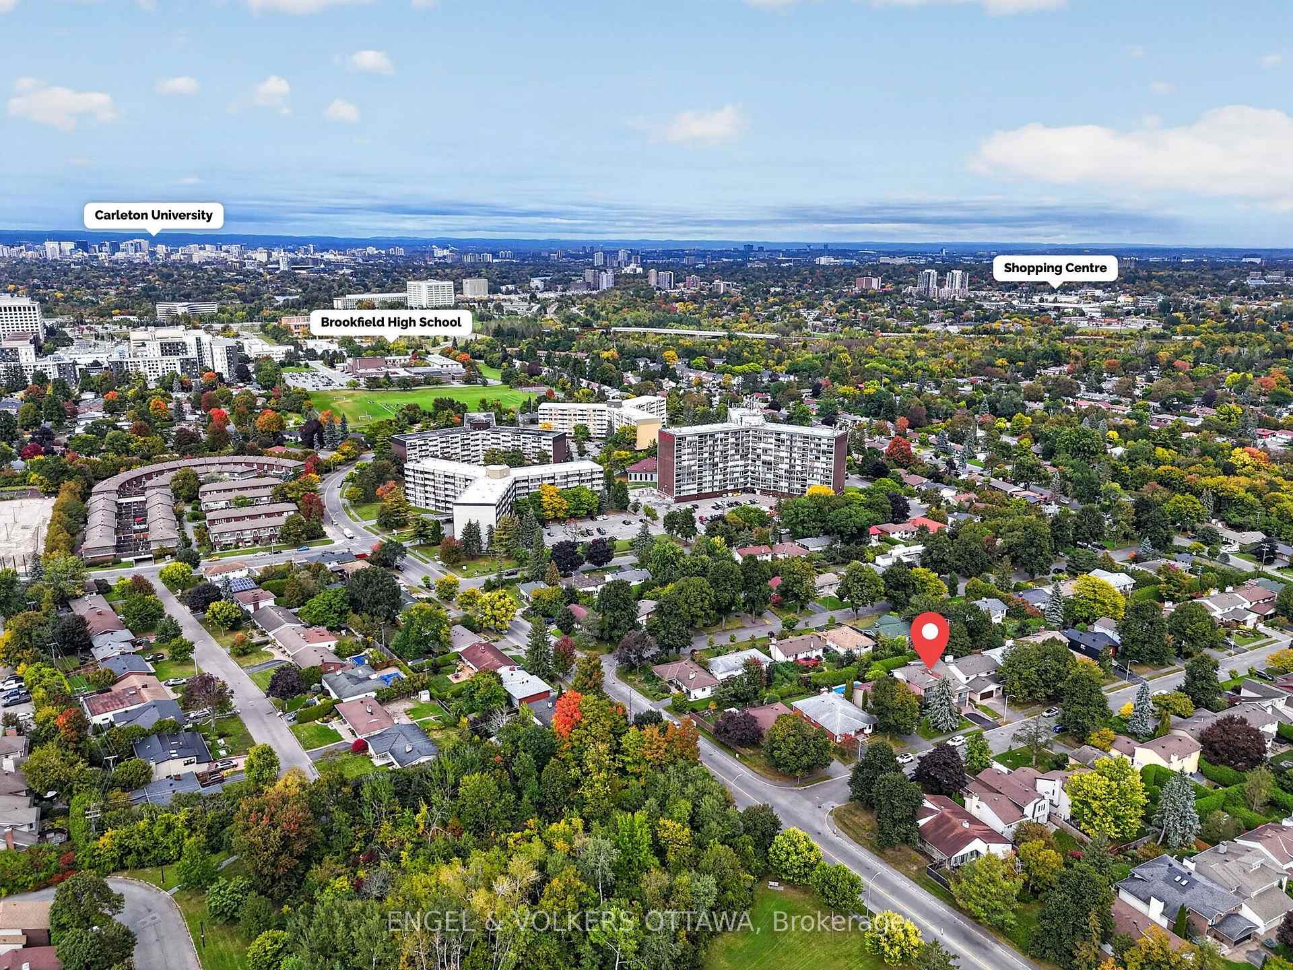
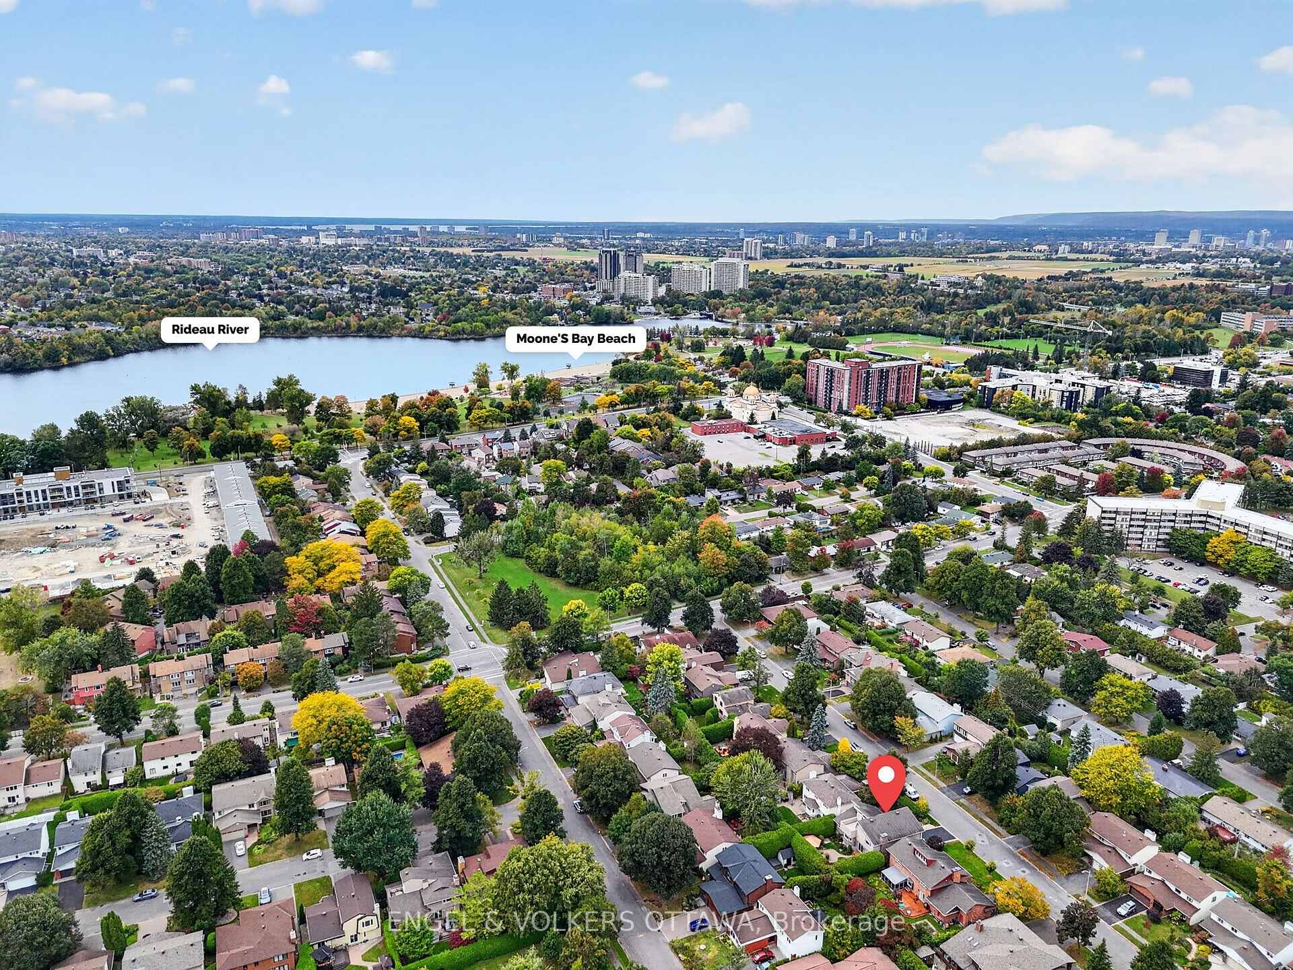
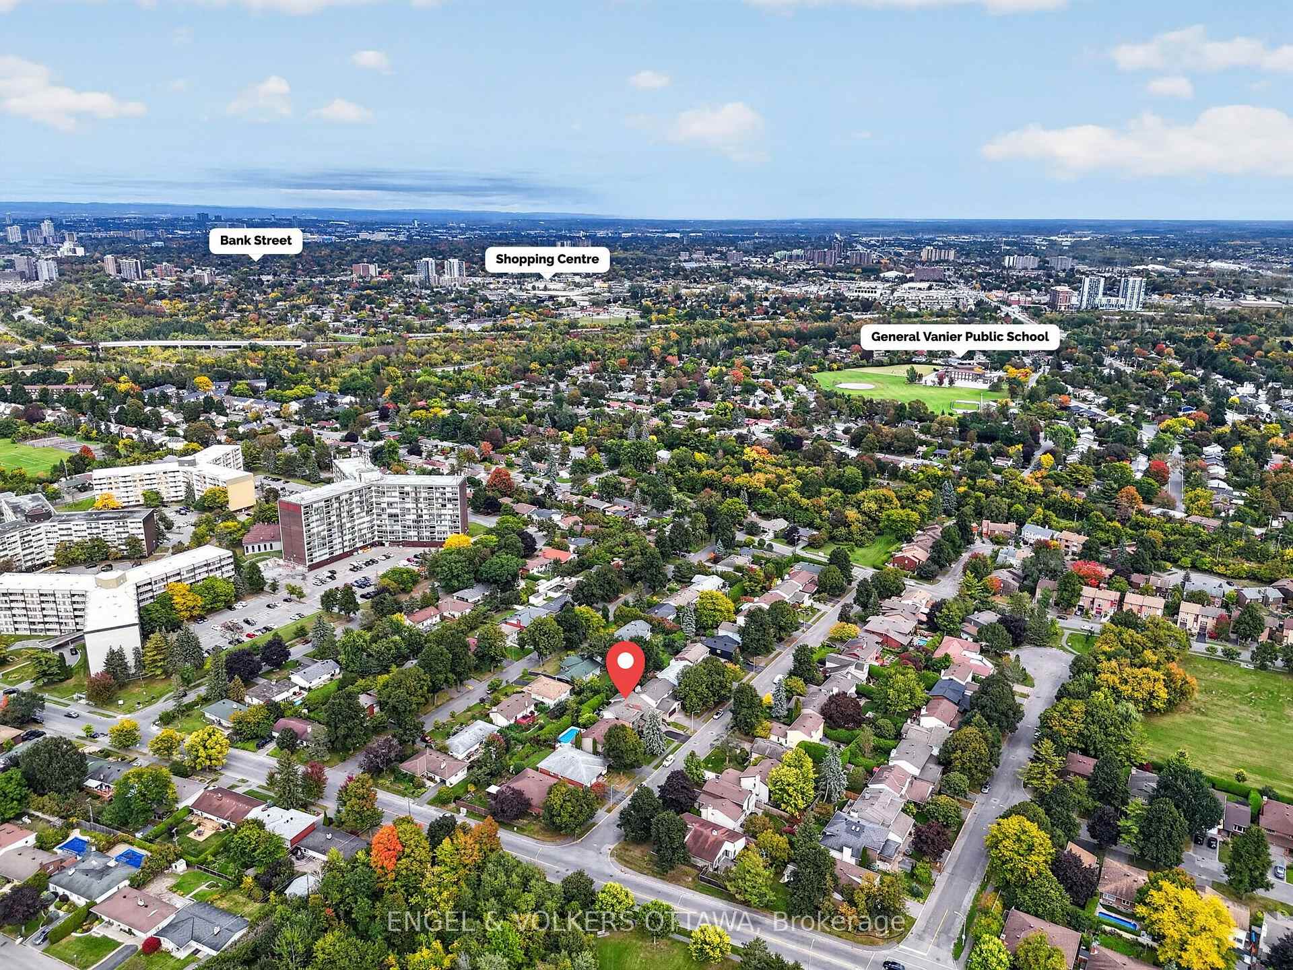
- Close proximity to Mooney's Bay beach and transit options.
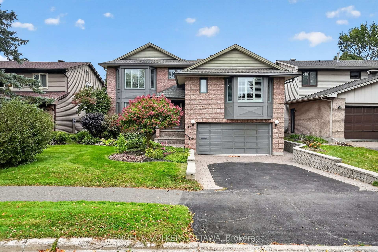
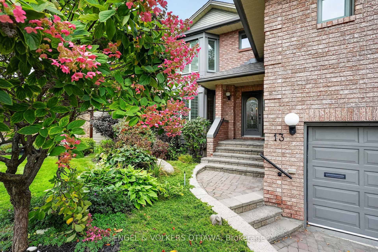
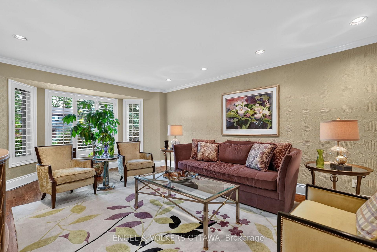
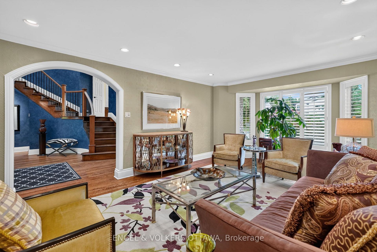
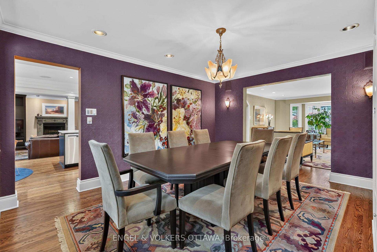
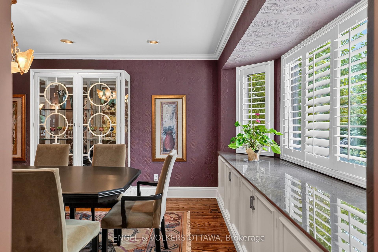
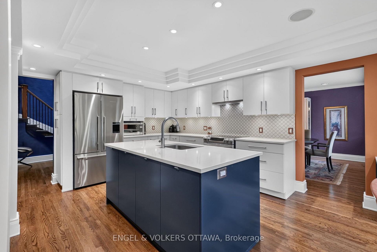
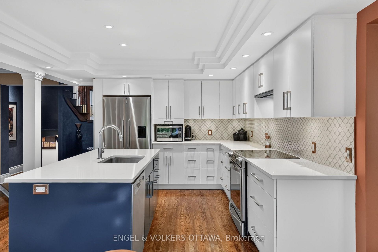
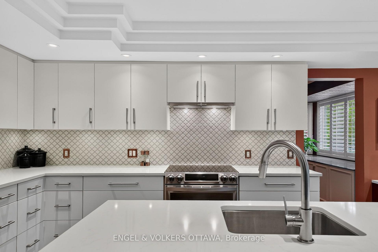
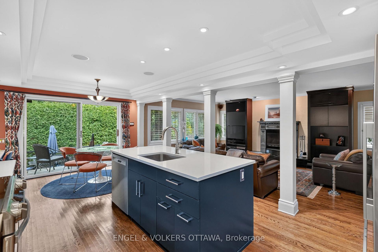
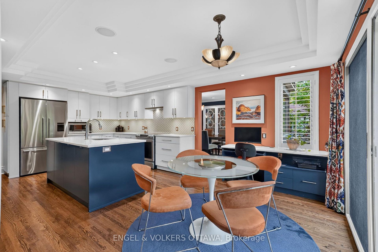
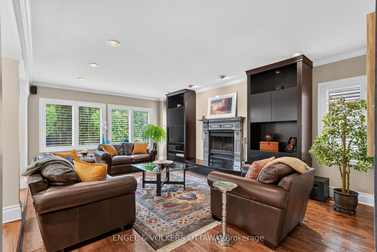
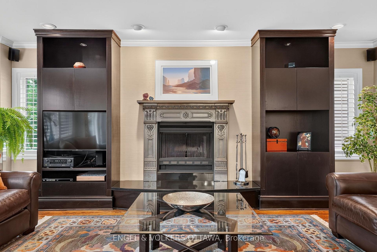
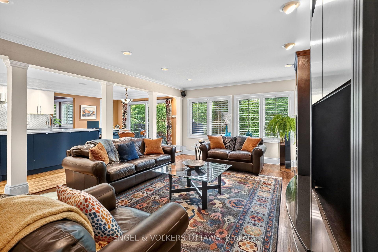
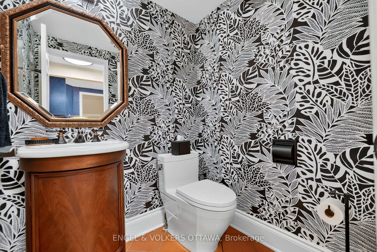
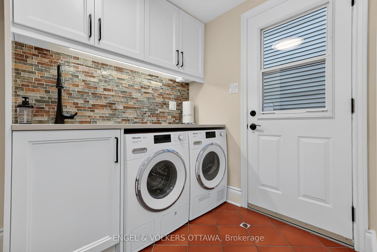
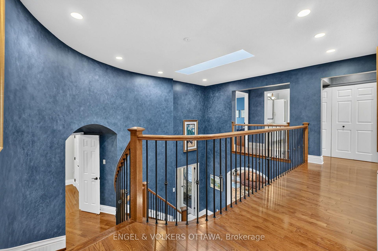
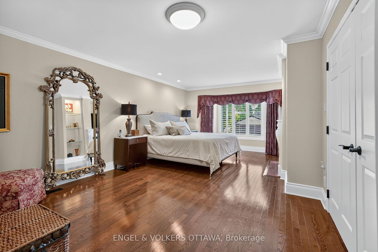
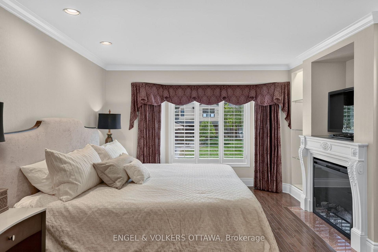
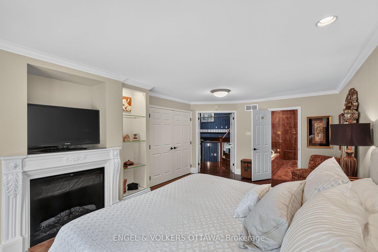
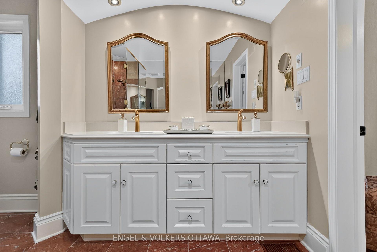
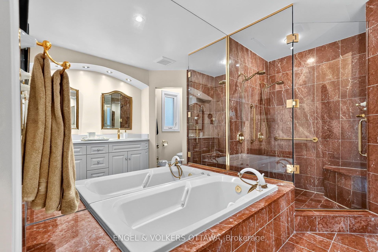
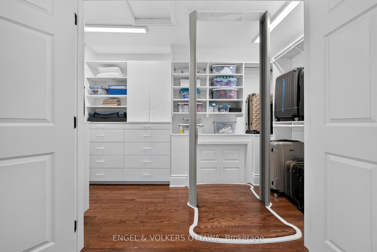
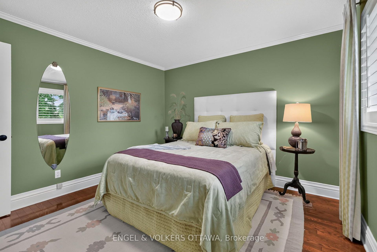
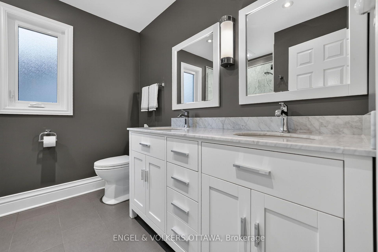
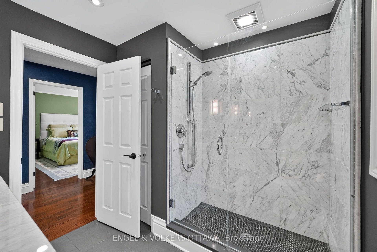
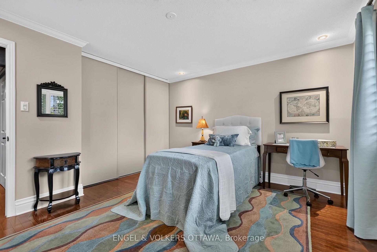
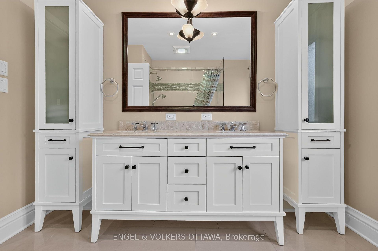
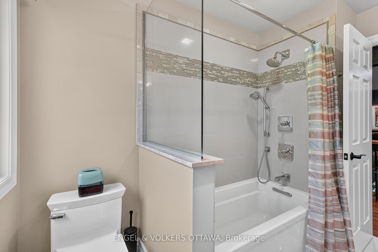
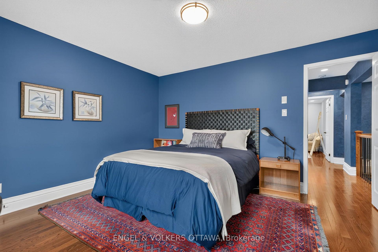
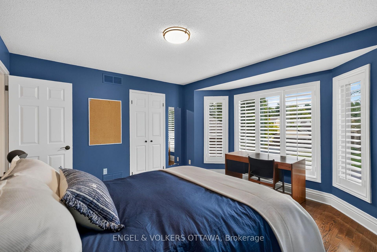
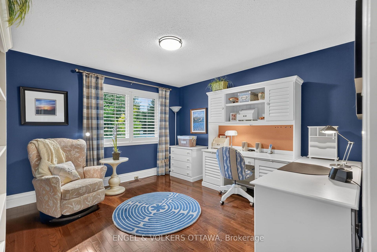
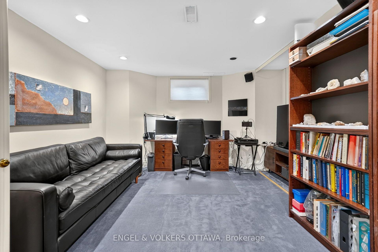
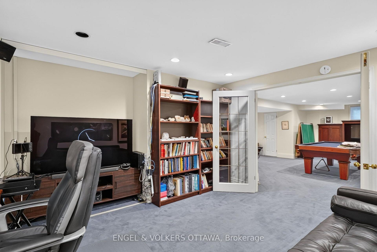
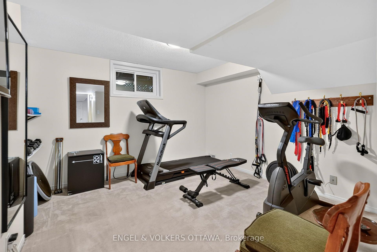
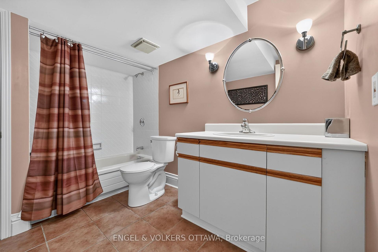
Located on a quiet street in Riverside Park, steps from Mooney's Bay and the Rideau River pathways, this exceptionally well-equipped home boasts refined finishes, numerous upgrades, a 22kW generator, and a lift that travels from the garage to the main and primary bedroom levels. A dramatic two-storey foyer welcomes you to the home, with hardwood flooring, detailed millwork, California shutters, and generous bay windows in the formal living and dining rooms. The dining room has built-in cabinetry with a granite top, ideal for serving. Completely renovated in 2018, the kitchen features extensive cabinetry, quartz counters, S/S appliances, an island, and a breakfast area with direct access to the rear deck. The family room has a wood-burning fireplace framed by a pewter mantle and built-ins. A curved hardwood staircase leads to the primary suite, with a cozy fireplace and charming mantle. The marble-tiled ensuite includes a deep soaking tub, glass-enclosed shower, dual sinks, and a quartz counter. The large walk-in closet has built-in storage and is the elevator's final stop. The top level has four bedrooms, including one with a walk-in closet. The two bathrooms located on this level have been beautifully renovated with premium fixtures. The mudroom includes a powder room and a laundry room that can be screened off with an electronic Hunter Douglas blind. The Miele units in the laundry room are housed in custom cabinetry with a quartz countertop and stainless steel sink. The finished basement adds exceptional versatility with a large recreation and games area, wet bar, pool table, office, fitness room, full bathroom, and excellent storage, including a walk-in cedar closet and crawl space. Outside, the private yard is framed by mature hedging, established gardens, and a deck ideal for entertaining. This property allows you to enjoy the recreational facilities of Mooney's Bay beach while providing easy access to transit, shopping, the RA Centre and the Airport Parkway.
Key Facts & Features
Property Costs
- Annual Property Tax Amount
- $10,660
- Land Transfer Tax Fee
- $22,455
- Basement Type
- Full, Finished
Interior Features
- Laundry Level
- Main Level
- Interior Extras
- Generator - Partial
- Fireplace/Stove
- Yes
- Elevator
- No
Exterior Features
- Exterior Extras
- Deck, Patio
- Pool
- None
- Property Features
- Park, Public Transit, Rec./Commun.Centre
- Accessibility Features
- Elevator
Building
- Building Type
- Detached
- Building Style
- 2-Storey
Construction
- Exterior Finish
- Brick
- Roof
- Asphalt Shingle
- Foundation Details
- Concrete
- Special Designation
- Unknown
Lot
- Lot Front
- 52.00 ft
- Lot Depth
- 109.50 ft
Inclusions
- Inclusions
- Stove, Refrigerator, Dishwasher, Microwave, Hood Fan, 2 Washers, 2 Dryers, BBQ, Central/Built-In Vacuum, Pool Table & Accessories, Ping Pong Attachment, Wall-Mounted TV in Gym, Built-in Cabinet and TV in Recreation Room, All light Fixtures, All Window Blinds, All Drapery Tracks and Rods
Exclusions
- Exclusions
- None
Parking & Garages
- Garage Type
- Attached
- Garage Spaces
- 2
- Parking Spaces
- 4
- Total Garage And Parking Spaces
- 6
Heating & Cooling
- Heat Source
- Gas
- Heat Type
- Forced Air
- Air Conditioning
- Central Air
- Water
- Municipal
- Sewers
- Sewer
- Bedrooms
- 5 + 2
- Washrooms
- 5
- Kitchens
- 1
- Family / bonus room
- Yes
Washrooms
- 2-piece, Main
- 5-piece, Upper
- 4-piece, Upper
- 4-piece, Lower
- Municipality
- Ottawa
- Neighbourhood
- Mooneys Bay/Riverside Park
- Main cross streets
- Springland Dr & Lynhurst Ave
- Directions
- From Riverside Dr, turn onto Mooney's Bay Pl, Springland Dr, then turn onto Lynhurst Ave
- MLS® number
- X13843292
- Data source
- Toronto Regional Real Estate Board
- Listed on
- 2026-09-30
- Updated on
- 2026-10-07
- Days on market
- 15 days
- Possession type
- 90+ days
- Co-op commission
- 2% + HST
- Seller
- Listed by
- ENGEL & VOLKERS OTTAWA
Home Market Value
Current home valuation for 13 Lynhurst Avenue, Ottawa, Mooneys Bay/Riverside Park, Ottawa, ON. Listed for $1,299,000
HOMEH Estimate
$1,293,105
Estimated Sales Range
$1,021,553 - $1,564,657
HOMEH Estimate for 13 Lynhurst Avenue, Ottawa, Mooneys Bay/Riverside Park
Calculated with a real agent's CMA method — 45+ years of experience, codified. Not an AI guess.
Mortgage Payment Calculator
Compare up to 4 down payment scenarios
5% on first $500K + 10% on $799,000 over $500K
$104,900
| Scenario 1 | Scenario 2 | Scenario 3 | Scenario 4 | |
|---|---|---|---|---|
−Down payment | % $ | % $ | % $ | % $ |
+CMHC insurance | $47,751 | $36,242 | $30,916 | $0 |
=Total mortgage | $1,241,532 | $1,205,342 | $1,135,066 | $1,039,200 |
Amortization | ||||
Mortgage rate | % | % | % | % |
| Payment frequency | ||||
=Mortgage payment | $6,062monthly | $5,885monthly | $5,542monthly | $5,074monthly |
Land Transfer Tax
$22,455
$22,455
Around this home
No schools found nearby
Data provided by OpenStreetMap & Fraser Institute School Rankings
Ask HOMEH
New!Hi there!
👋Text or call (416) 301-9001
Recommended for you
Based on homes you've looked at.
No recommended properties found.
Nearby similar homes
No nearby properties found.
More real estate resources
Other homes nearby
Explore this area
Nearby neighbourhoods
- 4605 - Riverside Park homes for sale
- 4702 - Carleton Square homes for sale
- 4602 - Heron Park homes for sale
- 4703 - Carleton Heights homes for sale
- 4601 - Billings Bridge homes for sale
- 3605 - Alta Vista homes for sale
- 4802 - Hunt Club Woods homes for sale
- 4803 - Hunt Club/Western Community homes for sale
No nearby listings available.