
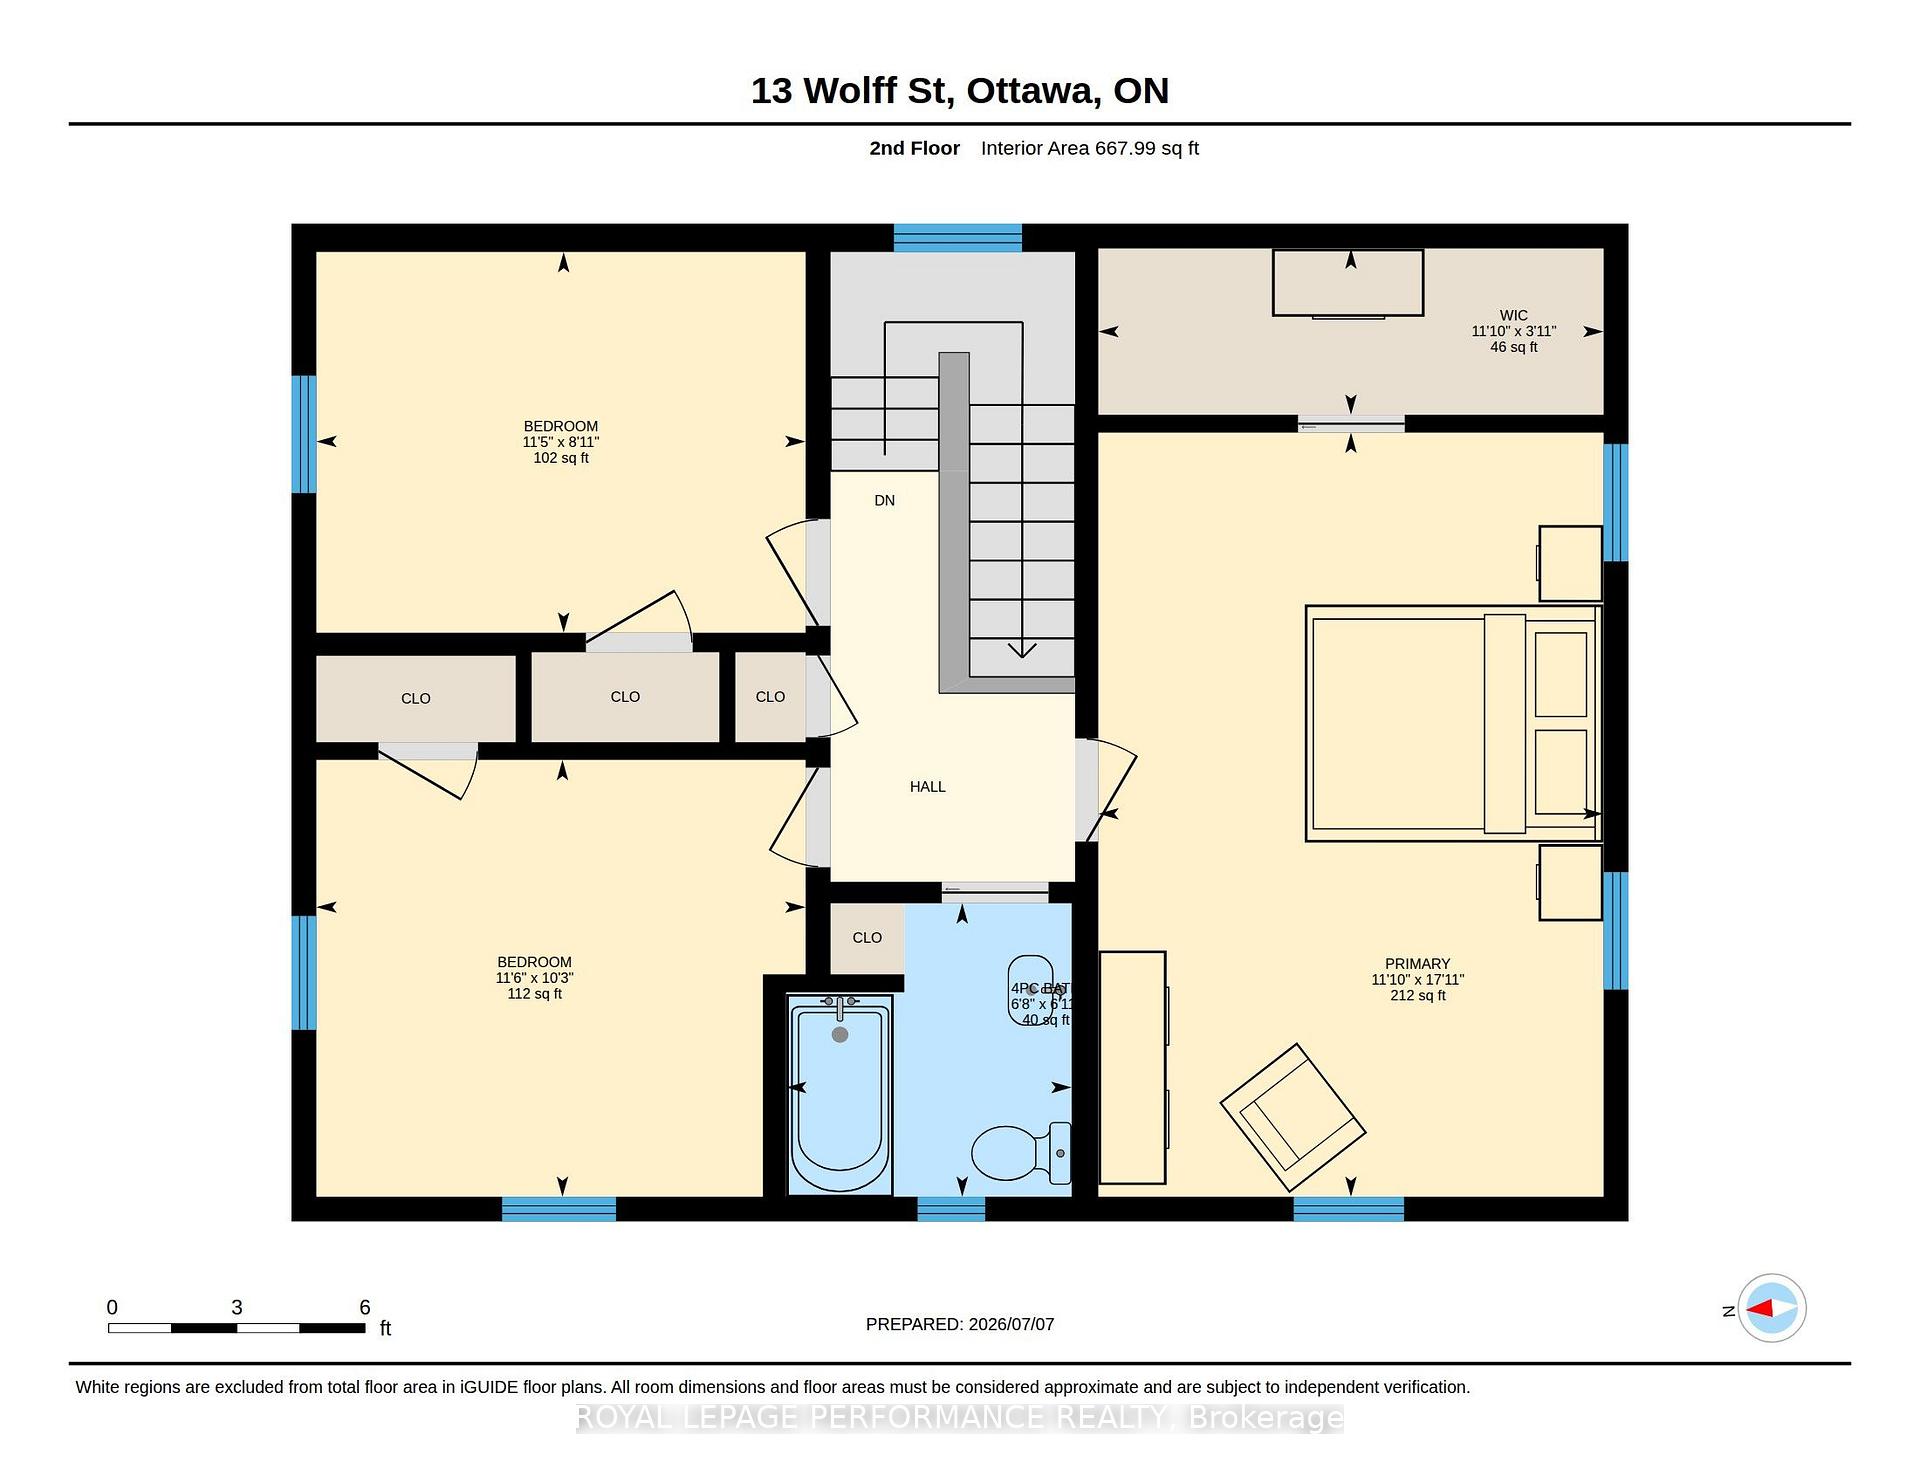
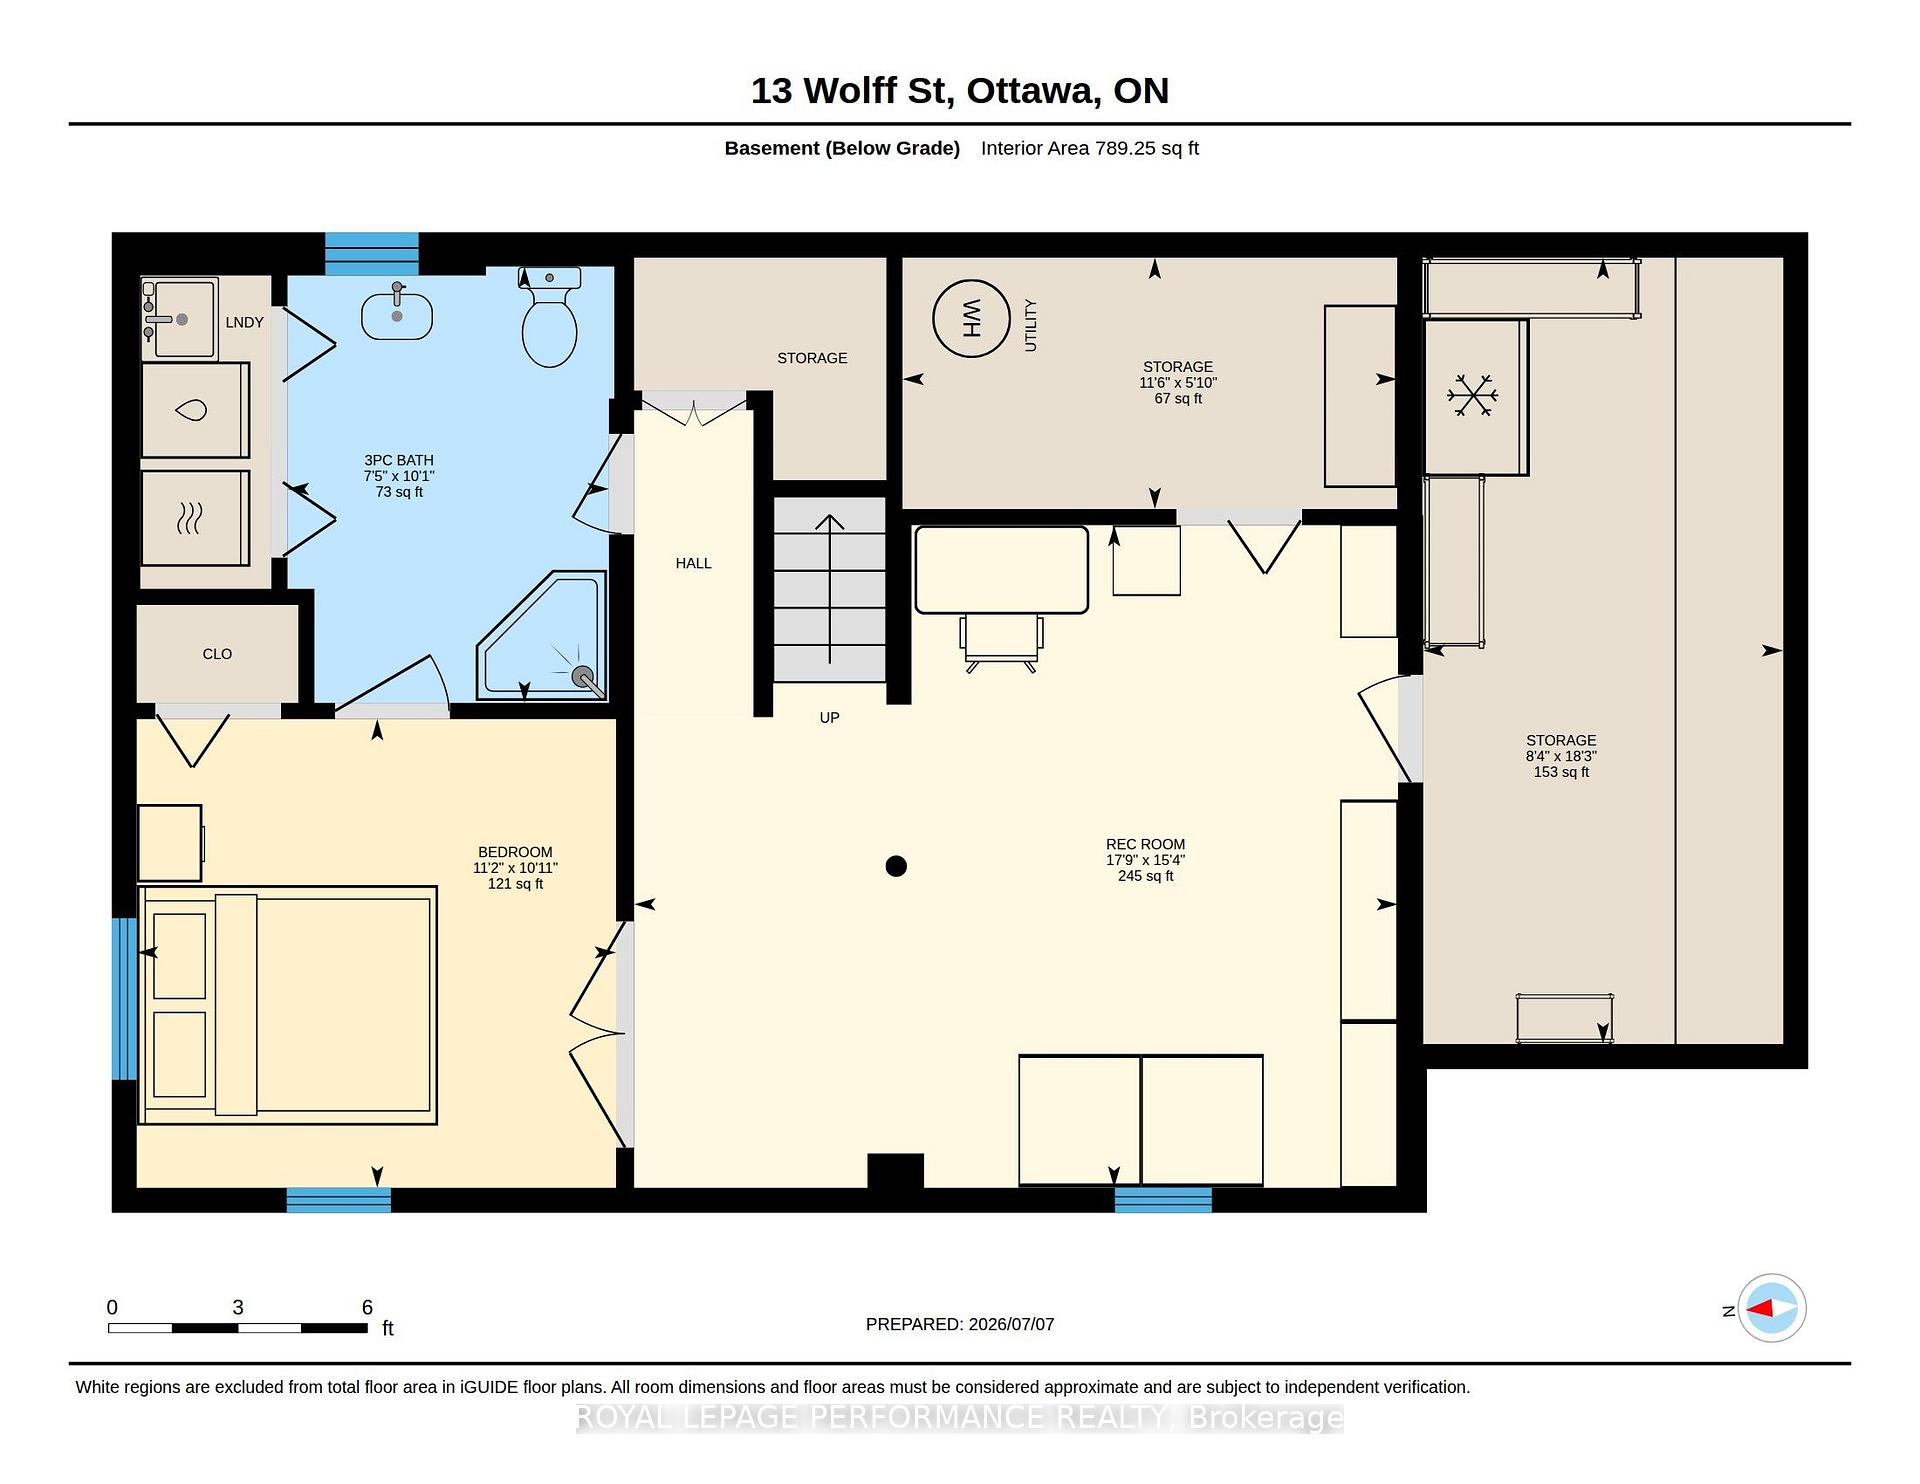
13 Wolff Street
Ottawa (Overbrook), ON K1K 1K6
- 3+1Bedrooms
- 2Bathrooms
- 0Garage
- 1500–2000Sq Ft
- $7,200Tax
- 50×87 ftLot Size
 Estimated Value:$711,047See Free Estimate Report

Sale & Price History for 13 Wolff Street, Ottawa, Overbrook
| Start Date | End Date | Price | Event | MLS# |
|---|---|---|---|---|
| No listing history available | ||||
Real estate boards require you to or to see the full details of this property.
*Sold prices and complete sale & price history are regulated data. Under the Trust in Real Estate Services Act, 2002 (TRESA) and the rules of the Real Estate Council of Ontario (RECO), and pursuant to the Multiple Listing Service® rules of the Canadian Real Estate Association (CREA) and the Toronto Regional Real Estate Board (TRREB), this information may be shown only to registered users who have agreed to the applicable terms of use (a Virtual Office Website, or "VOW," arrangement). HOMEH Inc., Brokerage therefore provides it to signed-in members only. Creating an account is free and takes under a minute.
About 13 Wolff Street, Ottawa, Overbrook
Summarized Description
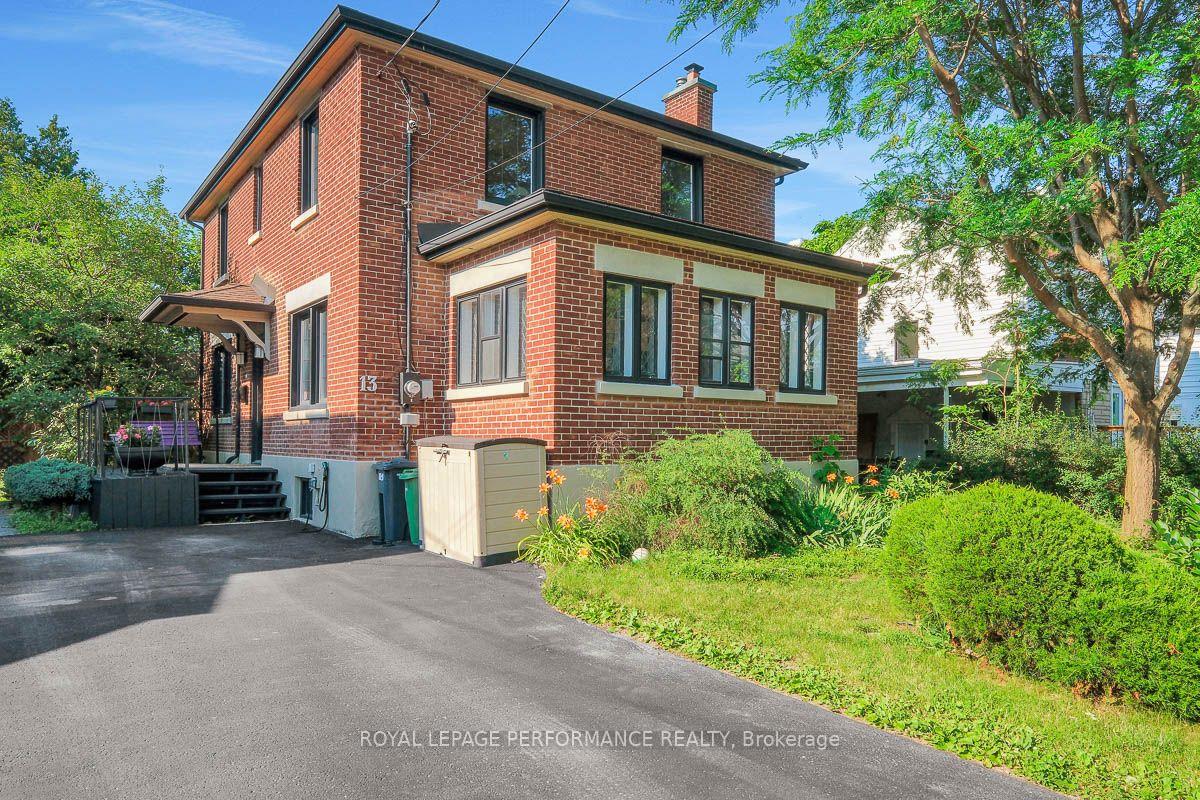
- Elegant, restored red-brick family home.
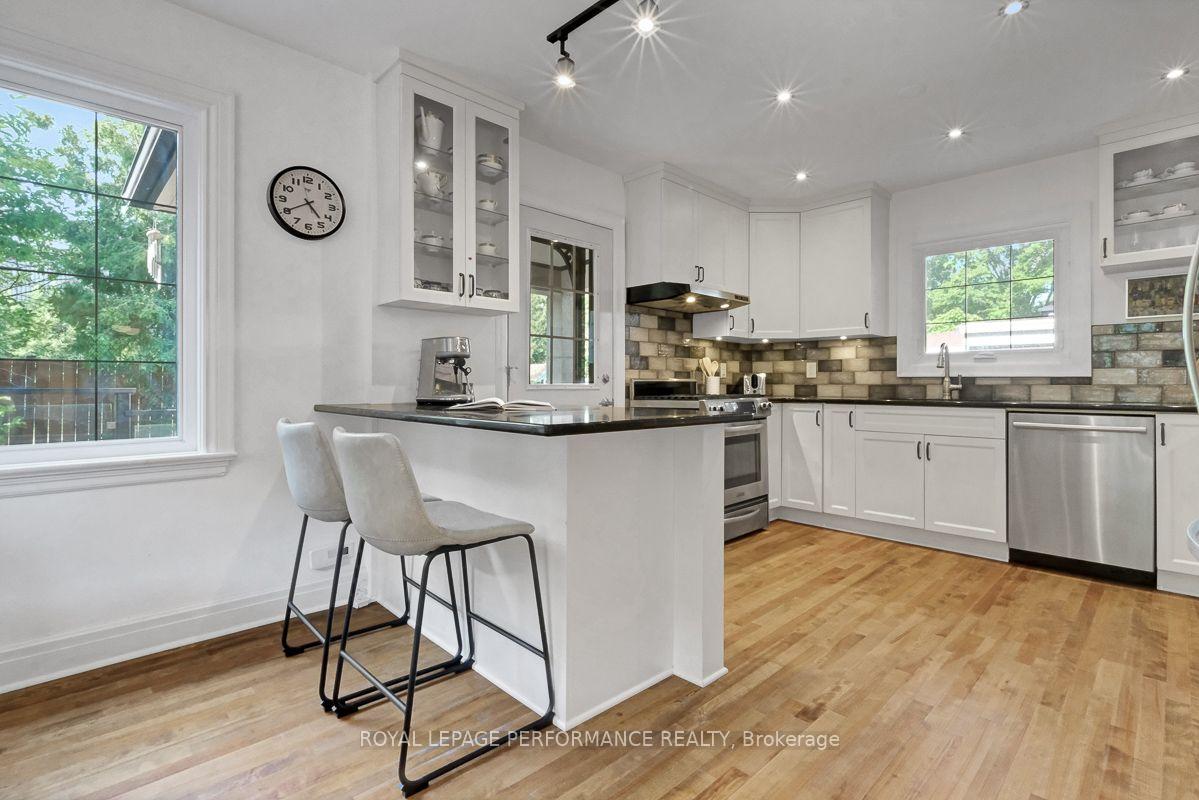
- Open-concept kitchen with quartz countertops.
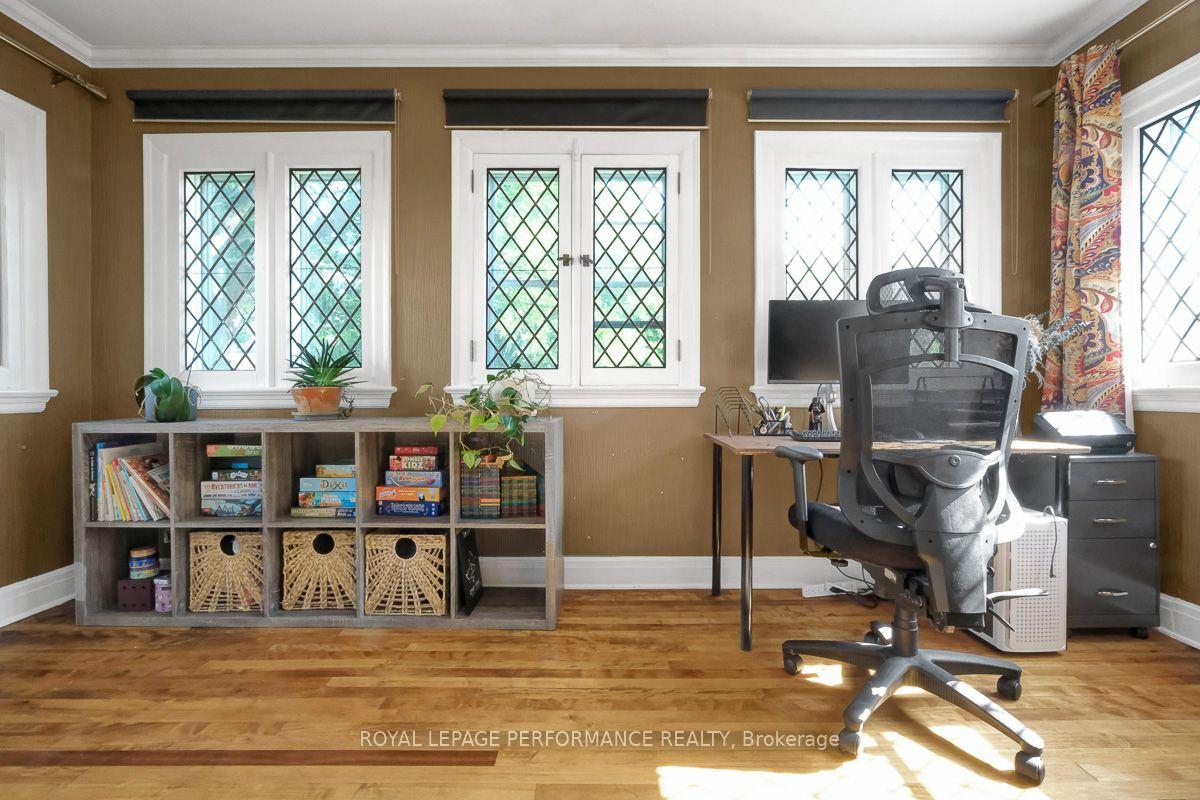
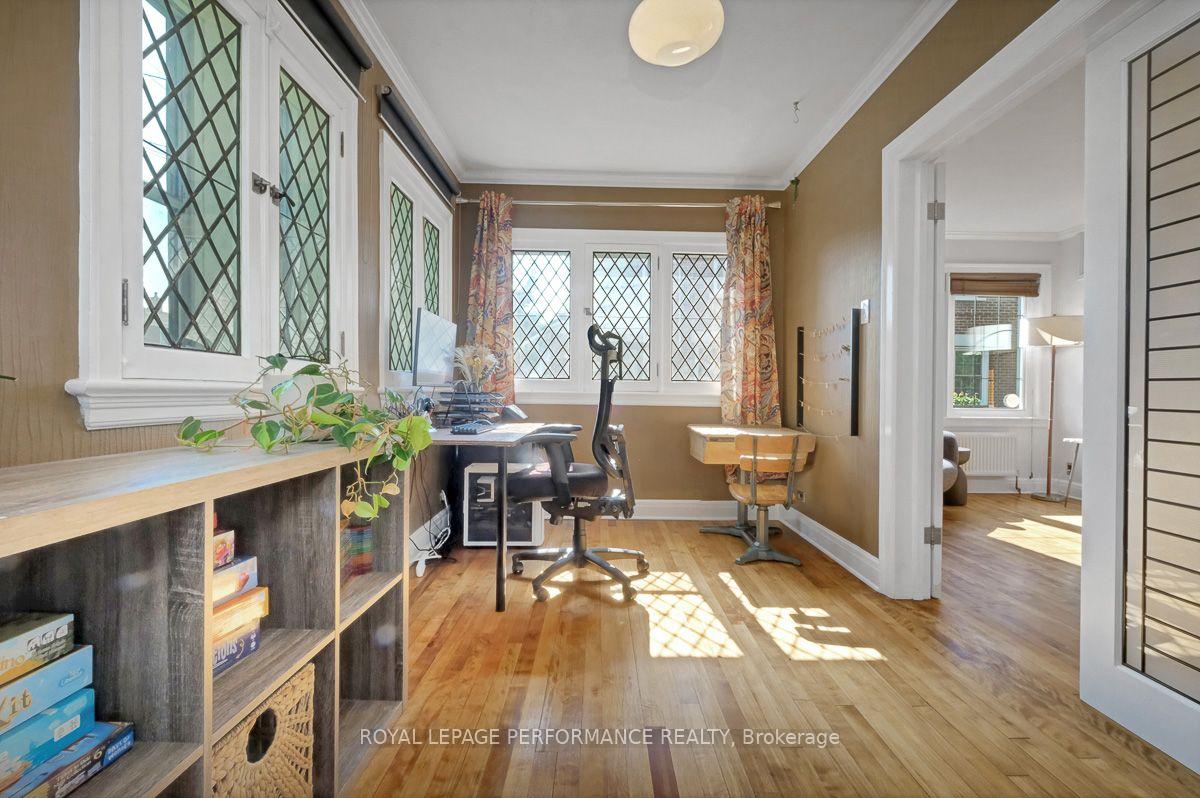
- Bright solarium ideal for home office.
- Spacious primary bedroom with walk-in closet.
- Fully-finished lower level with additional living space.
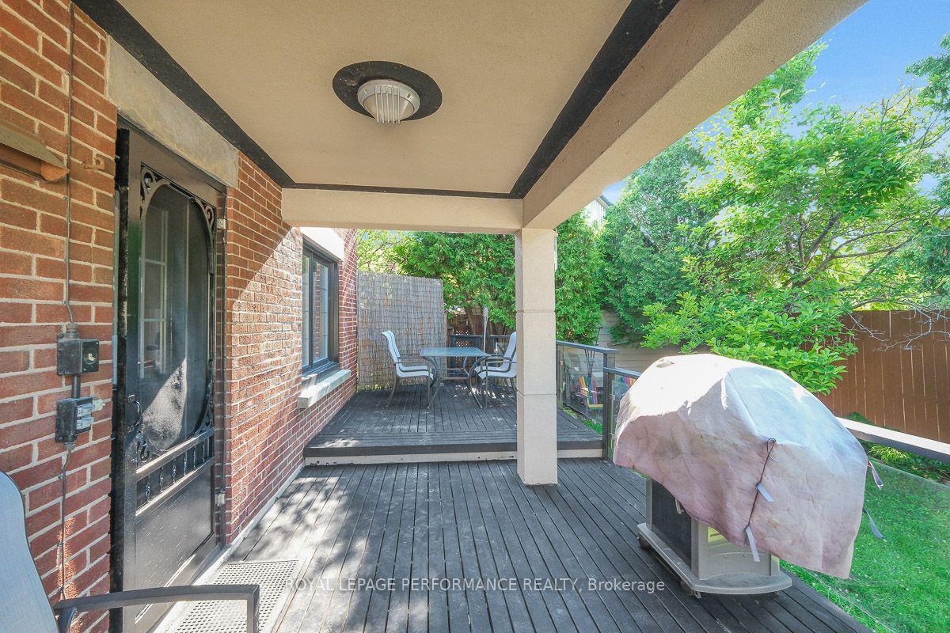
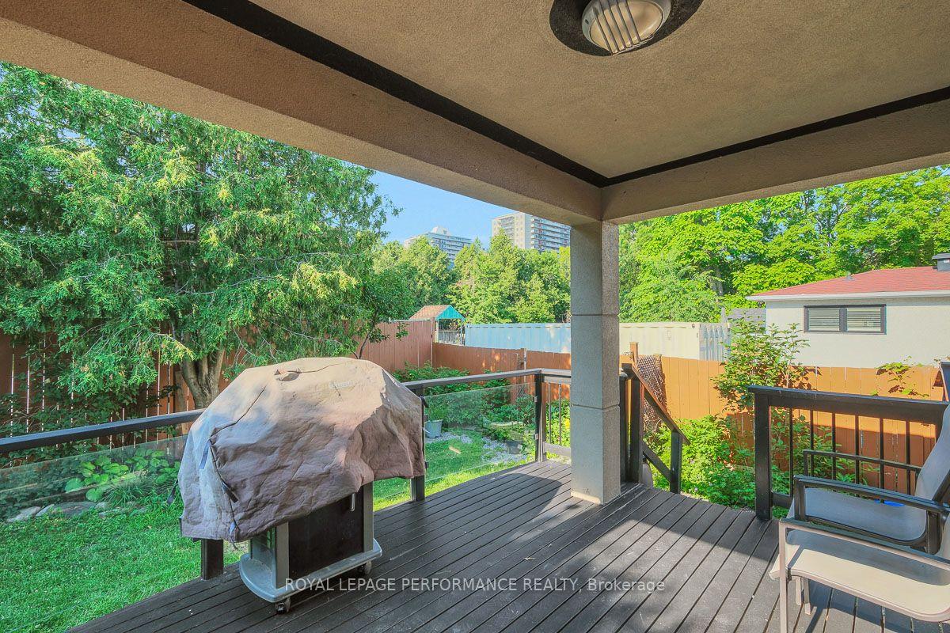
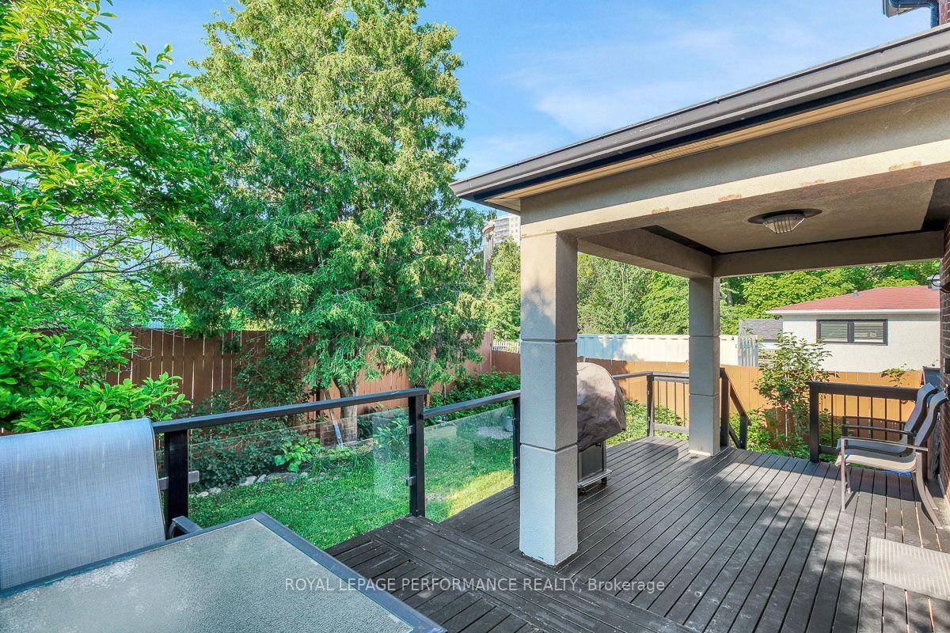
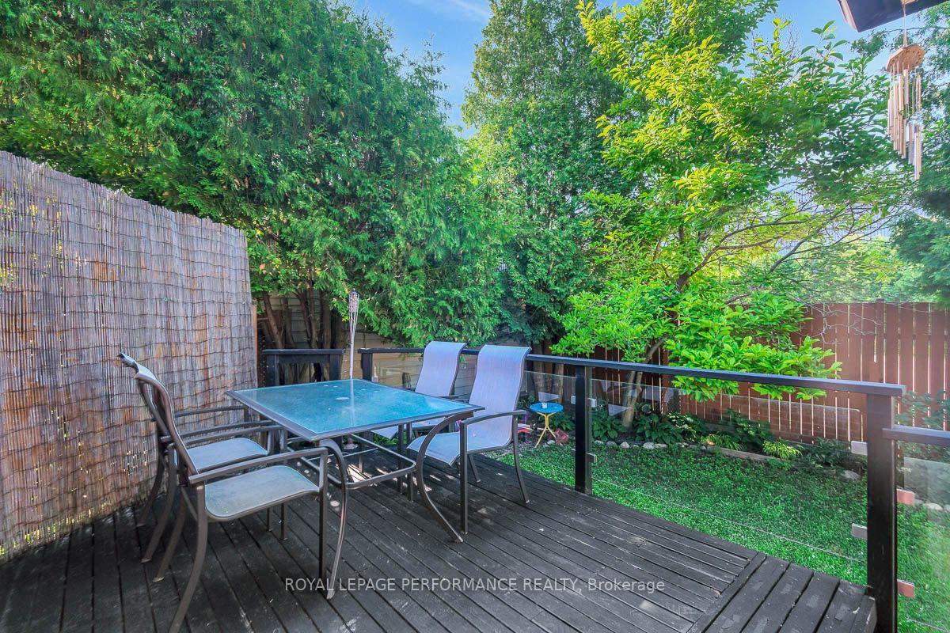
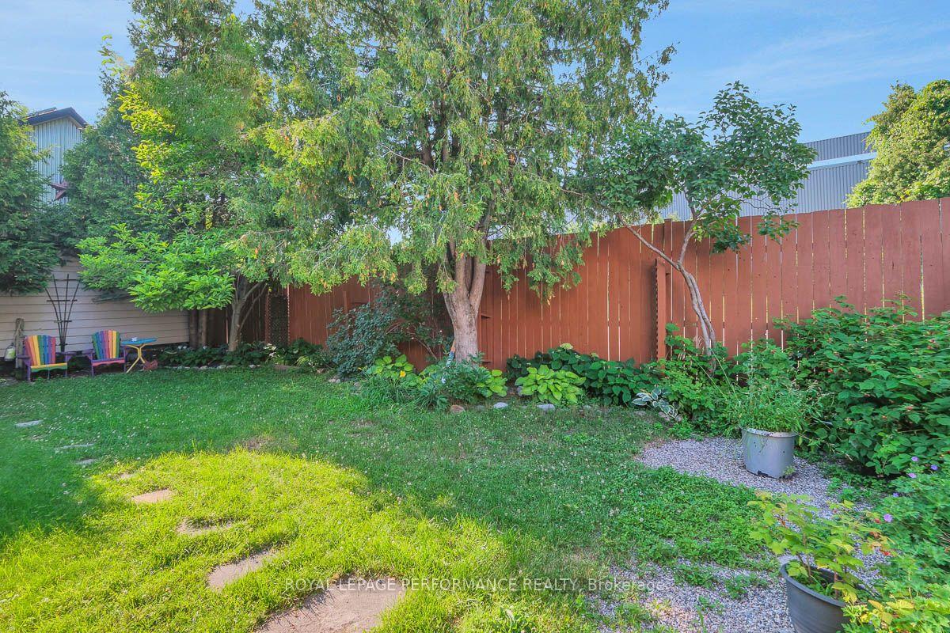
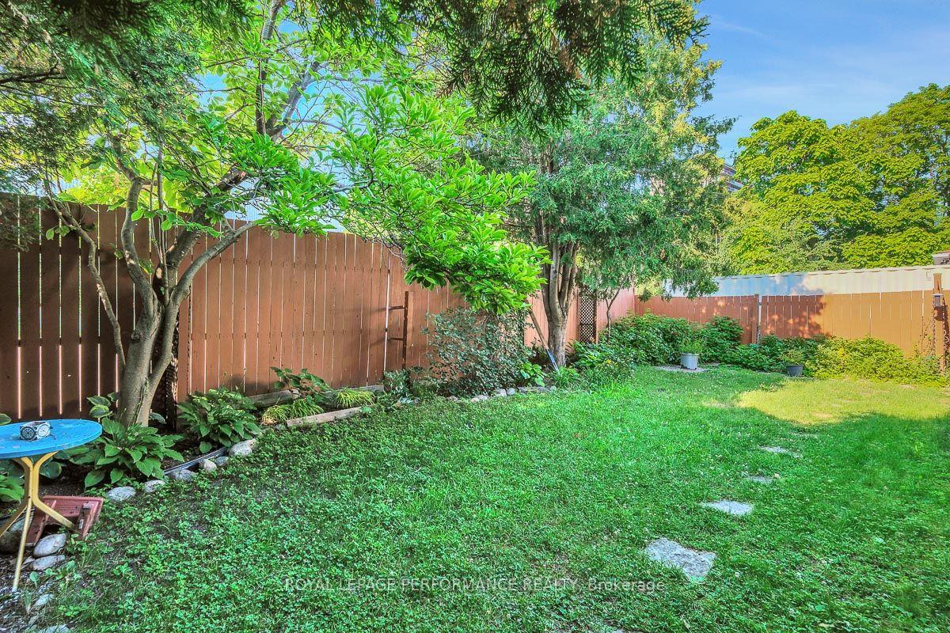
- Fenced backyard with large deck for entertaining.
- Steps from Rideau River and greenspace.
- Close to downtown and community amenities.
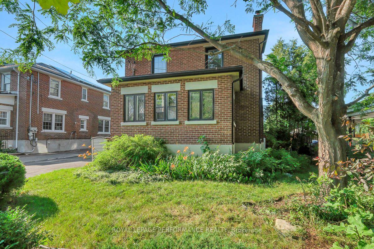
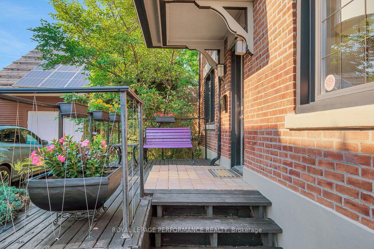
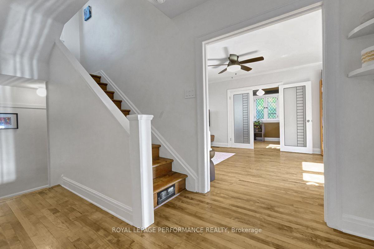
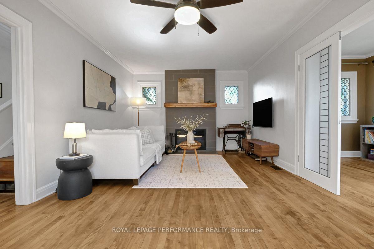
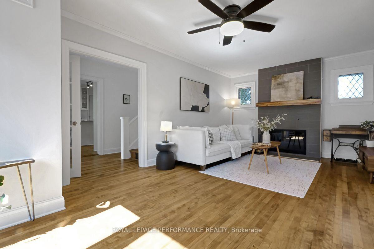
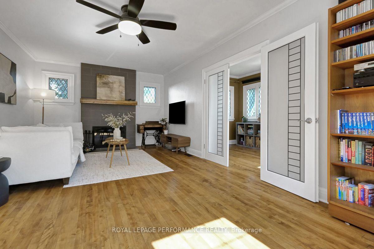
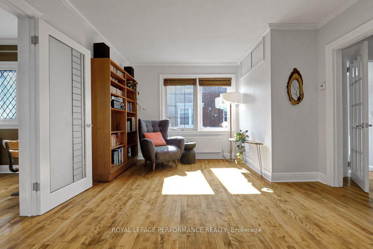
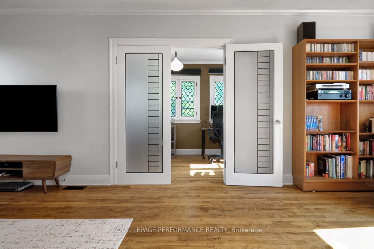
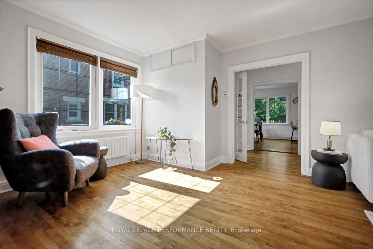
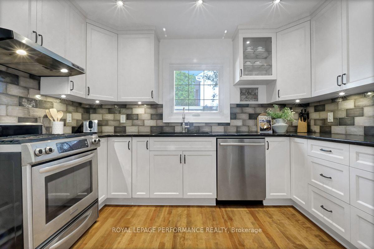
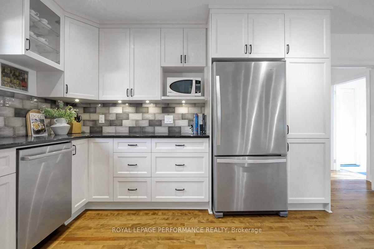
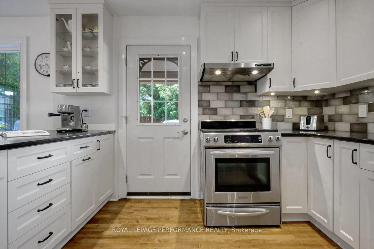
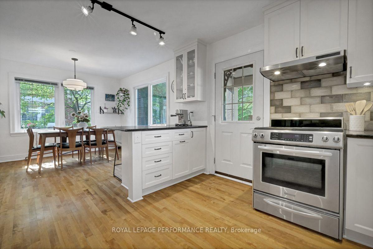
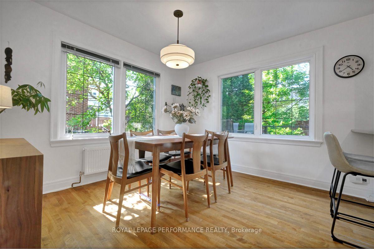
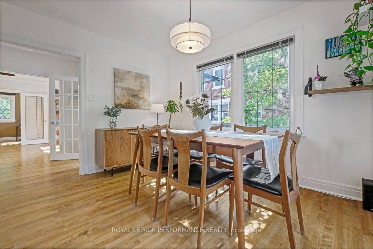
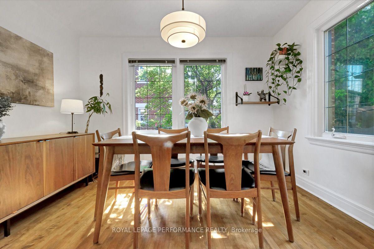
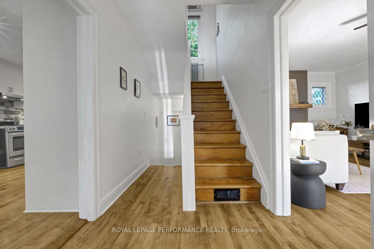
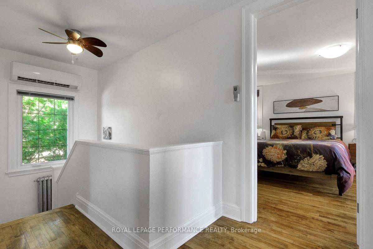
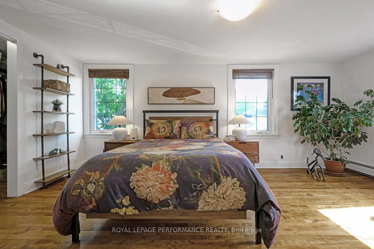
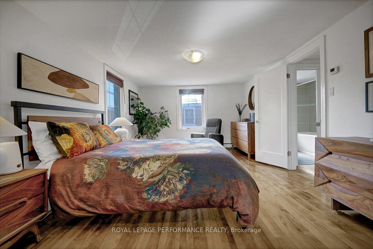
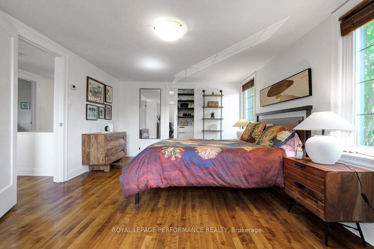
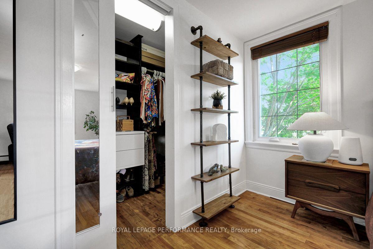
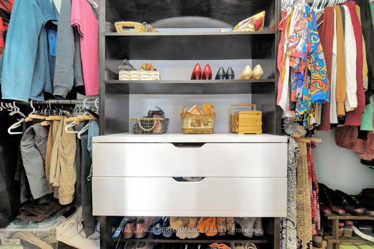
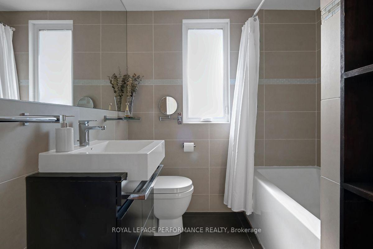
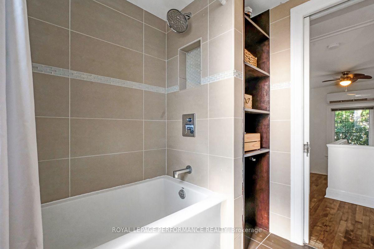
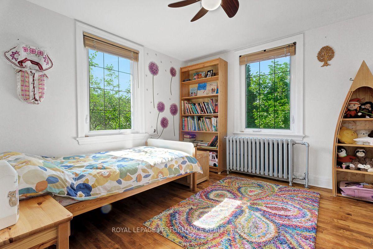
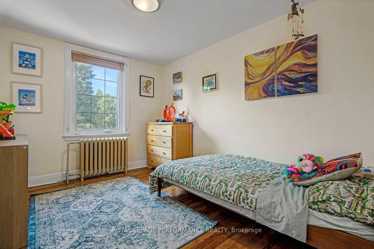
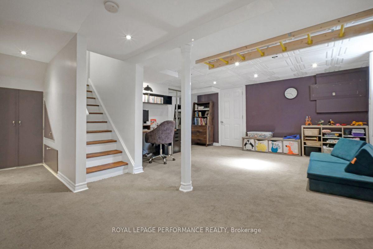
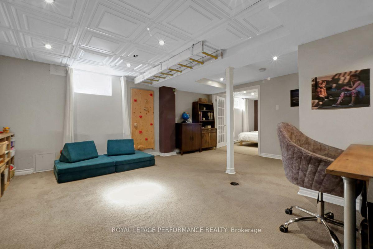
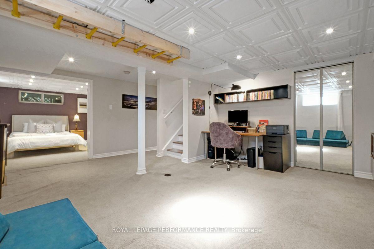
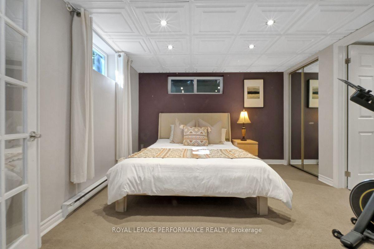
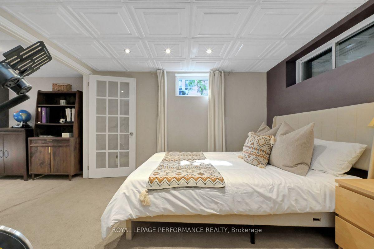
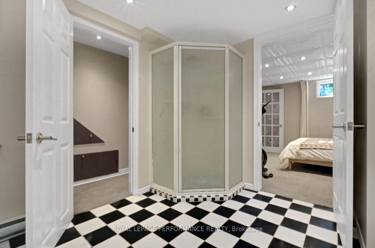
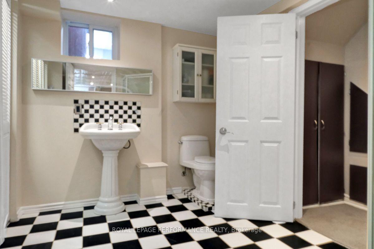
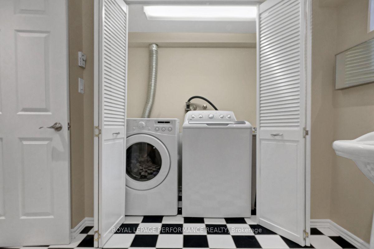
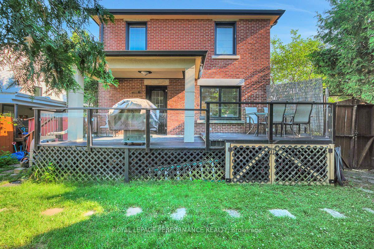
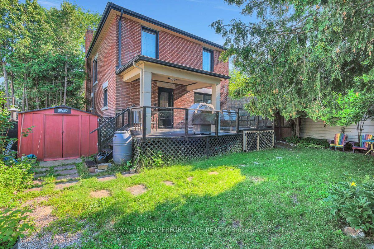
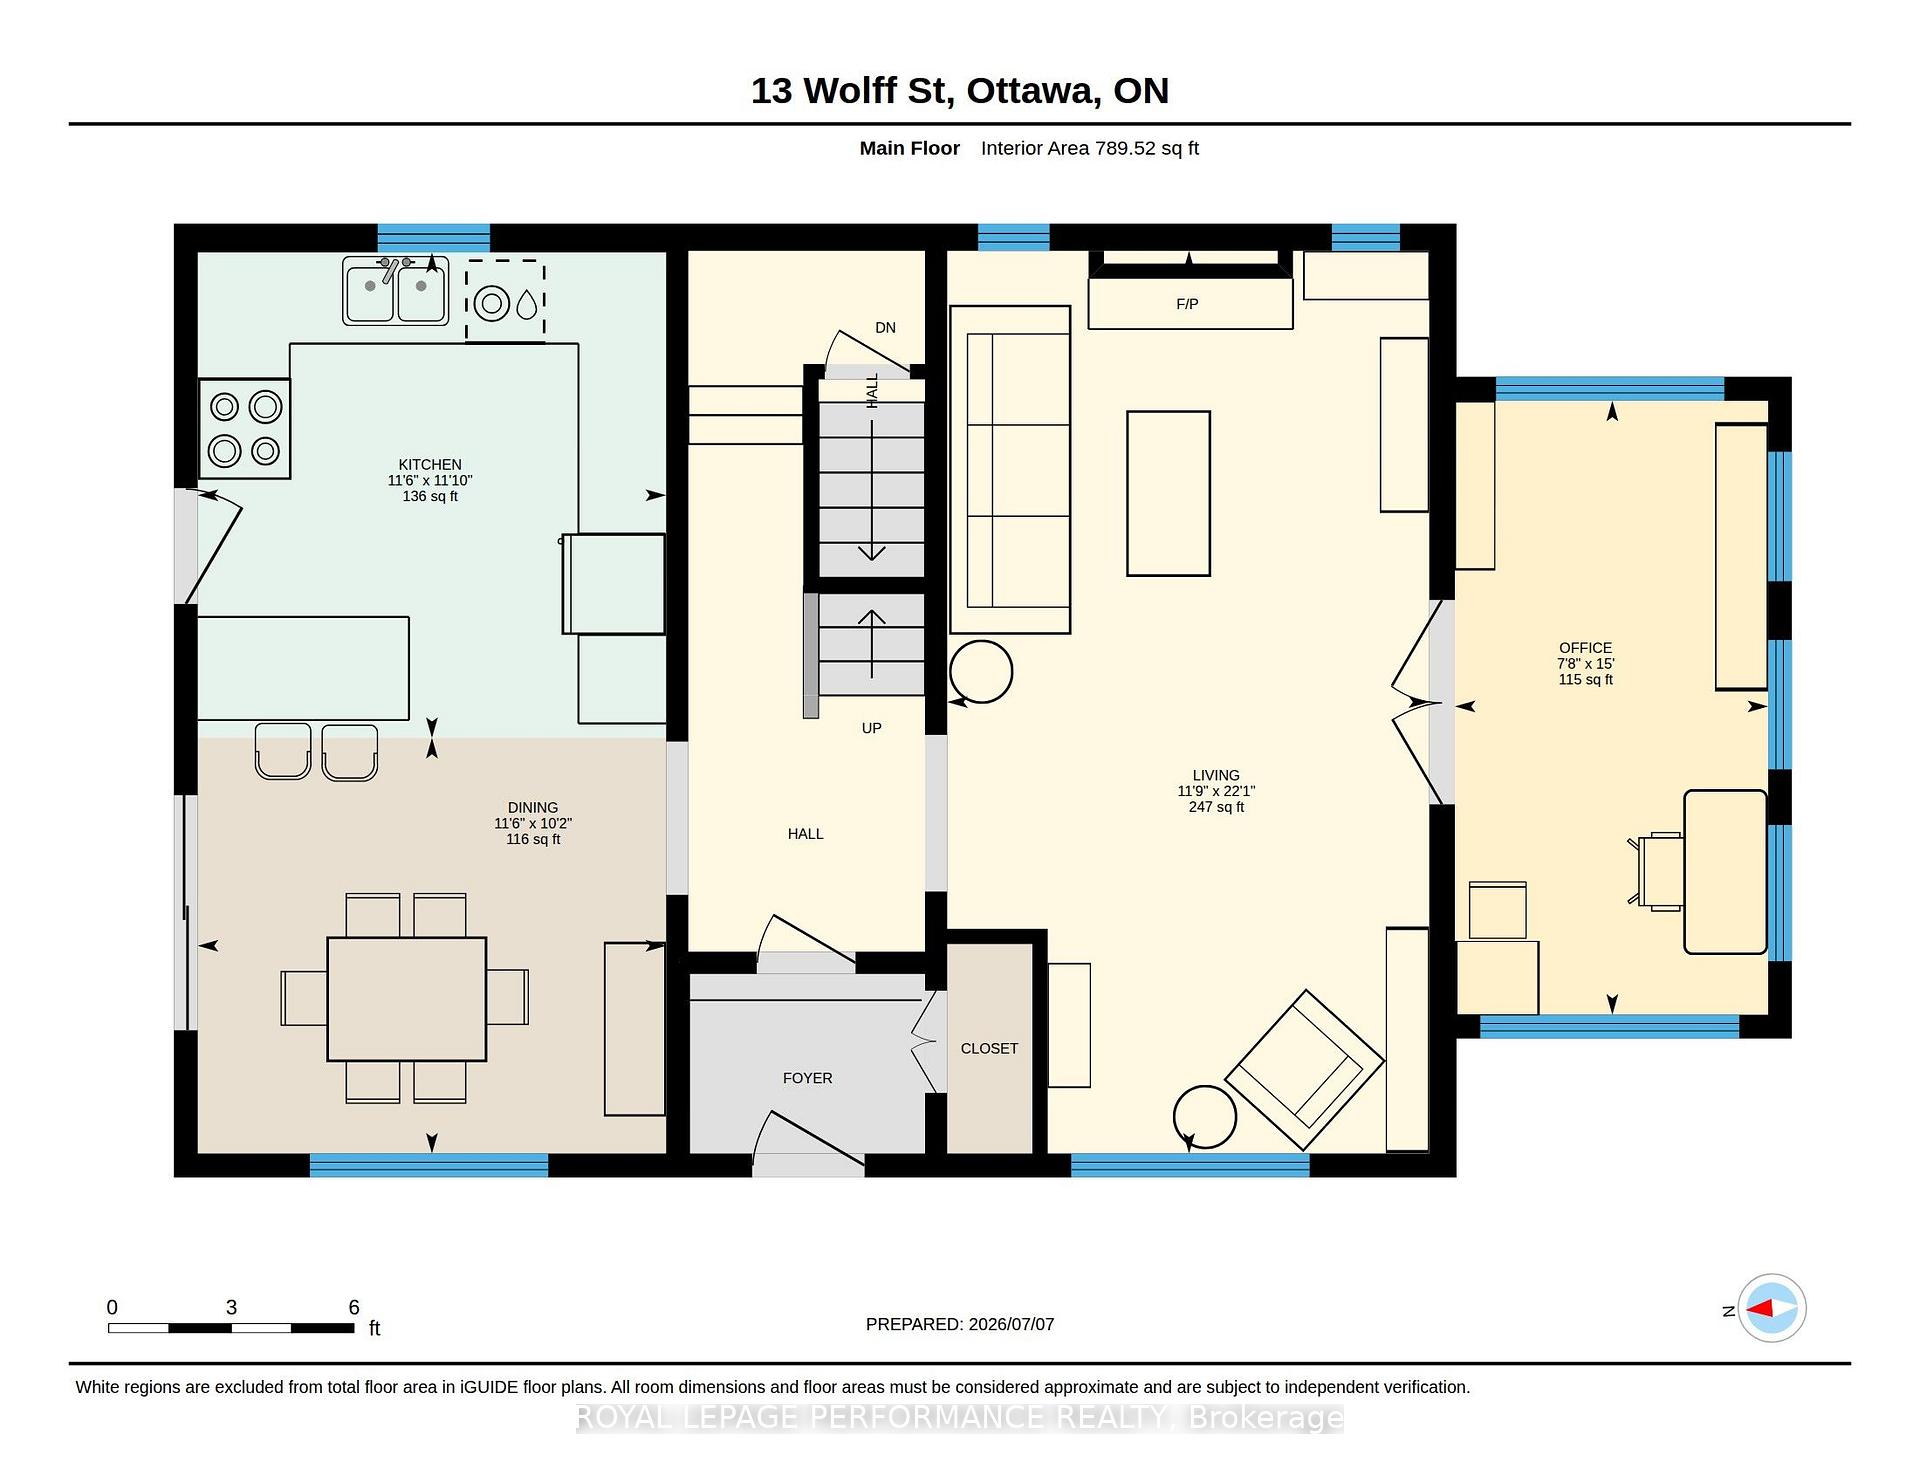
Elegant, timeless, and tastefully restored red-brick 3+1 bed/2bath single family home steps to the Rideau River and NCC Park! Ideally located on a quiet tree-lined street with no through traffic in the tight-knit community of Overbrook, this picture perfect family home is the ideal housing solution for the busy urban family who wants a turn-key home with easy access to greenspace and the downtown core. Warm and inviting porch. Functional entrance with large entry closet and vestibule. Bright and airy main living area with hardwood floors, wood burning fireplace with accent windows, cove mouldings, and lovely reading nook. French doors lead to absolutely stunning solarium with leaded windows ideal for a home office, play area for the kids, or for indoor plants. Renovated open-concept chef's kitchen with gas stove, timeless white cabinetry, quartz countertops, ceramic backsplash, stainless steel appliances, an abundance of storage, and lovely sight lines to the dining room. Walk-up the hardwood staircase to the second level where you'll find a spacious primary bedroom with walk-in closet, two well- proportioned secondary bedrooms, and an updated bathroom with soaker tub and tiled walls. Fully-finished lower level features additional living space with pot lights, built-in monkey bars, climbing wall, fourth bedroom and another full bathroom with laundry area. Convenient storage room. Fenced backyard features covered porch with large deck ideal for outdoor entertaining, mature trees, and greenspace for the kids. Easy access to 417, Loblaws, Ottawa's expansive bicycle path network along the Rideau River, and downtown Ottawa via the Adawe Footbridge to Sandy-Hill. Popular Riverain Memorial Children's Park around the corner. Walk to the community hub at the Rideau Sports Centre where you can eat, do yoga, work-out, swim, play tennis and pickleball. Don't forget about the dog park, basketball courts, splash-pad, baseball diamonds and skate-park at the revamped Riverain Park!
Key Facts & Features
Property Costs
- Annual Property Tax Amount
- $7,200
- Land Transfer Tax Fee
- $16,455
Rental Items
- Rental Equipment
- None
- Under Contract
- None
- Basement Type
- Finished, Full
Interior Features
- Laundry Level
- Lower Level
- Interior Extras
- Air Exchanger
- Security Features
- Smoke Detector
- Fireplace/Stove
- Yes
- Fireplace Features
- Wood
- Elevator
- No
Exterior Features
- Exterior Extras
- Deck, Patio, Porch, Privacy
- Pool
- None
- Property Features
- Fenced Yard
- Other Structures
- Shed
Building
- Building Type
- Detached
- Building Style
- 2-Storey
- Approx Age
- 51-99
Construction
- Exterior Finish
- Brick
- Roof
- Asphalt Shingle
- Foundation Details
- Poured Concrete
- Special Designation
- Unknown
Lot
- Lot Front
- 50.00 ft
- Lot Depth
- 86.75 ft
Inclusions
- Inclusions
- Refrigerator, Hood-Fan, Stove, Dishwasher, Washer, Dryer; All Window Coverings as Installed; All Light Fixtures; All Ceiling Fans; All Closet Shelving Solutions; Air Exchanger (as-is condition); Hot Water Tank; Storage Shed; Monkey Bars & Climbing Wall in Basement, Patio Table & 6 Chairs.
Exclusions
- Exclusions
- None
Parking & Garages
- Garage Type
- None
- Garage Spaces
- 0
- Parking Spaces
- 2
- Total Garage And Parking Spaces
- 2
Heating & Cooling
- Heat Source
- Gas
- Heat Type
- Radiant
- Air Conditioning
- Wall Unit(s)
- Water
- Municipal
- Sewers
- Sewer
- Natural Gas
- Yes
- Hydro
- Yes
- Cable
- Available
- Telephone
- Available
- Bedrooms
- 3 + 1
- Washrooms
- 2
- Kitchens
- 1
Room sizes
- Dining Room—Main level, Hardwood Floor, Combined w/Kitchen
- Bedroom 2—Second level, Hardwood Floor, Closet
- Utility Room—Basement level
- Bedroom 3—Second level, Hardwood Floor, Closet
- Office—Main level, Hardwood Floor, French Doors
- Bathroom—Basement level, Combined w/Laundry, Separate Shower, Tile Floor
- Recreation—Basement level, Open Concept
- Bedroom—Second level, Hardwood Floor, Walk-In Closet(s)
- Living Room—Main level, Hardwood Floor, Fireplace, Open Stairs
- Other—Basement level
- Bedroom 4—Basement level, Closet
- Kitchen—Main level, Open Concept, Stainless Steel Appl, Stone Counters
- Bathroom—Second level, Soaking Tub, Tile Floor
Washrooms
- 4-piece, Second
- 3-piece, Basement
- Municipality
- Ottawa
- Neighbourhood
- Overbrook
- Main cross streets
- Donald Street & North River Road
- Zoning
- N3C
- Directions
- 417, North on Vanier Parkway, West on Donald Street, North on Marguerite Avenue, East on Wolff Street
- MLS® number
- X13834014
- Data source
- Toronto Regional Real Estate Board
- Listed on
- 2026-09-28
- Updated on
- 2026-09-28
- Days on market
- 17 days
- Possession date
- 2026-11-01
- Possession type
- Flexible
- Co-op commission
- 2% + HST
- Seller
- Listed by
- ROYAL LEPAGE PERFORMANCE REALTY
Home Market Value
Current home valuation for 13 Wolff Street, Ottawa, Overbrook, Ottawa, ON. Listed for $999,000
HOMEH Estimate
$711,047
Estimated Sales Range
$648,400 - $1,030,547
HOMEH Estimate for 13 Wolff Street, Ottawa, Overbrook
Calculated with a real agent's CMA method — 45+ years of experience, codified. Not an AI guess.
Mortgage Payment Calculator
Compare up to 4 down payment scenarios
5% on first $500K + 10% on $499,000 over $500K
$74,900
| Scenario 1 | Scenario 2 | Scenario 3 | Scenario 4 | |
|---|---|---|---|---|
−Down payment | % $ | % $ | % $ | % $ |
+CMHC insurance | $36,963 | $27,872 | $23,776 | $0 |
=Total mortgage | $961,038 | $926,972 | $872,926 | $799,200 |
Amortization | ||||
Mortgage rate | % | % | % | % |
| Payment frequency | ||||
=Mortgage payment | $4,692monthly | $4,526monthly | $4,262monthly | $3,902monthly |
Land Transfer Tax
$16,455
$16,455
Around this home
No schools found nearby
Data provided by OpenStreetMap & Fraser Institute School Rankings
Ask HOMEH
New!Hi there!
👋Text or call (416) 301-9001
Recommended for you
Based on homes you've looked at.
No recommended properties found.
Nearby similar homes
No nearby properties found.
More real estate resources
Other homes nearby
Explore this area
Nearby neighbourhoods
- 1605 - Osgoode Twp North of Reg Rd 6 homes for sale
- 8003 - Mahogany Community homes for sale
- 4301 - Ottawa West/Tunneys Pasture homes for sale
- 1607 - Osgoode Twp (East) (Incl Kenmore) homes for sale
- 1602 - Metcalfe homes for sale
- 1108 - Sarsfield/Bearbrook homes for sale
- 1111 - Navan homes for sale
- 9301 - Constance Bay homes for sale
No nearby listings available.