
131 Beach Heights
Ottawa (Kanata - Kanata, North West), ON K2W 1G7
- 4+2Bedrooms
- 4Bathrooms
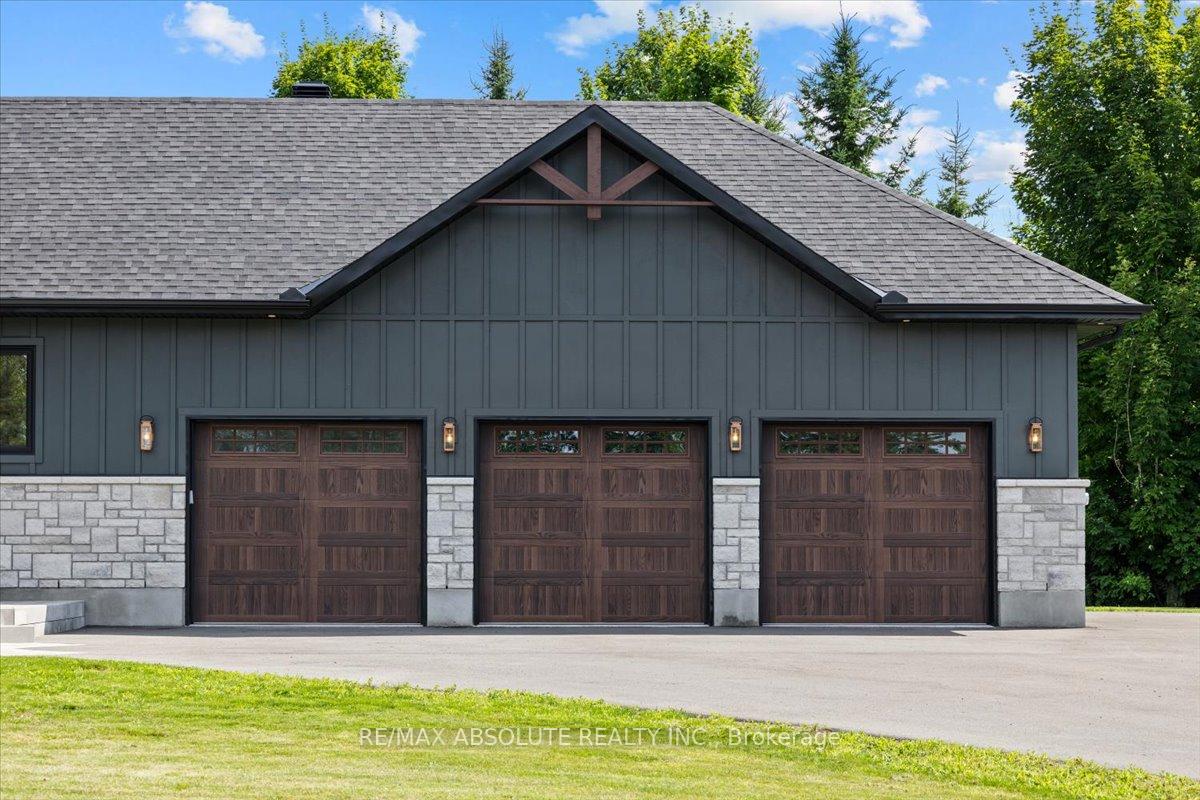
- 3Garage
- 2500–3000Sq Ft
- $7,254Tax
- 197×510 ftLot Size
 Estimated Value:$1,472,044See Free Estimate Report

Property not available for sale or for rent.
HOMEH One: full-service selling for a 1% listing fee. The buyer's agent commission is separate.
Free Home EvaluationHow Much Is My Home Worth?Homes for Sale NearbySale & Price History for 131 Beach Heights, Ottawa, Kanata - Kanata (North West)
| Start Date | End Date | Price | Event | MLS# |
|---|---|---|---|---|
| 2025-07-24 | 2025-08-04 | Login to See Prices | Sold | x12306250 |
Real estate boards require you to or to see the full details of this property.
*Sold prices and complete sale & price history are regulated data. Under the Trust in Real Estate Services Act, 2002 (TRESA) and the rules of the Real Estate Council of Ontario (RECO), and pursuant to the Multiple Listing Service® rules of the Canadian Real Estate Association (CREA) and the Toronto Regional Real Estate Board (TRREB), this information may be shown only to registered users who have agreed to the applicable terms of use (a Virtual Office Website, or "VOW," arrangement). HOMEH Inc., Brokerage therefore provides it to signed-in members only. Creating an account is free and takes under a minute.
About 131 Beach Heights, Ottawa, Kanata - Kanata (North West)
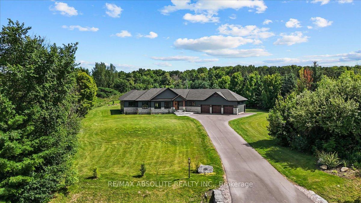
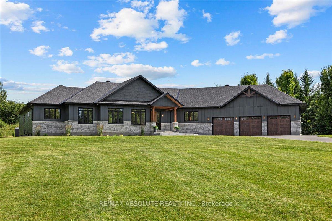
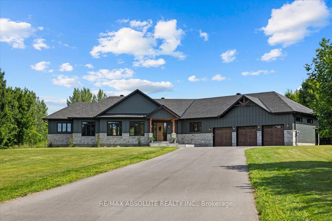
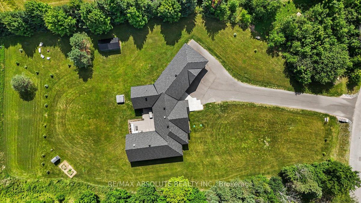
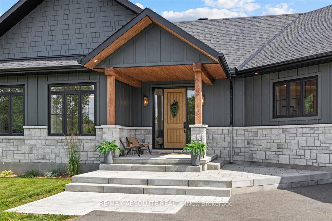
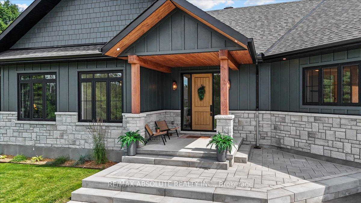
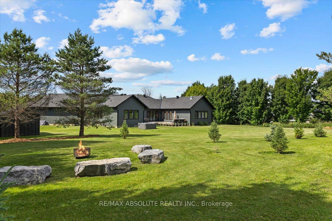
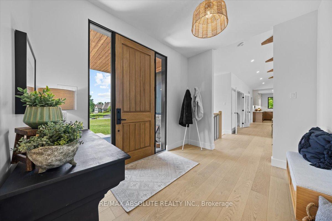
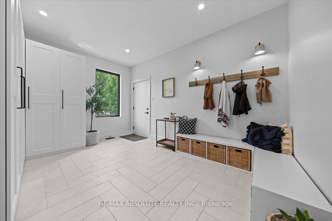
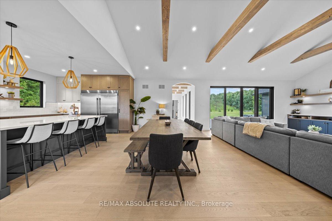
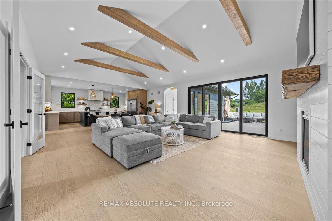
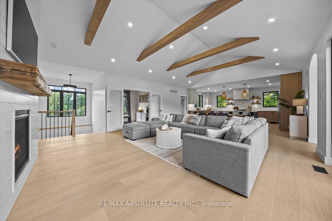
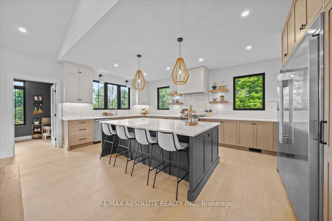
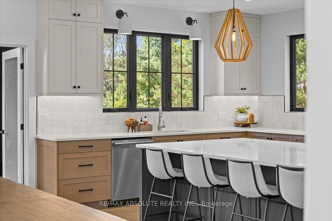
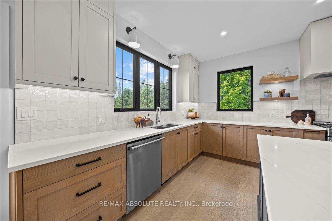
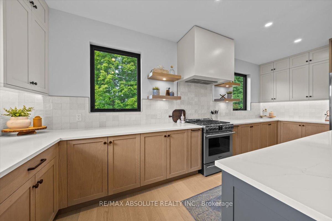
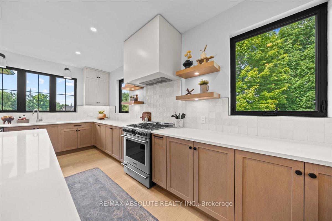
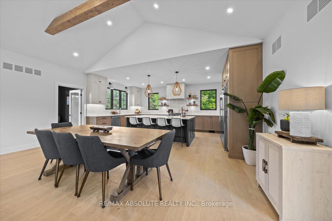
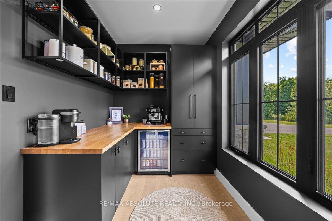
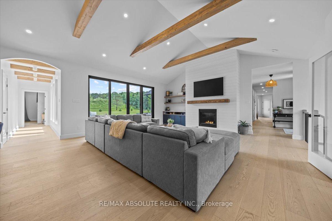
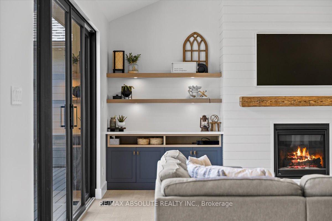
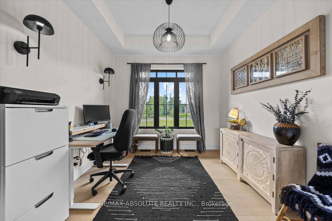
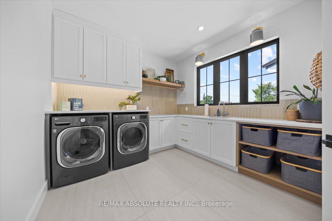
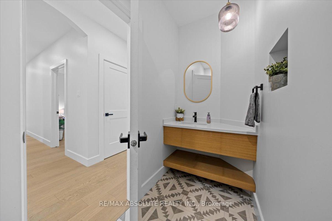
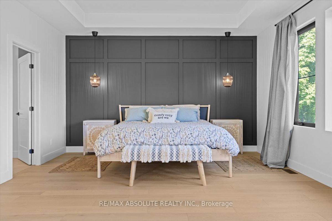
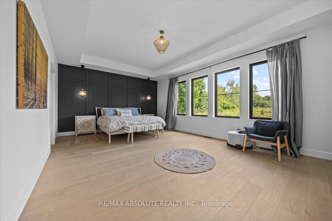
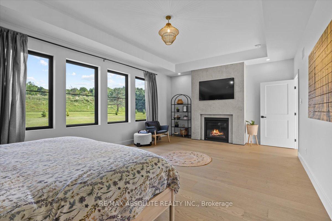
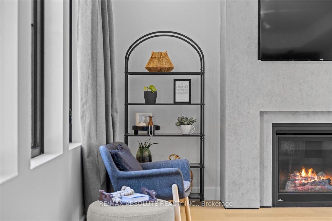
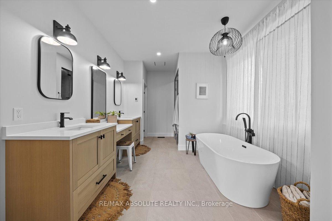
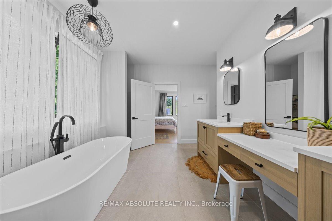
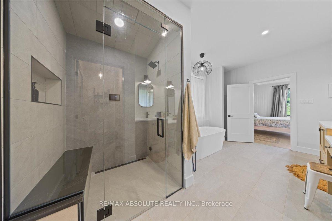
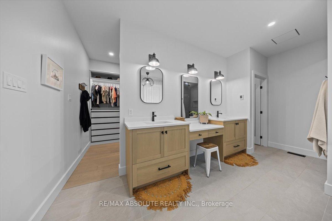
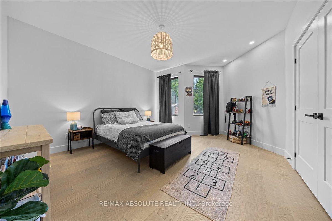
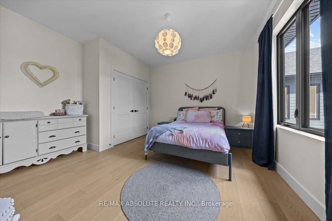
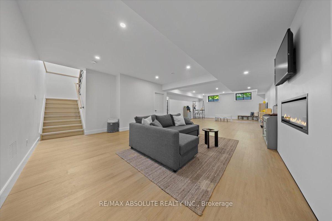
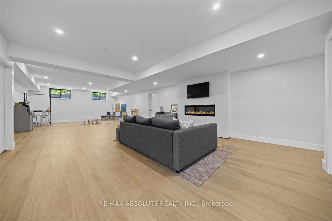
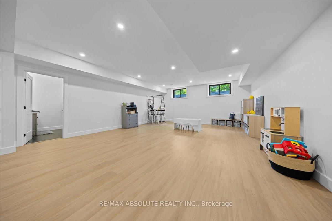
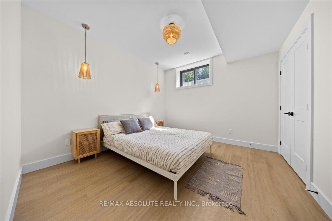
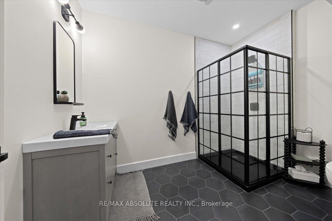
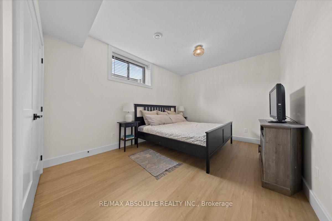
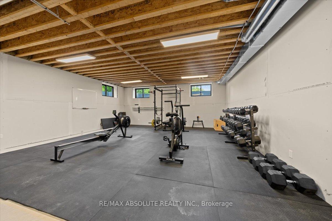
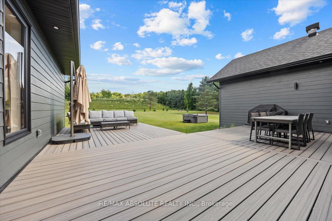
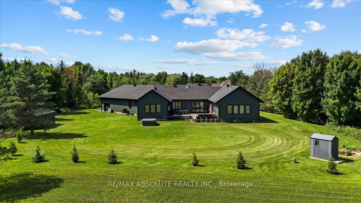
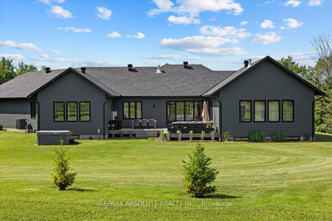
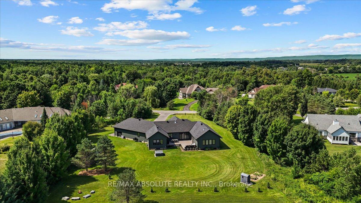
OPEN HOUSE IS CANCELLED! This modern contemporary is going to WOW you on every turn! Straight out of a magazine, no expense spared on styling this 5000 + square foot bungalow that offers 4 bedrooms on the MAIN level, this is a VERY special home! Unrepeatable! A tremendous effort went into designing the perfect family home & these sellers NAILED it! Every room in this home just flows so easily & naturally. The kitchen was designed by award winning Deslauriers Kitchen, the "Oxford Grey" island anchors the kitchen & allows the "Chateaux" uppers to be showcased the way they deserve! Side by side fridge & freezer, top of the line Chef's appliances & floating shelves set this apart from most! Over 7" WHITE oak throughout! The walk in pantry, mudroom & laundry are all ABSOLUTELY GORGEOUS! 15-foot ceilings in the great room, spectacular wood detail throughout, this home is luxurious BUT comfortable, that's hard to do! 3 bedrooms are on one side of the home & the owners get to enjoy their own retreat on the other side of the home through a hallway that has barrel ceilings & more wood detail! Heated floors & a STEAM shower in the ensuite along with every other item on your dream list- it's a MUST SEE!! A HUGE enviable walk-in closet with built-in organizers is sure to impress! Radiant heat & 9 foot ceilings in the FULLY finished lower level that offers a large rec room, 2 LEGAL bedrooms (that's 6 bedrooms) & a gorgeous full bath! With already over 2000 square feet of finished space in the lower level can you believe there is MORE SPACE to finish if needed! Perfect for growing families! 10 zone irrigation system! A private south facing treed backyard awaits where you can enjoy the large composite deck & 6-person hot tub! Cat 5 ethernet cable, high speed internet, heated with natural gas, whole house HEPA/ UV air cleaner- the list goes on & on!!
Key Facts & Features
Property Costs
- Annual Property Tax Amount
- $7,254
- Land Transfer Tax Fee
- $34,175
Rental Items
- Rental Equipment
- none
- Basement Type
- Full, Finished
Interior Features
- Laundry Level
- Main Level
- Interior Extras
- Auto Garage Door Remote, Central Vacuum, On Demand Water Heater, Primary Bedroom - Main Floor, Water Treatment
- View
- Trees/Woods, Garden
- Fireplace/Stove
- Yes
- Fireplace Features
- Natural Gas, Electric, Living Room, Family Room, Other
- Elevator
- No
Exterior Features
- Exterior Extras
- Deck, Landscaped, Hot Tub, Lawn Sprinkler System
- Pool
- None
- Property Features
- Cul de Sac/Dead End, Golf, Public Transit, Wooded/Treed
- Other Structures
- Shed
Building
- Building Type
- Detached
- Building Style
- Bungalow
Construction
- Exterior Finish
- Concrete, Stone
- Roof
- Asphalt Shingle
- Foundation Details
- Poured Concrete
- Special Designation
- Unknown
Lot
- Lot Front
- 197.00 ft
- Lot Depth
- 510.00 ft
- Lot Shape
- Rectangular
Inclusions
- Inclusions
- fridge, stove, dishwasher, washer, dryer, hot tub, hot water tank, central vac
Parking & Garages
- Garage Type
- Attached
- Garage Spaces
- 3
- Parking Spaces
- 8
- Total Garage And Parking Spaces
- 11
Heating & Cooling
- Heat Source
- Gas
- Heat Type
- Forced Air
- Air Conditioning
- Central Air
- Water
- Well
- Sewers
- Septic
- Bedrooms
- 4 + 2
- Washrooms
- 4
- Kitchens
- 1
- Family / bonus room
- Yes
Room sizes
- Kitchen—Main level
- Dining Room—Main level
- Laundry—Main level
- Mud Room—Main level
- Den—Main level
- Primary Bedroom—Main level, 5 Pc Ensuite
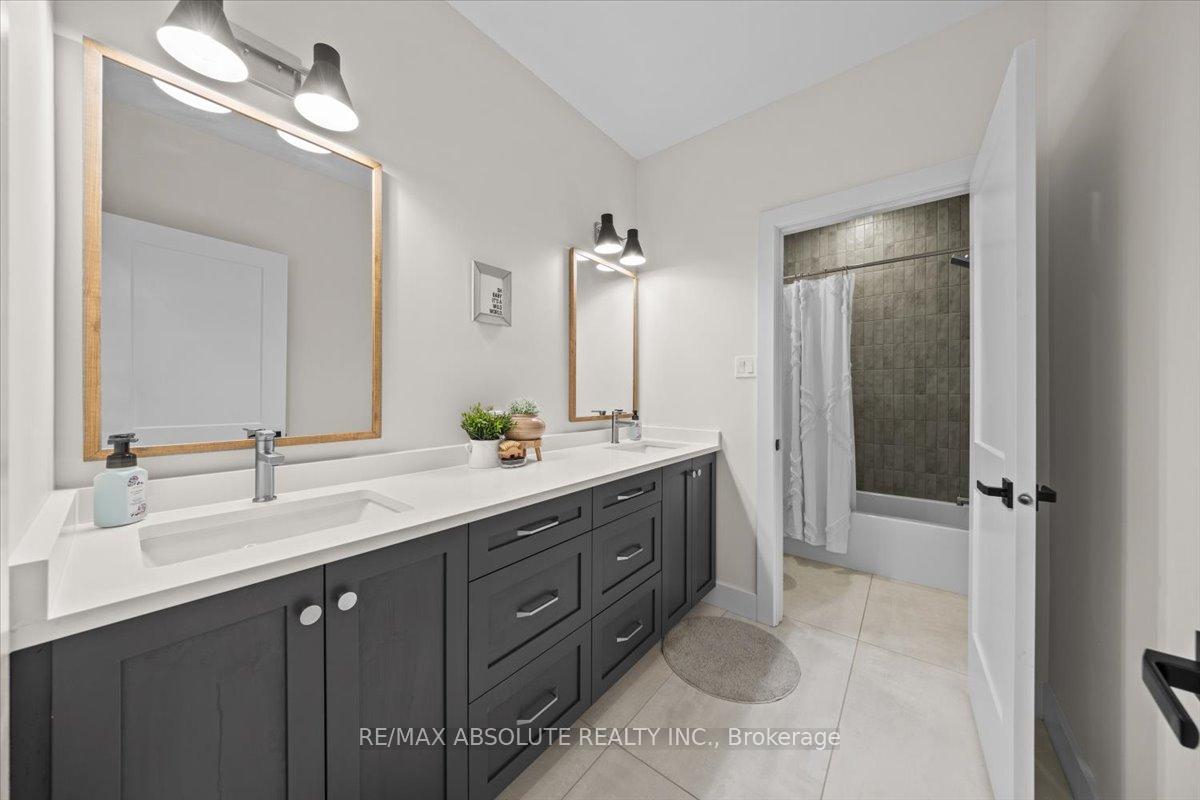
- Bedroom 2—Main level, 5 Pc Bath
- Bedroom 3—Main level
- Bedroom 4—Main level
- Bedroom 5—Lower level, 3 Pc Bath
- Bedroom—Lower level
- Recreation—Lower level
- Great Room—Main level
Washrooms
- 5-piece, Main
- 5-piece, Main
- 5-piece, Lower
- 2-piece, Main
- Municipality
- Ottawa
- Neighbourhood
- Kanata - Kanata (North West)
- Main cross streets
- BEACHVALE
- Directions
- MARCH TO BEACVALE TO BEACH HEIGHTS
- MLS® number
- X12306250
- Data source
- Toronto Regional Real Estate Board
- Status change
- 2025-08-04
- Listed on
- 2025-07-24
- Days on market
- 11 days
- Possession type
- Flexible
- Co-op commission
- 2%
- Seller
- Listed by
- RE/MAX ABSOLUTE REALTY INC.
Home Market Value
Current home valuation for 131 Beach Heights, Ottawa, Kanata - Kanata (North West), Ottawa, ON. Listed for $1,885,000
HOMEH Estimate
$1,472,044
Estimated Sales Range
$1,295,184 - $1,648,904
HOMEH Estimate for 131 Beach Heights, Ottawa, Kanata - Kanata (North West)
Calculated with a real agent's CMA method — 45+ years of experience, codified. Not an AI guess.
For the owner
Is this your home? Track its value.
Get this home's HOMEH Estimate by email once a month, with how many homes are for sale around you.
Mortgage Payment Calculator
Compare up to 4 down payment scenarios
20% required for homes $1.5M or more
$377,000
| Scenario 1 | Scenario 2 | Scenario 3 | Scenario 4 | |
|---|---|---|---|---|
−Down payment | % $ | % $ | % $ | % $ |
+CMHC insurance | $0 | $0 | $0 | $0 |
=Total mortgage | $1,508,000 | $1,413,750 | $1,319,500 | $1,225,250 |
Amortization | ||||
Mortgage rate | % | % | % | % |
| Payment frequency | ||||
=Mortgage payment | $7,363monthly | $6,903monthly | $6,442monthly | $5,982monthly |
Land Transfer Tax
$34,175
$34,175
Around this home
No schools found nearby
Data provided by OpenStreetMap & Fraser Institute School Rankings
Ask HOMEH
New!Hi there!
👋Text or call (416) 301-9001
Recommended for you
Based on homes you've looked at.
No recommended properties found.
Nearby similar homes
No nearby properties found.
More real estate resources
Other homes nearby
Nearby neighbourhoods
- 4606 - Riverside Park South homes for sale
- 6001 - Woodroffe homes for sale
- 9101 - Carp homes for sale
- 9401 - Fitzroy homes for sale
- 9006 - Kanata - Kanata (North East) homes for sale
- 6301 - Redwood Park homes for sale
- 9009 - Kanata - Rural Kanata (Central) homes for sale
- 7301 - Meadowlands/St. Claire Gardens homes for sale
No nearby listings available.