
6654 Stillwood Drive
Ottawa (North Gower), ON K0A 2T0
- 3+1Bedrooms
- 2Bathrooms
- 2Garage
- 1500–2000Sq Ft
- $4,672Tax
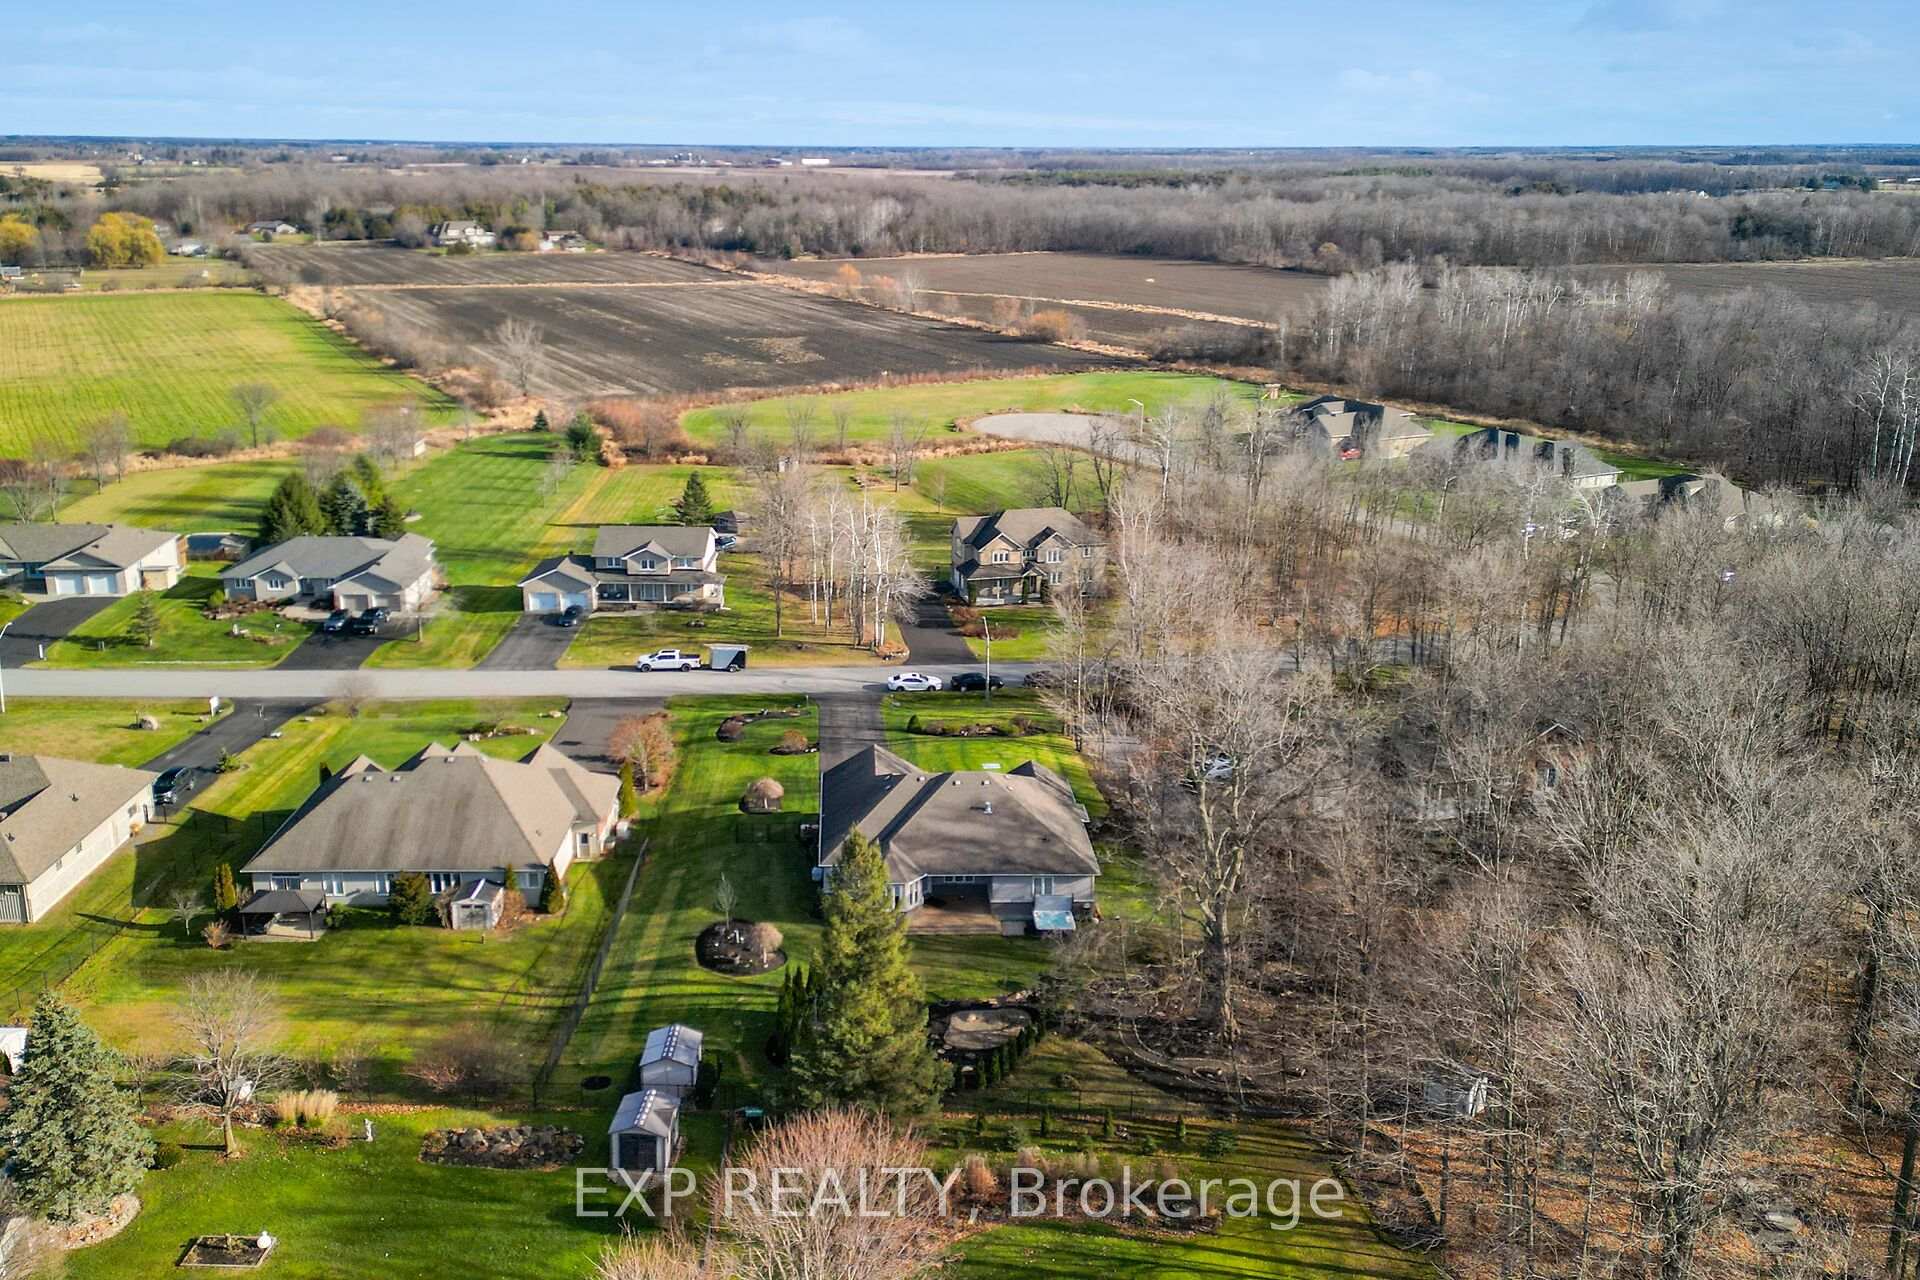
- 114×222 ftLot Size
 Estimated Value:$966,838See Free Estimate Report

Property not available for sale or for rent.
HOMEH One: full-service selling for a 1% listing fee. The buyer's agent commission is separate.
Free Home EvaluationHow Much Is My Home Worth?Homes for Sale NearbySale & Price History for 6654 Stillwood Drive, Ottawa, North Gower
Real estate boards require you to or to see the full details of this property.
*Sold prices and complete sale & price history are regulated data. Under the Trust in Real Estate Services Act, 2002 (TRESA) and the rules of the Real Estate Council of Ontario (RECO), and pursuant to the Multiple Listing Service® rules of the Canadian Real Estate Association (CREA) and the Toronto Regional Real Estate Board (TRREB), this information may be shown only to registered users who have agreed to the applicable terms of use (a Virtual Office Website, or "VOW," arrangement). HOMEH Inc., Brokerage therefore provides it to signed-in members only. Creating an account is free and takes under a minute.
About 6654 Stillwood Drive, Ottawa, North Gower
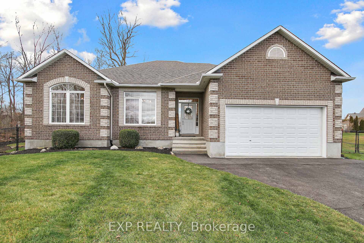
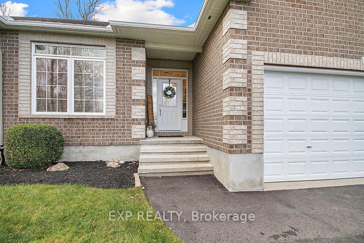
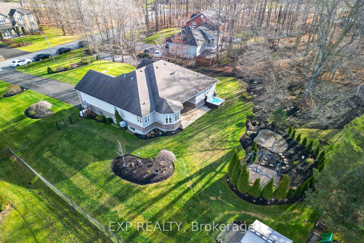
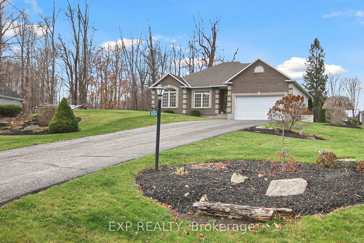
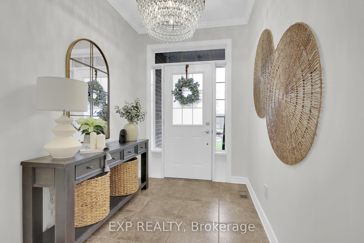
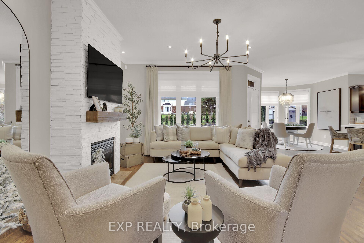
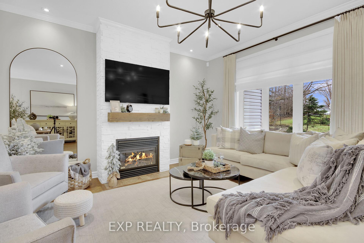
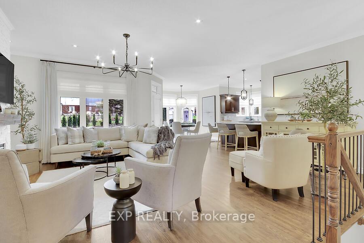
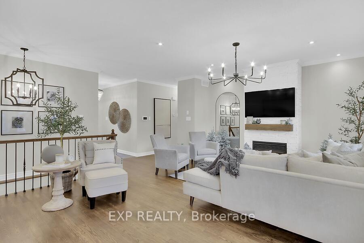
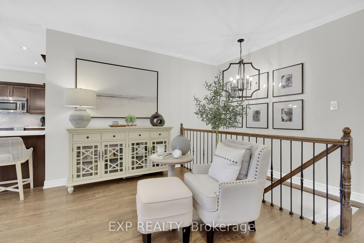
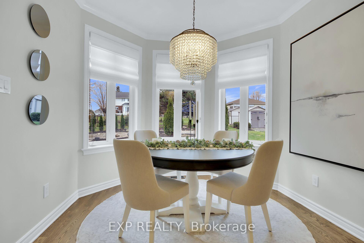
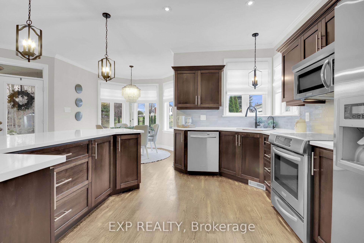
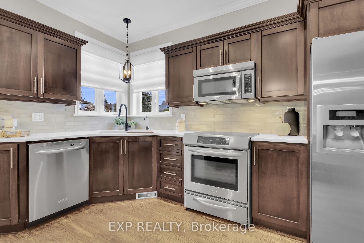
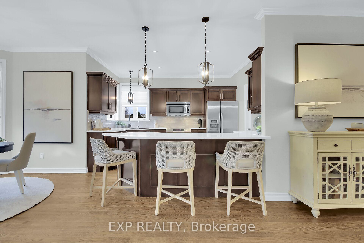
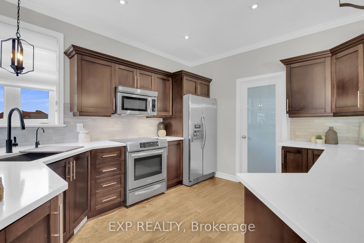
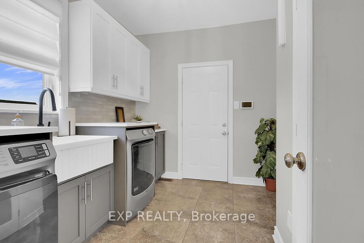
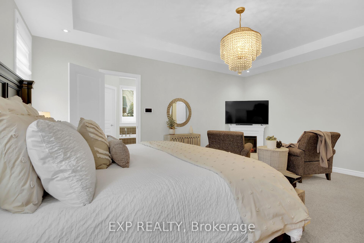
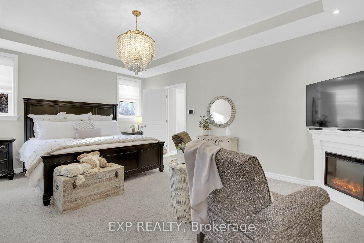
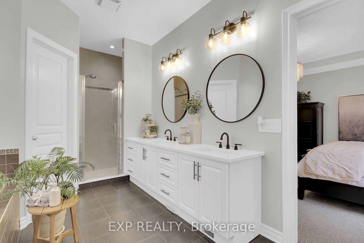
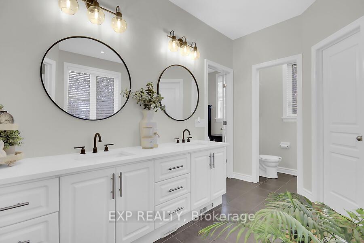
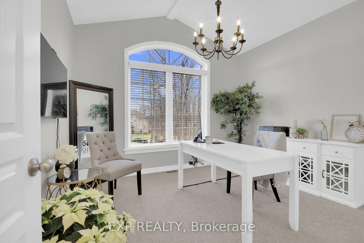
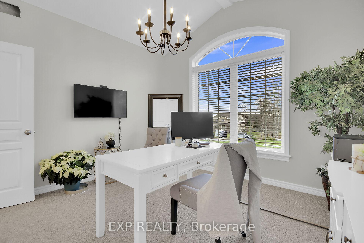
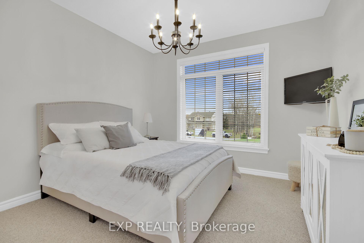
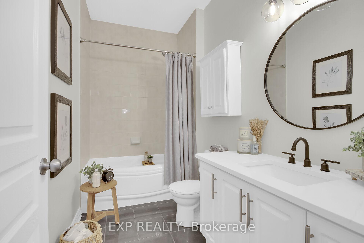
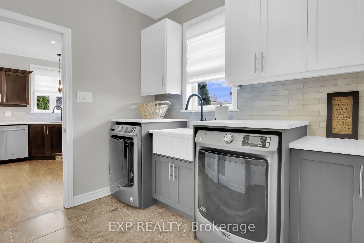
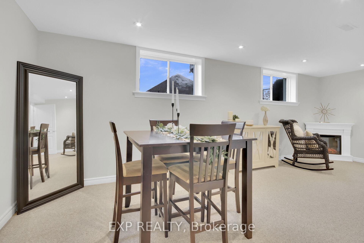
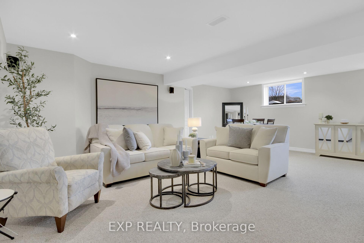
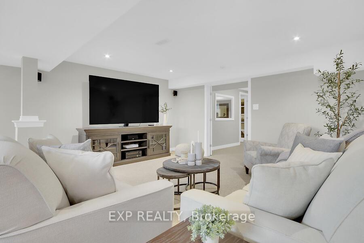
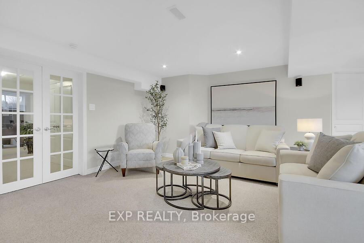
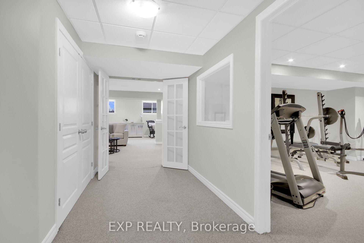
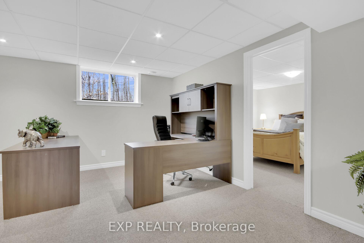
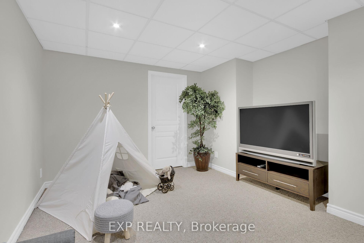
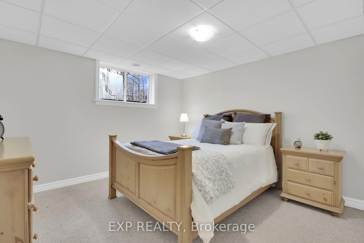
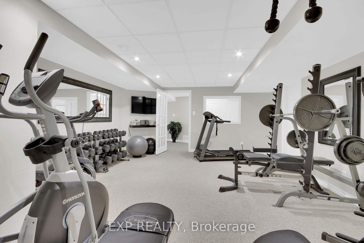
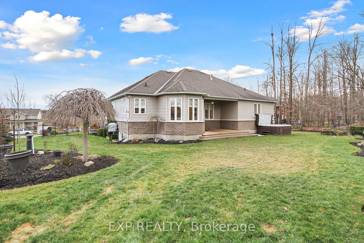
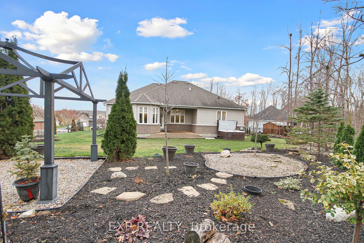
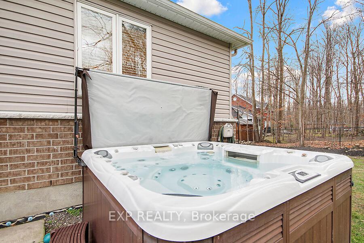
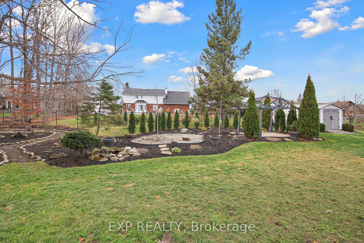
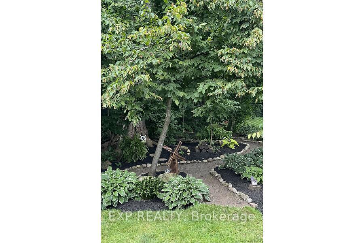
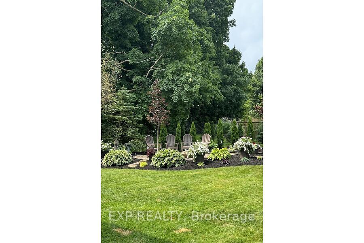
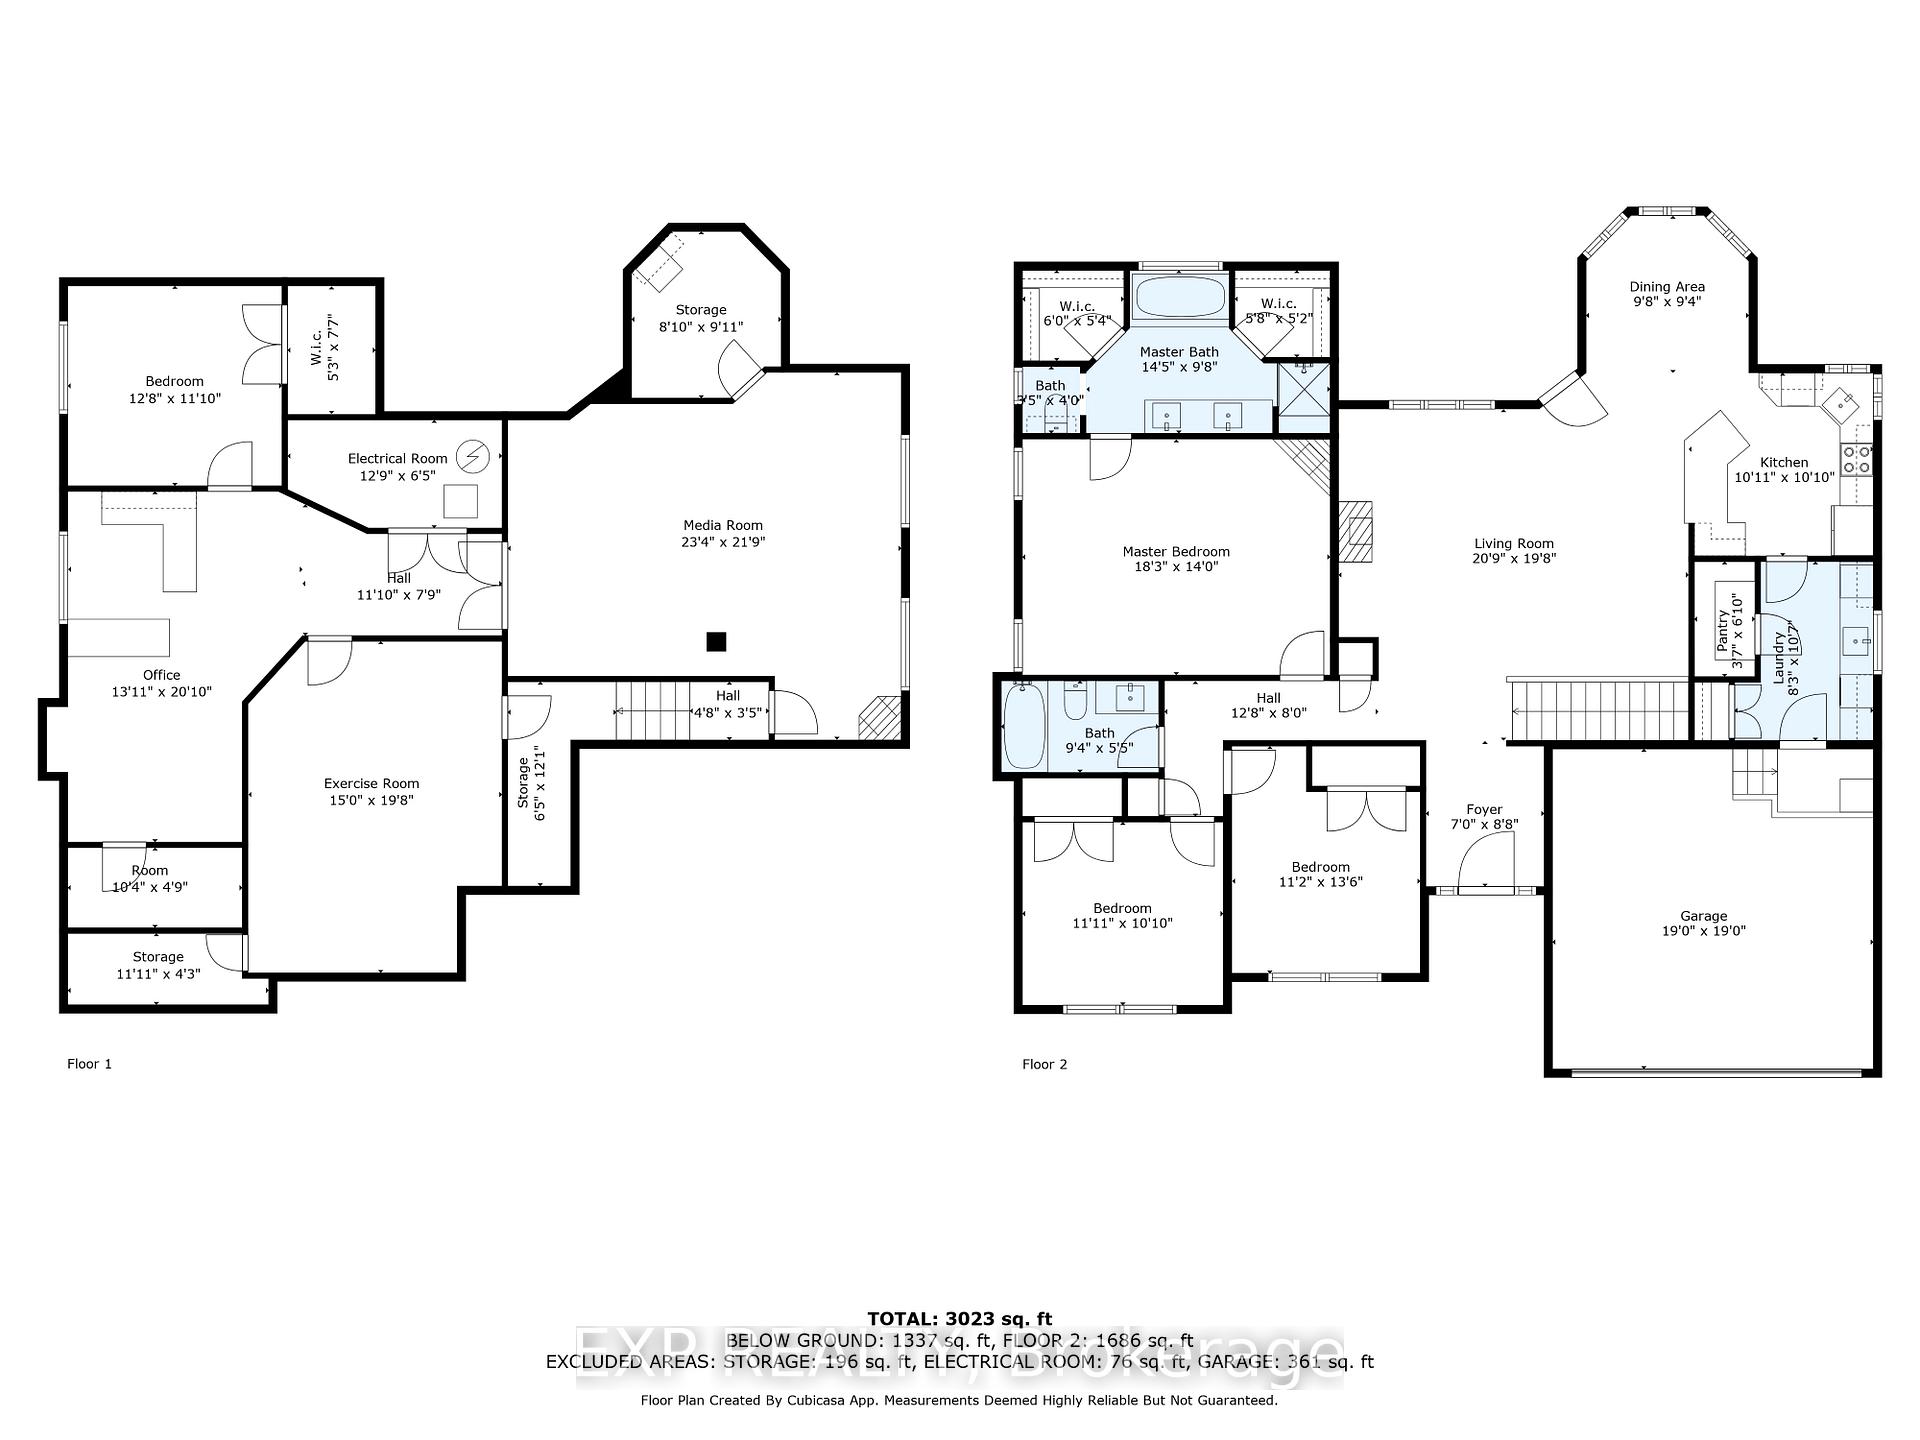
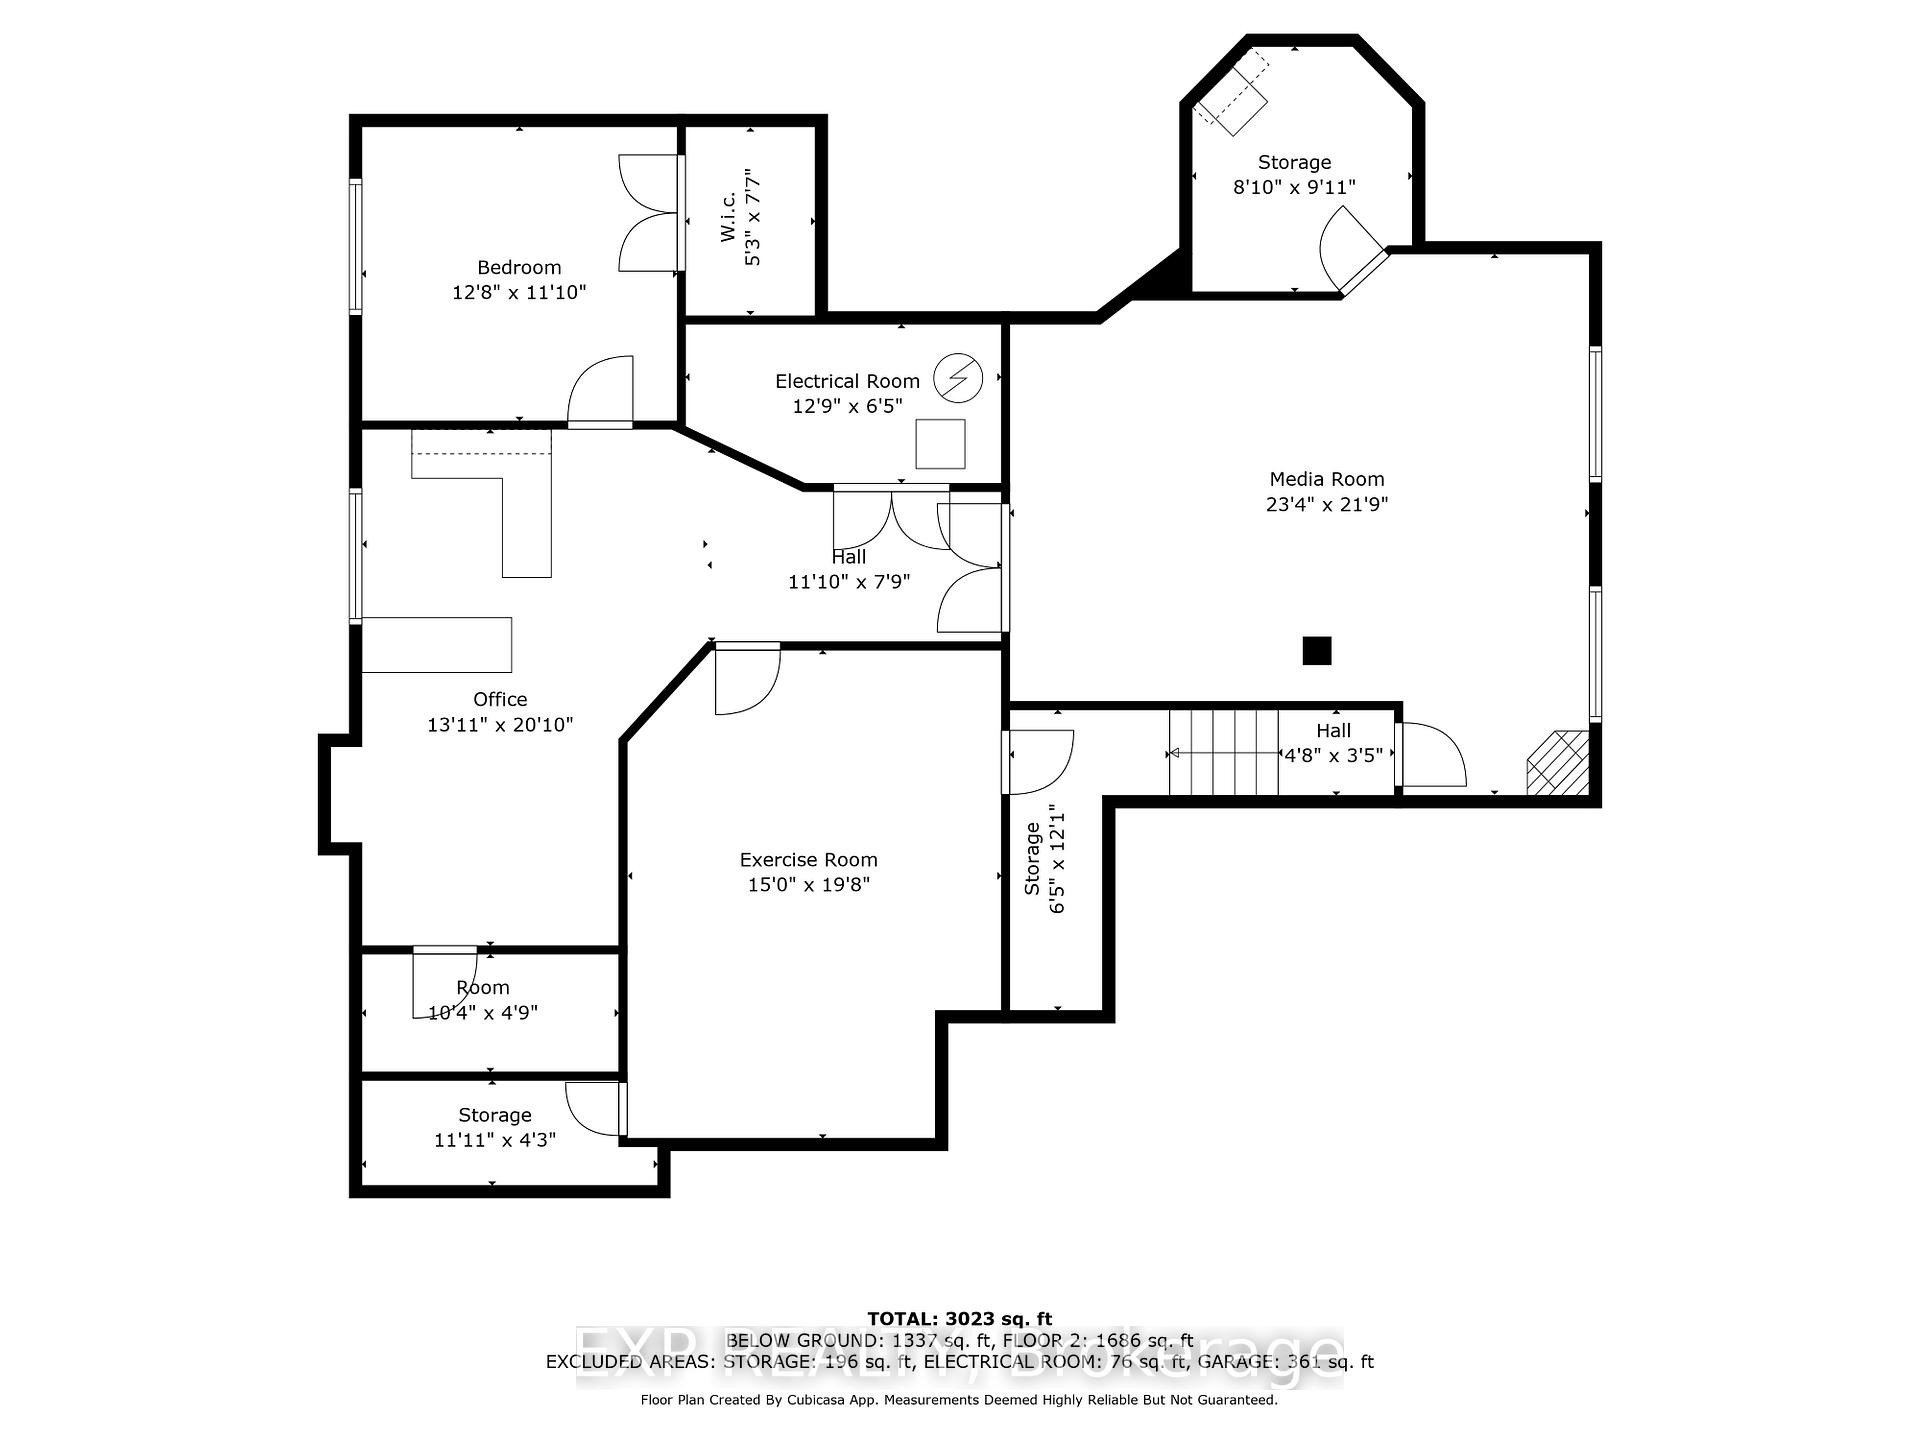
Welcome to the serene neighborhood of Maple Forest Estates in North Gower where a 3+1 bedroom, lovingly cared for 1845sf. custom bungalow on.64 AC. awaits. Upon entering this home you will find a spacious GREAT ROOM with an elegant gas FIREPLACE, rich HARDWOOD, elegant Roman shades, a cozy dining area overlooking your BACKYARD OASIS. Step into the chef's kitchen, featuring sleek QUARTZ CONTERTOPS and a convenient eat-in counter to enjoy your morning coffee. The upgraded FRANKE kitchen sink is cornered by 2 windows bathing the kitchen in natural light. Adjacent to the kitchen is an updated laundry/mudroom with generous cabinetry, matching QUARTZ COUNTER with a deep PORCELAIN SINK, WALK-IN PANTRY and inside entry to the double car garage. The Master bedroom with its TRAY CEILING & pot lights, offers a spacious ENSUITE with new QUARTZ COUNTER, DOUBLE SINKS and his & hers WALK-IN CLOSETS. Two additional spacious bedrooms and bath complete this level. Enjoy summer evenings spent under the COVERED PORCH, where you can take in the views of an enchanting forest anchored by a magnificent 100+ year-old maple tree. For a more intimate outdoor experience, retreat to the GAZEBO, and enjoy the WATER FOUNTAIN and the warm glow of a FIRE PIT. The bright inviting lower level offers a large TV/media room, a SPACIOUS GYM, a SOUND INSULATED bedroom with a WALK-IN CLOSET perfect for the active teenager or family member and an additional flex space as a bright office/playroom. Extra care has been invested in this worry-free country haven: NEW FURNACE & HWT, updated septic, a Ultra Violet Filtration & Reverse OSMOSIS drinking water system, 9 ZONES IRRIGATION system, Celebright Permanent HOLIDAY LIGHTING installed all around the home, and full security system. See complete UPGRADES list attached. A FULLY FENCED yard is perfect for your furry friends. With quick access to the 416, North Gower offers golf courses and farmers' market near by.
Key Facts & Features
Property Costs
- Annual Property Tax Amount
- $4,672
- Land Transfer Tax Fee
- $14,975
Rental Items
- Rental Equipment
- None
- Basement Type
- Finished
Interior Features
- Laundry Level
- Main Level
- Interior Extras
- Upgraded Insulation, Water Heater Owned, Water Treatment, Water Softener, Water Purifier, Central Vacuum, Primary Bedroom - Main Floor, Sump Pump, Auto Garage Door Remote
- View
- Garden, Trees/Woods
- Security Features
- Alarm System, Carbon Monoxide Detectors, Smoke Detector, Security System
- Fireplace/Stove
- Yes
- Fireplace Features
- Natural Gas, Living Room
- Elevator
- No
Exterior Features
- Exterior Extras
- Porch, Lawn Sprinkler System, Hot Tub, Lighting, Privacy, Landscaped
- Pool
- None
- Other Structures
- Garden Shed, Gazebo, Fence - Full
Building
- Building Type
- Detached
- Building Style
- Bungalow
Construction
- Exterior Finish
- Brick, Vinyl Siding
- Roof
- Asphalt Shingle
- Foundation Details
- Poured Concrete
- Special Designation
- Unknown
Lot
- Lot Front
- 114.00 ft
- Lot Depth
- 222.00 ft
- Lot Size
- 0.65
Inclusions
- Inclusions
- Fridge, Range, Dishwasher, Washer/Dryer, Hot water tank, Pergola, Hot tub ( as-is), Garage door openers, all window dressings
Exclusions
- Exclusions
- 2 Electrical fireplaces, Freezer, Generac Generator
Parking & Garages
- Garage Type
- Attached
- Garage Spaces
- 2
- Parking Spaces
- 6
- Total Garage And Parking Spaces
- 8
Heating & Cooling
- Heat Source
- Gas
- Heat Type
- Forced Air
- Air Conditioning
- Central Air
- Water
- Well
- Sewers
- Septic
- Natural Gas
- Yes
- Hydro
- Yes
- Bedrooms
- 3 + 1
- Washrooms
- 2
- Kitchens
- 1
Room sizes
- Great Room—Main level, Hardwood Floor, Gas Fireplace, Overlooks Garden
- Kitchen—Main level, Quartz Counter, Breakfast Bar, Backsplash
- Dining Room—Main level, Overlooks Garden, Hardwood Floor
- Laundry—Main level, Quartz Counter, Ceramic Sink, Access To Garage
- Primary Bedroom—Main level, Coffered Ceiling(s), Hardwood Floor, Pot Lights
- Bathroom—Main level, 4 Pc Ensuite, Quartz Counter, Walk-In Closet(s)
- Bedroom—Main level, Hardwood Floor, Large Window
- Bedroom 2—Main level, Hardwood Floor, Large Window
- Bathroom—Main level, 4 Pc Ensuite, Ceramic Floor
- Media Room—Lower level, Pot Lights, Combined w/Game
- Bedroom 4—Lower level, Walk-In Closet(s)
- Other—Lower level
Washrooms
- 4-piece, Main
- Municipality
- Ottawa
- Neighbourhood
- North Gower
- Main cross streets
- Trailwood Dr.
- Zoning
- Residential
- Directions
- West on Rogers Stevens Dr. left on Trailwood left on Stillwood.
- MLS® number
- X12167667
- Data source
- Toronto Regional Real Estate Board
- Status change
- 2025-06-03
- Listed on
- 2025-05-22
- Days on market
- 12 days
- Possession type
- Flexible
- Co-op commission
- 2
- Seller
- Listed by
- eXp Realty
Home Market Value
Current home valuation for 6654 Stillwood Drive, Ottawa, North Gower, Ottawa, ON. Listed for $925,000
HOMEH Estimate
$966,838
Estimated Sales Range
$763,802 - $1,169,874
HOMEH Estimate for 6654 Stillwood Drive, Ottawa, North Gower
Calculated with a real agent's CMA method — 45+ years of experience, codified. Not an AI guess.
For the owner
Is this your home? Track its value.
Get this home's HOMEH Estimate by email once a month, with how many homes are for sale around you.
Mortgage Payment Calculator
Compare up to 4 down payment scenarios
5% on first $500K + 10% on $425,000 over $500K
$67,500
| Scenario 1 | Scenario 2 | Scenario 3 | Scenario 4 | |
|---|---|---|---|---|
−Down payment | % $ | % $ | % $ | % $ |
+CMHC insurance | $34,299 | $25,808 | $22,015 | $0 |
=Total mortgage | $891,774 | $858,308 | $808,265 | $740,000 |
Amortization | ||||
Mortgage rate | % | % | % | % |
| Payment frequency | ||||
=Mortgage payment | $4,354monthly | $4,191monthly | $3,946monthly | $3,613monthly |
Land Transfer Tax
$14,975
$14,975
Around this home
No schools found nearby
Data provided by OpenStreetMap & Fraser Institute School Rankings
Ask HOMEH
New!Hi there!
👋Text or call (416) 301-9001
Recommended for you
Based on homes you've looked at.
No recommended properties found.
Nearby similar homes
No nearby properties found.
More real estate resources
Other homes nearby
Explore this area
Nearby neighbourhoods
- 8007 - Rideau Twp S of Reg Rd 6 E of Mccordick Rd. homes for sale
- 8004 - Manotick South to Roger Stevens homes for sale
- 8005 - Manotick East to Manotick Station homes for sale
- 1601 - Greely homes for sale
- 8008 - Rideau Twp S of Reg Rd 6 W of Mccordick Rd. homes for sale
- 1603 - Osgoode homes for sale
- 8001 - Manotick Long Island & Nicholls Island homes for sale
- 7711 - Barrhaven - Half Moon Bay homes for sale
No nearby listings available.