
1310 Royal Palm Crescent
Ottawa (Manotick East to Manotick Station), ON K4M 1J5
- 4Bedrooms
- 5Bathrooms
- 3Garage
- 3500–5000Sq Ft
- $11,984Tax
- 190×706 ftLot Size
 Free EstimateSee Free Estimate Report

Sale & Price History for 1310 Royal Palm Crescent, Ottawa, Manotick East to Manotick Station
| Start Date | End Date | Price | Event | MLS# |
|---|---|---|---|---|
| No listing history available | ||||
Real estate boards require you to or to see the full details of this property.
*Sold prices and complete sale & price history are regulated data. Under the Trust in Real Estate Services Act, 2002 (TRESA) and the rules of the Real Estate Council of Ontario (RECO), and pursuant to the Multiple Listing Service® rules of the Canadian Real Estate Association (CREA) and the Toronto Regional Real Estate Board (TRREB), this information may be shown only to registered users who have agreed to the applicable terms of use (a Virtual Office Website, or "VOW," arrangement). HOMEH Inc., Brokerage therefore provides it to signed-in members only. Creating an account is free and takes under a minute.
About 1310 Royal Palm Crescent, Ottawa, Manotick East to Manotick Station
Summarized Description
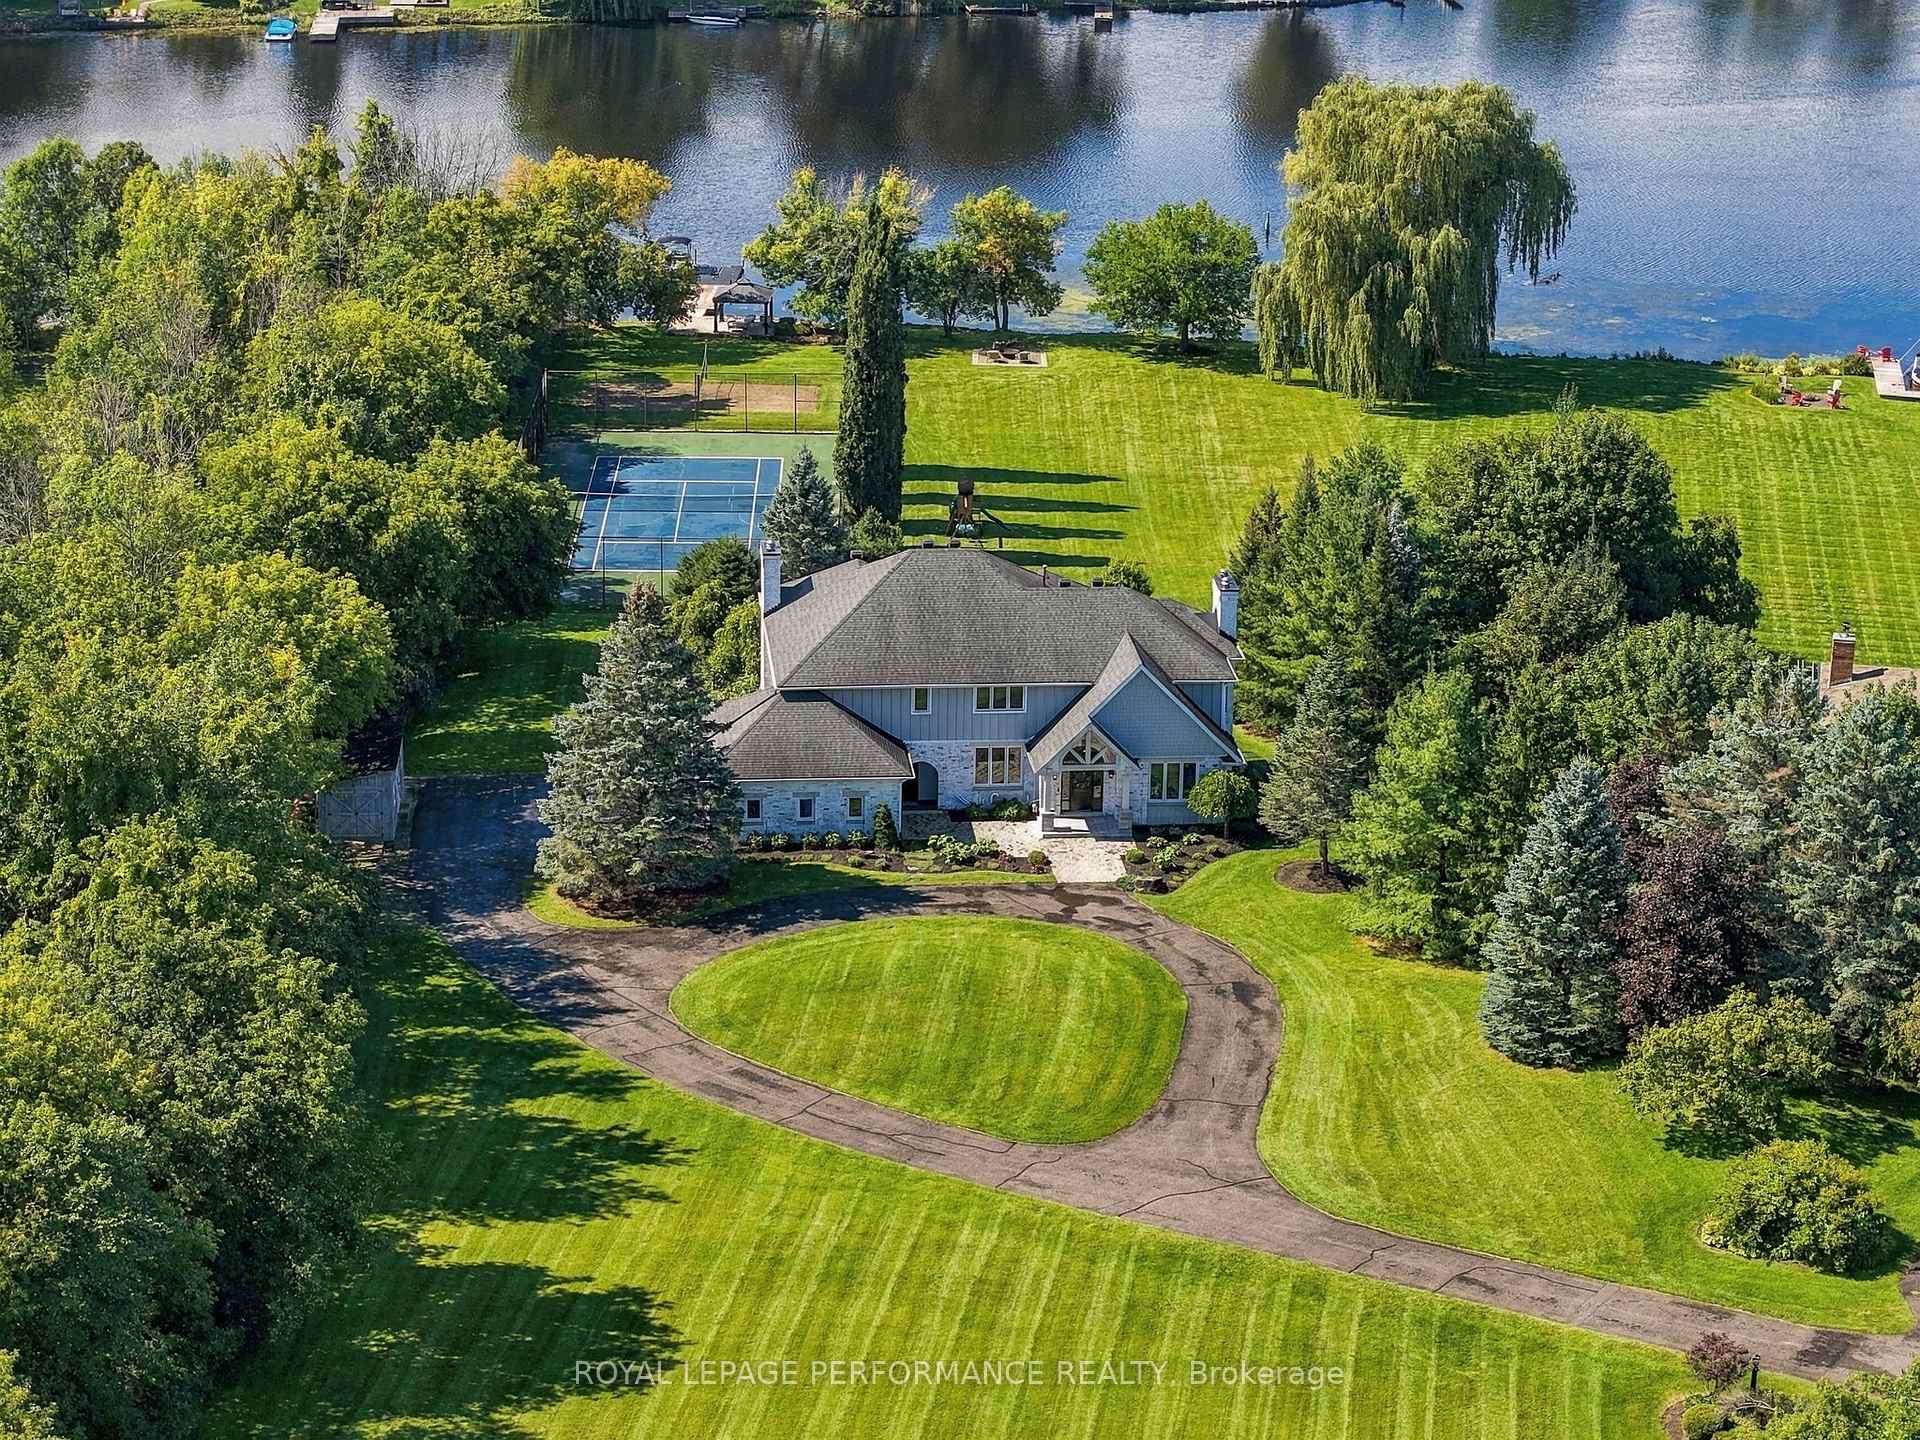
- 2.85 acre waterfront estate in Manotick
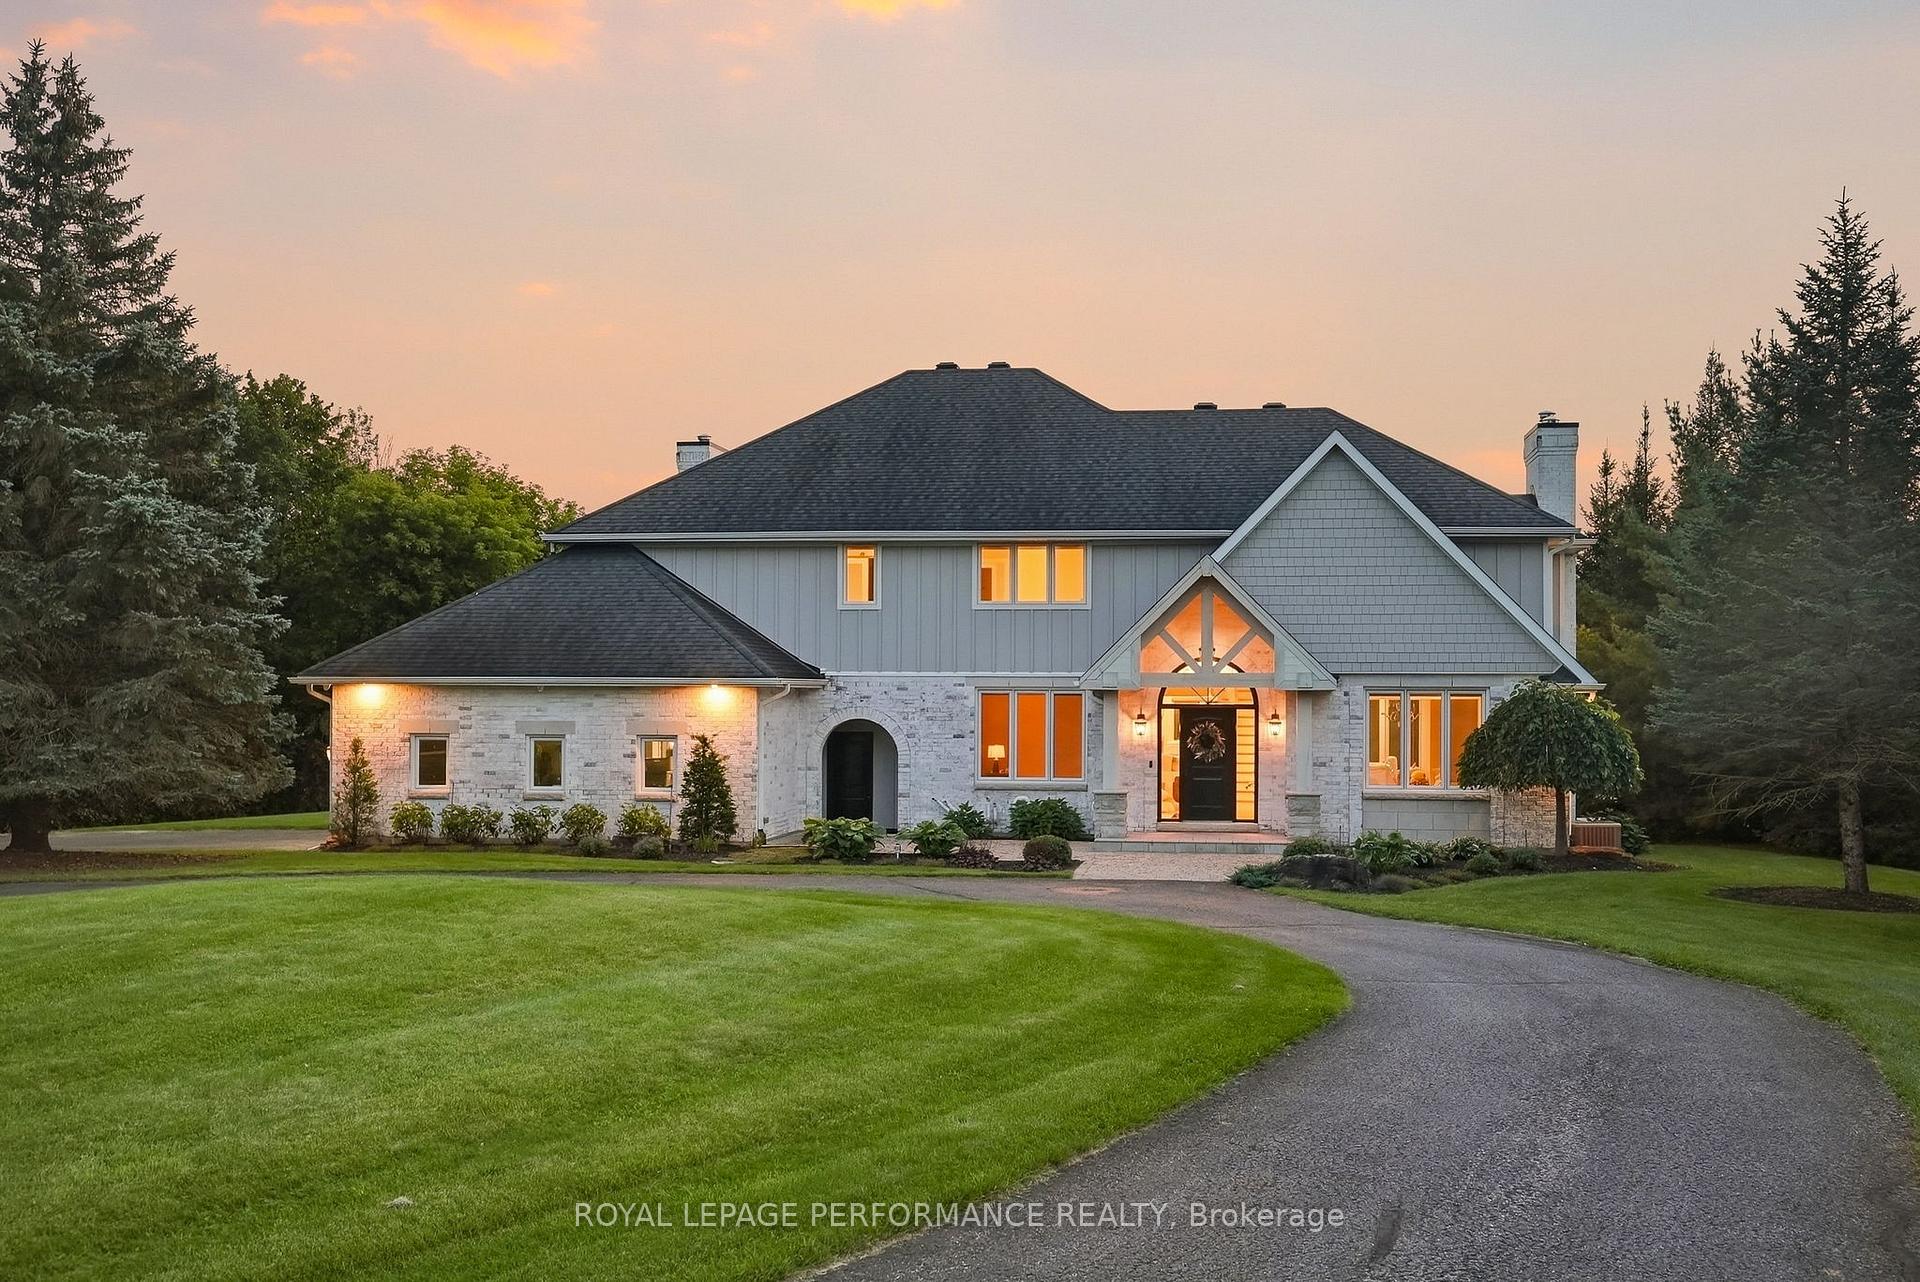
- Custom-designed residence with elegant finishes
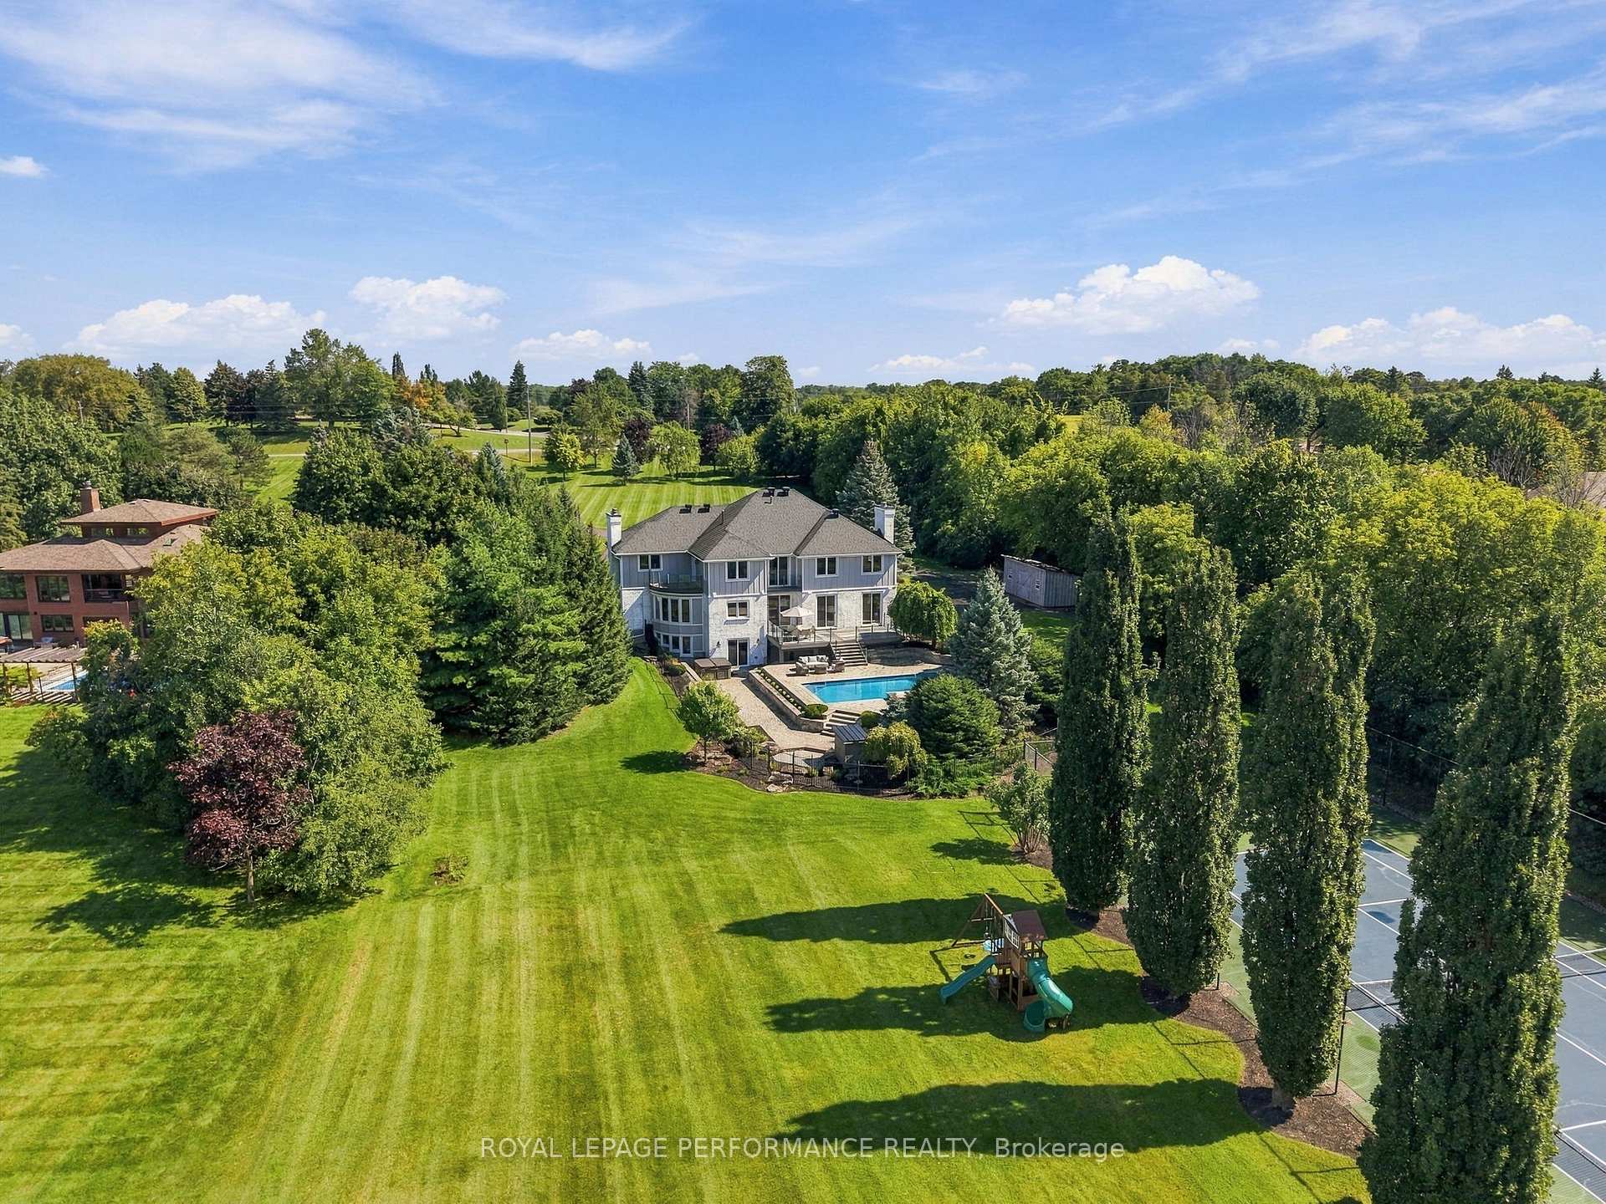
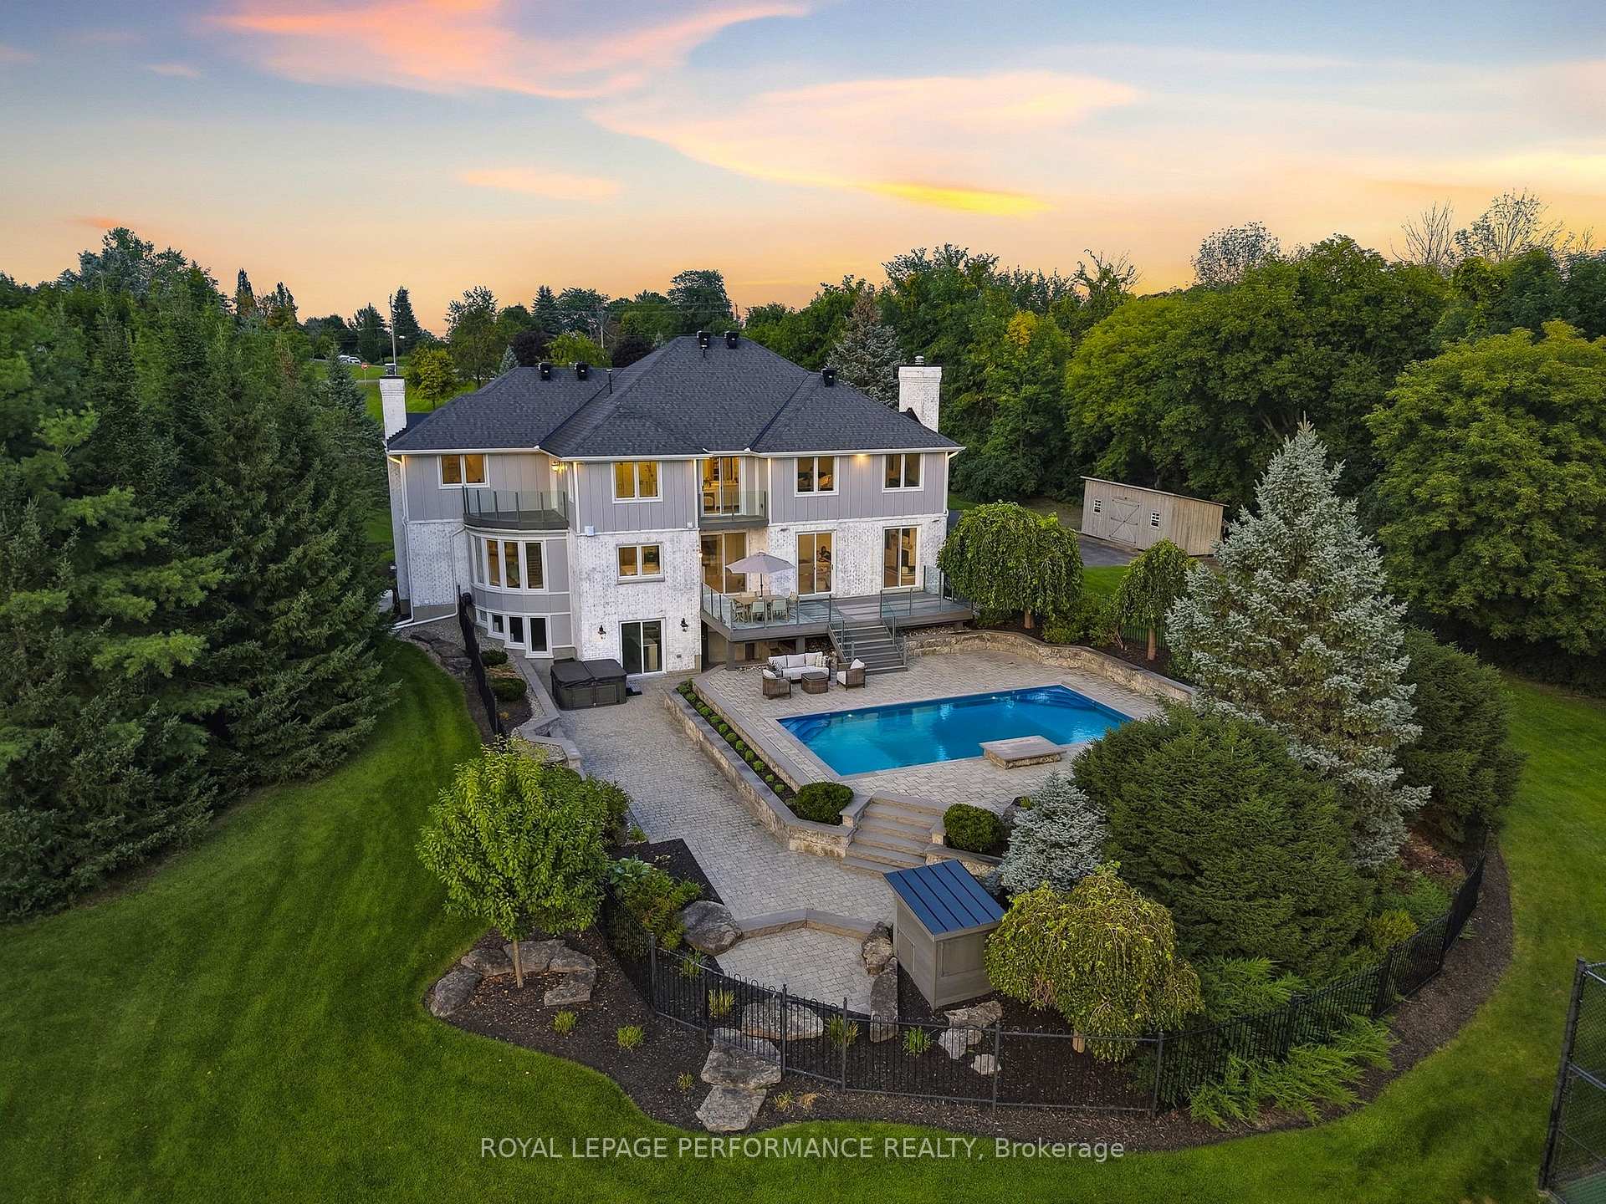
- Expansive saltwater pool and sports courts
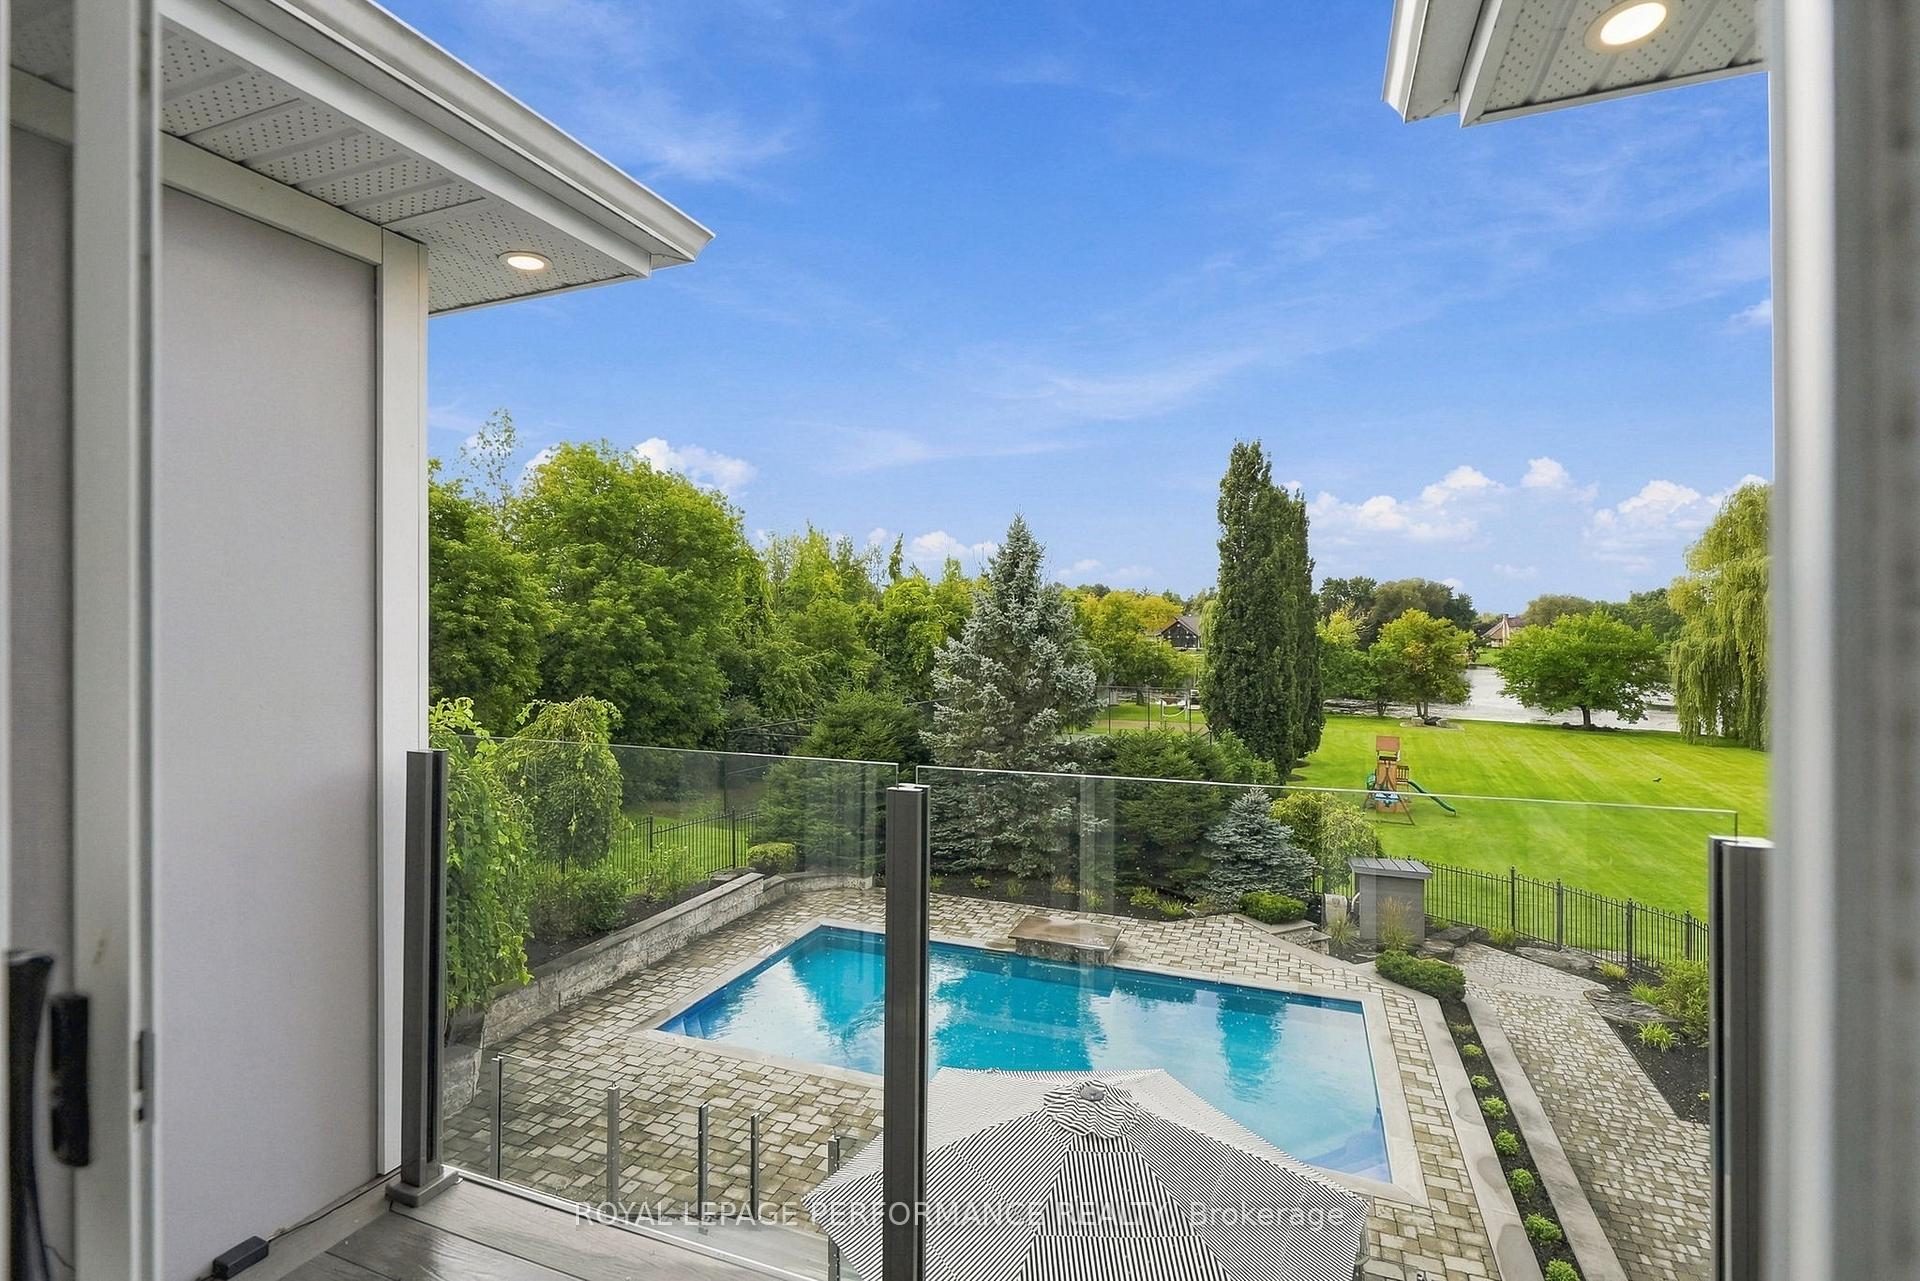
- Private balcony in primary suite with views
- Fully finished basement with separate entrance
- Meticulously landscaped lot with river frontage
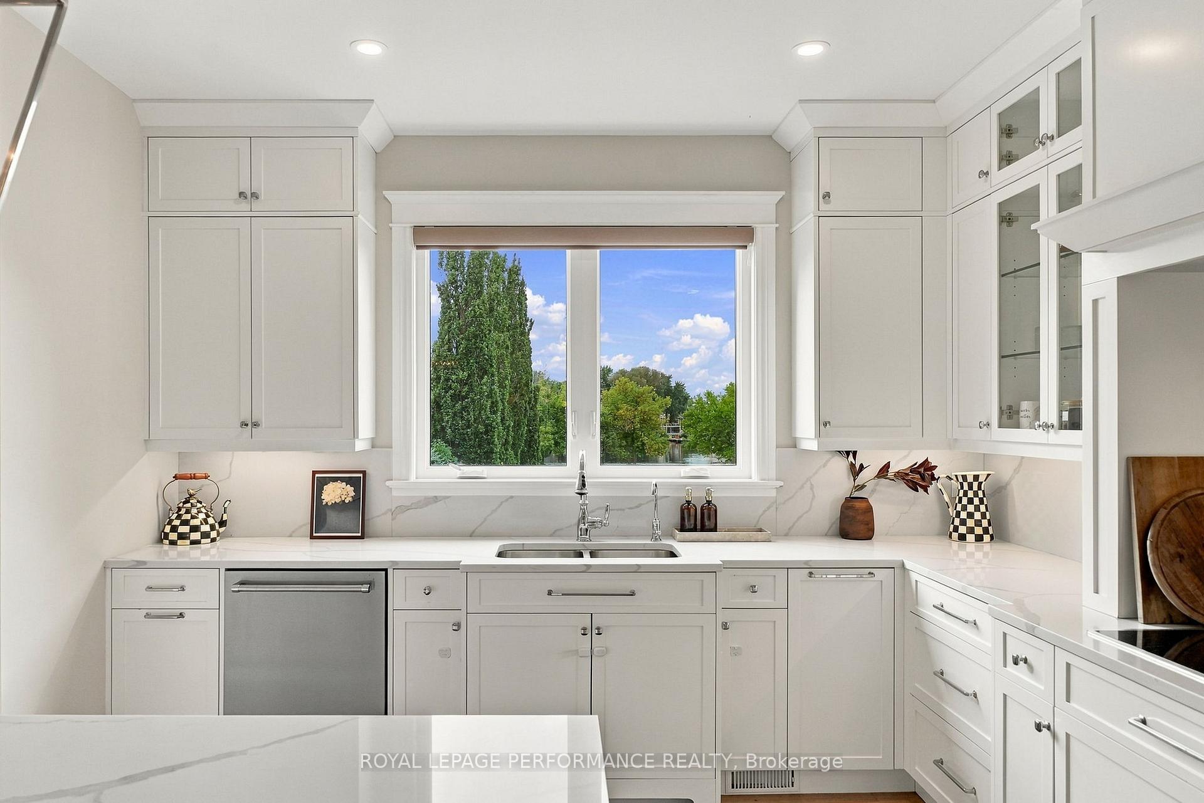
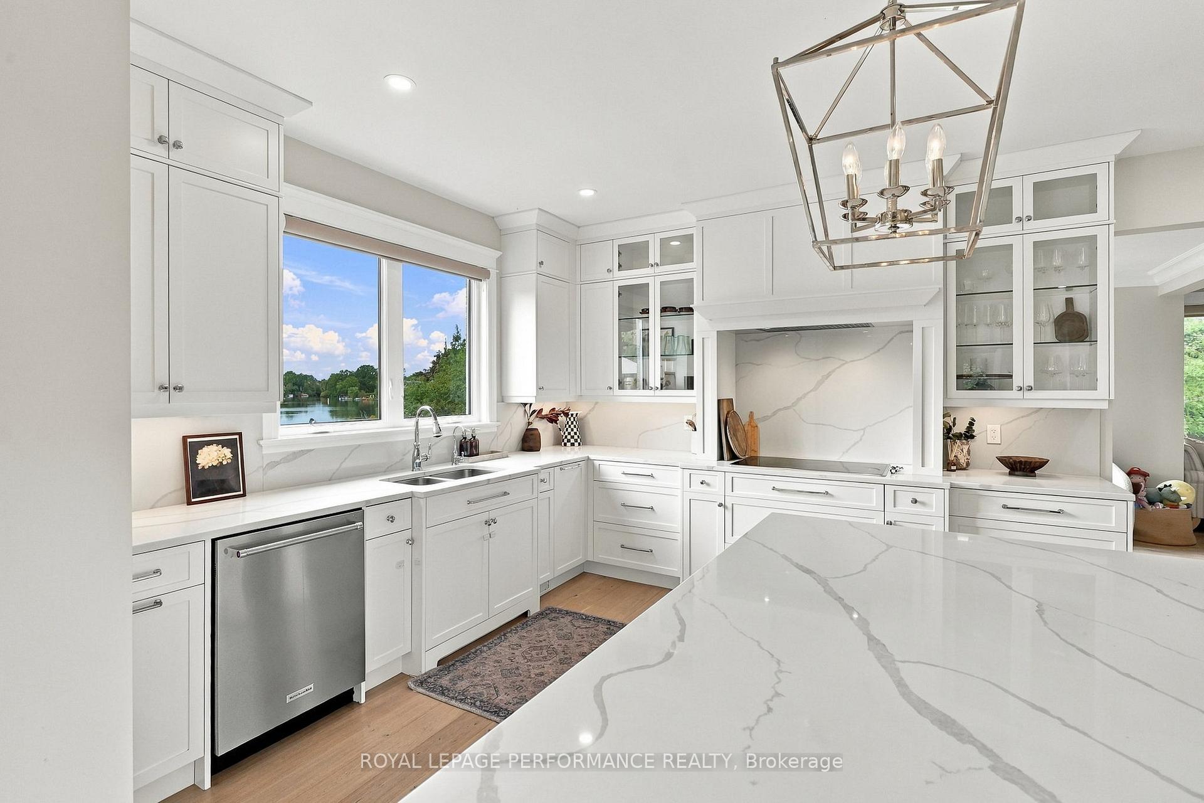
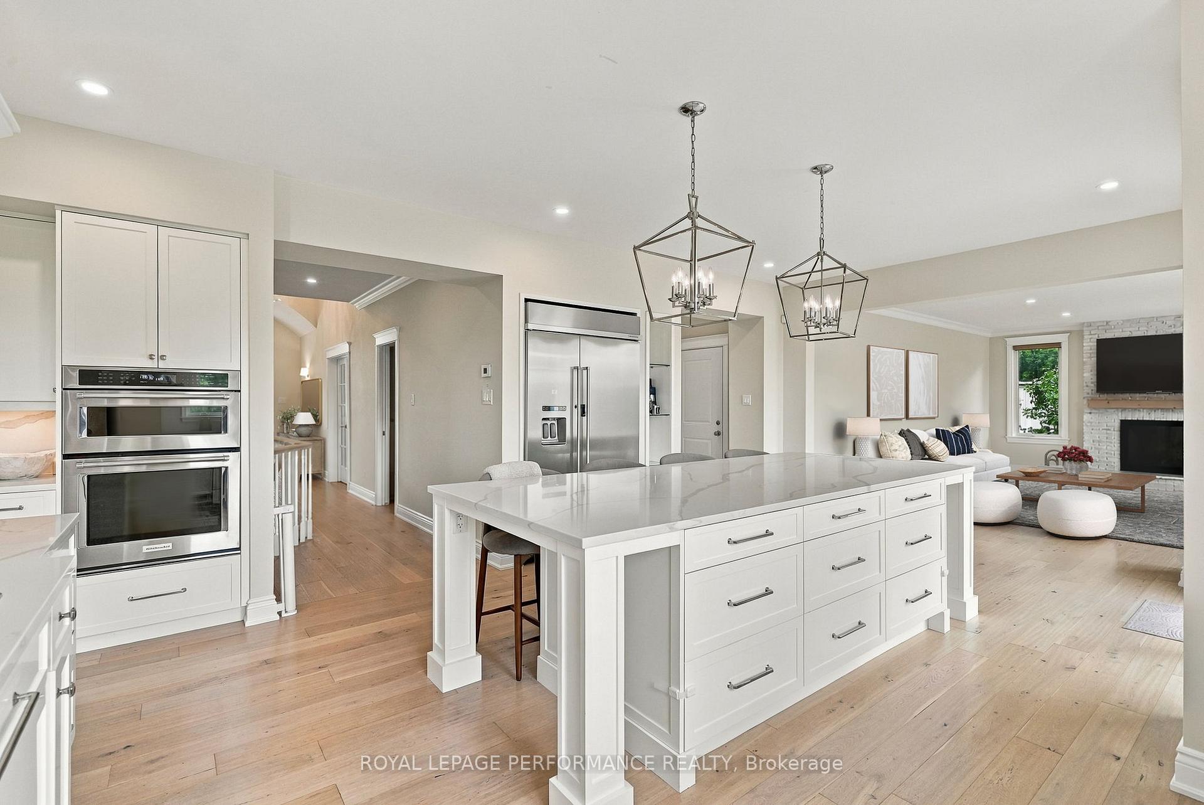
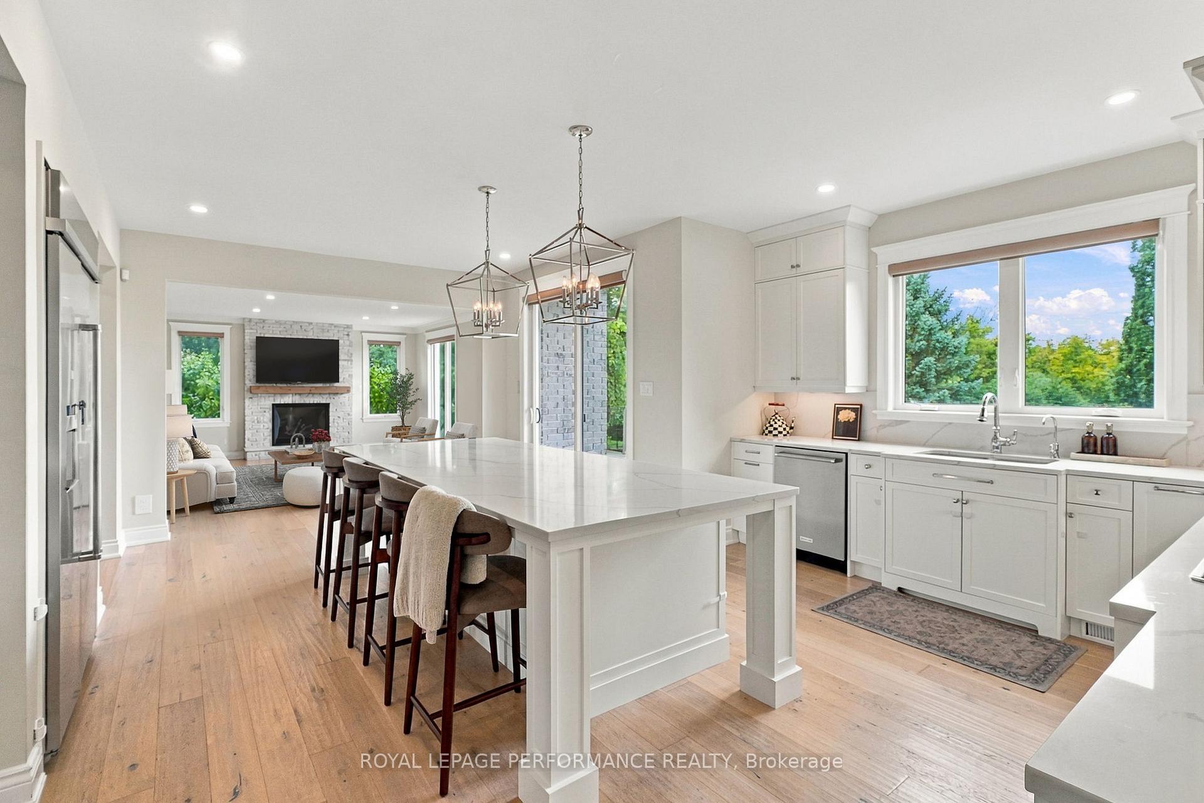
- Stunning kitchen with walk-in pantry
- Incredible backyard with sandy beach access
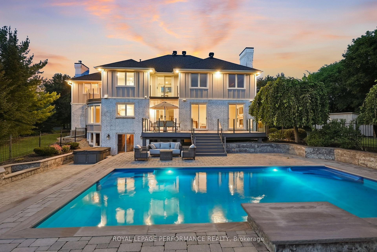
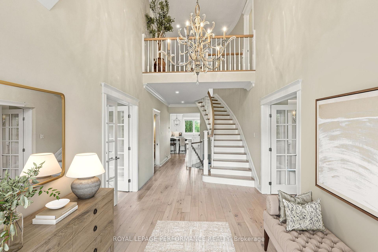
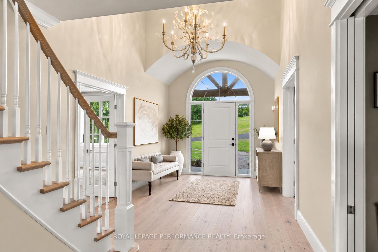
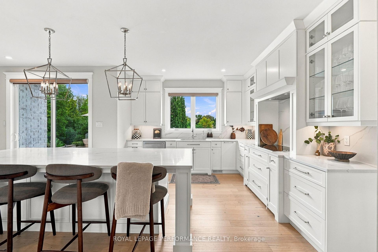
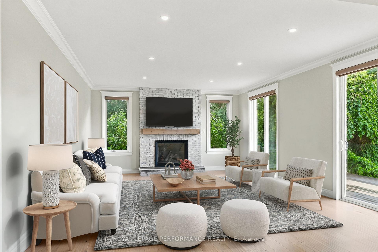
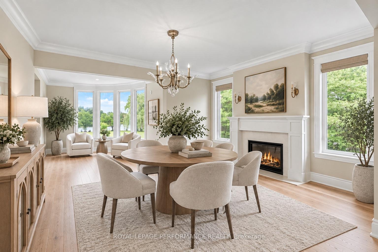
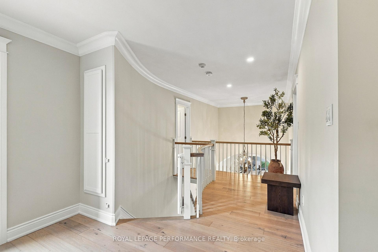
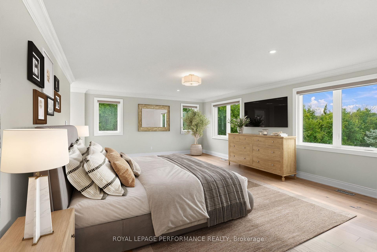
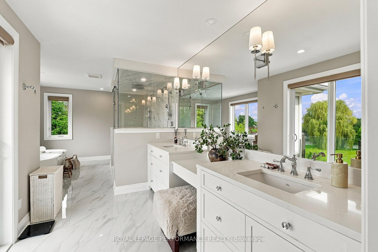
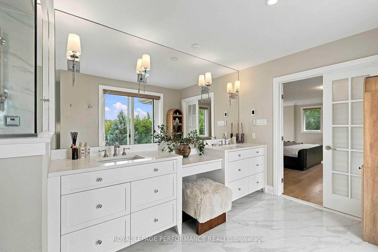
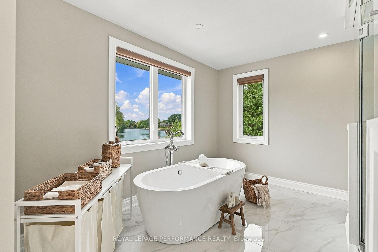
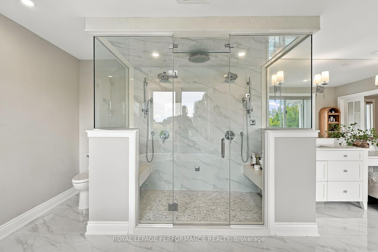
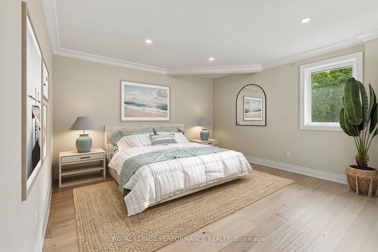
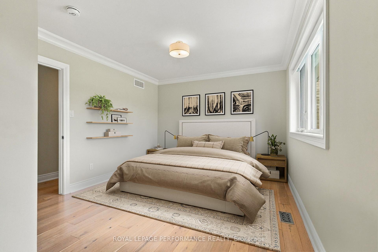
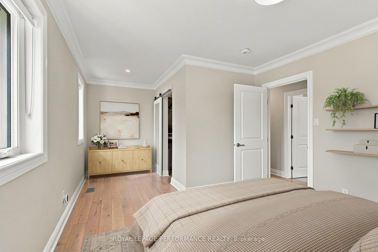
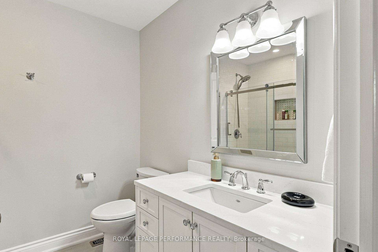
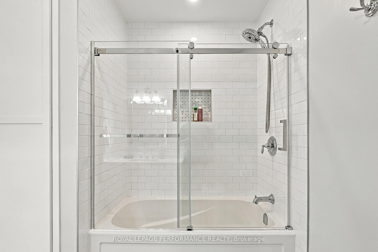
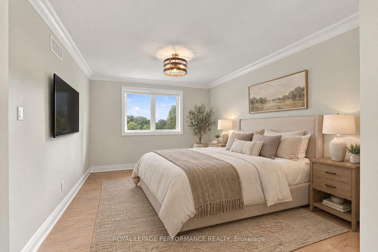
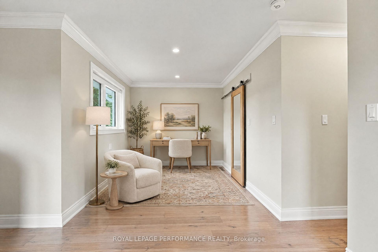
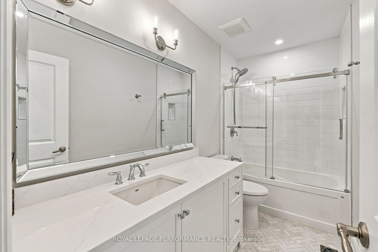
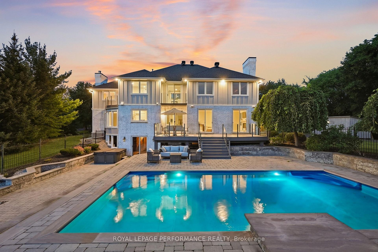
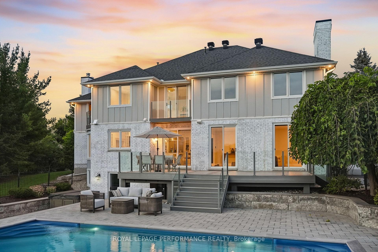
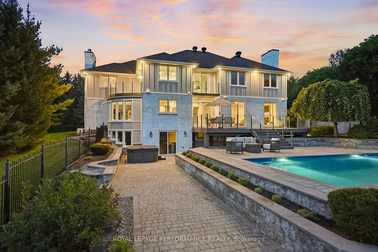
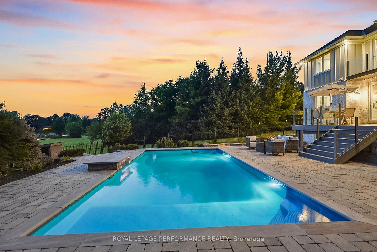
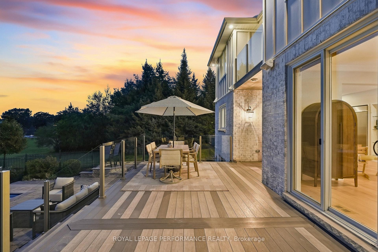
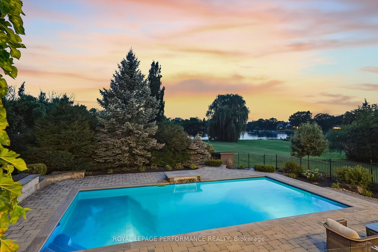
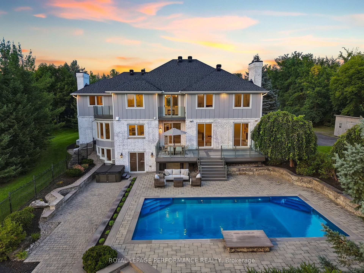
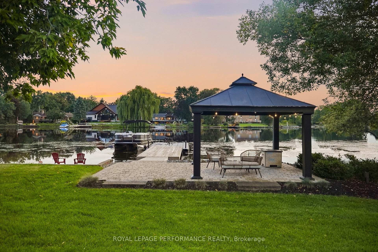
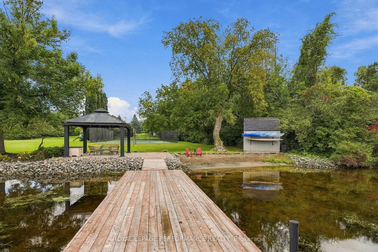
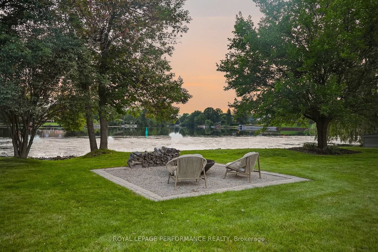
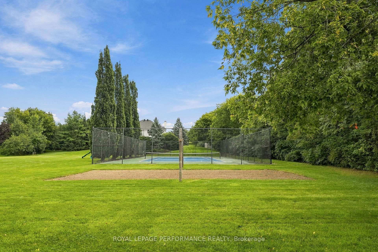
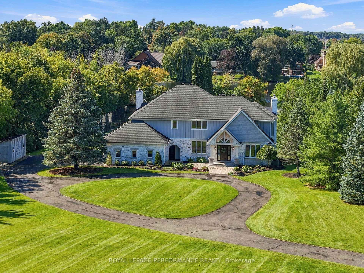
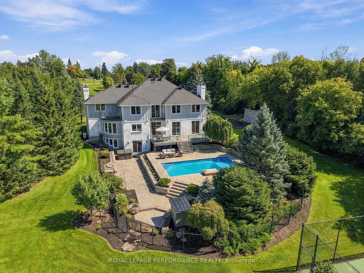
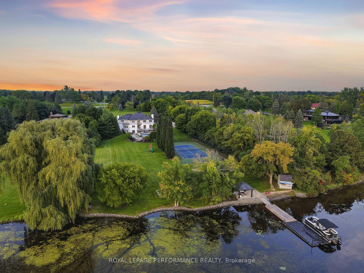
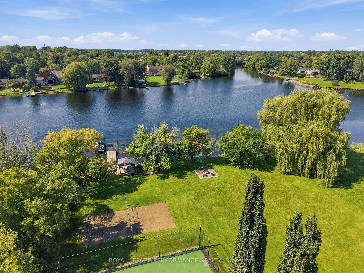
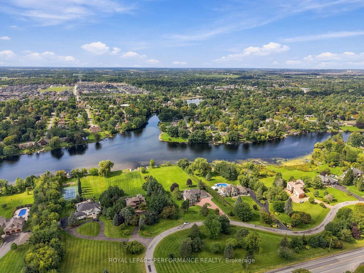
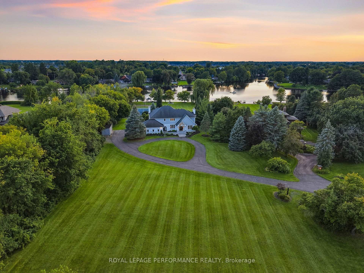
Welcome to an unparalleled ~2.85 acre waterfront estate in the prestigious, highly desirable community of Manotick. Nestled on the serene banks of the Rideau River, at the southern tip of Long Island, this extraordinary luxury property offers an exclusive blend of elegance, privacy, and natural beauty. Set on a meticulously landscaped lot with unobstructed, prime river frontage, this custom-designed residence showcases refined finishes and breathtaking views from every vantage point | The main floor consists of a grand entrance, boasting stunning Beveled Arcs crystal chandeliers & sconces along with a graceful flow into the office, living room, dining room & main living areas. The kitchen with walk in pantry is both beautiful & practical, offering everything for culinary enthusiasts & busy households alike. Set at the back of the home with a western orientation, you will never get tired of taking in the extraordinary sunsets. The second level offers 4 large bedrooms, 3 full bathrooms, a laundry room boasting plenty of custom millwork & 2 balconies overlooking the river. The primary suite is the epitome of beautiful, offering a walk in closet with organizers, a sitting area, as well as an ensuite with a deep, freestanding soaker tub, steam shower, double sinks with a makeup counter, heated floors and a private balcony. The basement is fully finished with a bar, bonus room, a full bathroom and offers a separate entrance from the garage as well as a walkout to the backyard. Whether you choose to create an in-law/nanny suite or have an amazing rec room with space to host, the options are plenty. The backyard is nothing short of incredible, featuring an expansive saltwater pool with extensive interlock, tennis & volleyball courts, as well as a sandy beach with gradual entry, gazebo, fire pit, dock & jet ski pad. This property is truly an incredibly rare find. This home is the pinnacle of sophisticated waterfront living | All interior photos have been virtually staged.
Key Facts & Features
Property Costs
- Annual Property Tax Amount
- $11,984
- Land Transfer Tax Fee
- $90,225
Rental Items
- Rental Equipment
- Hot water heater
- Under Contract
- Hot Water Heater
- Basement Type
- Finished with Walk-Out, Full, Separate Entrance
Interior Features
- Laundry Level
- Upper Level
- Interior Extras
- Auto Garage Door Remote, Bar Fridge, Built-In Oven, Carpet Free, Central Vacuum, Generator - Partial, In-Law Capability, Water Softener
- View
- Pool, River, Trees/Woods
- Security Features
- Alarm System, Other
- Fireplace/Stove
- Yes
- Fireplace Features
- Family Room, Natural Gas, Wood, Rec Room
- Elevator
- No
Exterior Features
- Pool
- Inground
- Property Features
- River/Stream, Wooded/Treed, Sloping, Beach
- Other Structures
- Garden Shed, Gazebo
Building
- Building Type
- Detached
- Building Style
- 2-Storey
- Approx Age
- 31-50
Construction
- Exterior Finish
- Board & Batten , Brick
- Roof
- Asphalt Shingle
- Foundation Details
- Poured Concrete
- Special Designation
- Other
Lot
- Lot Front
- 190.02 ft
- Lot Depth
- 706.17 ft
Inclusions
- Inclusions
- Refrigerator, Cooktop, Wall Oven & Microwave, Hood Fan, Washer x2 (Garage washer AS IS - not working), Dryer x2, Wine Fridge (as is), freezer, Auto Garage Door Opener x2, All Window Coverings as installed (Drapes, Drapery Tracks, Window Blinds), Central Vacuum & Attachments in the seller's possession (AS IS - never used by Seller), Alarm System (hardware owned, delivered in unmonitored format), Water Filtration System, All Bathroom Mirrors, Irrigation System, Security Cameras (7), Ring Doorbell, Pool Pump, Pool Heater, Pool Robot, Pool Filter, Pool Tools, Tennis Court Net, Volleyball Net, Dock, Gazebo, Jet-Ski dock/platform, Tv Wall Mounts x5, Arctic Spa Saltwater Hot Tub (AS IS - pump believed to not be working), Garage Heater, Generac Generator, Wall Mounted Garage Shelving & Storage, Mini Fridge x2, Shed (by garage), Shed (by water), Fire Pit.
Parking & Garages
- Garage Type
- Attached
- Garage Spaces
- 3
- Parking Spaces
- 10
- Total Garage And Parking Spaces
- 13
Heating & Cooling
- Heat Source
- Gas
- Heat Type
- Forced Air
- Air Conditioning
- Central Air
- Water
- Well
- Sewers
- Septic
- Bedrooms
- 4
- Washrooms
- 5
- Kitchens
- 1
- Family / bonus room
- Yes
Washrooms
- 2-piece, Main
- 7-piece, Second
- 4-piece, Second
- 4-piece, Second
- 4-piece, Lower
- Municipality
- Ottawa
- Neighbourhood
- Manotick East to Manotick Station
- Main cross streets
- River Road X Royal Palm Crescent
- Directions
- Mitch Owens -> South on River Rd -> Right on Royal Palm Crescent [apx 1.5km from Shoppers Drug Mart] -> Subject property is on the south end of Royal Palm Crescent.
- Waterfront
- Direct
- MLS® number
- X14116076
- Data source
- Toronto Regional Real Estate Board
- Listed on
- 2026-10-26
- Updated on
- 2026-10-26
- Days on market
- 0 days
- Possession type
- Flexible
- Co-op commission
- 2% + HST
- Seller
- Listed by
- ROYAL LEPAGE PERFORMANCE REALTY
Home Market Value
Current home valuation for 1310 Royal Palm Crescent, Ottawa, Manotick East to Manotick Station, Ottawa, ON. Listed for $4,150,000
HOMEH Estimate
—
Estimated Sales Range
—
HOMEH Estimate for 1310 Royal Palm Crescent, Ottawa, Manotick East to Manotick Station
Calculated with a real agent's CMA method — 45+ years of experience, codified. Not an AI guess.
For the owner
Is this your home? Track its value.
Get this home's HOMEH Estimate by email once a month, with how many homes are for sale around you.
Mortgage Payment Calculator
Compare up to 4 down payment scenarios
20% required for homes $1.5M or more
$830,000
| Scenario 1 | Scenario 2 | Scenario 3 | Scenario 4 | |
|---|---|---|---|---|
−Down payment | % $ | % $ | % $ | % $ |
+CMHC insurance | $0 | $0 | $0 | $0 |
=Total mortgage | $3,320,000 | $3,112,500 | $2,905,000 | $2,697,500 |
Amortization | ||||
Mortgage rate | % | % | % | % |
| Payment frequency | ||||
=Mortgage payment | $16,210monthly | $15,197monthly | $14,184monthly | $13,171monthly |
Land Transfer Tax
$90,225
$90,225
Around this home
No schools found nearby
Data provided by OpenStreetMap & Fraser Institute School Rankings
Ask HOMEH
New!Hi there!
👋Text or call (416) 301-9001
Recommended for you
Based on homes you've looked at.
No recommended properties found.
Nearby similar homes
No nearby properties found.
More real estate resources
Other homes nearby
Explore this area
Nearby neighbourhoods
- Manotick South to Roger Stevens homes for sale
- Rideau Twp S of Reg Rd 6 E of Mccordick Rd. homes for sale
- Osgoode Twp South of Reg Rd 6 homes for sale
- North Gower homes for sale
- Rideau Twp S of Reg Rd 6 W of Mccordick Rd. homes for sale
- Manotick Long Island & Nicholls Island homes for sale
- Barrhaven - Half Moon Bay homes for sale
- Barrhaven - Stonebridge homes for sale
No nearby listings available.