
1312 Bayview Drive
Ottawa (Constance Bay), ON K0A 3M0
- 4+1Bedrooms
- 4Bathrooms
- 0Garage
- 2000–2500Sq Ft
- $5,992Tax
- 60×101 ftLot Size
 Estimated Value:$845,981See Free Estimate Report

Sale & Price History for 1312 Bayview Drive, Ottawa, Constance Bay
| Start Date | End Date | Price | Event | MLS# |
|---|---|---|---|---|
| No listing history available | ||||
Real estate boards require you to or to see the full details of this property.
*Sold prices and complete sale & price history are regulated data. Under the Trust in Real Estate Services Act, 2002 (TRESA) and the rules of the Real Estate Council of Ontario (RECO), and pursuant to the Multiple Listing Service® rules of the Canadian Real Estate Association (CREA) and the Toronto Regional Real Estate Board (TRREB), this information may be shown only to registered users who have agreed to the applicable terms of use (a Virtual Office Website, or "VOW," arrangement). HOMEH Inc., Brokerage therefore provides it to signed-in members only. Creating an account is free and takes under a minute.
About 1312 Bayview Drive, Ottawa, Constance Bay
Summarized Description
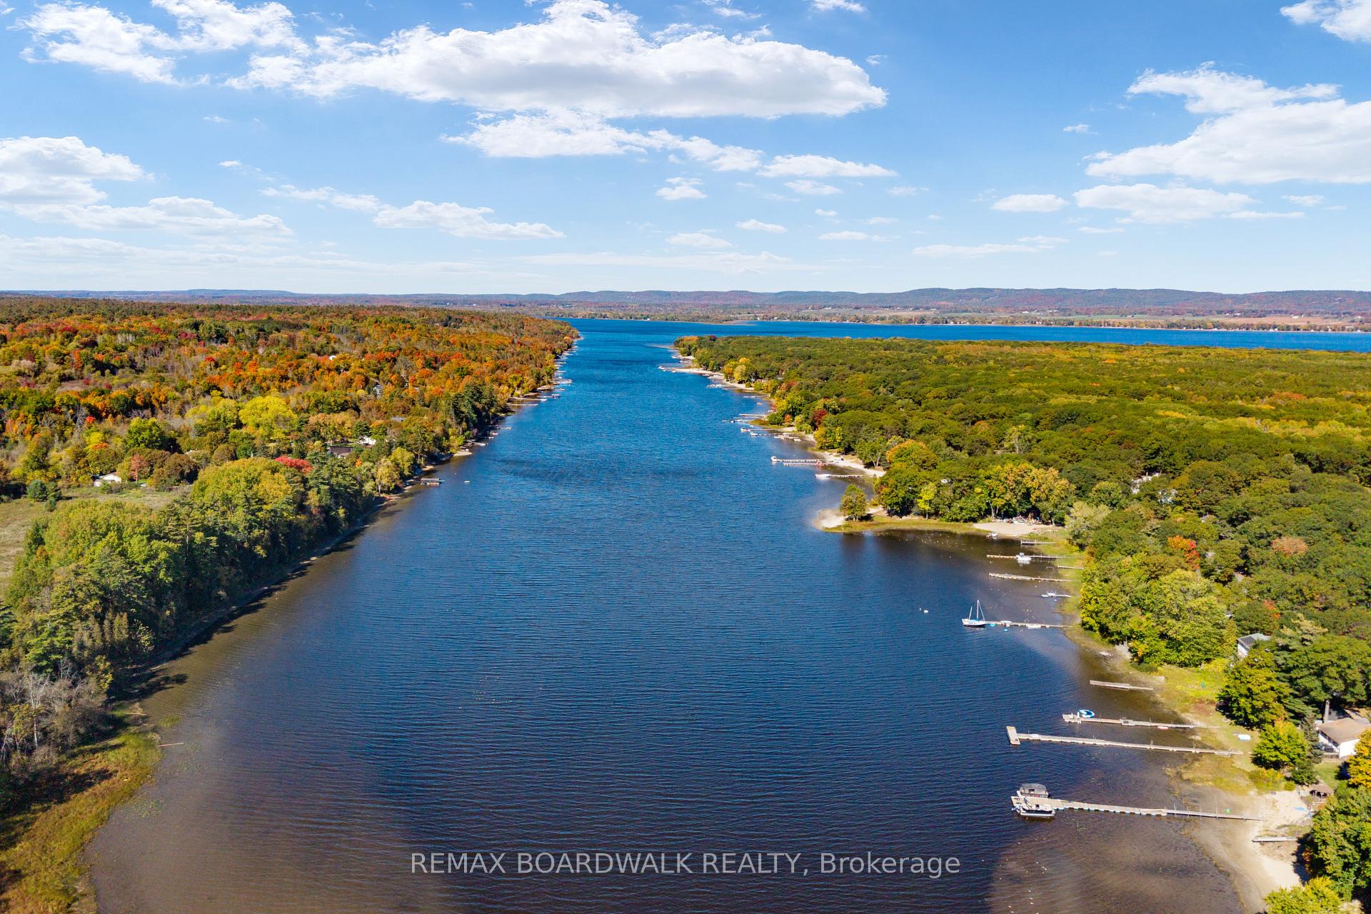
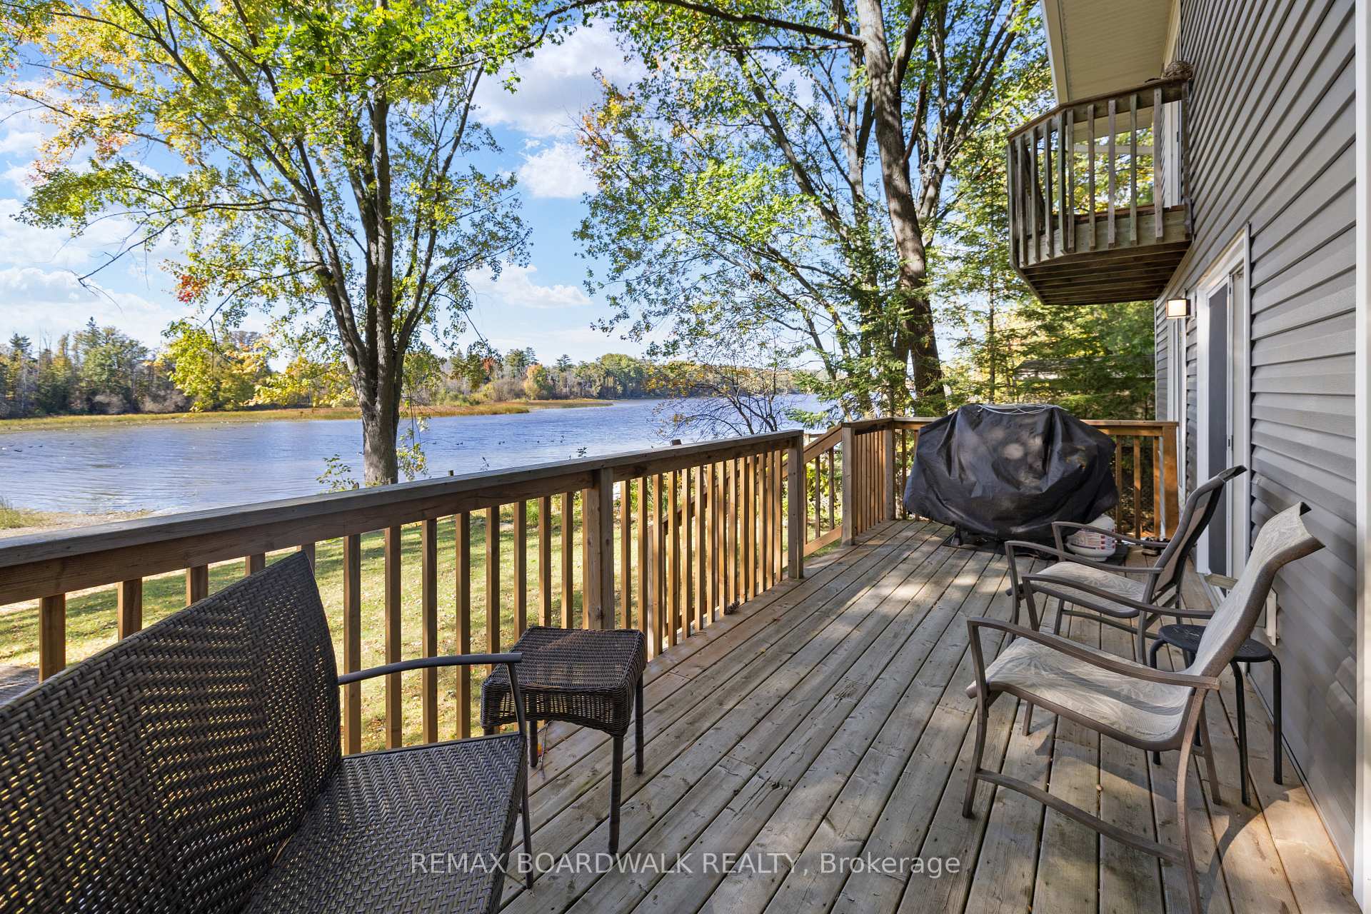
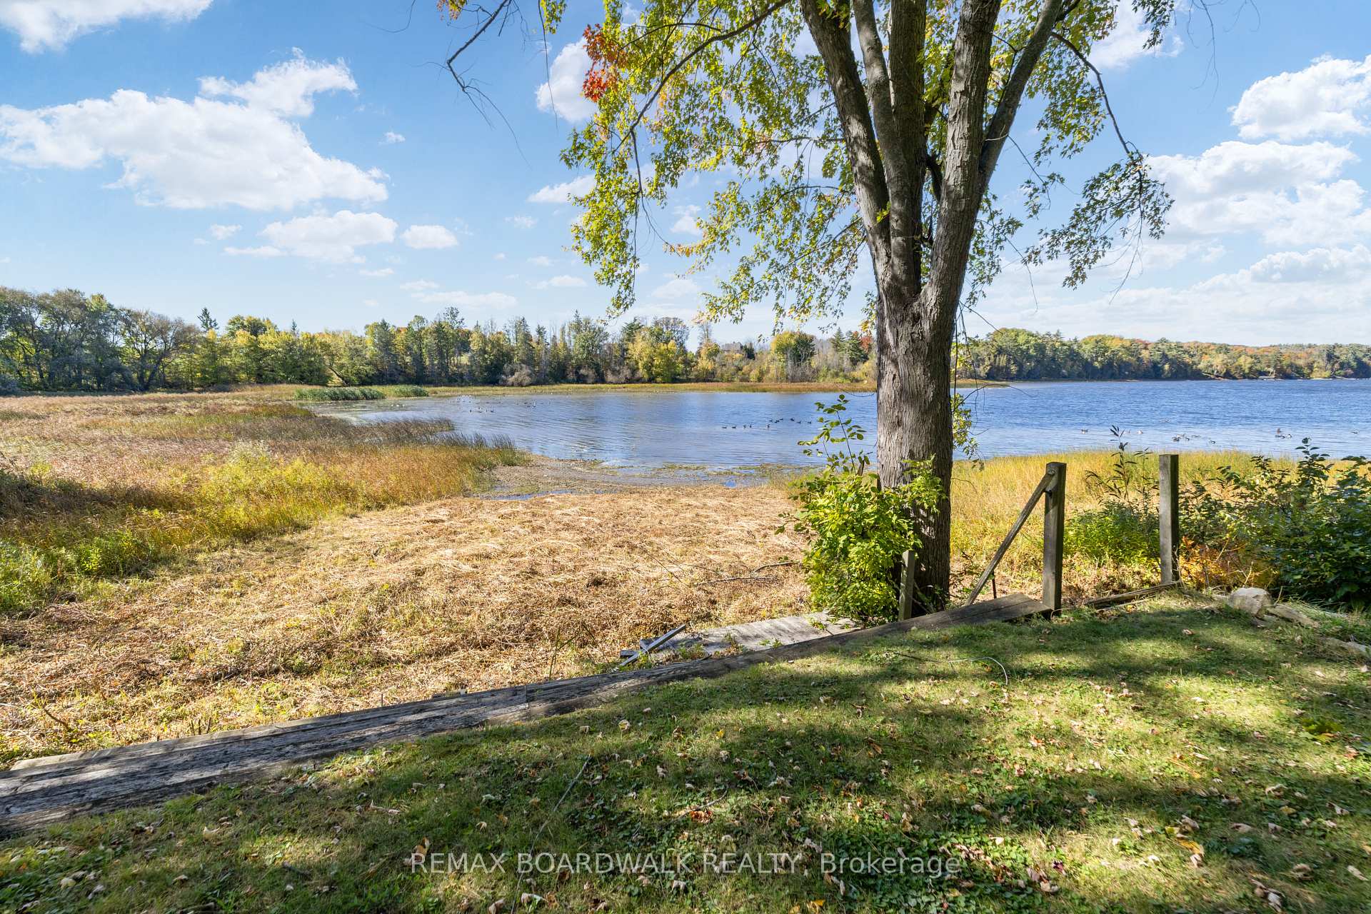
- Waterfront living with direct access and potential sandy beach.
- Extensive upgrades throughout the last two years.
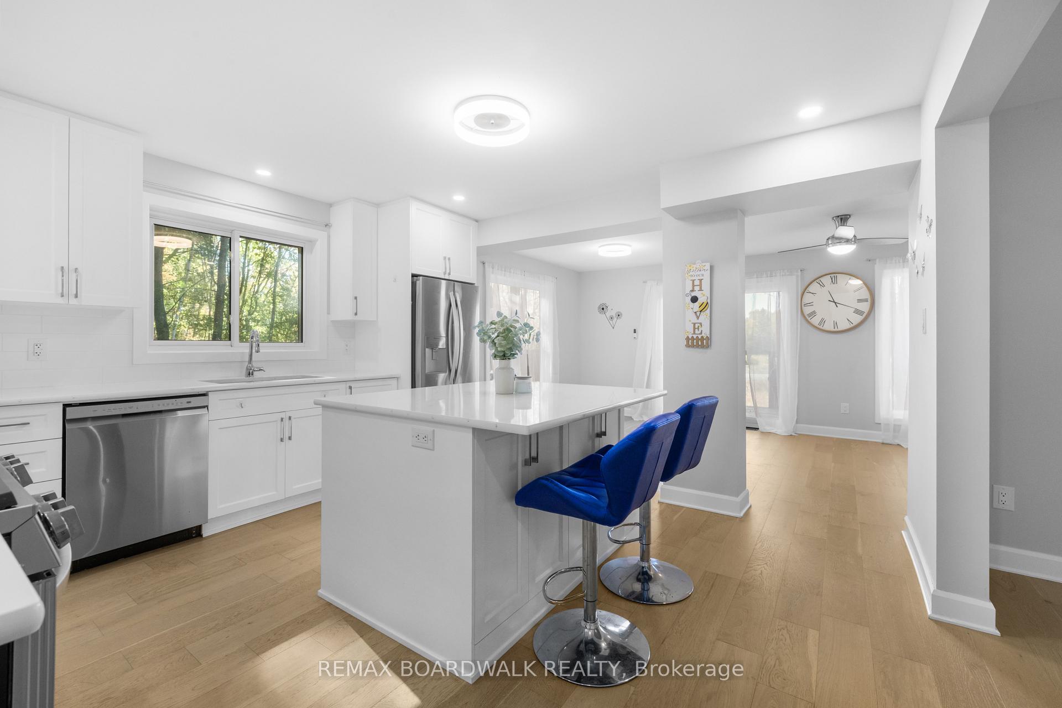
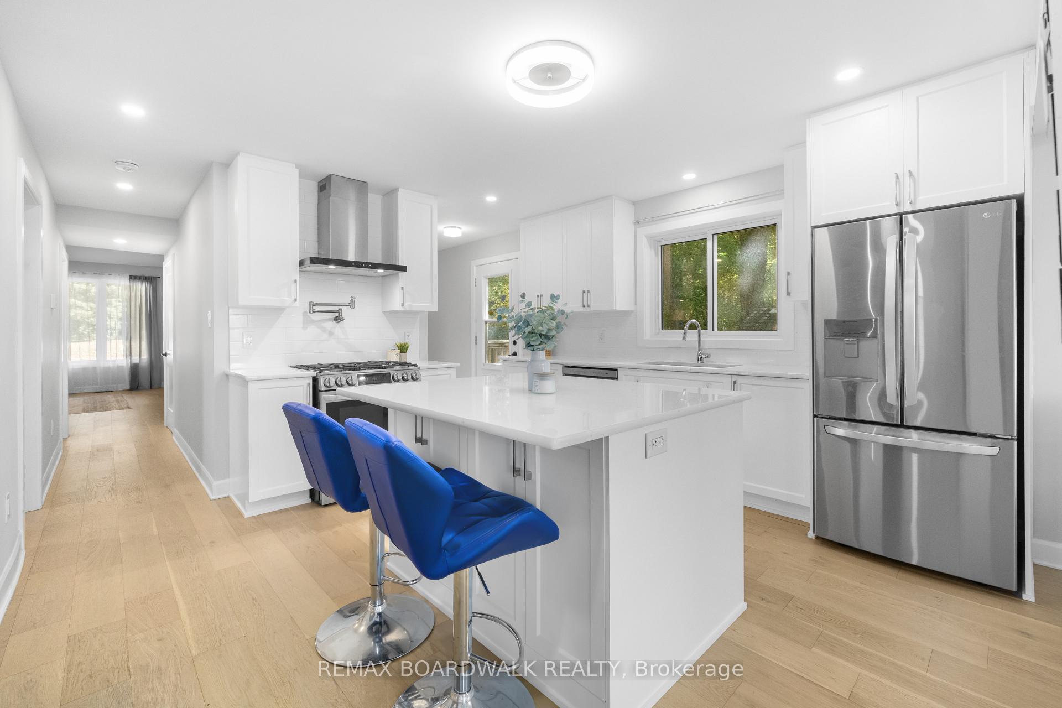
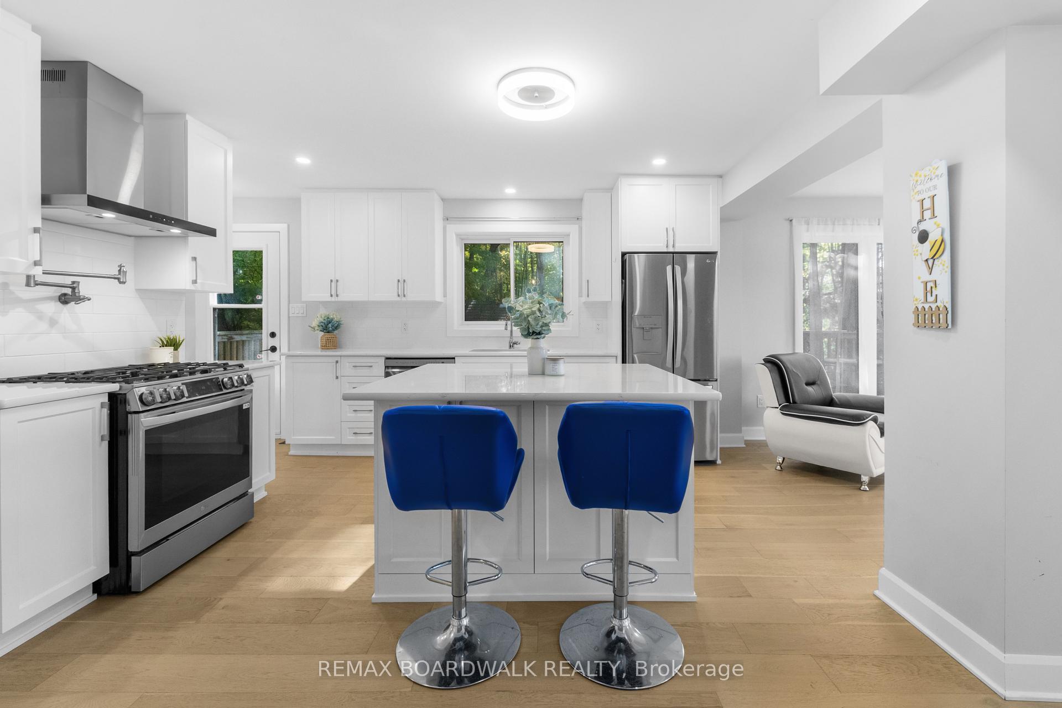
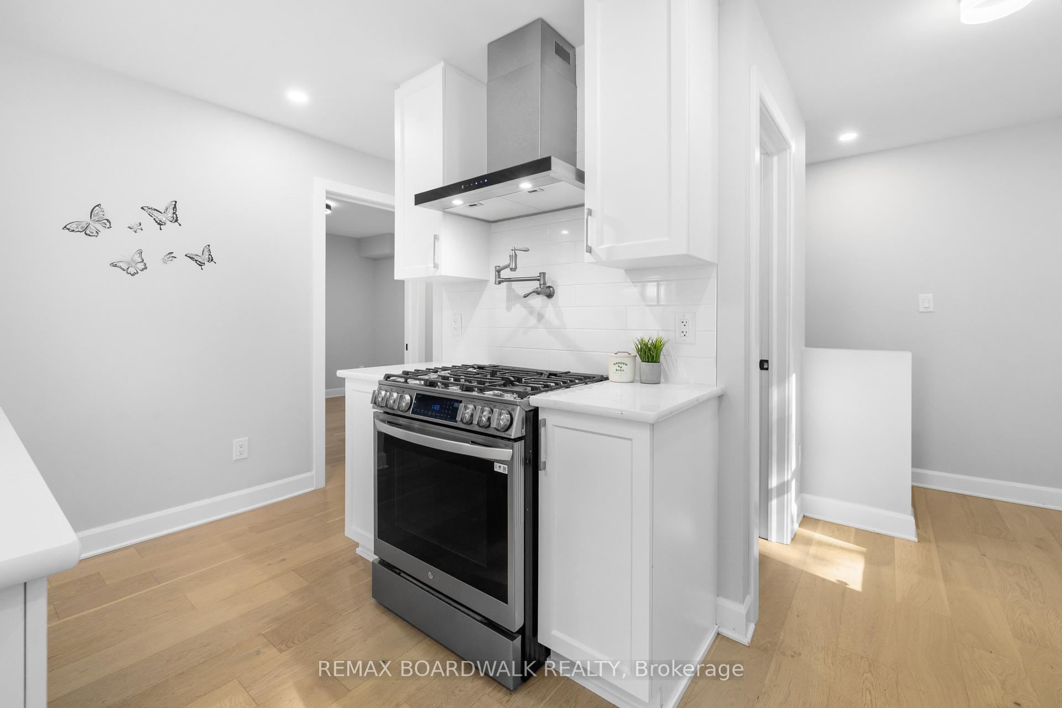
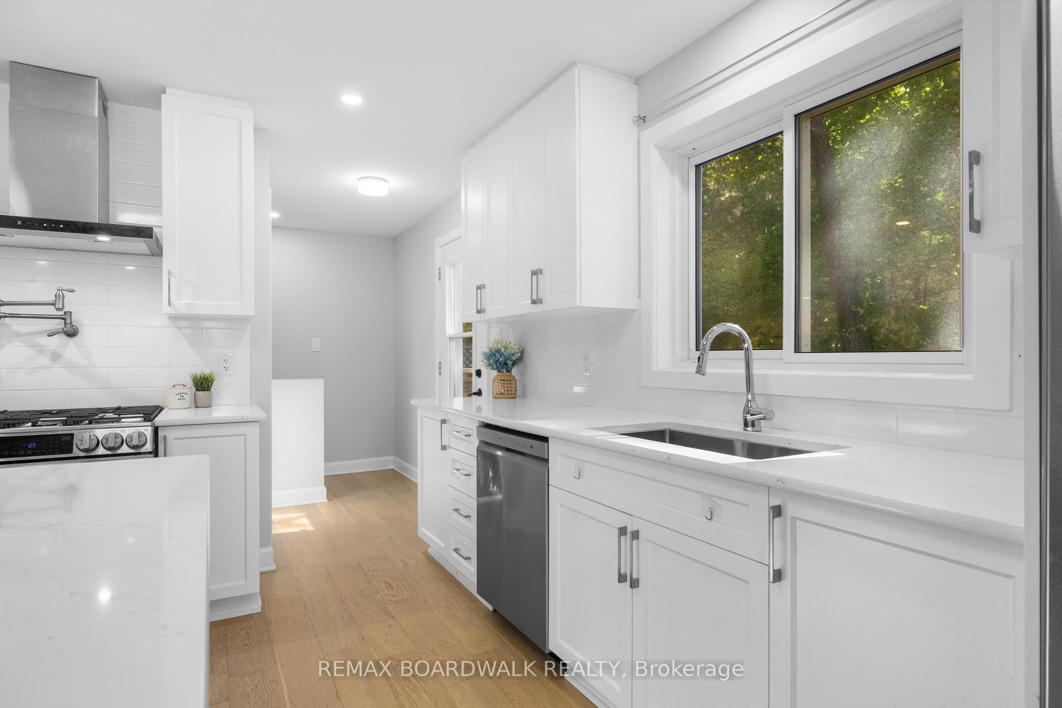
- Stunning new kitchen with quartz countertops and pot filler.
- Luxurious primary suite with private balcony and ensuite.
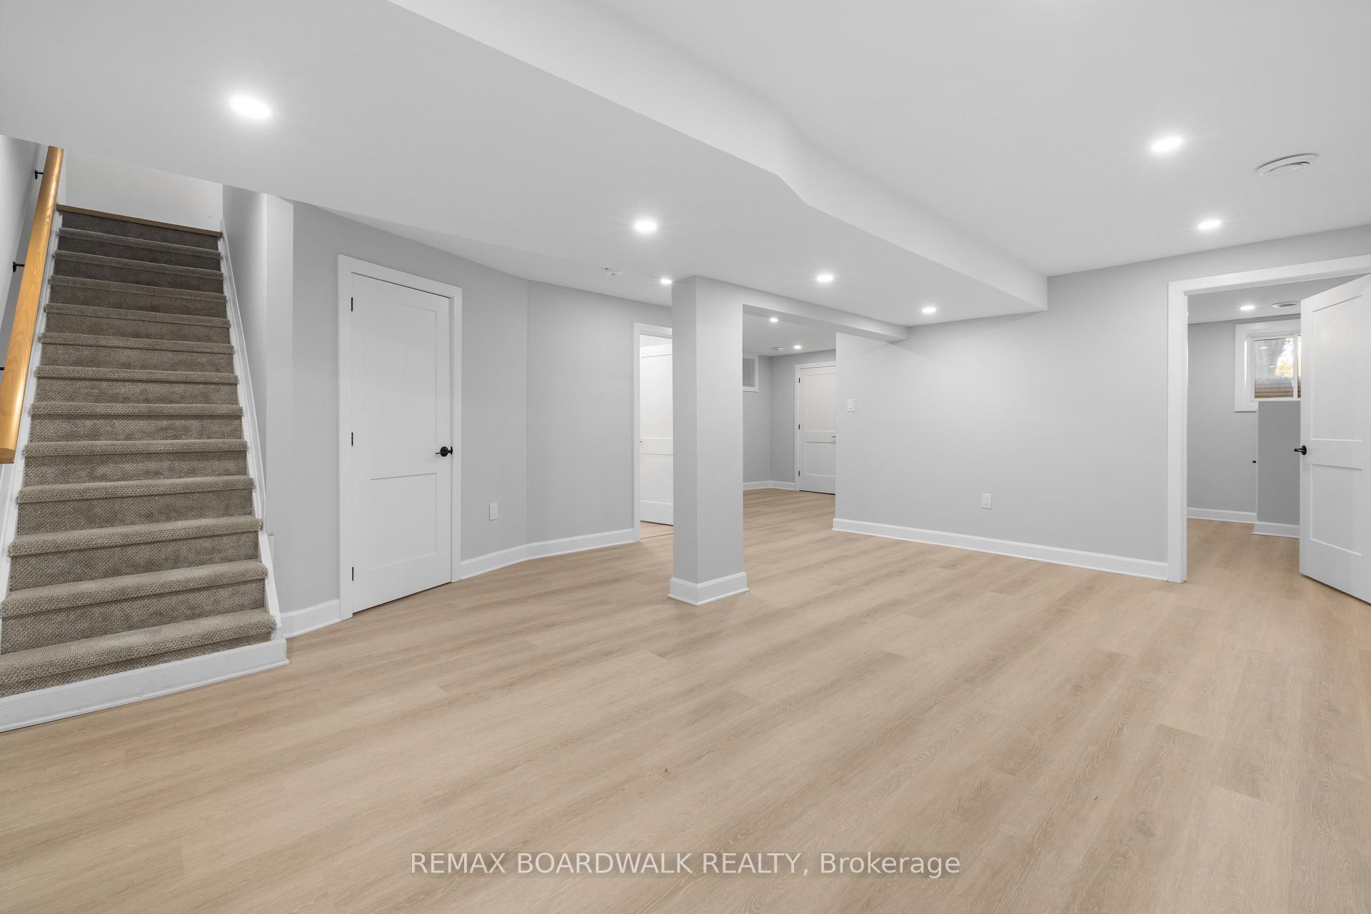
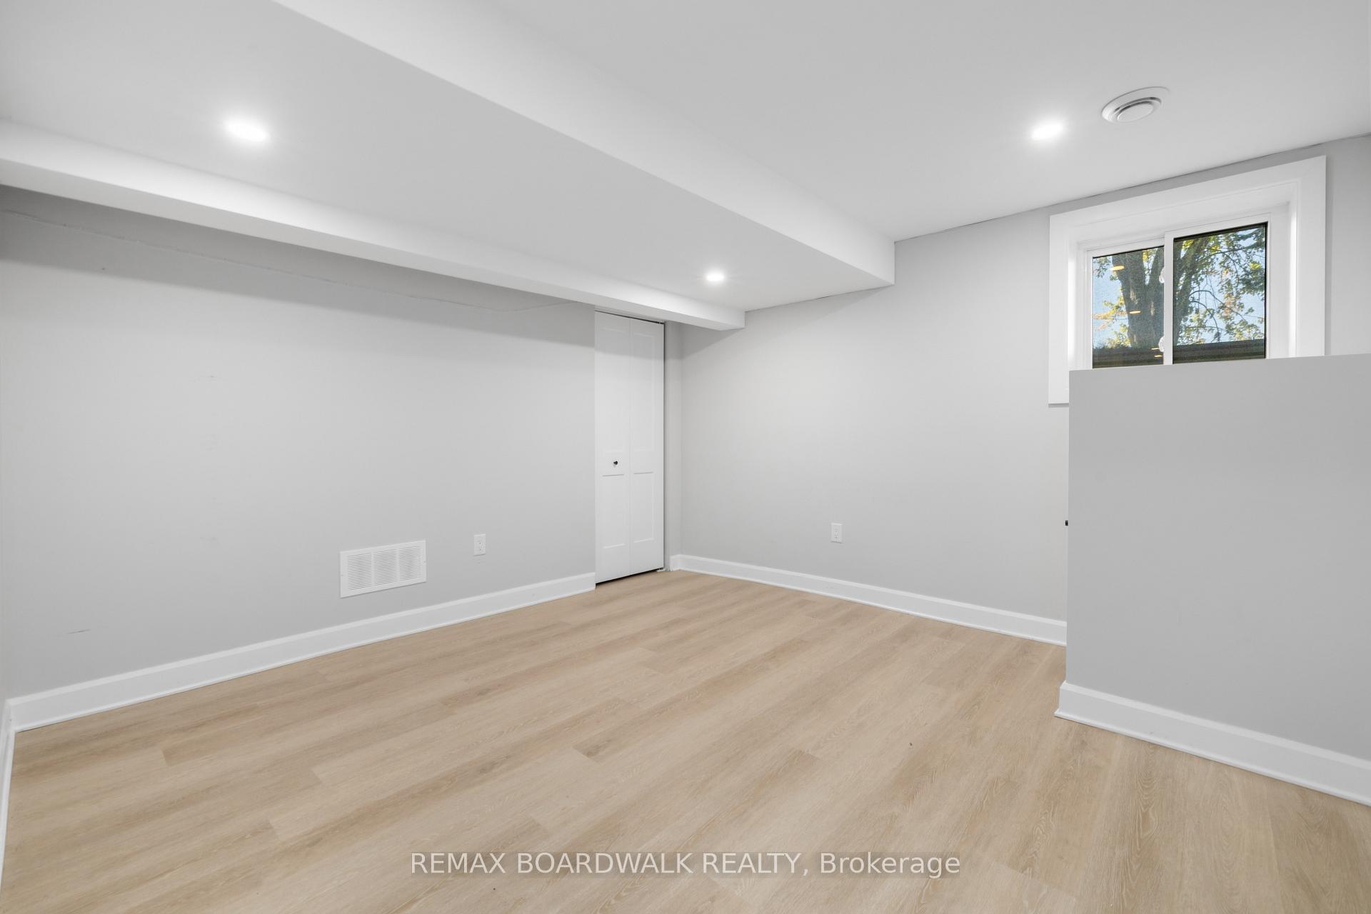
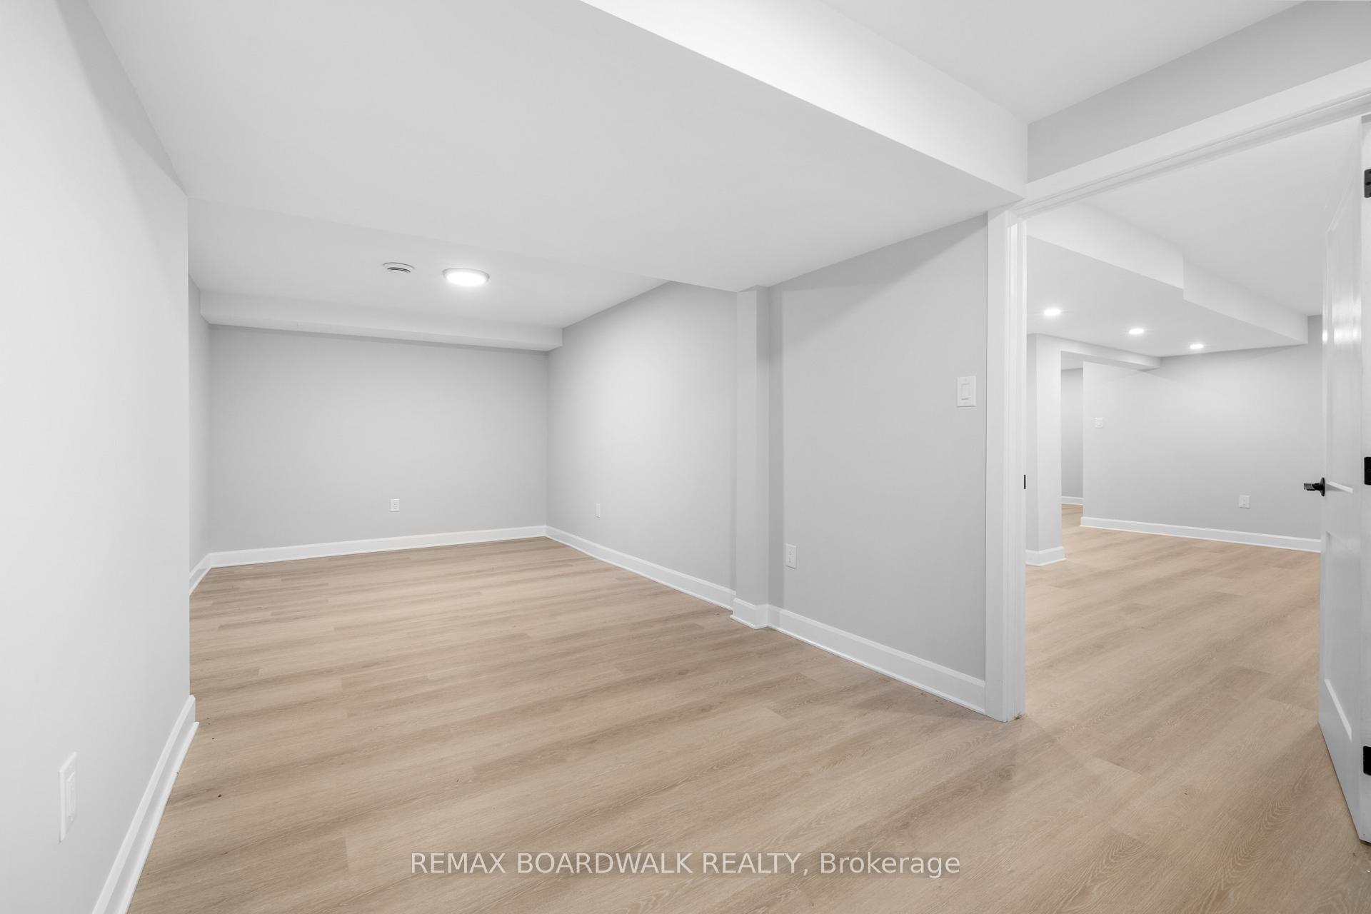
- Finished basement ideal for in-law accommodations.
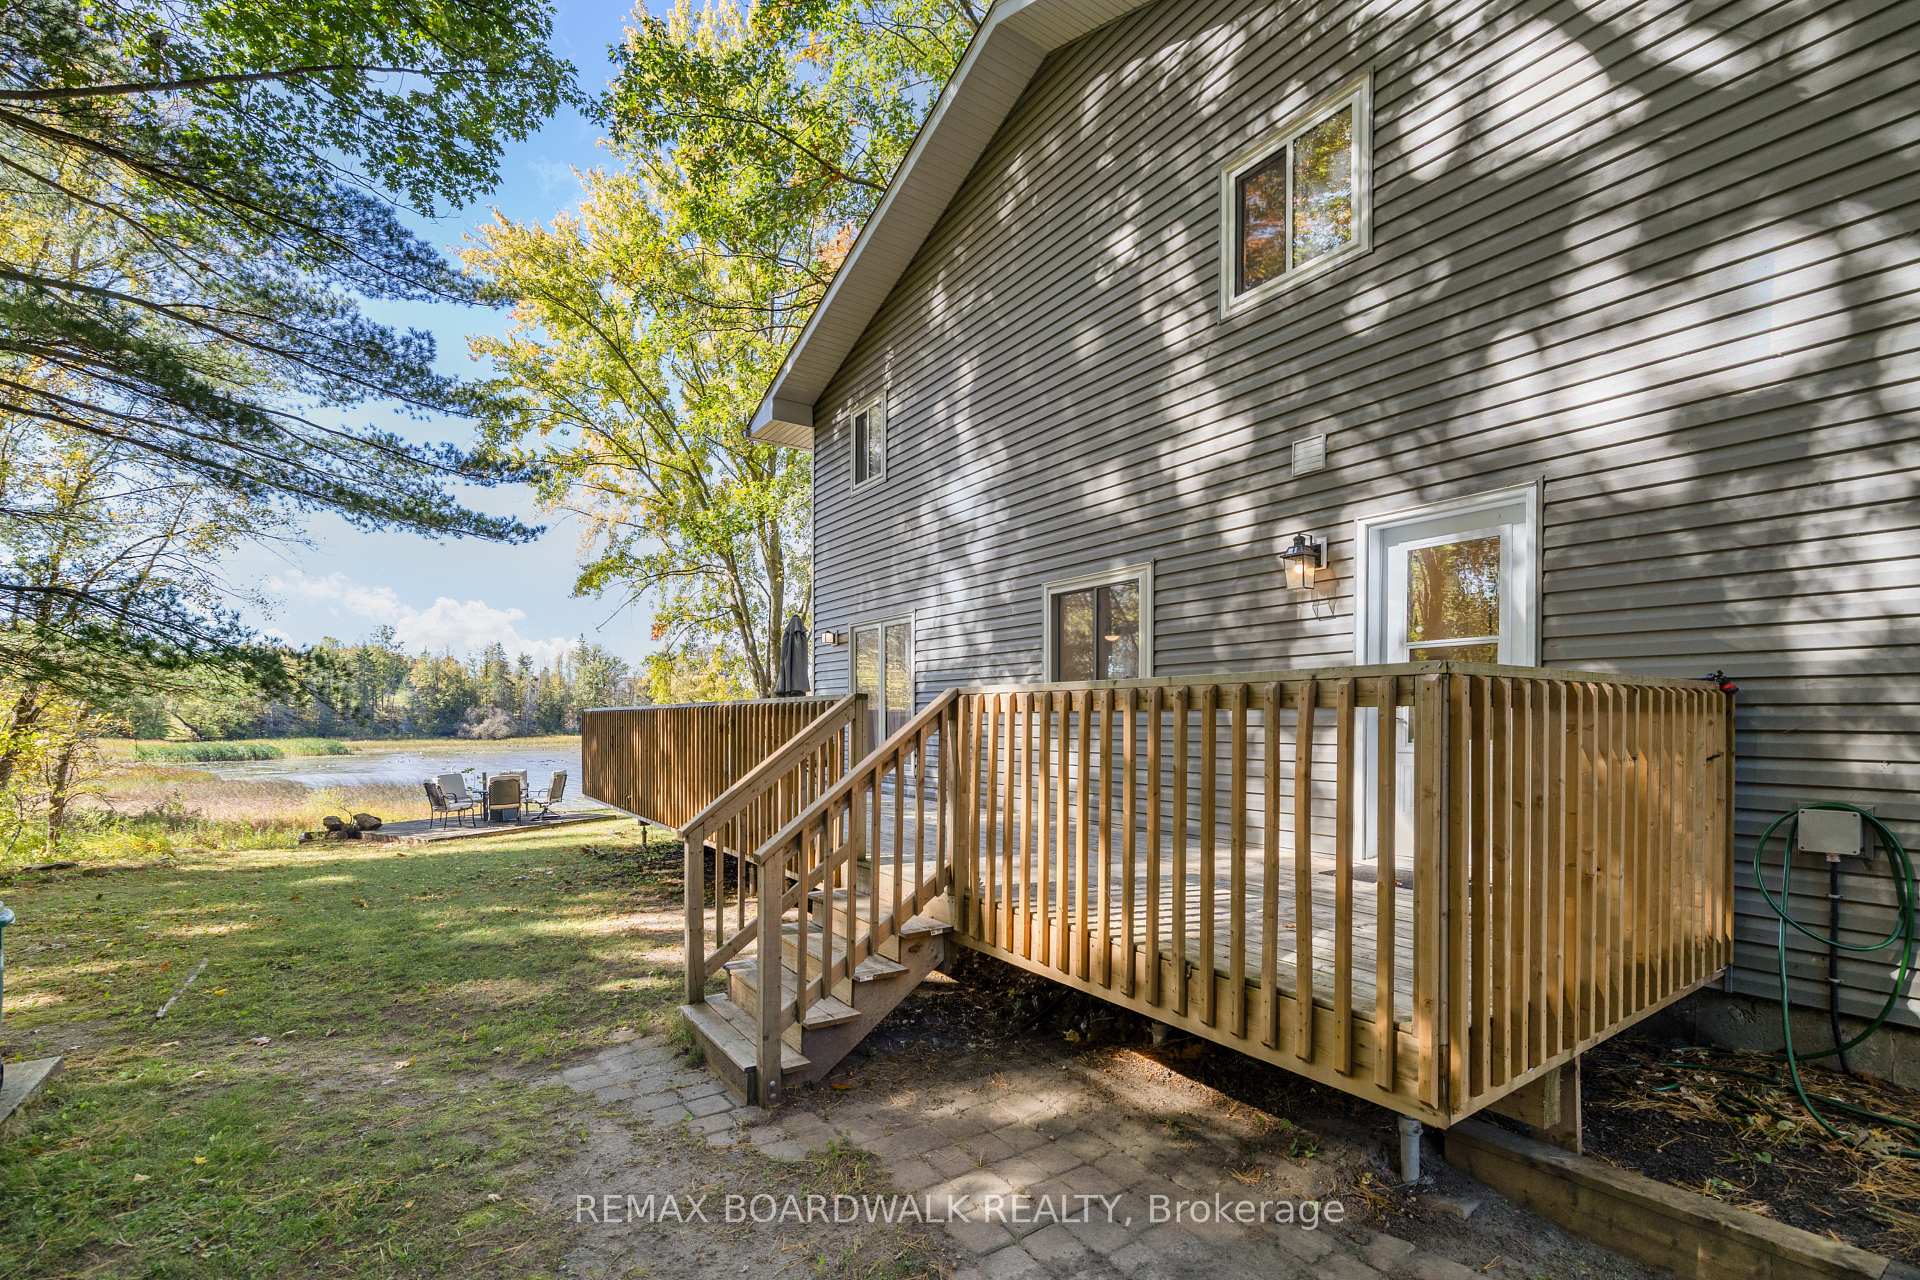
- Wraparound deck perfect for entertaining.
- Spacious driveway and peaceful setting.
- Five bedrooms and versatile living spaces.
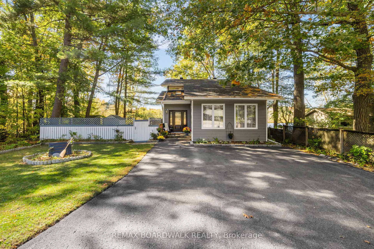
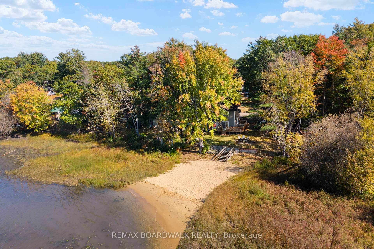
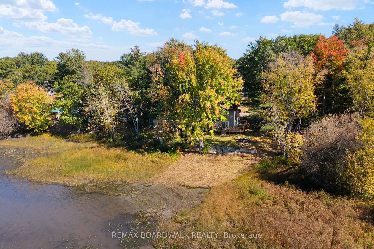
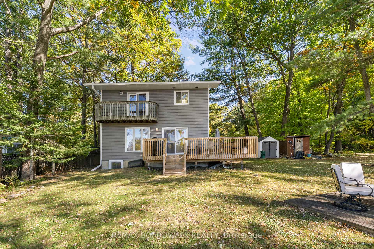
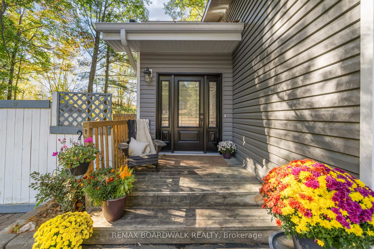
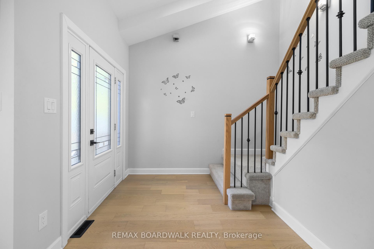
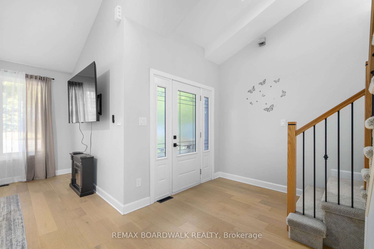
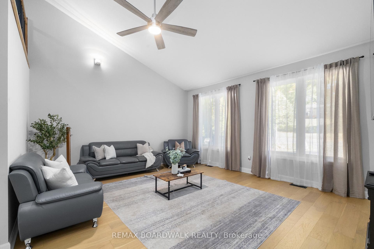
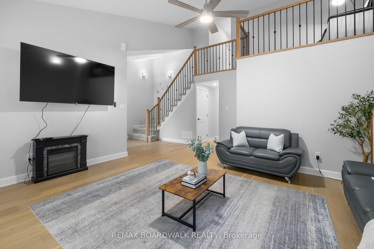
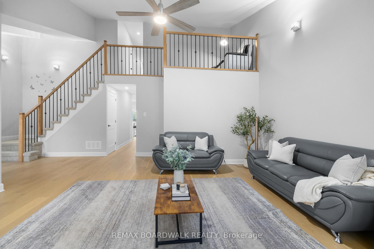
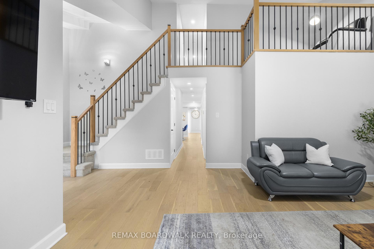
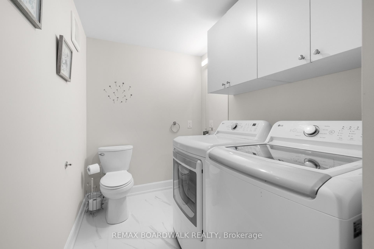
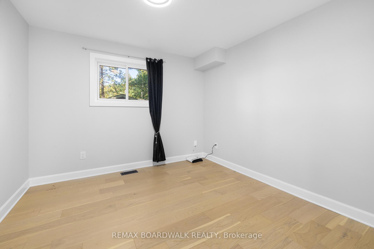
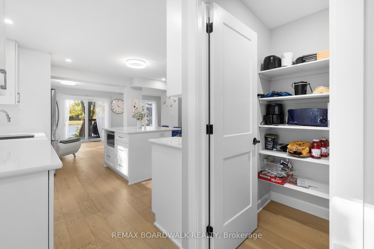
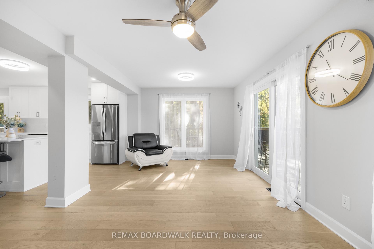
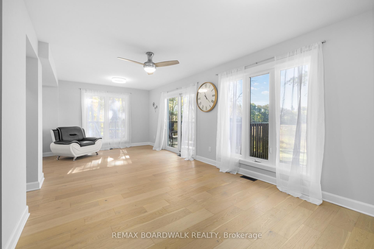
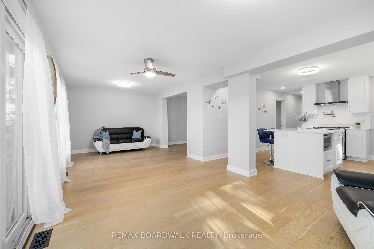
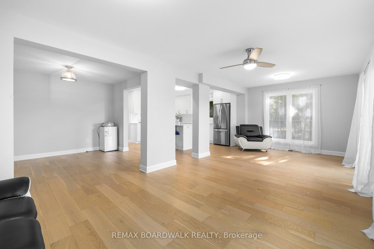
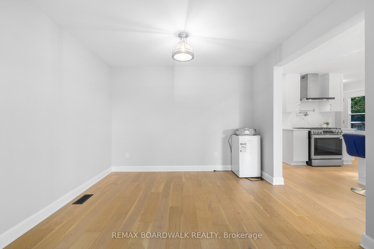
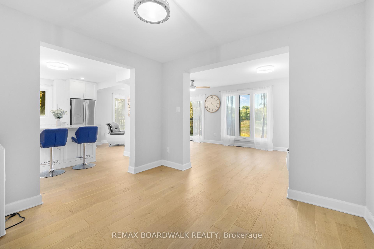
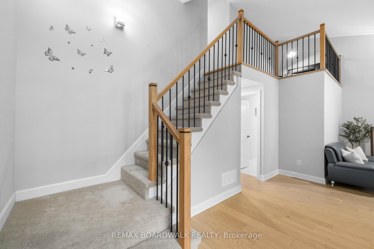
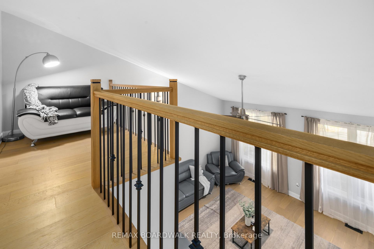
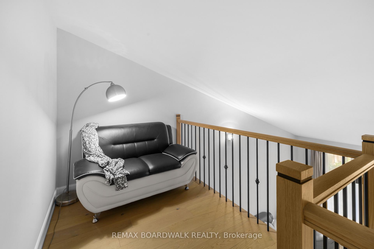
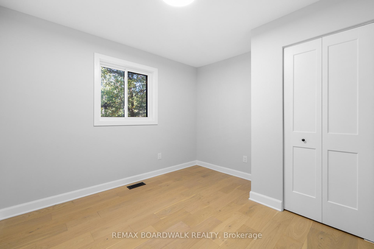
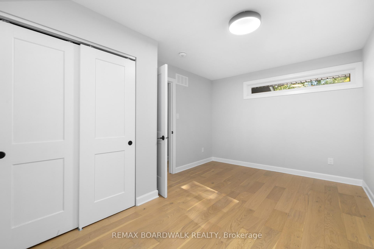
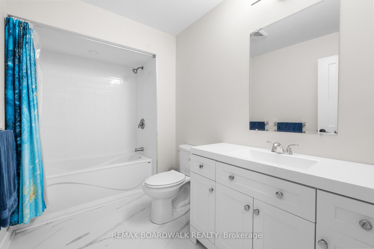
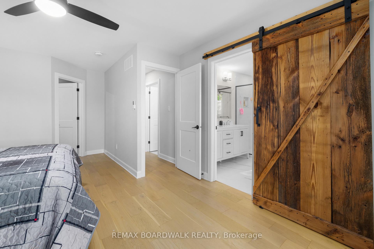
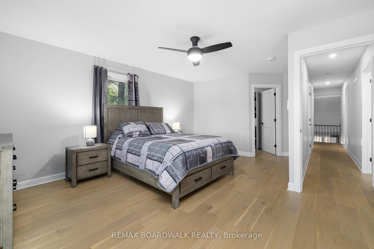
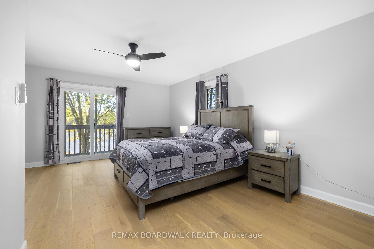
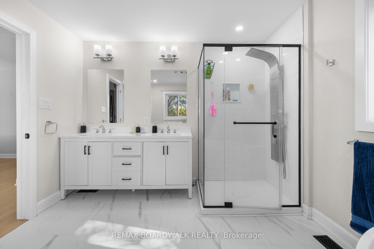
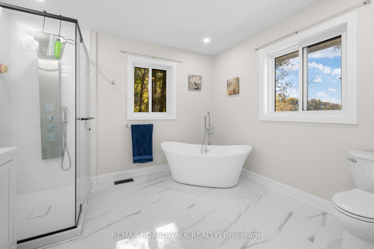
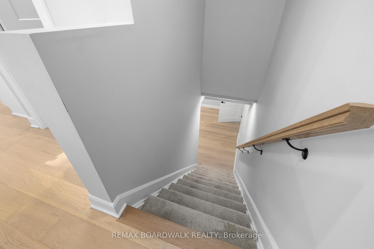
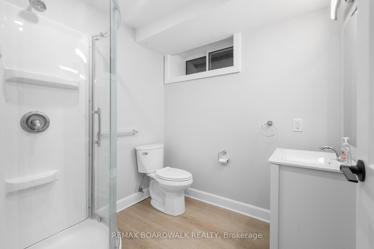
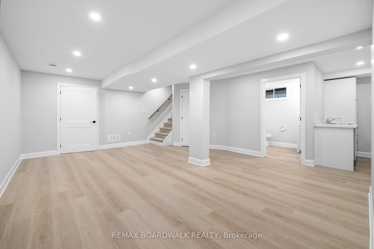
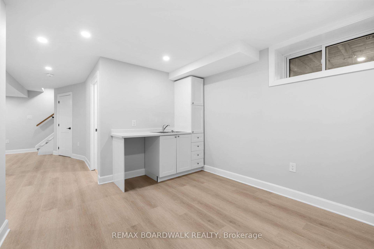
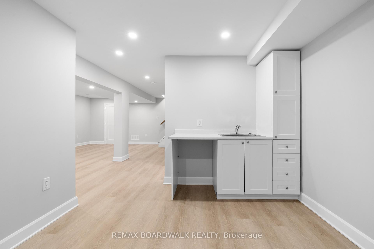
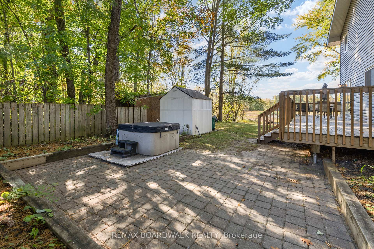
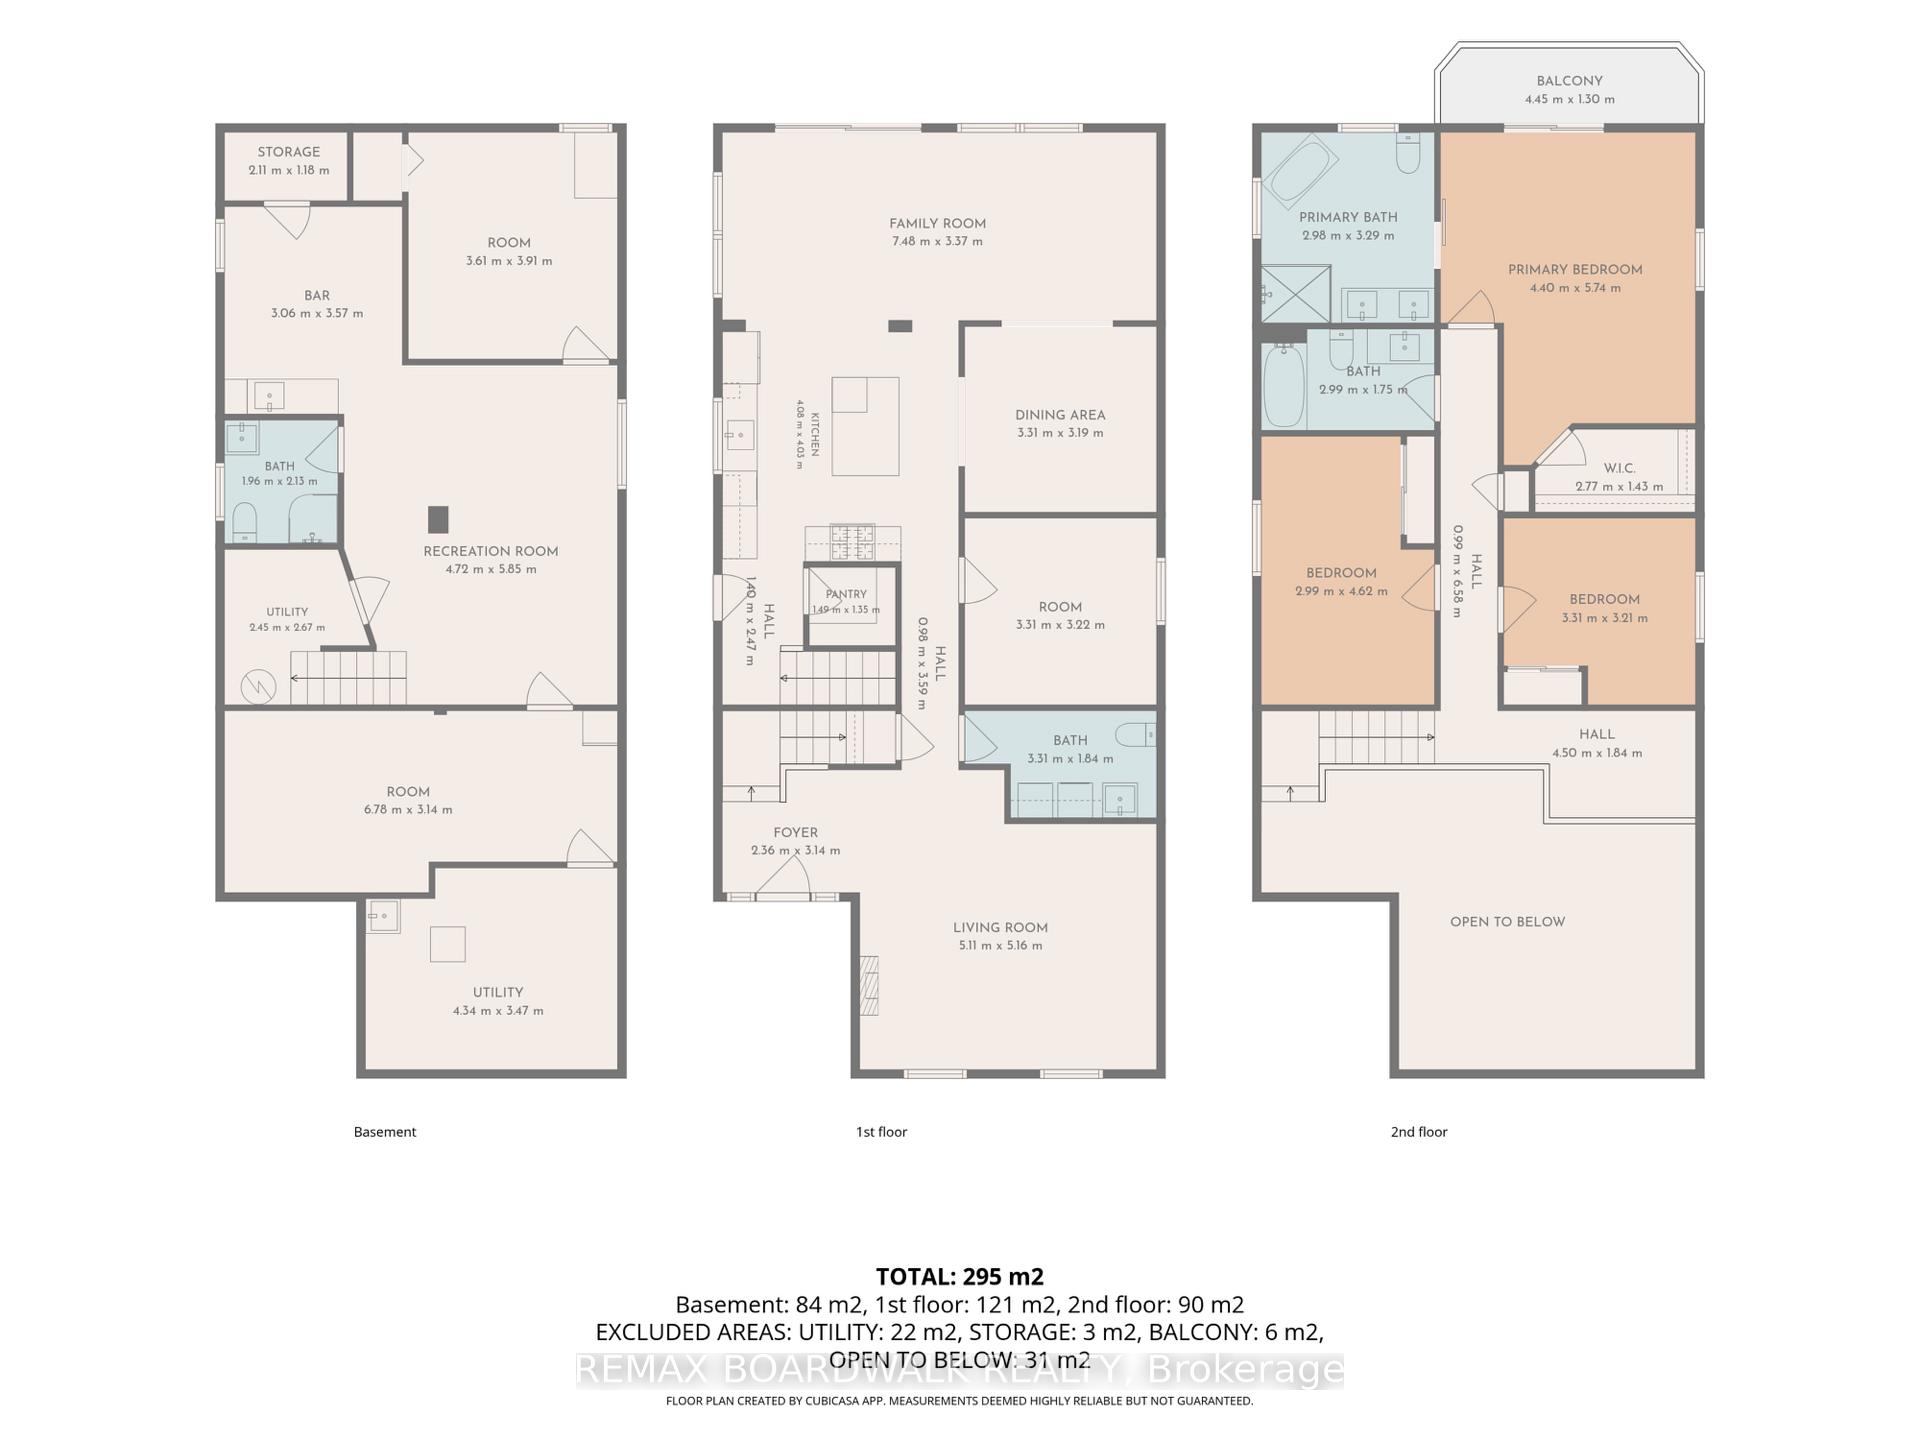
Open House Sun 2PM-4PM | Welcome to 1312 Bayview Drive, where waterfront living meets the comfort of a beautifully updated home in Constance Bay! Offering 5 bedrooms, 3.5 bathrooms and extensive upgrades throughout the last two years, this home feels brand new! From the moment you arrive, the peaceful setting and spacious driveway set the tone for what's inside. Step into a grand entrance featuring a beautiful staircase and an inviting living room with vaulted ceilings, oversized windows and warm finishes. The main floor offers a convenient powder room with laundry, an office that can double as a bedroom and a stunning new kitchen complete with quartz countertops, new appliances and a large island. And the kitchen's standout feature? A pot filler above the stove! A little everyday luxury you never knew you needed until you have one. With a formal dining room and additional space for a family room or casual dining area, there's plenty of room to entertain or enjoy everyday life. Two separate walkouts lead to the wraparound deck, making indoor and outdoor living effortless. Upstairs, an open overlook with a cozy reading nook offers the perfect spot to unwind while enjoying the natural light. Three generously sized bedrooms and a full bathroom lead to the spacious primary retreat, complete with a private balcony, walk-in closet and luxurious five-piece ensuite with soaker tub and separate shower. The finished basement offers even more possibilities with a bedroom, full bathroom, kitchenette and recreation room, perfect for potential in-law accommodations or a teenager's dream retreat! Major updates include windows, furnace&A/C (2024), new flooring and so much more! But the real magic happens outside. Enjoy direct waterfront access, the potential to create your own sandy beach and a shed equipped with hydro. Spend your mornings watching the water, afternoons entertaining on the deck and evenings relaxing in the hot tub. Waterfront living at its finest, welcome home!
Key Facts & Features
Property Costs
- Annual Property Tax Amount
- $5,992
- Land Transfer Tax Fee
- $13,473
- Basement Type
- Full, Finished
Interior Features
- Laundry Level
- Main Level
- Interior Extras
- In-Law Capability, Sump Pump, Water Heater Owned
- Fireplace/Stove
- No
- Elevator
- No
Exterior Features
- Pool
- None
Building
- Building Type
- Detached
- Building Style
- 2-Storey
Construction
- Exterior Finish
- Vinyl Siding
- Roof
- Asphalt Shingle
- Foundation Details
- Concrete
- Special Designation
- Unknown
Lot
- Lot Front
- 60.31 ft
- Lot Depth
- 101.15 ft
Inclusions
- Inclusions
- Washer, dryer, fridge, stove, hood fan, dishwasher, tv mount in living room, curtain rods, all curtains excluding from living room and family room curtains.
Exclusions
- Exclusions
- curtains in living room and family room
Parking & Garages
- Garage Type
- None
- Garage Spaces
- 0
- Parking Spaces
- 6
- Total Garage And Parking Spaces
- 6
Heating & Cooling
- Heat Source
- Gas
- Heat Type
- Forced Air
- Air Conditioning
- Central Air
- Water
- Well
- Sewers
- Septic
- Bedrooms
- 4 + 1
- Washrooms
- 4
- Kitchens
- 1
- Family / bonus room
- Yes
Room sizes
- Bedroom—Main level, Combined w/Office
- Laundry—Main level, 2 Pc Bath
- Living Room—Main level
- Foyer—Main level
- Bathroom—Second level
- Bedroom 4—Lower level
- Den—Lower level
- Pantry—Main level
- Primary Bedroom—Second level
- Primary Bedroom—Second level, Walk-In Closet(s)
- Bathroom—Second level, 5 Pc Ensuite
- Loft—Second level
- Bedroom 2—Second level
- Dining Room—Main level
- Other—Lower level, Wet Bar
- Recreation—Lower level
- Bedroom 3—Second level
- Bathroom—Lower level, 3 Pc Bath
- Kitchen—Main level
- Family Room—Main level
Washrooms
- 2-piece, Main
- 4-piece, Second
- 5-piece, Second
- 3-piece, Lower
- Municipality
- Ottawa
- Neighbourhood
- Constance Bay
- Main cross streets
- Bayview Drive & Bishop Davis Drive
- Directions
- Coming from Kanata, continue on March Road turn right onto Dunrobin Road, drive 15km. Slight right onto Constance Bay Road. Left onto Allbirch Road. Left onto Bishop Davis Drive. Right onto Bayview Drive, first home on the left!
- Waterfront
- Direct
- MLS® number
- X13878766
- Data source
- Toronto Regional Real Estate Board
- Listed on
- 2026-10-08
- Updated on
- 2026-10-14
- Days on market
- 7 days
- Possession type
- Flexible
- Co-op commission
- 2.0%
- Seller
- Listed by
- REMAX BOARDWALK REALTY
Home Market Value
Current home valuation for 1312 Bayview Drive, Ottawa, Constance Bay, Ottawa, ON. Listed for $849,900
HOMEH Estimate
$845,981
Estimated Sales Range
$668,325 - $1,023,637
HOMEH Estimate for 1312 Bayview Drive, Ottawa, Constance Bay
Calculated with a real agent's CMA method — 45+ years of experience, codified. Not an AI guess.
Mortgage Payment Calculator
Compare up to 4 down payment scenarios
5% on first $500K + 10% on $349,900 over $500K
$59,990
| Scenario 1 | Scenario 2 | Scenario 3 | Scenario 4 | |
|---|---|---|---|---|
−Down payment | % $ | % $ | % $ | % $ |
+CMHC insurance | $31,582 | $23,712 | $20,228 | $0 |
=Total mortgage | $821,139 | $788,622 | $742,643 | $679,920 |
Amortization | ||||
Mortgage rate | % | % | % | % |
| Payment frequency | ||||
=Mortgage payment | $4,009monthly | $3,850monthly | $3,626monthly | $3,320monthly |
Land Transfer Tax
$13,473
$13,473
Around this home
No schools found nearby
Data provided by OpenStreetMap & Fraser Institute School Rankings
Ask HOMEH
New!Hi there!
👋Text or call (416) 301-9001
Recommended for you
Based on homes you've looked at.
No recommended properties found.
Nearby similar homes
No nearby properties found.
More real estate resources
Other homes nearby
Explore this area
Nearby neighbourhoods
- 2013 - Mer Bleue/Bradley Estates/Anderson Park homes for sale
- 2012 - Chapel Hill South - Orleans Village homes for sale
- 2008 - Chapel Hill homes for sale
- 2009 - Chapel Hill homes for sale
- 3302 - Lindenlea homes for sale
- 2011 - Orleans/Sunridge homes for sale
- 2010 - Chateauneuf homes for sale
- 3705 - Sheffield Glen/Industrial Park homes for sale
No nearby listings available.