
1317 Revell Drive
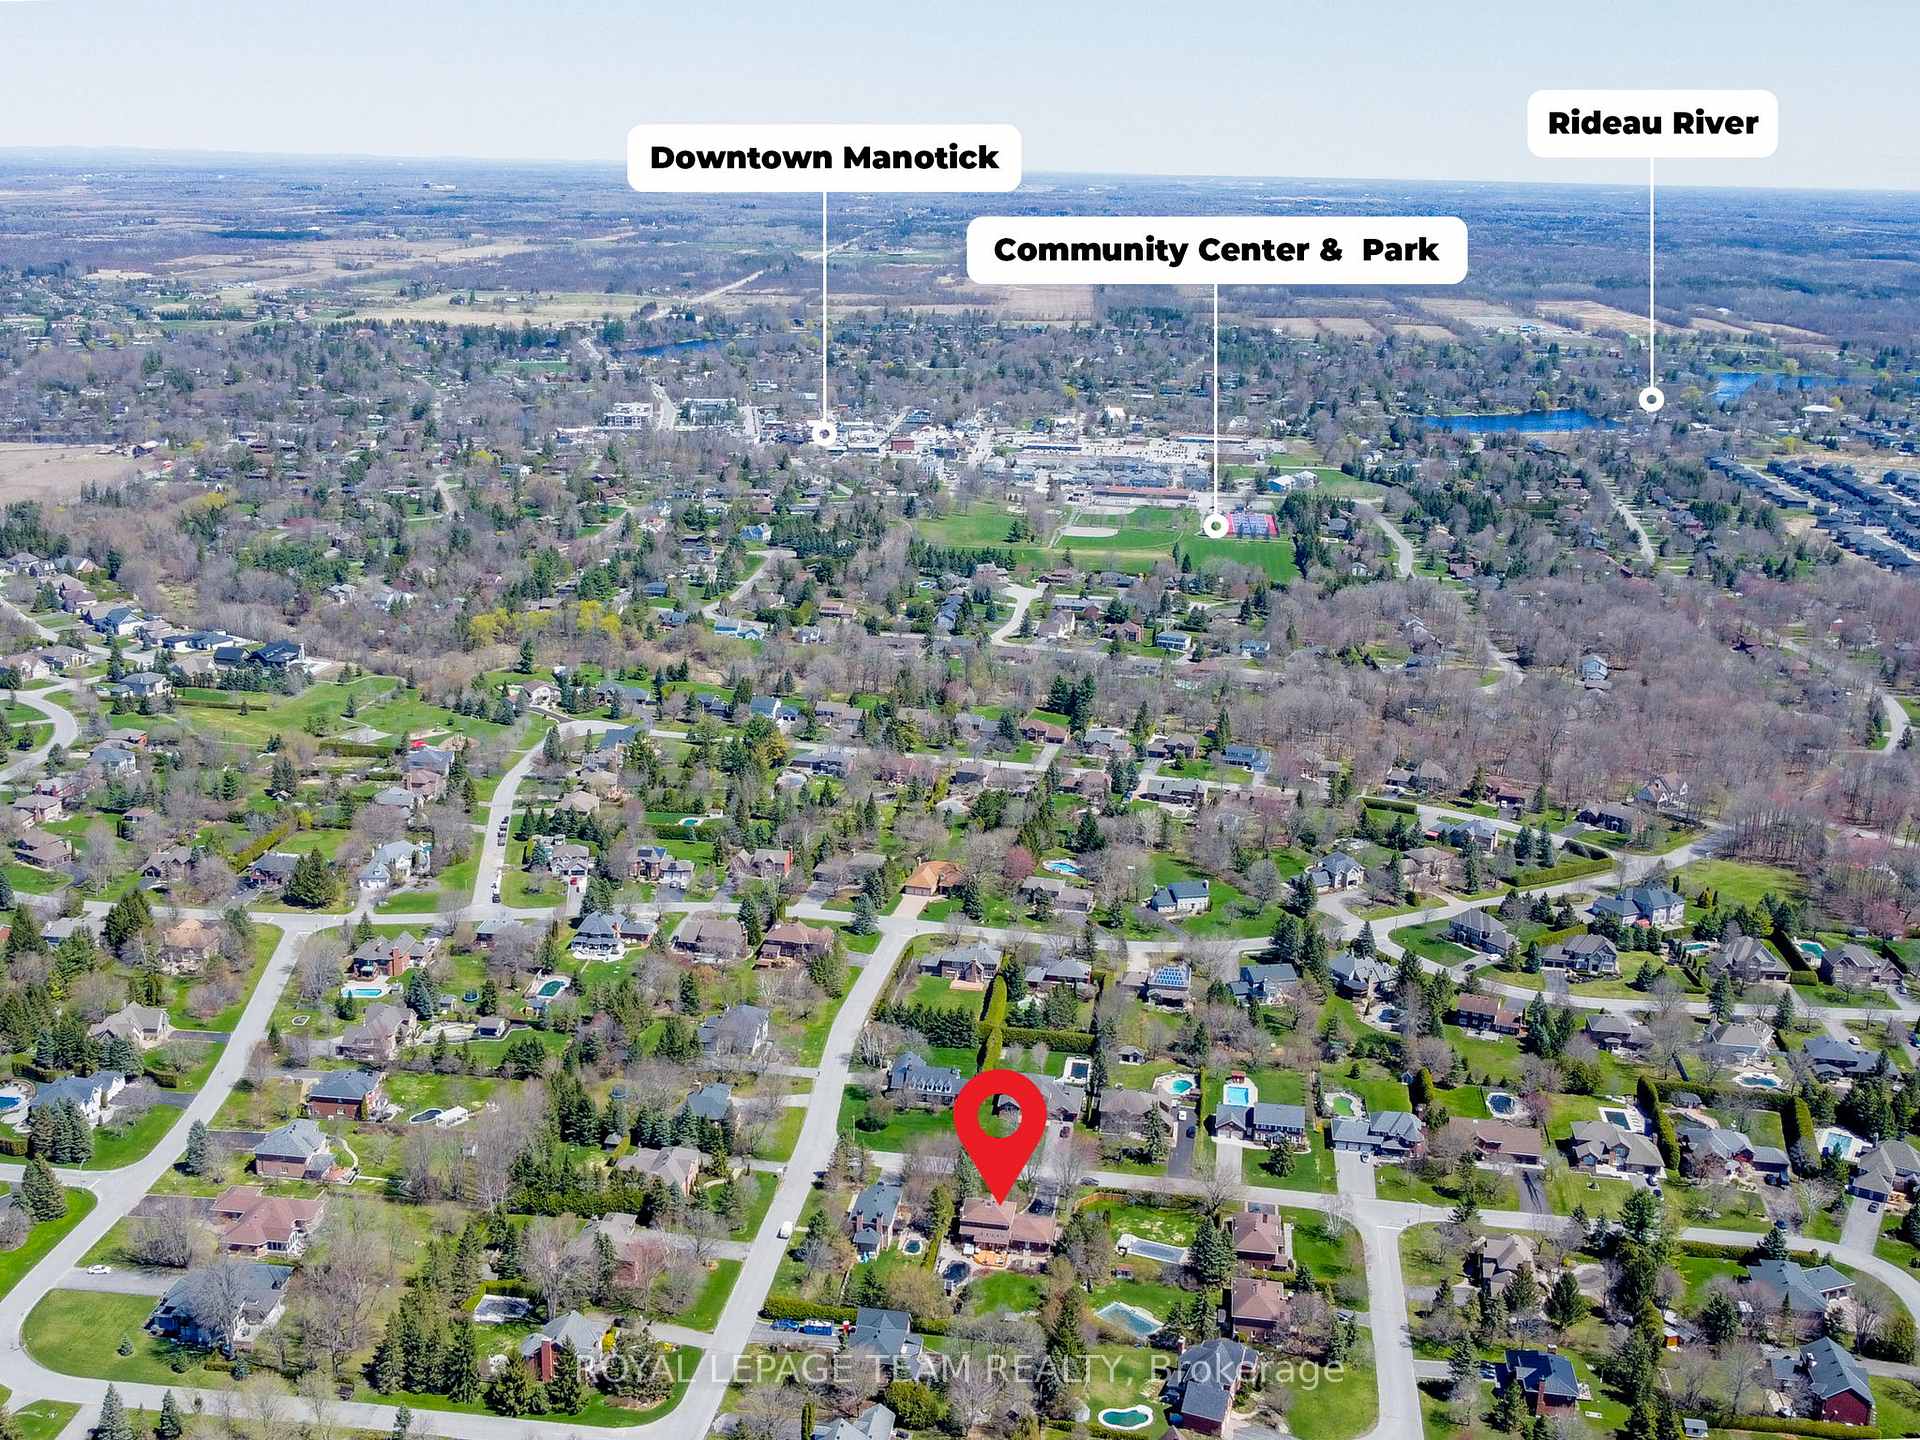
Ottawa (Manotick Village & Manotick Estates), ON K4M 1K8
- 5+1Bedrooms
- 4Bathrooms
- 3Garage
- 3000–3500Sq Ft
- $6,684Tax
- 98×214 ftLot Size
 Estimated Value:$1,724,019See Free Estimate Report

Property not available for sale or for rent.
HOMEH One: full-service selling for a 1% listing fee. The buyer's agent commission is separate.
Free Home EvaluationHow Much Is My Home Worth?Homes for Sale NearbySale & Price History for 1317 Revell Drive, Ottawa, Manotick Village & Manotick Estates
| Start Date | End Date | Price | Event | MLS# |
|---|---|---|---|---|
| 2025-04-30 | 2025-07-03 | Login to See Prices | Sold | x12114157 |
Real estate boards require you to or to see the full details of this property.
*Sold prices and complete sale & price history are regulated data. Under the Trust in Real Estate Services Act, 2002 (TRESA) and the rules of the Real Estate Council of Ontario (RECO), and pursuant to the Multiple Listing Service® rules of the Canadian Real Estate Association (CREA) and the Toronto Regional Real Estate Board (TRREB), this information may be shown only to registered users who have agreed to the applicable terms of use (a Virtual Office Website, or "VOW," arrangement). HOMEH Inc., Brokerage therefore provides it to signed-in members only. Creating an account is free and takes under a minute.
About 1317 Revell Drive, Ottawa, Manotick Village & Manotick Estates
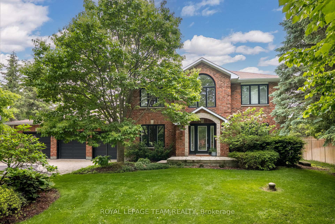
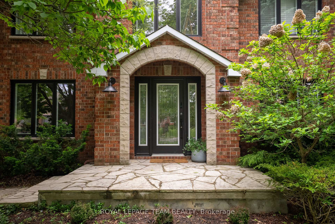
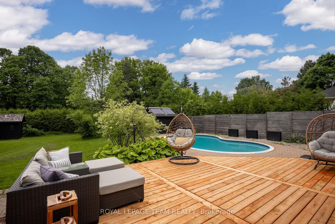
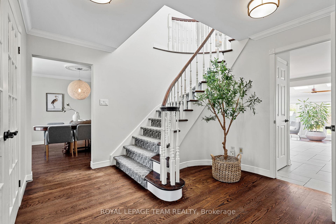
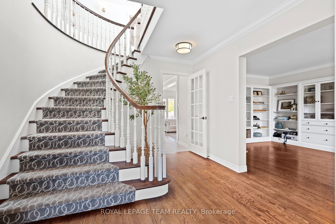
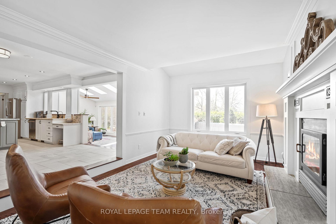
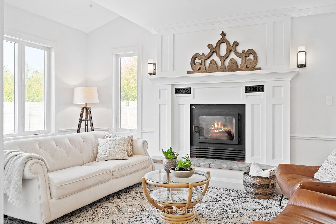
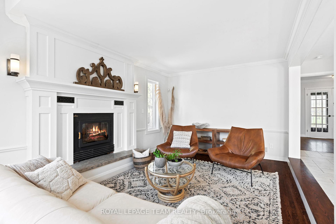
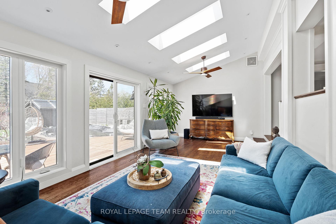
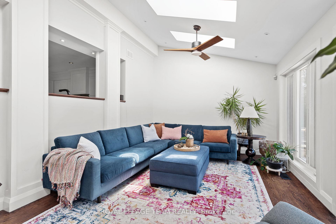
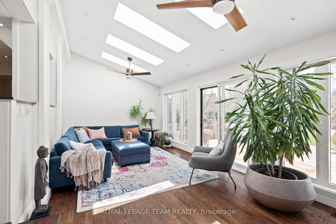
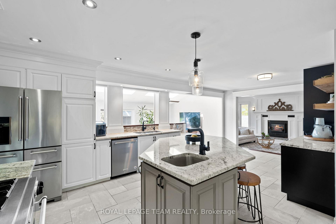
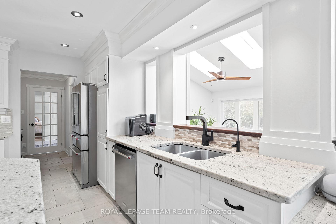
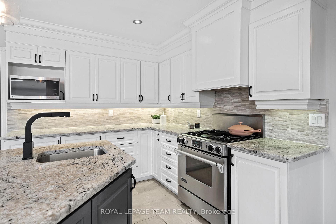
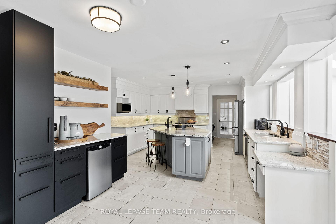
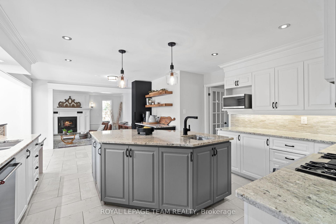
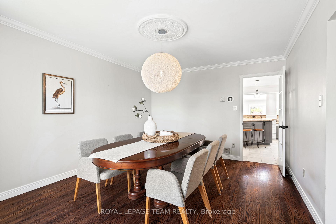
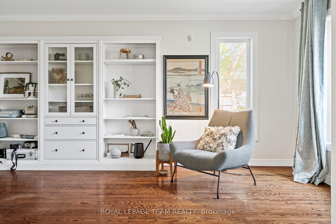
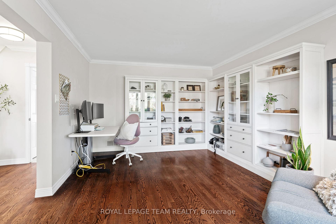
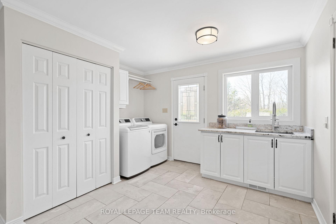
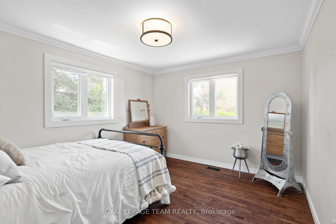
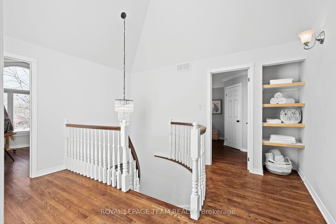
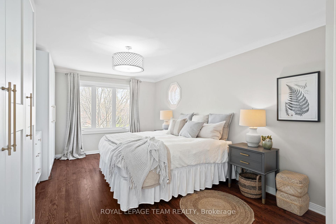
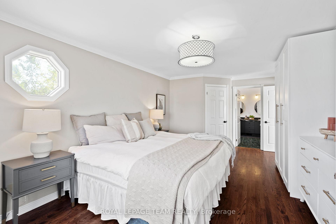
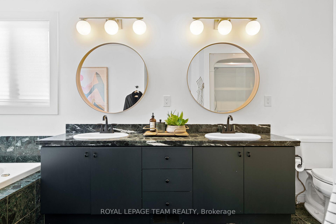
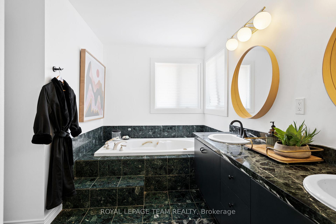
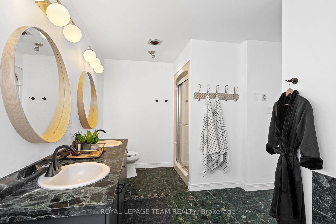
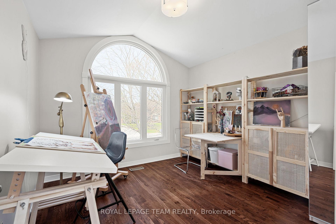
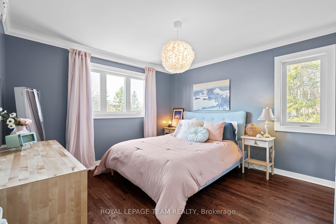
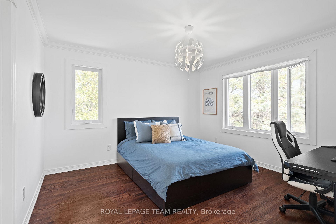
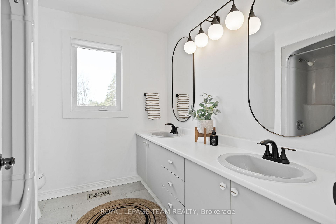
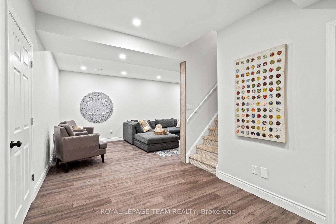
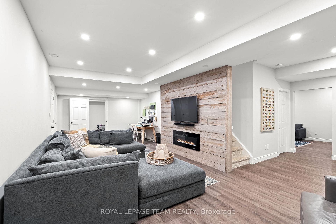
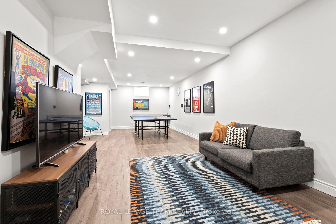
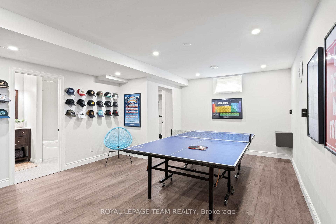
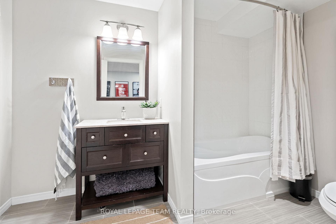
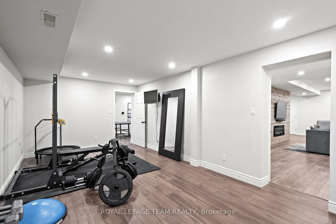
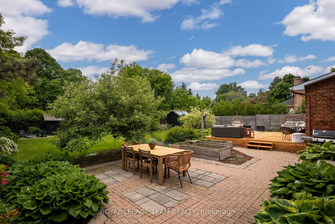
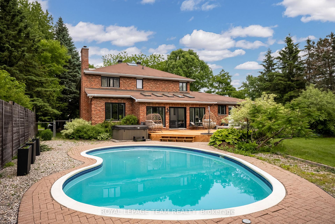
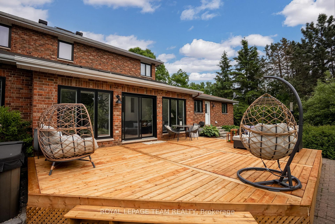
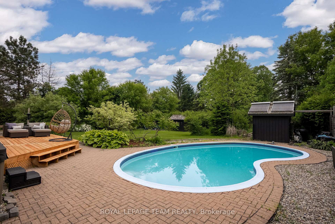
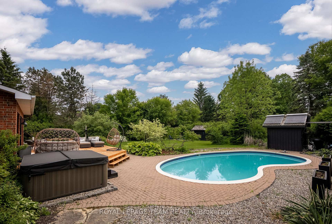
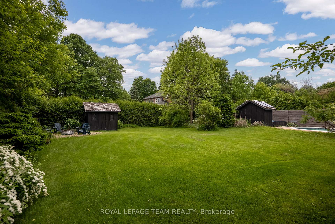
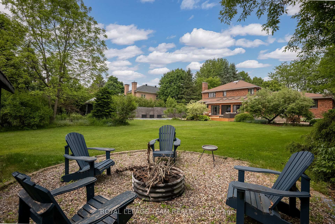
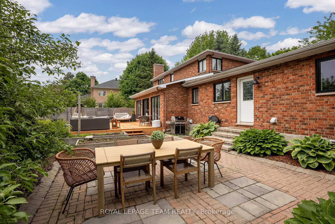
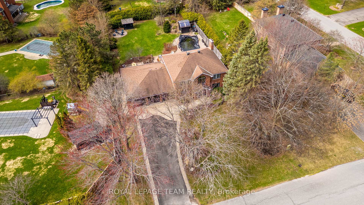
Nestled in on a quiet street in highly desirable Manotick Estates, this family home is timeless, warm and inviting. The spacious kitchen with stone counters and coffee bar flows to the sunken family room highlighting a crisp white stately fireplace. Unwind in the irresistible sunroom bringing in generous amounts of natural light with 5 skylights, vaulted ceiling with cooling fans and a wall of windows, displaying wide open views and access to the lush outdoor space. The home office provides a pleasant work space or alternatively a charming library with built-ins for treasured books and collectibles. Formal dining with space for everyone and easy access to the kitchen. Tucked away on the main floor, a tranquil bedroom with backyard views, a full bathroom and a laundry/mudroom that keeps everyone organized. Bright second floor with vaulted skylight, primary bedroom with built in cabinets, marble 5pc ensuite, walk-in closet, 3 additional bedrooms and a 5pc bathroom. Expansive lower level with 9ft ceilings, rec room, gaming area, home gym with double closets, full 4pc bathroom, large storage room/workshop, cold storage and convenient direct staircase to the garage. Retreat to the spacious fenced yard with new deck, large heated salt water pool is high quality Gunite construction; commonly seen at resorts, dining area and fire pit space for those late night camping vibes. Windows 2022 (Verdun), Furnace 2024, A/C Heat Pump 2024, Deck 2025, Jacuzzi Hot Tub 2022. Entire home insulated to R60 including garage in 2022, Energy Audit available. Water treatment: UV water purification, reverse osmosis, iron filter, softener. 48 hr irrev.
Key Facts & Features
Property Costs
- Annual Property Tax Amount
- $6,684
- Land Transfer Tax Fee
- $28,975
Rental Items
- Rental Equipment
- Hot Water Tank
- Basement Type
- Finished, Separate Entrance
Interior Features
- Laundry Level
- Main Level
- Interior Extras
- Auto Garage Door Remote, In-Law Capability, Storage, Water Treatment
- Security Features
- Alarm System
- Fireplace/Stove
- Yes
- Fireplace Features
- Wood, Family Room
- Elevator
- No
Exterior Features
- Exterior Extras
- Deck, Patio, Private Pond, Lawn Sprinkler System
- Pool
- Inground, Salt
- Property Features
- Fenced Yard, Lake/Pond
- Other Structures
- Garden Shed, Shed
Building
- Building Type
- Detached
- Building Style
- 2-Storey
- Approx Age
- 31-50
Construction
- Exterior Finish
- Brick
- Roof
- Asphalt Shingle
- Foundation Details
- Poured Concrete
- Special Designation
- Unknown
Lot
- Lot Front
- 98.43 ft
- Lot Depth
- 214.44 ft
Inclusions
- Inclusions
- Refrigerator, Cooktop/Oven, Hoodfan, Microwave, Beverage Fridge, Washer, Dryer, Alarm System, Water Treatment: Softener, Iron Filter, UV Filter, Reverse Osmosis, TV/Mount in gym. Garage Door Opener, Central Vac Canister/Hose, Storage Shed, Pool Equip: Heater, Pump. Hot Tub, GenerLink/Transfer Switch.
Exclusions
- Exclusions
- Office and Primary Bedroom Drapes. Generator with cable and housing w/fan. John Deere Ride-on Mower.
Parking & Garages
- Garage Type
- Attached
- Garage Spaces
- 3
- Parking Spaces
- 6
- Total Garage And Parking Spaces
- 9
Heating & Cooling
- Heat Source
- Gas
- Heat Type
- Forced Air
- Air Conditioning
- Central Air
- Water
- Well
- Sewers
- Septic
- Bedrooms
- 5 + 1
- Washrooms
- 4
- Kitchens
- 1
- Family / bonus room
- Yes
Room sizes
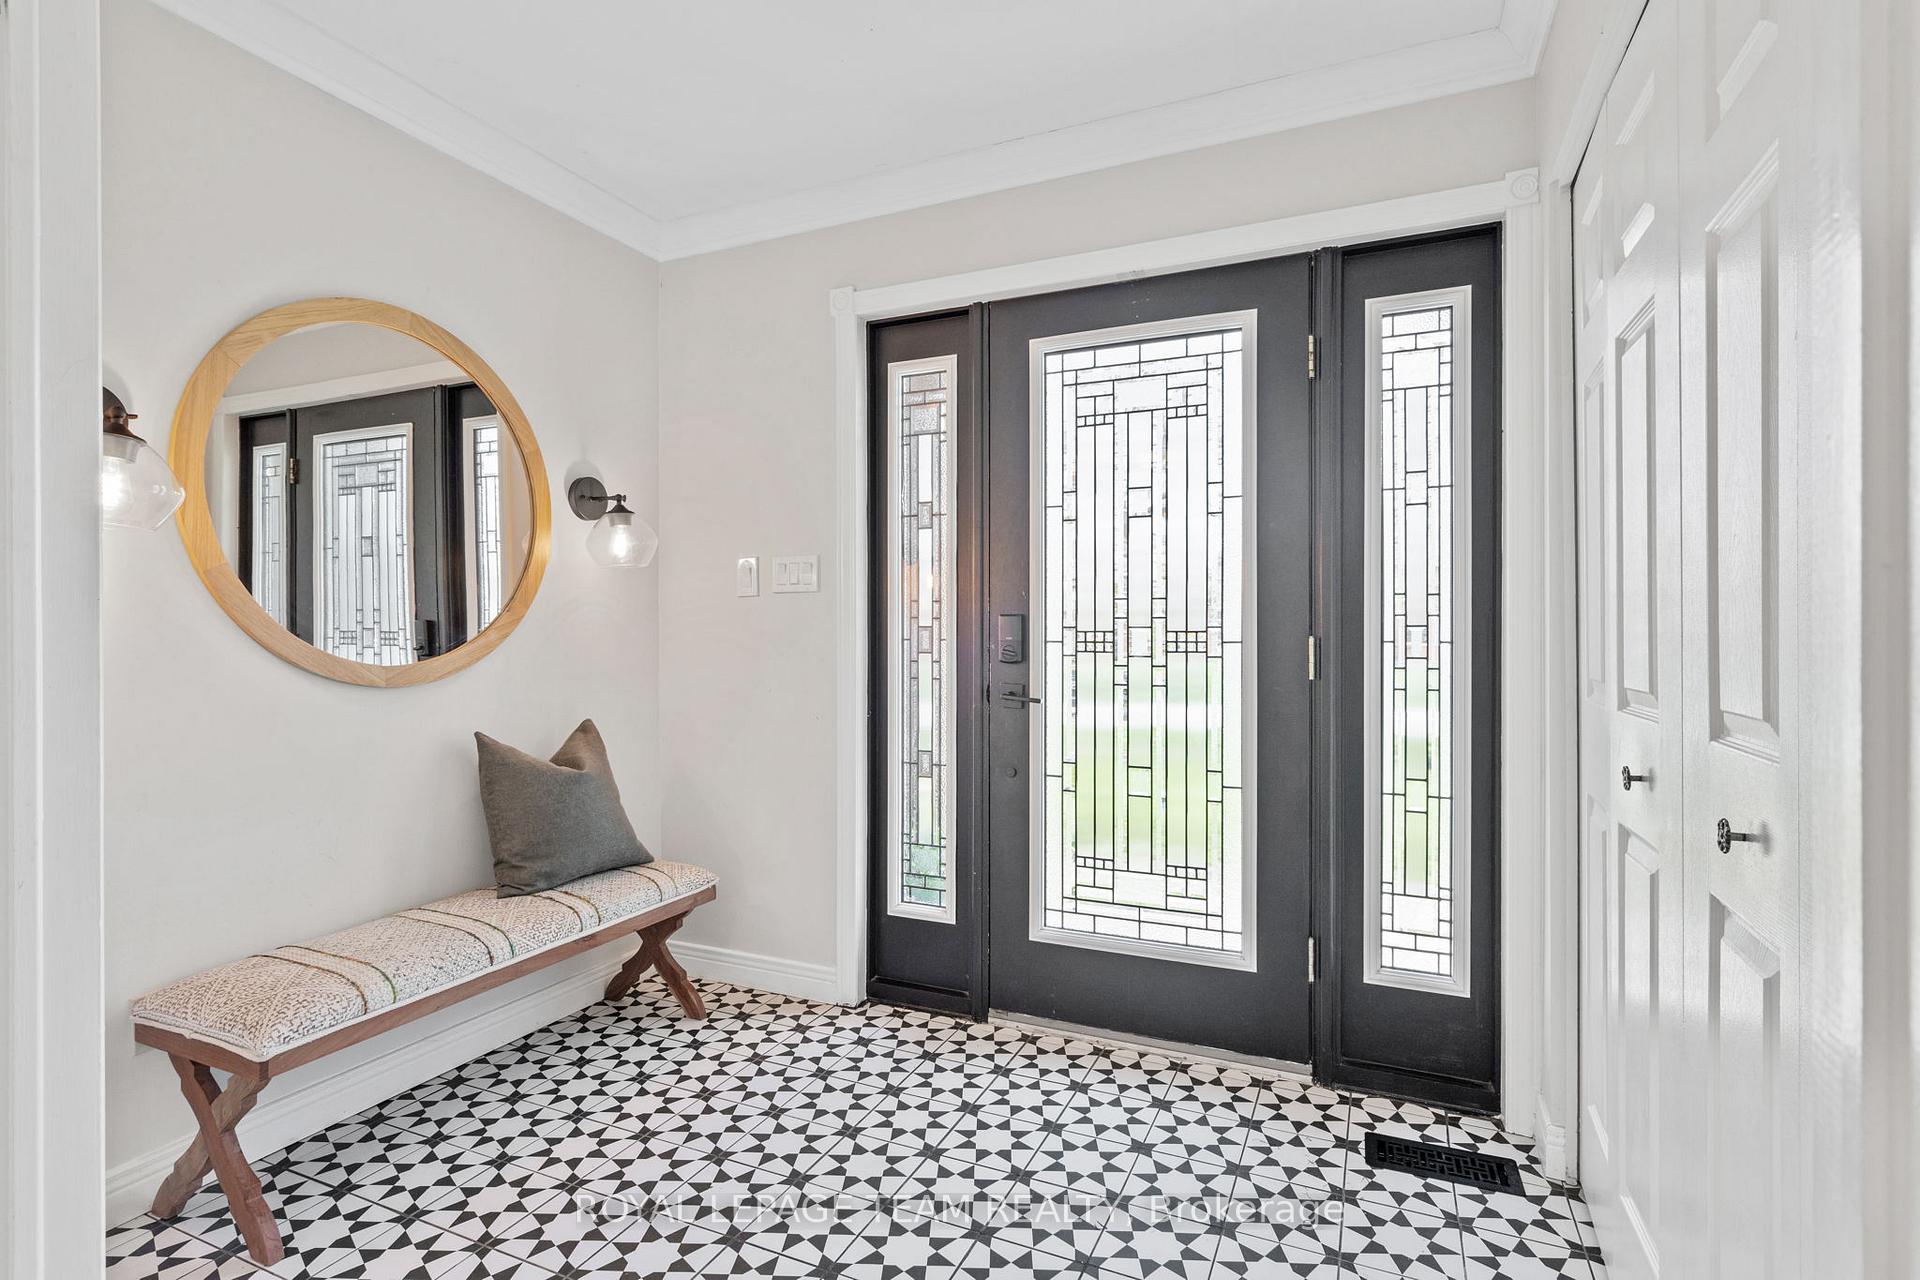
- Foyer—Main level
- Office—Main level, B/I Shelves
- Dining Room—Main level
- Kitchen—Main level, Quartz Counter
- Family Room—Main level, Fireplace, Sunken Room
- Sunroom—Main level, Vaulted Ceiling(s), Skylight, W/O To Patio
- Bedroom 5—Main level
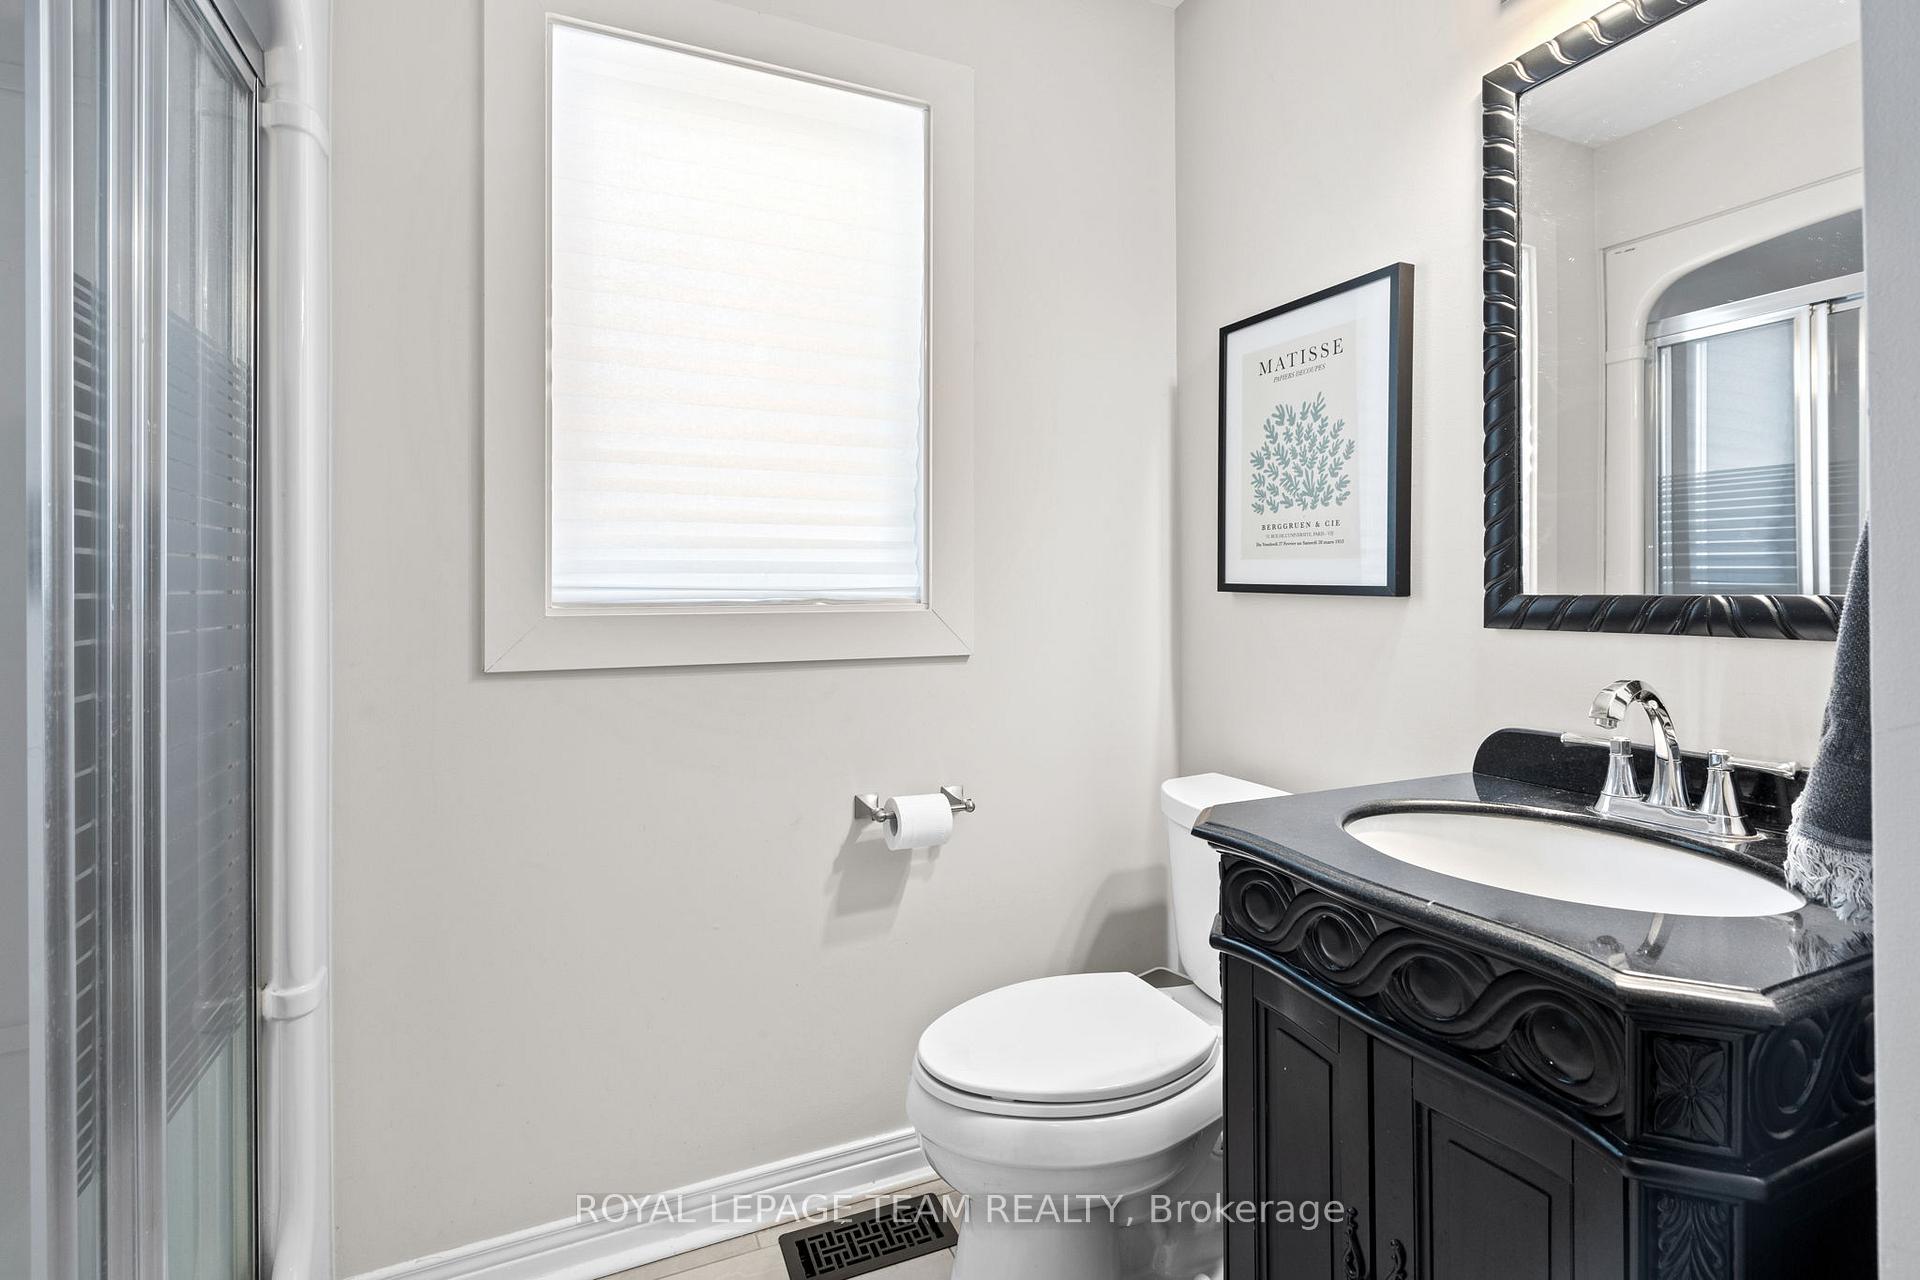
- Bathroom—Main level
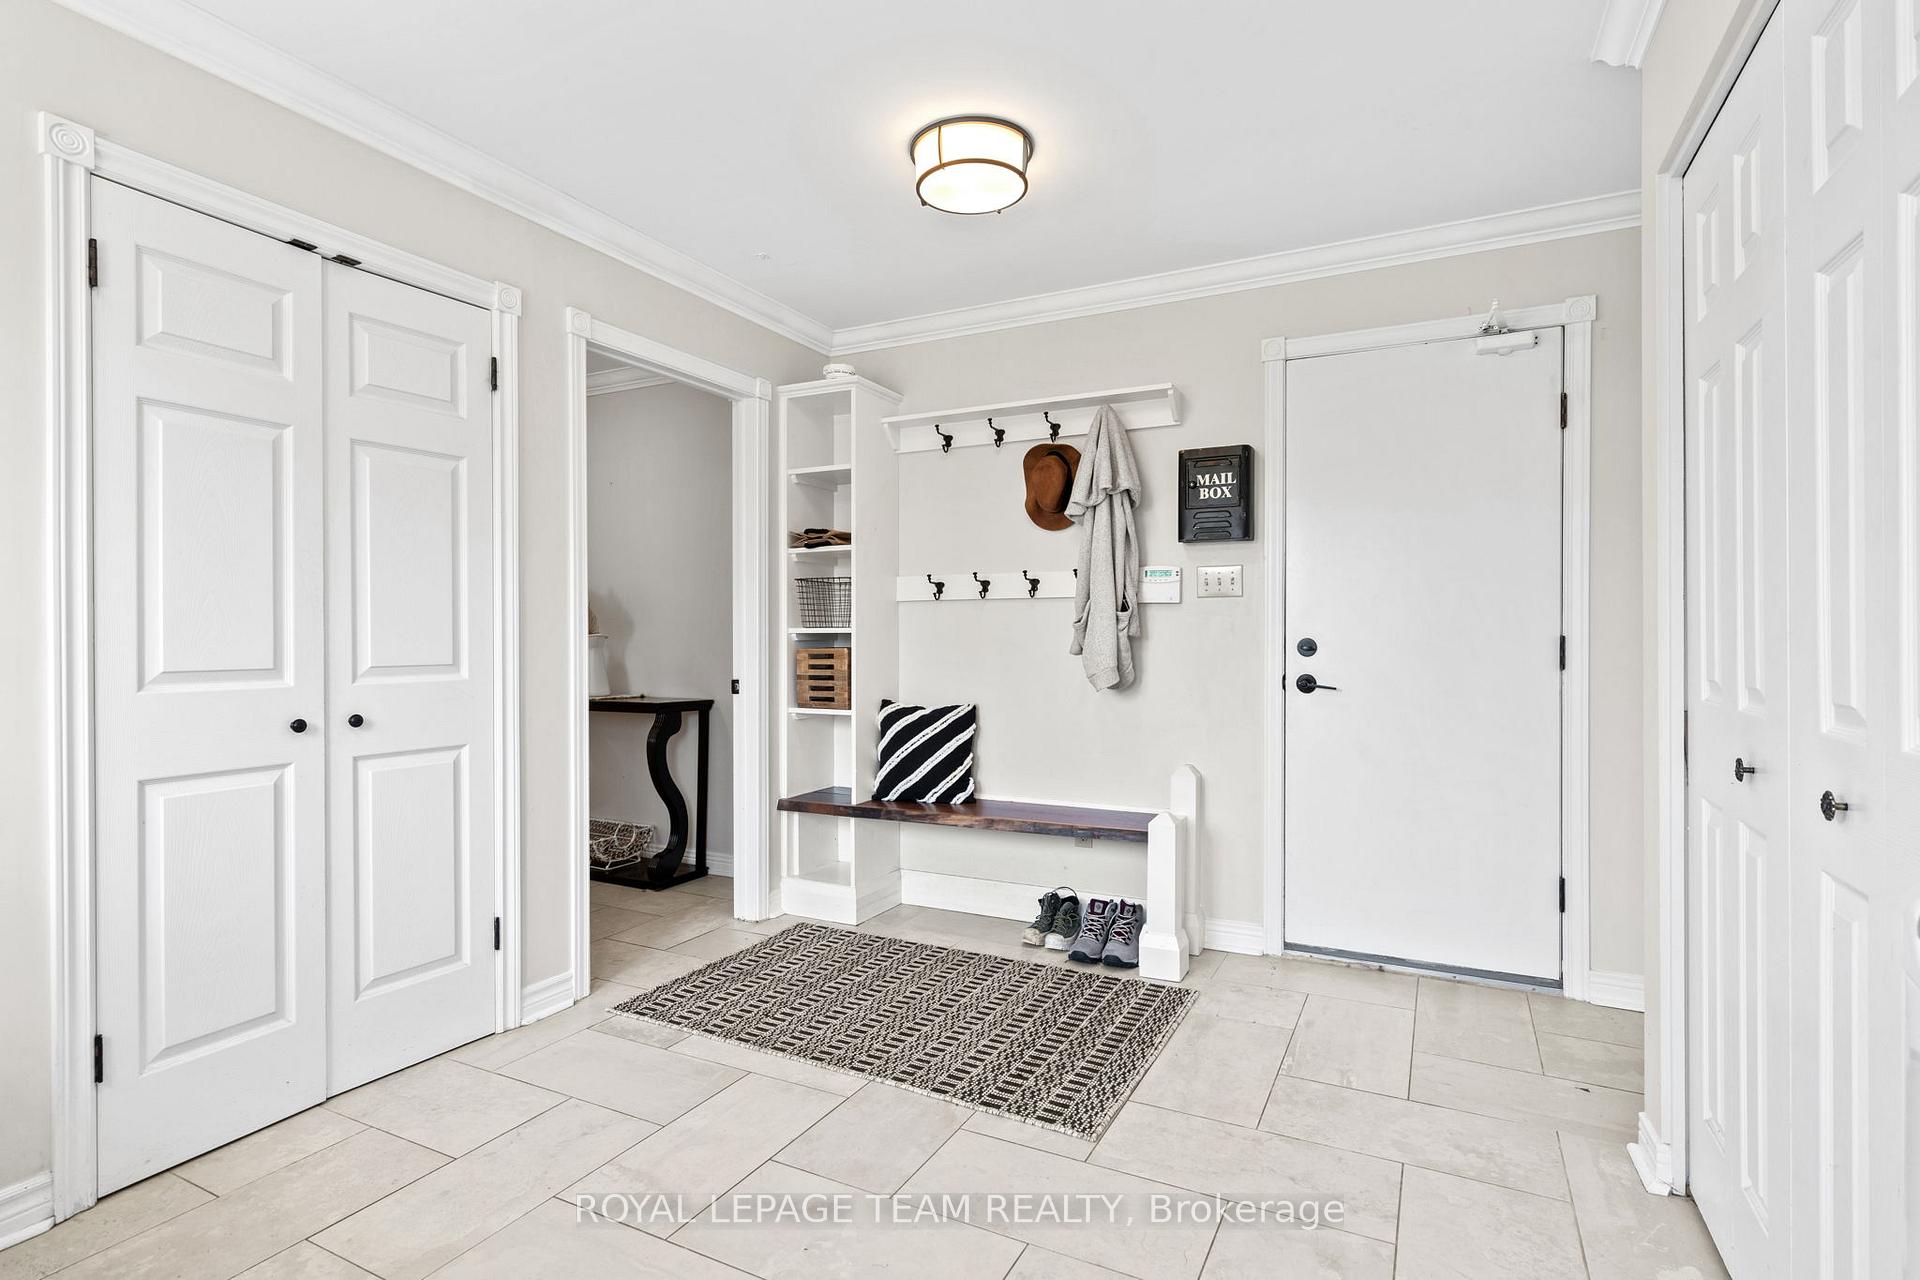
- Mud Room—Main level, Combined w/Laundry, Access To Garage, Walk-Out
- Primary Bedroom—Second level, 5 Pc Ensuite, Walk-In Closet(s), B/I Shelves
- Bathroom—Second level, 5 Pc Ensuite, Soaking Tub, Marble Floor
- Bedroom 2—Second level, Walk-In Closet(s)
- Bedroom 3—Second level, Walk-In Closet(s)
- Bedroom 4—Second level
- Bathroom—Second level, 5 Pc Bath
- Recreation—Lower level, Access To Garage
- Game Room—Lower level
- Bedroom—Lower level
- Bathroom—Lower level, 4 Pc Bath
- Workshop—Lower level, Stainless Steel Sink
- Workshop—Lower level
- Cold Room/Cantina—Lower level
Washrooms
- 5-piece, Upper
- 4-piece, Lower
- 3-piece, Main
- Municipality
- Ottawa
- Neighbourhood
- Manotick Village & Manotick Estates
- Main cross streets
- Manotick Estates
- Directions
- From Airport: South on Riverside Dr. to River Rd. Right on Bridge St., right on Manotick Main St., left on Bankfield Rd., left on Potter Dr., right on Carrison Dr., left on Revell Dr.
- MLS® number
- X12114157
- Data source
- Toronto Regional Real Estate Board
- Status change
- 2025-07-03
- Listed on
- 2025-04-30
- Days on market
- 64 days
- Possession type
- Other
- Co-op commission
- 2%
- Seller
- Listed by
- ROYAL LEPAGE TEAM REALTY
Home Market Value
Current home valuation for 1317 Revell Drive, Ottawa, Manotick Village & Manotick Estates, Ottawa, ON. Listed for $1,625,000
HOMEH Estimate
$1,724,019
Estimated Sales Range
$1,361,975 - $2,086,063
HOMEH Estimate for 1317 Revell Drive, Ottawa, Manotick Village & Manotick Estates
Calculated with a real agent's CMA method — 45+ years of experience, codified. Not an AI guess.
For the owner
Is this your home? Track its value.
Get this home's HOMEH Estimate by email once a month, with how many homes are for sale around you.
Mortgage Payment Calculator
Compare up to 4 down payment scenarios
20% required for homes $1.5M or more
$325,000
| Scenario 1 | Scenario 2 | Scenario 3 | Scenario 4 | |
|---|---|---|---|---|
−Down payment | % $ | % $ | % $ | % $ |
+CMHC insurance | $0 | $0 | $0 | $0 |
=Total mortgage | $1,300,000 | $1,218,750 | $1,137,500 | $1,056,250 |
Amortization | ||||
Mortgage rate | % | % | % | % |
| Payment frequency | ||||
=Mortgage payment | $6,347monthly | $5,951monthly | $5,554monthly | $5,157monthly |
Land Transfer Tax
$28,975
$28,975
Around this home
Data provided by OpenStreetMap & Fraser Institute School Rankings
Ask HOMEH
New!Hi there!
👋Text or call (416) 301-9001
Recommended for you
Based on homes you've looked at.
No recommended properties found.
Nearby similar homes
No nearby properties found.
More real estate resources
Other homes nearby
Explore this area
Nearby neighbourhoods
- 8201 - Fringewood homes for sale
- 3105 - Cardinal Glen homes for sale
- 9007 - Kanata - Kanata Lakes/Heritage Hills homes for sale
- 6002 - Woodroffe homes for sale
- 9002 - Kanata - Katimavik homes for sale
- 9003 - Kanata - Glencairn/Hazeldean homes for sale
- 4202 - Hintonburg homes for sale
- 9010 - Kanata - Emerald Meadows/Trailwest homes for sale
No nearby listings available.