
132 Manion Road
Ottawa (Huntley Ward, South West), ON K0A 1L0
- 4Bedrooms
- 4Bathrooms
- 2Garage
- 3000–3500Sq Ft
- $5,860Tax
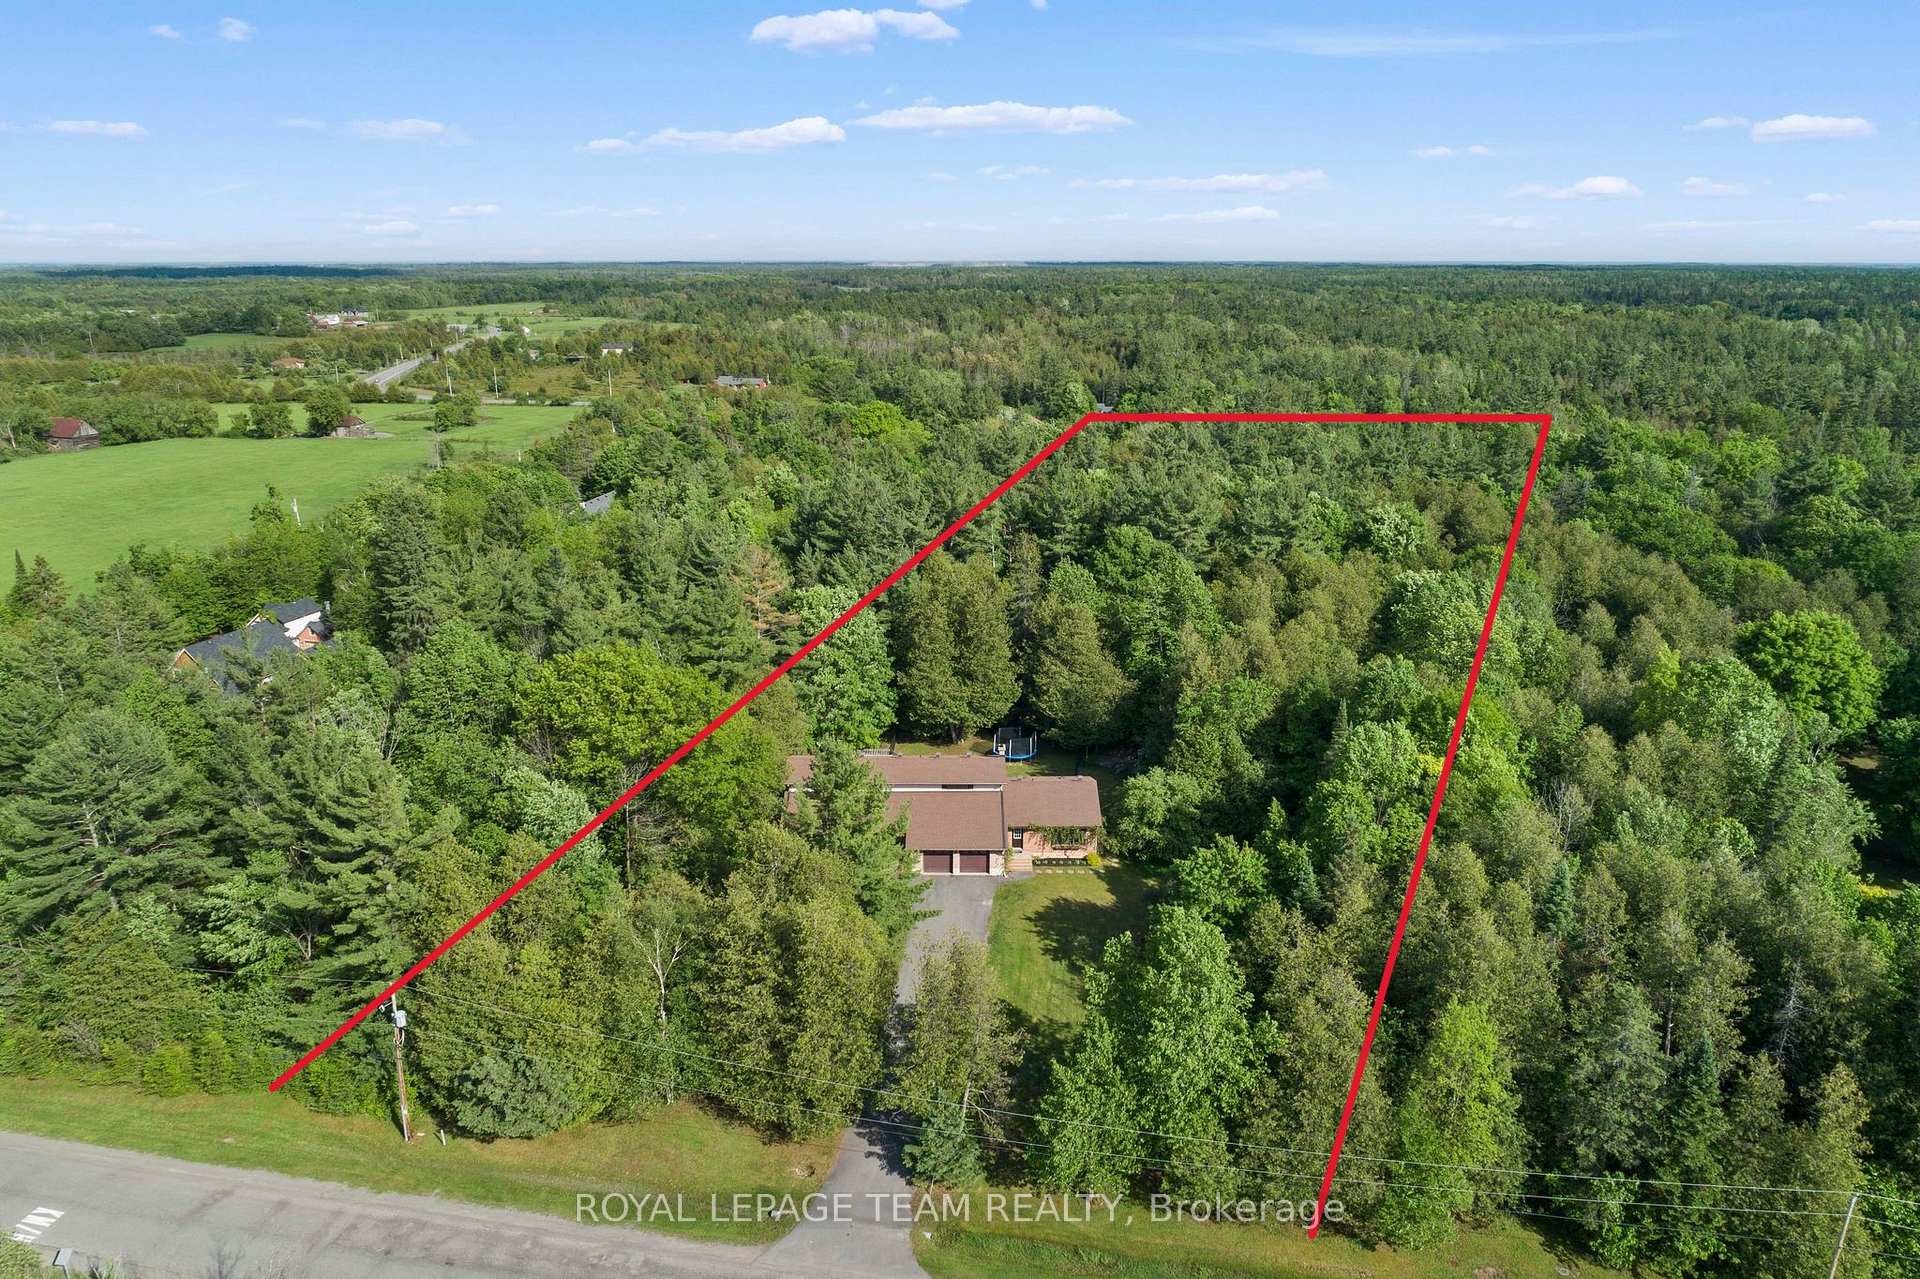
- 250×630 ftLot Size
 Estimated Value:$1,010,140See Free Estimate Report

Property not available for sale or for rent.
HOMEH One: full-service selling for a 1% listing fee. The buyer's agent commission is separate.
Free Home EvaluationHow Much Is My Home Worth?Homes for Sale NearbySale & Price History for 132 Manion Road, Ottawa, Huntley Ward (South West)
Real estate boards require you to or to see the full details of this property.
*Sold prices and complete sale & price history are regulated data. Under the Trust in Real Estate Services Act, 2002 (TRESA) and the rules of the Real Estate Council of Ontario (RECO), and pursuant to the Multiple Listing Service® rules of the Canadian Real Estate Association (CREA) and the Toronto Regional Real Estate Board (TRREB), this information may be shown only to registered users who have agreed to the applicable terms of use (a Virtual Office Website, or "VOW," arrangement). HOMEH Inc., Brokerage therefore provides it to signed-in members only. Creating an account is free and takes under a minute.
About 132 Manion Road, Ottawa, Huntley Ward (South West)
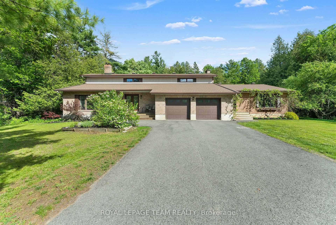
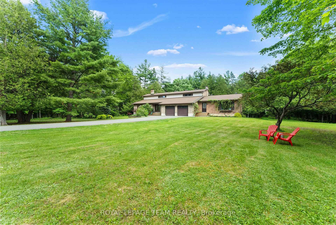
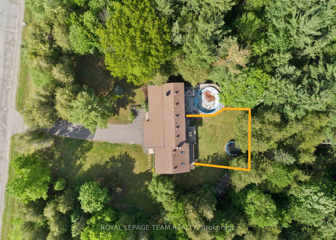
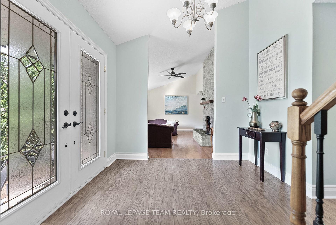
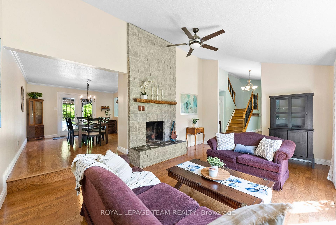
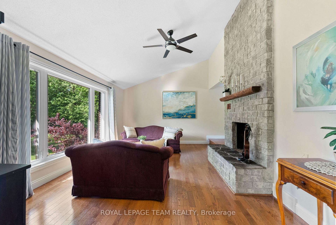
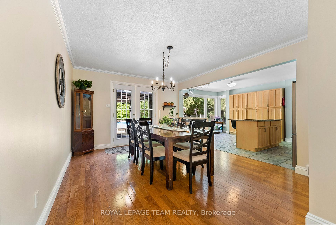
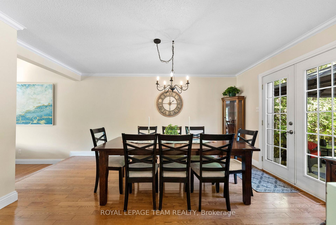
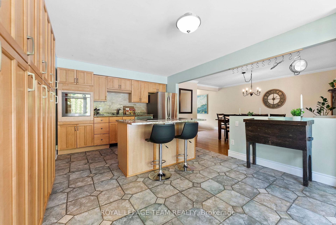
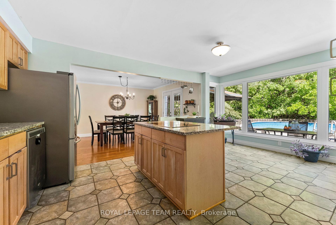
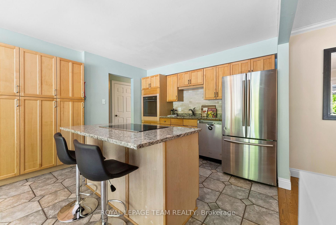
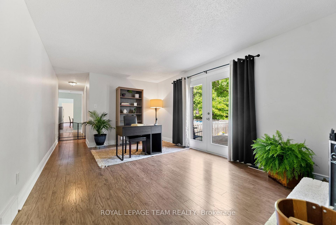
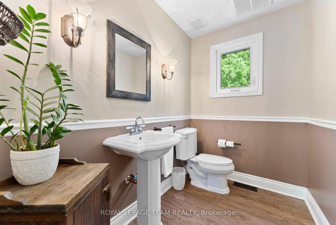
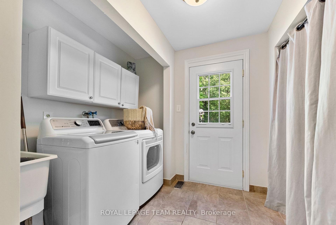
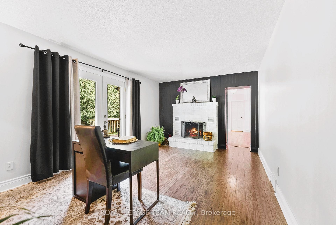
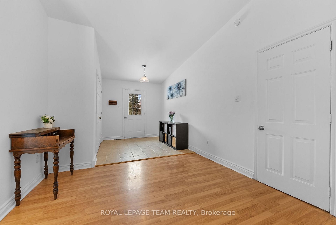
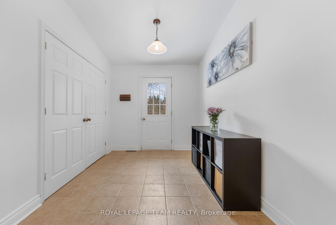
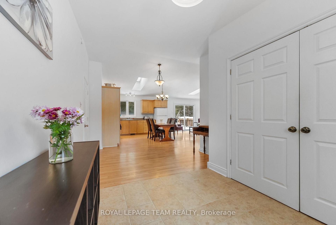
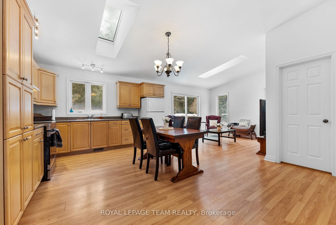
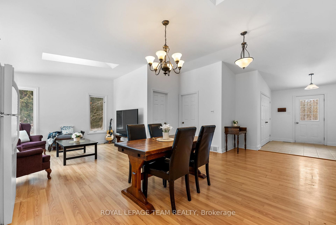
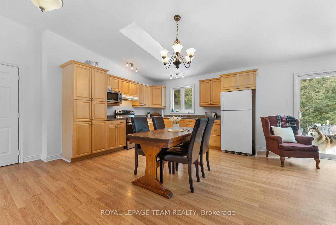
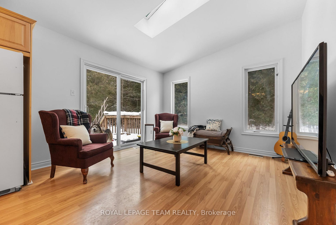
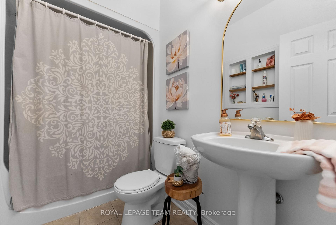
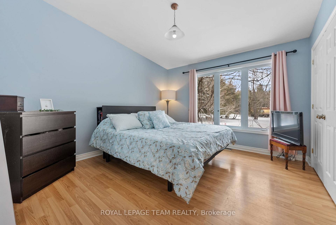
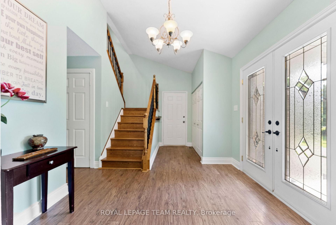
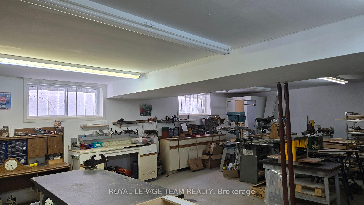
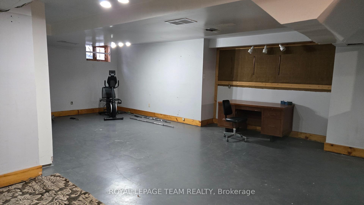
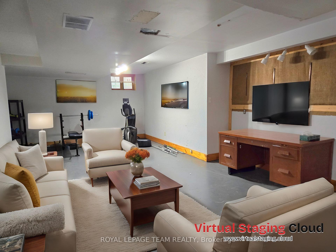
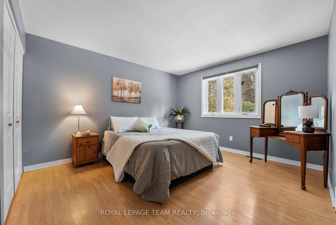
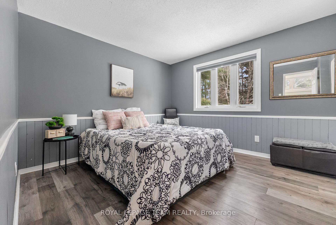
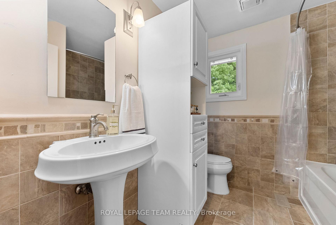
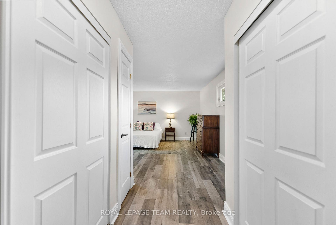
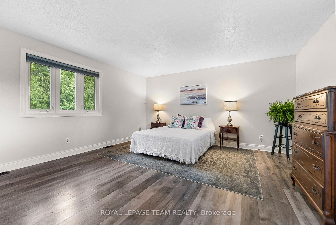
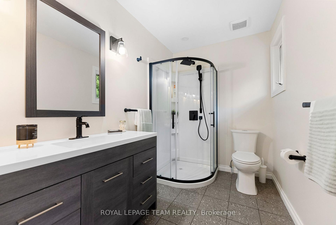
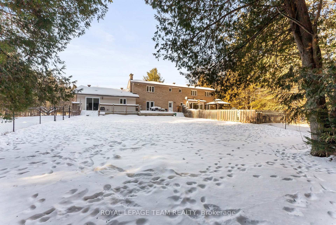
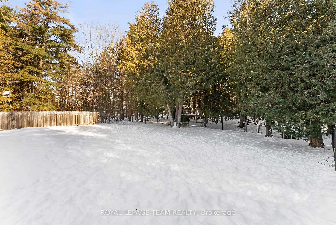
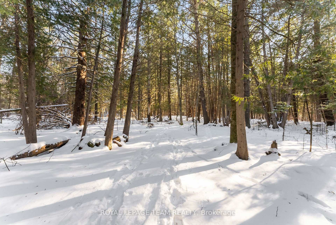
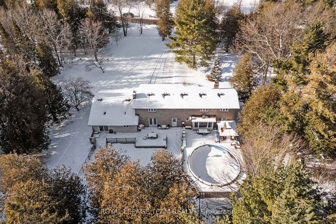
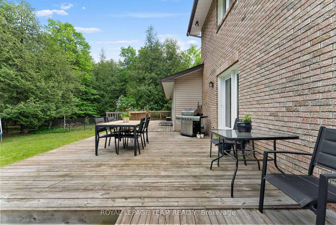
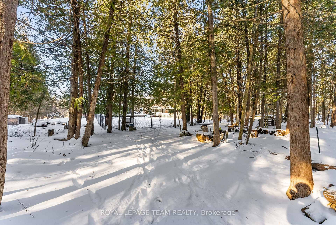
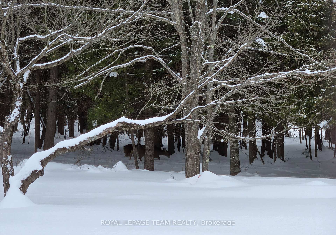
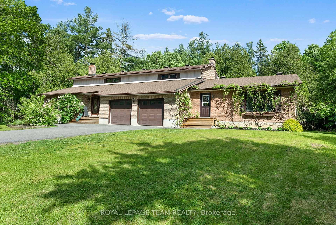
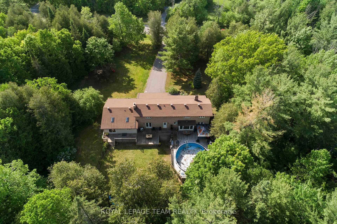
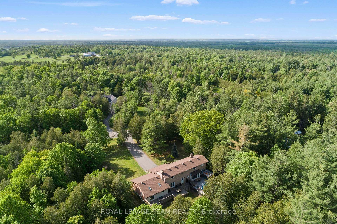
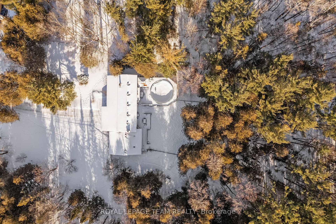
In this peaceful rural Ottawa countryside estate, where the air is filled with fresh pine and the sun stretches lazily across the horizon, lies a home that blends privacy and connection. A home where family, friends, and memories can flourish. Welcome to your ideal multi-generational home, thoughtfully designed for both privacy and togetherness. Offering over 3300 sq ft of living space on 2 levels, including an APARTMENT/SUITE and a 750 sq ft FULLY EQUIPPED custom workshop, this home has it all! The attached, freshly painted, one-bedroom bungalow apartment is perfect for aging parents, adult children, or rental potential. With vaulted ceilings, skylights, and ample storage, it's a bright and functional private space. Step inside this brick home and be greeted by vaulted ceilings and warm, inviting spaces, including a sunken living room. The open-concept kitchen/dining area boasts maple cabinetry, granite countertops and wall-to-wall windows for abundant natural light and offering beautiful backyard views. Enjoy the convenience of main-floor laundry, complete with deck access for that fresh air. Need a quiet space to work or relax? The main floor den/office features a charming wood-burning fireplace. Upstairs includes the main 4 pce bathroom, 3 bedrooms including primary with double closets & 3-piece ensuite (2022). The basement includes a rec room and space for a potential bedroom, with garage entry. The expansive rear deck, stretching the full length of the home, offers an ideal space for both relaxation and entertaining. Set on over 3.5 acres of picturesque land, this property offers a mix of open space, a large (2+ ac) forested area, and a fenced play zone, perfect for outdoor adventures or simply soaking in nature. Perrenials and mature fruit trees dot the landscape. 50 yr shingles 2015. Furnace 2022. Located 15 minutes from Kanata amenities. *MOTIVATED SELLERS* Book your showing today and make this unique, serene homestead your own!
Key Facts & Features
Property Costs
- Annual Property Tax Amount
- $5,860
- Land Transfer Tax Fee
- $17,775
Rental Items
- Rental Equipment
- water tank, propane tanks
- Basement Type
- Full, Partially Finished
Interior Features
- Interior Extras
- Water Treatment, In-Law Suite, Central Vacuum
- View
- Trees/Woods, Forest
- Fireplace/Stove
- Yes
- Fireplace Features
- Wood
- Elevator
- No
Exterior Features
- Exterior Extras
- Deck, Privacy, Landscaped
- Pool
- Above Ground
- Property Features
- Park, Electric Car Charger, Wooded/Treed, Fenced Yard
- Other Structures
- Aux Residences
Building
- Building Type
- Detached
- Building Style
- 2-Storey
- Approx Age
- 31-50
Construction
- Exterior Finish
- Brick, Vinyl Siding
- Roof
- Asphalt Shingle
- Foundation Details
- Concrete, Poured Concrete
- Special Designation
- Unknown
Lot
- Lot Front
- 250.00 ft
- Lot Depth
- 630.00 ft
- Lot Size
- 3.6
Inclusions
- Inclusions
- 2 Fridges, 2 Stoves, Dryer, Washer, Dishwasher, Hood Fan, Gazebo
Parking & Garages
- Garage Type
- Attached
- Garage Spaces
- 2
- Parking Spaces
- 8
- Total Garage And Parking Spaces
- 10
Heating & Cooling
- Heat Source
- Propane
- Heat Type
- Forced Air
- Air Conditioning
- Central Air
- Water
- Well
- Sewers
- Septic
- Natural Gas
- No
- Hydro
- Yes
- Bedrooms
- 4
- Washrooms
- 4
- Kitchens
- 2
- Family / bonus room
- Yes
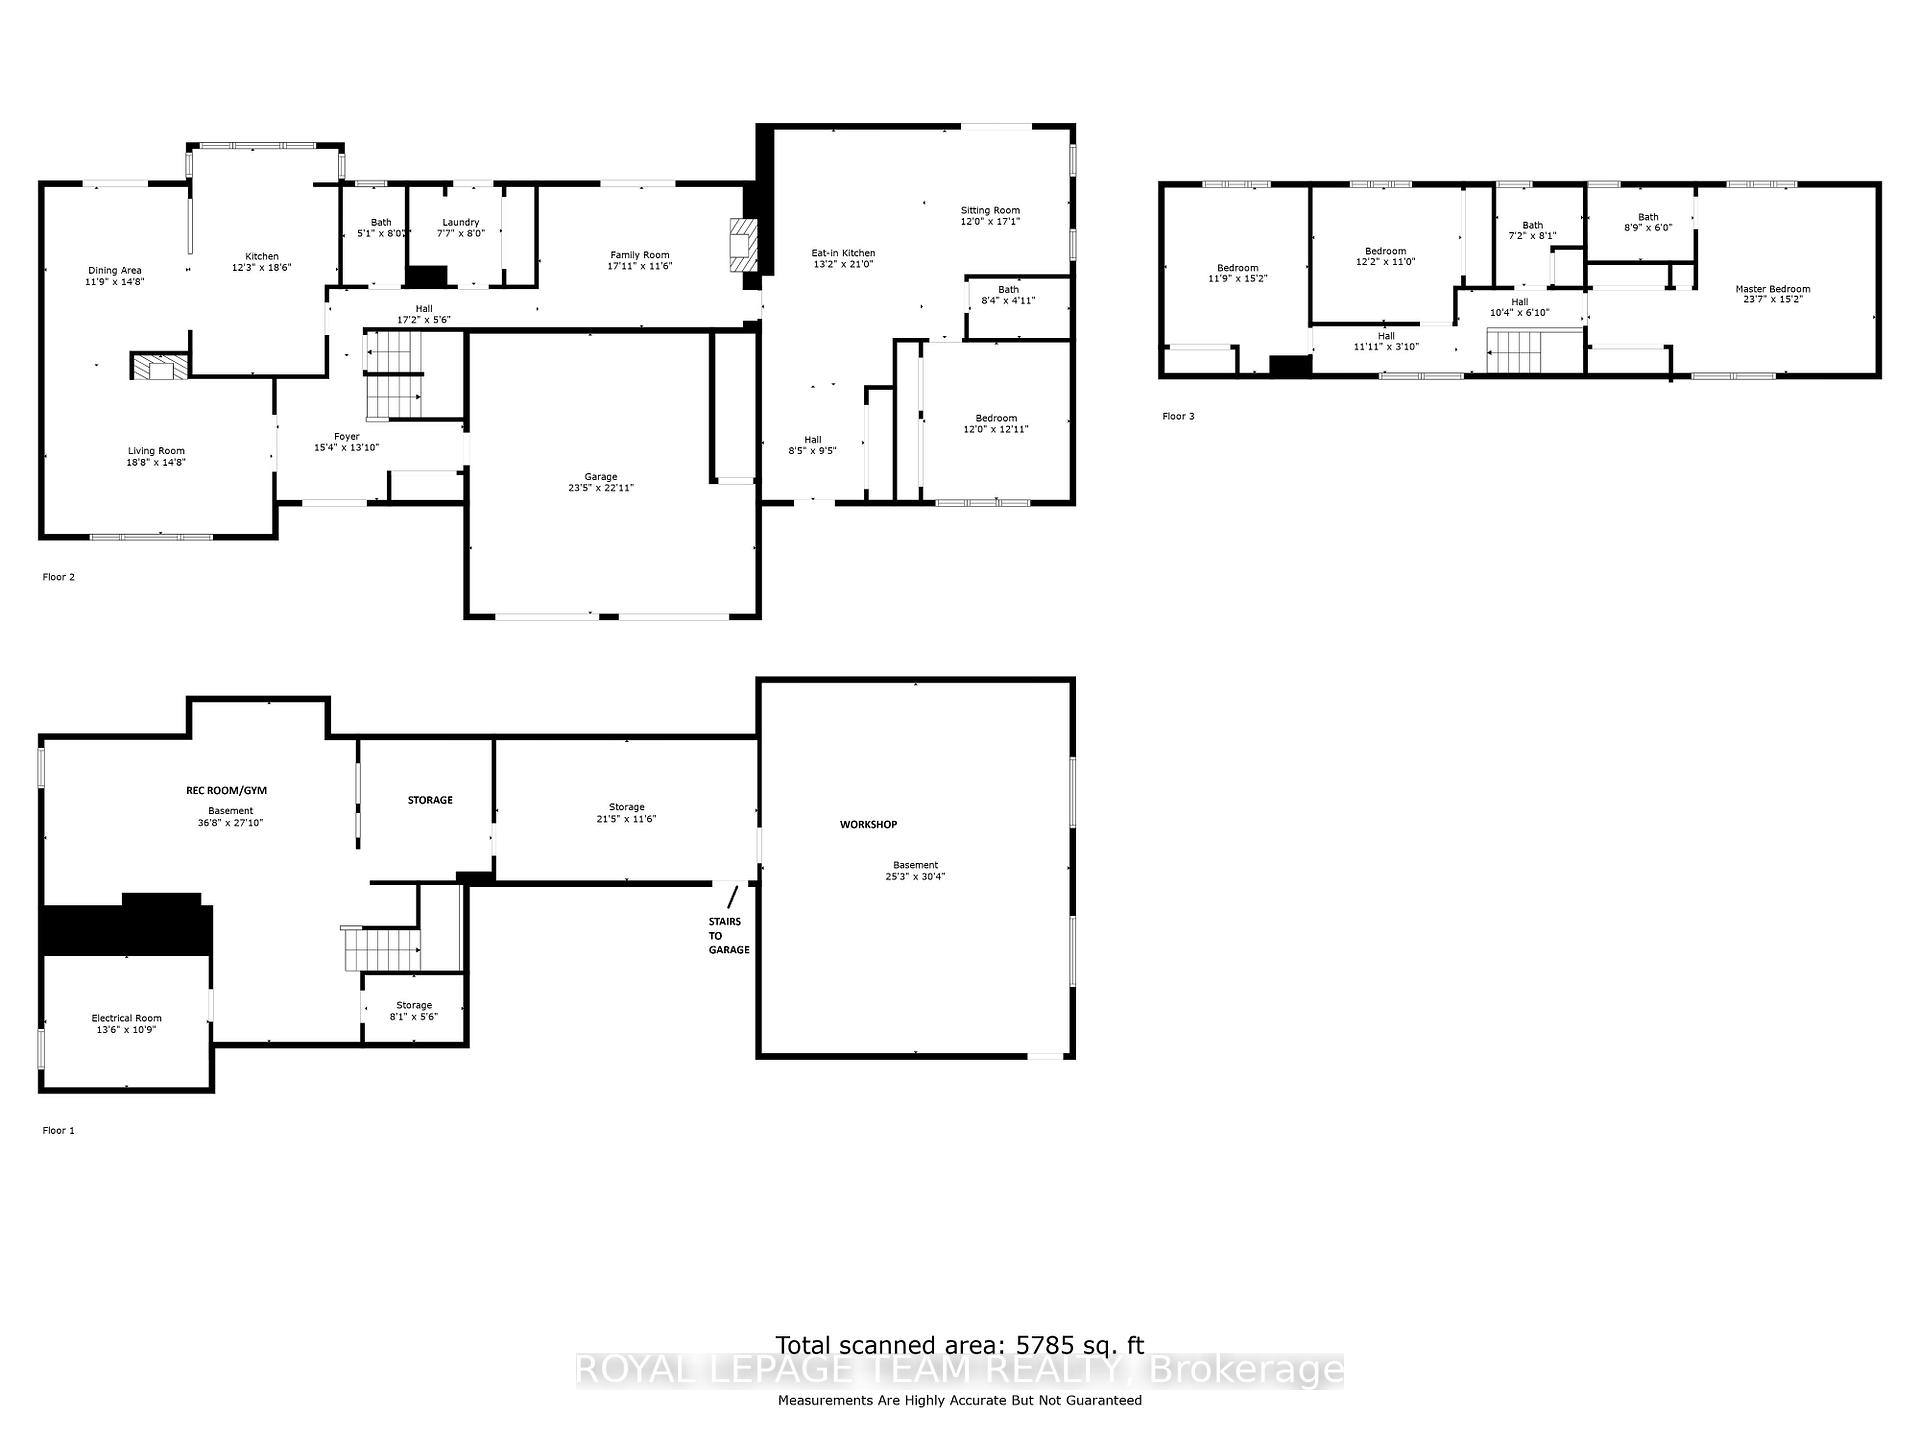
Room sizes
- Living Room—Main level
- Dining Room—Main level
- Kitchen—Main level
- Kitchen—Flat level
- Sitting—Flat level
- Bedroom—Main level
- Den—Main level
- Bedroom—Second level
- Bedroom—Second level
- Primary Bedroom—Second level
- Workshop—Basement level, Access To Garage
- Recreation—Basement level
Washrooms
- 4-piece, Second
- 3-piece, Second
- 2-piece, Main
- 4-piece, Flat
- Municipality
- Ottawa
- Neighbourhood
- Huntley Ward (South West)
- Main cross streets
- Howie Rd
- Zoning
- Residential
- Directions
- March Rd/RR 49 to Howie Rd. Howie to Manion. 1st home on LT.
- Waterfront
- None
- MLS® number
- X11964794
- Data source
- Toronto Regional Real Estate Board
- Status change
- 2025-04-16
- Listed on
- 2025-02-10
- Days on market
- 65 days
- Possession type
- Flexible
- Co-op commission
- 2.0
- Seller
- Listed by
- ROYAL LEPAGE TEAM REALTY
Home Market Value
Current home valuation for 132 Manion Road, Ottawa, Huntley Ward (South West), Ottawa, ON. Listed for $1,065,000
HOMEH Estimate
$1,010,140
Estimated Sales Range
$880,794 - $1,139,486
HOMEH Estimate for 132 Manion Road, Ottawa, Huntley Ward (South West)
Calculated with a real agent's CMA method — 45+ years of experience, codified. Not an AI guess.
For the owner
Is this your home? Track its value.
Get this home's HOMEH Estimate by email once a month, with how many homes are for sale around you.
Mortgage Payment Calculator
Compare up to 4 down payment scenarios
5% on first $500K + 10% on $565,000 over $500K
$81,500
| Scenario 1 | Scenario 2 | Scenario 3 | Scenario 4 | |
|---|---|---|---|---|
−Down payment | % $ | % $ | % $ | % $ |
+CMHC insurance | $39,320 | $29,714 | $25,347 | $0 |
=Total mortgage | $1,022,315 | $988,214 | $930,597 | $852,000 |
Amortization | ||||
Mortgage rate | % | % | % | % |
| Payment frequency | ||||
=Mortgage payment | $4,991monthly | $4,825monthly | $4,544monthly | $4,160monthly |
Land Transfer Tax
$17,775
$17,775
Around this home
No schools found nearby
Data provided by OpenStreetMap & Fraser Institute School Rankings
Ask HOMEH
New!Hi there!
👋Text or call (416) 301-9001
Recommended for you
Based on homes you've looked at.
No recommended properties found.
Nearby similar homes
No nearby properties found.
More real estate resources
Other homes nearby
Explore this area
Nearby neighbourhoods
- 7201 - City View/Skyline/Fisher Heights/Parkwood Hills homes for sale
- 8210 - Rideau Twp South To Roger Stevens Drive homes for sale
- 5406 - Copeland Park homes for sale
- 5402 - Braemar Park homes for sale
- 3602 - Riverview Park homes for sale
- 8202 - Stittsville (Central) homes for sale
- 3403 - Vanier homes for sale
- 3606 - Alta Vista/Faircrest Heights homes for sale
No nearby listings available.