
1338 Fox Valley Road
Ottawa (Greely), ON K4P 1P9
- 3Bedrooms
- 3Bathrooms
- 2Garage
- —Sq Ft
- $6,523Tax
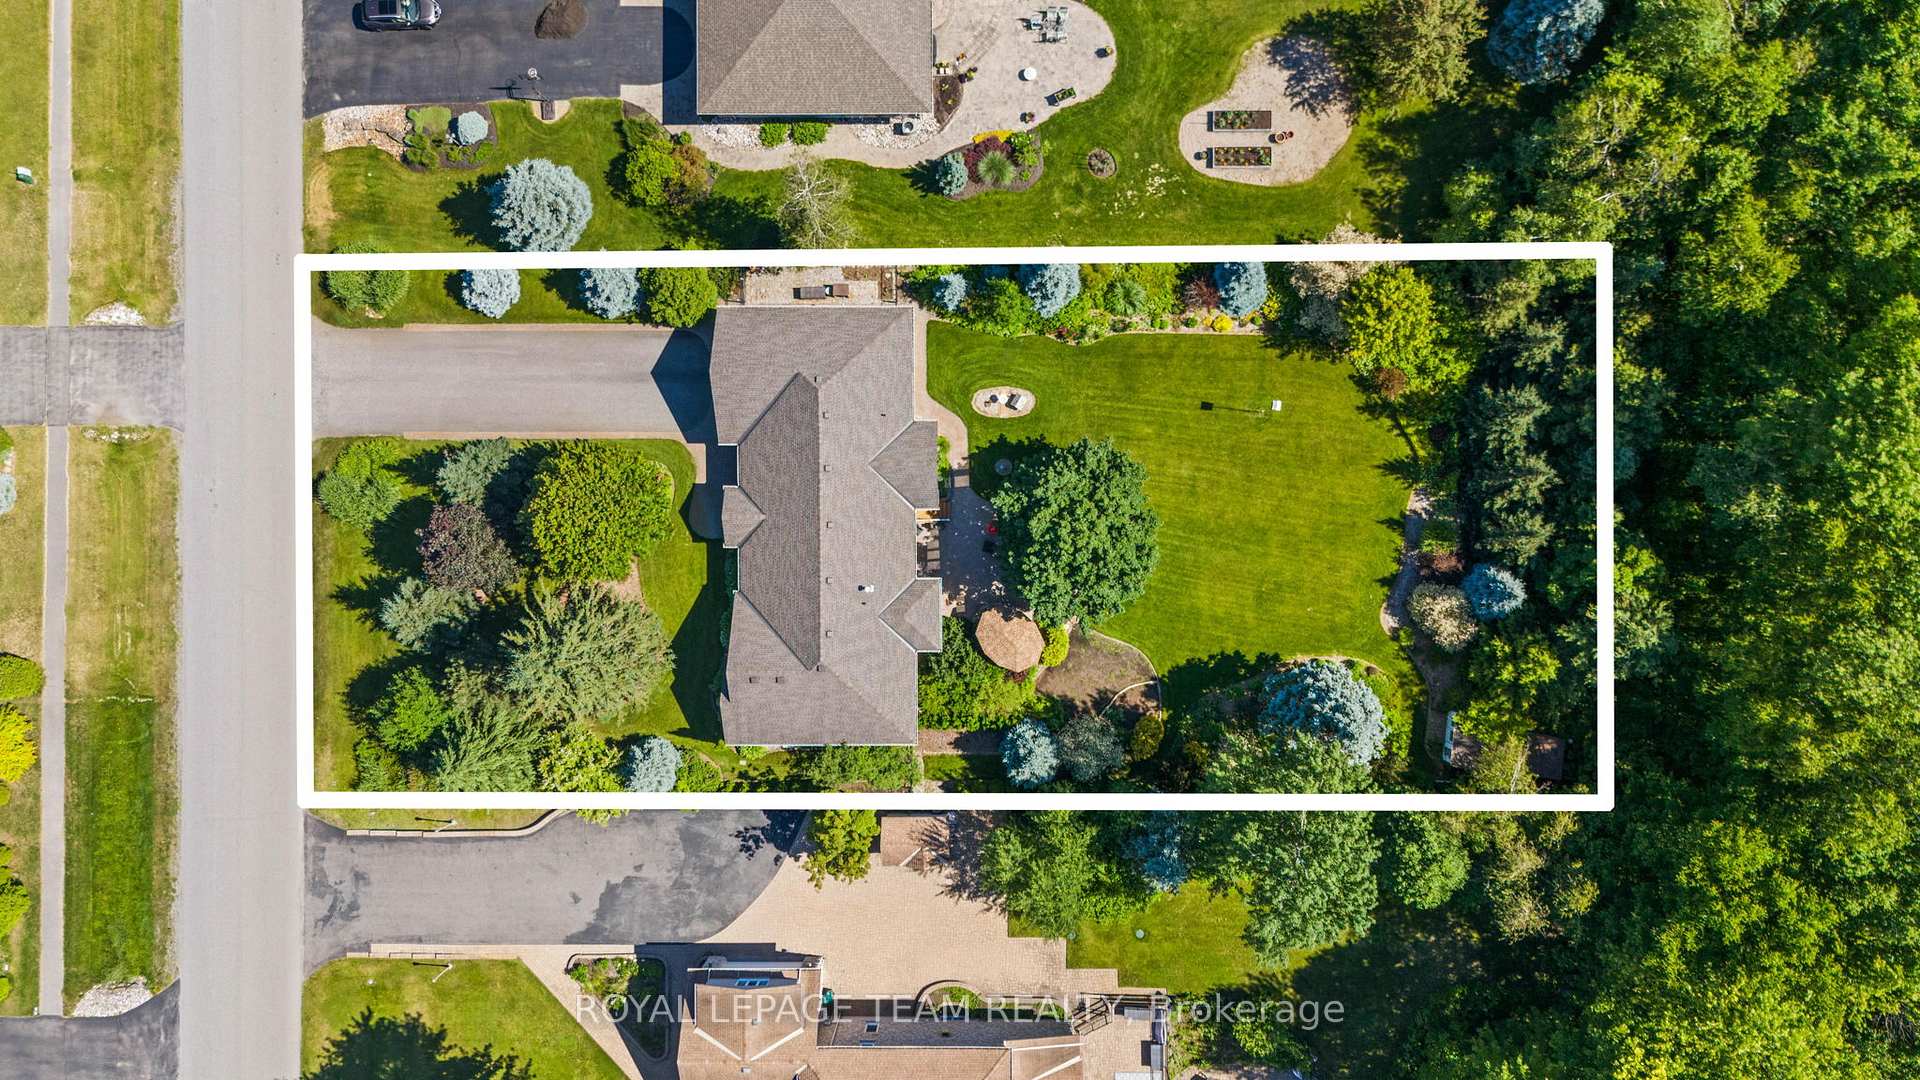
- 111×249 ftLot Size
 Estimated Value:$1,186,824See Free Estimate Report

Property not available for sale or for rent.
HOMEH One: full-service selling for a 1% listing fee. The buyer's agent commission is separate.
Free Home EvaluationHow Much Is My Home Worth?Homes for Sale NearbySale & Price History for 1338 Fox Valley Road, Ottawa, Greely
| Start Date | End Date | Price | Event | MLS# |
|---|---|---|---|---|
| 2025-01-15 | 2025-01-19 | Login to See Prices | Sold | x11924364 |
Real estate boards require you to or to see the full details of this property.
*Sold prices and complete sale & price history are regulated data. Under the Trust in Real Estate Services Act, 2002 (TRESA) and the rules of the Real Estate Council of Ontario (RECO), and pursuant to the Multiple Listing Service® rules of the Canadian Real Estate Association (CREA) and the Toronto Regional Real Estate Board (TRREB), this information may be shown only to registered users who have agreed to the applicable terms of use (a Virtual Office Website, or "VOW," arrangement). HOMEH Inc., Brokerage therefore provides it to signed-in members only. Creating an account is free and takes under a minute.
About 1338 Fox Valley Road, Ottawa, Greely
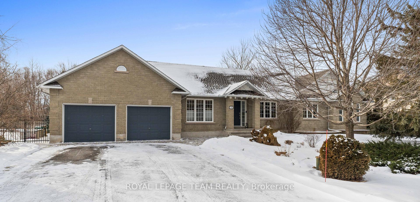
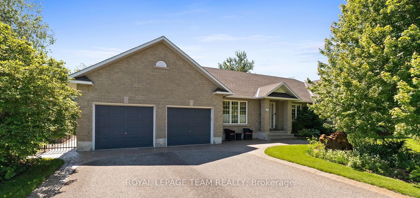
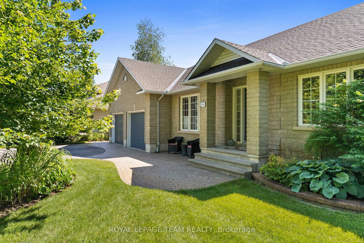
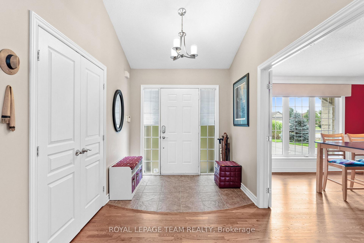
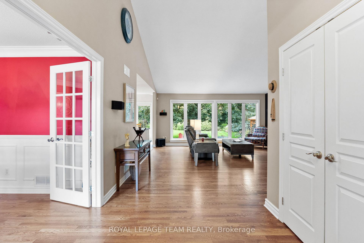
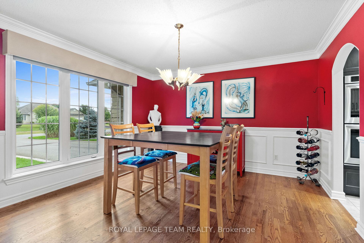
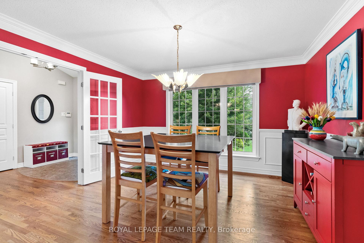
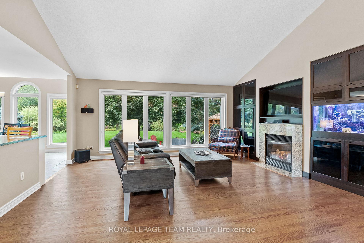
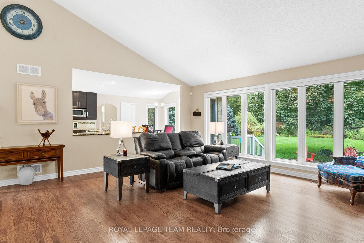
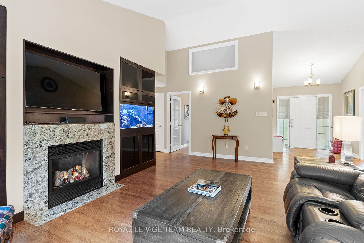
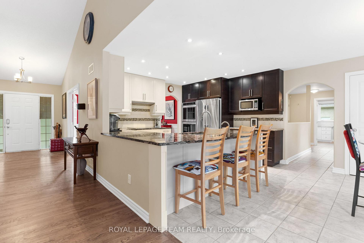
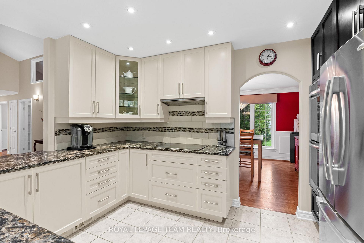
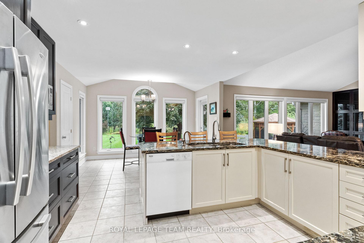
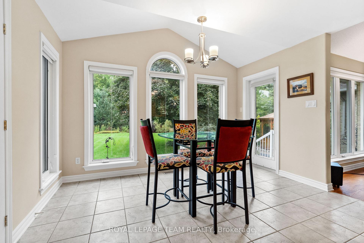
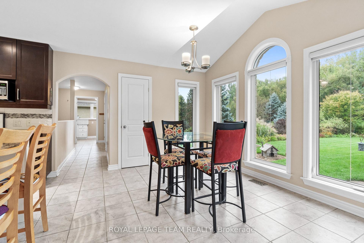
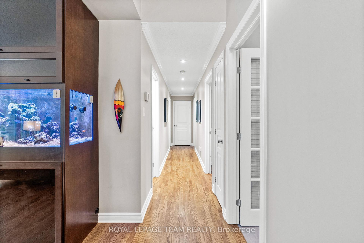
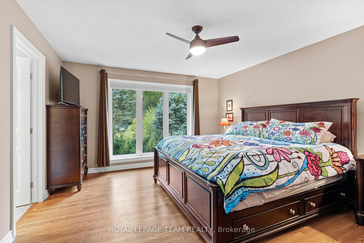
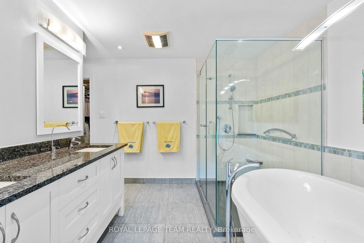
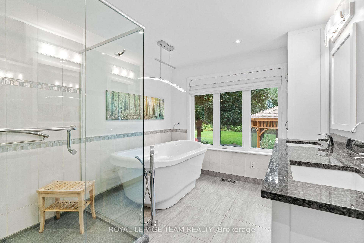
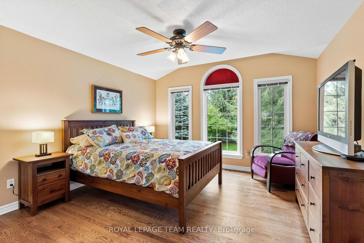
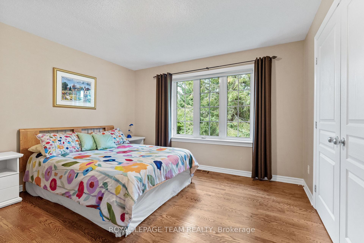
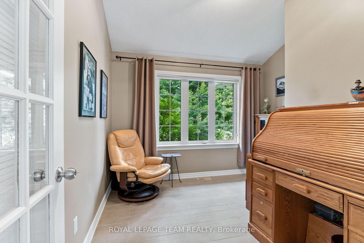
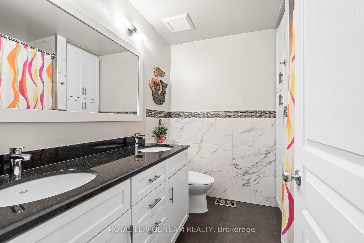
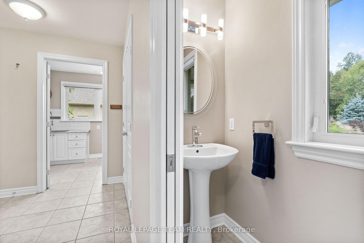
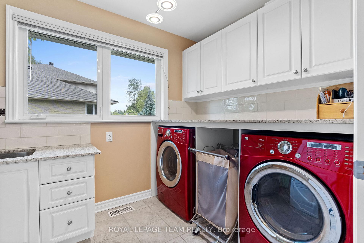
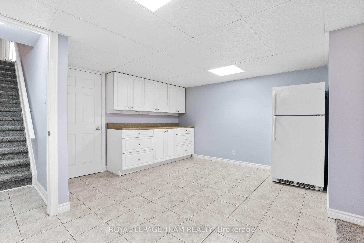
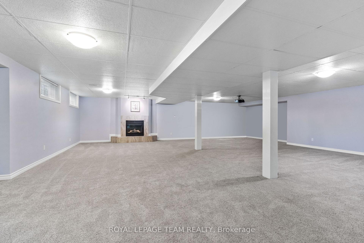
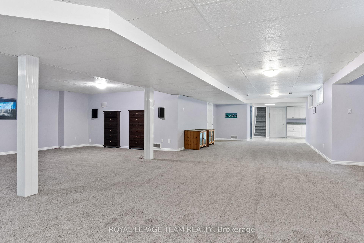
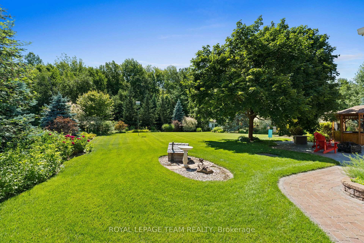
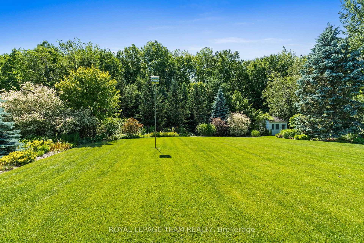
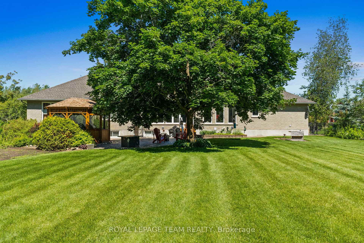
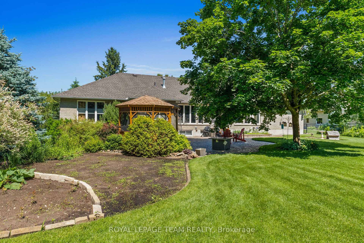
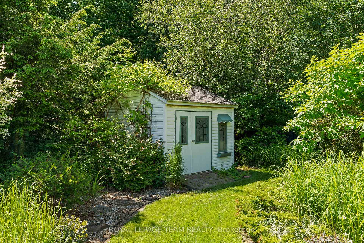
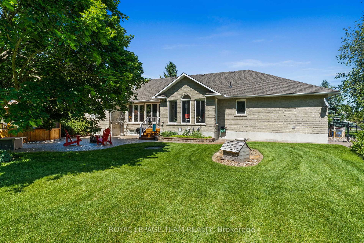
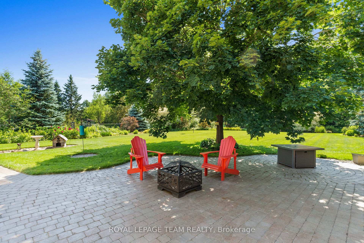
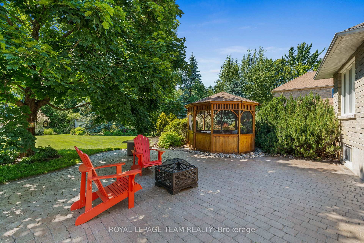
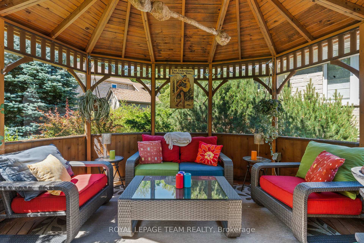
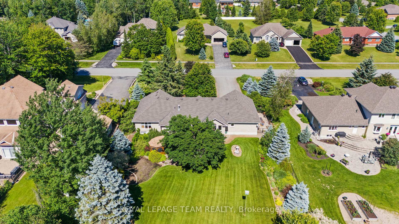
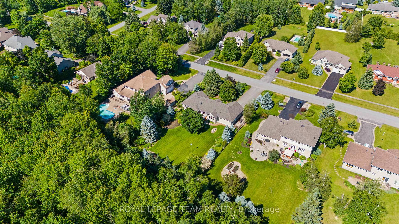
Set in a desirable Greely community, this custom-built bungalow by John Gerard Homes combines elegance and functionality in every detail. Constructed with full brick, it boasts inviting curb appeal and an immaculate interior, featuring three bedrooms, three bathrooms, and a versatile main-floor office.The thoughtfully designed floor plan is filled with natural light and enriched by hardwood and ceramic flooring throughout the main level. Cathedral and vaulted ceilings further enhance the sense of space and openness. The dining room showcases French doors, wainscoting, and refined mouldings. In the living room, a wall of windows offers tranquil backyard views, complemented by a fireplace, custom built-ins, and a feature built-in fish tank that adds a distinctive touch.The stylish, eat-in kitchen highlights two-toned cabinetry, granite countertops, recessed lighting, and a wrap-around peninsula that provides ample prep space and room for casual meals.The primary bedroom is a serene retreat, complete with a walk-in closet and a spa-inspired ensuite that includes a soaker bathtub, a glass-enclosed shower, and a dual-sink vanity. The main level also offers a dedicated laundry room and a family entrance with interior access to the garage. The spacious finished lower level extends the living space, offering an open-concept layout that includes a fireplace, a home theatre area, and a refreshment area.Outside, the fully fenced backyard is framed by mature trees, creating a private and peaceful setting year-round. Designed with both relaxation and entertainment in mind, the space features a patio with a charming gazebo, perfect for outdoor dining or unwinding in the shade. An inground sprinkler system keeps the lush landscaping pristine, while a convenient shed offers storage space.
Key Facts & Features
Property Costs
- Annual Property Tax Amount
- $6,523
- Land Transfer Tax Fee
- $21,775
Rental Items
- Rental Equipment
- None.
- Basement Type
- Full, Finished
Interior Features
- Interior Extras
- Primary Bedroom - Main Floor, Central Vacuum, Sump Pump, Water Treatment
- Fireplace/Stove
- Yes
- Fireplace Features
- Natural Gas
- Elevator
- No
Exterior Features
- Exterior Extras
- Lawn Sprinkler System
- Pool
- None
Building
- Building Type
- Detached
- Building Style
- Bungalow
Construction
- Exterior Finish
- Brick
- Roof
- Asphalt Shingle
- Foundation Details
- Poured Concrete
- Special Designation
- Unknown
Lot
- Lot Front
- 110.81 ft
- Lot Depth
- 248.55 ft
Inclusions
- Inclusions
- Fridge/freezer, induction stove top, DW, dbl ovens, W/D, 3 sump pumps, 2 garage openers, water treat sys, nat gas gen, AC, HRV, in-ground sprinkler system, central vac + equip, light fixtures, fans, blinds, window coverings, alarm system.
Exclusions
- Exclusions
- Bar fridge in garage. Fridge in lower level. All golf simulator equipment, including flooringMicrowave. Grey Husky shelving in basement workshop and garage. Decorative mirrors in the front entrance and in the spare bedroom.
Parking & Garages
- Garage Type
- Attached
- Garage Spaces
- 2
- Parking Spaces
- 6
- Total Garage And Parking Spaces
- 8
Heating & Cooling
- Heat Source
- Gas
- Heat Type
- Forced Air
- Air Conditioning
- Central Air
- Water
- Well
- Sewers
- Septic
- Bedrooms
- 3
- Washrooms
- 3
- Kitchens
- 1
Room sizes
- Dining Room—Main level
- Living Room—Main level
- Kitchen—Main level
- Primary Bedroom—Main level
- Bathroom—Main level, 5 Pc Ensuite
- Bedroom—Main level
- Bedroom—Main level
- Office—Main level
- Laundry—Main level
- Recreation—Basement level
Washrooms
- 5-piece, Main
- 2-piece, Main
- Municipality
- Ottawa
- Neighbourhood
- Greely
- Main cross streets
- From Manotick Station Rd, Turn onto Apple Orchard Rd. Turn left onto Fox Valley Rd. Property is located at 1338 Fox Valley Rd.
- MLS® number
- X11924364
- Data source
- Toronto Regional Real Estate Board
- Status change
- 2025-01-19
- Listed on
- 2025-01-15
- Days on market
- 4 days
- Possession type
- TBA/Apr 01 '25
- Co-op commission
- 1.75%
- Seller
- Listed by
- ROYAL LEPAGE TEAM REALTY
Home Market Value
Current home valuation for 1338 Fox Valley Road, Ottawa, Greely, Ottawa, ON. Listed for $1,265,000
HOMEH Estimate
$1,186,824
Estimated Sales Range
$937,591 - $1,436,057
HOMEH Estimate for 1338 Fox Valley Road, Ottawa, Greely
Calculated with a real agent's CMA method — 45+ years of experience, codified. Not an AI guess.
For the owner
Is this your home? Track its value.
Get this home's HOMEH Estimate by email once a month, with how many homes are for sale around you.
Mortgage Payment Calculator
Compare up to 4 down payment scenarios
5% on first $500K + 10% on $765,000 over $500K
$101,500
| Scenario 1 | Scenario 2 | Scenario 3 | Scenario 4 | |
|---|---|---|---|---|
−Down payment | % $ | % $ | % $ | % $ |
+CMHC insurance | $46,501 | $35,294 | $30,107 | $0 |
=Total mortgage | $1,209,036 | $1,173,794 | $1,105,357 | $1,012,000 |
Amortization | ||||
Mortgage rate | % | % | % | % |
| Payment frequency | ||||
=Mortgage payment | $5,903monthly | $5,731monthly | $5,397monthly | $4,941monthly |
Land Transfer Tax
$21,775
$21,775
Around this home
No schools found nearby
Data provided by OpenStreetMap & Fraser Institute School Rankings
Ask HOMEH
New!Hi there!
👋Text or call (416) 301-9001
Recommended for you
Based on homes you've looked at.
No recommended properties found.
Nearby similar homes
No nearby properties found.
More real estate resources
Other homes nearby
Explore this area
Nearby neighbourhoods
- 1603 - Osgoode homes for sale
- 3103 - Viscount Alexander Park homes for sale
- 8009 - North Gower homes for sale
- 8008 - Rideau Twp S of Reg Rd 6 W of Mccordick Rd. homes for sale
- 7711 - Barrhaven - Half Moon Bay homes for sale
- 7708 - Barrhaven - Stonebridge homes for sale
- 8007 - Rideau Twp S of Reg Rd 6 E of Mccordick Rd. homes for sale
- 7501 - Tanglewood homes for sale
No nearby listings available.