
135 Pathfinder Way
Ottawa (Riverside South/Gloucester Glen), ON K1X 0C9
- 2+1Bedrooms
- 3Bathrooms
- 2Garage
- 1500–2000Sq Ft
- $6,464Tax
- 57 ftLot frontage
 Estimated Value:$1,108,897See Free Estimate Report

This home has sold. It is no longer available.
Property not available for sale or for rent.
Sale & Price History for 135 Pathfinder Way, Ottawa, Riverside South/Gloucester Glen
| Start Date | End Date | Price | Event | MLS# |
|---|---|---|---|---|
| 2025-07-09 | 2025-09-05 | Login to See Prices | Sold | x12275636 |
Real estate boards require you to or to see the full details of this property.
*Sold prices and complete sale & price history are regulated data. Under the Trust in Real Estate Services Act, 2002 (TRESA) and the rules of the Real Estate Council of Ontario (RECO), and pursuant to the Multiple Listing Service® rules of the Canadian Real Estate Association (CREA) and the Toronto Regional Real Estate Board (TRREB), this information may be shown only to registered users who have agreed to the applicable terms of use (a Virtual Office Website, or "VOW," arrangement). HOMEH Inc., Brokerage therefore provides it to signed-in members only. Creating an account is free and takes under a minute.
About 135 Pathfinder Way, Ottawa, Riverside South/Gloucester Glen
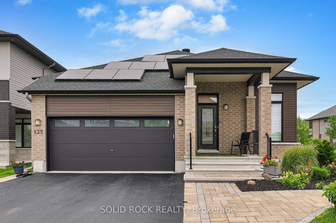
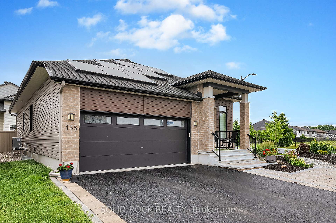
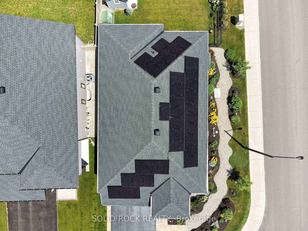
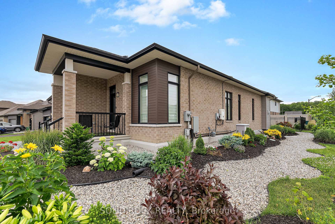
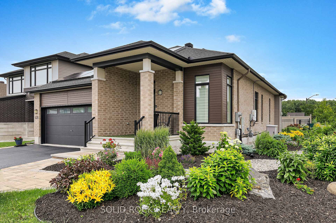
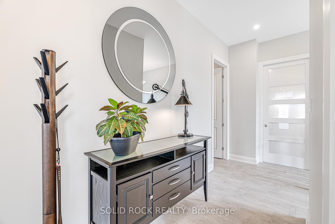
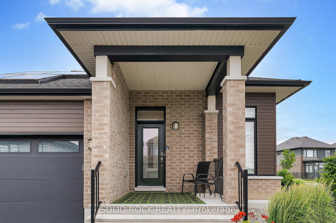
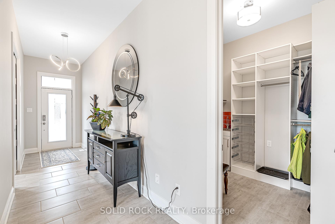
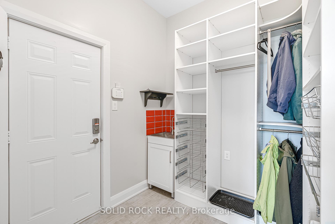
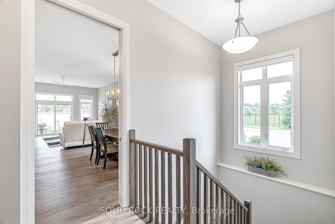
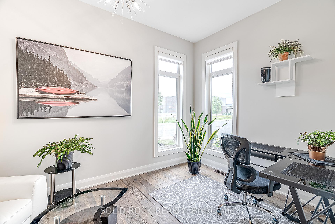
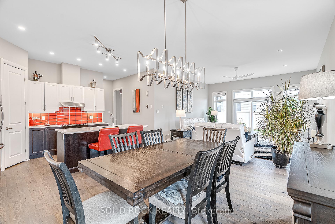
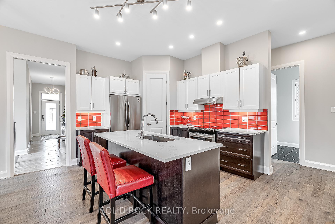
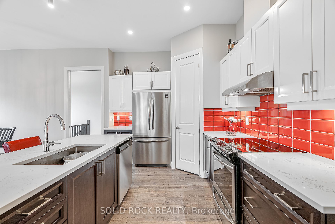
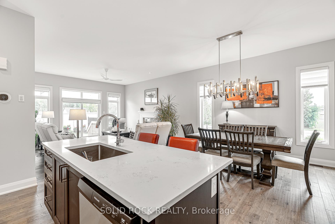
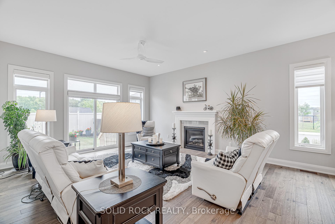
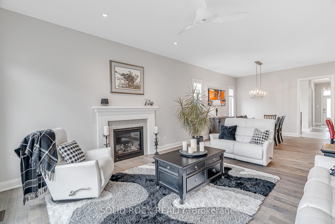
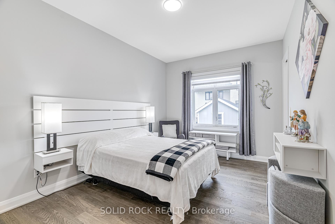
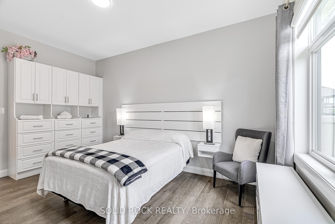
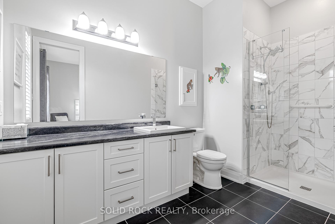
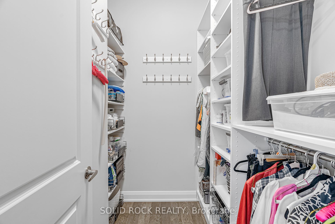
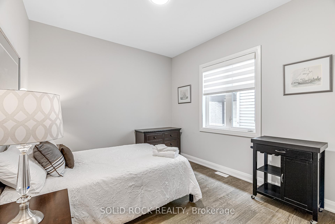
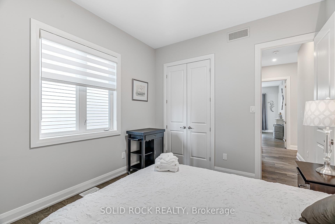
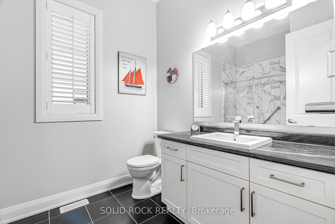
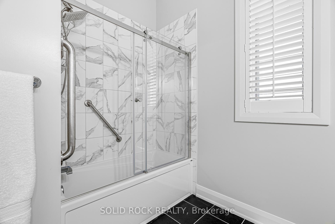
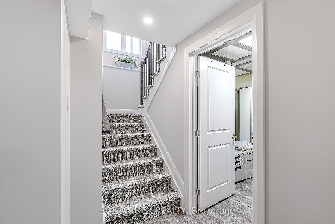
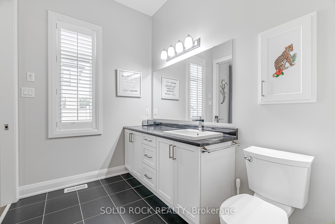
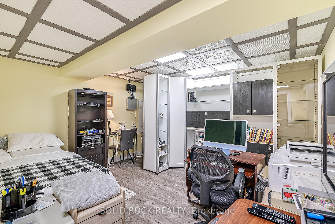
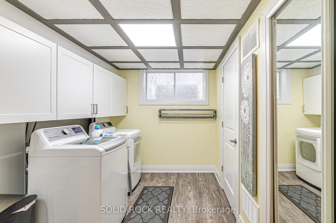
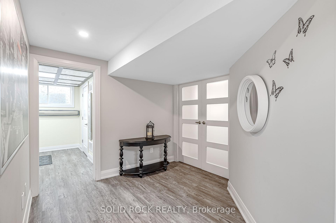
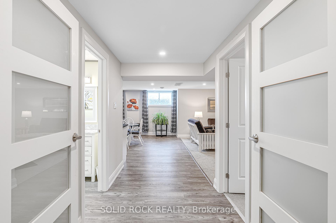
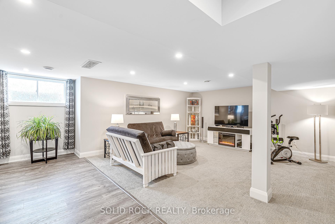
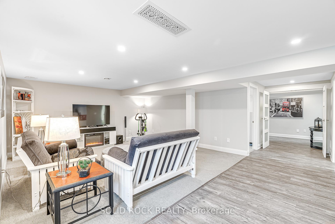
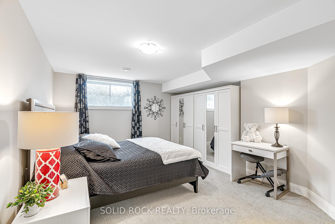
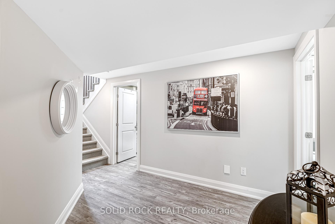
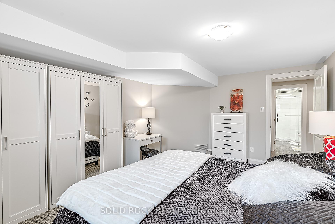
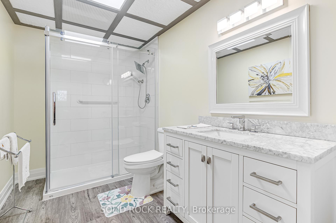
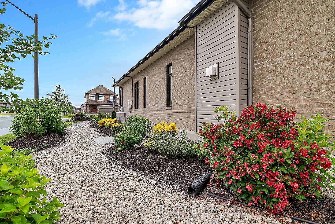
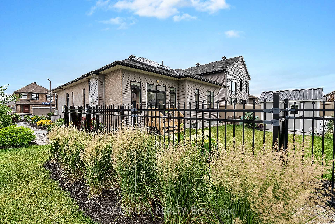
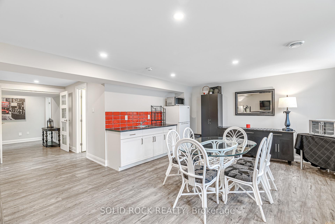
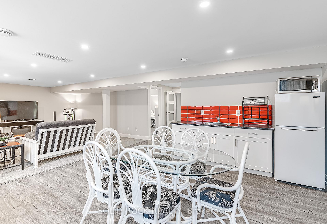
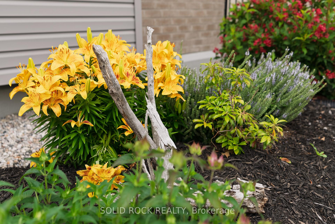
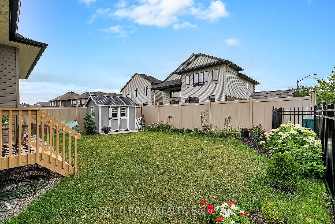
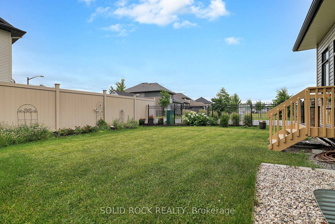
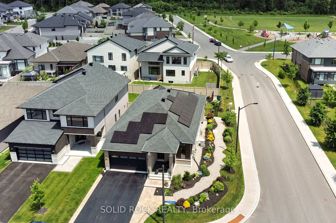
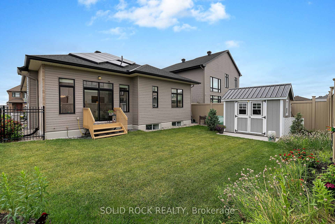
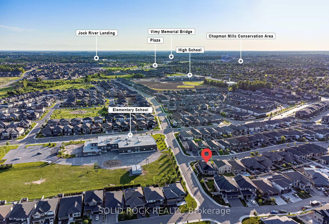
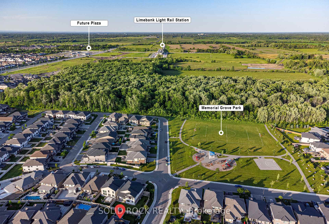
Unique Urbandale 3 Bed, 3 Bath Bungalow, ideally situated on a premium high 44-foot corner lot in the highly sought-after Riverside South community. Steps from a French Catholic Elementary School, Memorial Grove Park, OC Transpo bus stops, and a 25-minute walk to the LRT Limebank Station, this location perfectly blends convenience and tranquility. Designed with efficiency and future lifestyle in mind. Over 200K in upgrades, this home is a showstopper! An impressive EnerGuide Rating of 10, 34-panel solar array (9 kW), and a high-efficiency heat pump, short of net zero, ensuring ultra-low Energy costs. 12 KW natural gas automatic standby generator, 200-amp electrical panel includes a whole-home surge protector and a rented premium filtration system for chlorine and heavy metal-free water throughout the home. The thoughtful layout features upgraded hardwood flooring and a versatile multi-purpose room ideal as a home office, extra bedroom, or home business. Pocket doors provide optional separation between the main and lower levels, enhancing comfort and privacy. The chef's kitchen is equipped with induction cooktop, cabinet-depth fridge/freezer, stainless steel dishwasher, and a generous walk-in pantry. Built-in storage and wardrobe units by Dymon maximize every inch of space. Custom window covering, gorgeous 10-foot ceiling & 9-foot doors give you a truly modern look. The dedicated lower level offers a self-contained in-law suite or more family living space complete with a spacious bedroom, full bathroom, kitchenette, dining & living room, 4 extra-large windows, and metal tile drop ceilings for easy maintenance access. The enclosed fencing with 8'x10' metal-roofed wooden garden shed, as well as an elegant landscaped garden featuring interlock stone, gravel pathways, and abundant perennial flowers and plants. *The stackable washer and dryer can be installed in the mudroom. The basic plumbing is there.*
Key Facts & Features
Property Costs
- Annual Property Tax Amount
- $6,464
- Land Transfer Tax Fee
- $20,275
Rental Items
- Rental Equipment
- water filtration
- Under Contract
- Water Purifier
- Basement Type
- Finished
Interior Features
- Laundry Level
- Lower Level
- Interior Extras
- Central Vacuum, ERV/HRV, Generator - Full, Guest Accommodations, In-Law Suite, Primary Bedroom - Main Floor, Solar Owned, Storage, Suspended Ceilings, Ventilation System, Water Heater Owned, Water Purifier
- Security Features
- Alarm System, Carbon Monoxide Detectors, Smoke Detector
- Fireplace/Stove
- Yes
- Fireplace Features
- Natural Gas
- Elevator
- No
Exterior Features
- Exterior Extras
- Landscaped, Porch
- Pool
- None
- Property Features
- Electric Car Charger, Public Transit, Fenced Yard, Park
Building
- Building Type
- Detached
- Building Style
- Bungalow
Construction
- Exterior Finish
- Brick
- Roof
- Asphalt Shingle
- Foundation Details
- Poured Concrete
- Special Designation
- Unknown
Lot
- Lot Front
- 57.32 ft
- Lot Depth
- 0.00 ft
- Lot Size
- 5447
- Lot Shape
- Irregular
Inclusions
- Inclusions
- Refrigerator, Stove, Dishwasher, Washer, Dryer, refrigerator in the basement, built-in headboard and shelving (master bedroom), Dymon made shelving storage in the mudroom, master bedroom closet, and wardrobe units, Basement den shelving, garage shelving, shed
Parking & Garages
- Garage Type
- Attached
- Garage Spaces
- 2
- Parking Spaces
- 4
- Total Garage And Parking Spaces
- 6
Heating & Cooling
- Heat Source
- Electric
- Heat Type
- Heat Pump
- Air Conditioning
- Central Air
- Water
- Municipal
- Sewers
- Sewer
- Bedrooms
- 2 + 1
- Washrooms
- 3
- Kitchens
- 1
Room sizes
- Den—Main level
- Dining Room—Main level
- Living Room—Main level
- Kitchen—Main level
- Primary Bedroom—Main level
- Bedroom 2—Main level
- Bedroom 3—Basement level
- Game Room—Basement level
- Laundry—Basement level
- Office—Basement level
- Family Room—Basement level
- Bathroom—Basement level
Washrooms
- 3-piece, Main
- 3-piece, Main
- 3-piece, Basement
- Municipality
- Ottawa
- Neighbourhood
- Riverside South/Gloucester Glen
- Main cross streets
- Earl Armstrong Road and Ralph Hennessy Avenue
- Directions
- From Ralph Hennessy Ave turn into Mt Nebo Way then turn into Pathfinder way
- MLS® number
- X12275636
- Data source
- Toronto Regional Real Estate Board
- Status change
- 2025-09-05
- Listed on
- 2025-07-09
- Days on market
- 58 days
- Possession type
- Flexible
- Co-op commission
- 2% + HST
- Seller
- Listed by
- SOLID ROCK REALTY
Home Market Value
Current home valuation for 135 Pathfinder Way, Ottawa, Riverside South/Gloucester Glen, Ottawa, ON. Listed for $1,190,000
HOMEH Estimate
$1,108,897
Estimated Sales Range
$876,029 - $1,341,765
HOMEH Estimate for 135 Pathfinder Way, Ottawa, Riverside South/Gloucester Glen
Calculated with a real agent's CMA method — 45+ years of experience, codified. Not an AI guess.
For the owner
Is this your home? Track its value.
Get this home's HOMEH Estimate by email once a month, with how many homes are for sale around you.
Mortgage Payment Calculator
Compare up to 4 down payment scenarios
5% on first $500K + 10% on $690,000 over $500K
$94,000
| Scenario 1 | Scenario 2 | Scenario 3 | Scenario 4 | |
|---|---|---|---|---|
−Down payment | % $ | % $ | % $ | % $ |
+CMHC insurance | $43,840 | $33,201 | $28,322 | $0 |
=Total mortgage | $1,139,830 | $1,104,201 | $1,039,822 | $952,000 |
Amortization | ||||
Mortgage rate | % | % | % | % |
| Payment frequency | ||||
=Mortgage payment | $5,565monthly | $5,391monthly | $5,077monthly | $4,648monthly |
Land Transfer Tax
$20,275
$20,275
Around this home
No schools found nearby
Data provided by OpenStreetMap & Fraser Institute School Rankings
Ask HOMEH
New!Hi there!
👋Text or call (416) 301-9001
Recommended for you
Based on homes you've looked at.
No recommended properties found.
Nearby similar homes
No nearby properties found.
More real estate resources
Other homes nearby
Explore this area
Nearby neighbourhoods
No nearby listings available.