
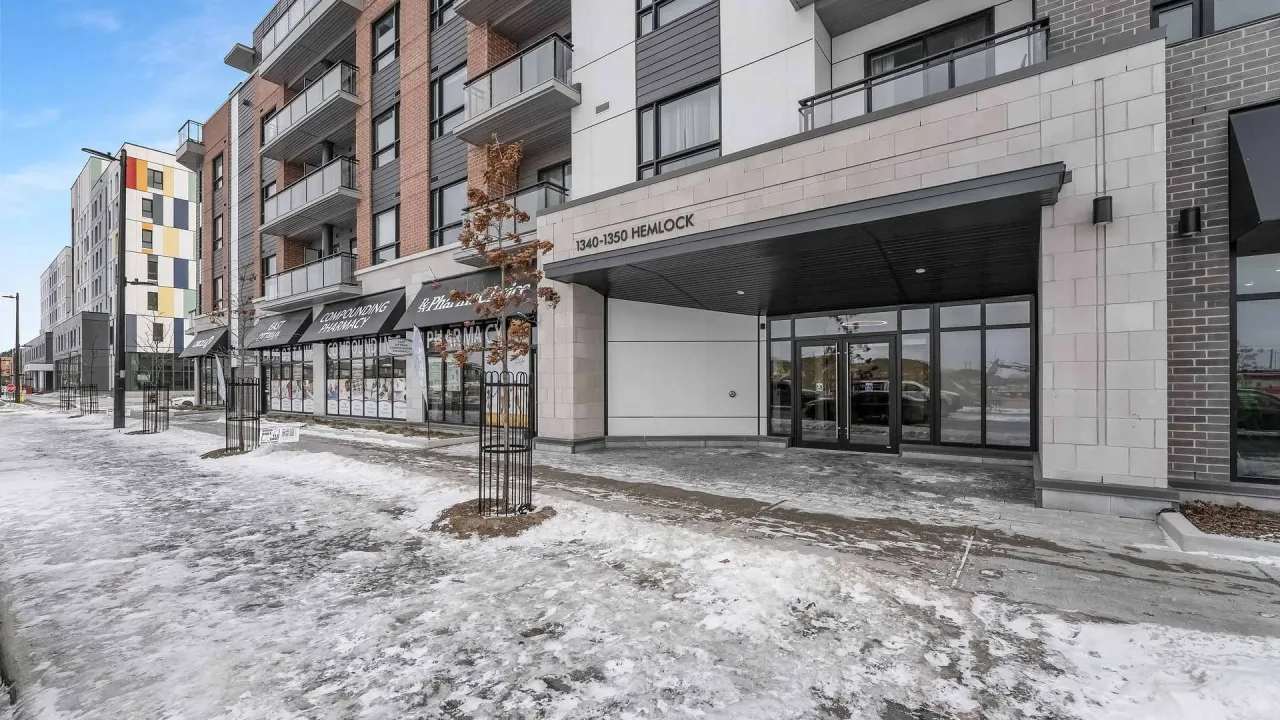
Unit 412, 1350 Hemlock Road
Ottawa (CFB Rockcliffe and Area), ON K1K 5C2
Included in Rent: Common Elements
 OTTAWA-CARLETON STANDARD CONDOMINIUM CORPORATIONSee every listing here
- 0Bedrooms
- 1Bathroom
- 0Parking
- 0–499Sq Ft
- Sep 1Available
- EnsuiteLaundry
- Entire PropertyFor Lease
- Unfurnished

Property not available for sale or for rent.
Own a place to rent? We list it for maximum MLS exposure.
Free Home EvaluationHow Much Is My Home Worth?Homes for Sale NearbySale & Price History for Unit 412, 1350 Hemlock Road, Ottawa, CFB Rockcliffe and Area
| Start Date | End Date | Price | Event | MLS# |
|---|---|---|---|---|
| 2026-07-09 | 2026-08-13 | Login to See Prices | Rented | x13543742 |
Real estate boards require you to or to see the full details of this property.
*Sold prices and complete sale & price history are regulated data. Under the Trust in Real Estate Services Act, 2002 (TRESA) and the rules of the Real Estate Council of Ontario (RECO), and pursuant to the Multiple Listing Service® rules of the Canadian Real Estate Association (CREA) and the Toronto Regional Real Estate Board (TRREB), this information may be shown only to registered users who have agreed to the applicable terms of use (a Virtual Office Website, or "VOW," arrangement). HOMEH Inc., Brokerage therefore provides it to signed-in members only. Creating an account is free and takes under a minute.
About Unit 412, 1350 Hemlock Road, Ottawa, CFB Rockcliffe and Area
Summarized Description
- Bright studio condo in Wateridge Village
- Open-concept layout maximizes space
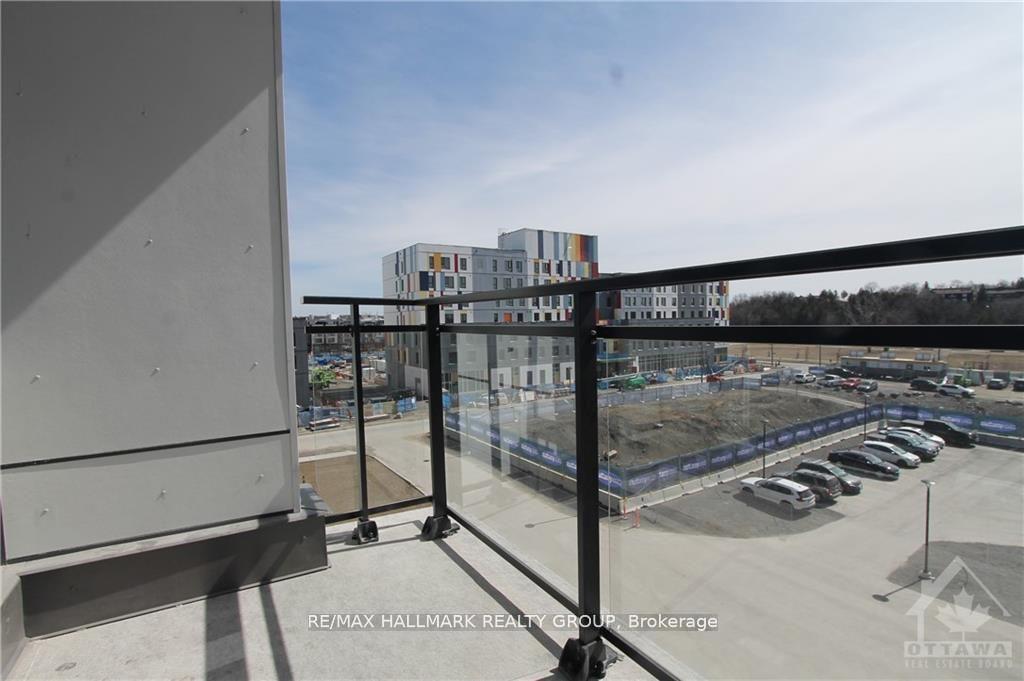
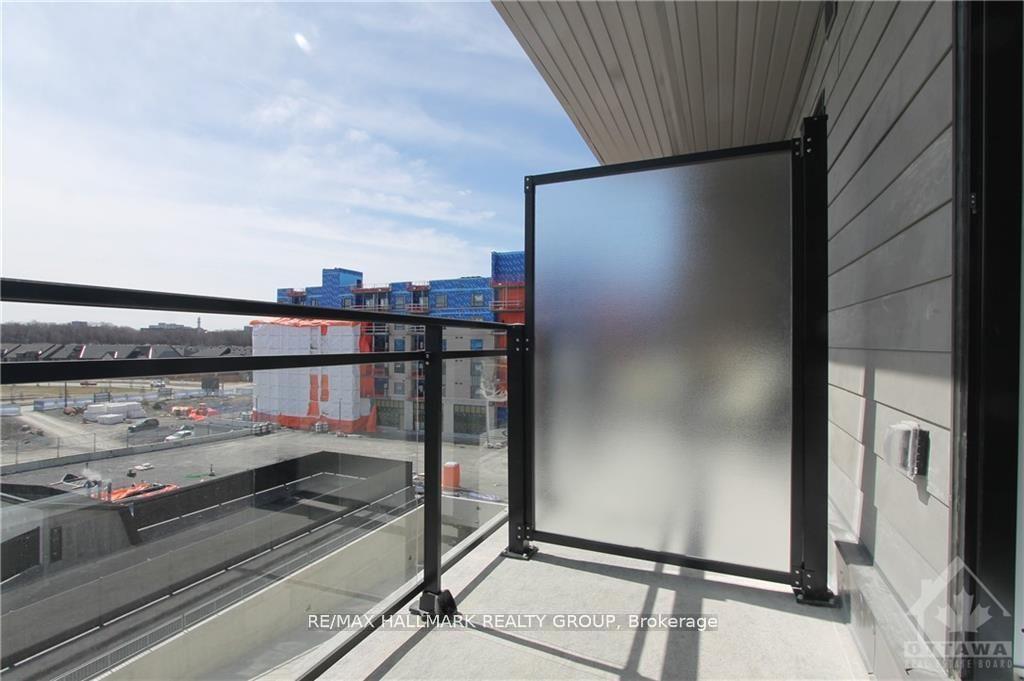
- Private balcony for outdoor enjoyment
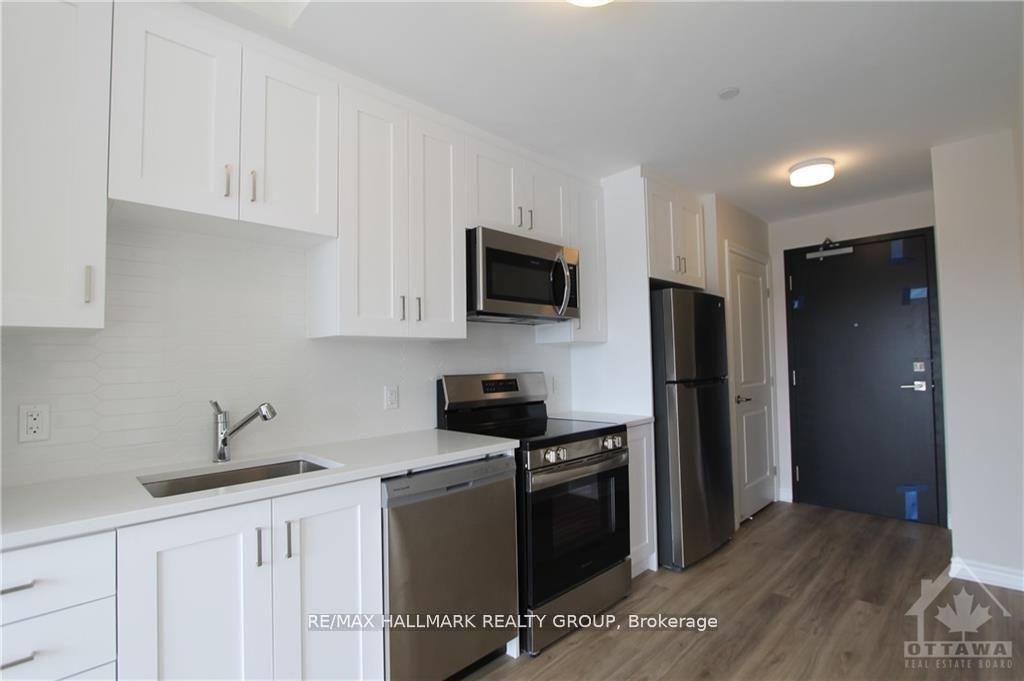
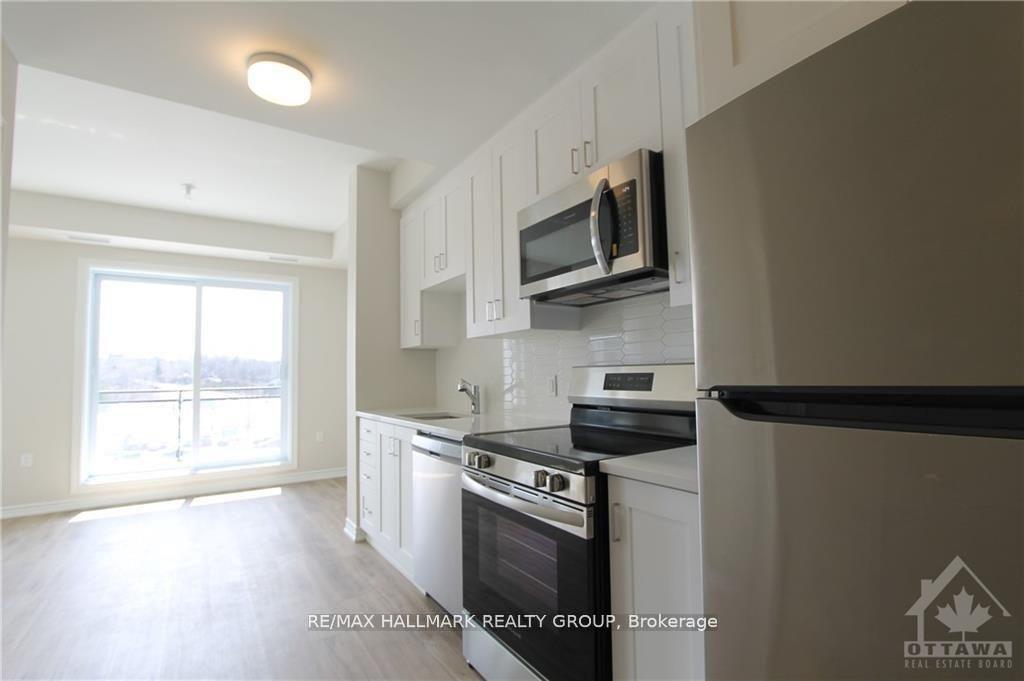
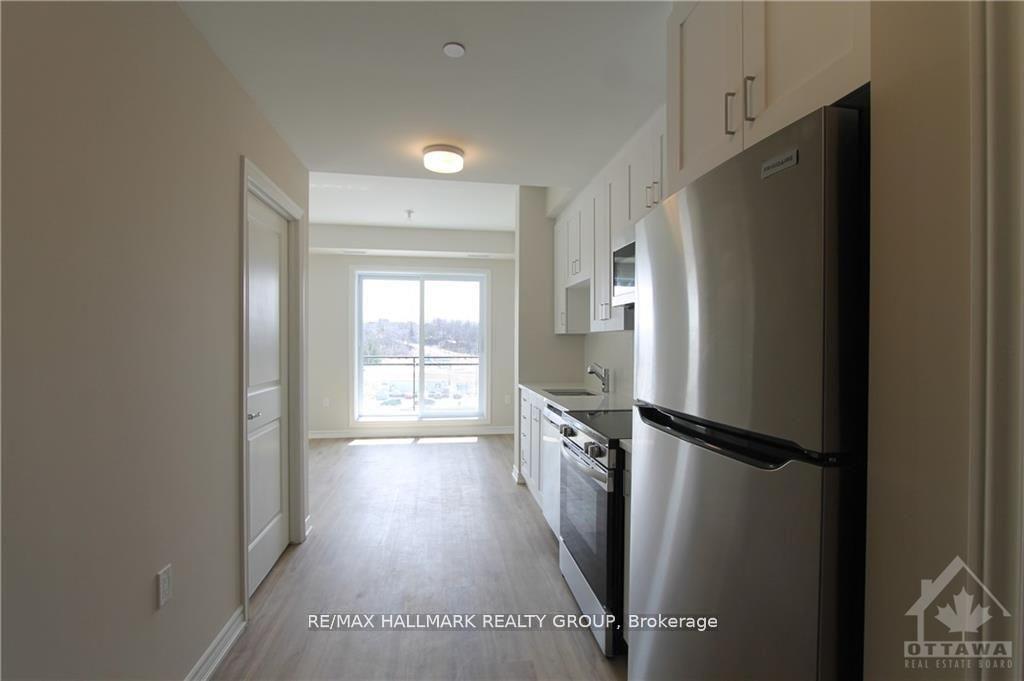
- Modern kitchen with quartz countertops
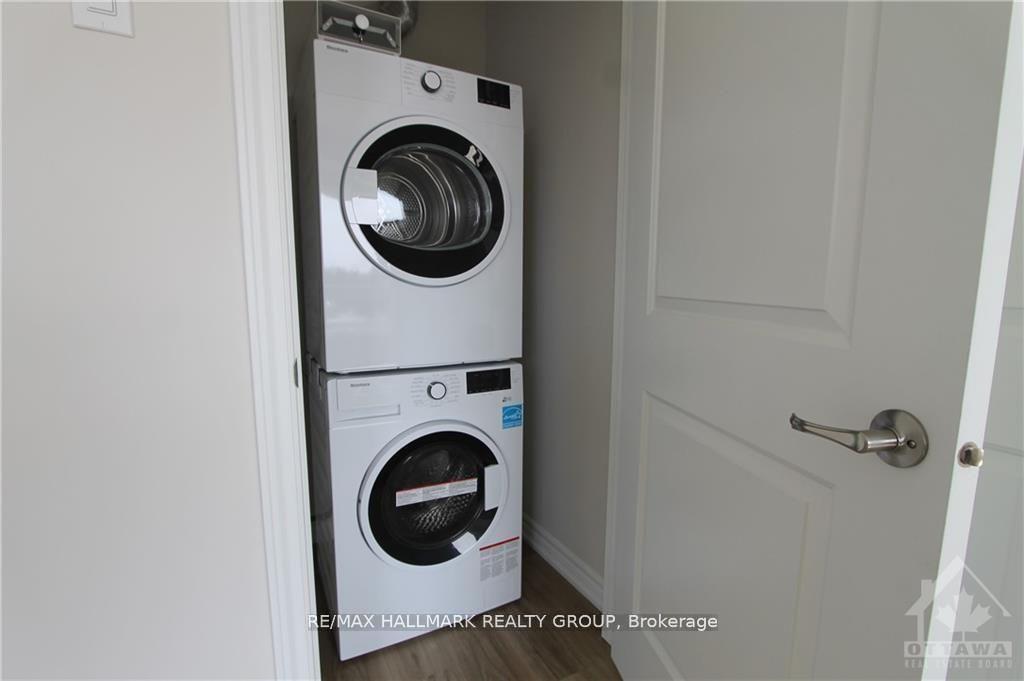
- In-suite laundry for convenience
- Access to Ottawa River and parks
- Quick commute to downtown Ottawa
- Vibrant community with great amenities
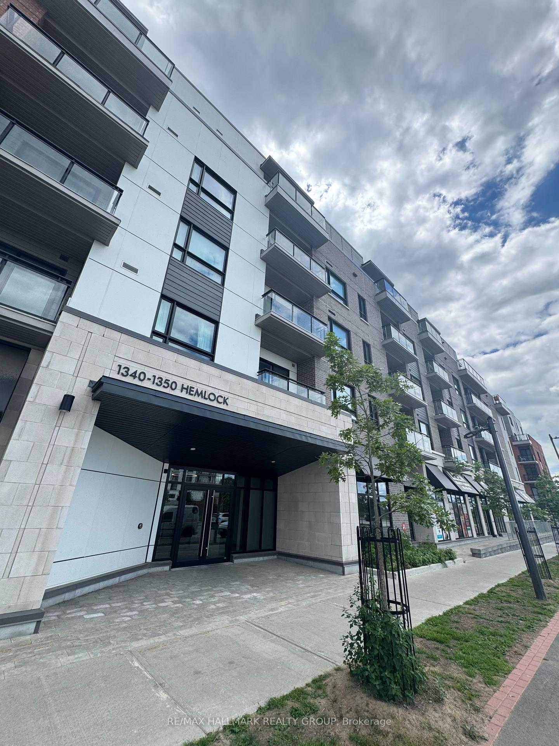
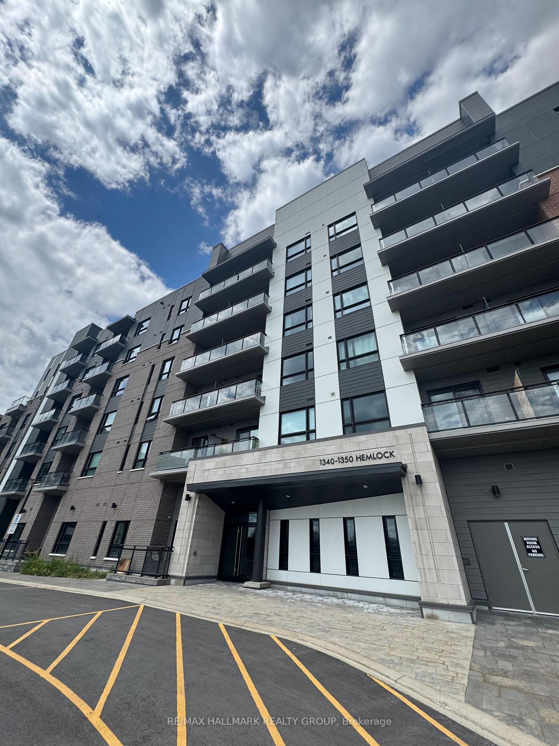
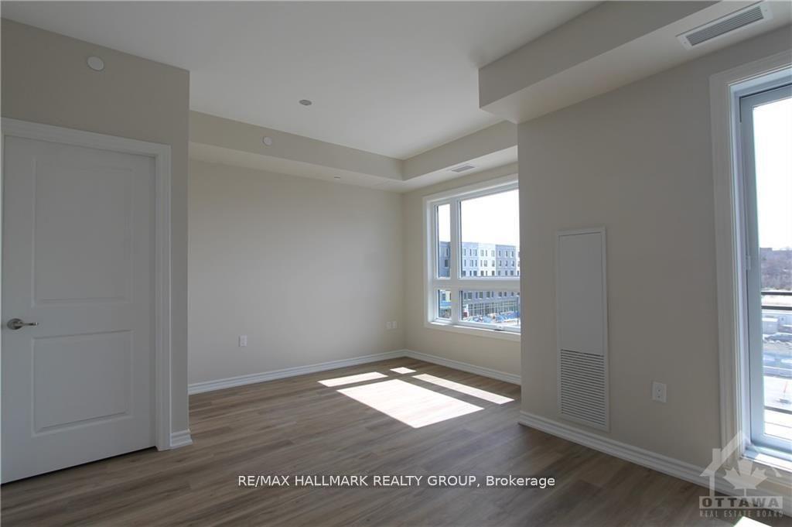
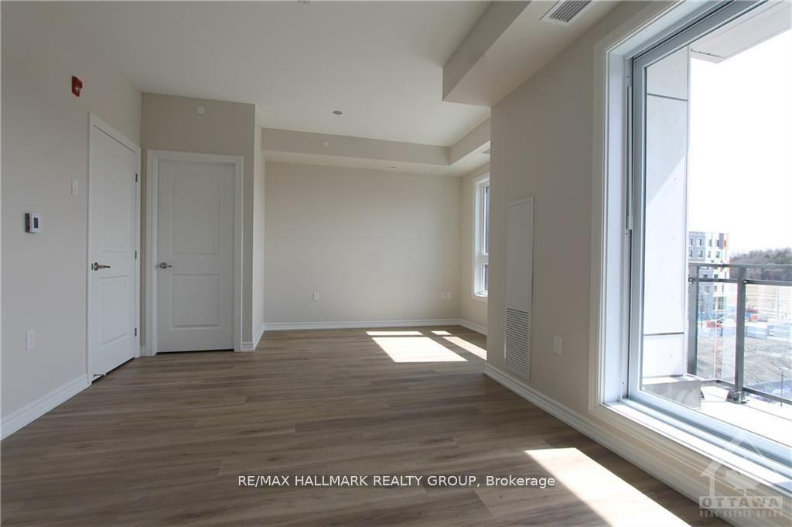
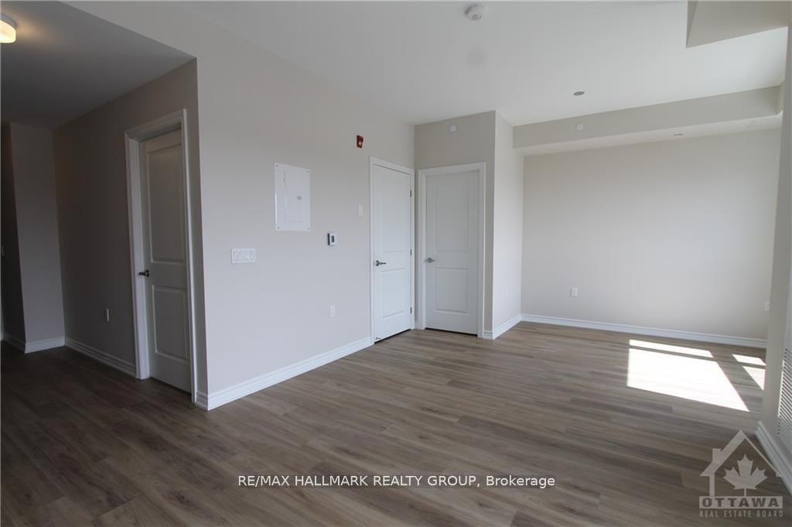
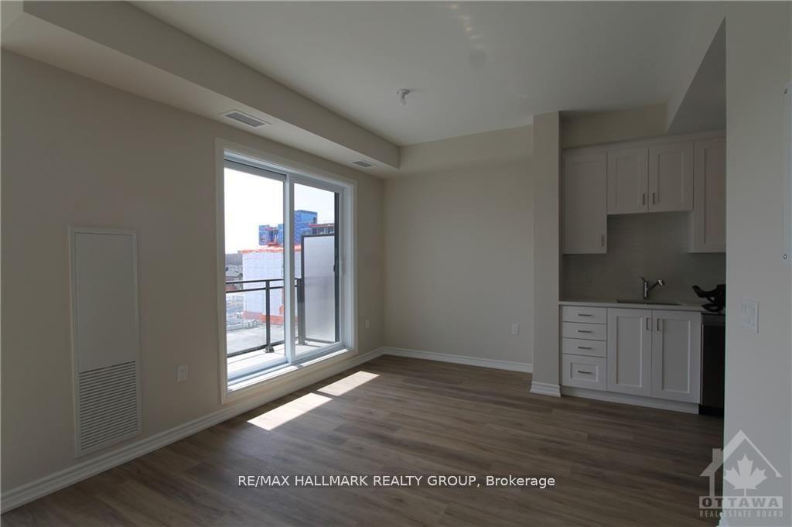
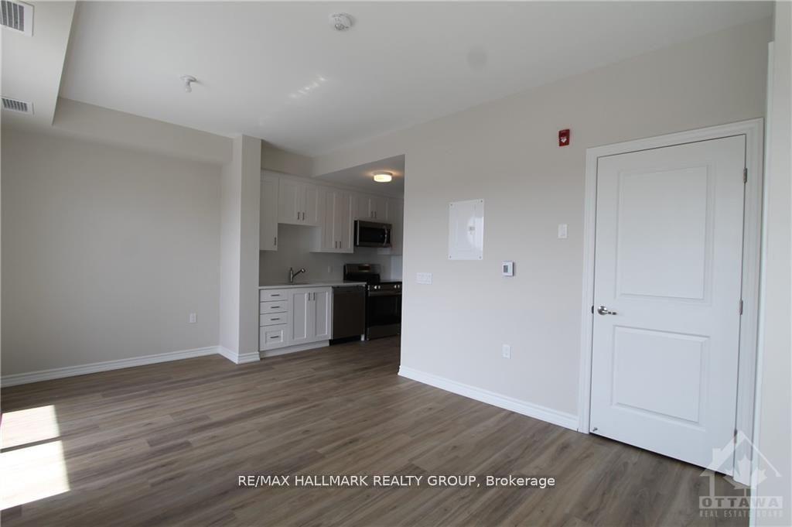
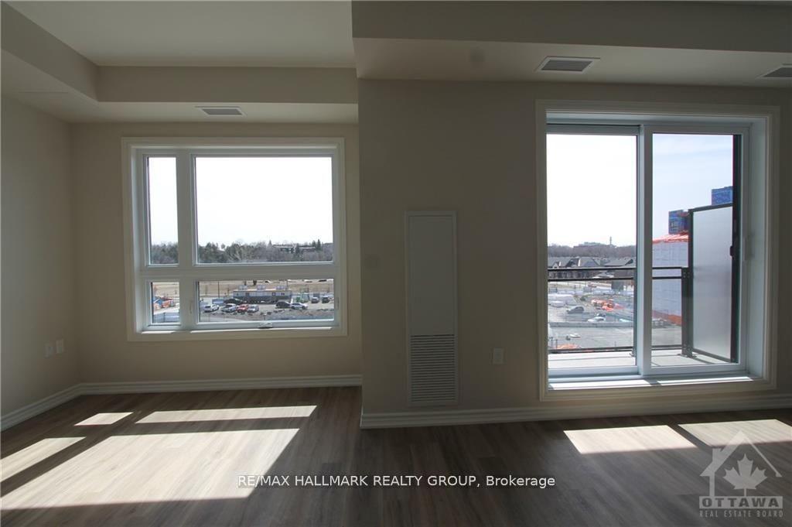
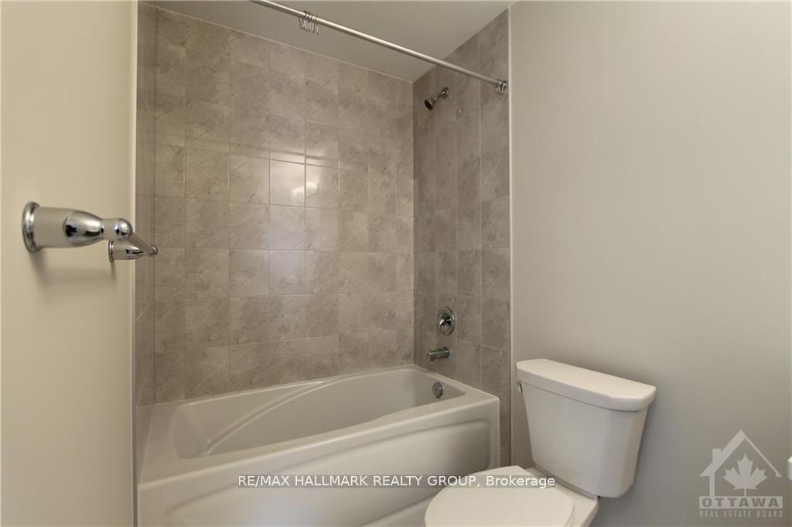
Modern living in the heart of Wateridge Village! Welcome home to 1350 Hemlock Road Unit 412 - a bright and beautiful studio condo offering stylish, low-maintenance living in one of Ottawa's most sought-after communities. Perfectly designed to maximize every square foot, this contemporary home features an open-concept layout, luxury vinyl flooring, oversized windows that fill the space with natural light, and a private balcony to enjoy your morning coffee or unwind at the end of the day. The thoughtfully designed kitchen boasts quartz countertops, stainless steel appliances, ample cabinetry, and modern finishes that make cooking both practical and enjoyable. In-suite laundry adds everyday convenience, while a dedicated storage locker provides extra space for seasonal belongings. Residents of the building enjoy access to fantastic amenities including a party room - ideal for entertaining friends or connecting with neighbours! Nestled in the vibrant Wateridge Village community, this location truly shines. Step outside and enjoy easy walks to the Ottawa River, picturesque NCC pathways, beautiful parks, and an abundance of green space. Whether you love walking, cycling, jogging, or simply spending time outdoors, you'll appreciate having nature at your doorstep. The neighbourhood also offers exceptional convenience, with Montfort Hospital, the Canada Aviation and Space Museum, La Cité, public transit, and everyday shopping just minutes away. Commuting is effortless with quick access to downtown Ottawa, Blair LRT Station, and major roadways. If you're looking for a modern home in a community that perfectly balances urban convenience with outdoor recreation, this exceptional condo is one you won't want to miss. Come fall in love today!
Key Facts & Features
Rental Details
- Portion Of Property For Rent
- Entire Property
- Furnished
- Unfurnished
- Rent Term
- 12 Months
- Payment Frequency
- Monthly
- Rental Deposit
- Yes
- Credit Check
- Yes
- Employment Letter
- Yes
- Rental Application
- Yes
- References Required
- Yes
Included In Rent Fee
- Common Elements
Rental Items
- Rental Equipment
- None
- Basement Type
- None
Interior Features
- Pets Permitted
- No
- Laundry Features
- Ensuite
- Interior Extras
- Primary Bedroom - Main Floor, Storage Area Lockers
- Security Features
- Smoke Detector
- Fireplace/Stove
- No
- Elevator
- Yes
Exterior Features
- Balcony
- Open
Building Amenities
- Elevator
- Party Room/Meeting Room
Building
- Building Type
- Condo Apartment
- Building Style
- Apartment
- Condo Corp Number
- 1113
Construction
- Exposure
- South
- Exterior Finish
- Brick
- Special Designation
- Unknown
Inclusions
- Inclusions
- Washer, Dryer, Refrigerator, Stove, Hood Fan, Dishwasher, Window Treatments.
Exclusions
- Exclusions
- Tenants Belongings.
Parking & Garages
- Garage Type
- None
- Garage Spaces
- 0
- Parking Type
- None
- Parking Spaces
- 0
- Total Garage And Parking Spaces
- 0
Lockers
- Locker Type
- Owned
Heating & Cooling
- Heat Source
- Gas
- Heat Type
- Heat Pump
- Air Conditioning
- Central Air
- Washrooms
- 1
- Kitchens
- 1
Room sizes
- Living Room—Main level
- Kitchen—Main level
Washrooms
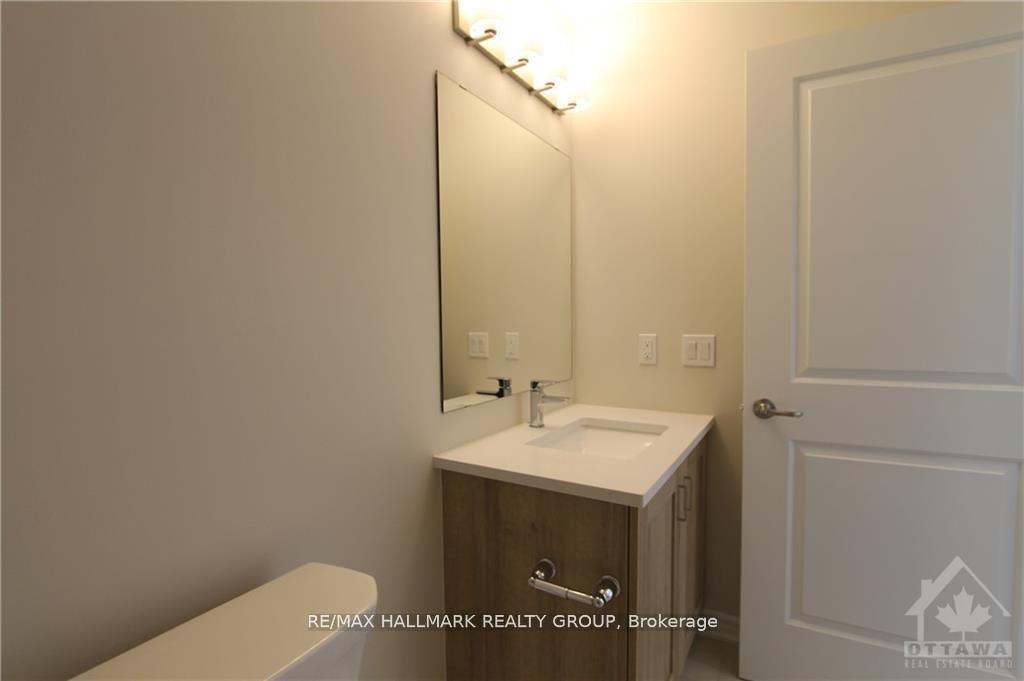
- 4-piece
- Municipality
- Ottawa
- Neighbourhood
- CFB Rockcliffe and Area
- Main cross streets
- Codd's Road at Montreal Road.
- Directions
- Heading East on Montreal Road, turn left onto Codd's Road. Then right onto Mikinak Road, left onto Bareille Snow Street and left onto Hemlock.
- MLS® number
- X13543742
- Data source
- Toronto Regional Real Estate Board
- Status change
- 2026-08-13
- Listed on
- 2026-07-09
- Days on market
- 35 days
- Possession date
- 2026-09-01
- Possession type
- Flexible
- Co-op commission
- Half Month Rent + HST
- Listed by
- RE/MAX HALLMARK REALTY GROUP
Home Market Value
Current home valuation for Unit 412, 1350 Hemlock Road, Ottawa, CFB Rockcliffe and Area, Ottawa, ON. Listed for $1,600
HOMEH Estimate
$116,588
Estimated Sales Range
$69,953 - $163,223
HOMEH Estimate for Unit 412, 1350 Hemlock Road, Ottawa, CFB Rockcliffe and Area
What this home would sell for today, not its rent
Calculated with a real agent's CMA method — 45+ years of experience, codified. Not an AI guess.
Around this home
Data provided by OpenStreetMap & Fraser Institute School Rankings
Ask HOMEH
New!Hi there!
👋Text or call (416) 301-9001
Recommended for you
Based on homes you've looked at.
No recommended properties found.
Nearby similar homes
No nearby properties found.
More real estate resources
Other homes nearby
Explore this area
Nearby neighbourhoods
- 8211 - Stittsville (North) homes for sale
- 9104 - Huntley Ward (South East) homes for sale
- 4201 - Mechanicsville homes for sale
- 3606 - Alta Vista/Faircrest Heights homes for sale
- 8210 - Rideau Twp South To Roger Stevens Drive homes for sale
- 8203 - Stittsville (South) homes for sale
- 7201 - City View/Skyline/Fisher Heights/Parkwood Hills homes for sale
- 9105 - Huntley Ward (South West) homes for sale
No nearby listings available.