
145 Barrdon Road
Ottawa (Huntley Ward, South East), ON K0A 1L0
- 3Bedrooms
- 3Bathrooms
- 3Garage
- 2500–3000Sq Ft
- $5,696Tax
- 313×369 ftLot Size
 Estimated Value:$976,097See Free Estimate Report

Sale & Price History for 145 Barrdon Road, Ottawa, Huntley Ward (South East)
| Start Date | End Date | Price | Event | MLS# |
|---|---|---|---|---|
| No listing history available | ||||
Real estate boards require you to or to see the full details of this property.
*Sold prices and complete sale & price history are regulated data. Under the Trust in Real Estate Services Act, 2002 (TRESA) and the rules of the Real Estate Council of Ontario (RECO), and pursuant to the Multiple Listing Service® rules of the Canadian Real Estate Association (CREA) and the Toronto Regional Real Estate Board (TRREB), this information may be shown only to registered users who have agreed to the applicable terms of use (a Virtual Office Website, or "VOW," arrangement). HOMEH Inc., Brokerage therefore provides it to signed-in members only. Creating an account is free and takes under a minute.
About 145 Barrdon Road, Ottawa, Huntley Ward (South East)
Summarized Description
- Custom kitchen with abundant cabinetry and island.
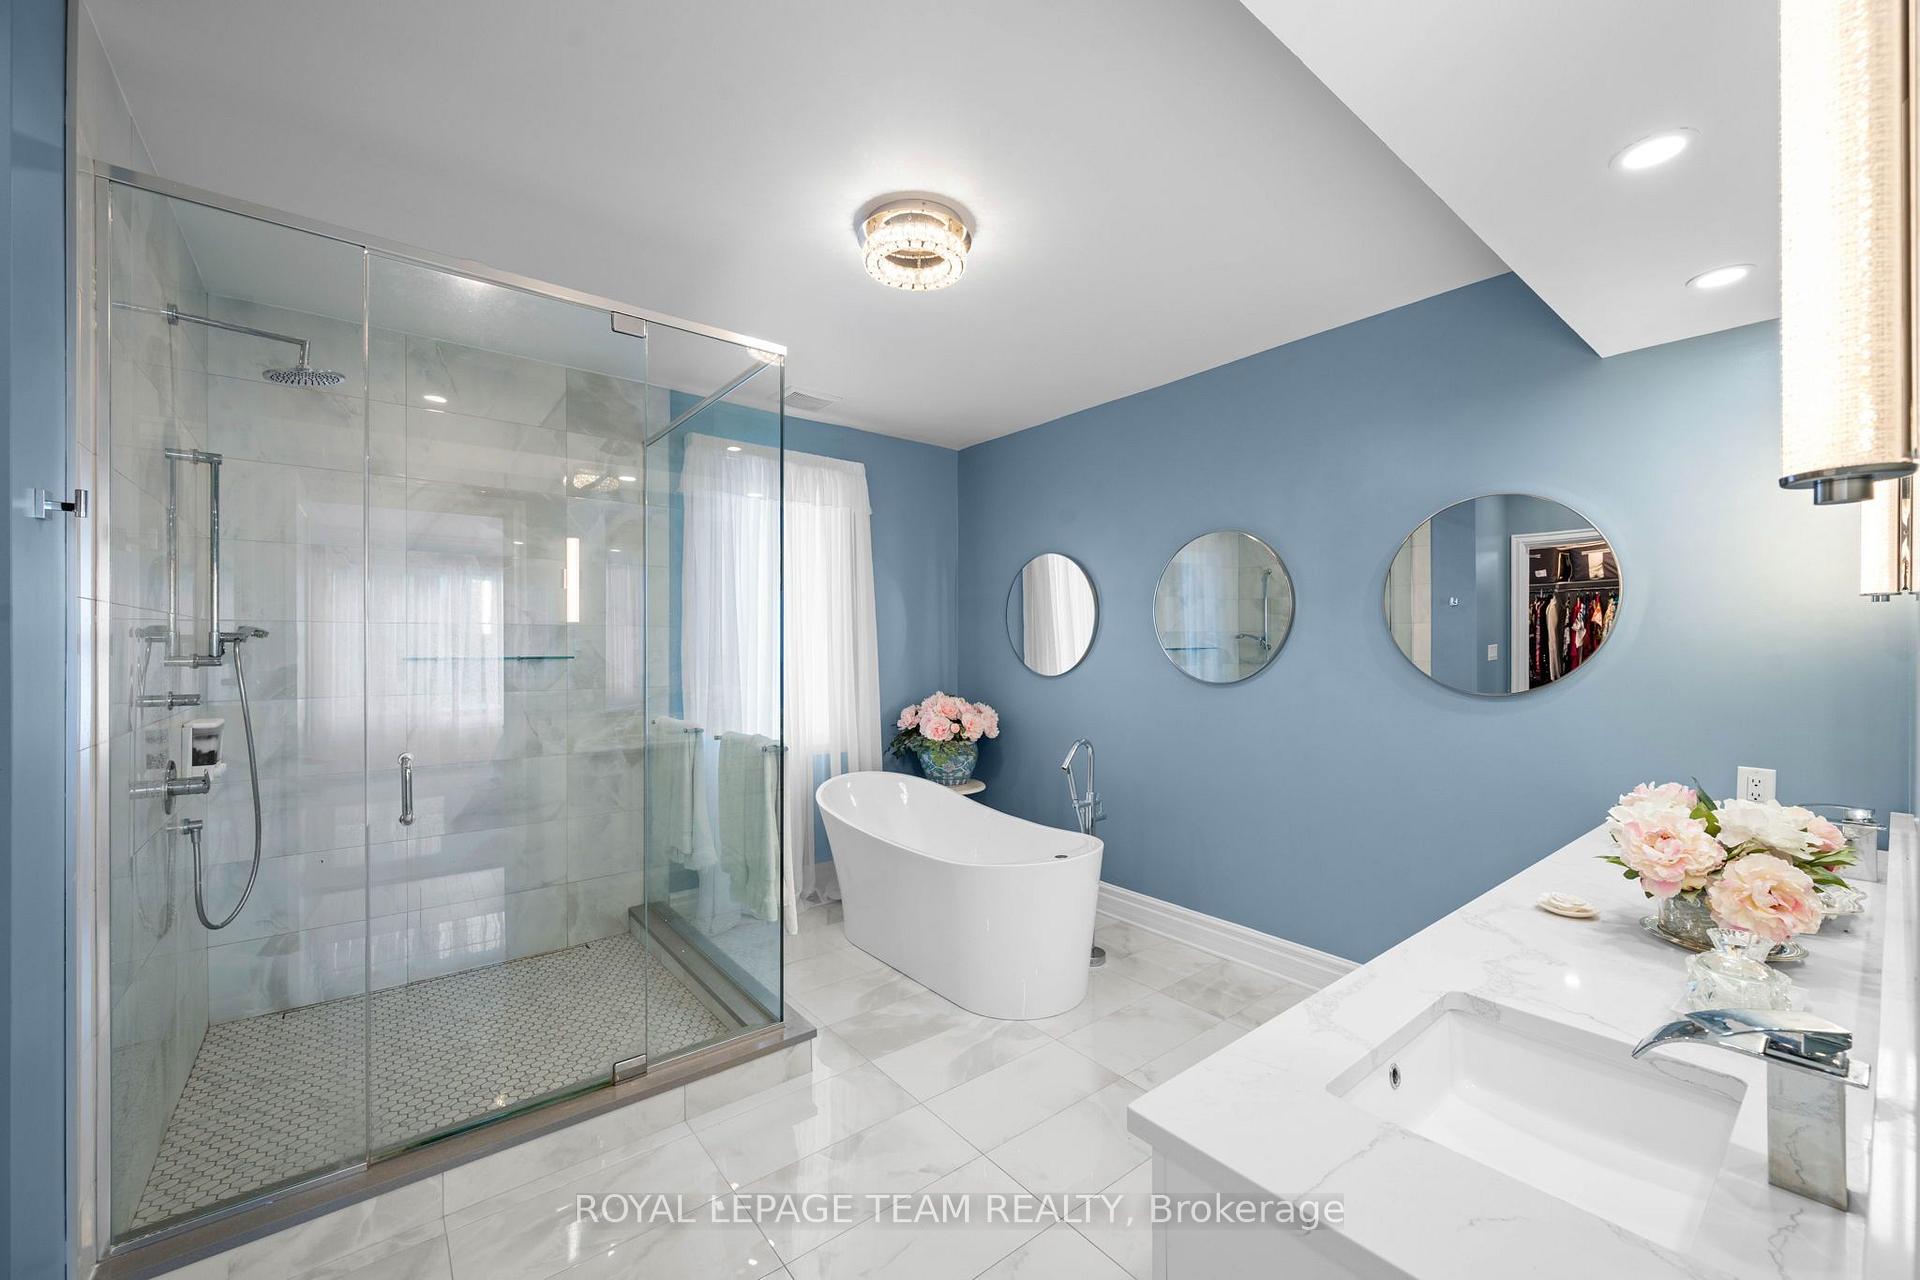
- Private primary suite with spa-inspired ensuite.
- 3-car garage with automatic door openers.
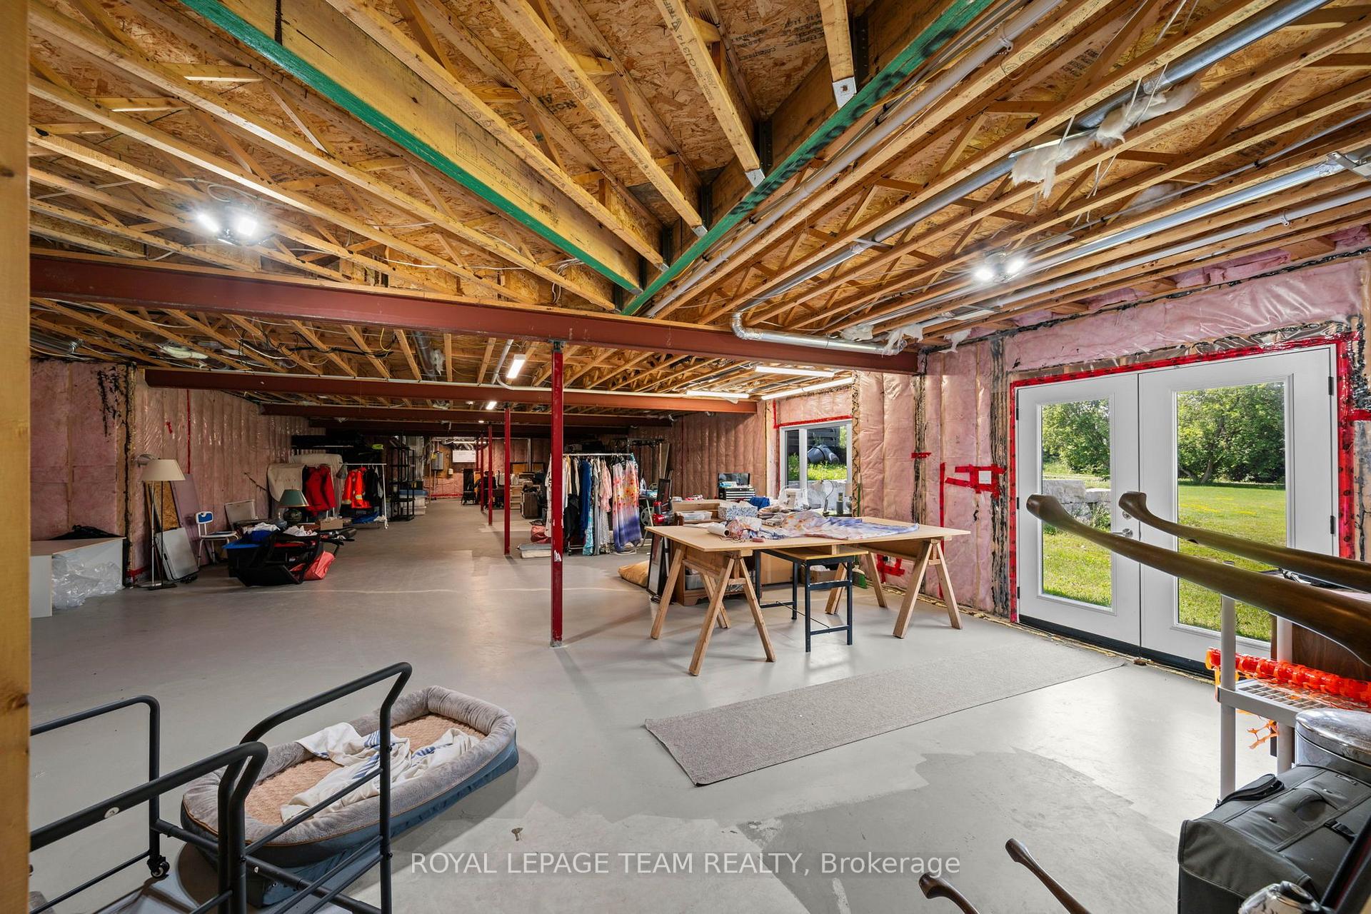
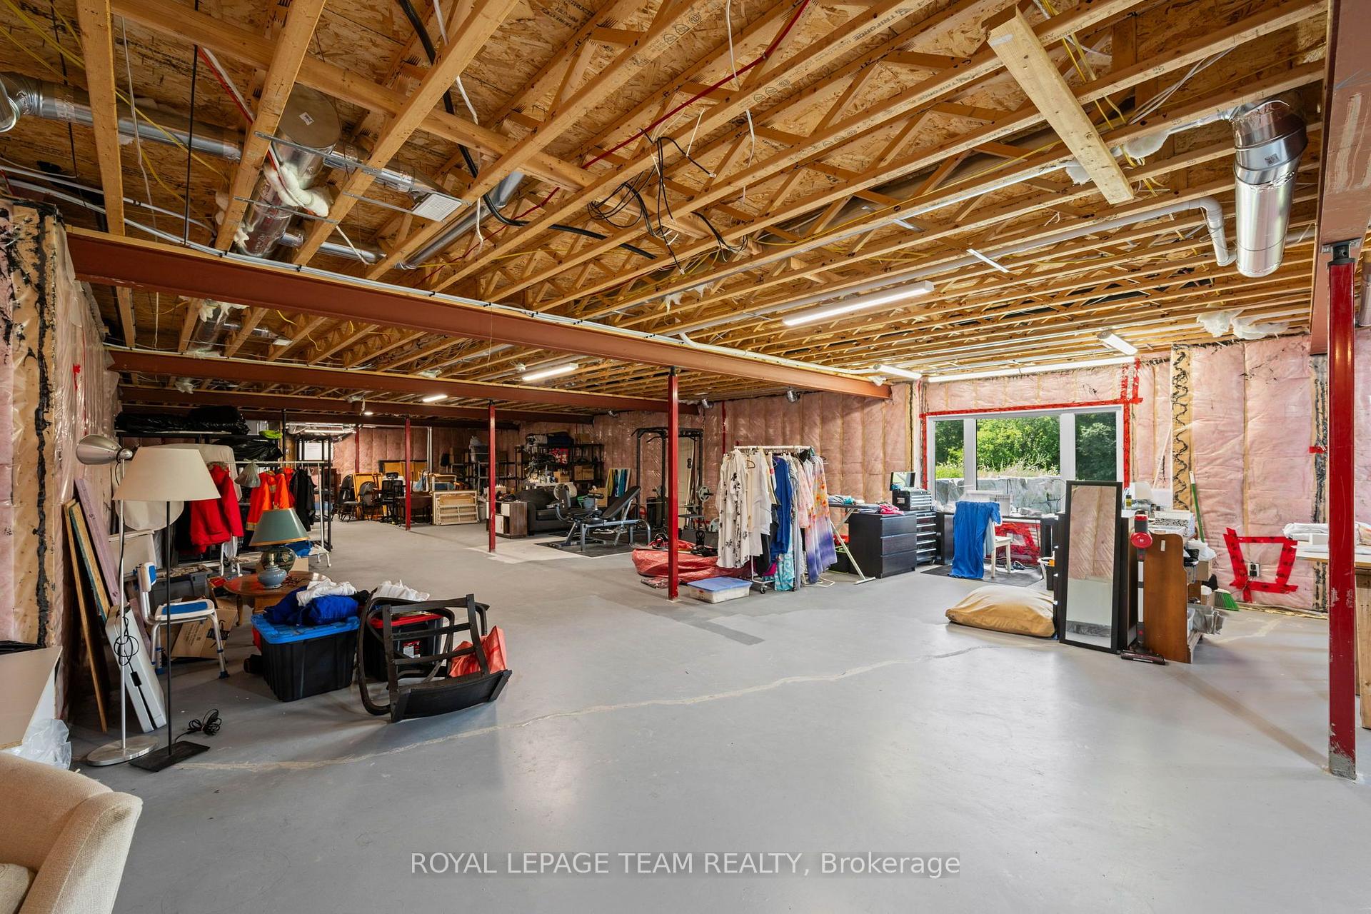
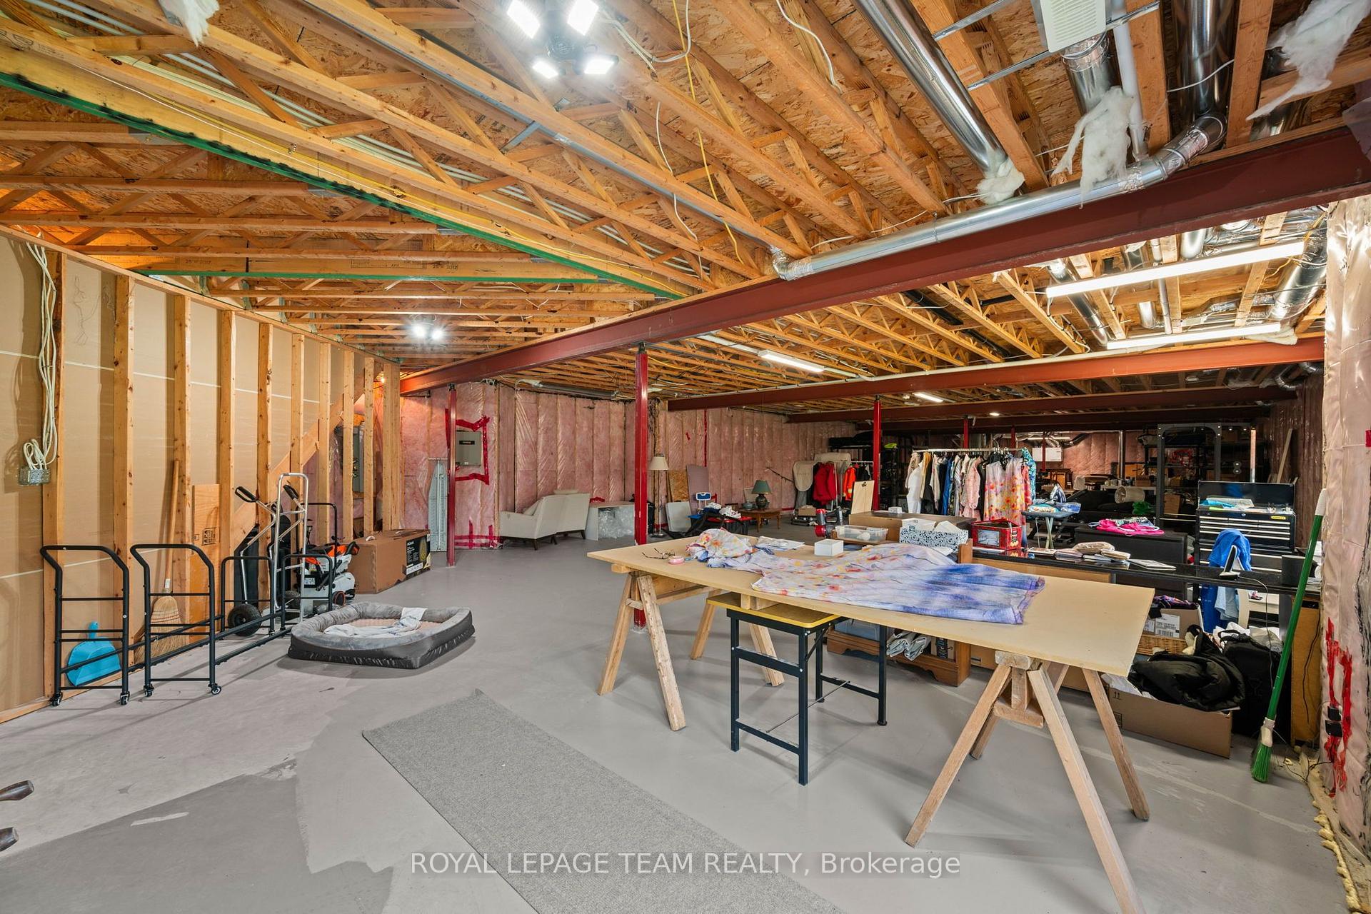
- Walkout lower level with future potential.
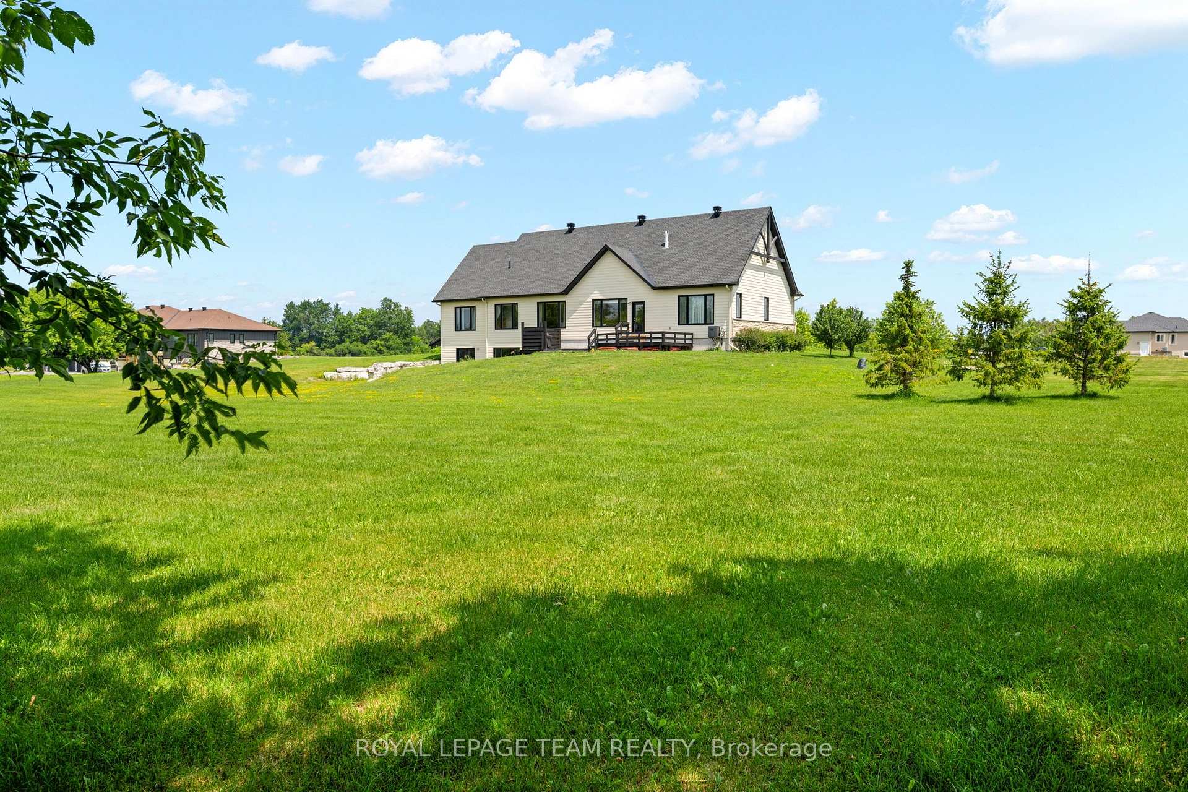
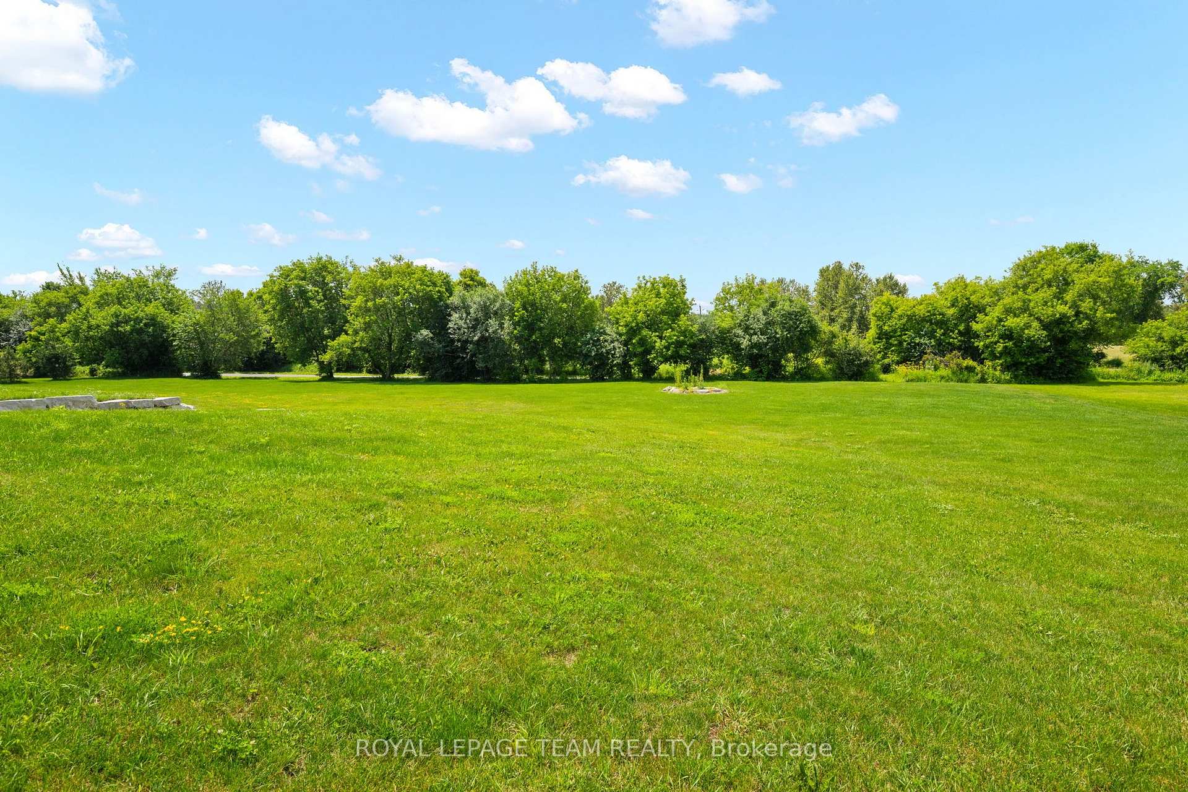
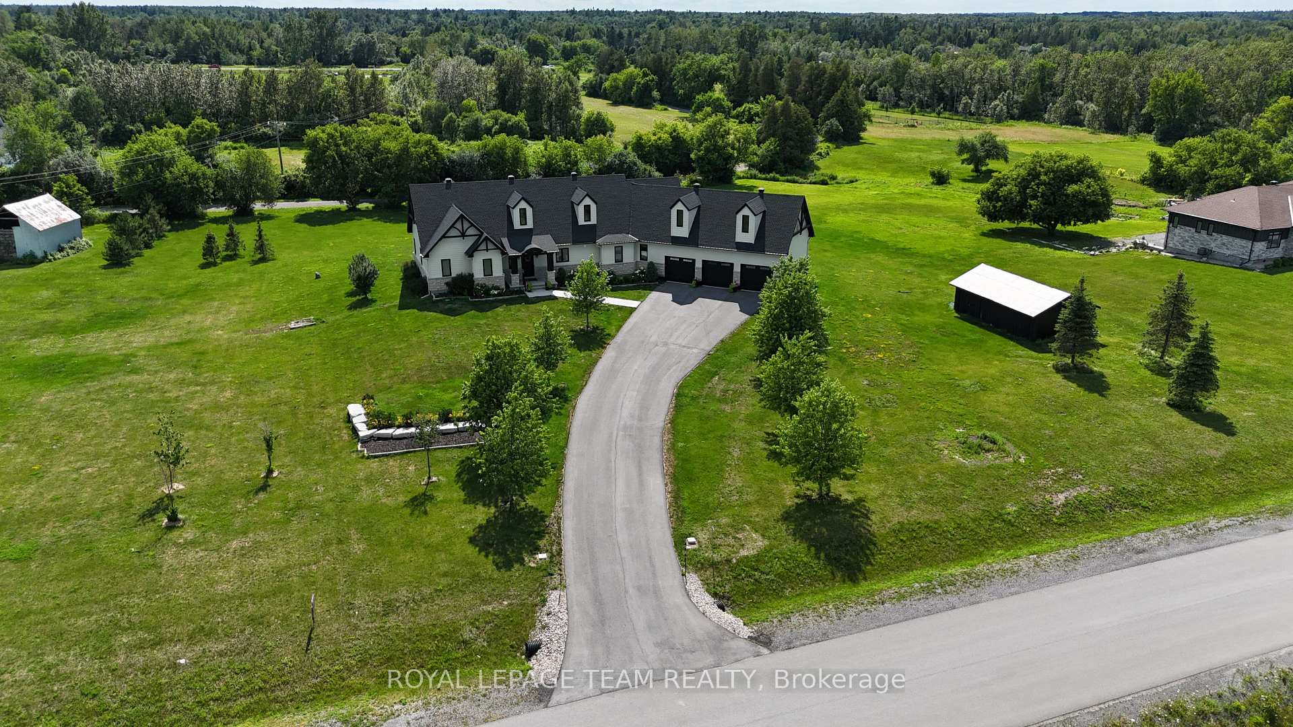
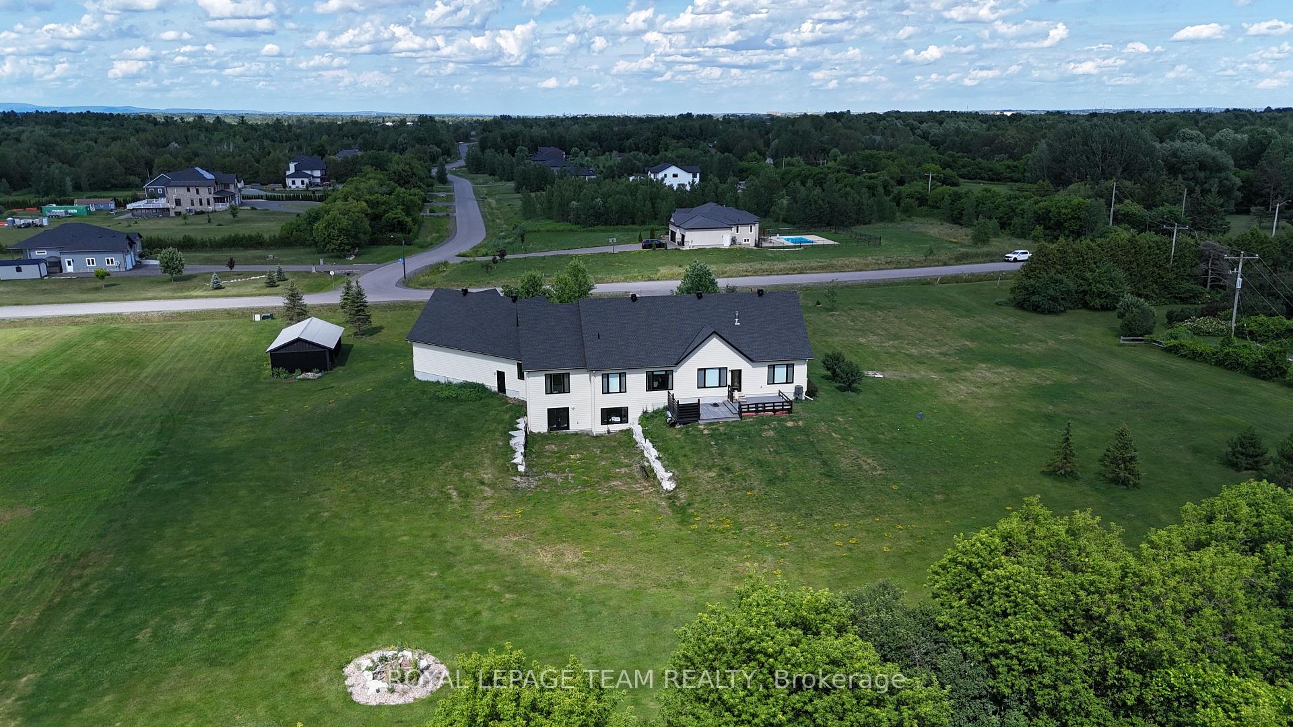
- Nestled on a 2.3-acre estate lot.
- Oversized windows providing natural light.
- Convenient access to nearby amenities.
- Firepit for outdoor gatherings.
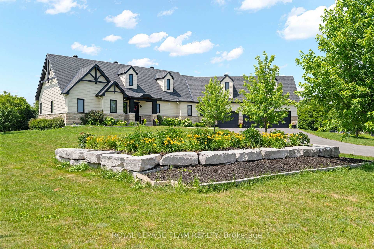
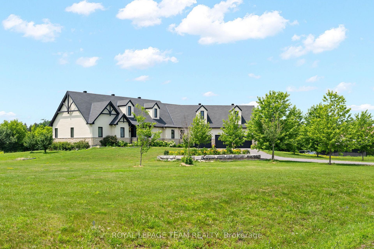
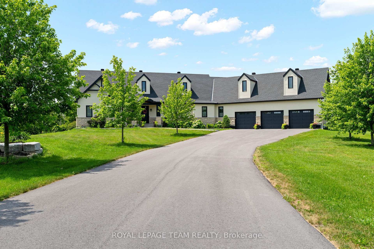
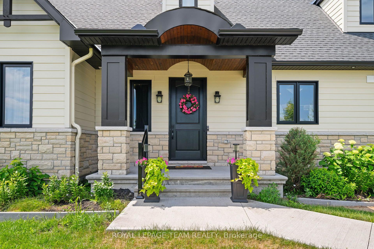
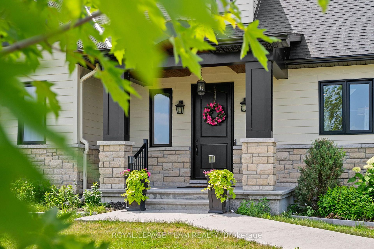
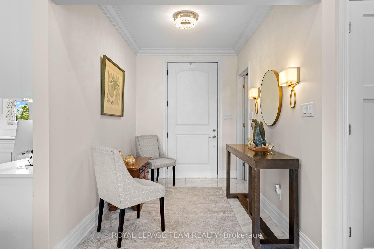
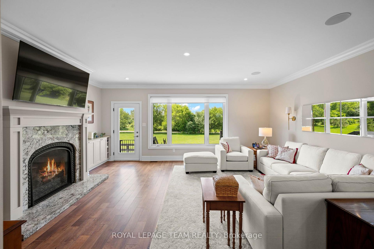
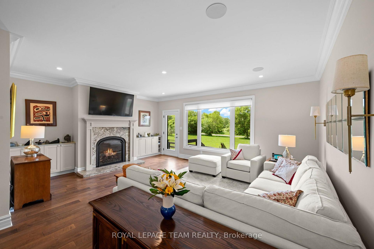
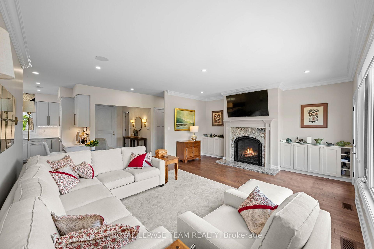
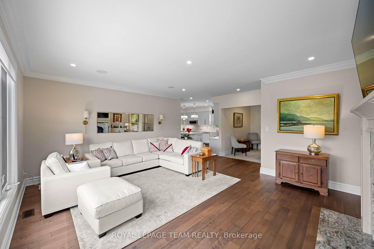
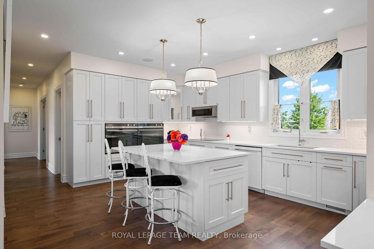
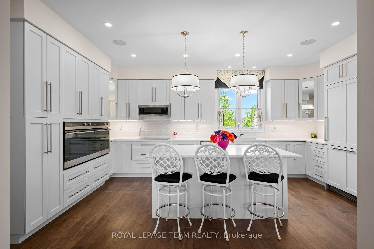
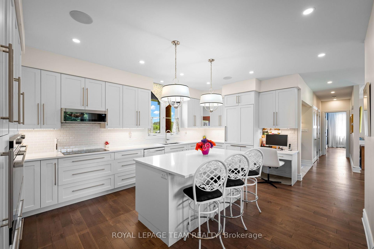
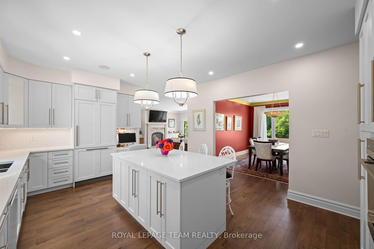
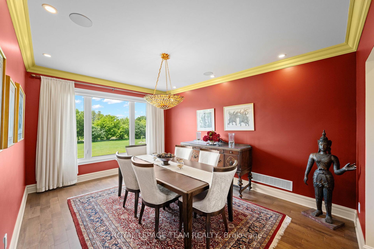
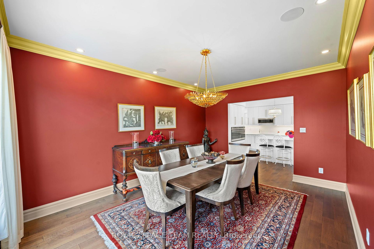
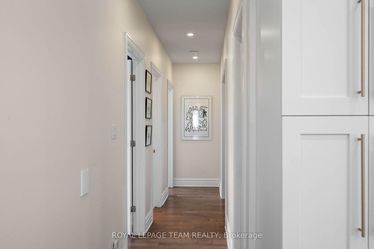
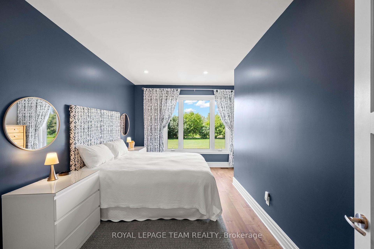
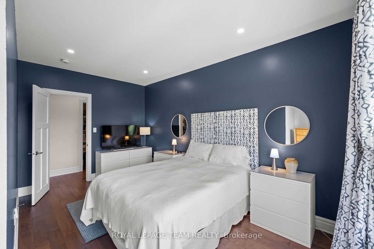
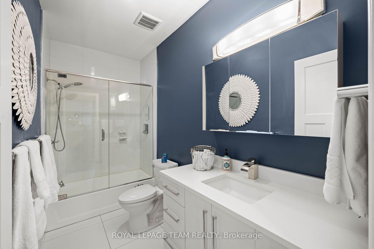
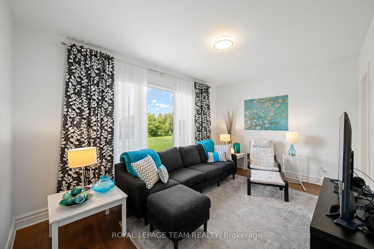
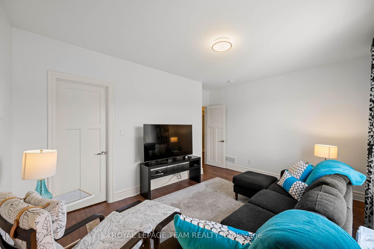
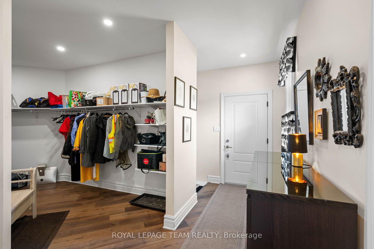
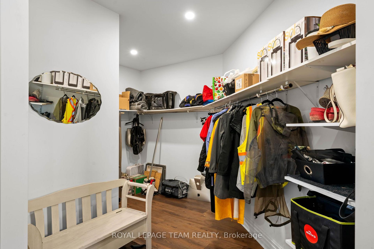
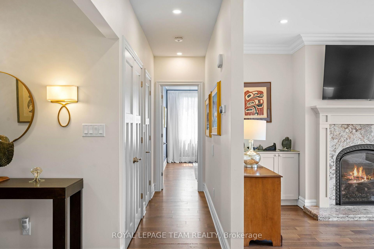
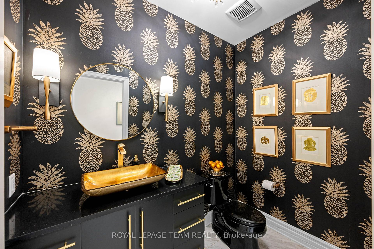
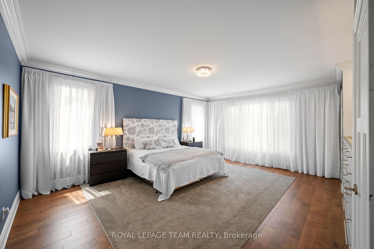
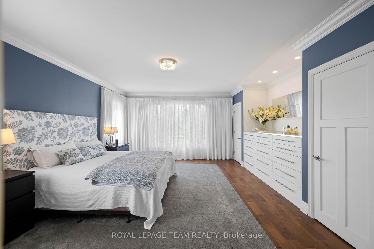
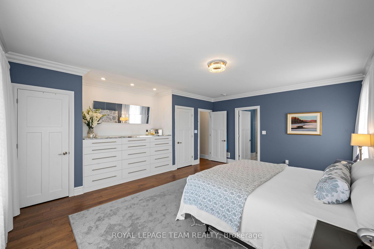
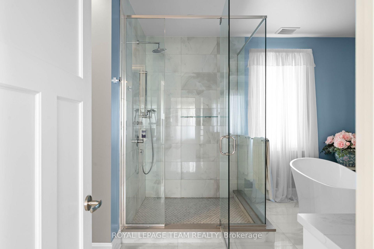
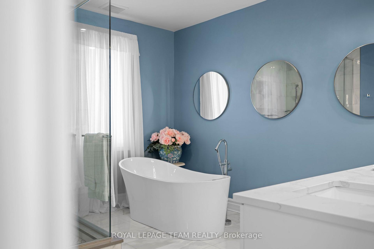
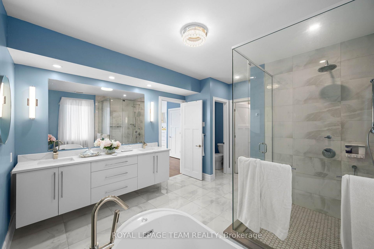
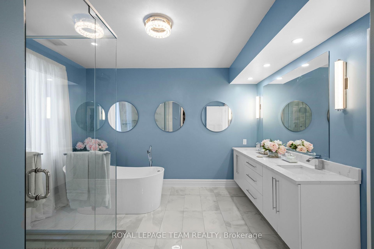
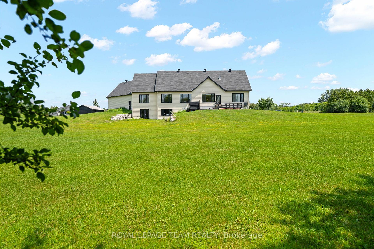
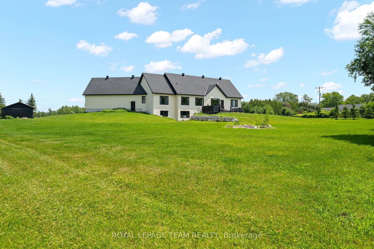
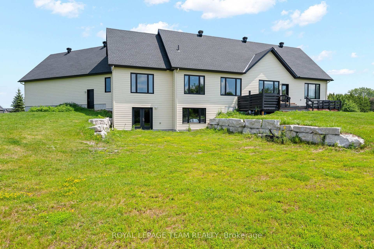
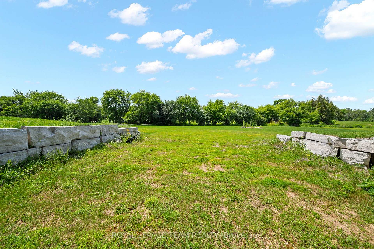
Nestled on a picturesque 2.3-acre estate lot, this exceptional 2020 bungalow is a showcase of timeless design, quality craftsmanship, and refined country living. Offering 3 bedrooms, 2.5 bathrooms, soaring 9' ceilings, solid-core doors, and rich hardwood flooring throughout, every detail has been thoughtfully curated to deliver both elegance and everyday comfort.At the heart of the home, the custom kitchen is designed to impress, featuring abundant cabinetry, a spacious island with a hidden pull-out workspace, built-in speakers (Kitchen, Living Room and Dining Room), and generous storage. The living and dining areas are bathed in natural light from oversized windows, while a stunning Mendota fireplace creates a warm and inviting focal point for gathering with family and friends.The private primary suite is a true retreat, complete with a spacious walk-in closet and a spa-inspired ensuite featuring an oversized glass shower, air-jet tub, and elegant finishes designed for relaxation.Function meets luxury with a spacious mudroom leading to the oversized 3-car garage, complete with three automatic door openers and hot and cold water taps. Additional highlights include custom cabinetry throughout, a 200-amp electrical panel, pre-wiring for a Generac generator, and hardwired smoke and carbon monoxide detectors.The walkout lower level offers outstanding future potential with high ceilings, oversized windows, and a bathroom rough-in-ready to become the space you've always envisioned. Step outside to your private backyard oasis, where your deck overlooks the peaceful grounds and a firepit invites evenings under the stars. Surrounded by the beauty and tranquility of 2.3 acres, this is more than a home-it's a lifestyle. Ideally located just minutes from the Village of Carp, with convenient access to March Road, Kanata, Stittsville and Highway 417, you'll enjoy the perfect balance of peaceful country living and everyday convenience.
Key Facts & Features
Property Costs
- Annual Property Tax Amount
- $5,696
- Land Transfer Tax Fee
- $26,375
Rental Items
- Rental Equipment
- None
- Basement Type
- Unfinished, Walk-Out, Full
Interior Features
- Laundry Level
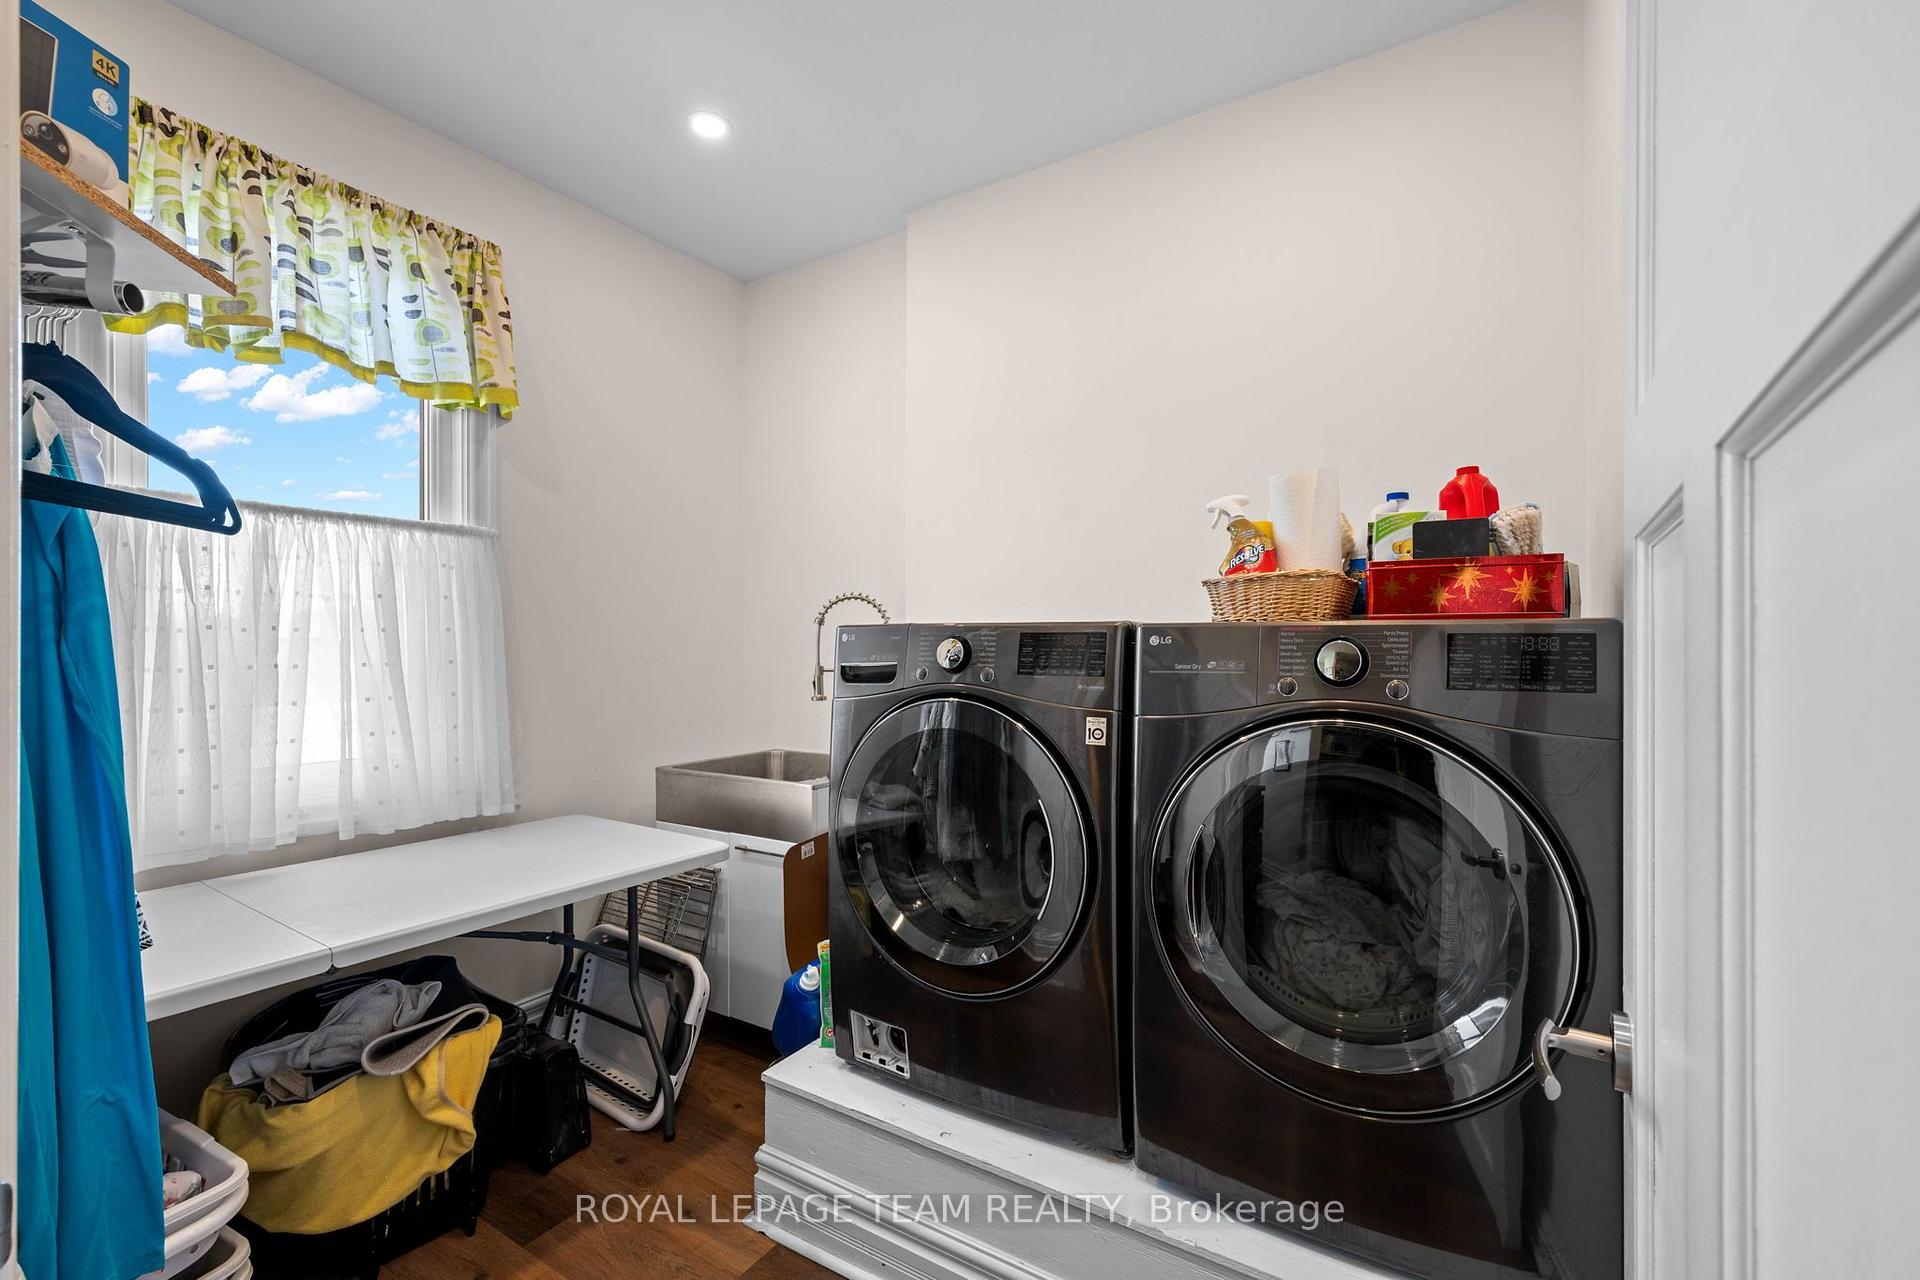
- Main Level
- Interior Extras
- Air Exchanger, Auto Garage Door Remote, Carpet Free, Central Vacuum, Primary Bedroom - Main Floor, Storage
- Fireplace/Stove
- Yes
- Fireplace Features
- Natural Gas, Living Room
- Elevator
- No
Exterior Features
- Pool
- None
Building
- Building Type
- Detached
- Building Style
- Bungalow
Construction
- Exterior Finish
- Hardboard, Stone
- Roof
- Asphalt Shingle
- Foundation Details
- Concrete
- Special Designation
- Unknown
Lot
- Lot Front
- 312.98 ft
- Lot Depth
- 369.39 ft
Inclusions
- Inclusions
- Refrigerator, Stove, Dishwasher, Washer, Dryer, Central Vac, Auto Door Openers
Exclusions
- Exclusions
- Chandelier in dining room, all drapes and curtains, shelving in garage, mirror in living room.
Parking & Garages
- Garage Type
- Attached
- Garage Spaces
- 3
- Parking Spaces
- 8
- Total Garage And Parking Spaces
- 11
Heating & Cooling
- Heat Source
- Gas
- Heat Type
- Forced Air
- Air Conditioning
- Central Air
- Water
- Well
- Sewers
- Septic
- Bedrooms
- 3
- Washrooms
- 3
- Kitchens
- 1
- Family / bonus room
- Yes
Washrooms
- 4-piece
- 5-piece
- 2-piece
- Municipality
- Ottawa
- Neighbourhood
- Huntley Ward (South East)
- Main cross streets
- Carp Road and Richardson Side Road
- Directions
- Heading towards Carp on Carp Rd, turn left onto Cavanmore Rd and right onto Barrdon. Home is on your left #145.
- MLS® number
- X13544018
- Data source
- Toronto Regional Real Estate Board
- Listed on
- 2026-07-09
- Updated on
- 2026-07-21
- Days on market
- 98 days
- Possession date
- 2026-08-31
- Possession type
- Flexible
- Co-op commission
- 2%
- Seller
- Listed by
- ROYAL LEPAGE TEAM REALTY
Home Market Value
Current home valuation for 145 Barrdon Road, Ottawa, Huntley Ward (South East), Ottawa, ON. Listed for $1,495,000
HOMEH Estimate
$976,097
Estimated Sales Range
$876,535 - $1,542,210
HOMEH Estimate for 145 Barrdon Road, Ottawa, Huntley Ward (South East)
Calculated with a real agent's CMA method — 45+ years of experience, codified. Not an AI guess.
Mortgage Payment Calculator
Compare up to 4 down payment scenarios
5% on first $500K + 10% on $995,000 over $500K
$124,500
| Scenario 1 | Scenario 2 | Scenario 3 | Scenario 4 | |
|---|---|---|---|---|
−Down payment | % $ | % $ | % $ | % $ |
+CMHC insurance | $54,777 | $41,711 | $35,581 | $0 |
=Total mortgage | $1,424,197 | $1,387,211 | $1,306,331 | $1,196,000 |
Amortization | ||||
Mortgage rate | % | % | % | % |
| Payment frequency | ||||
=Mortgage payment | $6,954monthly | $6,773monthly | $6,378monthly | $5,839monthly |
Land Transfer Tax
$26,375
$26,375
Around this home
No schools found nearby
Data provided by OpenStreetMap & Fraser Institute School Rankings
Ask HOMEH
New!Hi there!
👋Text or call (416) 301-9001
Recommended for you
Based on homes you've looked at.
No recommended properties found.
Nearby similar homes
No nearby properties found.
More real estate resources
Other homes nearby
Explore this area
Nearby neighbourhoods
- 3104 - CFB Rockcliffe and Area homes for sale
- 8211 - Stittsville (North) homes for sale
- 3606 - Alta Vista/Faircrest Heights homes for sale
- 4201 - Mechanicsville homes for sale
- 8210 - Rideau Twp South To Roger Stevens Drive homes for sale
- 7201 - City View/Skyline/Fisher Heights/Parkwood Hills homes for sale
- 9105 - Huntley Ward (South West) homes for sale
- 8203 - Stittsville (South) homes for sale
No nearby listings available.