
1375 March Valley Road March Valley Road
Ottawa (Kanata - Rural Kanata, Central), ON K2K 1X7
- 4+1Bedrooms
- 4Bathrooms
- 2Garage
- 2500–3000Sq Ft
- $4,308Tax
- 332×1,455 ftLot Size
 Estimated Value:$1,207,725See Free Estimate Report

Property not available for sale or for rent.
HOMEH One: full-service selling for a 1% listing fee. The buyer's agent commission is separate.
Free Home EvaluationHow Much Is My Home Worth?Homes for Sale NearbySale & Price History for 1375 March Valley Road March Valley Road, Ottawa, Kanata - Rural Kanata (Central)
| Start Date | End Date | Price | Event | MLS# |
|---|---|---|---|---|
| 2026-08-06 | 2026-08-21 | Login to See Prices | Sold | x13643312 |
Real estate boards require you to or to see the full details of this property.
*Sold prices and complete sale & price history are regulated data. Under the Trust in Real Estate Services Act, 2002 (TRESA) and the rules of the Real Estate Council of Ontario (RECO), and pursuant to the Multiple Listing Service® rules of the Canadian Real Estate Association (CREA) and the Toronto Regional Real Estate Board (TRREB), this information may be shown only to registered users who have agreed to the applicable terms of use (a Virtual Office Website, or "VOW," arrangement). HOMEH Inc., Brokerage therefore provides it to signed-in members only. Creating an account is free and takes under a minute.
About 1375 March Valley Road March Valley Road, Ottawa, Kanata - Rural Kanata (Central)
Summarized Description
- 4-bedroom, 4-bathroom estate on 11.15 private acres
- Extensively updated with modern features throughout
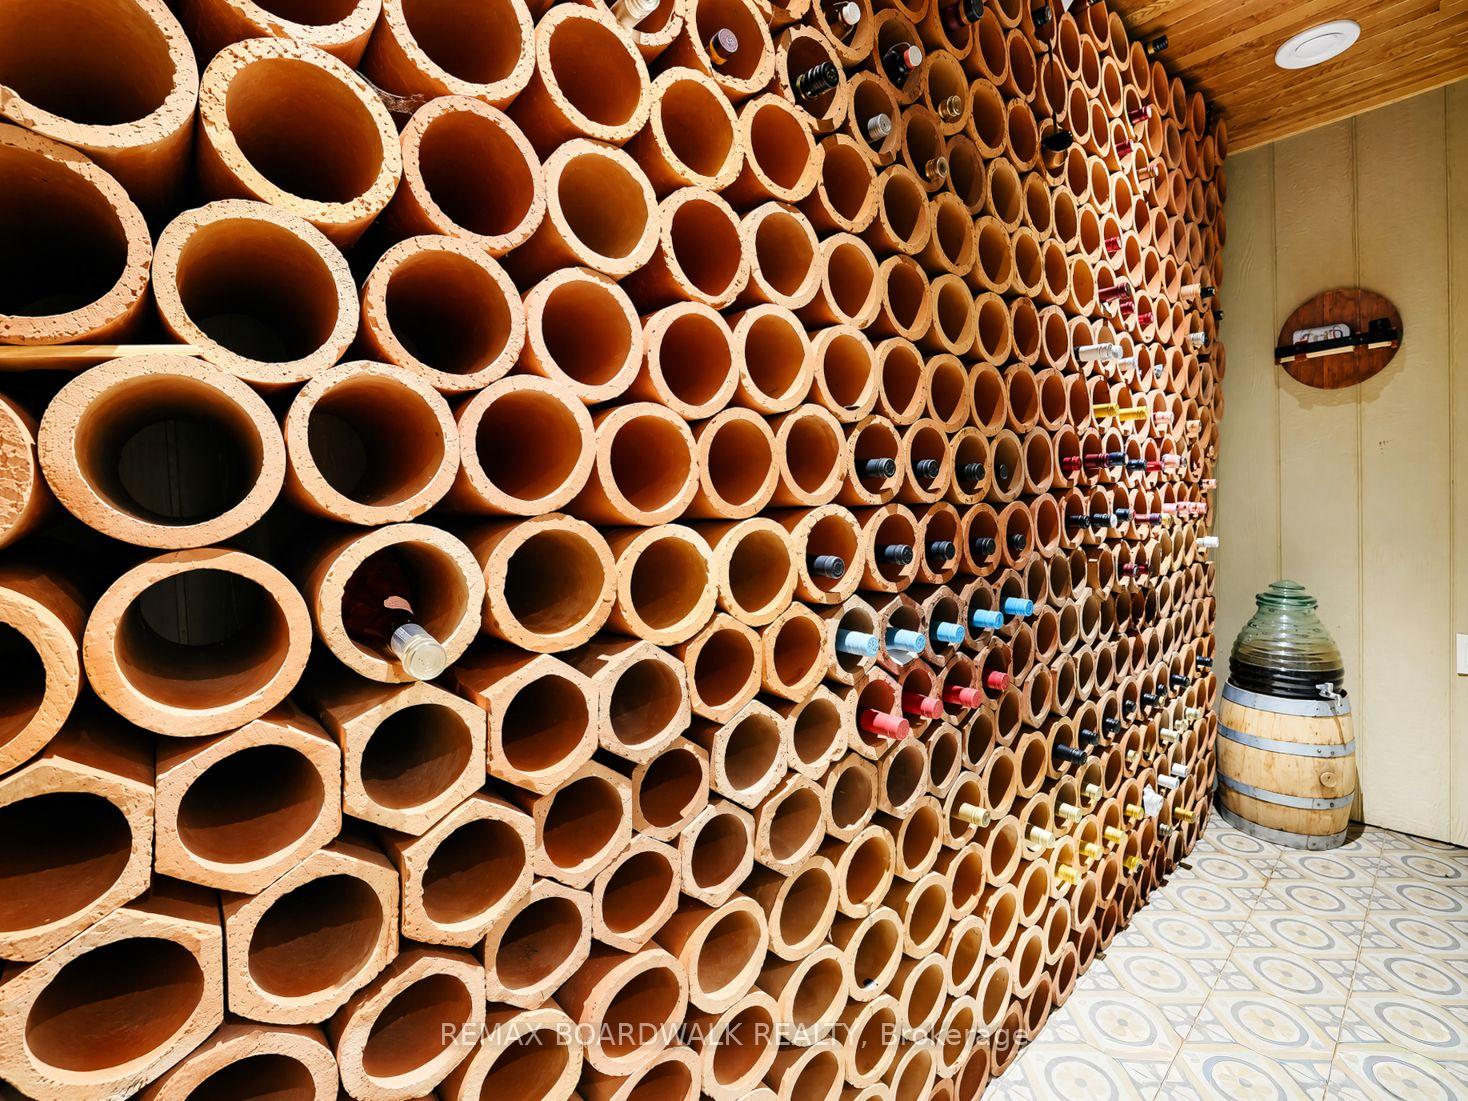
- Wine cellar accommodating 475+ bottles
- Heated flooring in primary suite for comfort
- Oversized heated garage with separate entrance
- Generac generator for reliable power supply
- Close to shopping and recreational amenities
- Farm tax classification offers significant savings
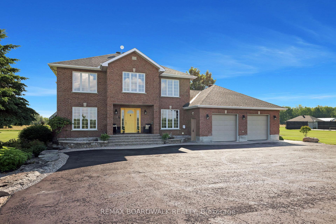
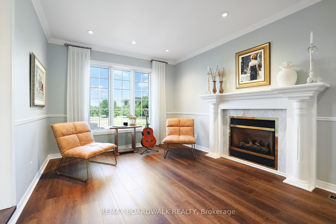
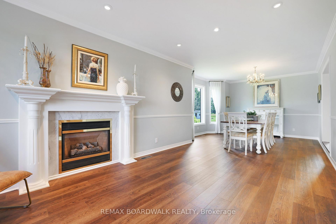
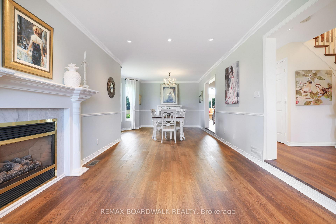
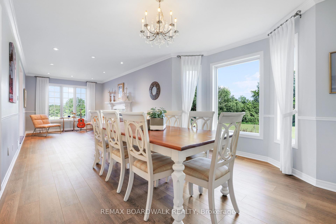
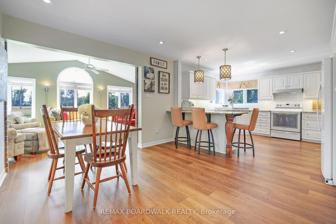
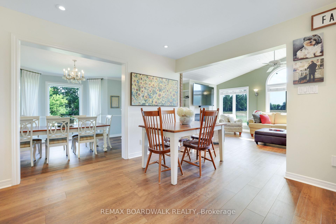
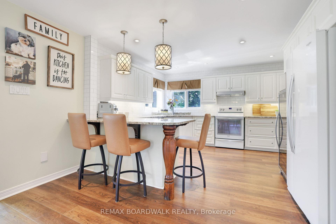
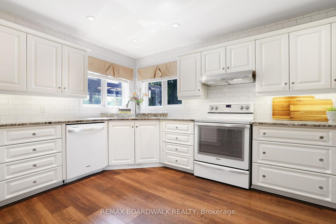
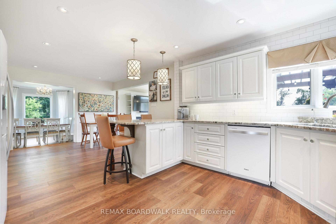
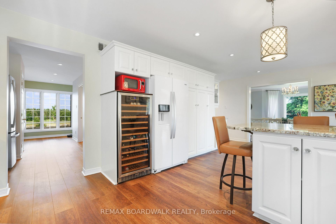
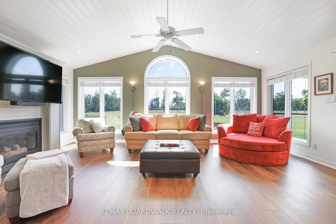
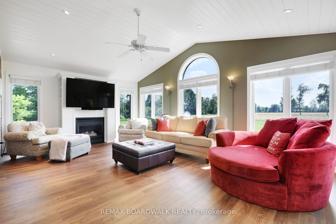
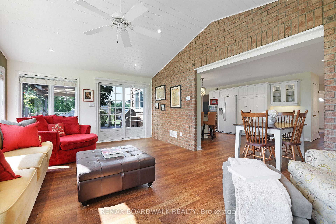
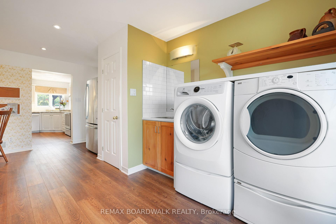
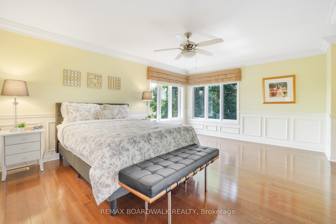
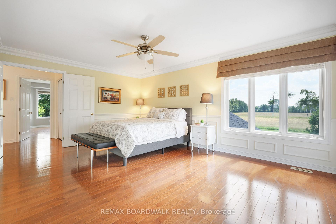
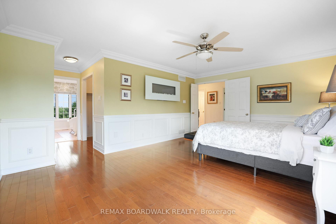
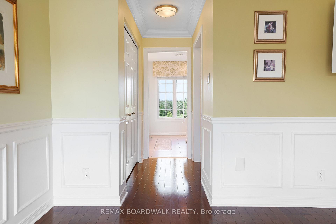
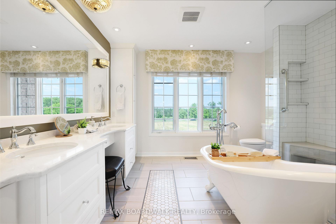
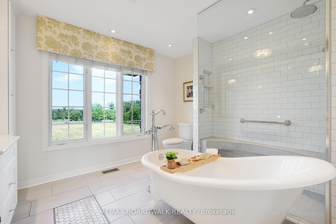
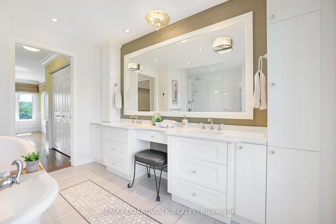
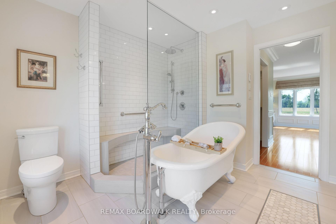
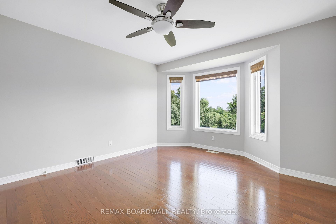
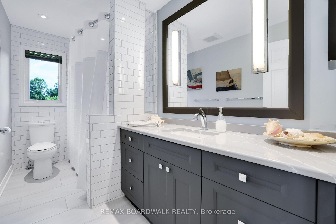
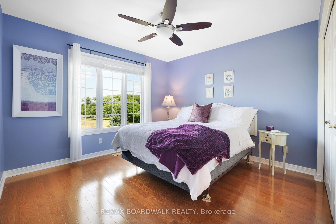
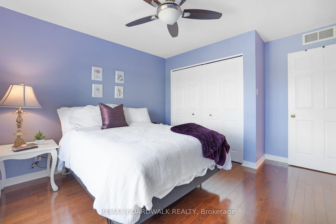
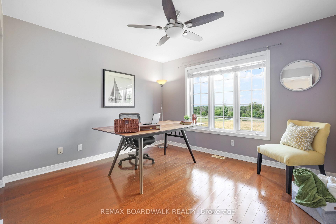
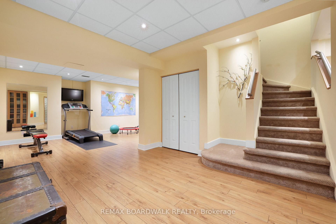
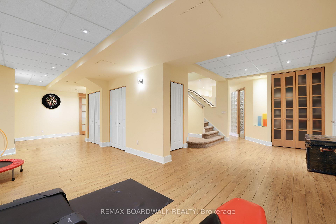
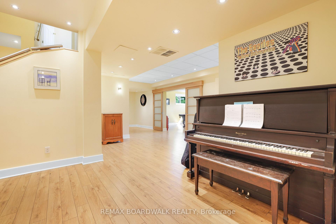
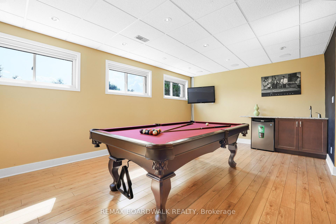
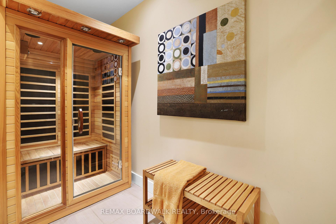
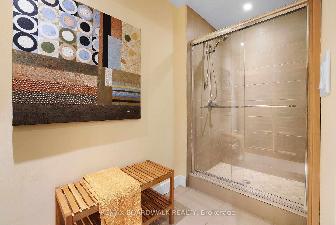
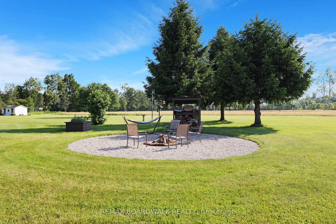
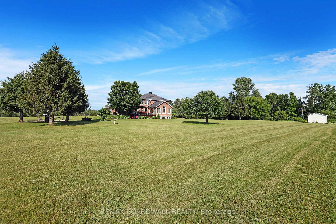
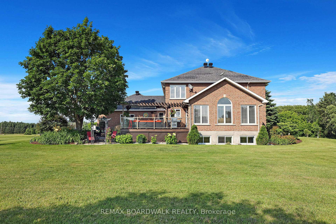
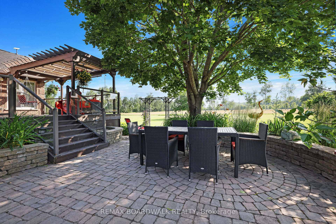
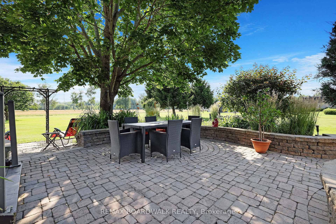
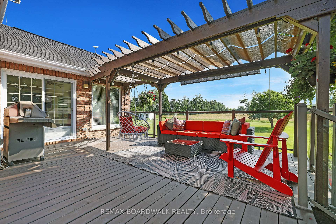
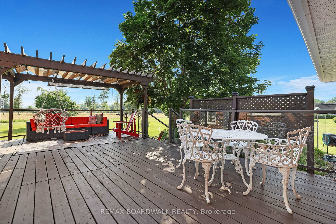
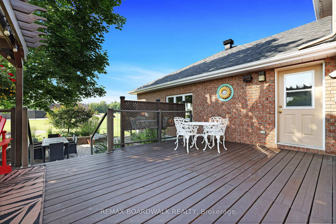
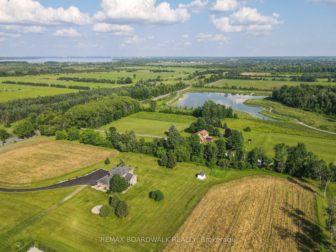
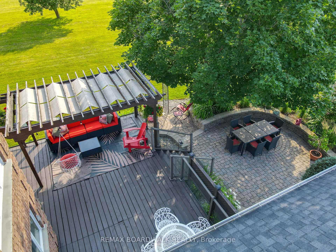
Welcome to 1375 March Valley Road, an exceptional 4-bedroom, 4-bathroom estate on 11.15 private acres in sought-after Kanata North. Enjoy the privacy of country living just minutes from shopping, restaurants, groceries, The Marshes Golf Club, March Valley Pond, and the Trans Canada Trail. Extensively updated throughout, this home features renovated bathrooms, updated flooring, and the complete removal of stipple ceilings, creating a bright and modern feel. The family room showcases soaring cathedral ceilings in beautiful tongue-and-groove pine. The kitchen offers granite countertops, new stove and dishwasher (2024), and a wine fridge accommodating 100+ bottles. The primary suite includes a convenient laundry chute to the sunny main-floor laundry room and cozy, heated flooring. The lower level is an entertainer's dream, featuring a sauna, pool table area, bar fridge, built-in Sonos speakers, a wine cellar that holds 475+ bottles, and a 1945 piano. A separate entrance from the oversized heated garage adds flexibility. Outside, enjoy a renovated deck (2025), updated landscaped grounds, fire pit (2023), sprinkler system, storage shed, stunning private courtyard, sealed driveway, and programmable LED glow lighting with 100+ display options. Major upgrades include a Generac 22kW generator, Water Furnace heating/cooling system, HRV, steam humidifier, garage heater, water softener, iron filter, sump pump, surge protector, updated garage doors/openers, and serviced propane fireplaces. The oversized heated garage provides ample space for vehicles, hobbies, and equipment. An added bonus is the property's farm tax classification, providing significant annual property tax savings. Luxury, privacy, recreation, and convenience are rarely found together on a plot this size so close to Kanata's technology hub and urban amenities. A lovely, country home without the country commute.
Key Facts & Features
Property Costs
- Annual Property Tax Amount
- $4,308
- Land Transfer Tax Fee
- $25,835
Rental Items
- Rental Equipment
- PROPANE TANK.
- Basement Type
- Finished, Finished with Walk-Out, Separate Entrance
Interior Features
- Laundry Level
- Main Level
- Interior Extras
- Air Exchanger, Auto Garage Door Remote, Bar Fridge, Central Vacuum, ERV/HRV, Generator - Full, Sauna, Sewage Pump, Sump Pump, Suspended Ceilings, Water Heater Owned, Water Softener, Water Treatment
- View
- Trees/Woods, Garden
- Fireplace/Stove
- Yes
- Fireplace Features
- Propane, Electric
- Elevator
- No
Exterior Features
- Exterior Extras
- Deck, Lawn Sprinkler System, Patio, Landscaped, Privacy, Lighting
- Pool
- None
Building
- Building Type
- Rural Residential
- Building Style
- 2-Storey
- Approx Age
- 31-50
Construction
- Exterior Finish
- Aluminum Siding, Brick
- Roof
- Asphalt Shingle
- Foundation Details
- Poured Concrete
- Special Designation
- Other
Lot
- Lot Front
- 331.77 ft
- Lot Depth
- 1455.47 ft
Inclusions
- Inclusions
- The 1945 piano in the basement is included in the sale, as well as the Sauna, pool table and ALL its accessories. The wine fridge in the kitchen that fits over 100 bottles and the bar fridge in the basement pool room are also included. Star link equipment is installed and ready to connect.
Exclusions
- Exclusions
- Valance in the primary bathroom and refrigerator in laundry room.
Parking & Garages
- Garage Type
- Attached
- Garage Spaces
- 2
- Parking Spaces
- 30
- Total Garage And Parking Spaces
- 32
Heating & Cooling
- Heat Source
- Ground Source
- Heat Type
- Forced Air
- Air Conditioning
- Central Air
- Water
- Well
- Sewers
- Septic
- Natural Gas
- No
- Hydro
- Yes
- Cable
- No
- Telephone
- Yes
- Bedrooms
- 4 + 1
- Washrooms
- 4
- Kitchens
- 1
- Family / bonus room
- Yes
Room sizes
- Recreation—Basement level
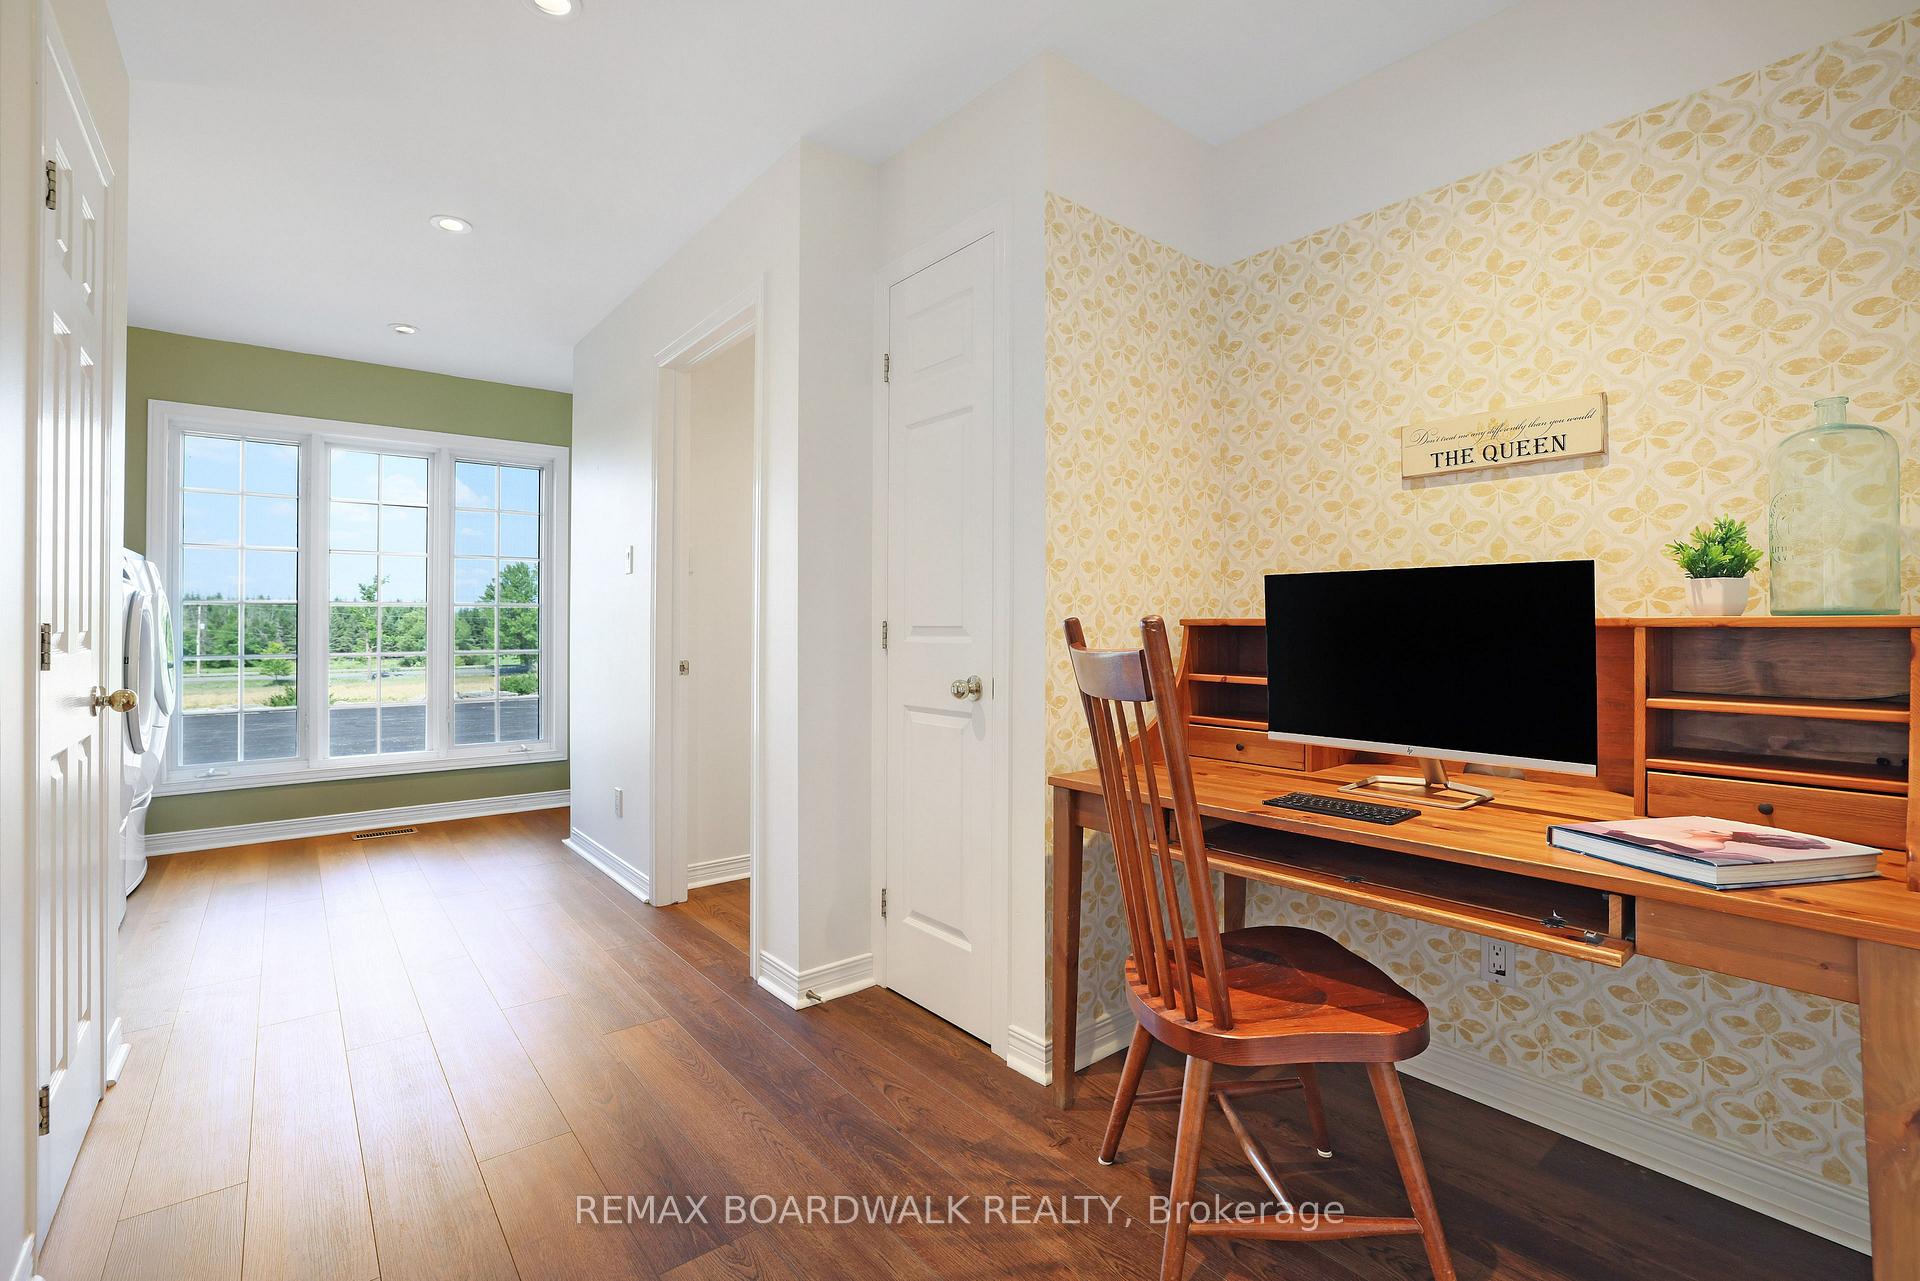
- Laundry—Main level
- Living Room—Main level
- Bedroom 4—Second level
- Bathroom—Basement level
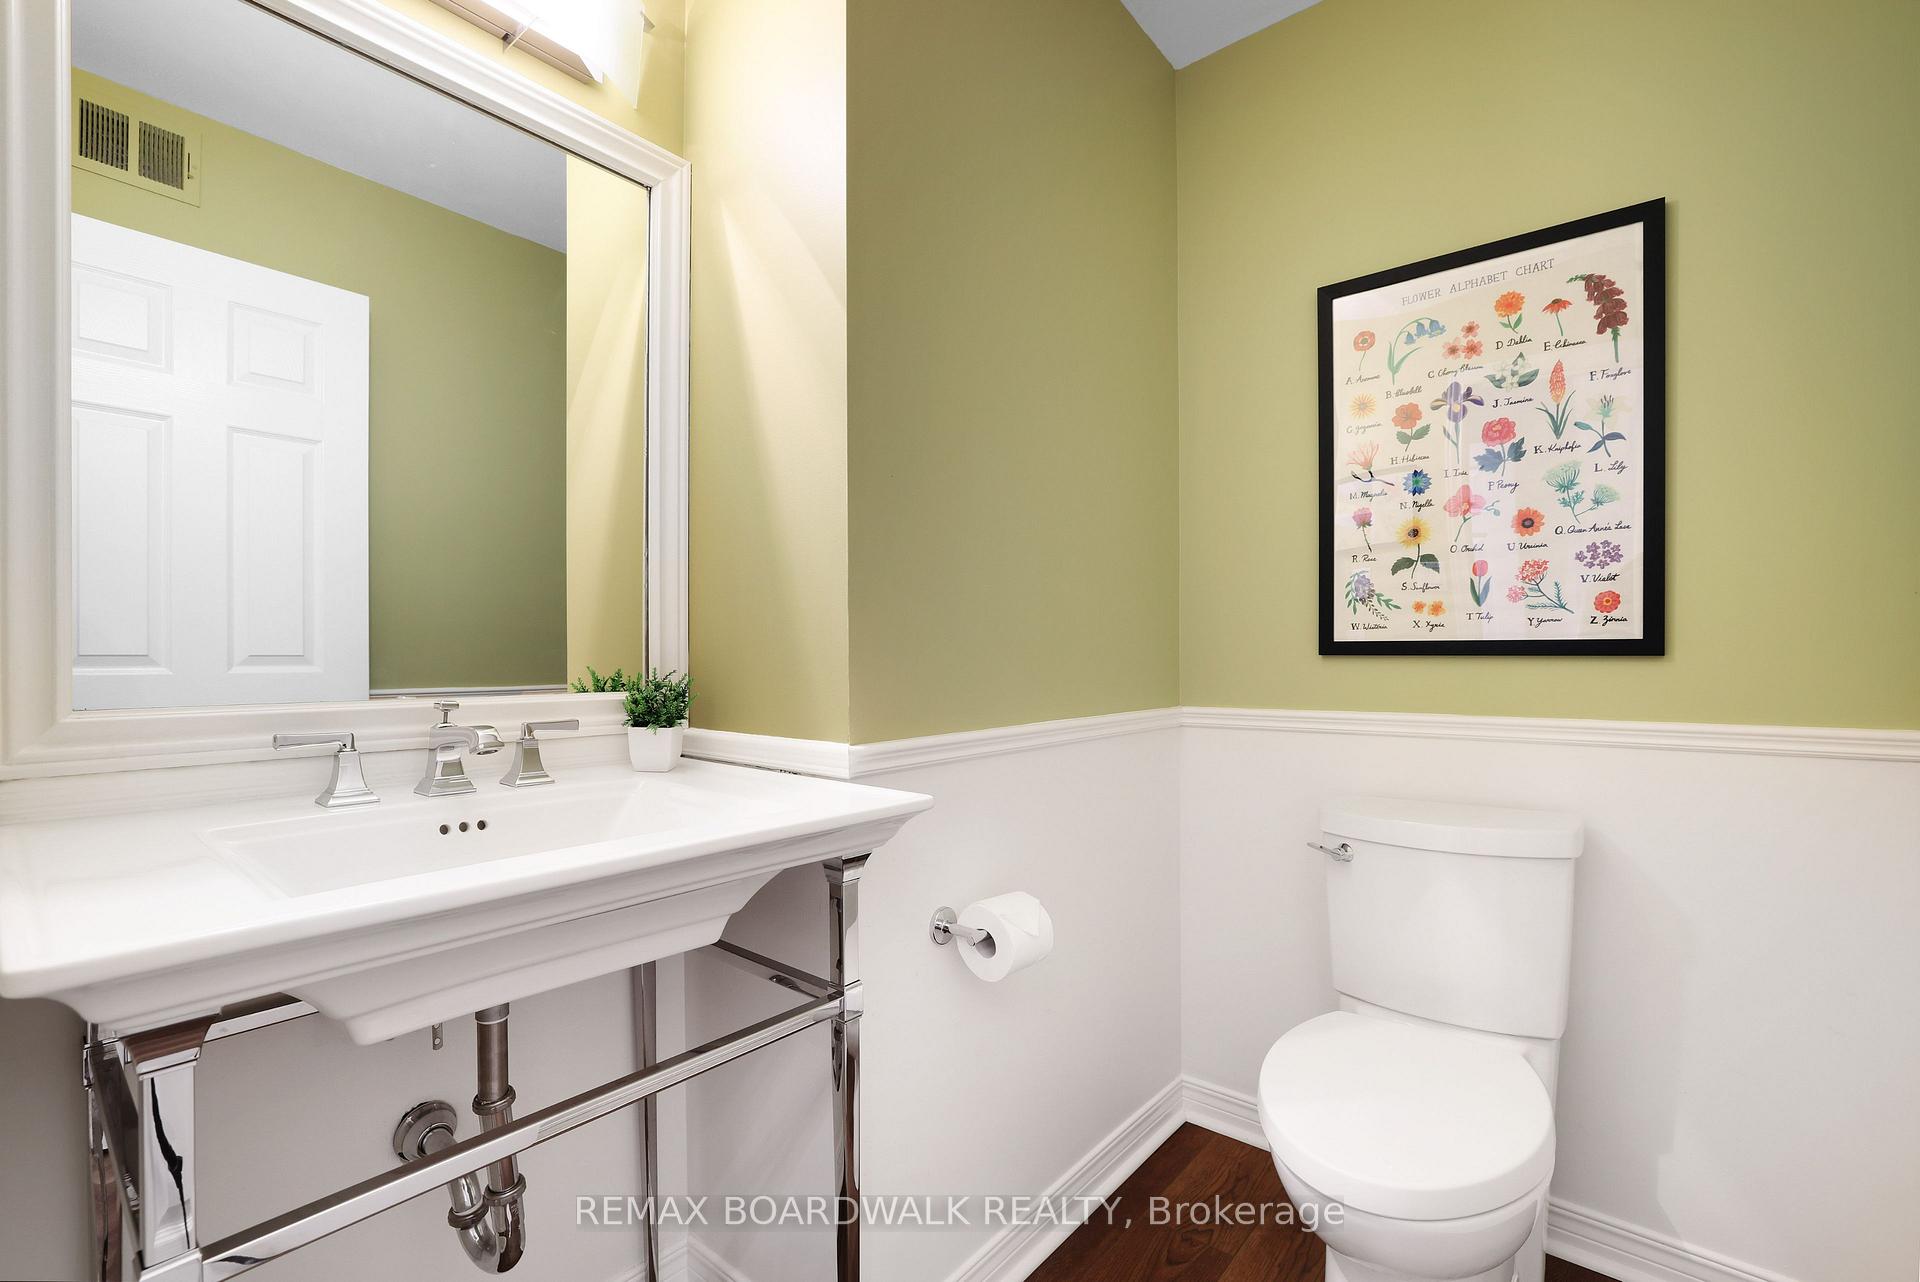
- Powder Room—Main level
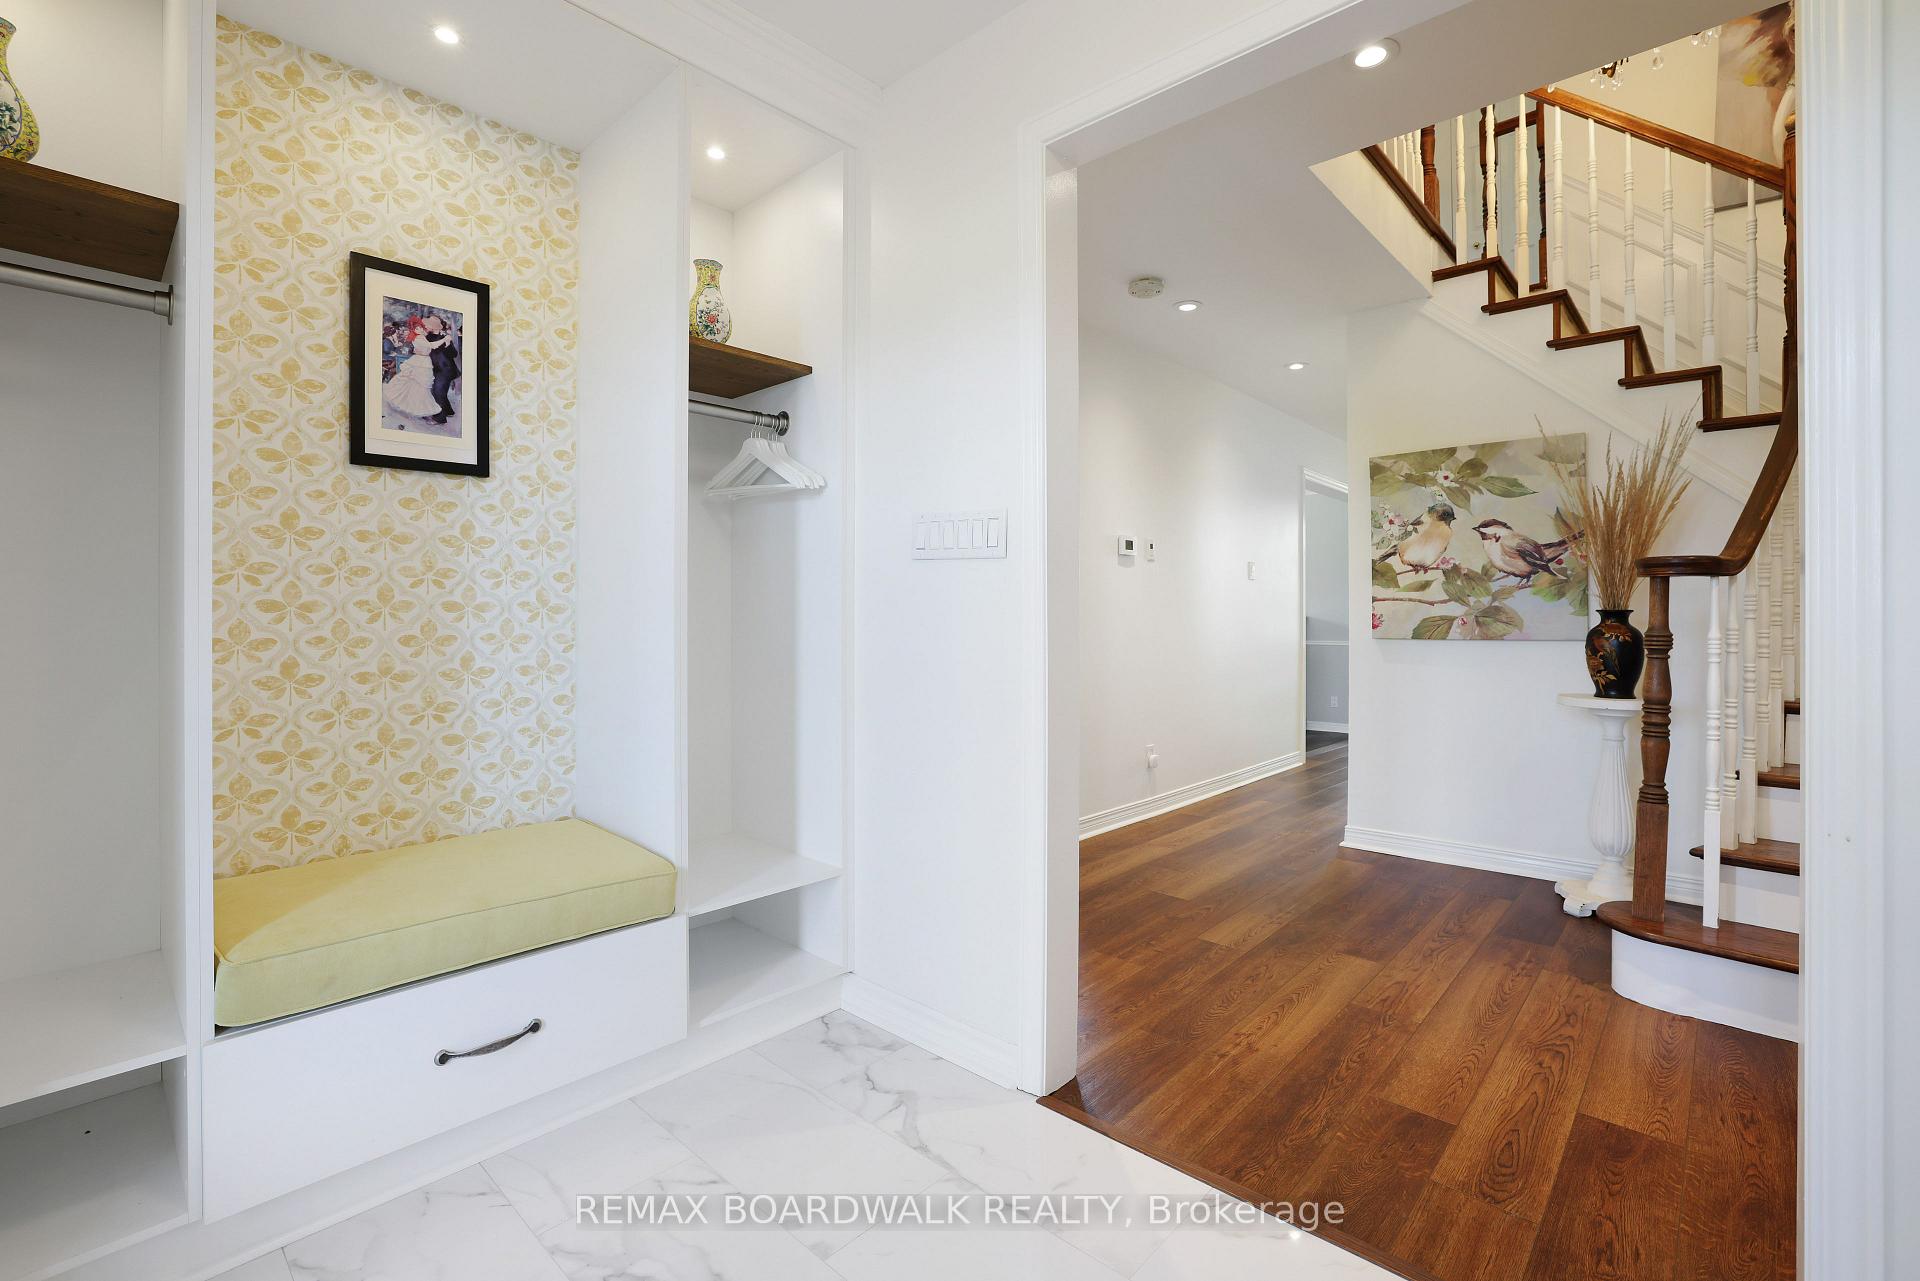
- Mud Room—Main level
- Primary Bedroom—Second level
- Room—
- Dining Room—Main level
- Exercise Room—Basement level
- Kitchen—Main level
- Utility Room—Basement level
- Bedroom 2—Second level
- Bedroom 3—Second level
- Bathroom—Second level
- Bathroom—Second level
- Family Room—Main level
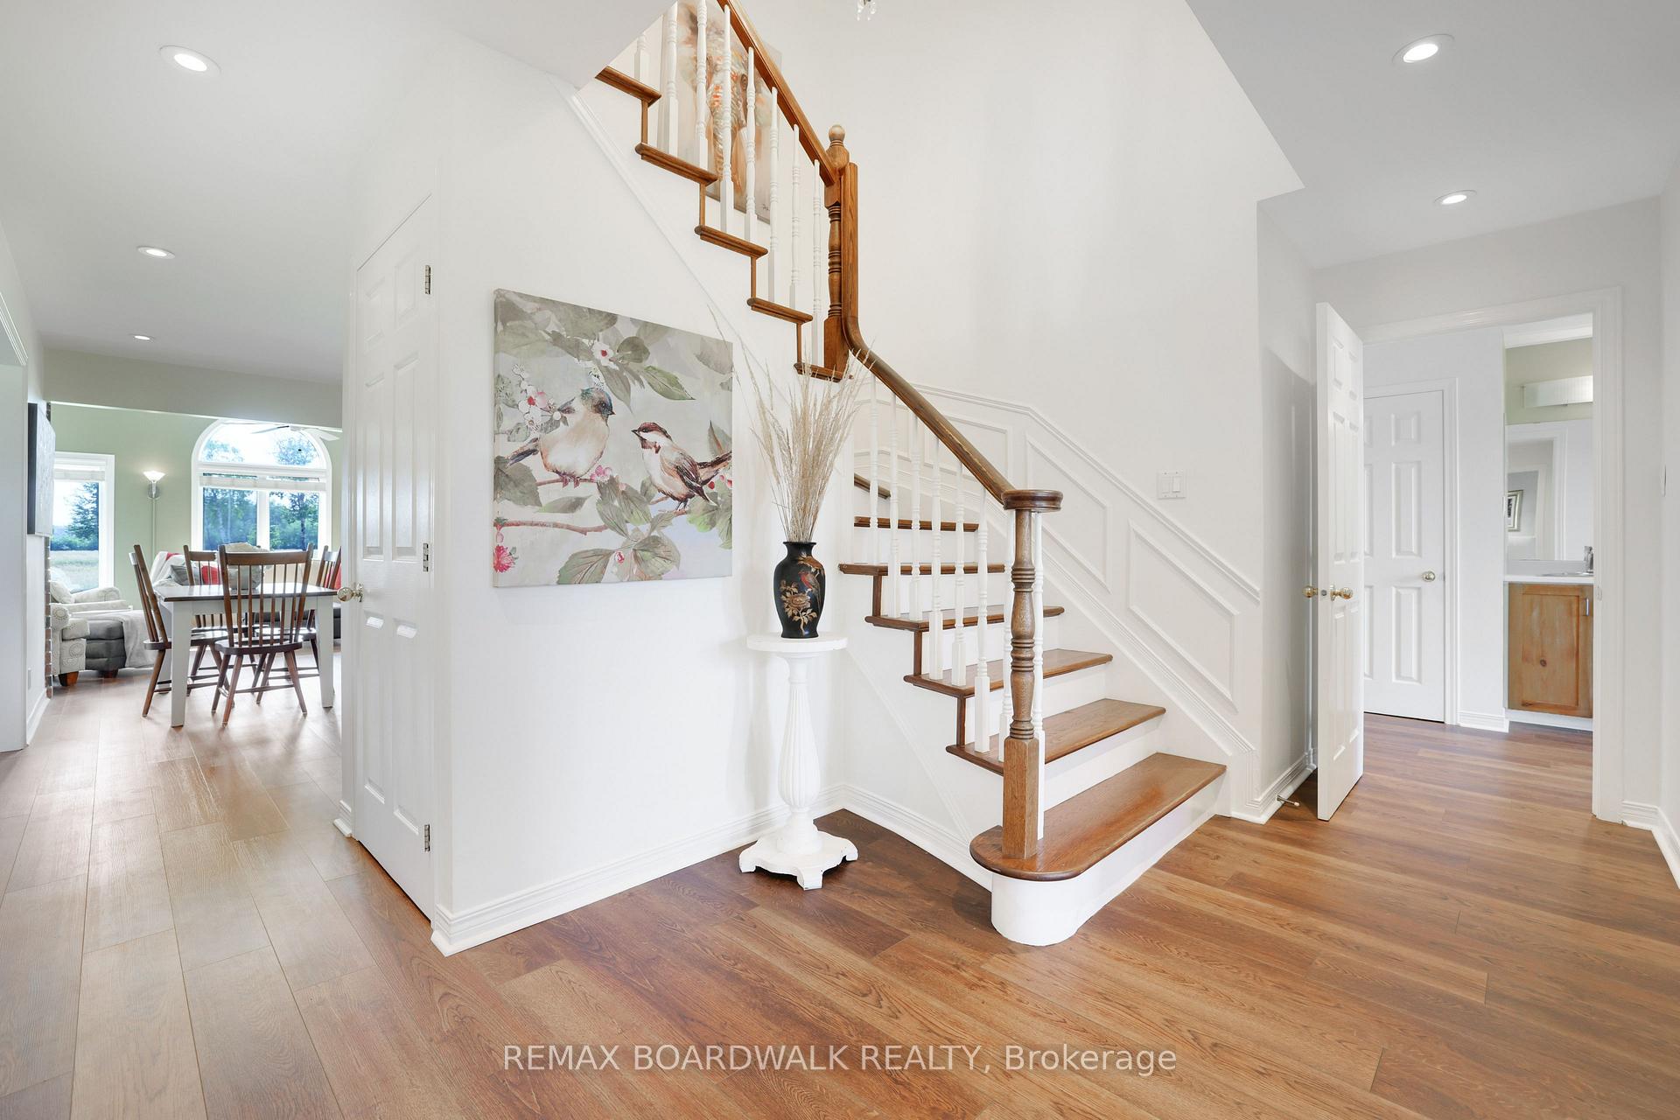
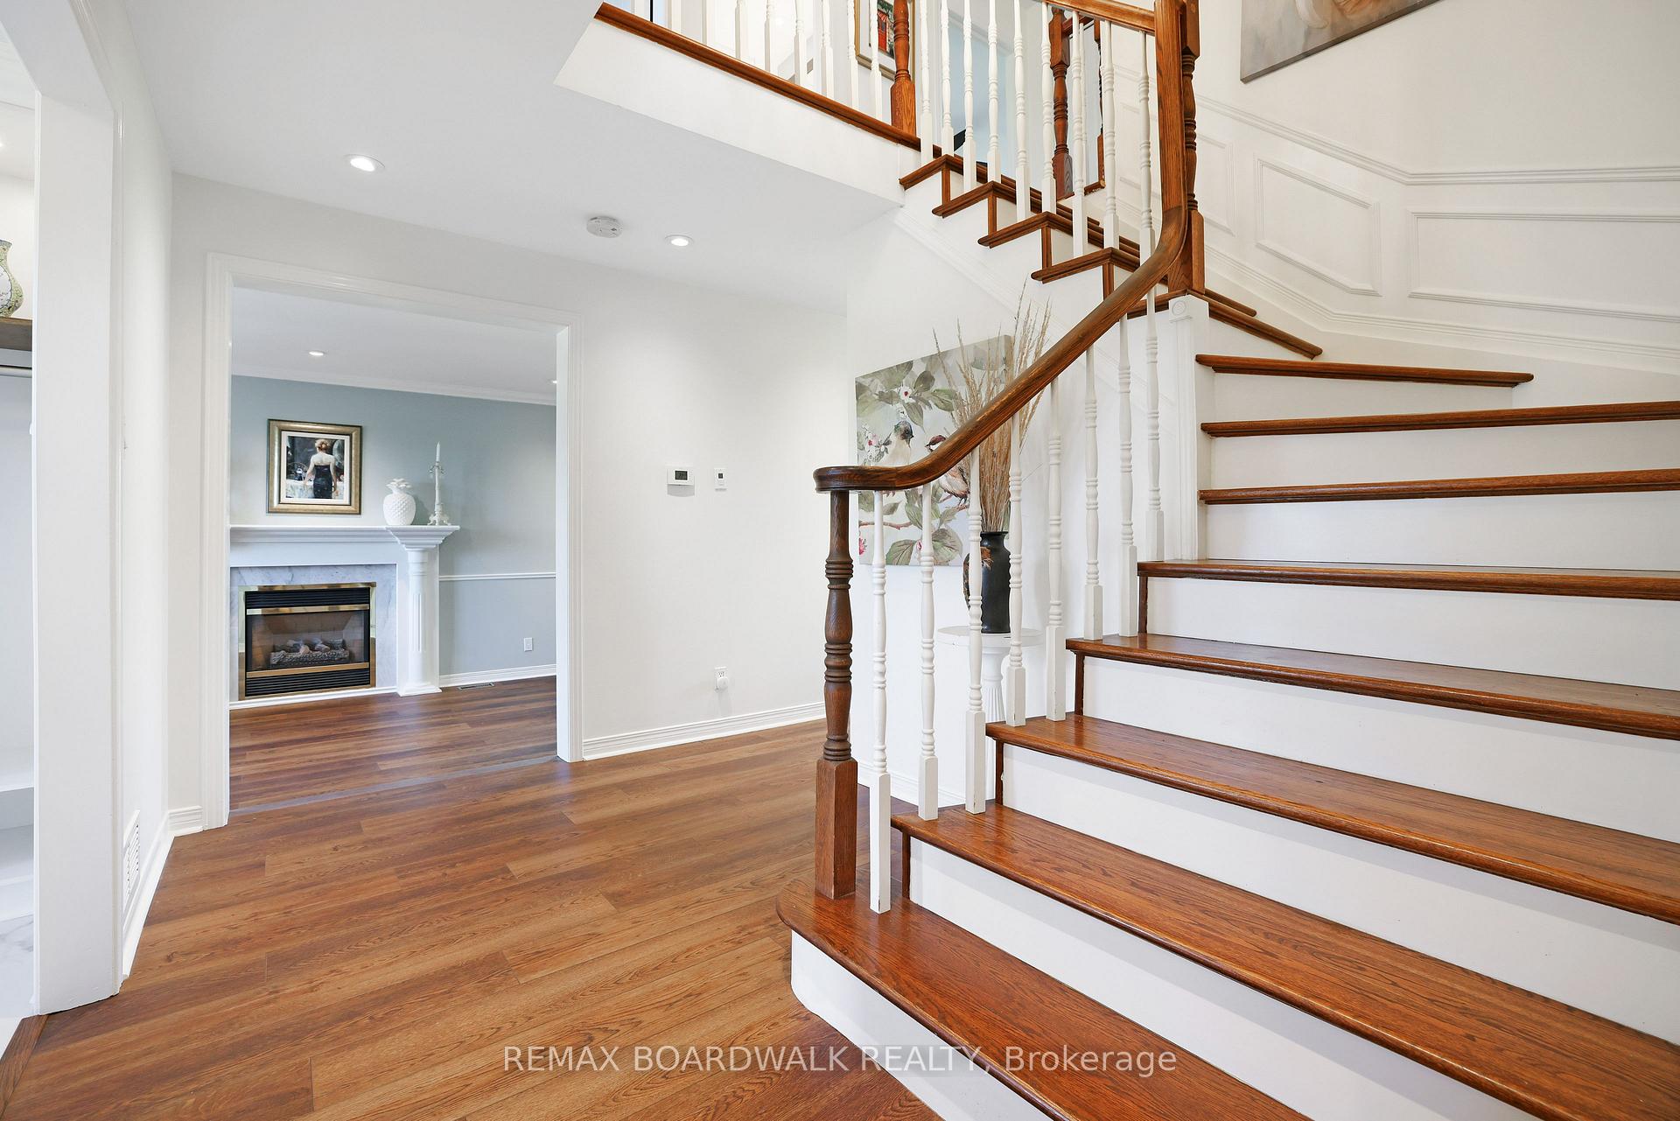
- Foyer—Main level
Washrooms
- 2-piece, Ground
- 5-piece, Second
- 4-piece, Second
- 3-piece, Basement
- Municipality
- Ottawa
- Neighbourhood
- Kanata - Rural Kanata (Central)
- Main cross streets
- MARCH VALLEY AND KLONDIKE
- Directions
- Exit the 417 and head north on March Rd to Klondike right all the way to March Valley rd left.
- Waterfront
- None
- MLS® number
- X13643312
- Data source
- Toronto Regional Real Estate Board
- Status change
- 2026-08-21
- Listed on
- 2026-08-06
- Days on market
- 15 days
- Possession date
- 2026-09-01
- Possession type
- Immediate
- Co-op commission
- 2.00
- Seller
- Listed by
- REMAX BOARDWALK REALTY
Home Market Value
Current home valuation for 1375 March Valley Road March Valley Road, Ottawa, Kanata - Rural Kanata (Central), Ottawa, ON. Listed for $1,468,000
HOMEH Estimate
$1,207,725
Estimated Sales Range
$845,408 - $1,570,043
HOMEH Estimate for 1375 March Valley Road March Valley Road, Ottawa, Kanata - Rural Kanata (Central)
Calculated with a real agent's CMA method — 45+ years of experience, codified. Not an AI guess.
For the owner
Is this your home? Track its value.
Get this home's HOMEH Estimate by email once a month, with how many homes are for sale around you.
Mortgage Payment Calculator
Compare up to 4 down payment scenarios
5% on first $500K + 10% on $968,000 over $500K
$121,800
| Scenario 1 | Scenario 2 | Scenario 3 | Scenario 4 | |
|---|---|---|---|---|
−Down payment | % $ | % $ | % $ | % $ |
+CMHC insurance | $53,846 | $40,957 | $34,938 | $0 |
=Total mortgage | $1,400,002 | $1,362,157 | $1,282,738 | $1,174,400 |
Amortization | ||||
Mortgage rate | % | % | % | % |
| Payment frequency | ||||
=Mortgage payment | $6,836monthly | $6,651monthly | $6,263monthly | $5,734monthly |
Land Transfer Tax
$25,835
$25,835
Around this home
No schools found nearby
Data provided by OpenStreetMap & Fraser Institute School Rankings
Ask HOMEH
New!Hi there!
👋Text or call (416) 301-9001
Recommended for you
Based on homes you've looked at.
No recommended properties found.
Nearby similar homes
No nearby properties found.
More real estate resources
Other homes nearby
Nearby neighbourhoods
- 9008 - Kanata - Morgan's Grant/South March homes for sale
- 6001 - Woodroffe homes for sale
- 9006 - Kanata - Kanata (North East) homes for sale
- 9007 - Kanata - Kanata Lakes/Heritage Hills homes for sale
- 9005 - Kanata - Kanata (North West) homes for sale
- 4202 - Hintonburg homes for sale
- 4606 - Riverside Park South homes for sale
- 9001 - Kanata - Beaverbrook homes for sale
No nearby listings available.