
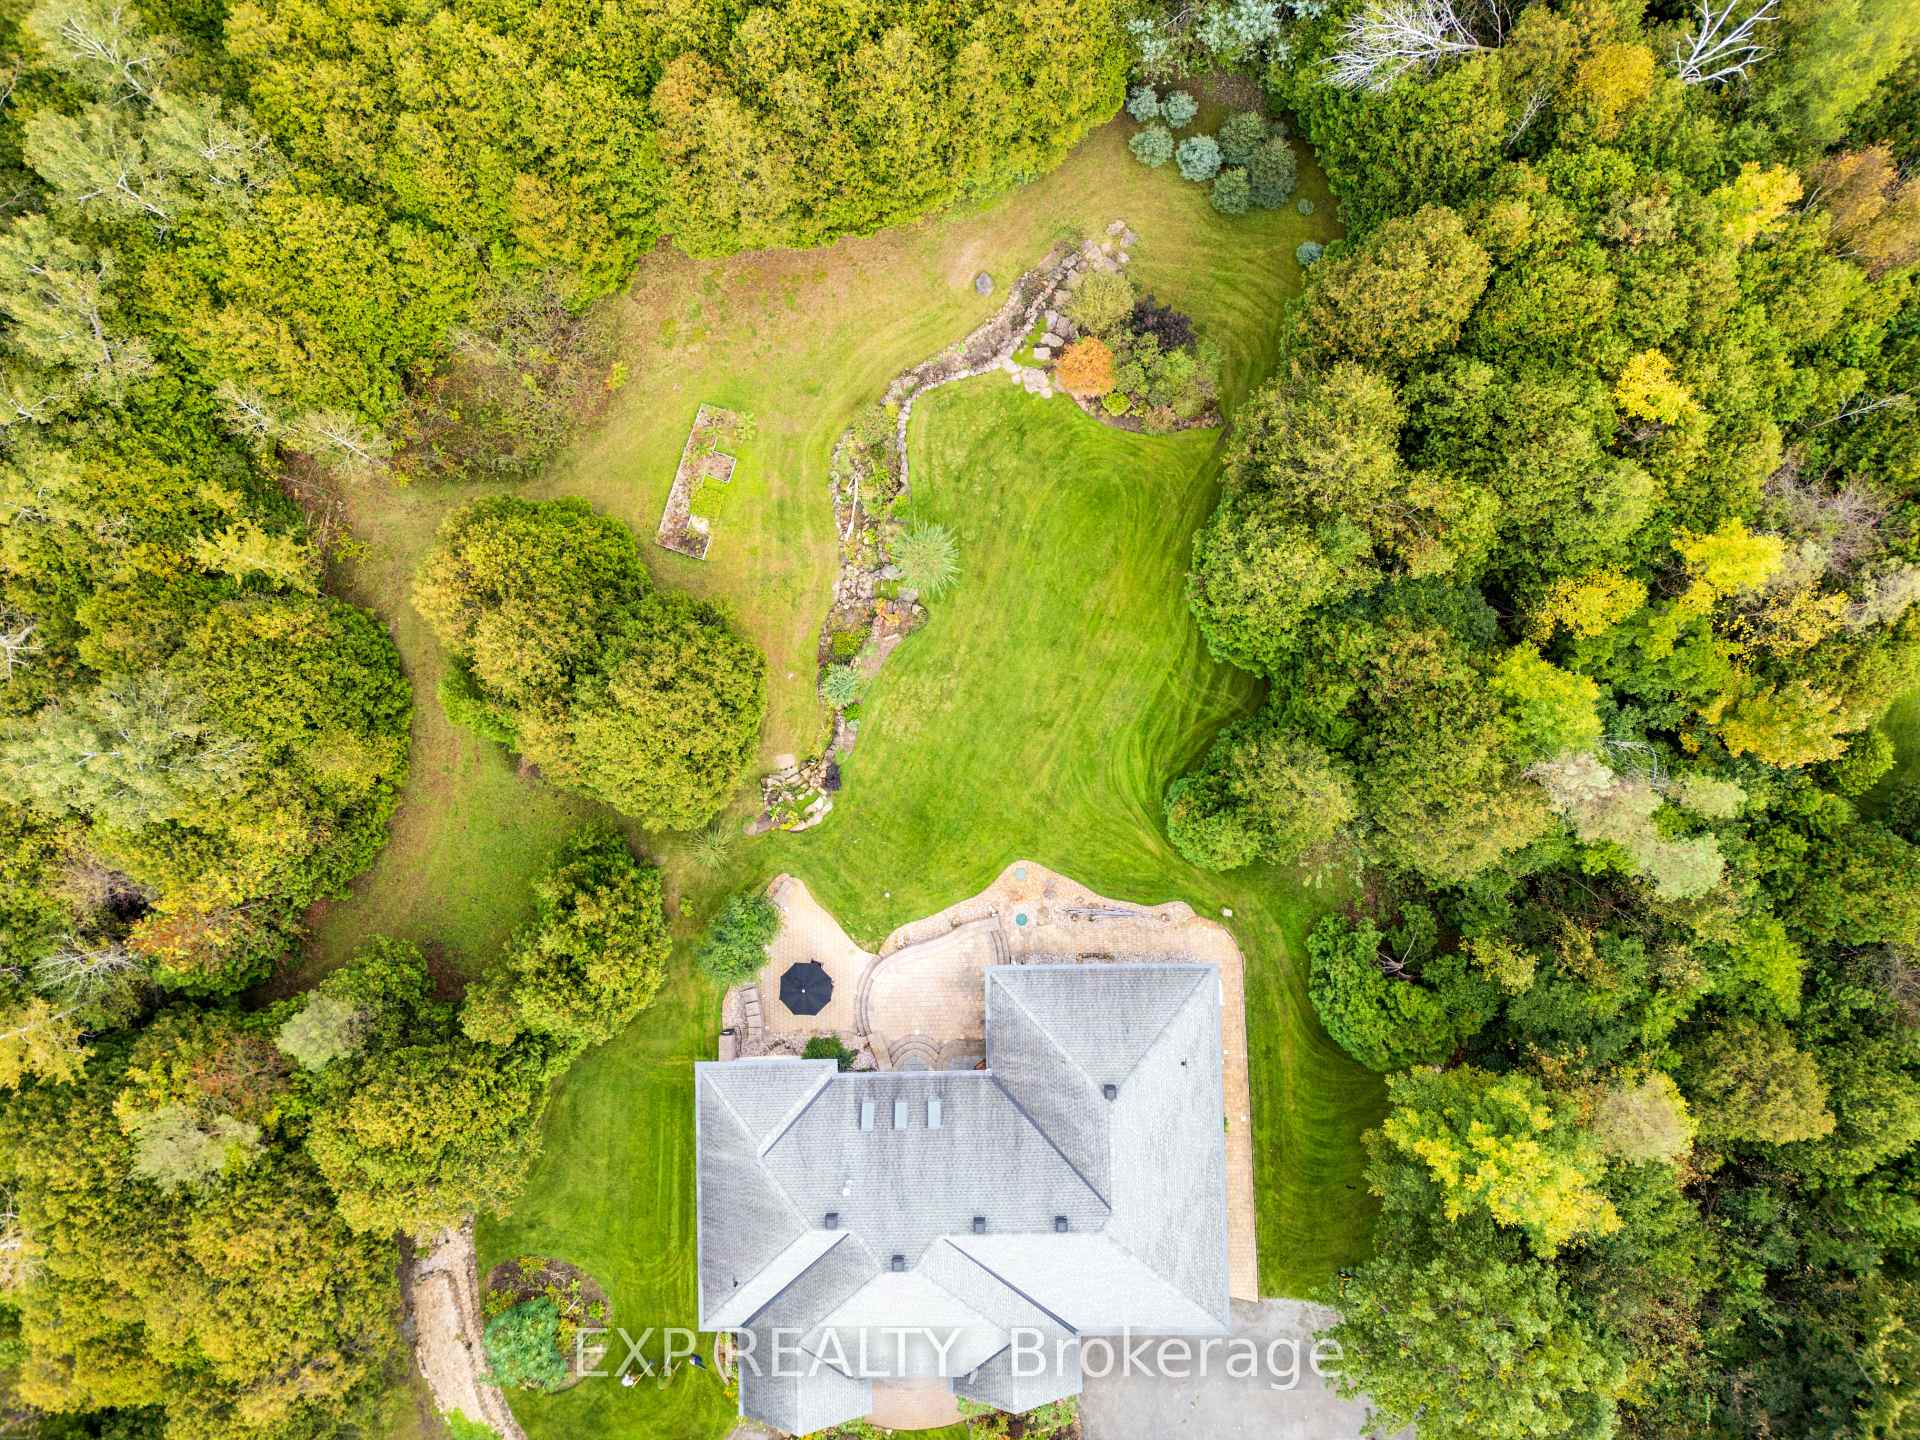
1377 Lords Manor Lane
Ottawa (Manotick East to Manotick Station), ON K4M 1K3
- 4Bedrooms
- 3Bathrooms
- 2Garage
- 2000–2500Sq Ft
- $7,570Tax
- 178×380 ftLot Size
 Estimated Value:$1,322,042See Free Estimate Report

This home has sold. It is no longer available.
Property not available for sale or for rent.
Sale & Price History for 1377 Lords Manor Lane, Ottawa, Manotick East to Manotick Station
| Start Date | End Date | Price | Event | MLS# |
|---|---|---|---|---|
| 2025-05-07 | 2025-05-22 | Login to See Prices | Sold | x12131033 |
Real estate boards require you to or to see the full details of this property.
*Sold prices and complete sale & price history are regulated data. Under the Trust in Real Estate Services Act, 2002 (TRESA) and the rules of the Real Estate Council of Ontario (RECO), and pursuant to the Multiple Listing Service® rules of the Canadian Real Estate Association (CREA) and the Toronto Regional Real Estate Board (TRREB), this information may be shown only to registered users who have agreed to the applicable terms of use (a Virtual Office Website, or "VOW," arrangement). HOMEH Inc., Brokerage therefore provides it to signed-in members only. Creating an account is free and takes under a minute.
About 1377 Lords Manor Lane, Ottawa, Manotick East to Manotick Station
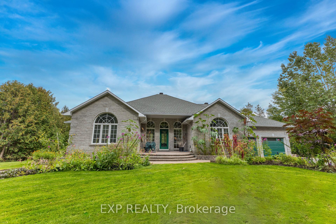
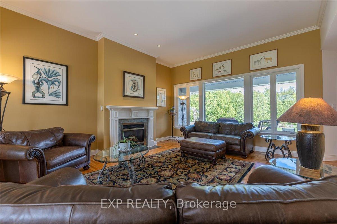
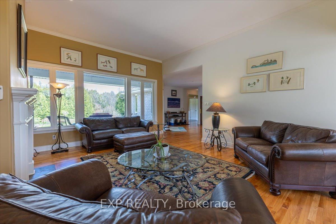
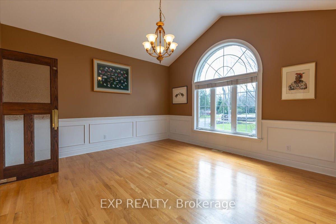
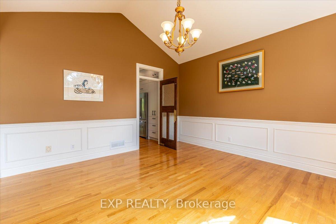
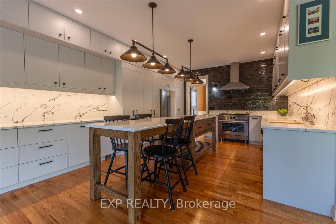
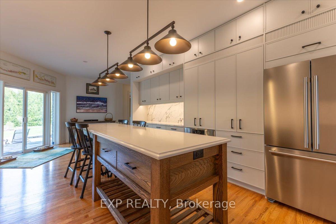
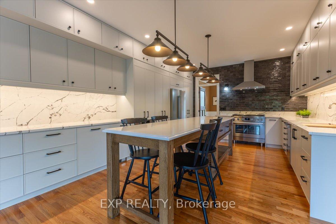
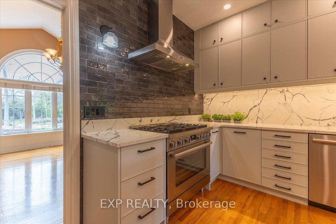
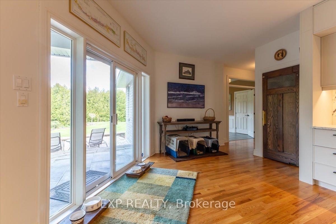
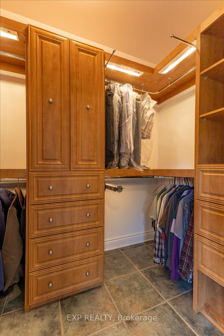
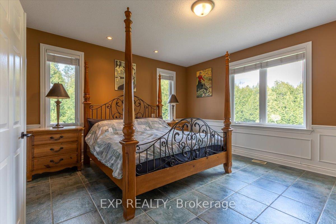
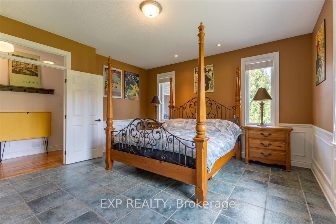
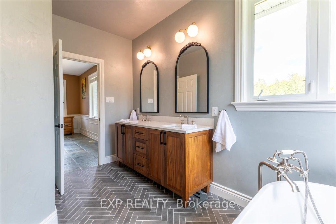
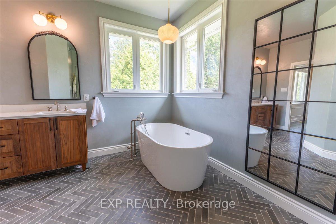
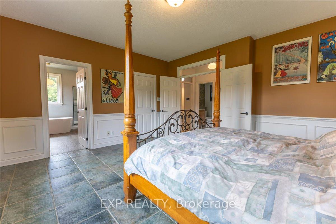
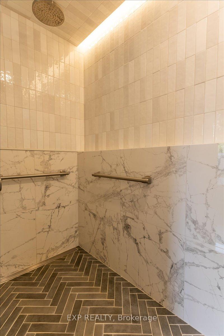
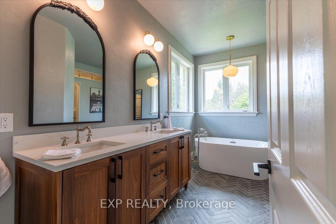
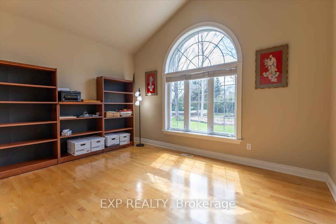
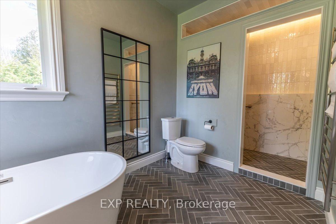
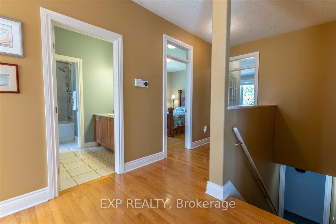
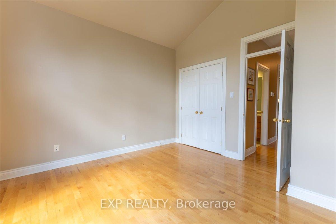
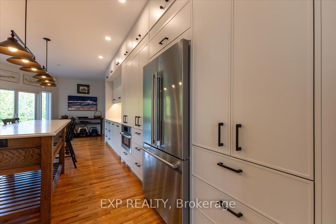
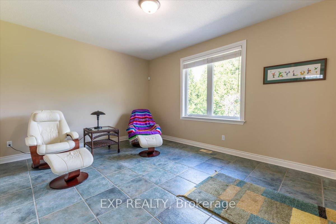
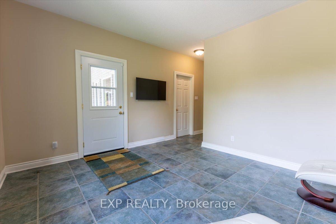
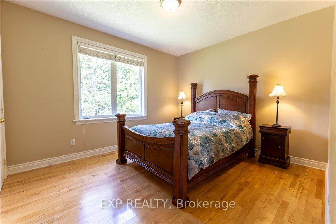
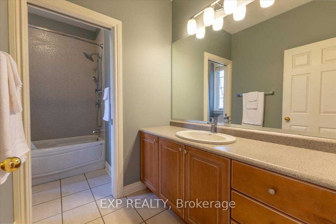
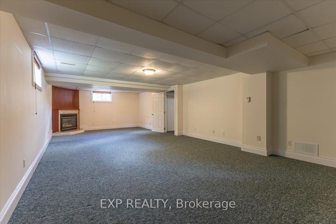
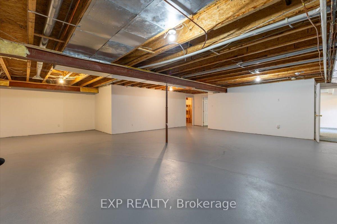
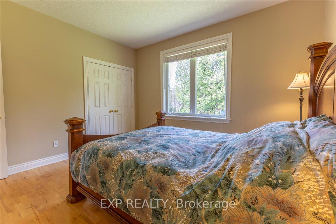
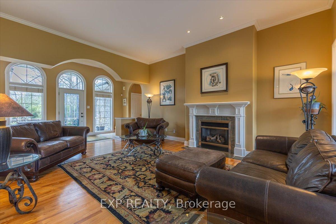
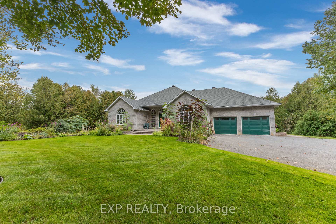
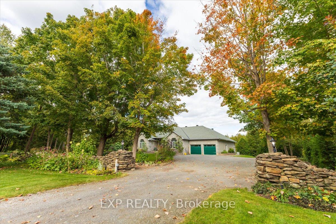
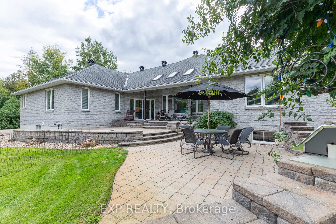
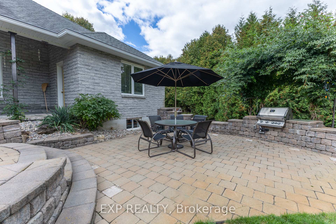
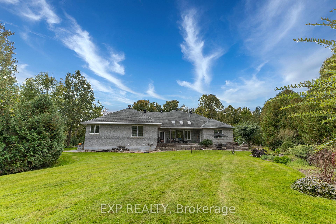
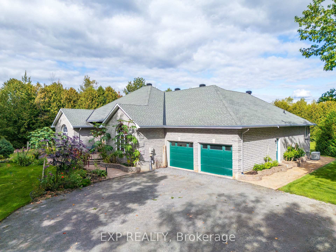
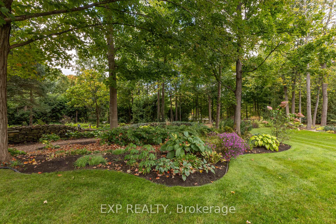
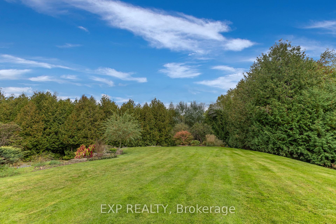
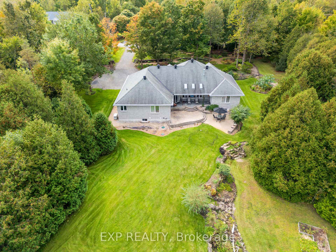
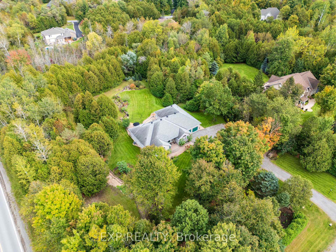
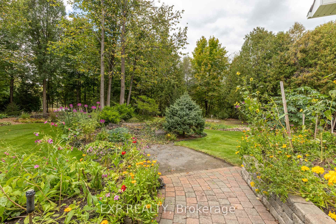
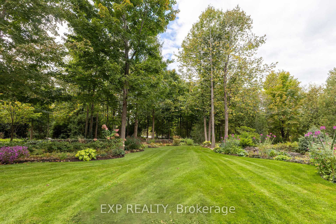
Welcome to your dream retreat - inspired by the character of French and English Estate homes! Nestled on a beautifully landscaped 2.04-acre corner lot, this stunning 4-bedroom, 3-bathroom detached bungalow offers the perfect blend of elegance, comfort, and functionality. Surrounded by mature trees, gardens with annual, perennials, shrubs and seasonal vegetables, and a charming farmer's stone fence, the property also features winding pathways and plenty of space for an inground pool. Step inside to find refinished oak hardwood floors and elegant 12x12 Italian tile, complemented by oversized windows that flood the home with natural light. The chef-inspired kitchen, fully renovated in 2023, boasts premium BOSCH appliances, a 36" gas range with Italian tile surround, custom cabinetry, under-counter LED lighting, a KRAUS sink with multiple attachments, and thoughtful extras like a built-in dish rack and cutting board. The spacious primary suite features a custom-built his & hers walk-in closet and a luxurious renovated ensuite with a walk-in shower, double shower heads, and a heated towel ladder. Three additional bedrooms offer large closets and share a beautifully updated full bathroom. The finished rec room in the basement includes cozy Berber carpet, a thermostat-controlled gas fireplace, and a soundproofed ceiling perfect for movie nights or relaxing with family. A whole-home generator system provides peace of mind, while the large unfinished basement area with smoothed and repainted floors offers endless potential for customization. The attached double-car garage features floor to ceiling custom shelving unit and two points of entry to the home - direct to the main floor mudroom and staircase to the basement. Gutter Helmet installed in 2005 with heated peaks gives peace of mind during all seasons. This one-of-a-kind property combines refined upgrades with serene country charm don't miss your opportunity to make it yours!
Key Facts & Features
Property Costs
- Annual Property Tax Amount
- $7,570
- Land Transfer Tax Fee
- $23,473
Rental Items
- Rental Equipment
- Hot Water Tank ($46.28/month)
- Basement Type
- Partially Finished
Interior Features
- Laundry Level
- Main Level
- Interior Extras
- Air Exchanger, Generator - Partial, Primary Bedroom - Main Floor, Sump Pump, Water Softener, Water Treatment, Central Vacuum
- Fireplace/Stove
- Yes
- Fireplace Features
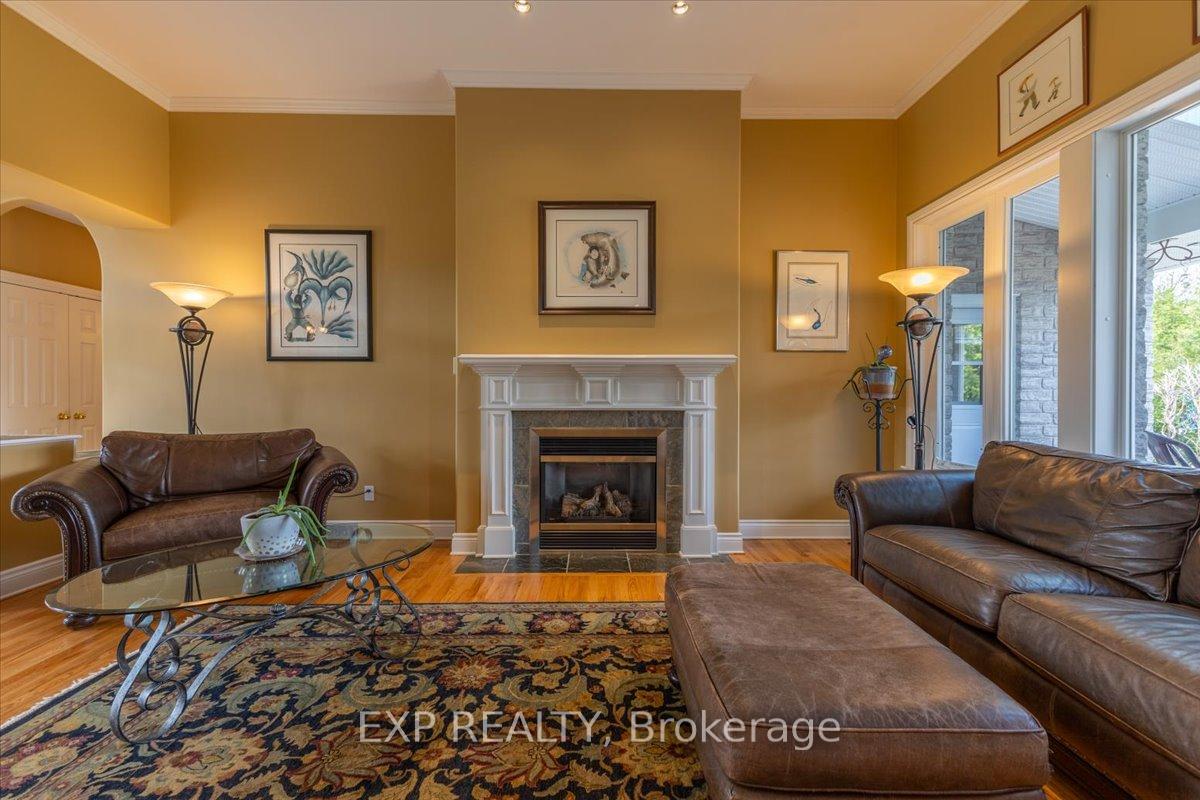
- Living Room, Natural Gas
- Elevator
- No
Exterior Features
- Exterior Extras
- Patio, Privacy, Built-In-BBQ, Landscaped, Lawn Sprinkler System
- Pool
- None
- Property Features
- Wooded/Treed
Building
- Building Type
- Detached
- Building Style
- Bungalow
Construction
- Exterior Finish
- Brick
- Roof
- Asphalt Shingle
- Foundation Details
- Poured Concrete
- Special Designation
- Unknown
Lot
- Lot Front
- 177.76 ft
- Lot Depth
- 380.38 ft
- Lot Shape
- Irregular
Inclusions
- Inclusions
- Refrigerator, Gas Range, Range Hood, Dishwasher, Washer, Dryer, TV Wall Mounts, BBQ, Central Vacuum (no attachments).
Exclusions
- Exclusions
- Nest System, All Patio Furniture, Shelving Unit in Front Bedroom, Garlic in Garden
Parking & Garages
- Garage Type
- Attached
- Garage Spaces
- 2
- Parking Spaces
- 6
- Total Garage And Parking Spaces
- 8
Heating & Cooling
- Heat Source
- Gas
- Heat Type
- Forced Air
- Air Conditioning
- Central Air
- Water
- Well
- Sewers
- Septic
- Bedrooms
- 4
- Washrooms
- 3
- Kitchens
- 1
Room sizes
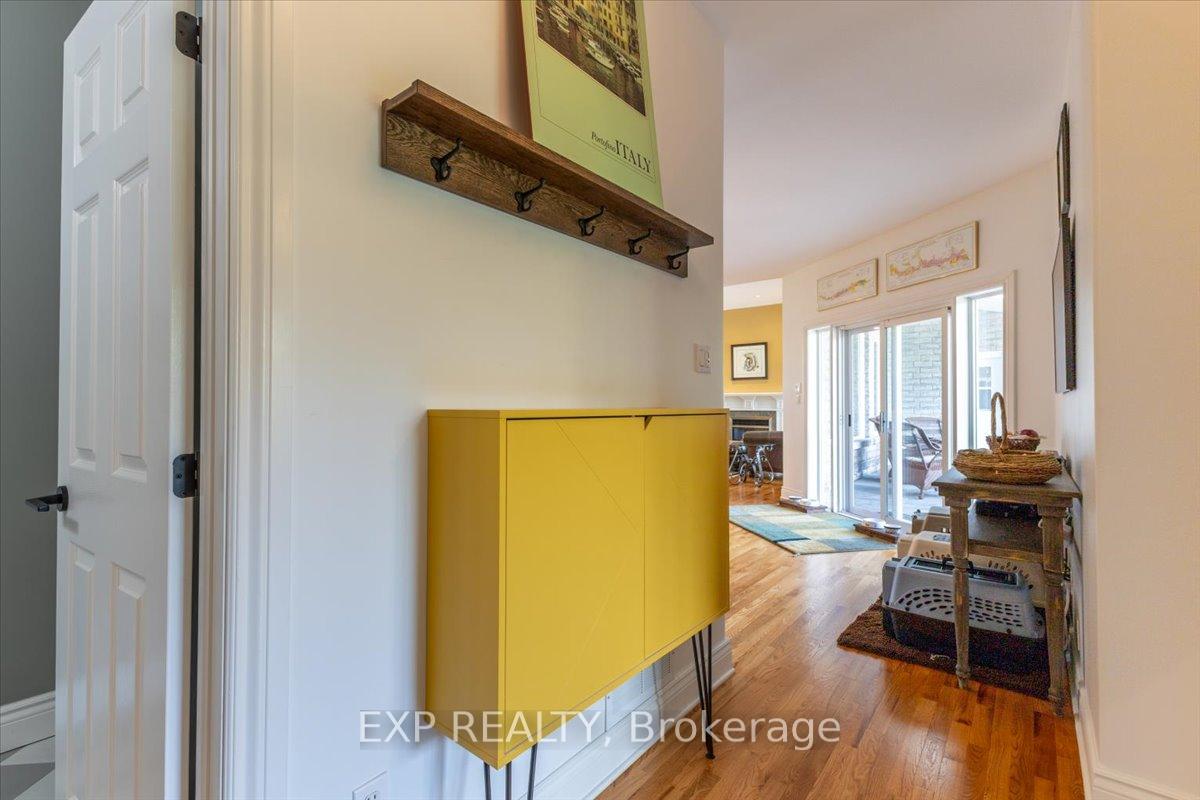
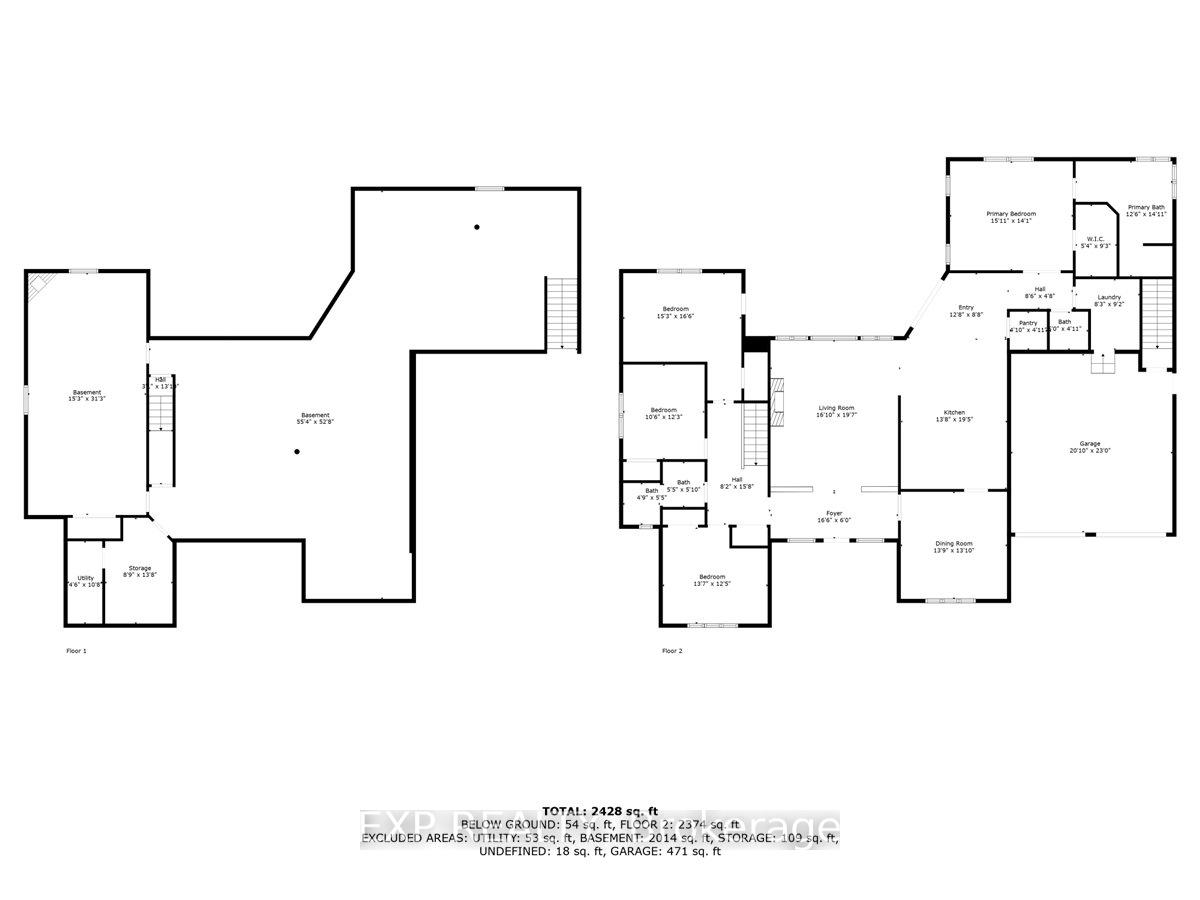
- Foyer—Main level, Tile Floor, Large Closet, Large Window
- Dining Room—Main level, Cathedral Ceiling(s), Hardwood Floor, Large Window
- Living Room—Main level, Gas Fireplace, Hardwood Floor, Large Window
- Kitchen—Main level, Hardwood Floor, Centre Island, Quartz Counter
- Pantry—Main level
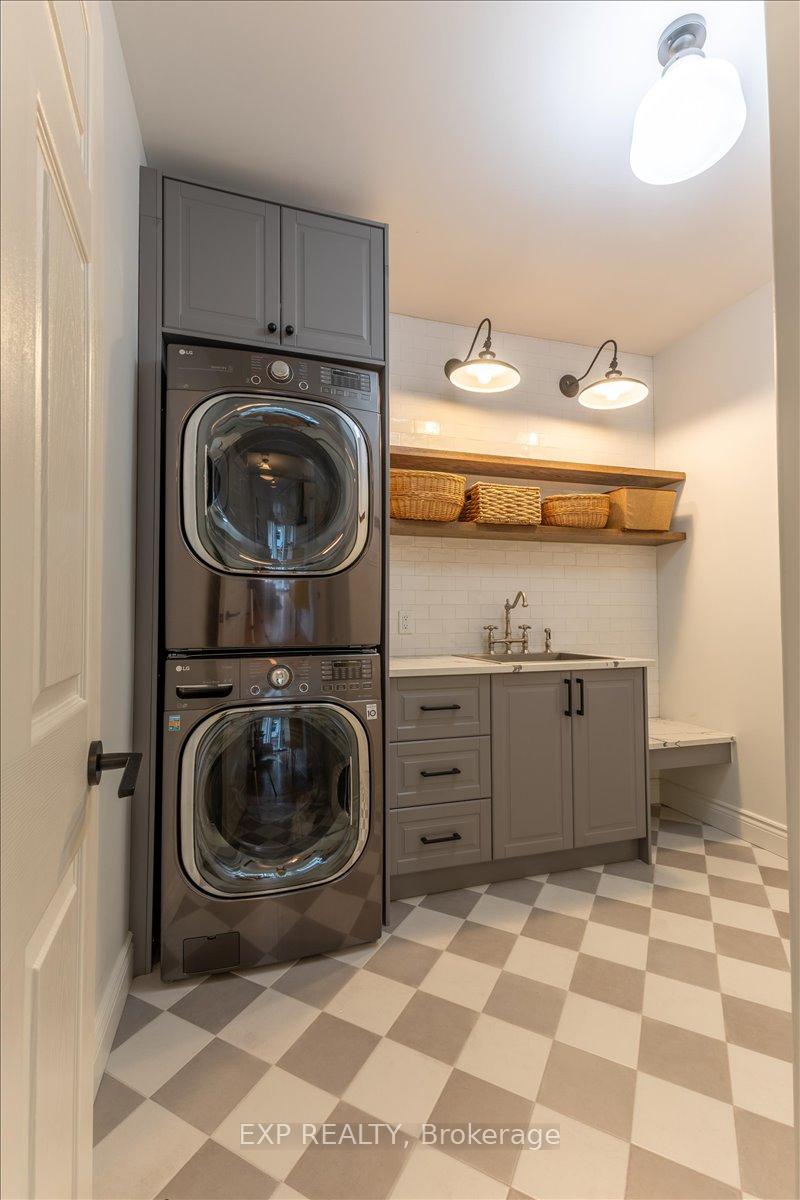
- Laundry—Main level, Tile Floor, Laundry Sink
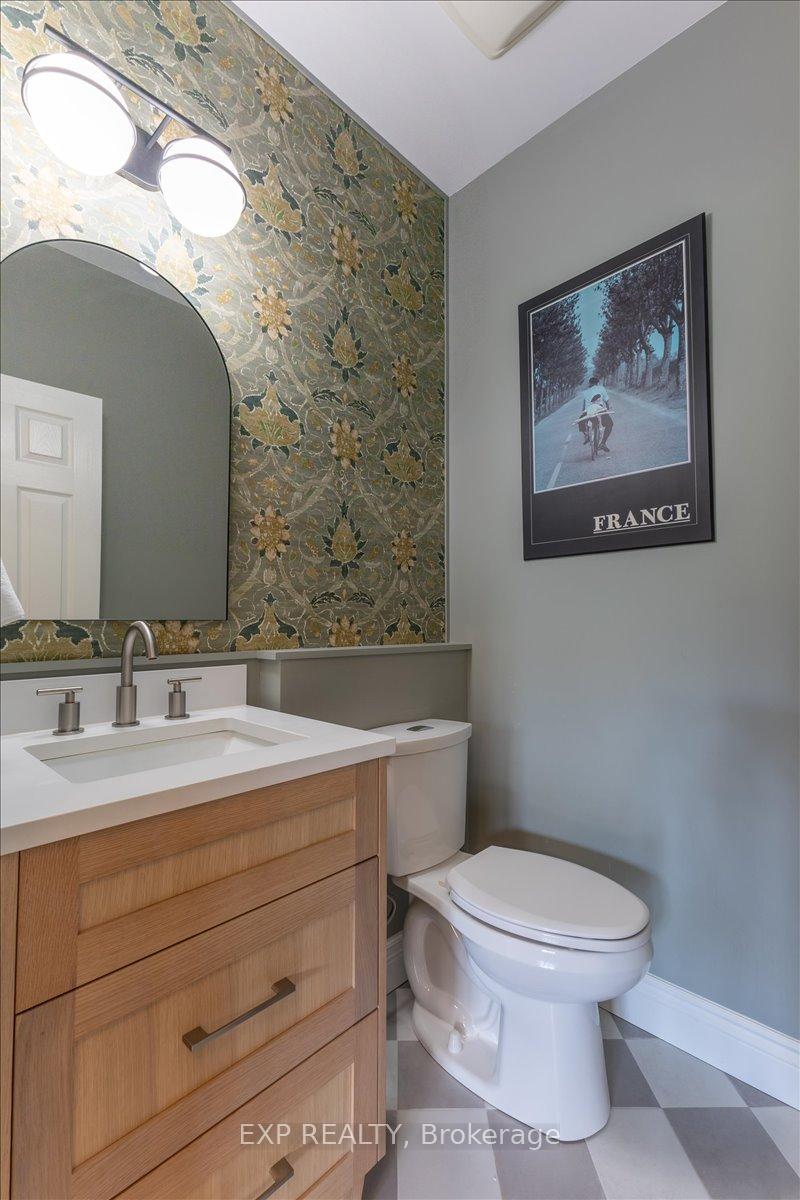
- Powder Room—Main level, Tile Floor, B/I Vanity
- Primary Bedroom—Main level, Tile Floor, 5 Pc Ensuite, Walk-In Closet(s)
- Bathroom—Main level, Tile Floor, Separate Shower, Soaking Tub
- Bedroom—Main level, Hardwood Floor, Large Window, Large Closet
- Bedroom—Main level, Hardwood Floor, Large Window, Large Closet
- Bathroom—Main level, Tile Floor, Pocket Doors
- Bedroom—Main level, Tile Floor, Walk-In Closet(s), Large Window
- Recreation—Lower level, Gas Fireplace, Dropped Ceiling, Large Closet
- Other—Lower level, Irregular Room, Unfinished, Access To Garage
- Utility Room—Lower level, Unfinished
- Other—Lower level
Washrooms
- 2-piece, Main
- 5-piece, Main
- 4-piece, Main
- Municipality
- Ottawa
- Neighbourhood
- Manotick East to Manotick Station
- Main cross streets
- Manotick Station/Gough Road
- Directions
- Mitch Owens Road to Manotick Station Road - left on Gough Road - right on Lords Manor Lane
- MLS® number
- X12131033
- Data source
- Toronto Regional Real Estate Board
- Status change
- 2025-05-22
- Listed on
- 2025-05-07
- Days on market
- 15 days
- Possession type
- Flexible
- Co-op commission
- 2.0
- Seller
- Listed by
- eXp Realty
Home Market Value
Current home valuation for 1377 Lords Manor Lane, Ottawa, Manotick East to Manotick Station, Ottawa, ON. Listed for $1,349,900
HOMEH Estimate
$1,322,042
Estimated Sales Range
$1,044,413 - $1,599,671
HOMEH Estimate for 1377 Lords Manor Lane, Ottawa, Manotick East to Manotick Station
Calculated with a real agent's CMA method — 45+ years of experience, codified. Not an AI guess.
For the owner
Is this your home? Track its value.
Get this home's HOMEH Estimate by email once a month, with how many homes are for sale around you.
Mortgage Payment Calculator
Compare up to 4 down payment scenarios
5% on first $500K + 10% on $849,900 over $500K
$109,990
| Scenario 1 | Scenario 2 | Scenario 3 | Scenario 4 | |
|---|---|---|---|---|
−Down payment | % $ | % $ | % $ | % $ |
+CMHC insurance | $49,568 | $37,662 | $32,128 | $0 |
=Total mortgage | $1,288,776 | $1,252,572 | $1,179,543 | $1,079,920 |
Amortization | ||||
Mortgage rate | % | % | % | % |
| Payment frequency | ||||
=Mortgage payment | $6,292monthly | $6,116monthly | $5,759monthly | $5,273monthly |
Land Transfer Tax
$23,473
$23,473
Around this home
No schools found nearby
Data provided by OpenStreetMap & Fraser Institute School Rankings
Ask HOMEH
New!Hi there!
👋Text or call (416) 301-9001
Recommended for you
Based on homes you've looked at.
No recommended properties found.
Nearby similar homes
No nearby properties found.
More real estate resources
Other homes nearby
Explore this area
Nearby neighbourhoods
- Manotick South to Roger Stevens homes for sale
- Rideau Twp S of Reg Rd 6 E of Mccordick Rd. homes for sale
- Osgoode Twp South of Reg Rd 6 homes for sale
- North Gower homes for sale
- Rideau Twp S of Reg Rd 6 W of Mccordick Rd. homes for sale
- Manotick Long Island & Nicholls Island homes for sale
- Barrhaven - Half Moon Bay homes for sale
- Barrhaven - Stonebridge homes for sale
No nearby listings available.