
1381 Montresor Way
Ottawa (Fallingbrook/Ridgemount), ON K4A 3C3
- 5Bedrooms
- 3Bathrooms
- 2Garage
- 3000–3500Sq Ft
- $6,920Tax
- 45×100 ftLot Size
 Estimated Value:$912,647See Free Estimate Report

Sale & Price History for 1381 Montresor Way, Ottawa, Fallingbrook/Ridgemount
| Start Date | End Date | Price | Event | MLS# |
|---|---|---|---|---|
| No listing history available | ||||
Real estate boards require you to or to see the full details of this property.
*Sold prices and complete sale & price history are regulated data. Under the Trust in Real Estate Services Act, 2002 (TRESA) and the rules of the Real Estate Council of Ontario (RECO), and pursuant to the Multiple Listing Service® rules of the Canadian Real Estate Association (CREA) and the Toronto Regional Real Estate Board (TRREB), this information may be shown only to registered users who have agreed to the applicable terms of use (a Virtual Office Website, or "VOW," arrangement). HOMEH Inc., Brokerage therefore provides it to signed-in members only. Creating an account is free and takes under a minute.
About 1381 Montresor Way, Ottawa, Fallingbrook/Ridgemount
Summarized Description
- Impressive executive home with 5 bedrooms.
- Renovated gourmet kitchen with granite counters.
- Finished basement with family room and workout area.
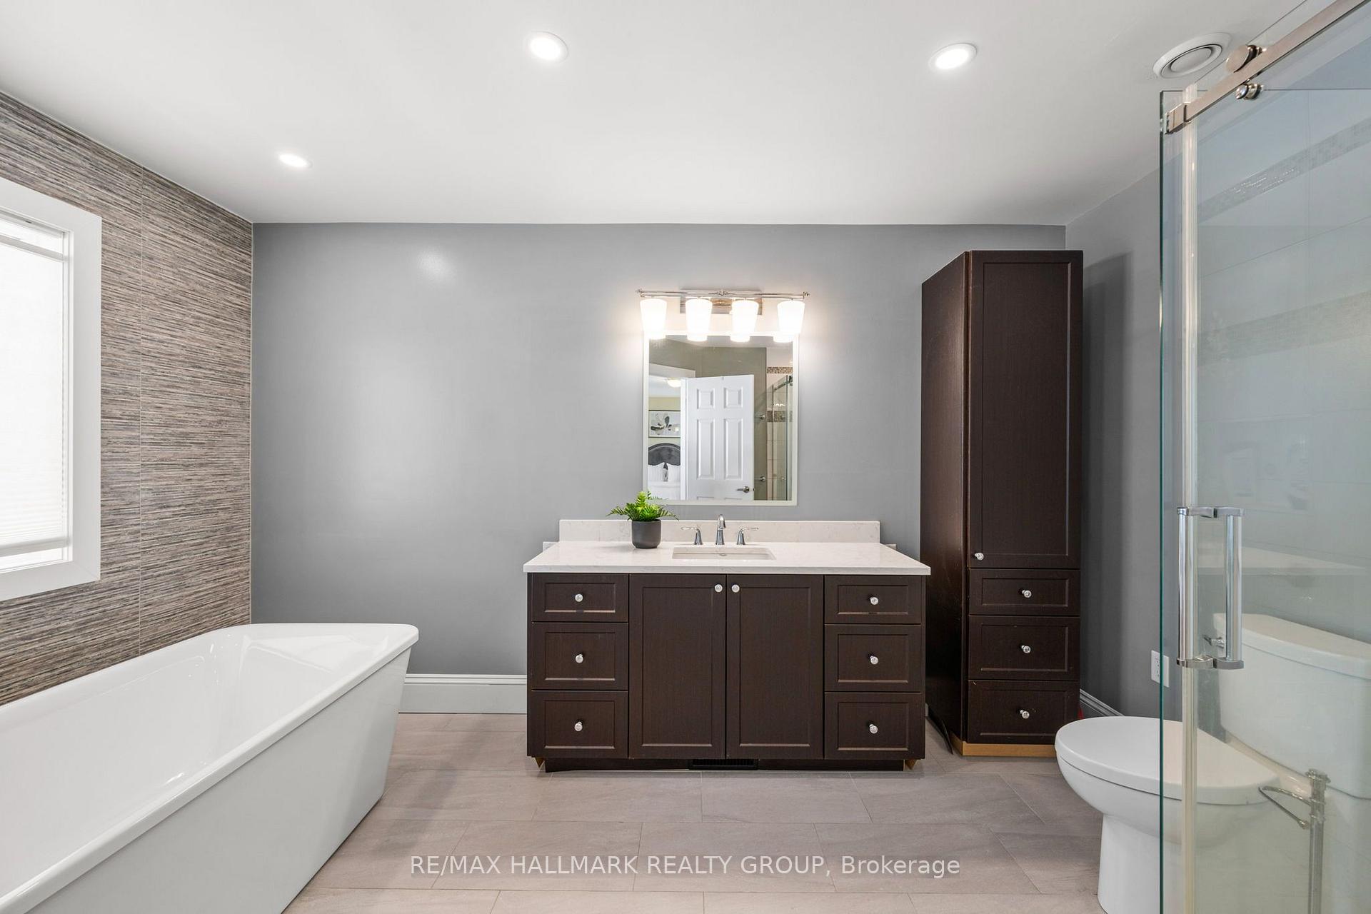
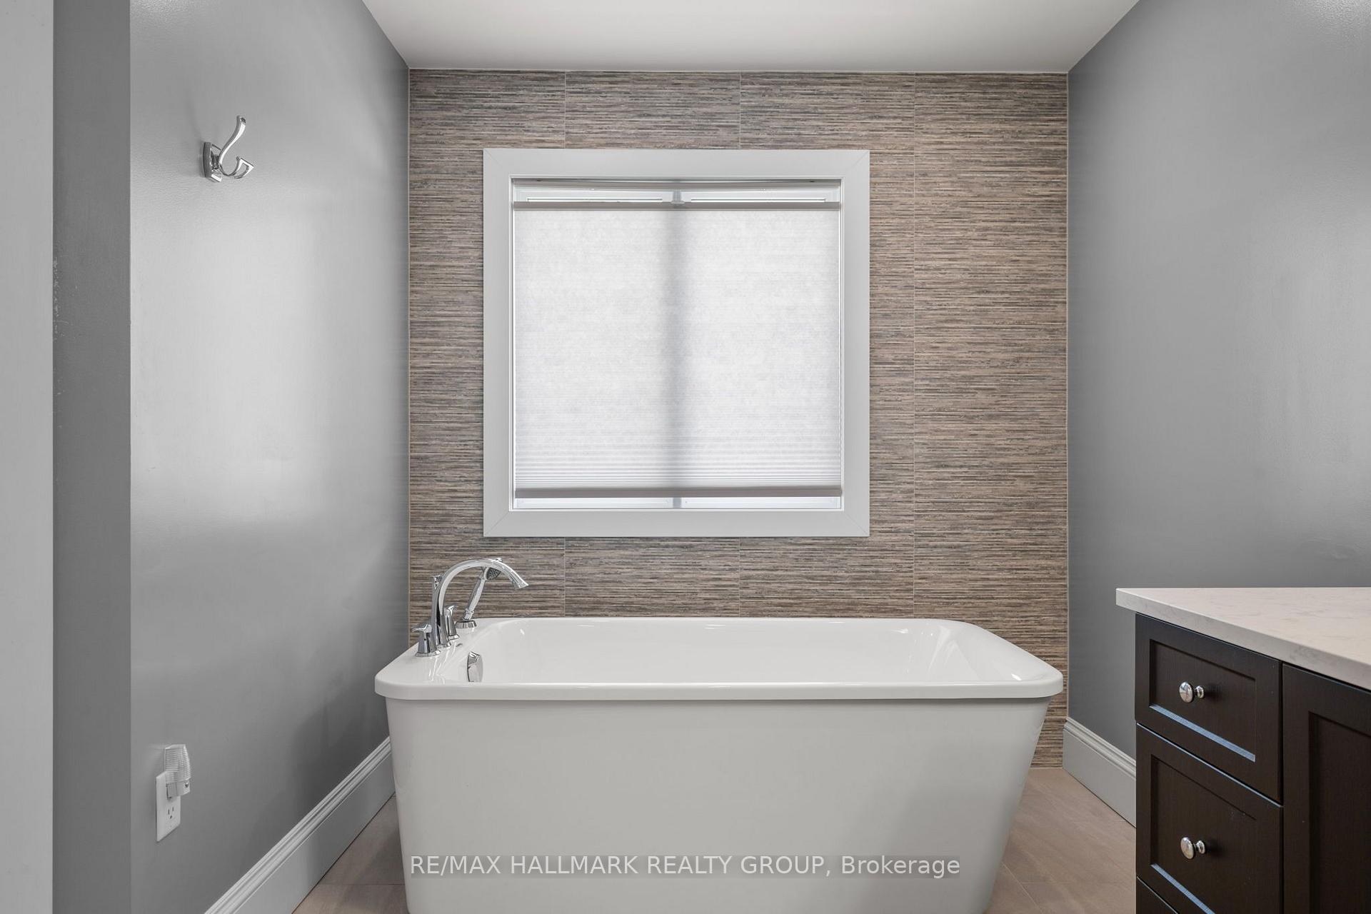
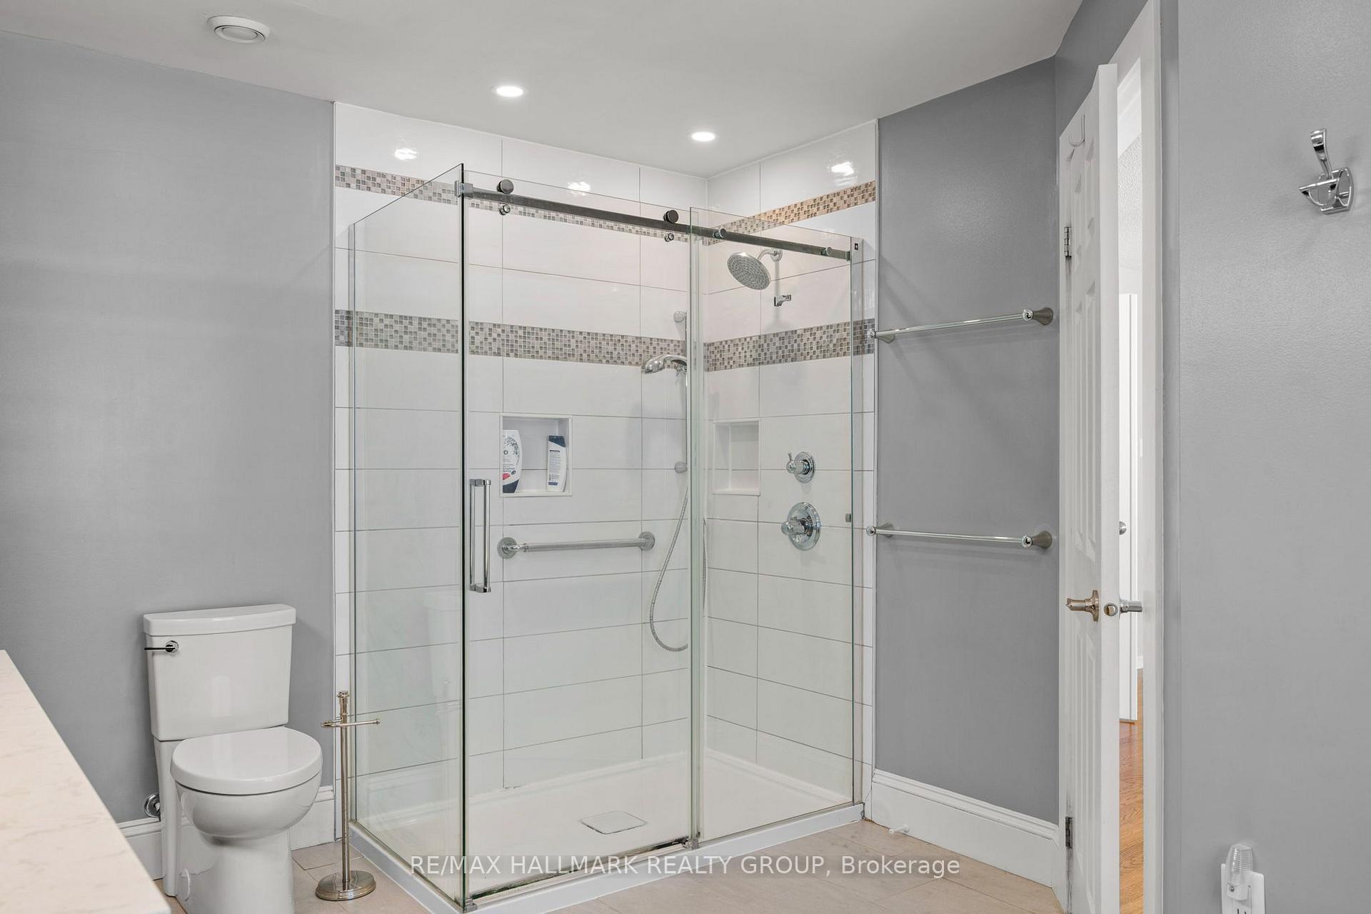
- Luxurious ensuite bath in primary suite.
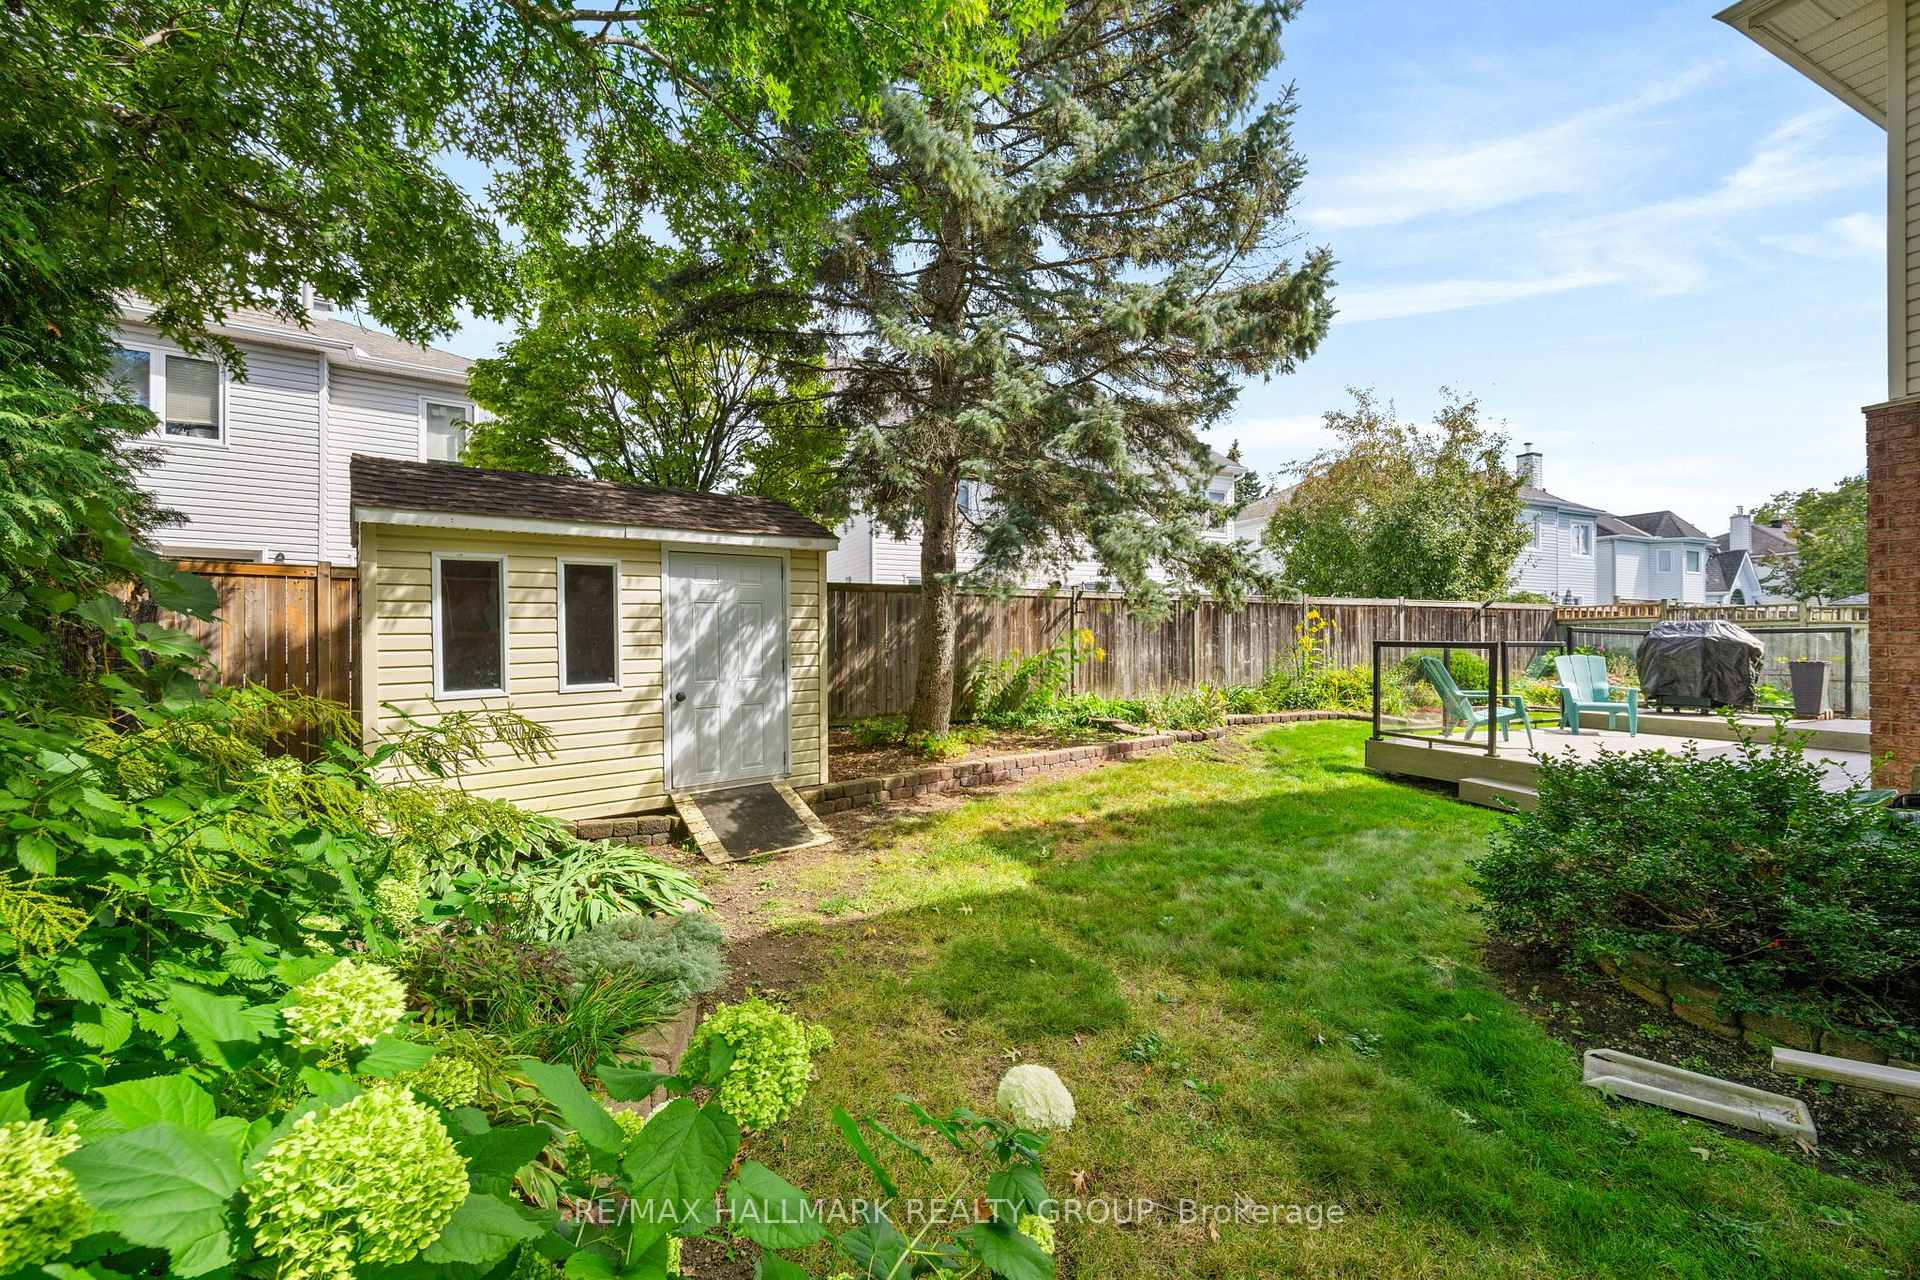
- Beautifully landscaped front and back gardens.
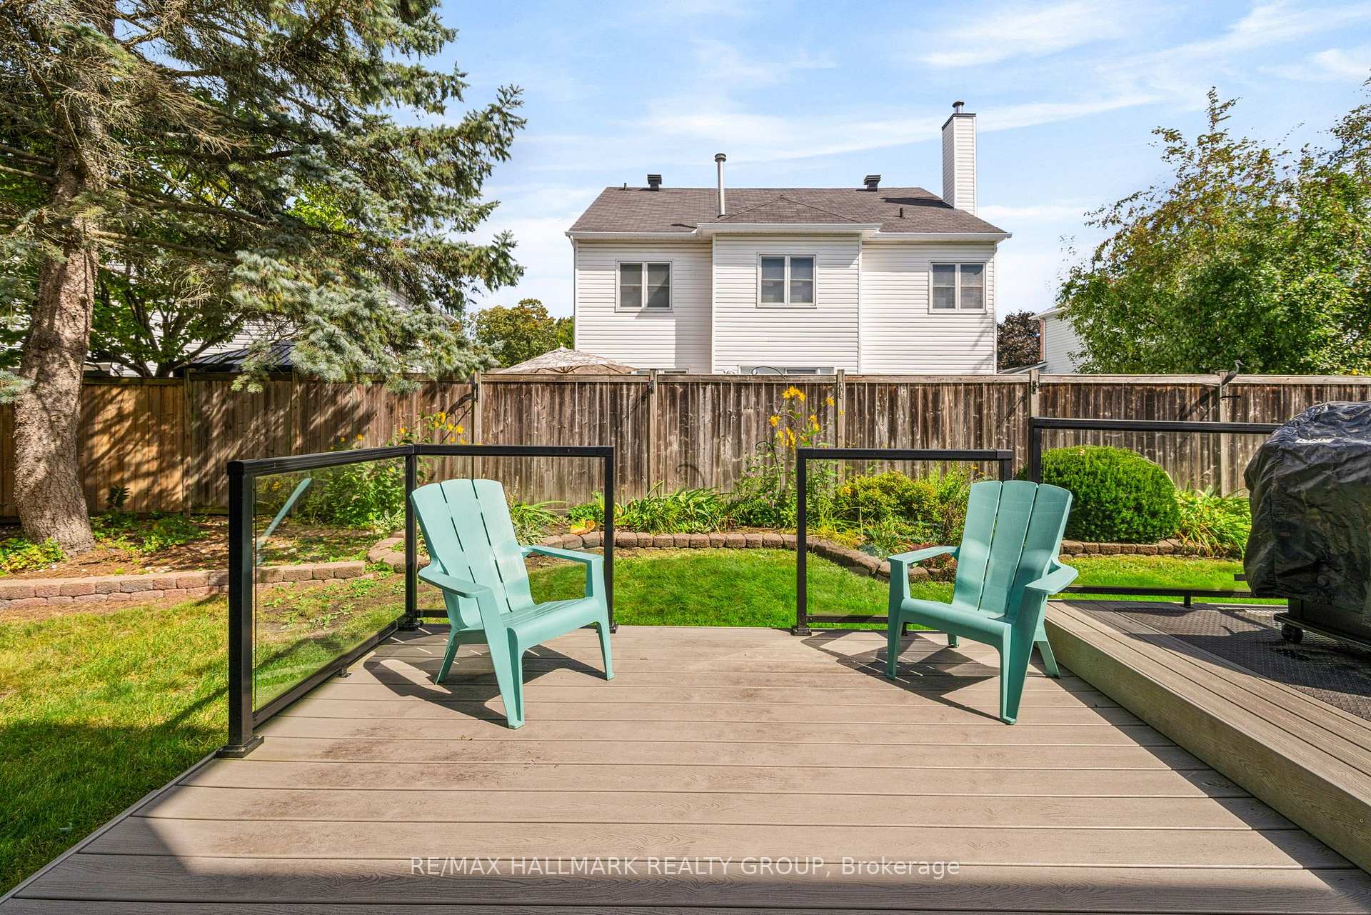
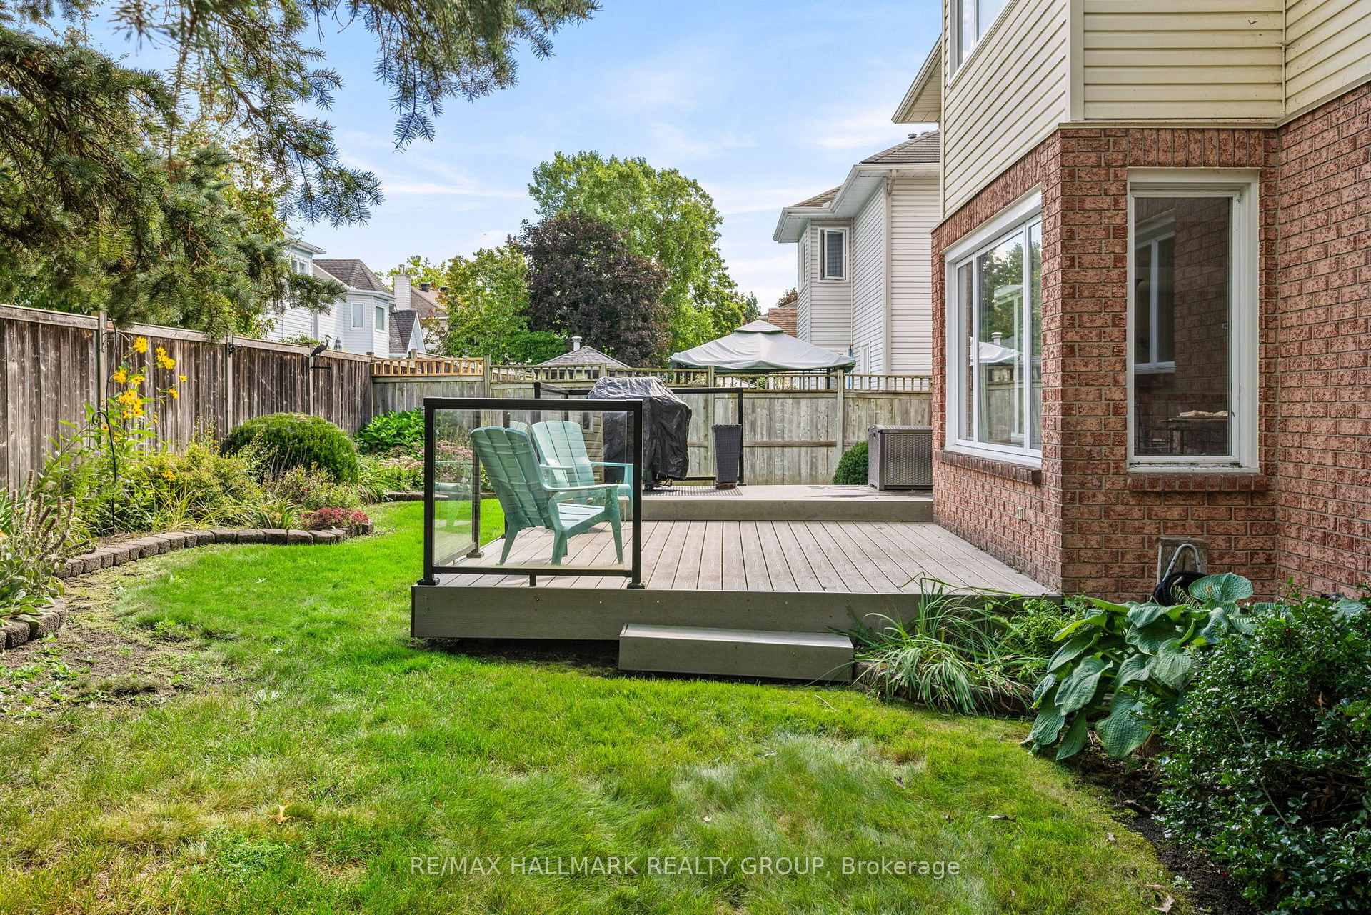
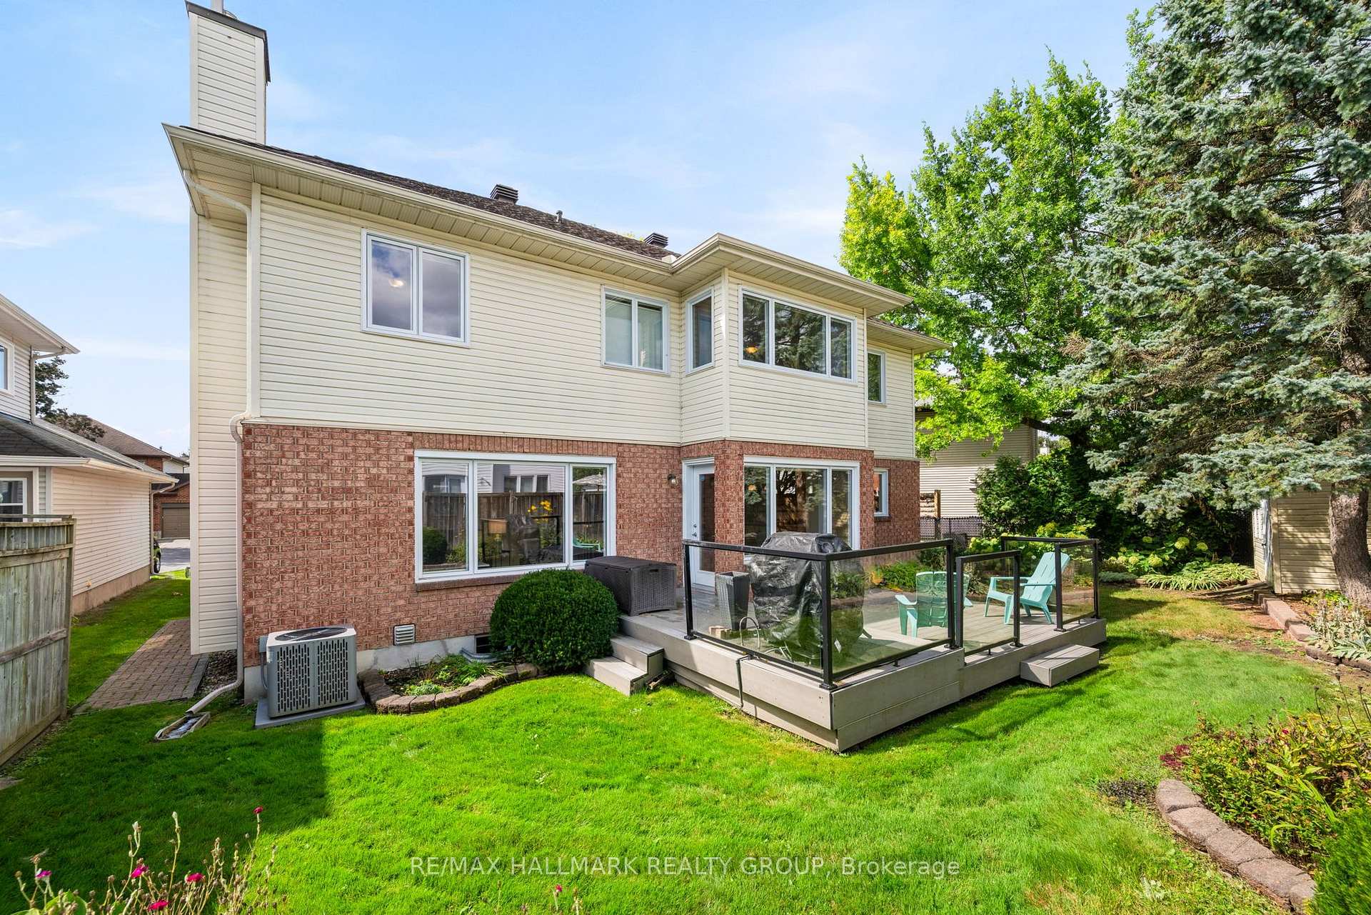
- Two tiered composite deck for outdoor entertaining.
- Located in a desirable family friendly neighbourhood.
- Updates throughout including roof and windows.
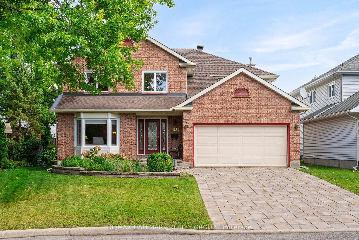
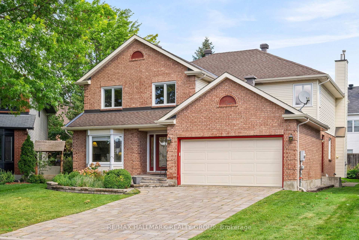
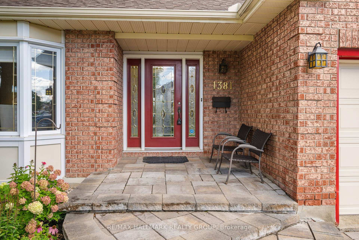
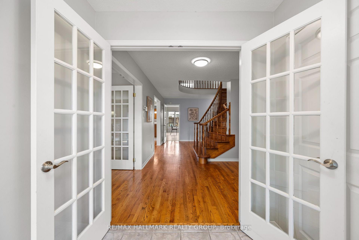
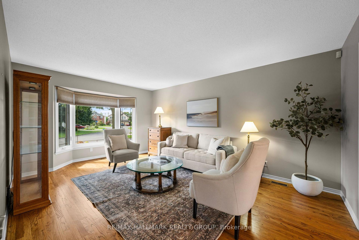
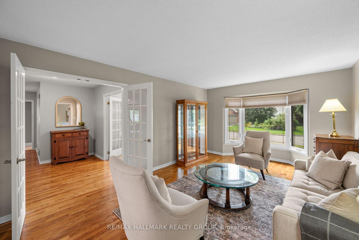
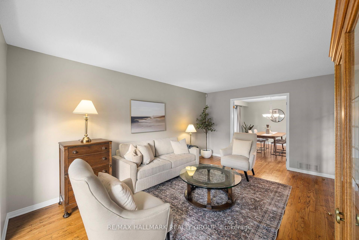
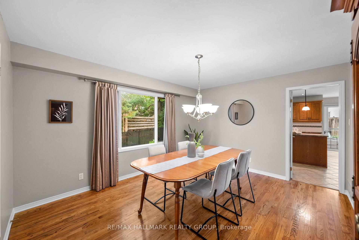
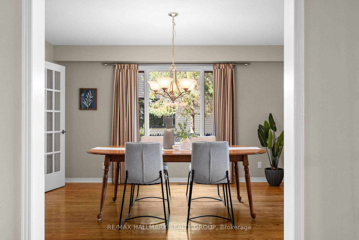
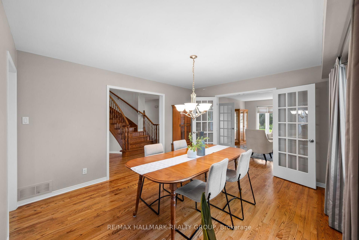
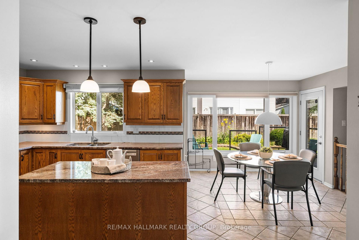
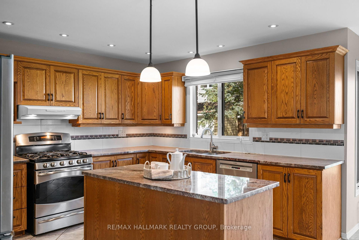
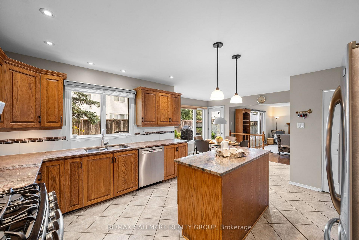
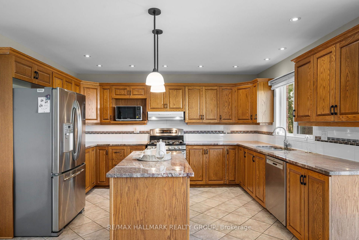
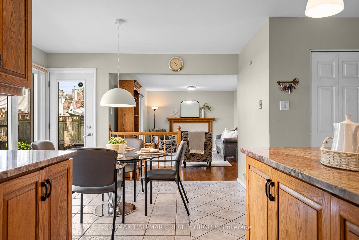
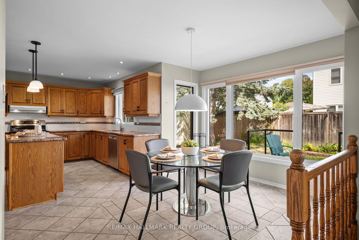
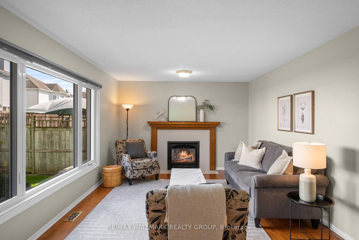
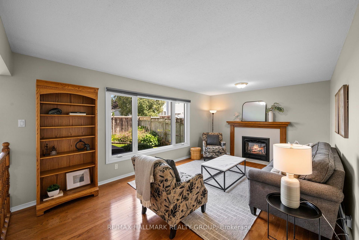
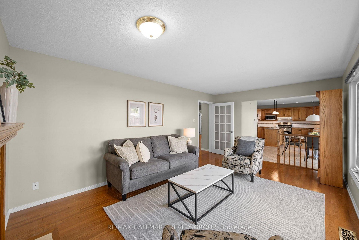
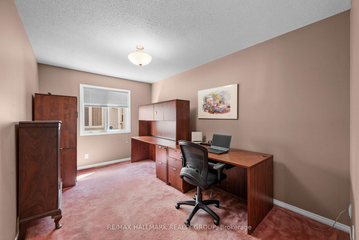
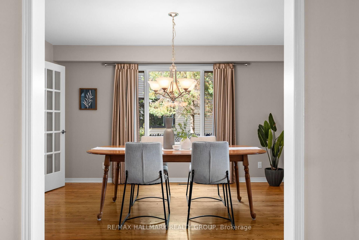
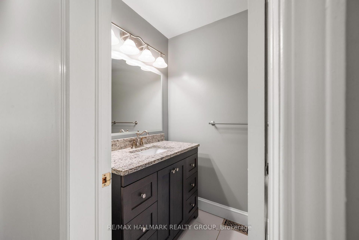
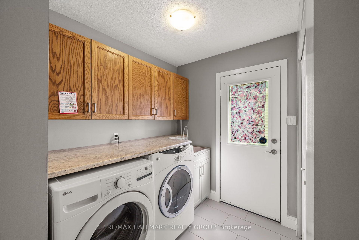
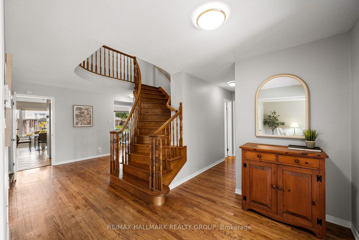
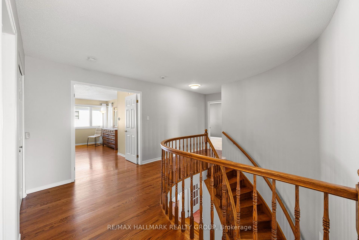
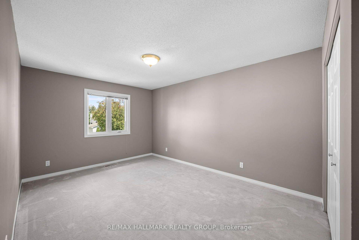
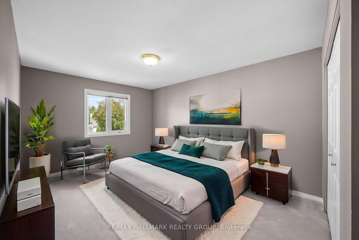
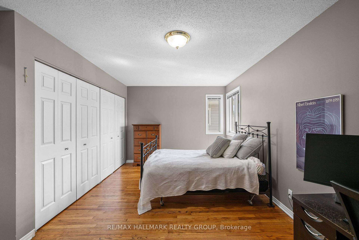
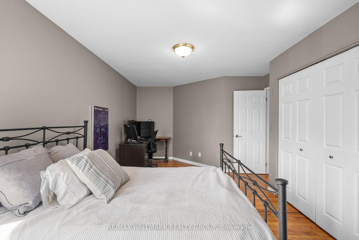
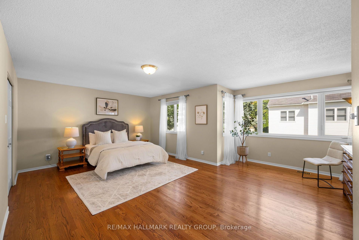
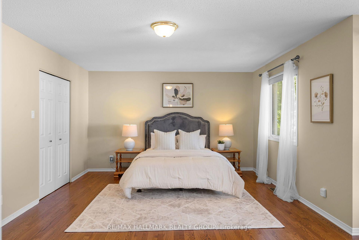
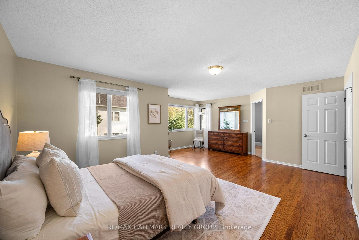
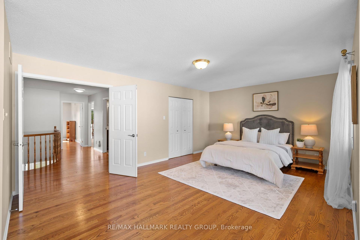
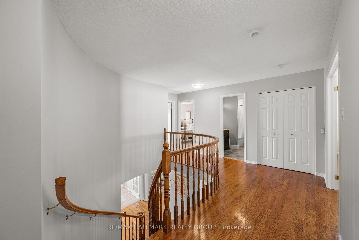
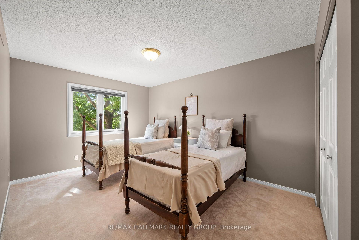
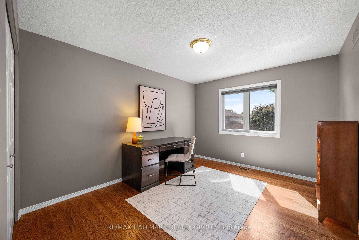
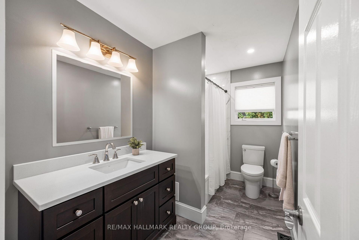
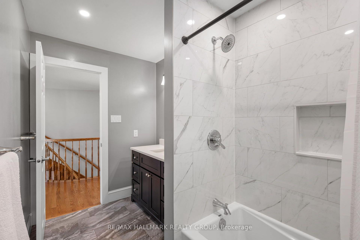
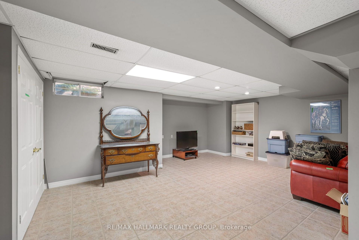
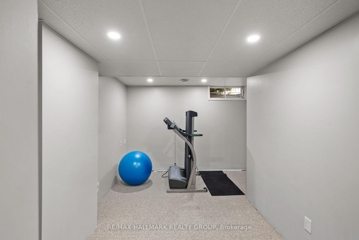
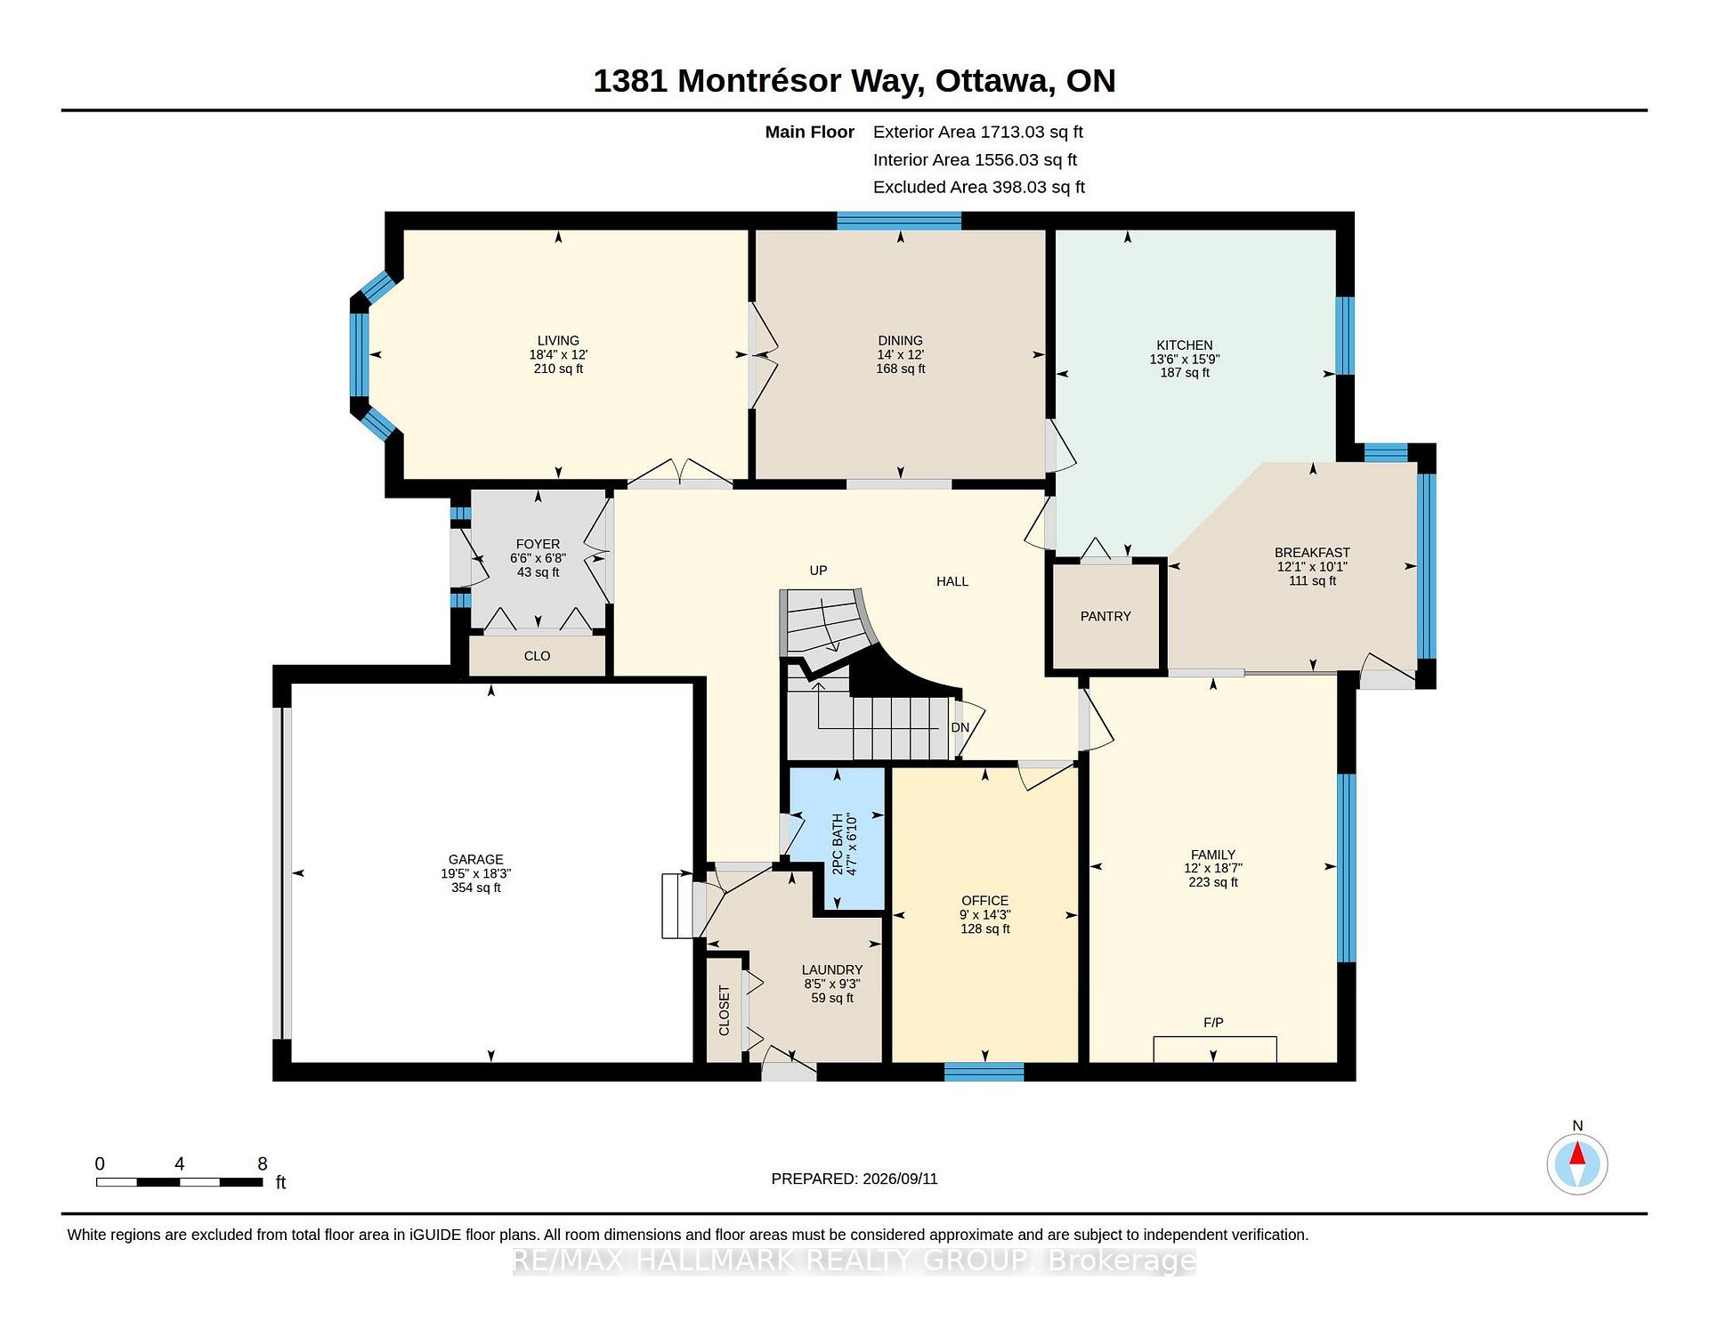
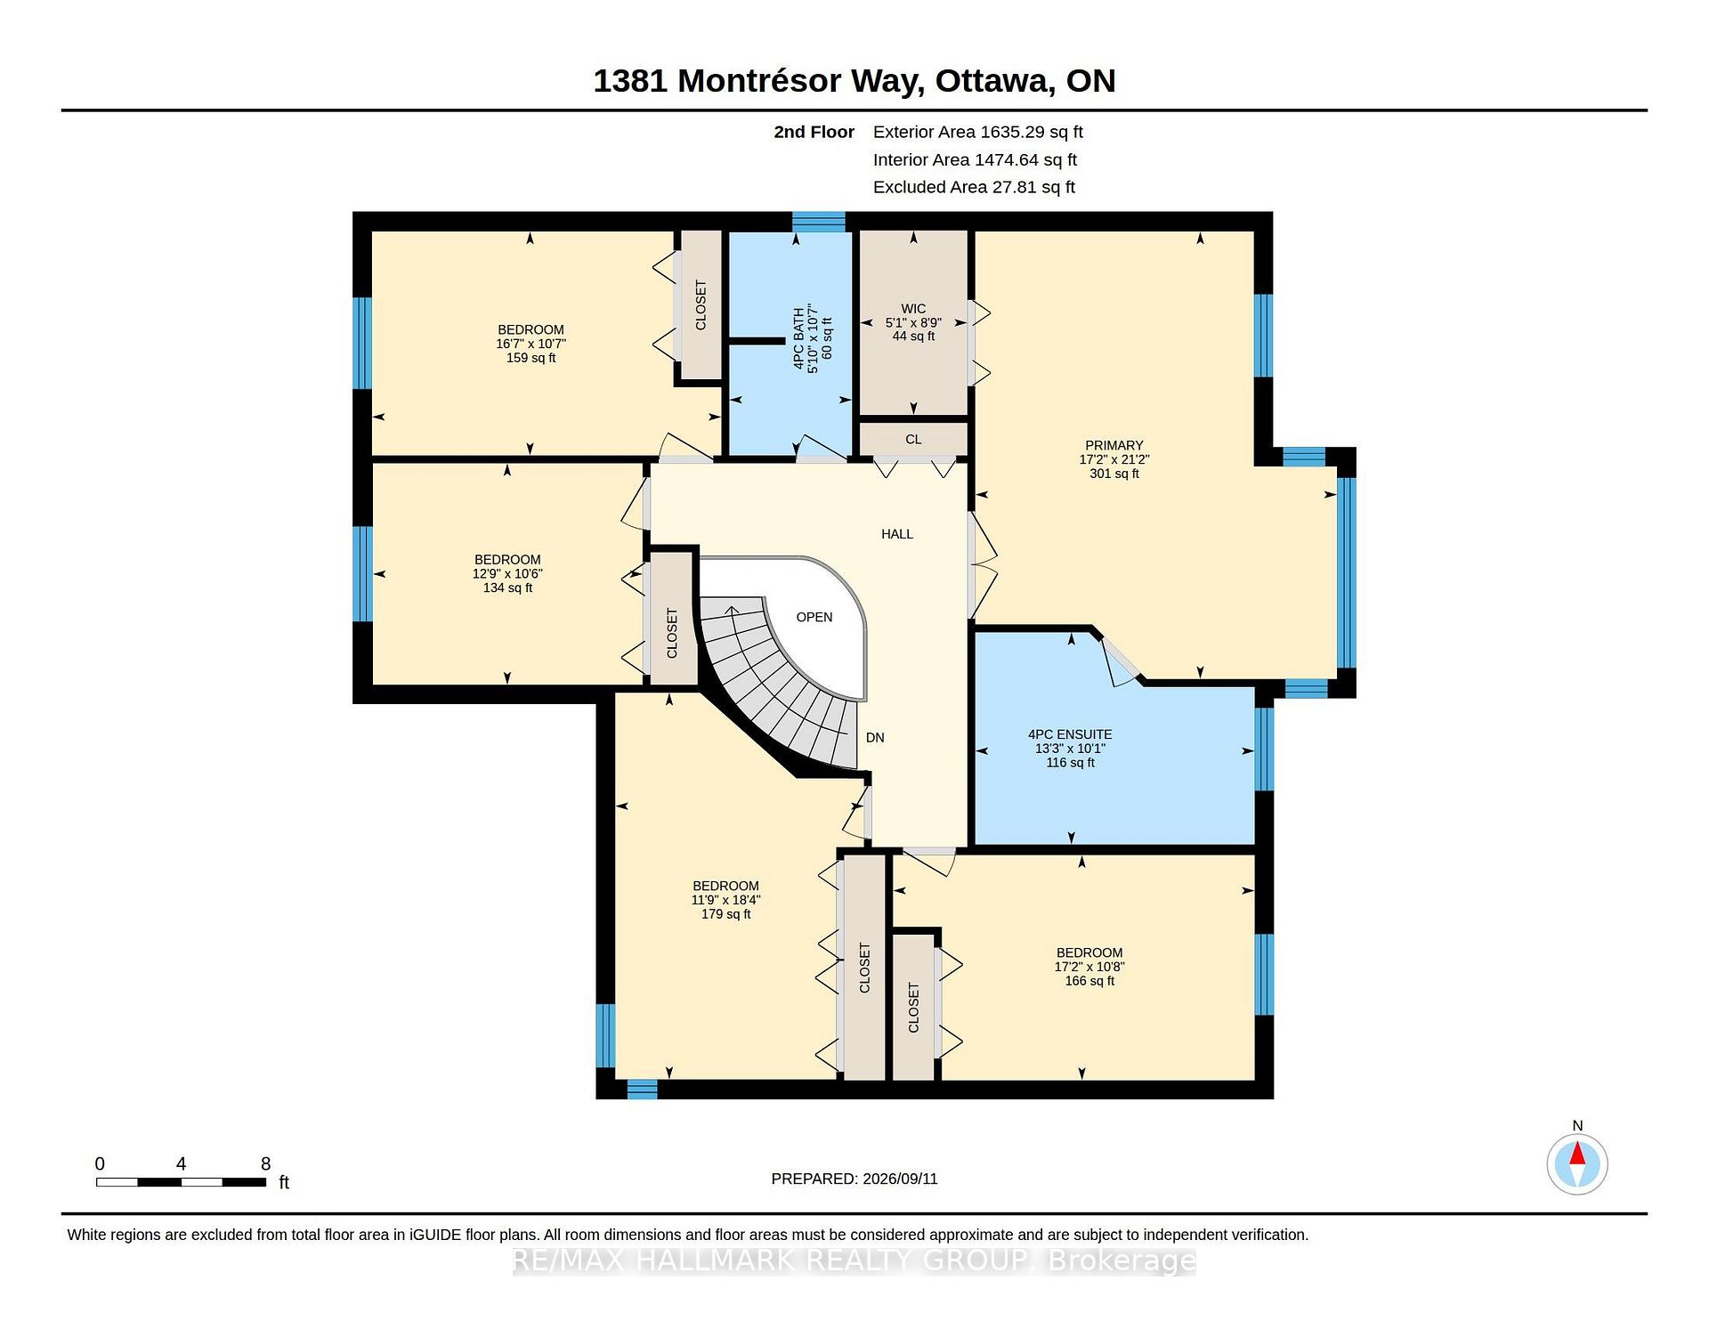
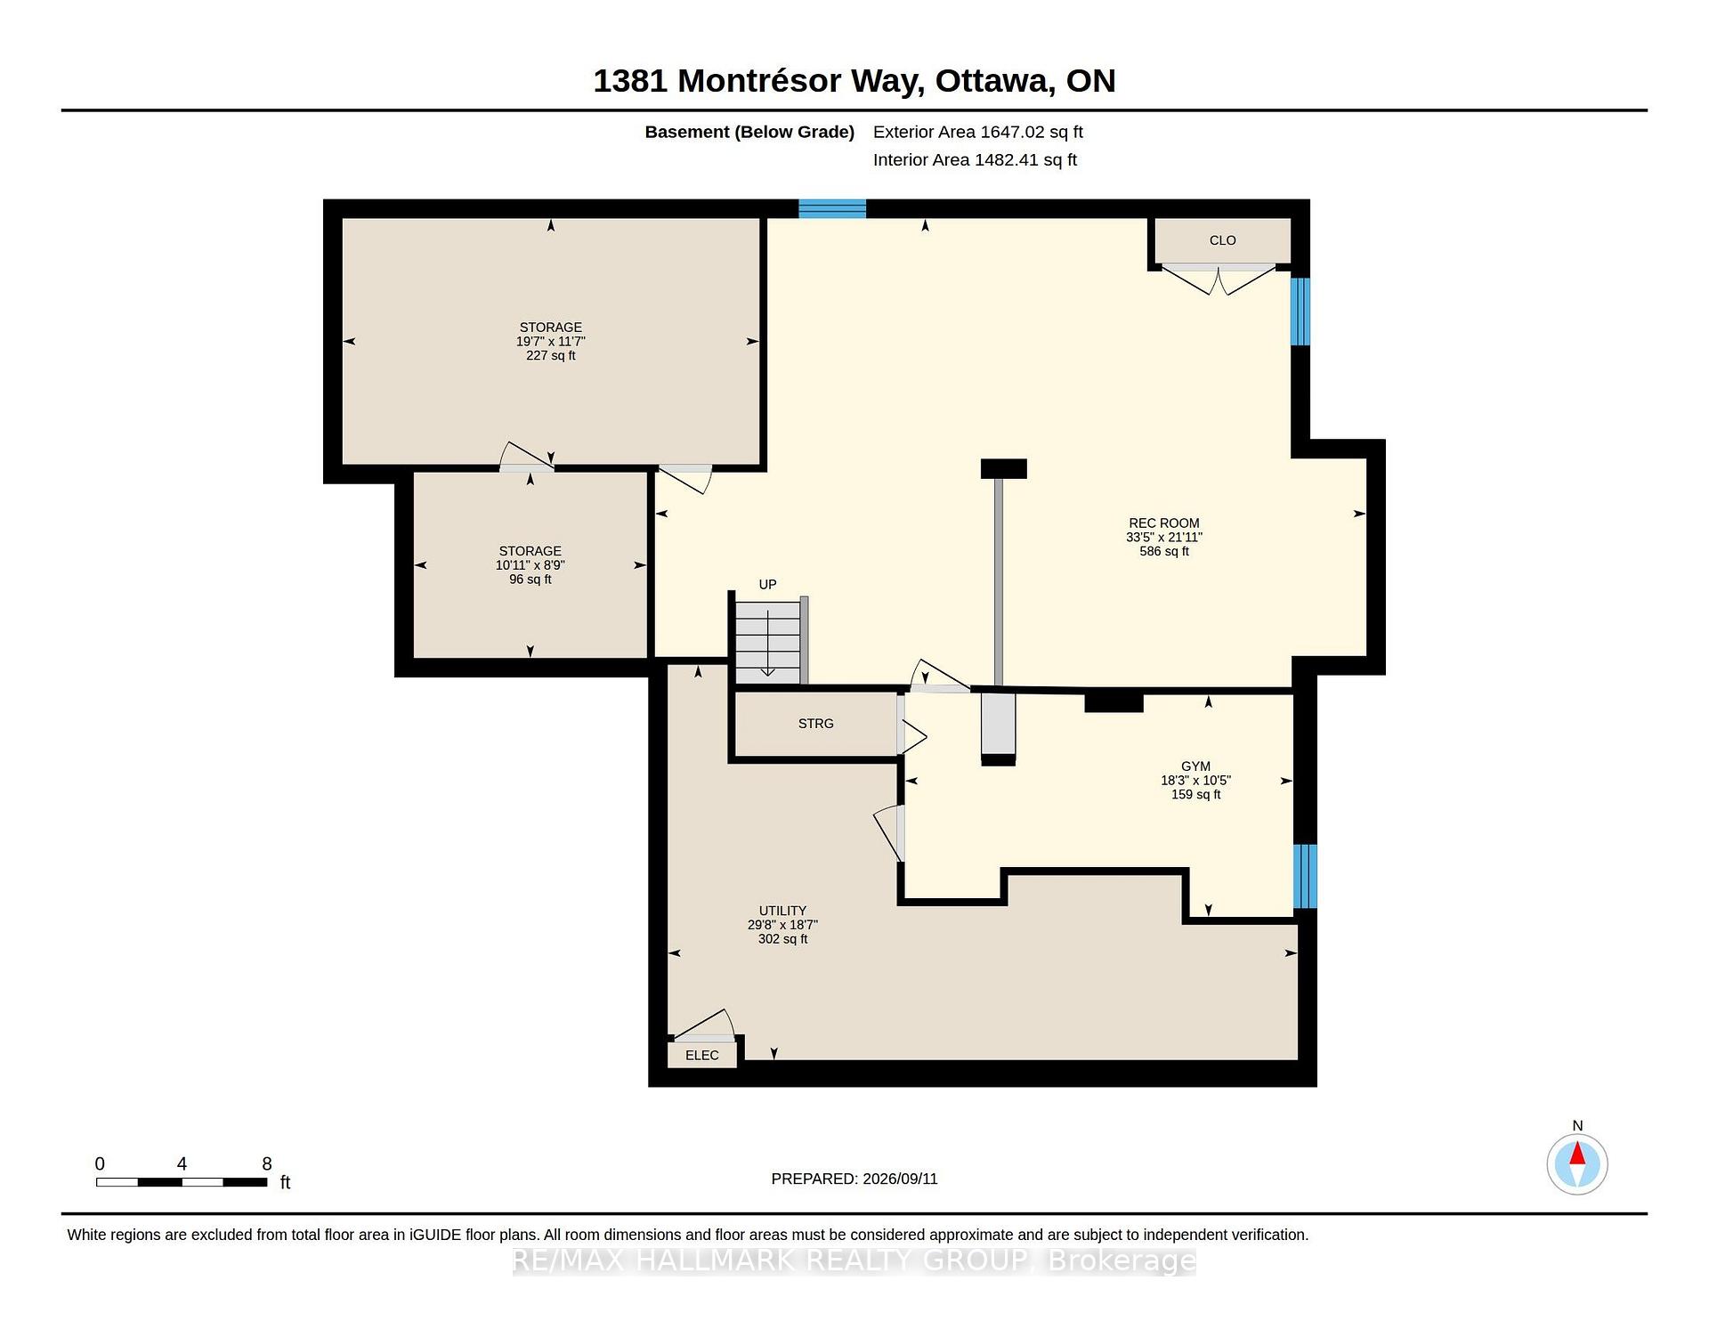
Welcome to this impressive Tamarack built executive home. A true 5 bedroom offering over 3200 sq. ft. this is a family friendly home in a well established, desirable family friendly neighbourhood. The pride of ownership is evident from the moment you arrive. Beautifully landscaped from the interlock driveway, walkway and flower beds front and back. From the spacious front foyer a set of french doors leads you to the formal living room and dining room. The renovated gourmet style kitchen has ample cupboard and counter space, a center island, granite counters, a walk-in pantry and a bright breakfast area looking onto the back gardens. The large family room adjacent to the kitchen has a gas fireplace. The main floor also has a private office and an updated powder room and laundry room. The dramatic circular hardwood staircase leads you to the 5 bedrooms on the second level. The primary suite is very generous and of course has a large walk-in closet and a luxurious renovated ensuite bath. All secondary bedrooms are very good sizes with excellent closet spaces. The main bath has also been renovated. The basement is mostly finished offering a huge family room, a workout area and plenty of storage. Out back you will find a two tiered composite deck and there is a direct hookup for the gas BBQ. This home has been thoughtfully updated over the years by the original owners. Updates include the kitchen, all bathrooms, roof, windows, hardwood floors, gas fireplace and the furnace and AC. An excellent location close to all amenities this is a beautiful home awaiting it's next family.
Key Facts & Features
Property Costs
- Annual Property Tax Amount
- $6,920
- Land Transfer Tax Fee
- $16,455
Rental Items
- Rental Equipment
- Hot Water Tank
- Under Contract
- Hot Water Tank-Gas
- Basement Type
- Full, Partially Finished
Interior Features
- Laundry Level
- Main Level
- Interior Extras
- Auto Garage Door Remote, Central Vacuum, ERV/HRV, Storage
- Security Features
- Alarm System
- Fireplace/Stove
- Yes
- Fireplace Features
- Natural Gas
- Elevator
- No
Exterior Features
- Exterior Extras
- Landscaped
- Pool
- None
- Other Structures
- Garden Shed
Building
- Building Type
- Detached
- Building Style
- 2-Storey
- Approx Age
- 31-50
Construction
- Exterior Finish
- Brick, Vinyl Siding
- Roof
- Asphalt Shingle
- Foundation Details
- Poured Concrete
- Special Designation
- Unknown
Lot
- Lot Front
- 45.25 ft
- Lot Depth
- 100.07 ft
- Lot Size
- 5780
Inclusions
- Inclusions
- Fridge, Stove, Dishwasher, Microwave, Washer, Dryer, Basement Fridge and Freezer, Central Vacuum, Garage door opener, Garden shed, Window coverings, Gas Barbeque
Parking & Garages
- Garage Type
- Attached
- Garage Spaces
- 2
- Parking Spaces
- 2
- Total Garage And Parking Spaces
- 4
Heating & Cooling
- Heat Source
- Gas
- Heat Type
- Forced Air
- Air Conditioning
- Central Air
- Water
- Municipal
- Sewers
- Sewer
- Bedrooms
- 5
- Washrooms
- 3
- Kitchens
- 1
- Family / bonus room
- Yes
Room sizes
- Exercise Room—Basement level
- Kitchen—Main level, Ceramic Floor, Centre Island
- Living Room—Main level, Hardwood Floor, French Doors
- Dining Room—Main level, Hardwood Floor, French Doors
- Breakfast—Main level, Ceramic Floor
- Bedroom—Second level
- Family Room—Main level, Hardwood Floor, Gas Fireplace
- Exercise Room—Basement level
- Laundry—Main level
- Primary Bedroom—Second level, Hardwood Floor, Walk-In Closet(s), 4 Pc Ensuite
- Bedroom—Second level
- Recreation—Basement level
- Office—Main level
- Bedroom—Second level, Hardwood Floor
- Bedroom—Second level, Hardwood Floor
- Foyer—Main level
Washrooms
- 2-piece, Main
- 4-piece, Second
- 3-piece, Second
- Municipality
- Ottawa
- Neighbourhood
- Fallingbrook/Ridgemount
- Main cross streets
- Talcy and Montcrest
- Directions
- Montcrest to Talcy to Montresor
- MLS® number
- X13777238
- Data source
- Toronto Regional Real Estate Board
- Listed on
- 2026-09-12
- Updated on
- 2026-09-27
- Days on market
- 33 days
- Possession date
- 2026-10-30
- Possession type
- 30-59 days
- Co-op commission
- 2.0%
- Seller
- Listed by
- RE/MAX HALLMARK REALTY GROUP
Home Market Value
Current home valuation for 1381 Montresor Way, Ottawa, Fallingbrook/Ridgemount, Ottawa, ON. Listed for $999,000
HOMEH Estimate
$912,647
Estimated Sales Range
$720,991 - $1,104,303
HOMEH Estimate for 1381 Montresor Way, Ottawa, Fallingbrook/Ridgemount
Calculated with a real agent's CMA method — 45+ years of experience, codified. Not an AI guess.
Mortgage Payment Calculator
Compare up to 4 down payment scenarios
5% on first $500K + 10% on $499,000 over $500K
$74,900
| Scenario 1 | Scenario 2 | Scenario 3 | Scenario 4 | |
|---|---|---|---|---|
−Down payment | % $ | % $ | % $ | % $ |
+CMHC insurance | $36,963 | $27,872 | $23,776 | $0 |
=Total mortgage | $961,038 | $926,972 | $872,926 | $799,200 |
Amortization | ||||
Mortgage rate | % | % | % | % |
| Payment frequency | ||||
=Mortgage payment | $4,692monthly | $4,526monthly | $4,262monthly | $3,902monthly |
Land Transfer Tax
$16,455
$16,455
Around this home
Data provided by OpenStreetMap & Fraser Institute School Rankings
Ask HOMEH
New!Hi there!
👋Text or call (416) 301-9001
Recommended for you
Based on homes you've looked at.
No recommended properties found.
Nearby similar homes
No nearby properties found.
More real estate resources
Other homes nearby
Explore this area
Nearby neighbourhoods
- 1105 - Fallingbrook/Pineridge homes for sale
- 1102 - Bilberry Creek/Queenswood Heights homes for sale
- 1107 - Springridge/East Village homes for sale
- 1106 - Fallingbrook/Gardenway South homes for sale
- 1104 - Queenswood Heights South homes for sale
- 2011 - Orleans/Sunridge homes for sale
- 2005 - Convent Glen North homes for sale
- 2007 - Convent Glen South homes for sale
No nearby listings available.