
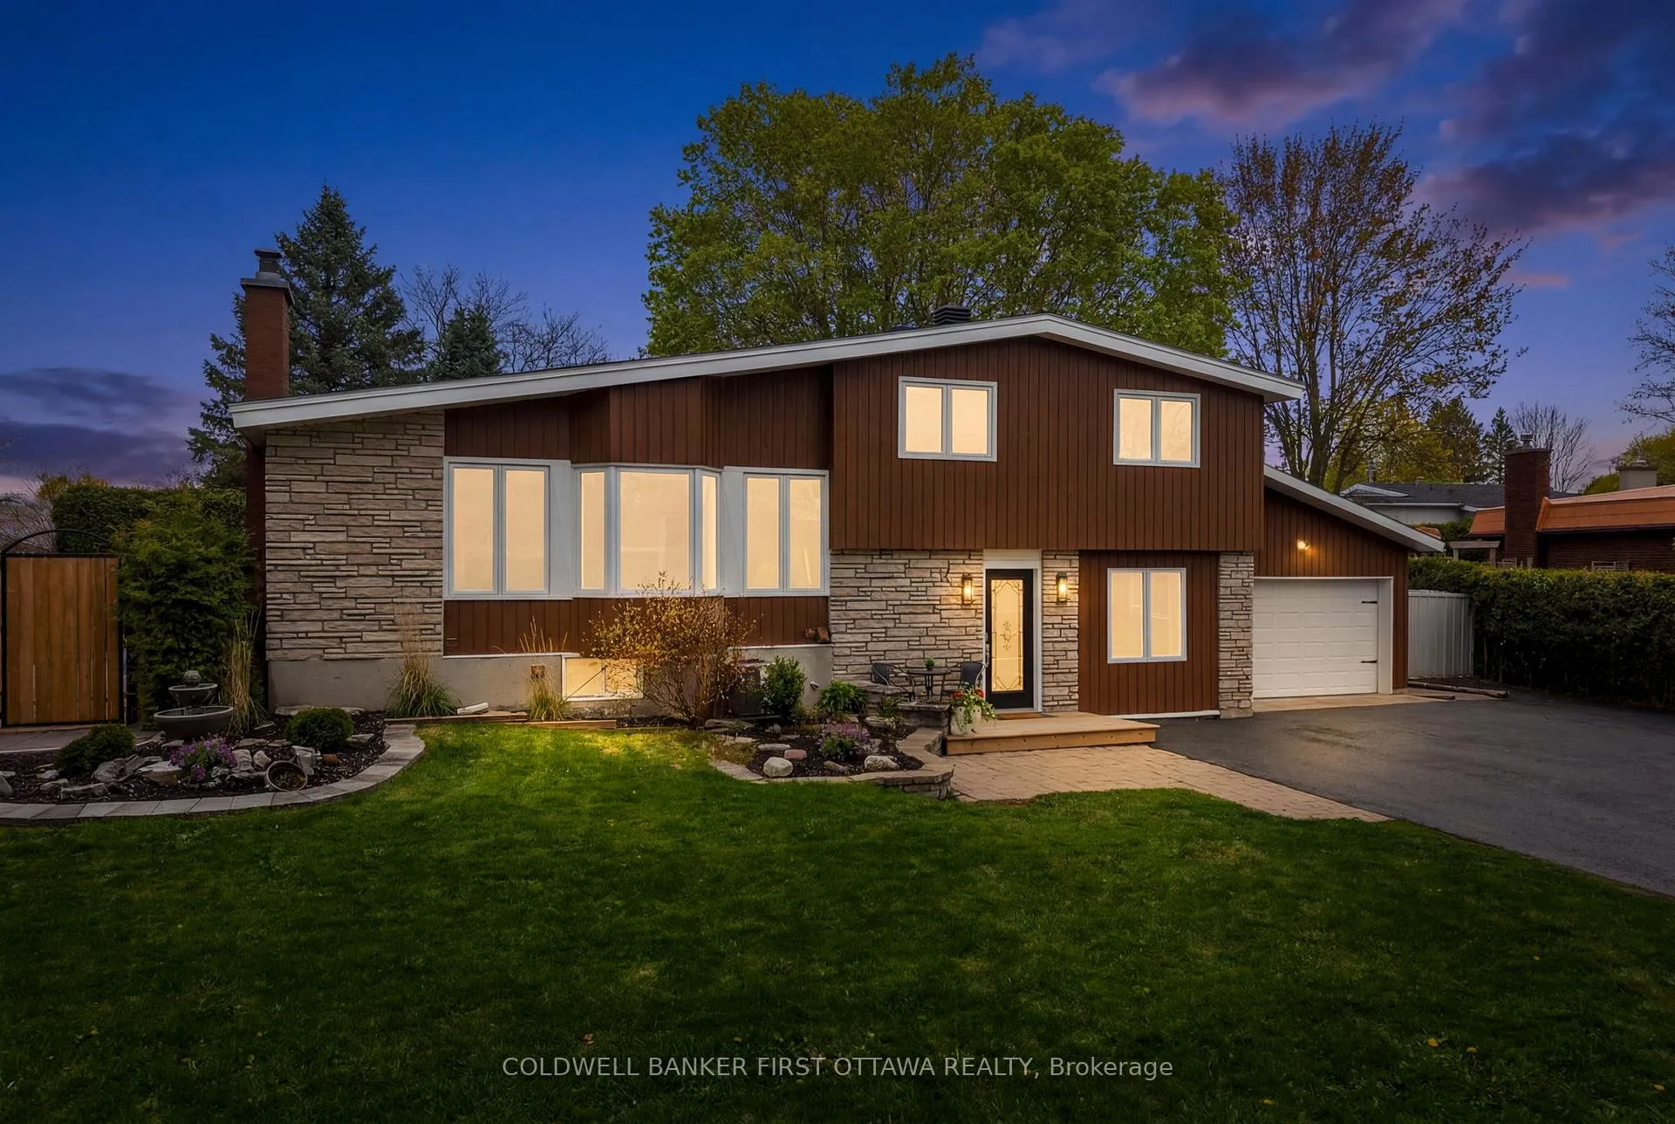
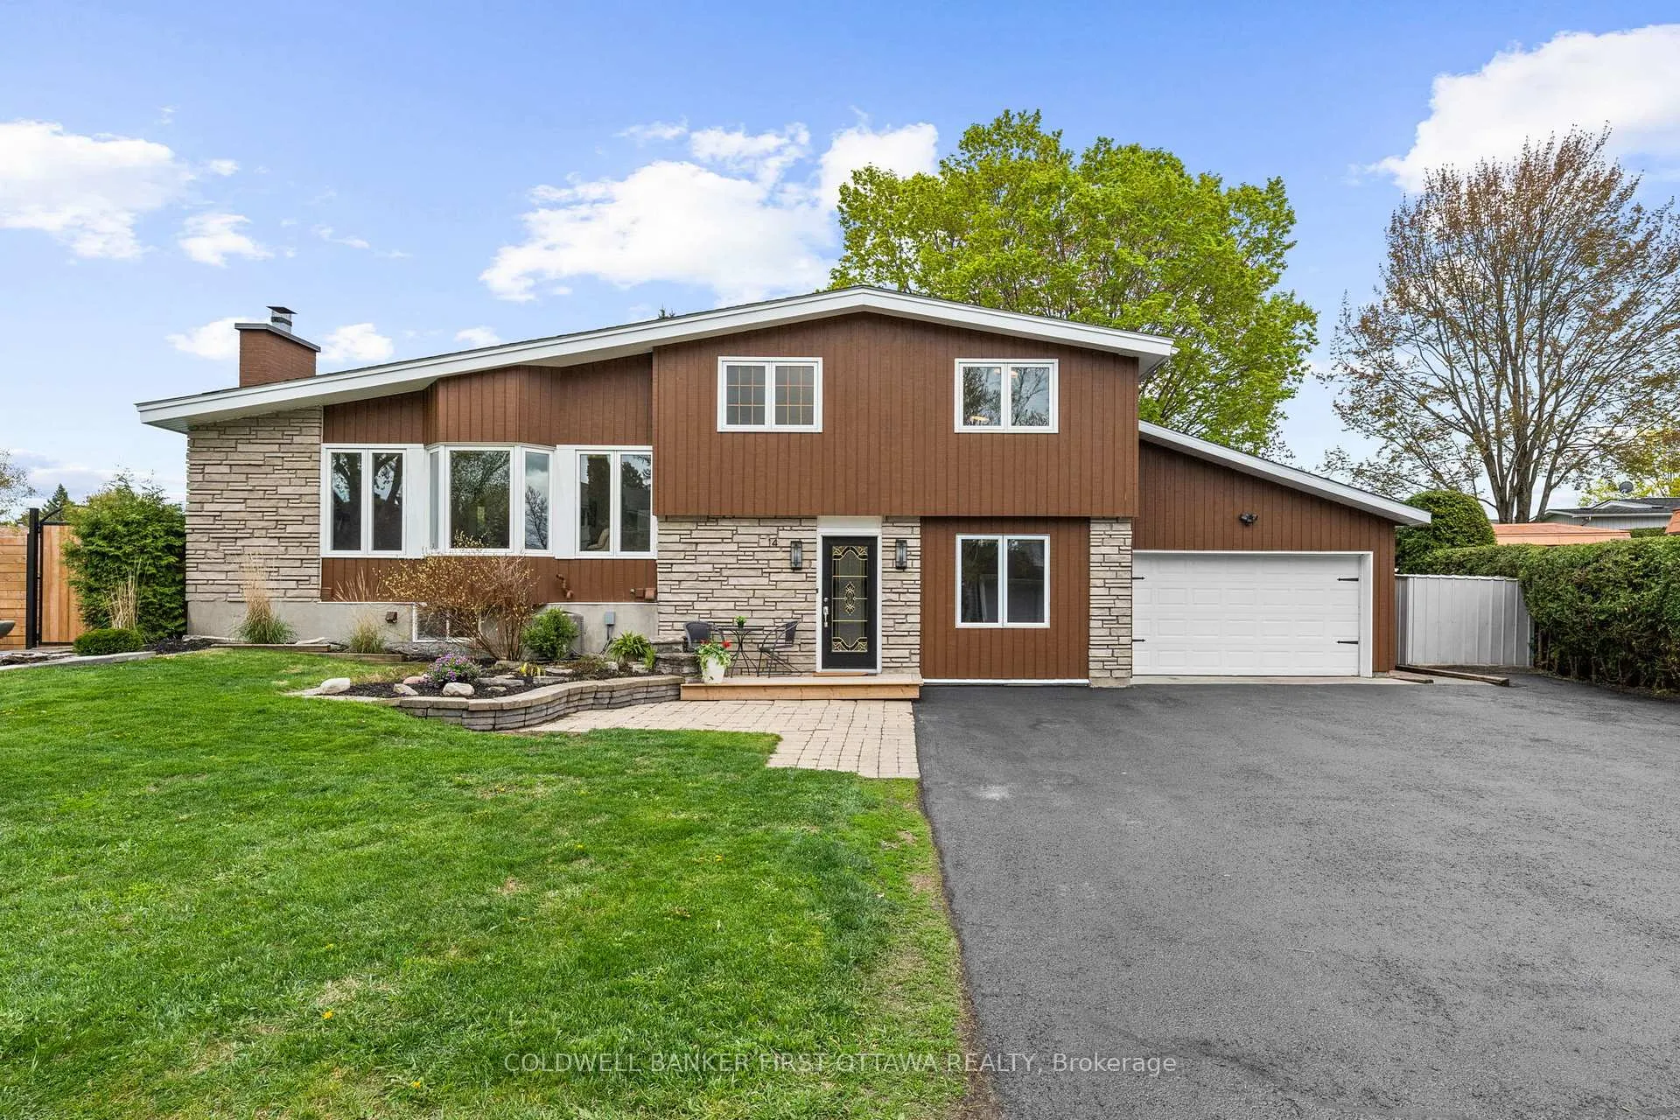
14 Cramer Drive
Ottawa (Sheahan Estates/Trend Village), ON K2H 5X4
- 4Bedrooms
- 3Bathrooms
- 1Garage
- 1500–2000Sq Ft
- $5,998Tax
- 103×57 ftLot Size
 Estimated Value:$891,000See Free Estimate Report

Property not available for sale or for rent.
HOMEH One: full-service selling for a 1% listing fee. The buyer's agent commission is separate.
Free Home EvaluationHow Much Is My Home Worth?Homes for Sale NearbySale & Price History for 14 Cramer Drive, Ottawa, Sheahan Estates/Trend Village
| Start Date | End Date | Price | Event | MLS# |
|---|---|---|---|---|
| 2026-05-21 | 2026-05-28 | Login to See Prices | Sold | x13154492 |
Real estate boards require you to or to see the full details of this property.
*Sold prices and complete sale & price history are regulated data. Under the Trust in Real Estate Services Act, 2002 (TRESA) and the rules of the Real Estate Council of Ontario (RECO), and pursuant to the Multiple Listing Service® rules of the Canadian Real Estate Association (CREA) and the Toronto Regional Real Estate Board (TRREB), this information may be shown only to registered users who have agreed to the applicable terms of use (a Virtual Office Website, or "VOW," arrangement). HOMEH Inc., Brokerage therefore provides it to signed-in members only. Creating an account is free and takes under a minute.
About 14 Cramer Drive, Ottawa, Sheahan Estates/Trend Village
Summarized Description
- Recently upgraded home in Sheehan Estates.
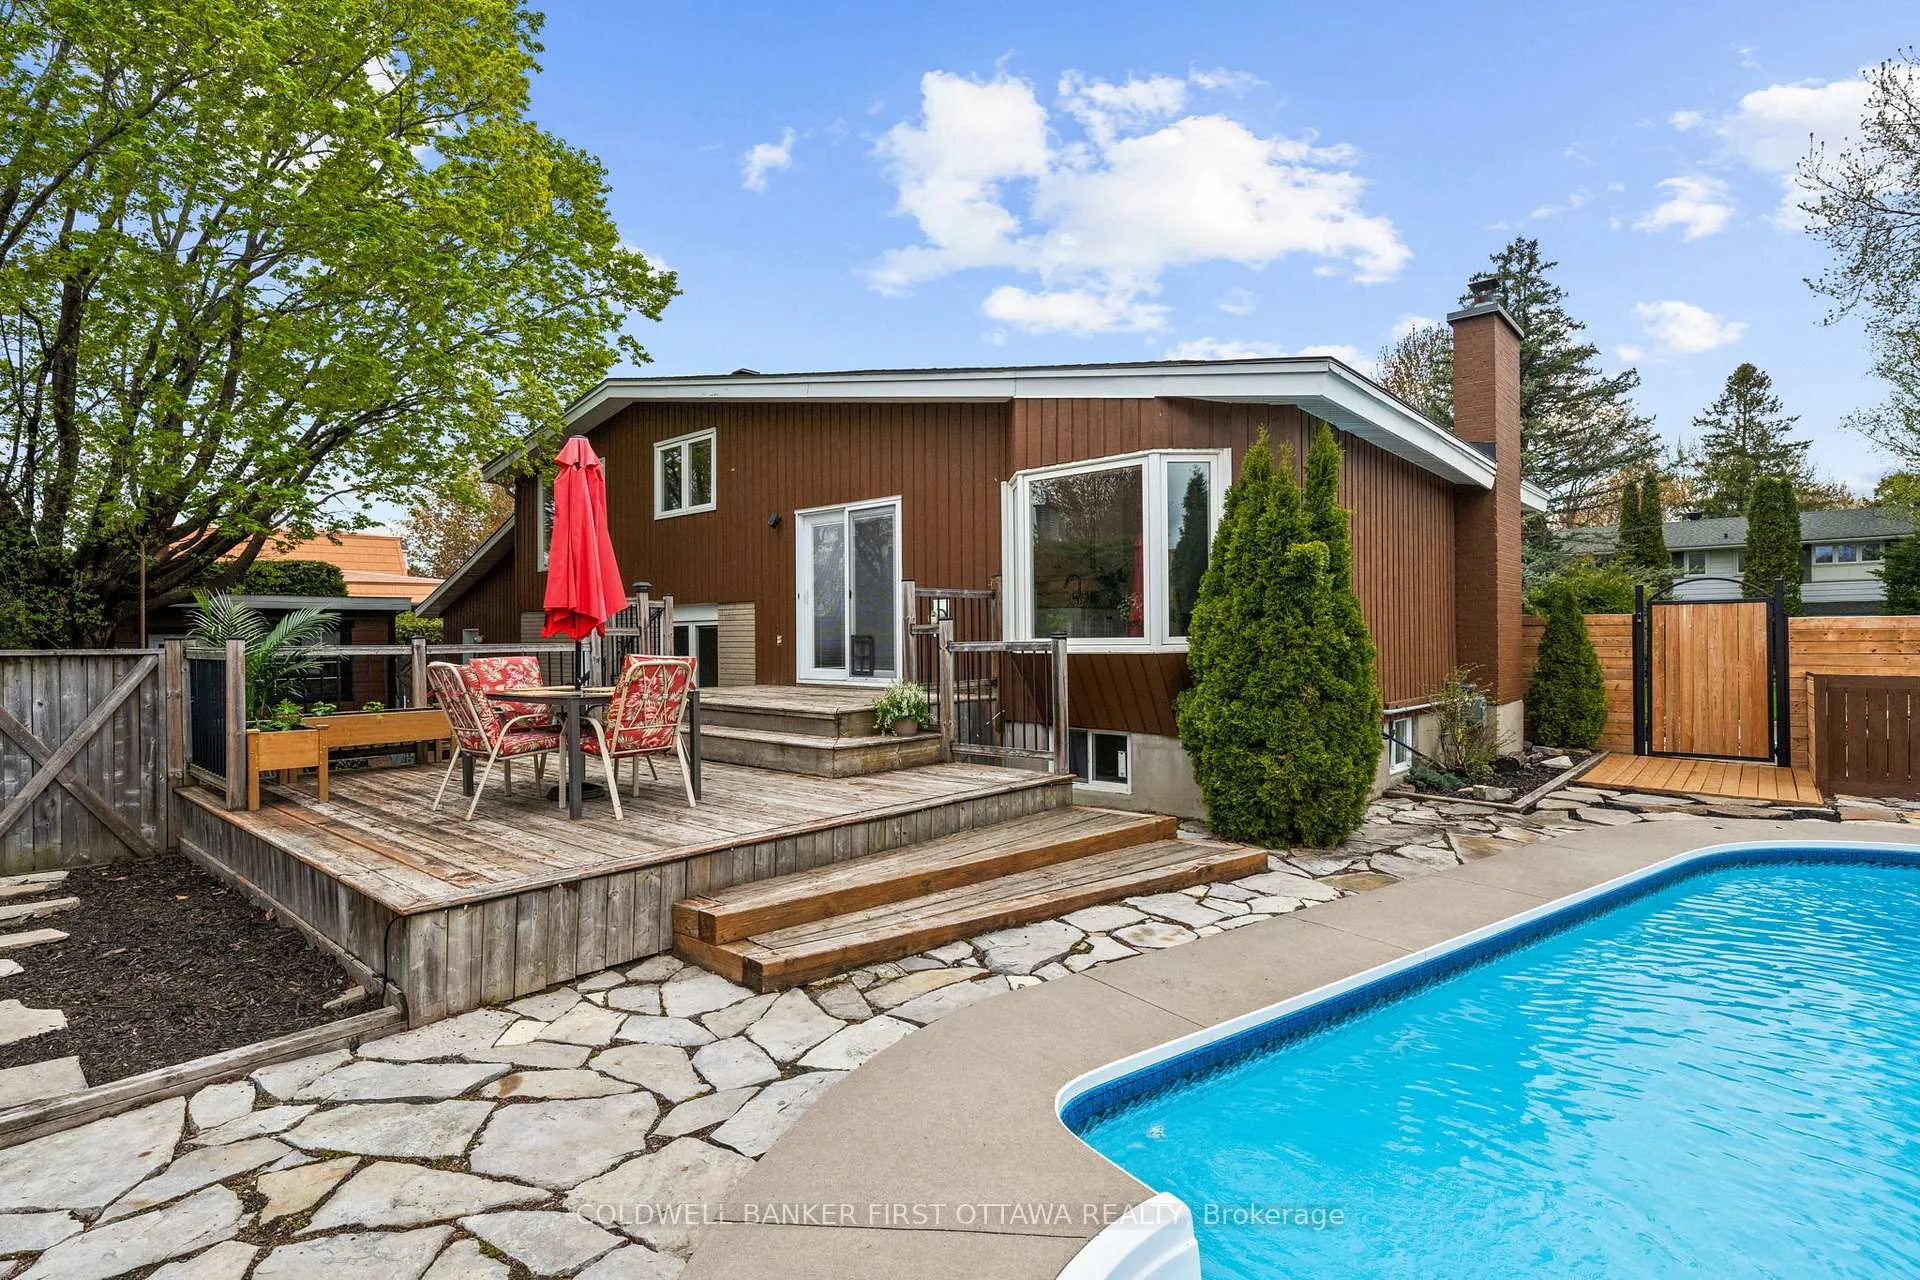
- Heated in-ground pool with renovated pool house.
- Flexible living space with in-law suite potential.
- Updated kitchen with granite counters and stainless appliances.
- Vaulted ceilings and engineered hardwood flooring.
- Spacious primary retreat with lounge area.
- Close to parks, trails, and top-rated schools.
- Move-in ready with nothing left to do.
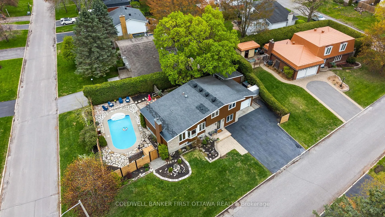
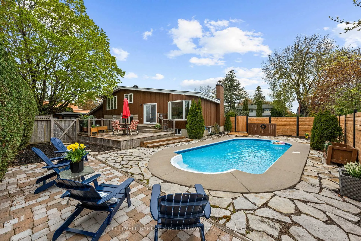
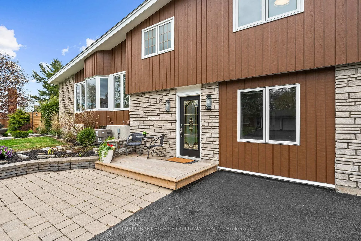
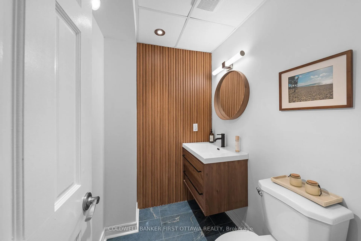
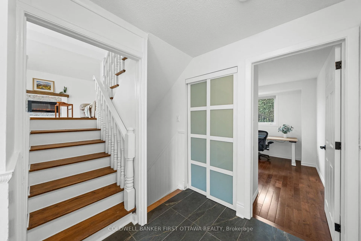
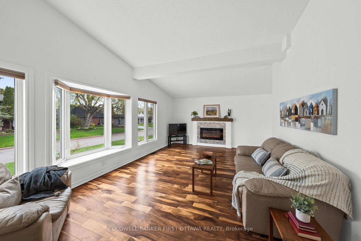
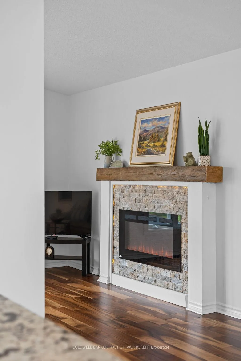
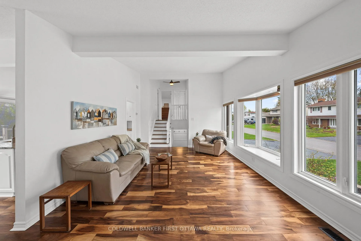
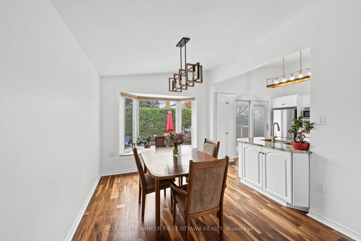
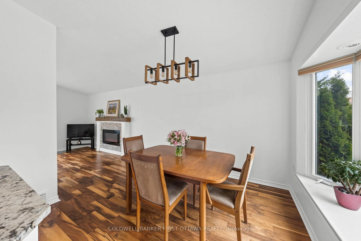
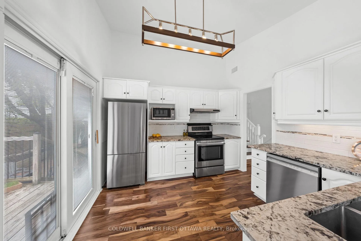
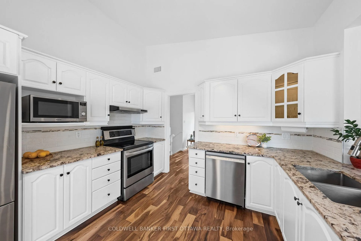
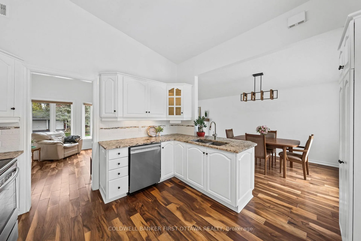
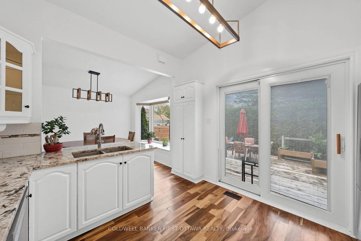
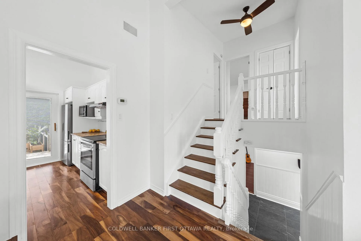
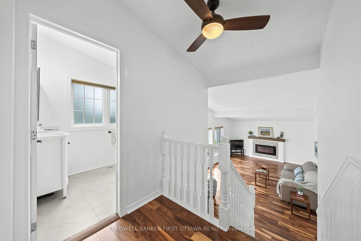
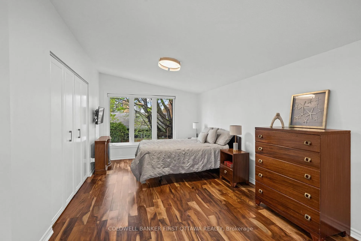
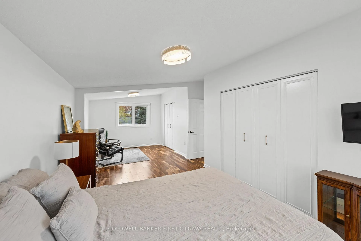
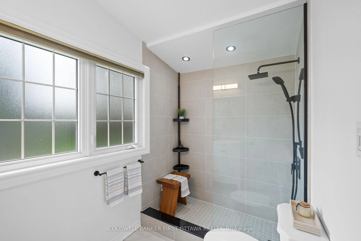
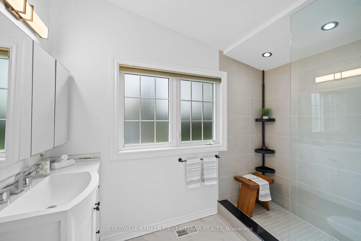
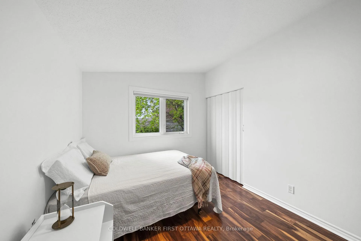
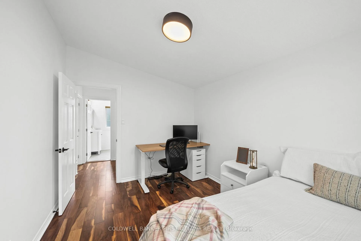
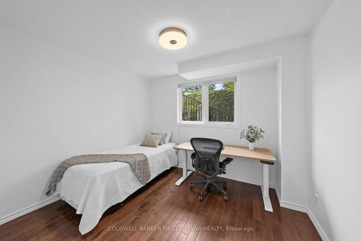
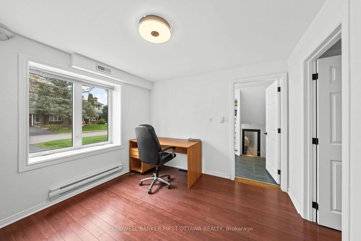
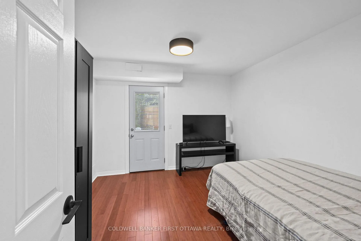
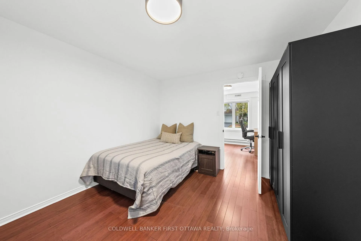
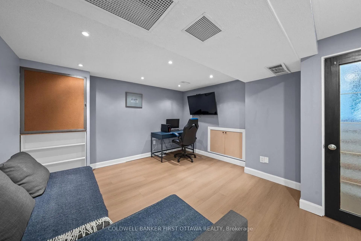
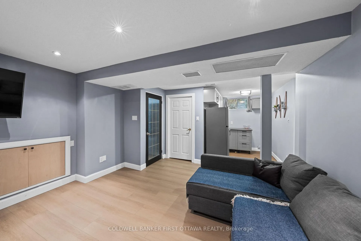
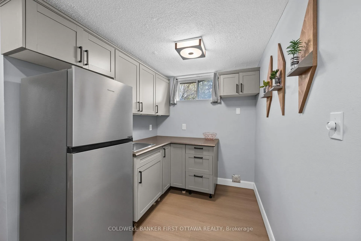
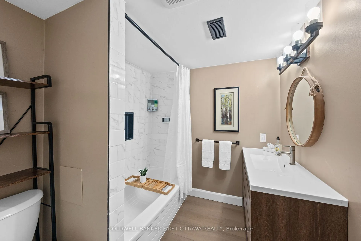
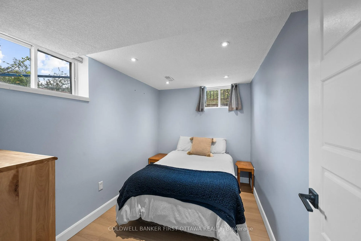
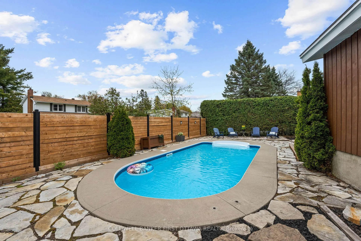
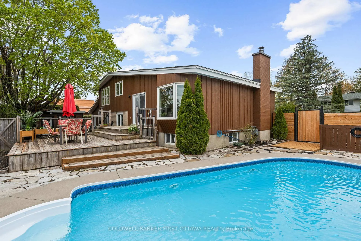
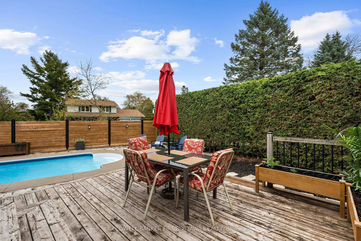
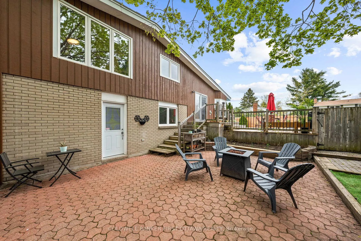
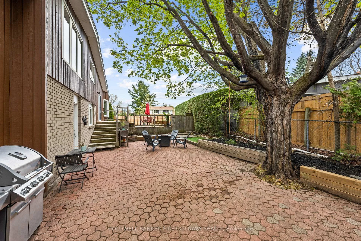
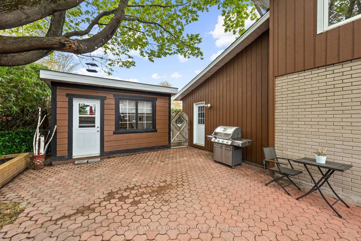
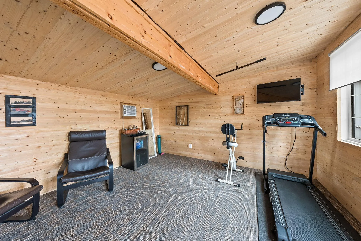
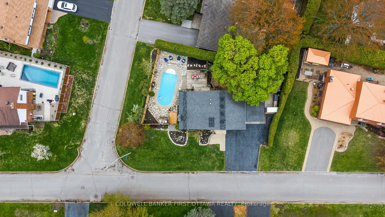
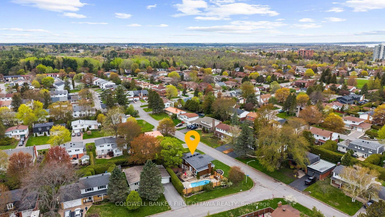
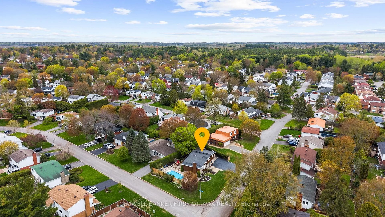
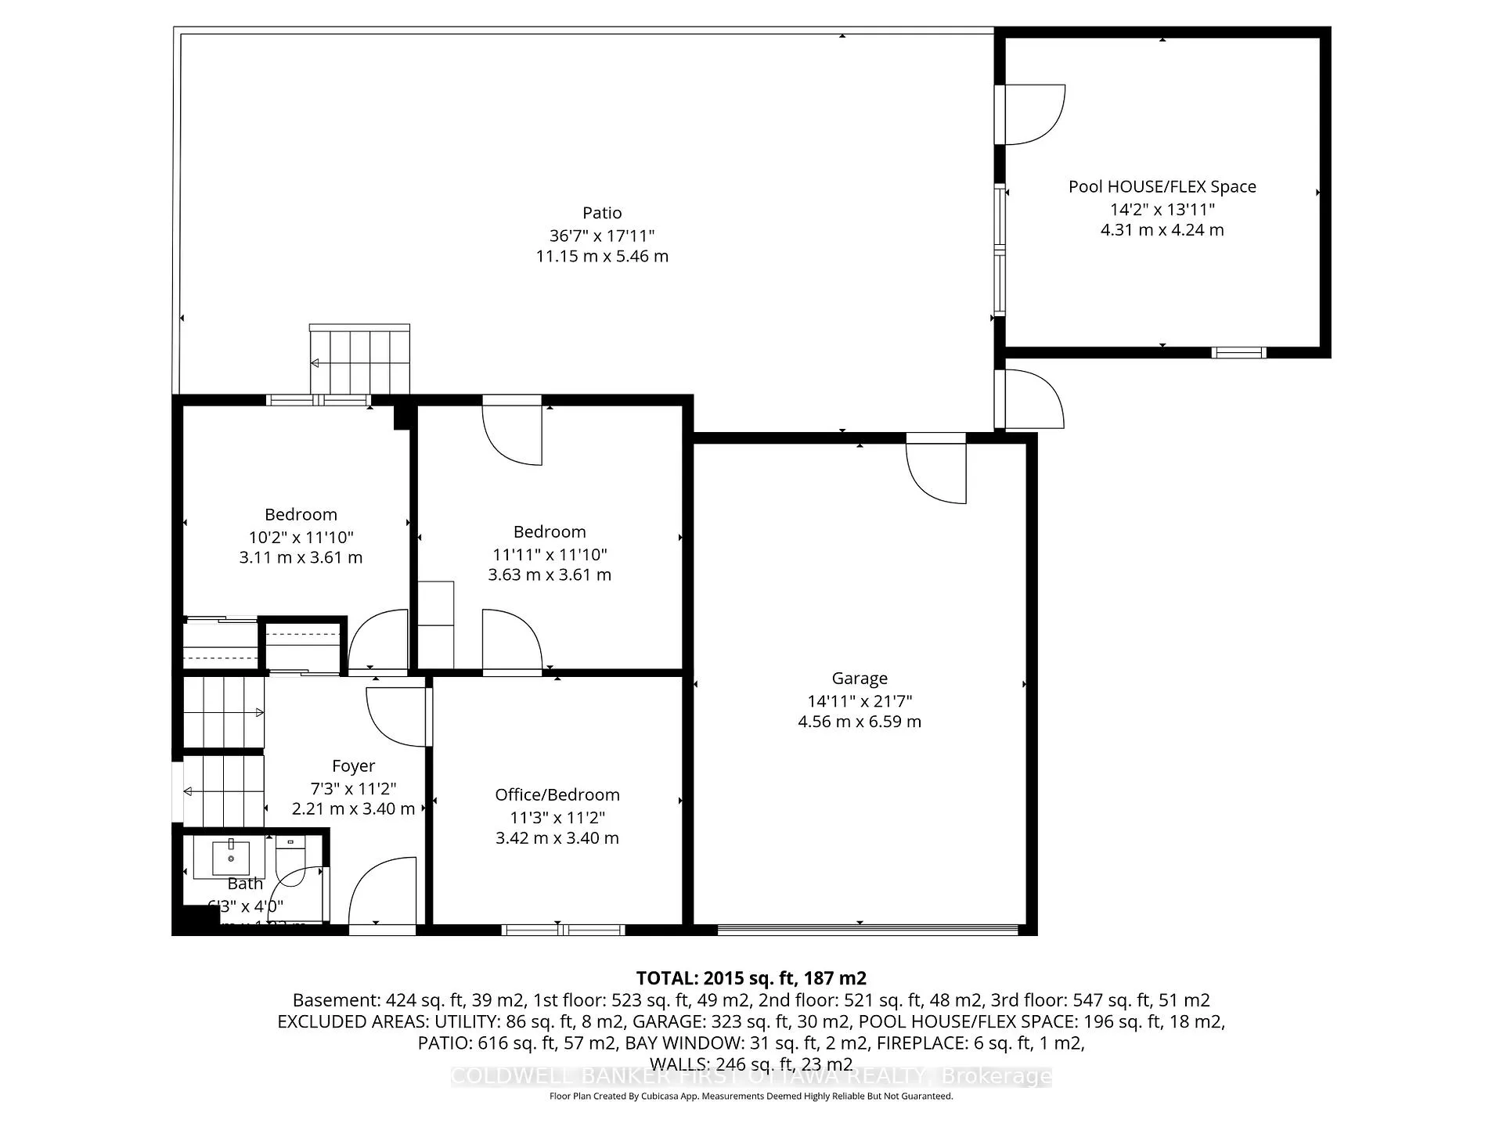
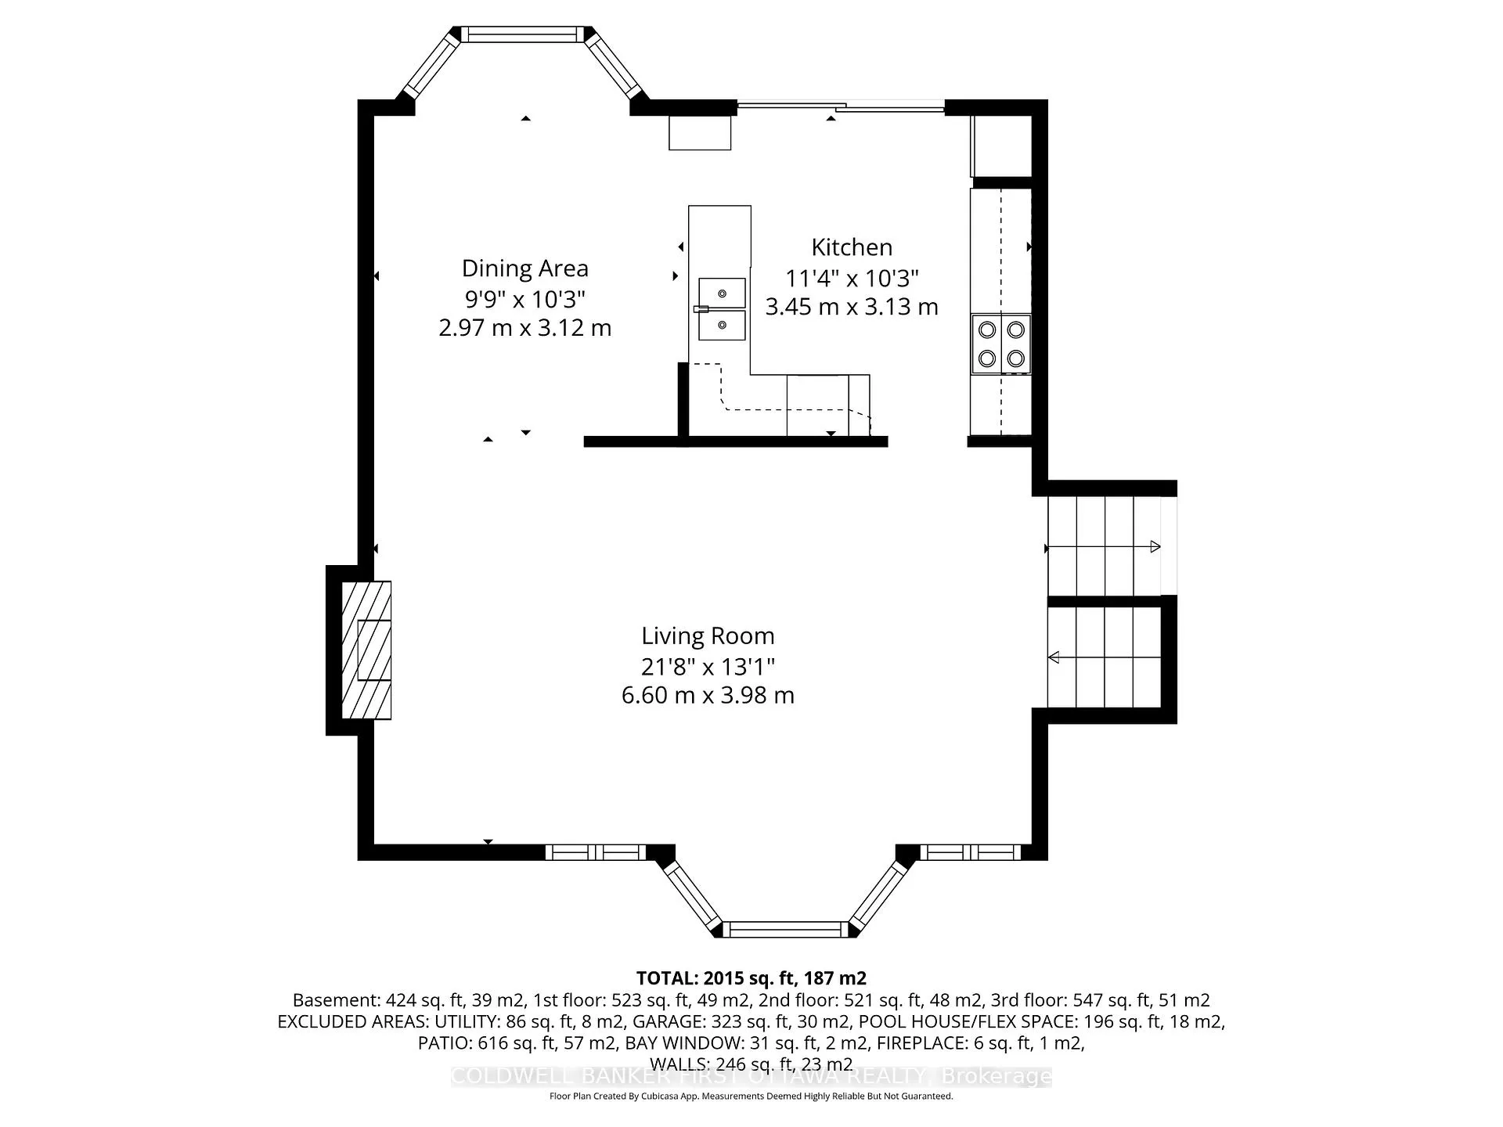
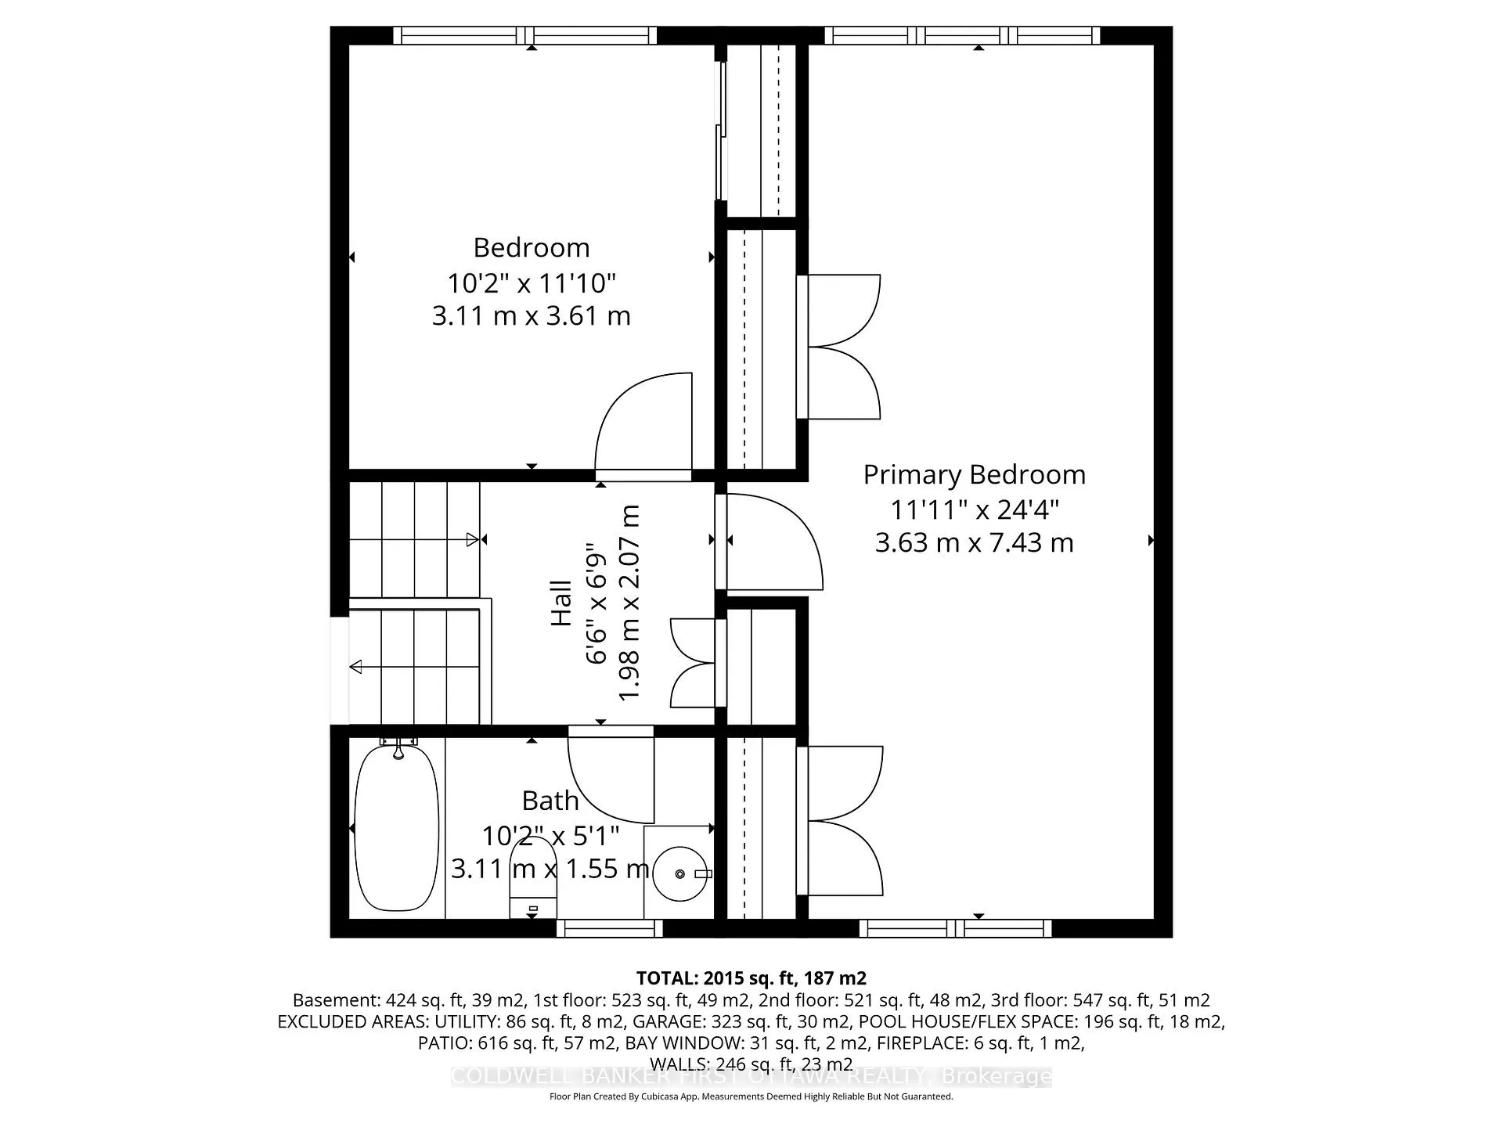
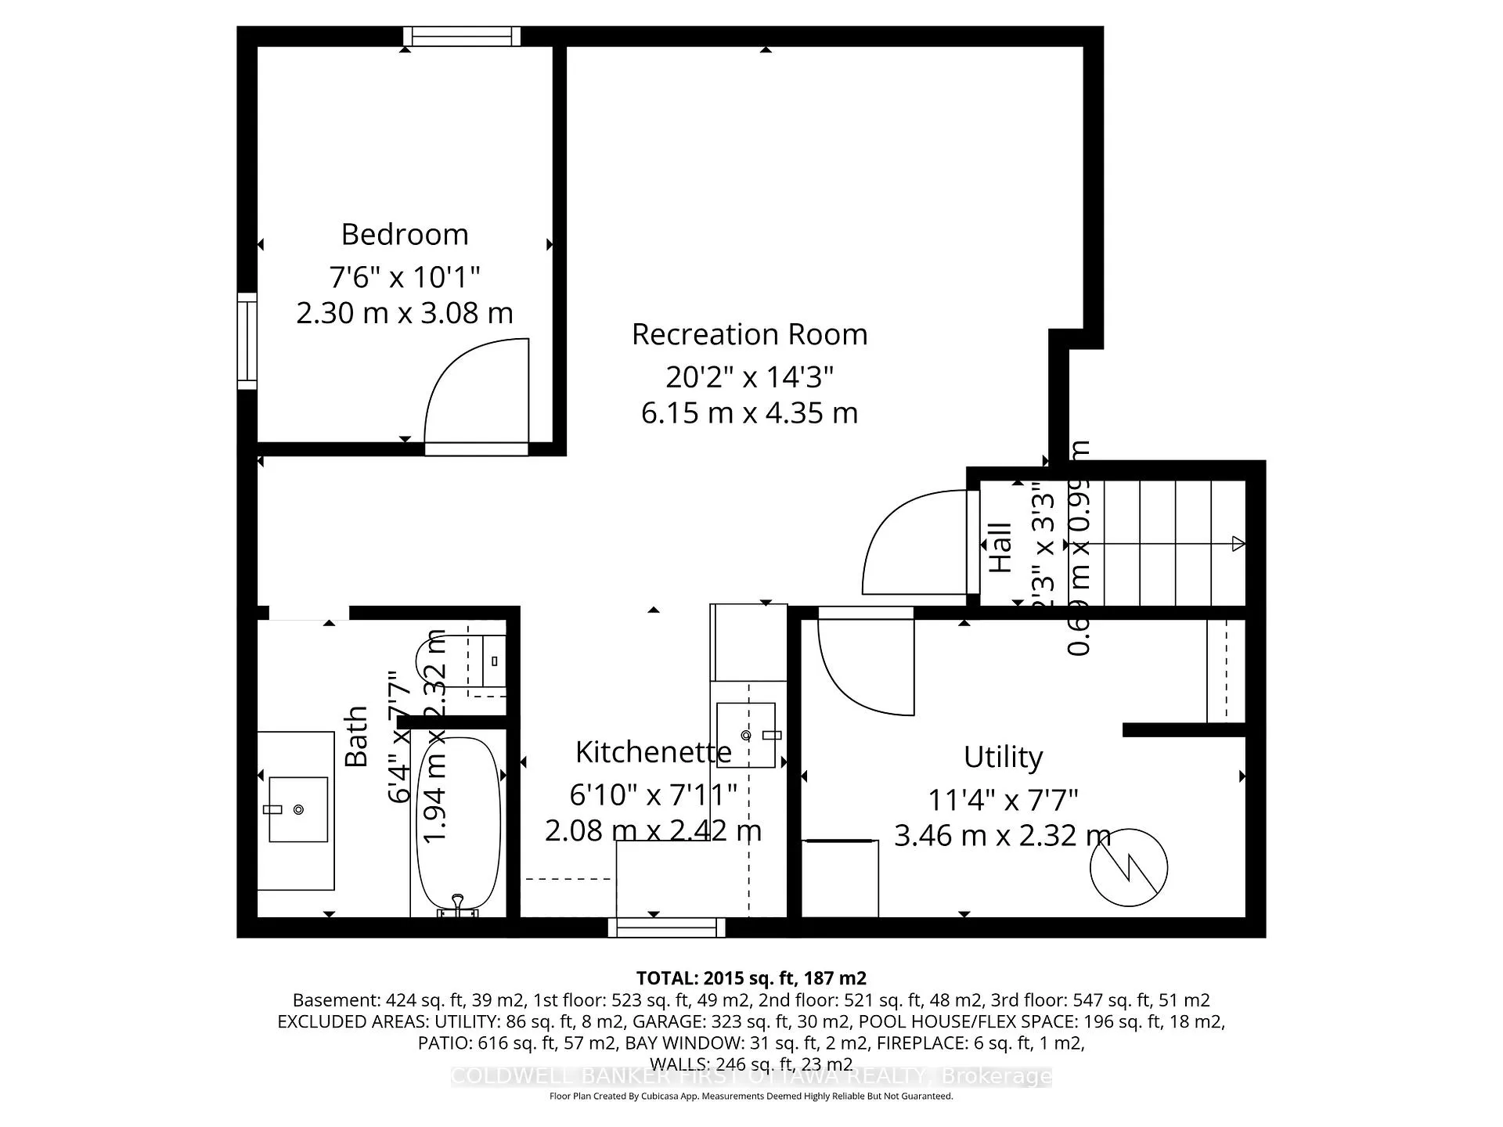
Welcome to this recently upgraded (too many to list!!) home in the desired community of Sheehan Estates, offering a blend of flexible living space, modern updates & a byard escape built for entertaining. Situated on a quiet corner lot incl. a fully fenced byard for add'l privacy, this 4 bed, 3 bath home feat. vaulted ceilings on the main lvl, engineered hwd flring, an in-law/guest suite potential or cont'd living/entertaining space on the LL, heated in-ground pool & fully reno'd pool house. The bright living rm is filled w/ natural light from expansive windows & anchored by a Napoleon electric fireplace. The updated kitchen feat. granite counters, white cabinetry, decorative backsplash, under valence lighting, SS appls & direct access to byard oasis.The main lvl also incl. an updated 2 pc Bath, three flexible rooms that can offer bedrooms/office/den + could be ideal for a home-based business or mix use w/ one room having a separate door to backyard (so convenient). The 2nd level showcases the spacious primary retreat offering 2 closets, large windows & lounge area. Reno'd main bath feat. marble-style tile, walk-in shower w/ rain showerhead & new tile. The finished LL offers exceptional flexibility w/ a kitchenette, updated 4 pc bath, rec rm w/ pot lights, Den (used as bedrm) & also great for guests & family visits to have own space to relax with separation from the remainder of your expansive home. Outside, enjoy the heated in-ground pool, flagstone surround, fire pit area, mature trees & a pool house complete w/ a cozy chalet interior, insulation, vinyl siding, extensive electrical & wall-mounted A/C. Located close to Bruce Pit, NCC trails, parks, Ottawa employers (Algonquin College, Queensway Carleton Hospital, City of Ottawa), Highway 417 & 416 access, OCTranspo routes & top-rated school catchment for Knoxdale Public School & Sir Robert Borden High School. Nothing left to do but move-in & enjoy your new lifestyle & Summer escape in 2026!
Key Facts & Features
Property Costs
- Annual Property Tax Amount
- $5,998
- Land Transfer Tax Fee
- $13,435
Rental Items
- Rental Equipment
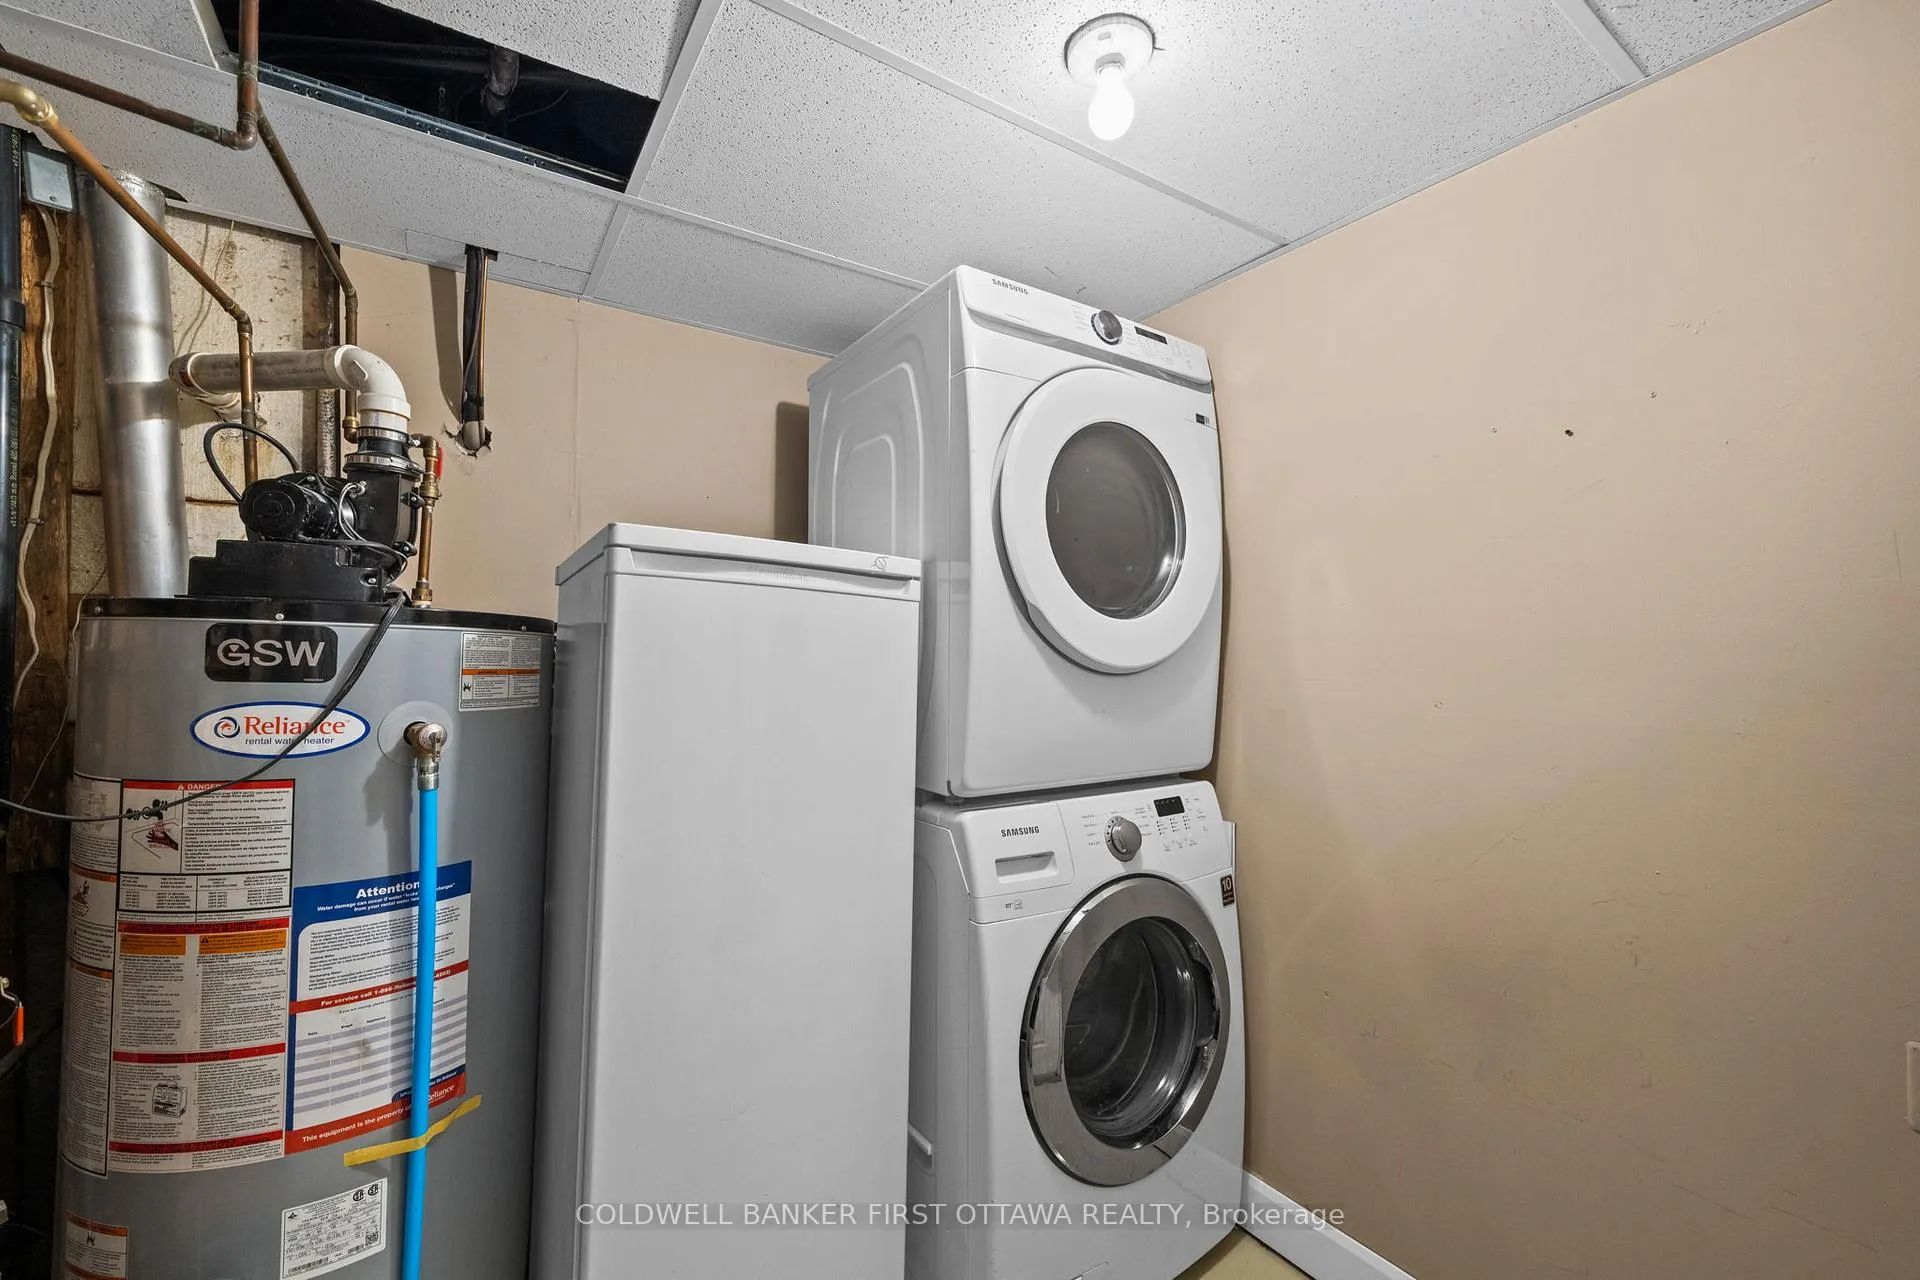
- Hot Water Tank (Reliance)- $49.01
- Under Contract
- Hot Water Tank-Gas
- Basement Type
- Full, Finished
Interior Features
- Laundry Level
- Lower Level
- Interior Extras
- Auto Garage Door Remote, Storage, In-Law Suite, In-Law Capability
- Fireplace/Stove
- Yes
- Fireplace Features
- Electric
- Elevator
- No
Exterior Features
- Exterior Extras
- Deck, Landscaped, Patio, Privacy
- Pool
- Inground
- Property Features
- Golf, Park, Place Of Worship, Rec./Commun.Centre, School, School Bus Route
- Other Structures
- Garden Shed, Shed, Storage
Building
- Building Type
- Detached
- Building Style
- Sidesplit
Construction
- Exterior Finish
- Brick, Wood
- Roof
- Asphalt Shingle
- Foundation Details
- Concrete
- Special Designation
- Unknown
Lot
- Lot Front
- 102.63 ft
- Lot Depth
- 56.91 ft
Inclusions
- Inclusions
- Refrigerator, Stove, Dishwasher, Microwave, Clothes Washer & Dryer, Basement Freezer, Basement Refrigerator, All blinds, rods, drapes & coverings, All light fixtures, Outdoor pool house & wall unit AC, Pool heater, filter & all accessories, Outdoor storage shed, Garage door opener(s).
Exclusions
- Exclusions
- N/A
Parking & Garages
- Garage Type
- Attached
- Garage Spaces
- 1
- Parking Spaces
- 6
- Total Garage And Parking Spaces
- 7
Heating & Cooling
- Heat Source
- Gas
- Heat Type
- Forced Air
- Air Conditioning
- Central Air
- Water
- Municipal
- Sewers
- Sewer
- Bedrooms
- 4
- Washrooms
- 3
- Kitchens
- 1
Room sizes
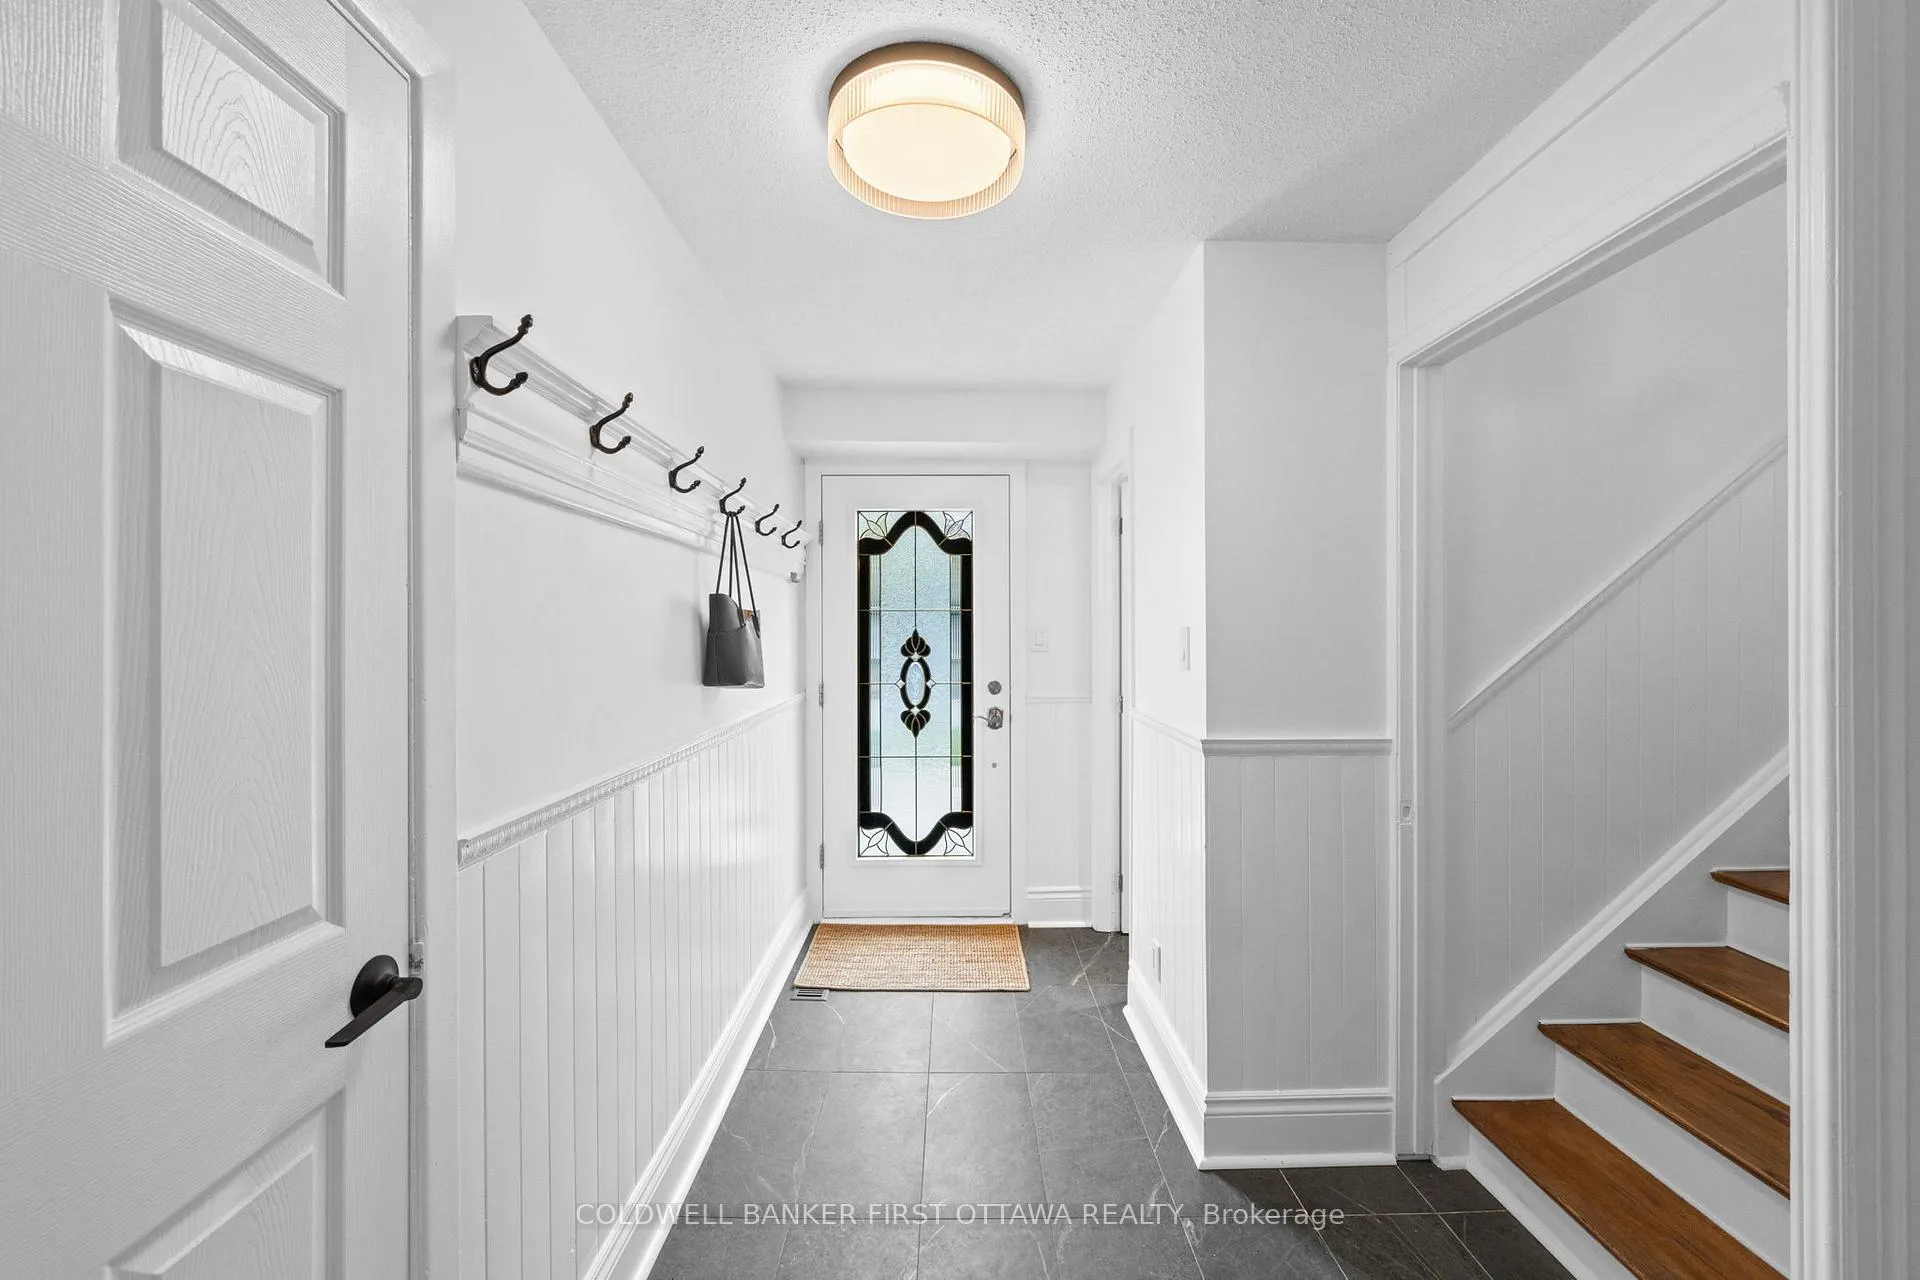
- Foyer—Main level
- Powder Room—Main level, 2 Pc Bath
- Office—Main level
- Bedroom—Main level
- Bedroom—Main level
- Living Room—Main level
- Dining Room—Main level
- Kitchen—Main level
- Primary Bedroom—Second level
- Bathroom—Second level, 3 Pc Bath
- Bedroom—Second level
- Recreation—Basement level
- Kitchen—Basement level
- Bathroom—Basement level, 4 Pc Bath
- Den—Basement level
- Utility Room—Basement level, Combined w/Laundry
- Other—Main level
- Other—Main level
Washrooms
- 3-piece, Second
- 2-piece, Main
- 4-piece, Lower
- Municipality
- Ottawa
- Neighbourhood
- Sheahan Estates/Trend Village
- Main cross streets
- McClellan Rd
- Zoning
- R1FF
- Directions
- Take Greenbank Rd South past Baseline Rd. Turn right onto Canfield Rd. Turn right onto Cramer Dr. and #14 will be on your left hand side just after Alderbrook Dr.
- MLS® number
- X13154492
- Data source
- Toronto Regional Real Estate Board
- Status change
- 2026-05-28
- Listed on
- 2026-05-21
- Days on market
- 7 days
- Possession type
- Flexible
- Co-op commission
- 2% + HST
- Seller
- Listed by
- COLDWELL BANKER FIRST OTTAWA REALTY
Home Market Value
Current home valuation for 14 Cramer Drive, Ottawa, Sheahan Estates/Trend Village, Ottawa, ON. Listed for $848,000
HOMEH Estimate
$891,000
Estimated Sales Range
$703,890 - $1,078,110
HOMEH Estimate for 14 Cramer Drive, Ottawa, Sheahan Estates/Trend Village
Calculated with a real agent's CMA method — 45+ years of experience, codified. Not an AI guess.
For the owner
Is this your home? Track its value.
Get this home's HOMEH Estimate by email once a month, with how many homes are for sale around you.
Mortgage Payment Calculator
Compare up to 4 down payment scenarios
5% on first $500K + 10% on $348,000 over $500K
$59,800
| Scenario 1 | Scenario 2 | Scenario 3 | Scenario 4 | |
|---|---|---|---|---|
−Down payment | % $ | % $ | % $ | % $ |
+CMHC insurance | $31,512 | $23,659 | $20,182 | $0 |
=Total mortgage | $819,304 | $786,859 | $740,982 | $678,400 |
Amortization | ||||
Mortgage rate | % | % | % | % |
| Payment frequency | ||||
=Mortgage payment | $4,000monthly | $3,842monthly | $3,618monthly | $3,312monthly |
Land Transfer Tax
$13,435
$13,435
Around this home
No schools found nearby
Data provided by OpenStreetMap & Fraser Institute School Rankings
Ask HOMEH
New!Hi there!
👋Text or call (416) 301-9001
Recommended for you
Based on homes you've looked at.
No recommended properties found.
Nearby similar homes
No nearby properties found.
More real estate resources
Other homes nearby
Nearby neighbourhoods
- 6002 - Woodroffe homes for sale
- 4202 - Hintonburg homes for sale
- 3105 - Cardinal Glen homes for sale
- 7302 - Meadowlands/Crestview homes for sale
- 9101 - Carp homes for sale
- 9401 - Fitzroy homes for sale
- 9103 - Huntley Ward (North West) homes for sale
- 8002 - Manotick Village & Manotick Estates homes for sale
No nearby listings available.