
14 Kanata Rockeries Private
Ottawa (Kanata - Kanata Lakes/Heritage Hills), ON K2K 3P4
- 6Bedrooms
- 5Bathrooms
- 2Garage
- 5000 +Sq Ft
- $13,524Tax
- $327/moCondo Fee
 Estimated Value:$3,307,482See Free Estimate Report

Sale & Price History for 14 Kanata Rockeries Private, Ottawa, Kanata - Kanata Lakes/Heritage Hills
| Start Date | End Date | Price | Event | MLS# |
|---|---|---|---|---|
| No listing history available | ||||
Real estate boards require you to or to see the full details of this property.
*Sold prices and complete sale & price history are regulated data. Under the Trust in Real Estate Services Act, 2002 (TRESA) and the rules of the Real Estate Council of Ontario (RECO), and pursuant to the Multiple Listing Service® rules of the Canadian Real Estate Association (CREA) and the Toronto Regional Real Estate Board (TRREB), this information may be shown only to registered users who have agreed to the applicable terms of use (a Virtual Office Website, or "VOW," arrangement). HOMEH Inc., Brokerage therefore provides it to signed-in members only. Creating an account is free and takes under a minute.
About 14 Kanata Rockeries Private, Ottawa, Kanata - Kanata Lakes/Heritage Hills
Summarized Description
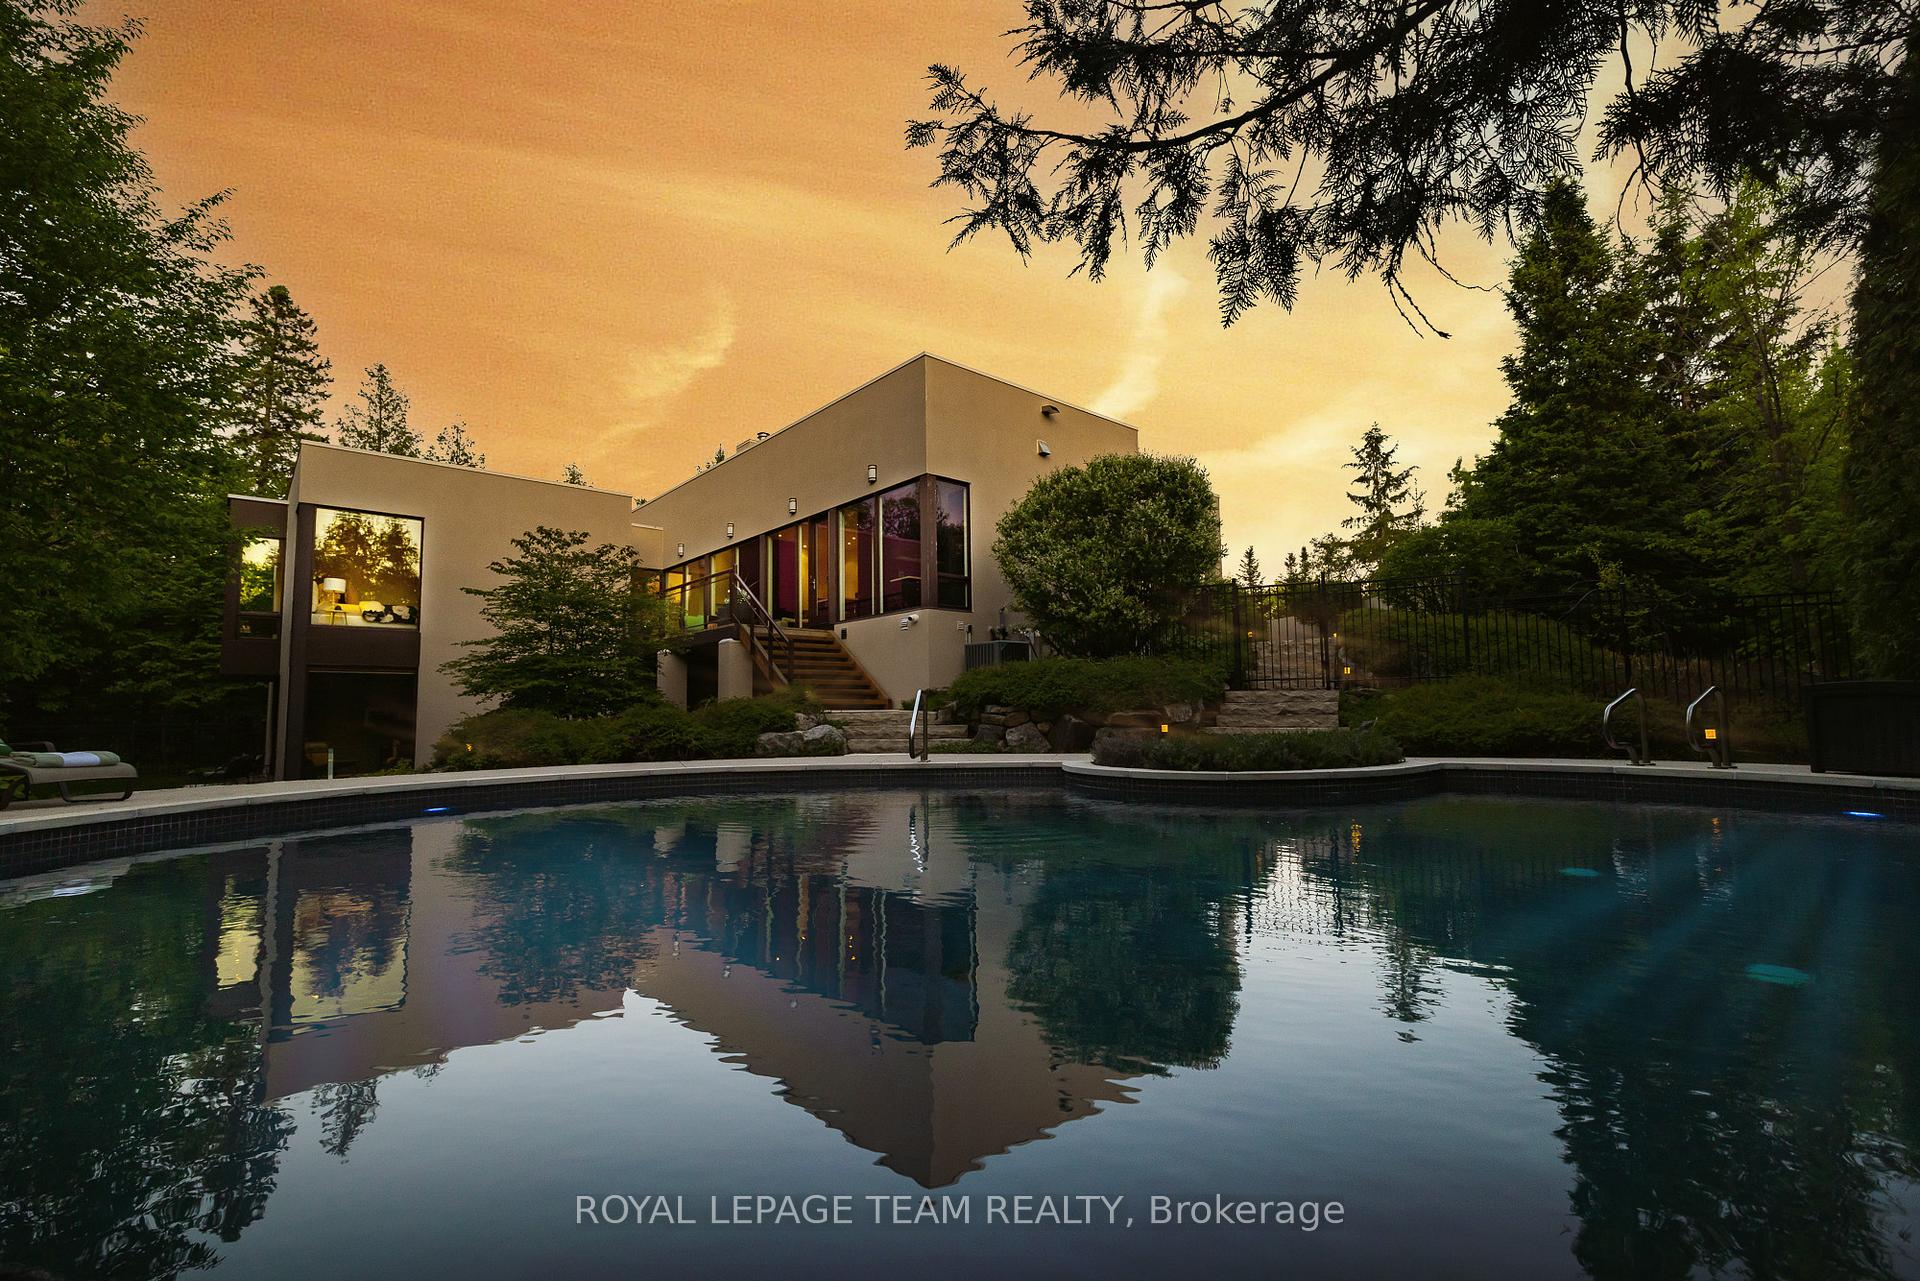
- Custom home with over 5,100 sq ft of living space.
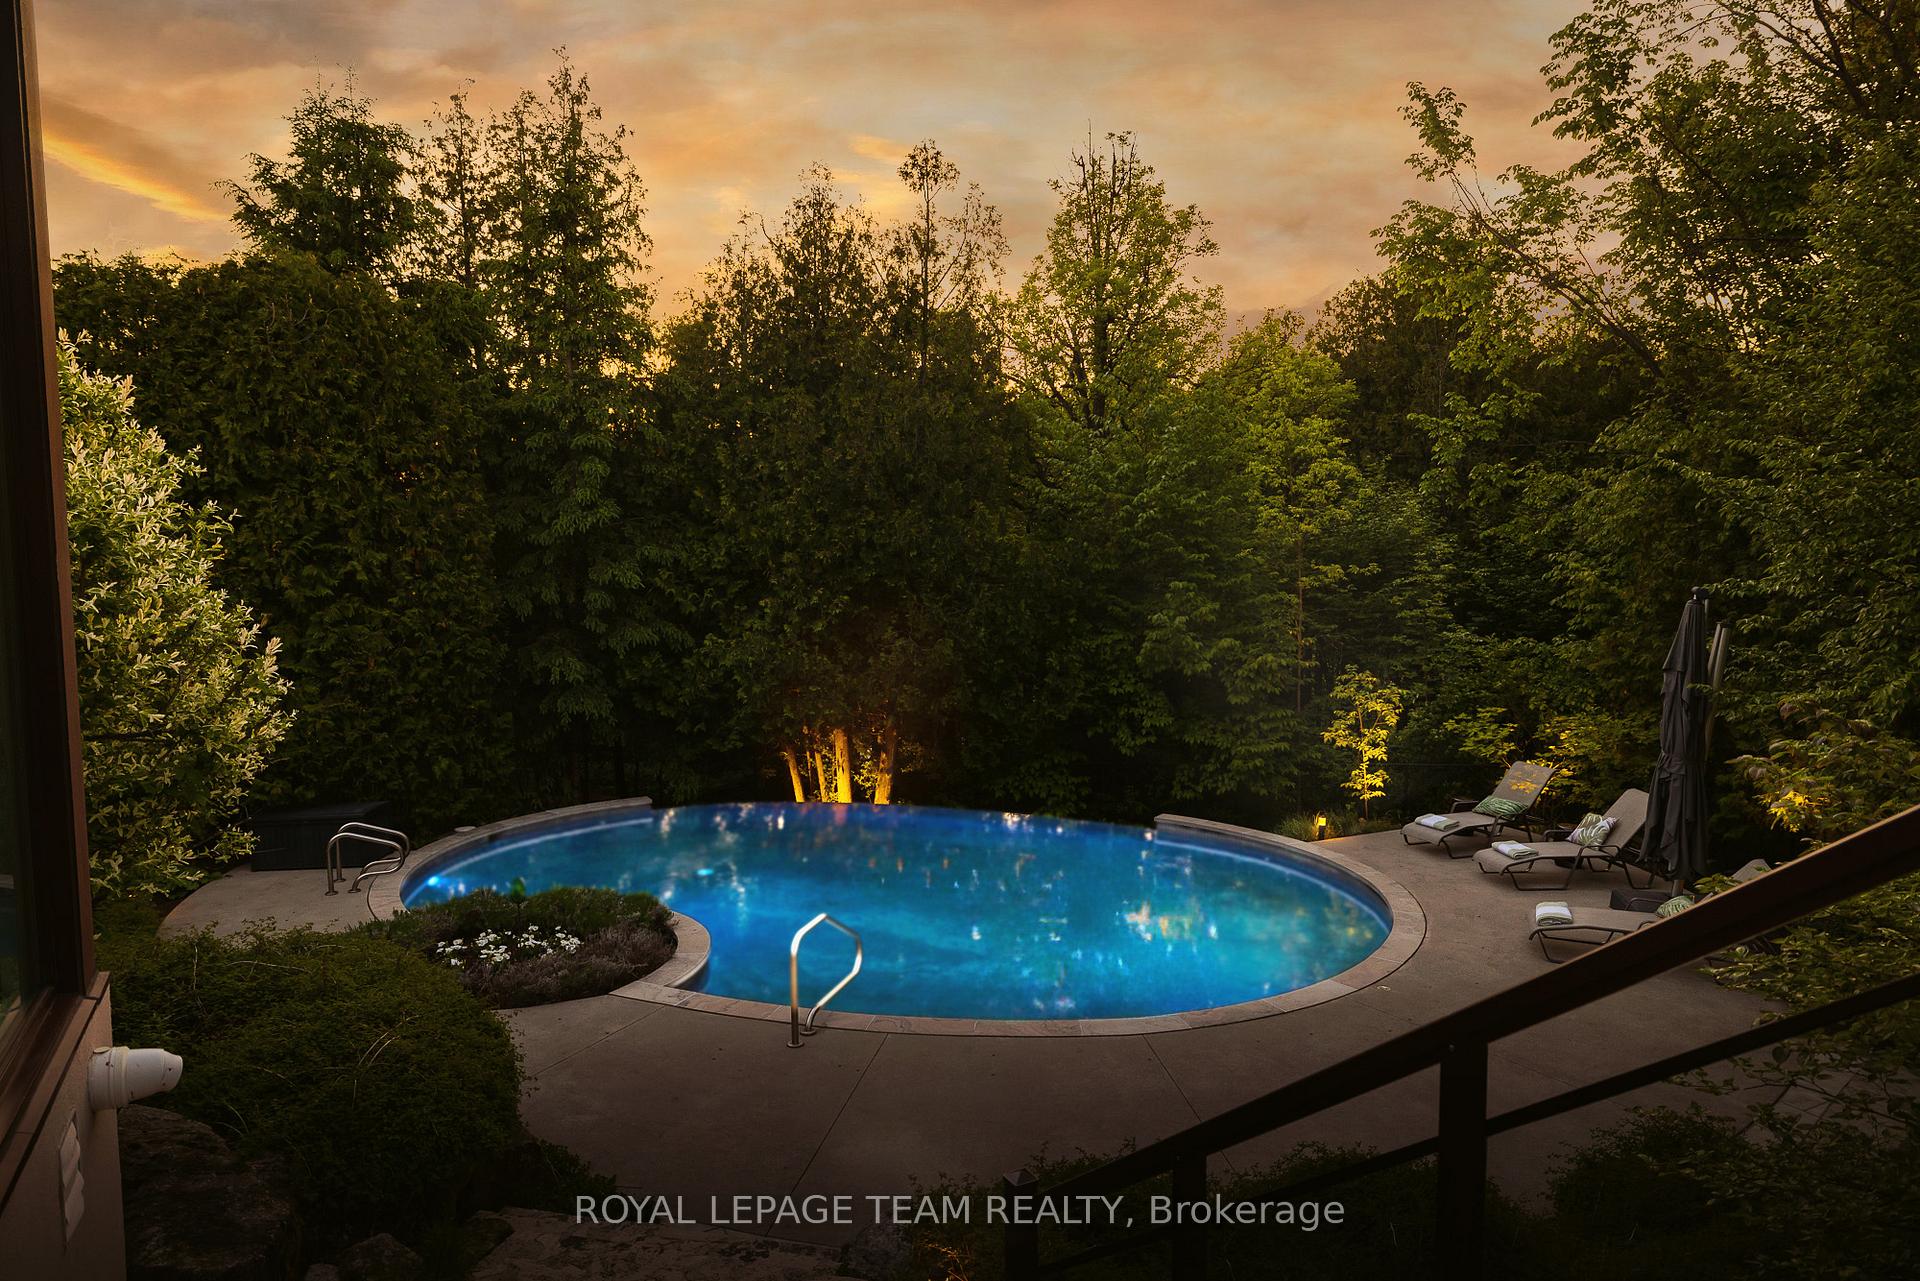
- Luxury features include a saltwater infinity-edge pool.
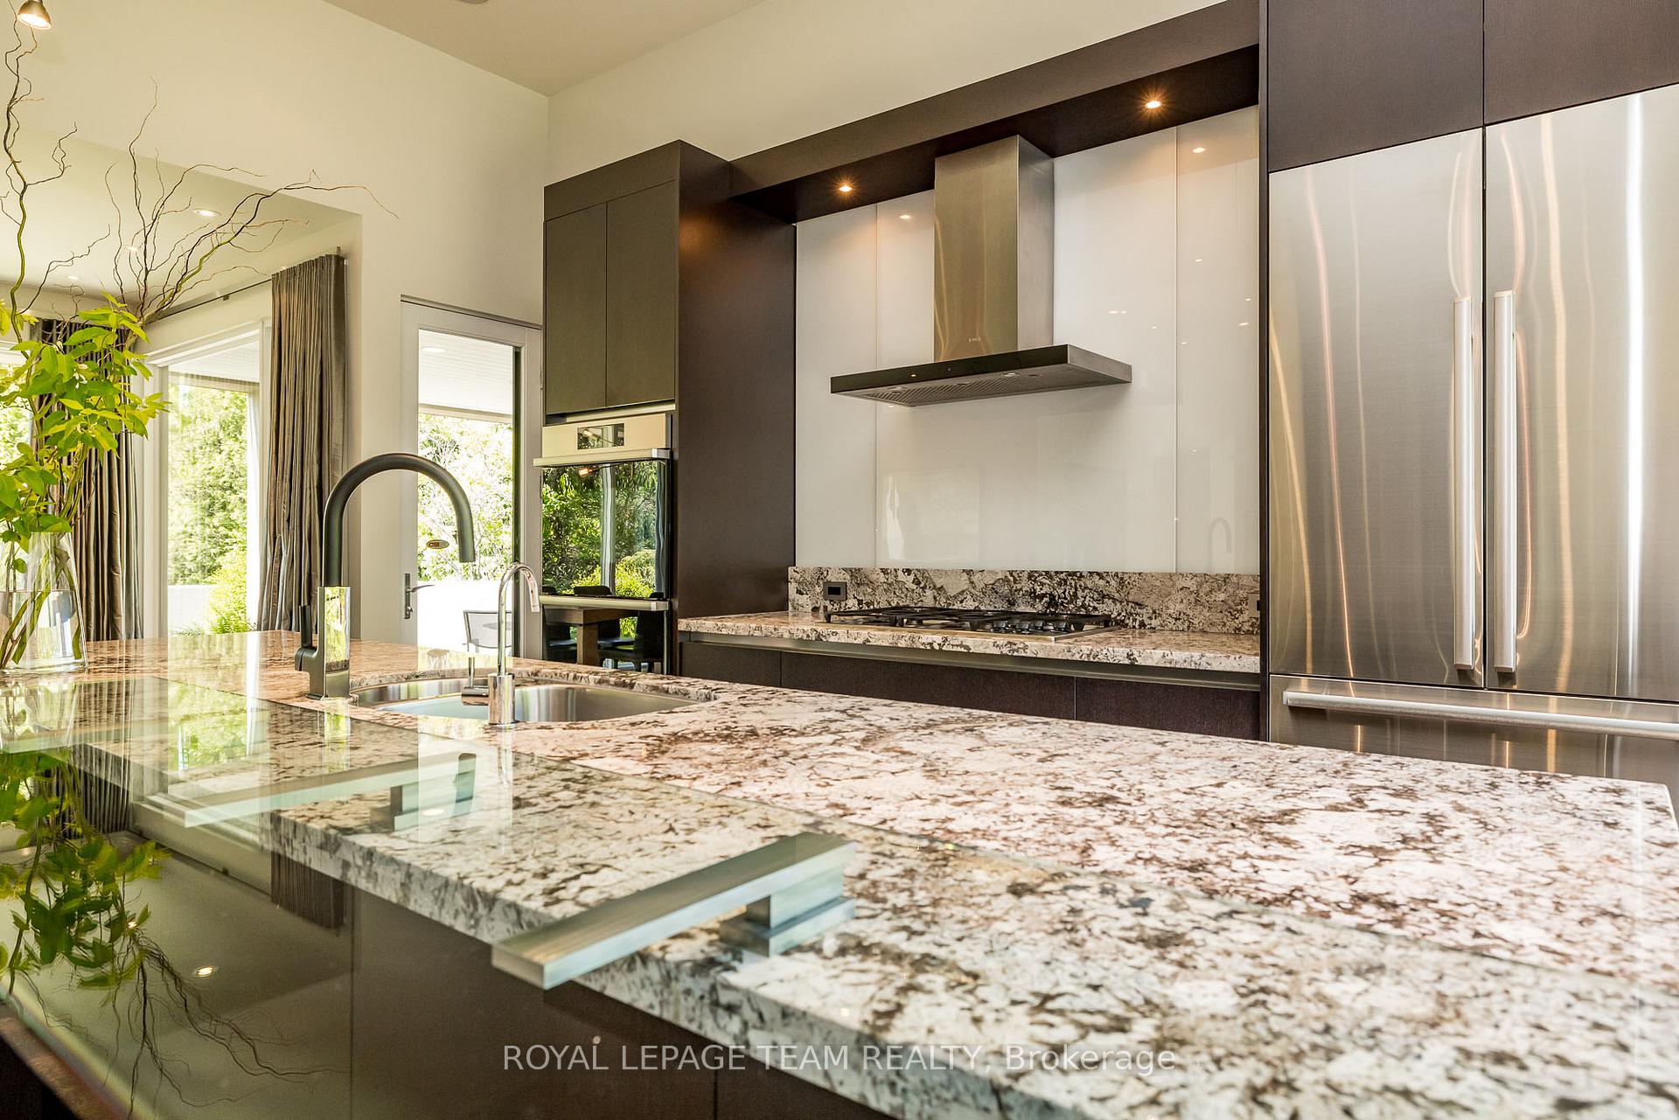
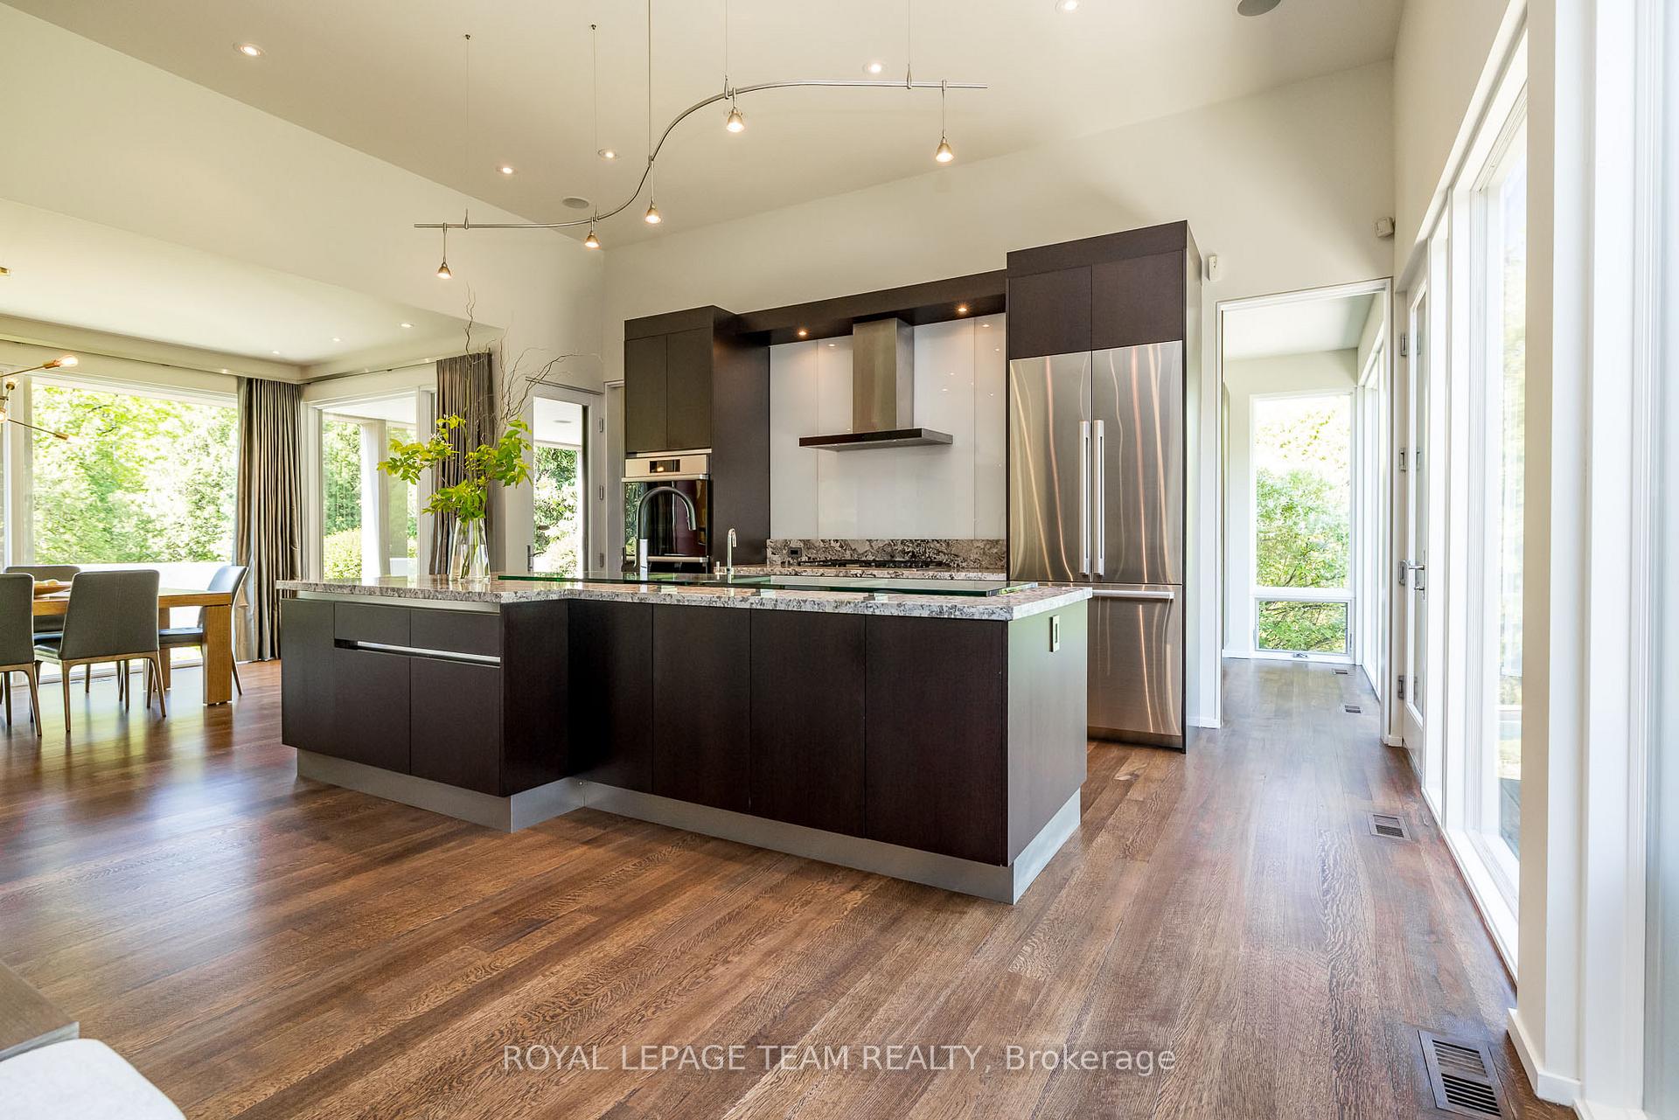
- Gourmet kitchen with oversized island and granite countertops.
- Soaring 12-ft ceilings enhance the open-concept design.
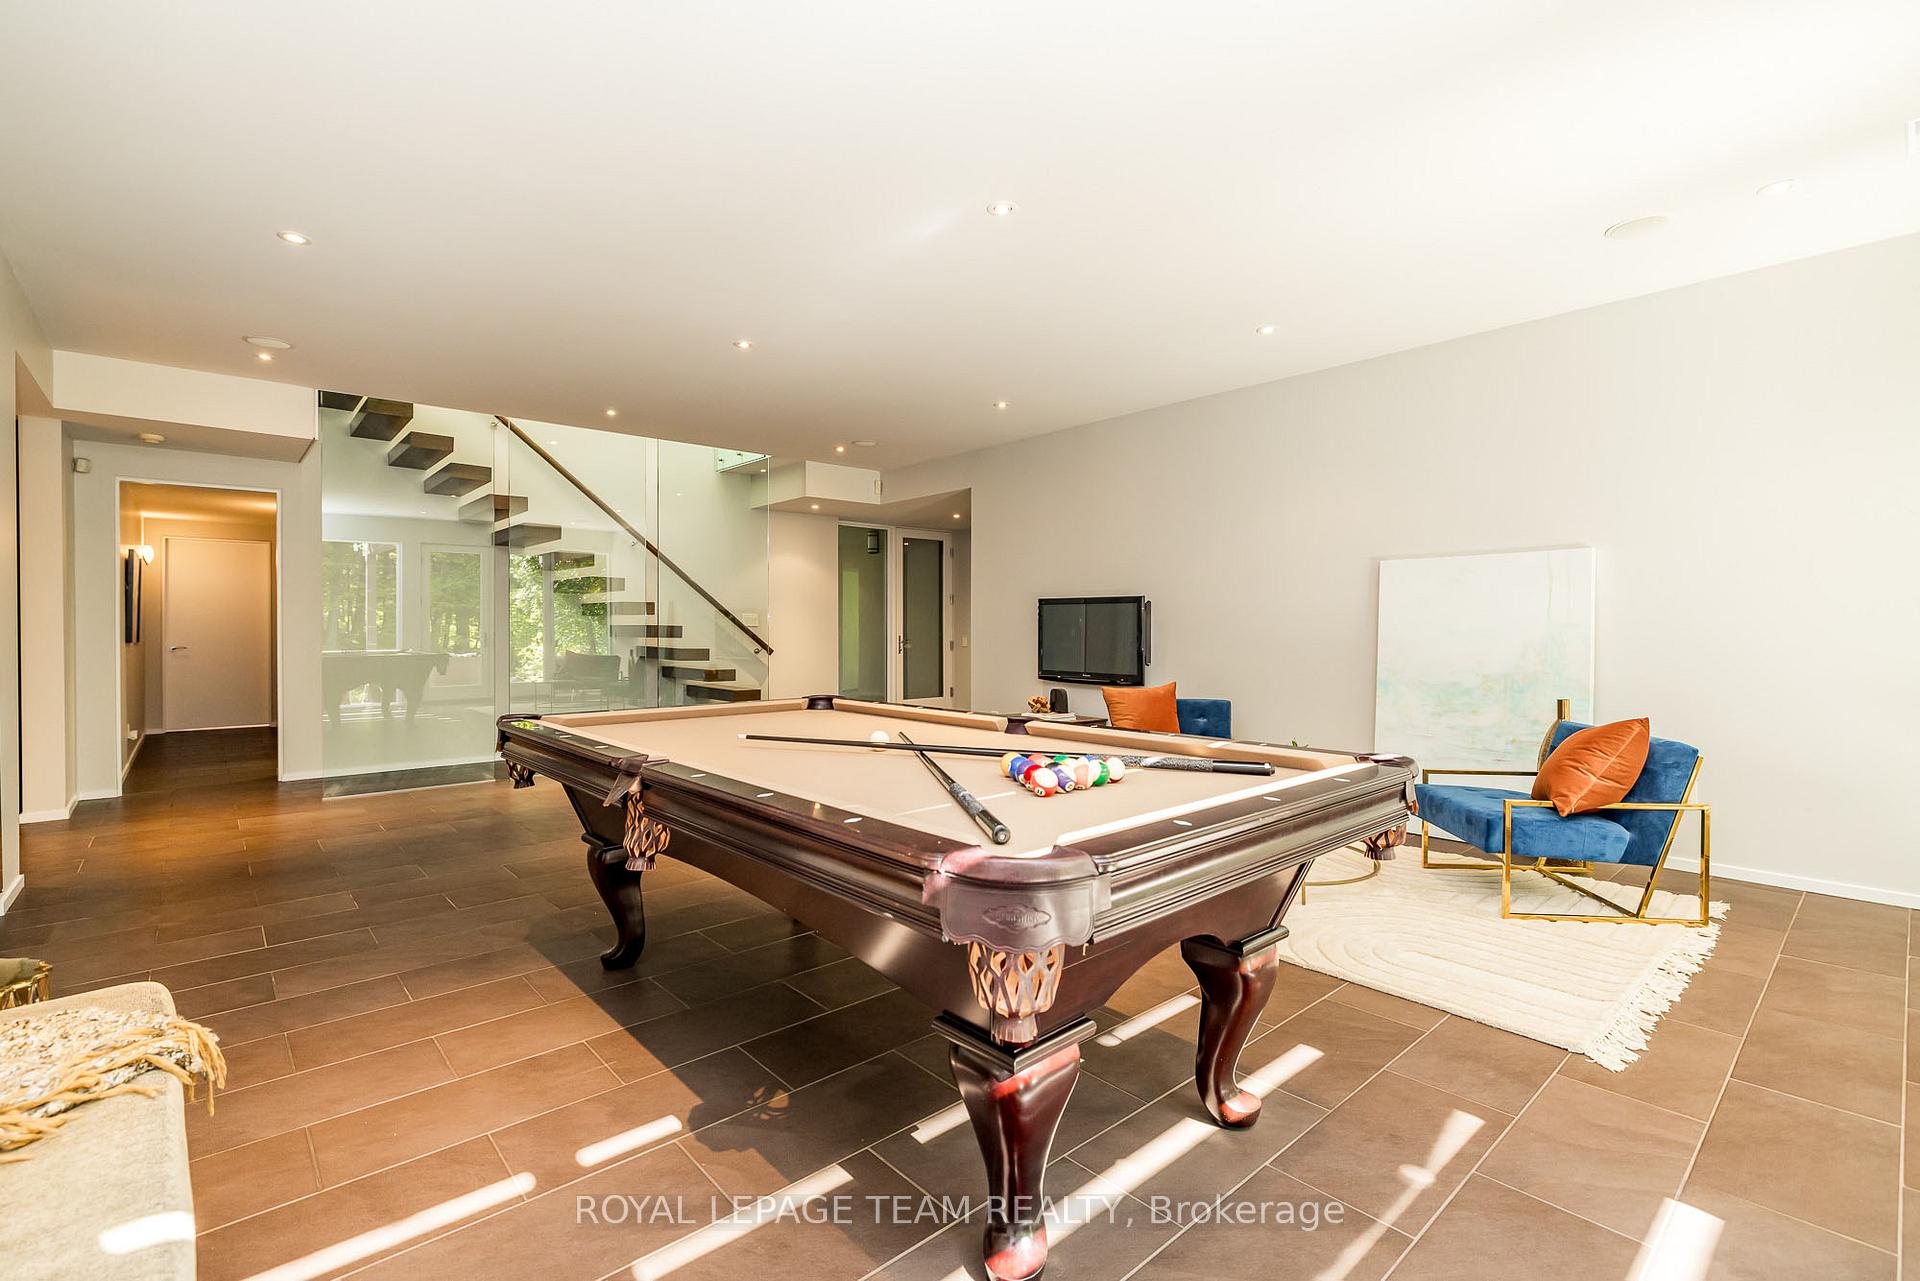
- Walkout lower level includes a private theatre and gym.
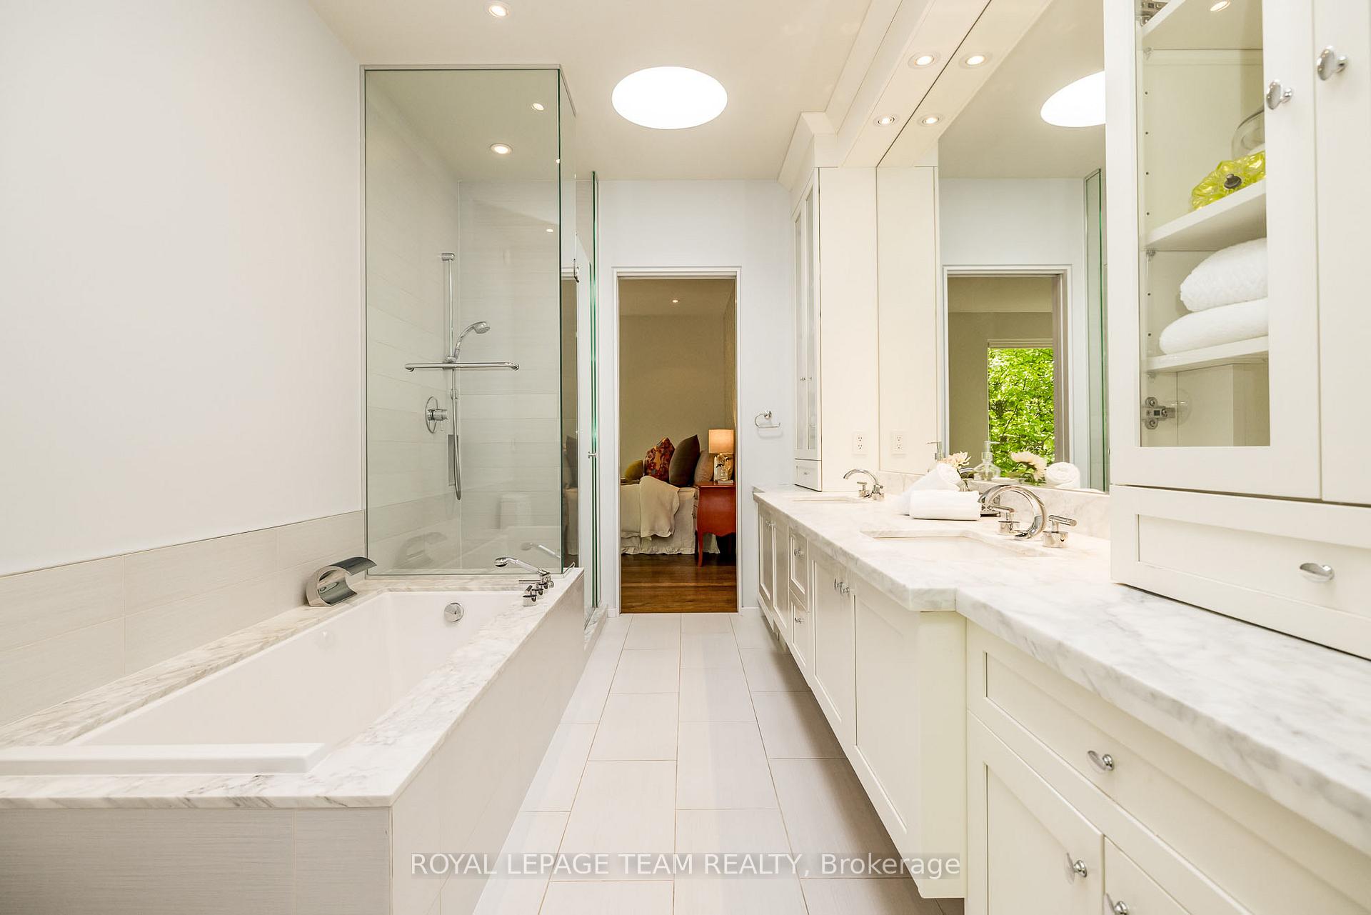
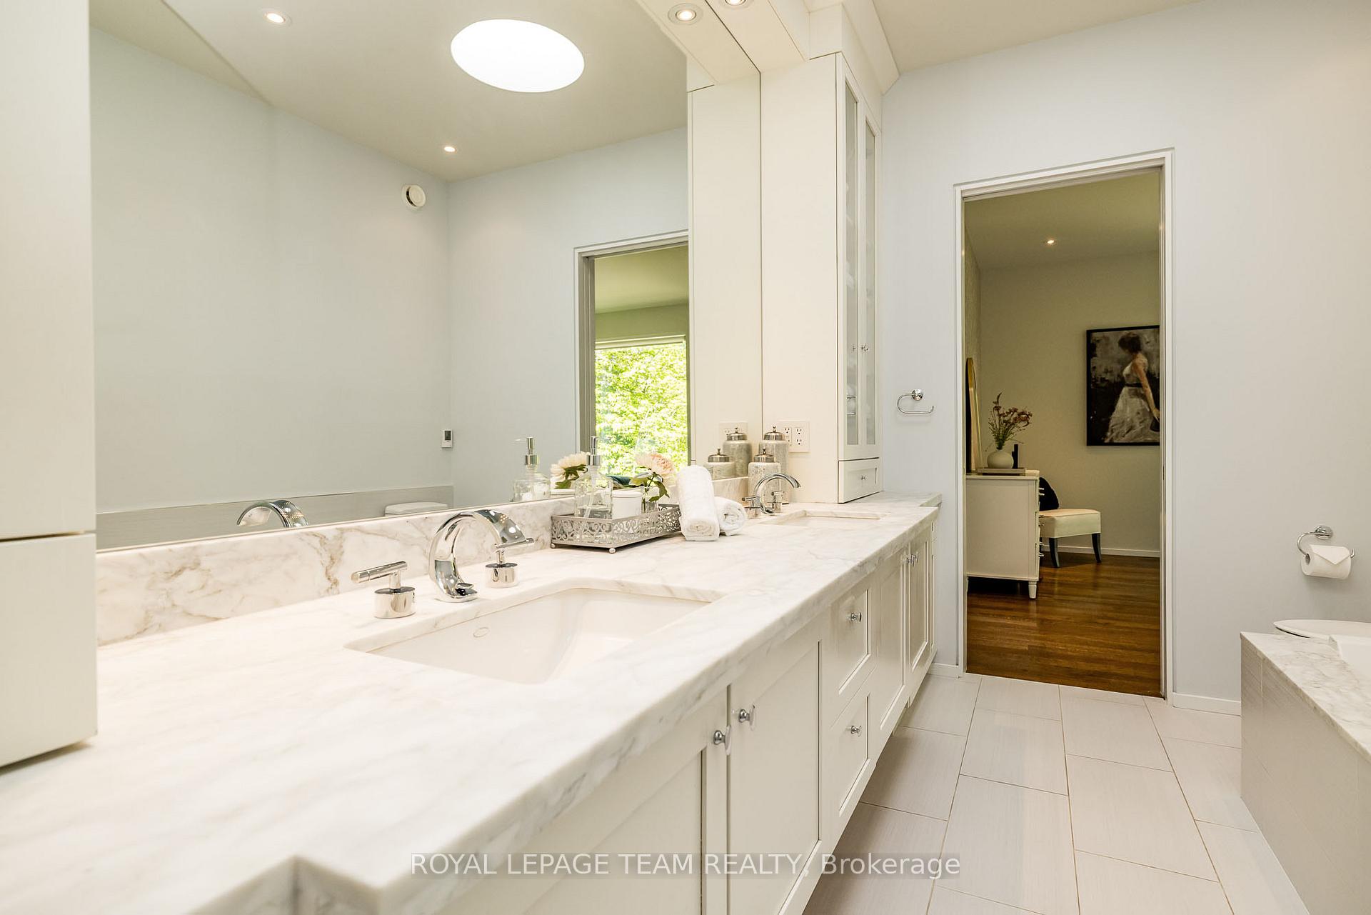
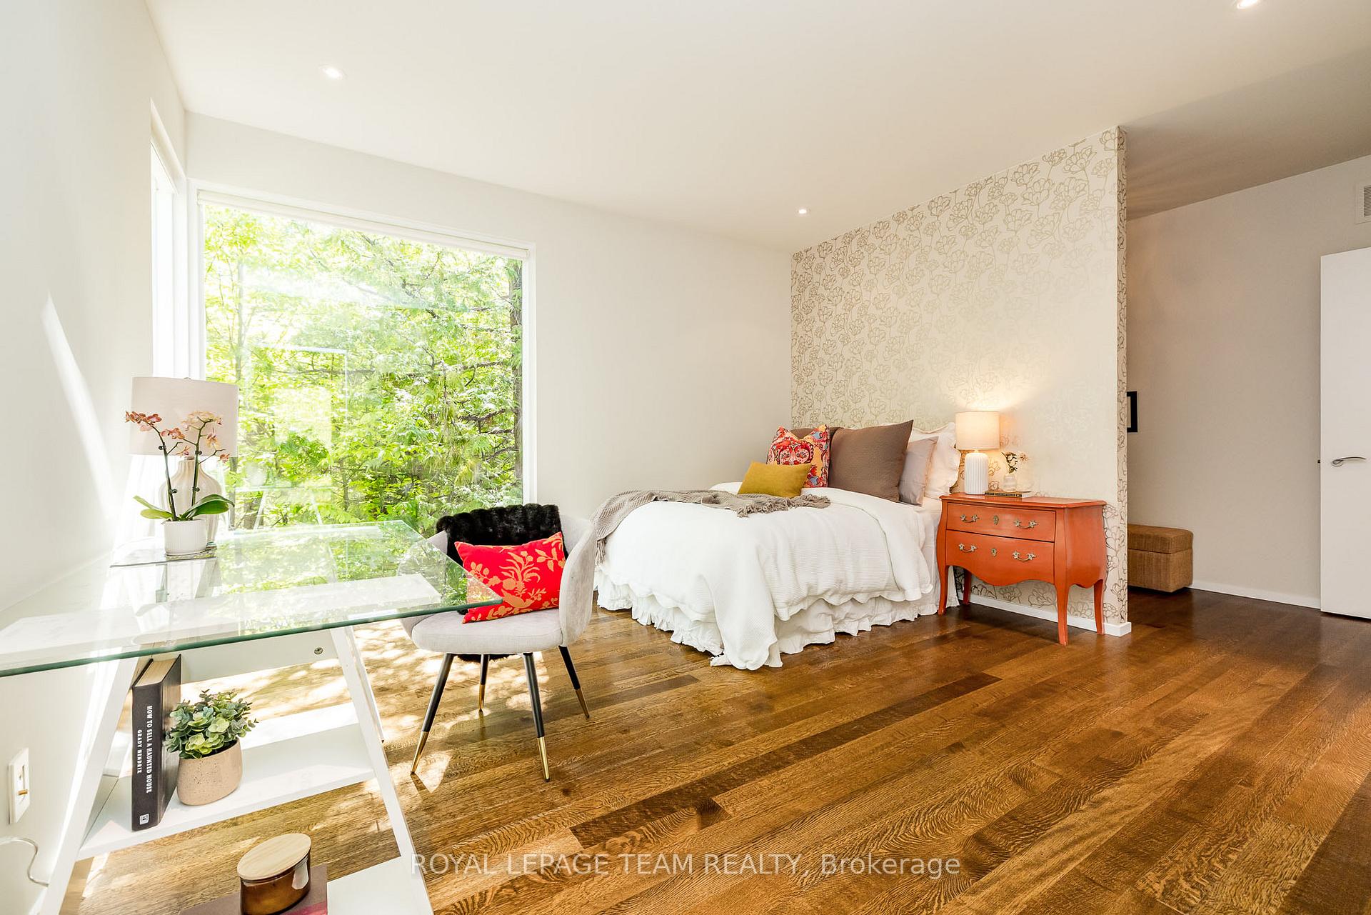
- Tranquil primary suite with spa-like ensuite and private patio.
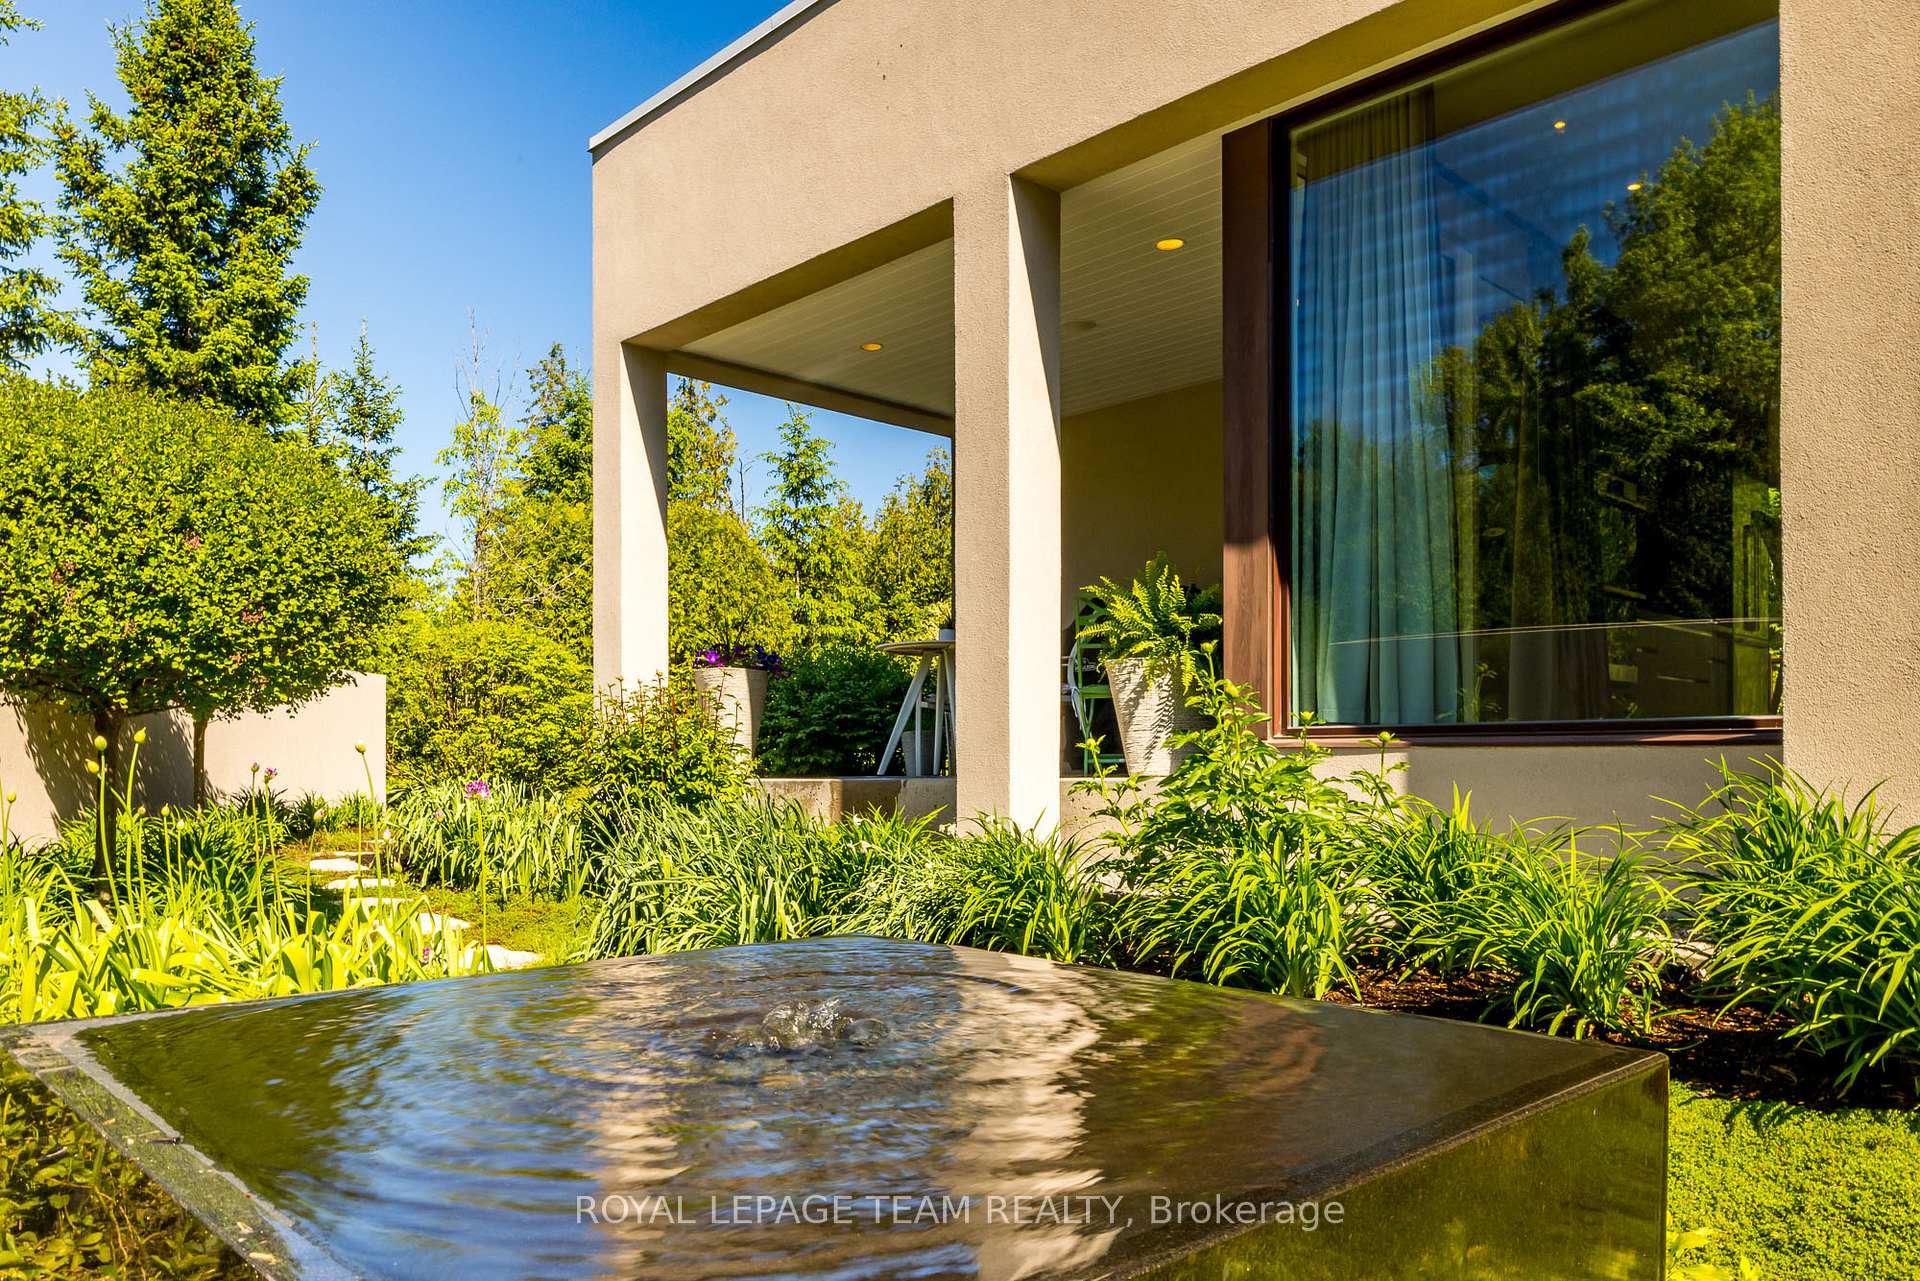
- Professionally landscaped lot with multiple outdoor spaces.
- Smart home features ensure year-round comfort and convenience.
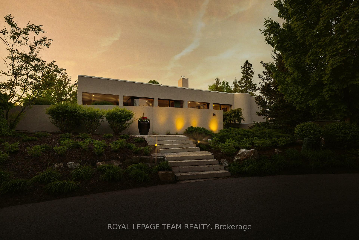
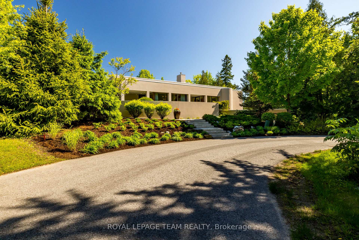
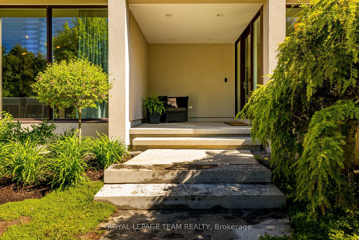
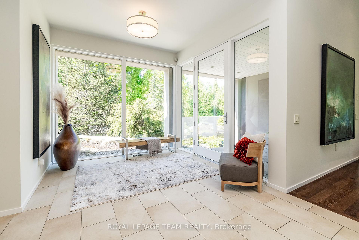
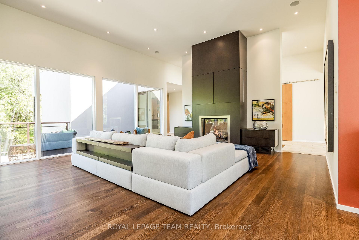
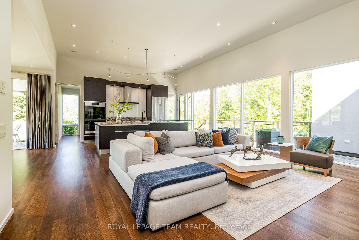
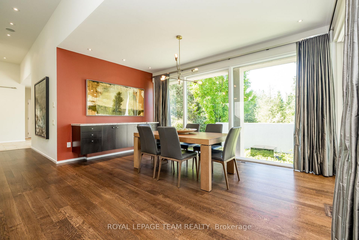
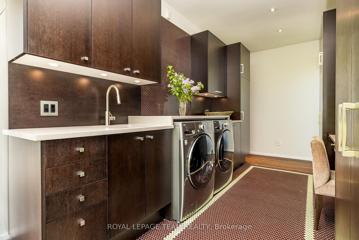
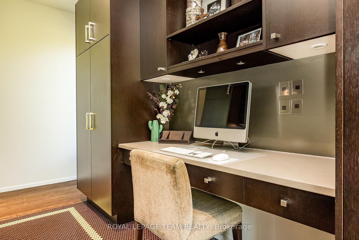
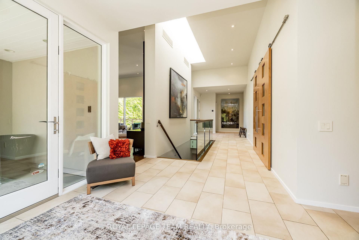
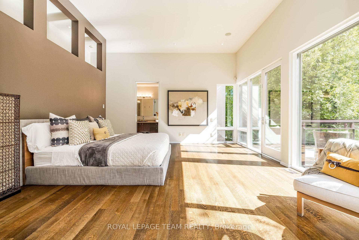
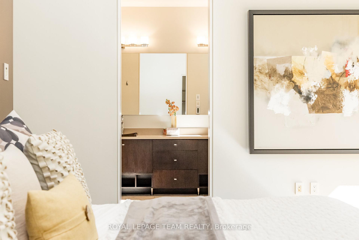
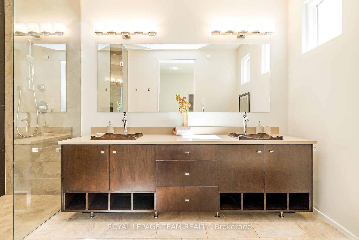
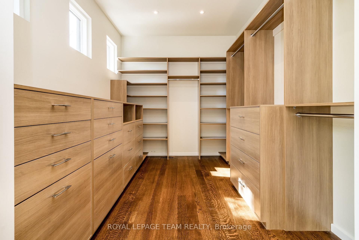
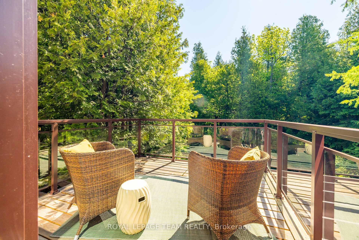
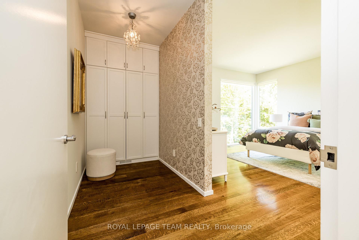
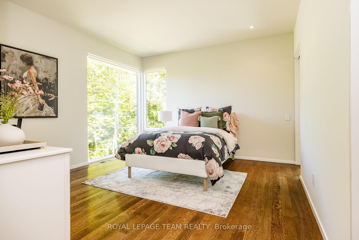
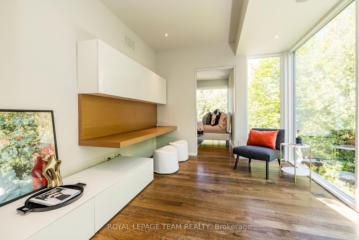
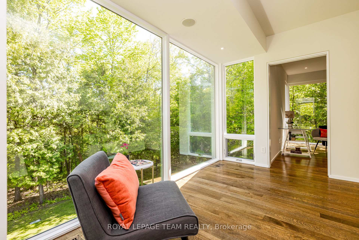
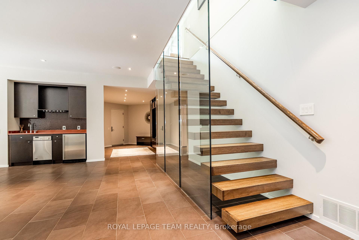
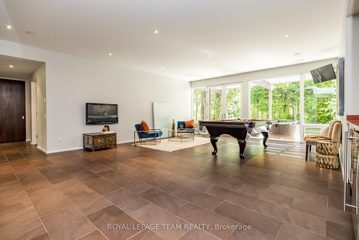
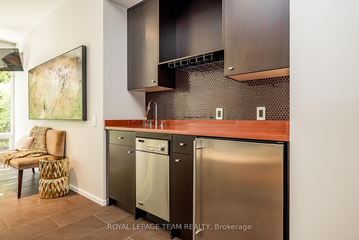
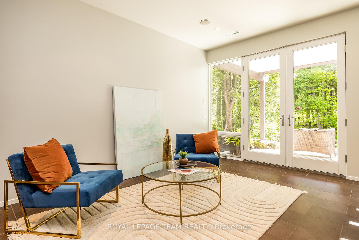
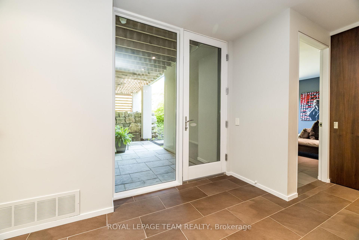
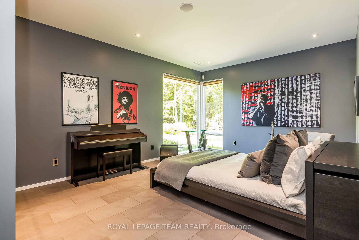
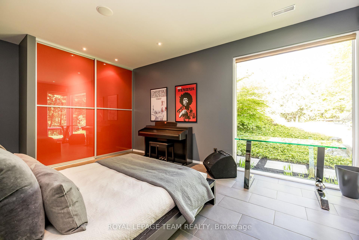
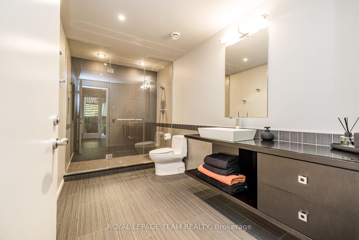
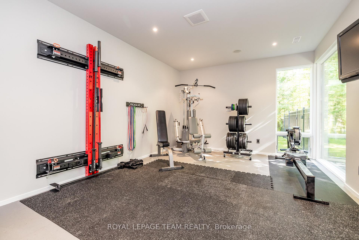
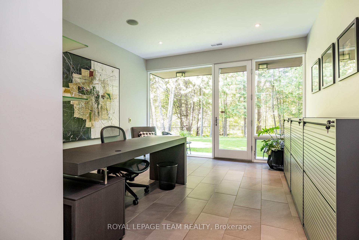
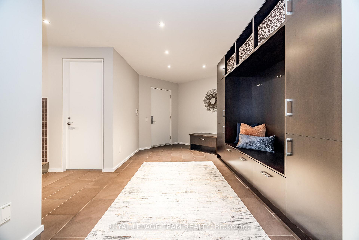
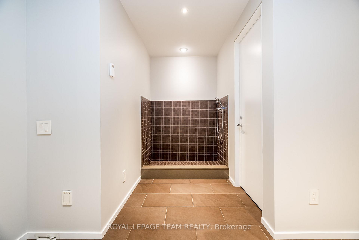
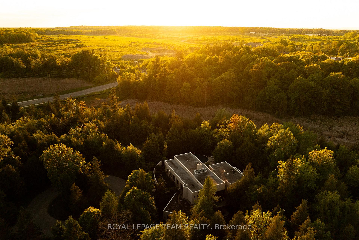
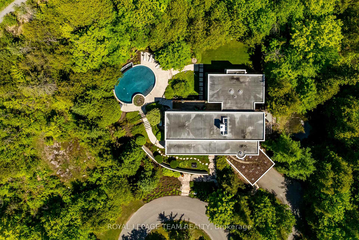
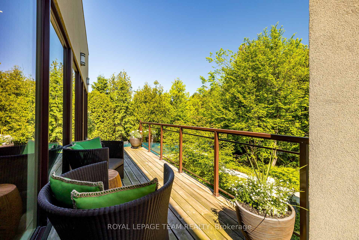
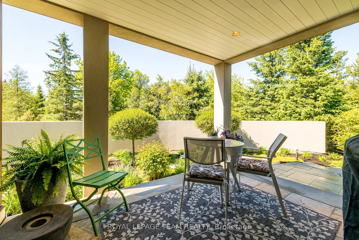
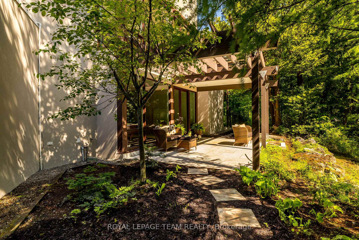
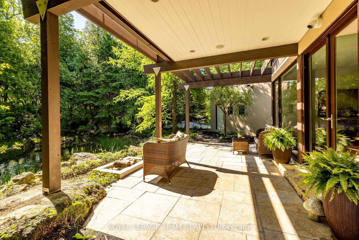
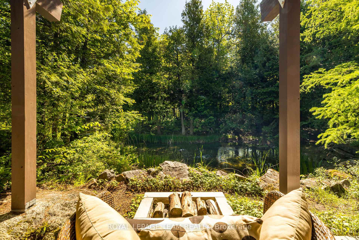
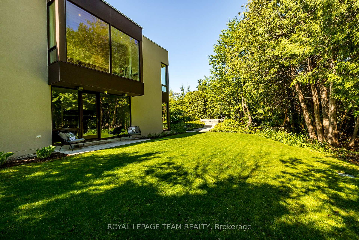
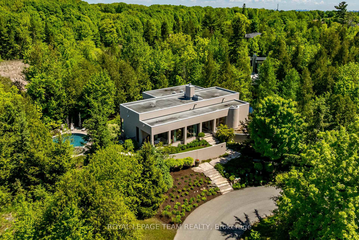
Welcome to a one-of-a-kind estate where timeless elegance, refined craftsmanship, and natural beauty come together. Tucked away on a secluded, professionally landscaped lot in the exclusive Kanata Rockeries, this 6-bed, 5-bath custom home offers over 5,100 sq ft of exquisitely designed living space. An architectural masterpiece by Richard Limmert, built by esteemed Terra Nova Building Corp. This exceptional home blends luxury and lifestyle seamlessly. Surrounded by lush gardens, water features, and mature trees, the setting feels like a private resort. Multiple patios and decks offer perfect vantage points for enjoying the saltwater infinity-edge gunite pool, cozy fire pit, and even a charming winter skating pond. Step inside to soaring 12-ft ceilings and a light-filled open-concept layout. The gourmet kitchen features an oversized island, granite countertops, and flows effortlessly into the dining and living areas ideal for entertaining. Phantom-screened doors open to peaceful views and fresh air. The primary suite is a tranquil retreat, with a walkout to a private patio, automated retractable privacy screens, a spacious walk-in closet, and a spa-like 5-piece ensuite with quartz counters, heated floors, and a rain shower. The fully finished walk-out lower level includes radiant in-floor heating, a stylish wet bar with fridge and dishwasher, private theatre room, at-home gym, and a mudroom with a built-in dog shower. Step outside directly to the pool and beautifully landscaped backyard. Smart features like a built-in generator, advanced irrigation, and snow-melting roof cables ensure year-round comfort and convenience. This is more than a home, it's a lifestyle. Where every detail has been curated for living beautifully, indoors and out. Nestled in the prestigious Kanata Lakes community you are close to all amenities and high ranking schools while being surrounded by nature and wildlife!
Key Facts & Features
Property Costs
- Annual Property Tax Amount
- $13,524
- Land Transfer Tax Fee
- $68,950
Condo/Maintenance Fee
- Maintenance Fee
- $327 /month
- Basement Type
- Full, Finished
Interior Features
- Laundry Level
- Main Level
- Interior Extras
- None, Central Vacuum, Carpet Free, Auto Garage Door Remote, Generator - Full, Primary Bedroom - Main Floor, ERV/HRV, Countertop Range, Water Heater Owned, Storage
- View
- Pond, Trees/Woods
- Security Features
- Alarm System
- Fireplace/Stove
- Yes
- Fireplace Features
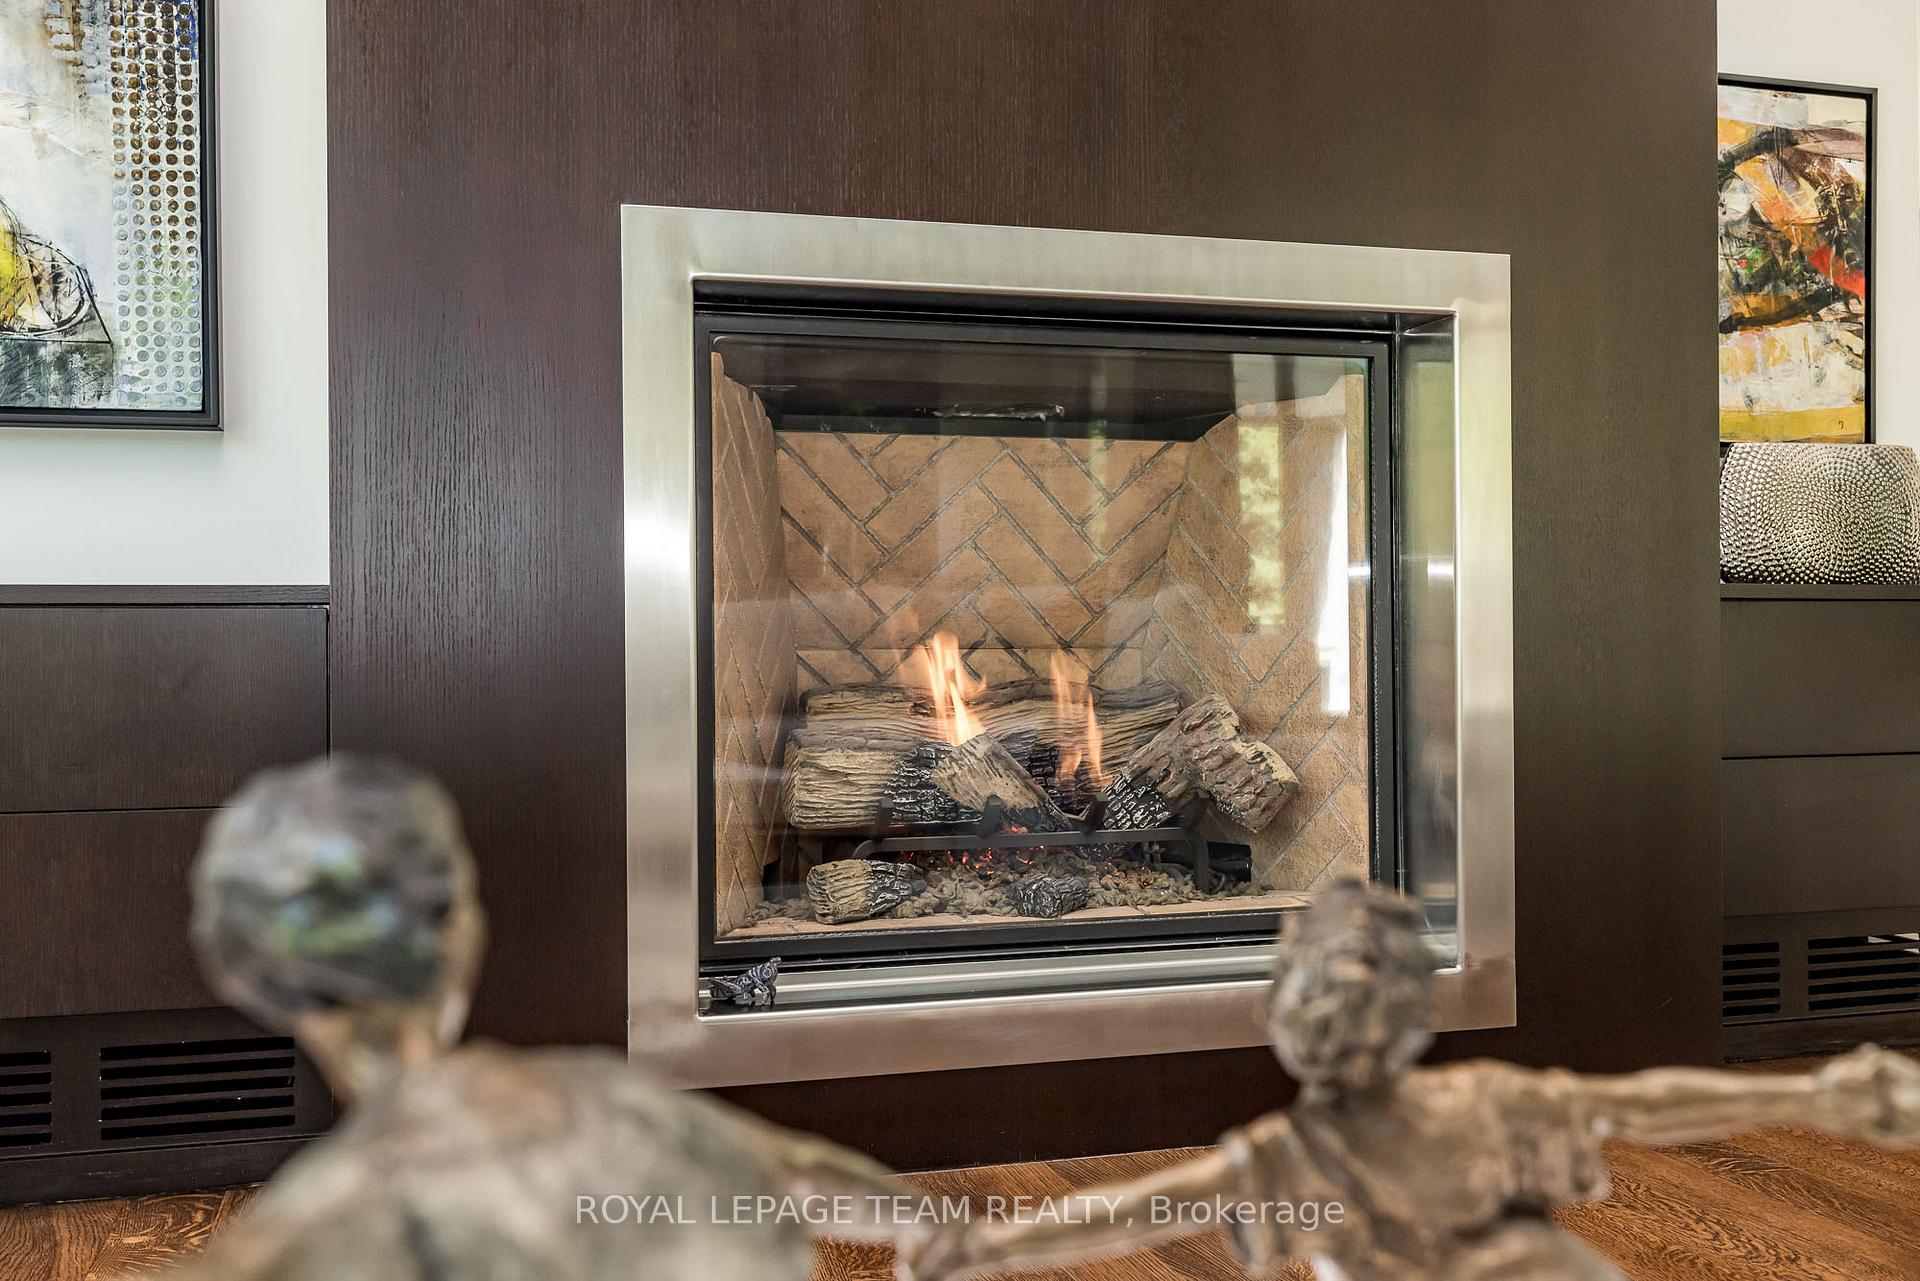
- Natural Gas
- Elevator
- No
Exterior Features
- Exterior Extras
- Landscape Lighting, Lawn Sprinkler System, Privacy, Landscaped, Patio, Porch
Building
- Building Type
- Detached Condo
- Building Style
- Bungalow
Construction
- Exterior Finish
- Stucco (Plaster)
- Roof
- Green, Membrane
- Foundation Details
- Poured Concrete
- Special Designation
- Unknown
Parking & Garages
- Garage Type
- Attached
- Garage Spaces
- 2
- Parking Spaces
- 6
- Total Garage And Parking Spaces
- 8
Heating & Cooling
- Heat Source
- Gas
- Heat Type
- Radiant
- Air Conditioning
- Central Air
- Water
- Municipal
- Sewers
- Sewer
- Bedrooms
- 6
- Washrooms
- 5
- Kitchens
- 1
Room sizes
- Kitchen—Main level
- Game Room—Ground level
- Powder Room—Main level, 2 Pc Bath
- Bathroom—Main level, 5 Pc Ensuite
- Foyer—Main level
- Other—Main level, Walk-In Closet(s)
- Living Room—Main level
- Kitchen—Main level
- Bathroom—Main level, 4 Pc Ensuite
- Dining Room—Main level
- Primary Bedroom—Main level
- Office—Main level
- Bedroom 2—Main level
- Bedroom—Main level
- Bedroom 3—Ground level
- Bedroom 4—Ground level
- Media Room—Ground level
- Powder Room—Ground level, 2 Pc Bath
- Mud Room—Ground level
- Bathroom—Ground level, 3 Pc Bath
- Office—Ground level
Washrooms
- 4-piece
- 2-piece
- 5-piece
- 3-piece
- Municipality
- Ottawa
- Neighbourhood
- Kanata - Kanata Lakes/Heritage Hills
- Main cross streets
- Goulbourn Forced Road and Kanata Avenue
- Directions
- From Highway 417, Take the Terry Fox Drive exit, Turn right onto Kanata Avenue, Turn left onto Goulbourn Forced Road,Turn right onto Kanata Rockeries Private.14 Kanata Rockeries Private, will be on your right.
- MLS® number
- X13730686
- Data source
- Toronto Regional Real Estate Board
- Listed on
- 2026-08-31
- Updated on
- 2026-09-09
- Days on market
- 45 days
- Possession type
- Flexible
- Co-op commission
- 2%
- Seller
- Listed by
- ROYAL LEPAGE TEAM REALTY
Home Market Value
Current home valuation for 14 Kanata Rockeries Private, Ottawa, Kanata - Kanata Lakes/Heritage Hills, Ottawa, ON. Listed for $3,299,000
HOMEH Estimate
$3,307,482
Estimated Sales Range
$1,984,489 - $4,630,475
HOMEH Estimate for 14 Kanata Rockeries Private, Ottawa, Kanata - Kanata Lakes/Heritage Hills
Calculated with a real agent's CMA method — 45+ years of experience, codified. Not an AI guess.
For the owner
Is this your home? Track its value.
Get this home's HOMEH Estimate by email once a month, with how many homes are for sale around you.
Mortgage Payment Calculator
Compare up to 4 down payment scenarios
20% required for homes $1.5M or more
$659,800
| Scenario 1 | Scenario 2 | Scenario 3 | Scenario 4 | |
|---|---|---|---|---|
−Down payment | % $ | % $ | % $ | % $ |
+CMHC insurance | $0 | $0 | $0 | $0 |
=Total mortgage | $2,639,200 | $2,474,250 | $2,309,300 | $2,144,350 |
Amortization | ||||
Mortgage rate | % | % | % | % |
| Payment frequency | ||||
=Mortgage payment | $12,886monthly | $12,081monthly | $11,275monthly | $10,470monthly |
Land Transfer Tax
$68,950
$68,950
Around this home
Data provided by OpenStreetMap & Fraser Institute School Rankings
Ask HOMEH
New!Hi there!
👋Text or call (416) 301-9001
Recommended for you
Based on homes you've looked at.
No recommended properties found.
Nearby similar homes
No nearby properties found.
More real estate resources
Other homes nearby
Explore this area
Nearby neighbourhoods
- 9002 - Kanata - Katimavik homes for sale
- 9001 - Kanata - Beaverbrook homes for sale
- 3105 - Cardinal Glen homes for sale
- 8002 - Manotick Village & Manotick Estates homes for sale
- 4202 - Hintonburg homes for sale
- 9008 - Kanata - Morgan's Grant/South March homes for sale
- 6002 - Woodroffe homes for sale
- 8201 - Fringewood homes for sale
No nearby listings available.