
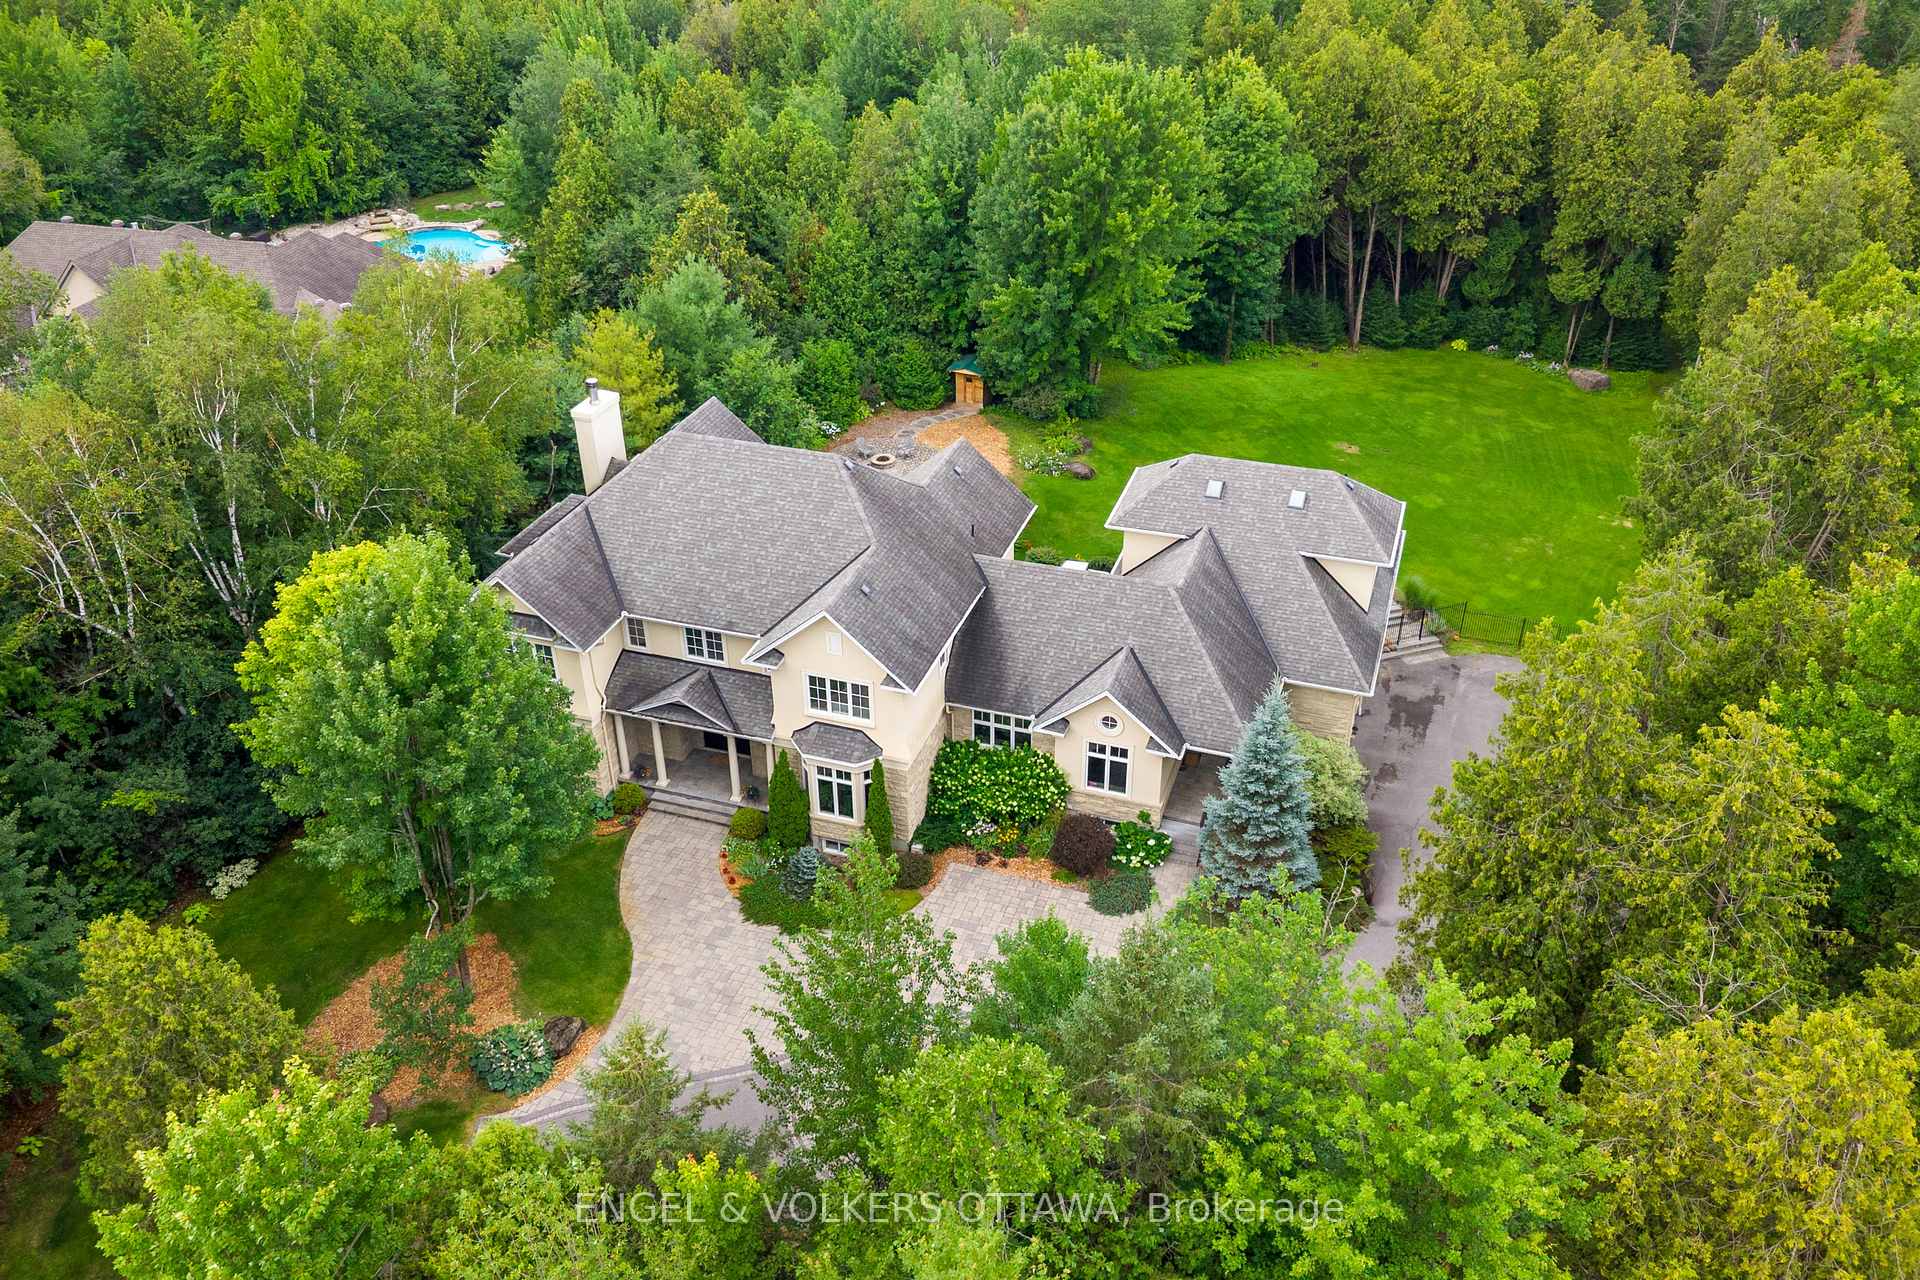


1408 Blackhorse Court
Ottawa (Manotick East to Manotick Station), ON K4M 0A6
- 6Bedrooms
- 7Bathrooms
- 3Garage
- 5000 +Sq Ft
- $13,831Tax
- 200×460 ftLot Size
 Estimated Value:$2,208,189See Free Estimate Report

Sale & Price History for 1408 Blackhorse Court, Ottawa, Manotick East to Manotick Station
| Start Date | End Date | Price | Event | MLS# |
|---|---|---|---|---|
| No listing history available | ||||
Real estate boards require you to or to see the full details of this property.
*Sold prices and complete sale & price history are regulated data. Under the Trust in Real Estate Services Act, 2002 (TRESA) and the rules of the Real Estate Council of Ontario (RECO), and pursuant to the Multiple Listing Service® rules of the Canadian Real Estate Association (CREA) and the Toronto Regional Real Estate Board (TRREB), this information may be shown only to registered users who have agreed to the applicable terms of use (a Virtual Office Website, or "VOW," arrangement). HOMEH Inc., Brokerage therefore provides it to signed-in members only. Creating an account is free and takes under a minute.
About 1408 Blackhorse Court, Ottawa, Manotick East to Manotick Station
Summarized Description
- Exceptional estate designed by renowned Andre Godin.
- Breathtaking views of serene Rideau Forest.
- Six bedrooms and seven bathrooms for ample space.
- High-end finishes and exceptional craftsmanship throughout.
- Private entrance with independent living space.
- Two kitchens designed for seamless entertaining.
- Sprawling covered deck with panoramic views.
- Located in a prestigious and sought-after neighbourhood.
This exceptional estate, designed by the renowned Andre Godin, blends timeless elegance with modern luxury, offering breathtaking views of its serene Rideau Forest surroundings. Nestled on a quiet cul-de-sac, this magnificent mansion is situated in one of the city's most prestigious and sought-after neighbourhoods. Boasting six bedrooms and seven bathrooms, this stunning residence offers an unparalleled living experience, with high-end finishes and exceptional craftsmanship throughout. The homes classic architectural details and sophisticated design create an atmosphere of refined comfort and grandeur. A separate wing with a private entrance provides an independent living space, complete with a dedicated office, a sunlit mudroom, and a rear deck, all finished to the same impeccable standard as the main residence. Designed for seamless entertaining, the property features two kitchens, a chefs kitchen that opens to an inviting living room with coffered ceilings and a wood-burning fireplace, as well as a secondary catering kitchen for effortless hosting. Step outside to a sprawling covered deck that offers panoramic views of the lush, landscaped backyard, complete with a tranquil pond and private sauna.This extraordinary home is a rare opportunity to own a one-of-a-kind luxury retreat in a truly prime location.
Key Facts & Features
Property Costs
- Annual Property Tax Amount
- $13,831
- Land Transfer Tax Fee
- $56,450
Rental Items
- Rental Equipment
- Hot water tank
- Basement Type
- Finished
Interior Features
- Interior Extras
- In-Law Suite
- Fireplace/Stove
- Yes
- Fireplace Features
- Wood
- Elevator
- No
Exterior Features
- Exterior Extras
- Landscaped, Privacy
- Pool
- None
Building
- Building Type
- Detached
- Building Style
- 2-Storey
Construction
- Exterior Finish
- Stucco (Plaster), Stone
- Roof
- Asphalt Shingle
- Foundation Details
- Concrete, Steel Frame
- Special Designation
- Unknown
Lot
- Lot Front
- 199.57 ft
- Lot Depth
- 460.07 ft
- Lot Size
- 2.14
Inclusions
- Inclusions
- Dishwasher, Dryer, Microwave, Hoodfan, Refrigerator, Stove, Washer.
Parking & Garages
- Garage Type
- Attached
- Garage Spaces
- 3
- Parking Spaces
- 6
- Total Garage And Parking Spaces
- 9
Heating & Cooling
- Heat Source
- Gas
- Heat Type
- Forced Air
- Air Conditioning
- Central Air
- Water
- Well
- Sewers
- Septic
- Bedrooms
- 6
- Washrooms
- 7
- Kitchens
- 2
- Family / bonus room
- Yes
Room sizes
- Other—Main level
- Breakfast—Main level
- Bedroom—Second level
- Living Room—Main level
- Recreation—Lower level
- Family Room—Main level
- Bedroom—Second level
- Bedroom—Second level
- Dining Room—Main level
- Office—Second level
- Bedroom—Lower level
- Game Room—Lower level
- Other—Lower level
- Kitchen—Main level
- Laundry—Main level
- Primary Bedroom—Second level
- Bedroom—Main level
- Other—Lower level
Washrooms
- 4-piece, Basement
- 2-piece, Main
- 4-piece, Main
- 5-piece, Second
- 4-piece, Second
- Municipality
- Ottawa
- Neighbourhood
- Manotick East to Manotick Station
- Main cross streets
- Red Castle Ridge and Dutchess Cres
- Directions
- Mitch Owens to Dozois to Gough to Dutchess to Blackhorse
- MLS® number
- X13671318
- Data source
- Toronto Regional Real Estate Board
- Listed on
- 2026-08-13
- Updated on
- 2026-10-06
- Days on market
- 63 days
- Possession type
- Flexible
- Co-op commission
- 2%
- Seller
- Listed by
- ENGEL & VOLKERS OTTAWA
Home Market Value
Current home valuation for 1408 Blackhorse Court, Ottawa, Manotick East to Manotick Station, Ottawa, ON. Listed for $2,799,000
HOMEH Estimate
$2,208,189
Estimated Sales Range
$1,744,469 - $2,804,893
HOMEH Estimate for 1408 Blackhorse Court, Ottawa, Manotick East to Manotick Station
Calculated with a real agent's CMA method — 45+ years of experience, codified. Not an AI guess.
Mortgage Payment Calculator
Compare up to 4 down payment scenarios
20% required for homes $1.5M or more
$559,800
| Scenario 1 | Scenario 2 | Scenario 3 | Scenario 4 | |
|---|---|---|---|---|
−Down payment | % $ | % $ | % $ | % $ |
+CMHC insurance | $0 | $0 | $0 | $0 |
=Total mortgage | $2,239,200 | $2,099,250 | $1,959,300 | $1,819,350 |
Amortization | ||||
Mortgage rate | % | % | % | % |
| Payment frequency | ||||
=Mortgage payment | $10,933monthly | $10,250monthly | $9,566monthly | $8,883monthly |
Land Transfer Tax
$56,450
$56,450
Around this home
Data provided by OpenStreetMap & Fraser Institute School Rankings
Ask HOMEH
New!Hi there!
👋Text or call (416) 301-9001
Recommended for you
Based on homes you've looked at.
No recommended properties found.
Nearby similar homes
No nearby properties found.
More real estate resources
Other homes nearby
Explore this area
Nearby neighbourhoods
- 8004 - Manotick South to Roger Stevens homes for sale
- 8007 - Rideau Twp S of Reg Rd 6 E of Mccordick Rd. homes for sale
- 1606 - Osgoode Twp South of Reg Rd 6 homes for sale
- 8009 - North Gower homes for sale
- 8008 - Rideau Twp S of Reg Rd 6 W of Mccordick Rd. homes for sale
- 8001 - Manotick Long Island & Nicholls Island homes for sale
- 7711 - Barrhaven - Half Moon Bay homes for sale
- 7708 - Barrhaven - Stonebridge homes for sale
No nearby listings available.