
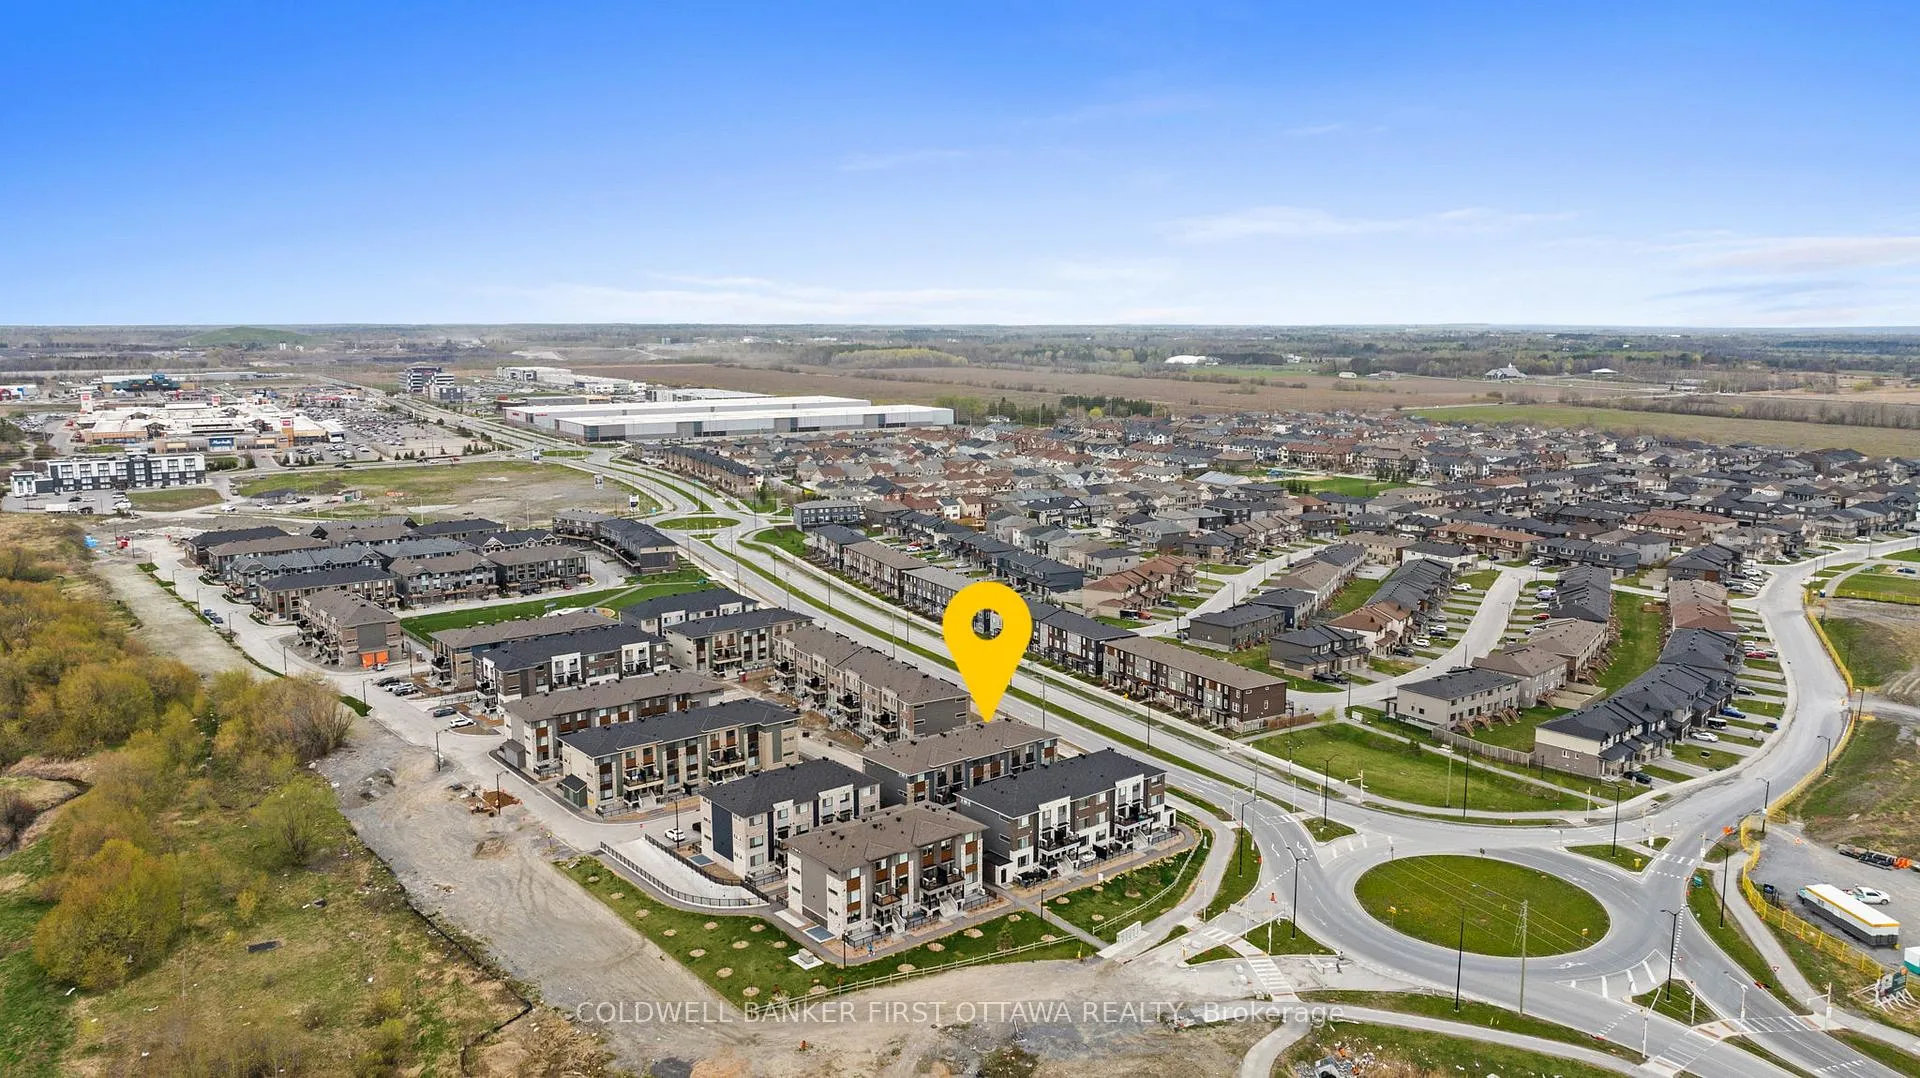
1411 Creekway Private
Ottawa (Kanata - Kanata Lakes/Heritage Hills), ON K2T 0T1
- 2Bedrooms
- 3Bathrooms
- 1Parking
- 1100–1500Sq Ft
- $3,070Tax
- —Condo Fee
 Estimated Value:$466,500See Free Estimate Report

Property not available for sale or for rent.
HOMEH One: full-service selling for a 1% listing fee. The buyer's agent commission is separate.
Free Home EvaluationHow Much Is My Home Worth?Homes for Sale NearbySale & Price History for 1411 Creekway Private, Ottawa, Kanata - Kanata Lakes/Heritage Hills
| Start Date | End Date | Price | Event | MLS# |
|---|---|---|---|---|
| 2026-06-23 | 2026-08-04 | Login to See Prices | Sold | x13478016 |
Real estate boards require you to or to see the full details of this property.
*Sold prices and complete sale & price history are regulated data. Under the Trust in Real Estate Services Act, 2002 (TRESA) and the rules of the Real Estate Council of Ontario (RECO), and pursuant to the Multiple Listing Service® rules of the Canadian Real Estate Association (CREA) and the Toronto Regional Real Estate Board (TRREB), this information may be shown only to registered users who have agreed to the applicable terms of use (a Virtual Office Website, or "VOW," arrangement). HOMEH Inc., Brokerage therefore provides it to signed-in members only. Creating an account is free and takes under a minute.
About 1411 Creekway Private, Ottawa, Kanata - Kanata Lakes/Heritage Hills
Summarized Description
- Upgraded kitchen with quartz countertops and modern finishes.
- Smart home features for enhanced convenience.
- Two ensuite bathrooms for added privacy.
- Private balcony for outdoor relaxation.
- Underground parking included with the unit.
- Open concept design filled with natural light.
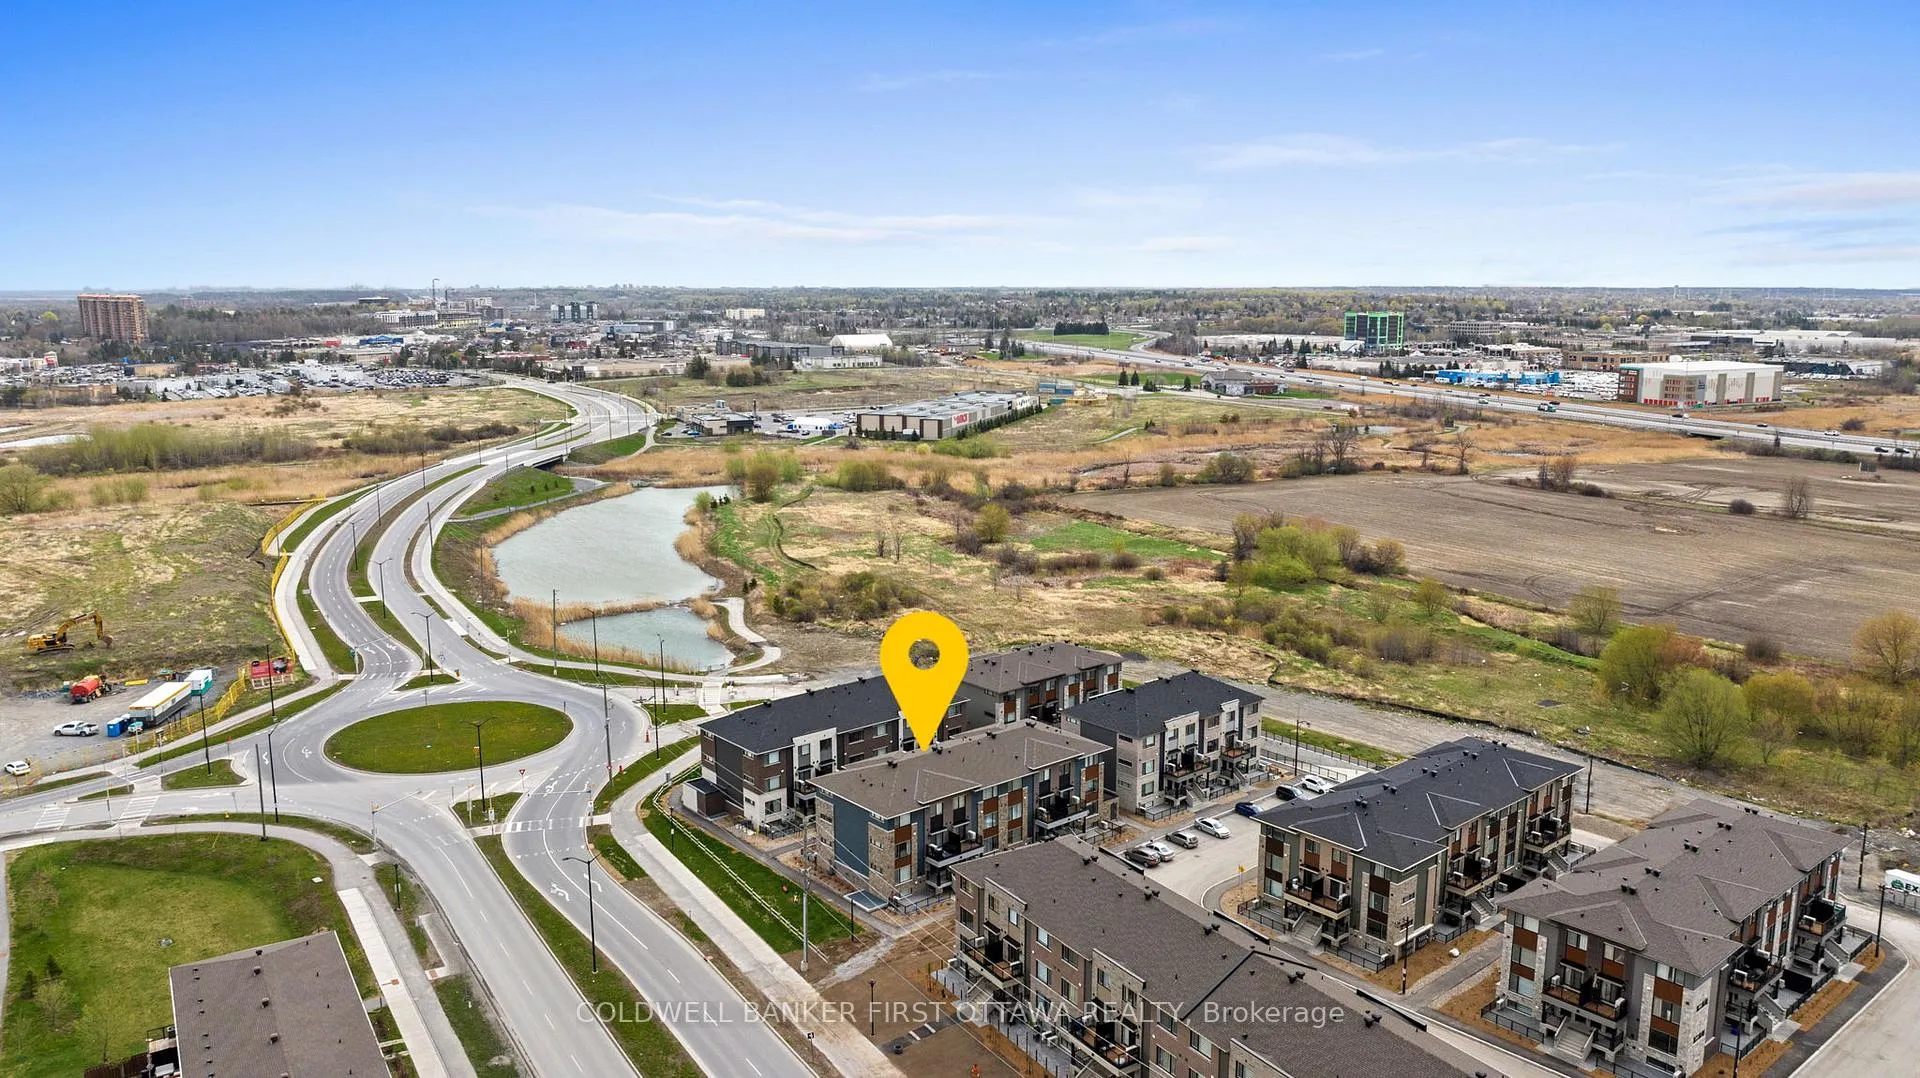
- Located near parks and shopping amenities.
- Turnkey property ready for immediate move-in.
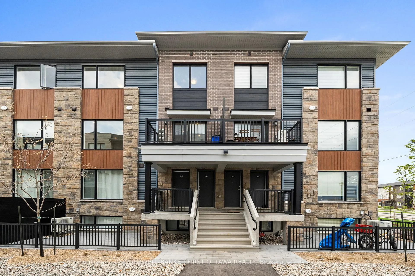
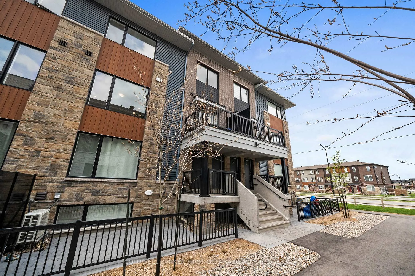
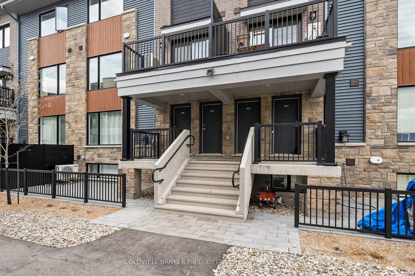
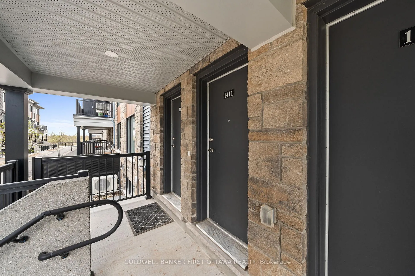
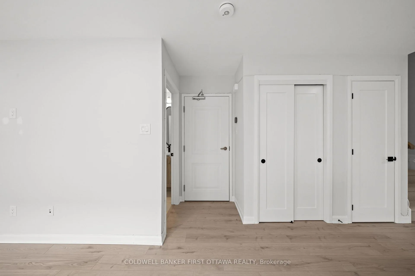
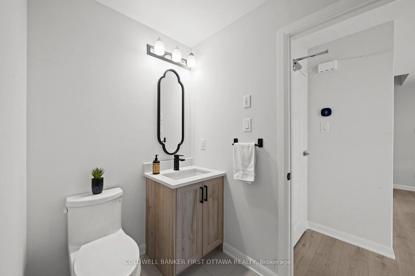
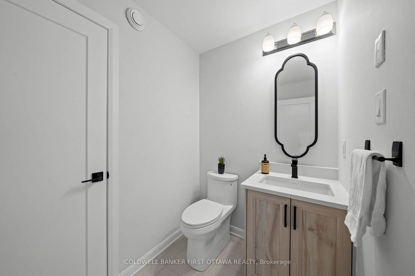
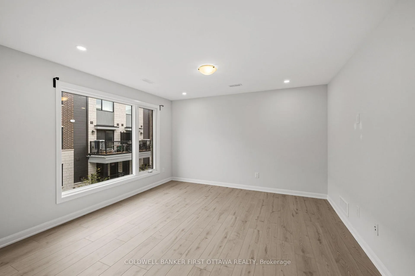
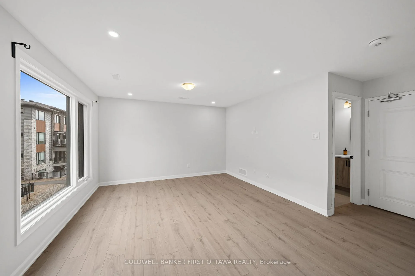
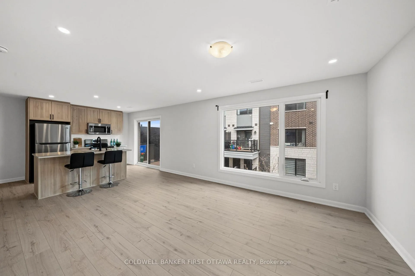
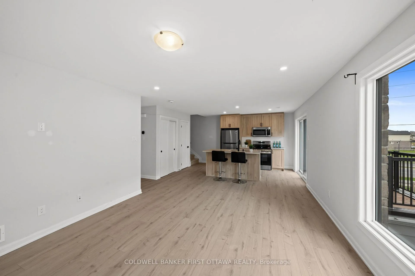
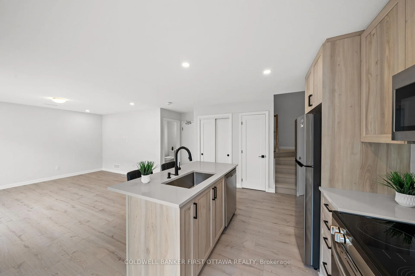
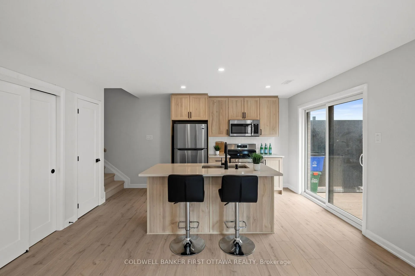
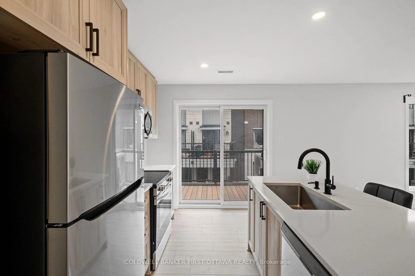
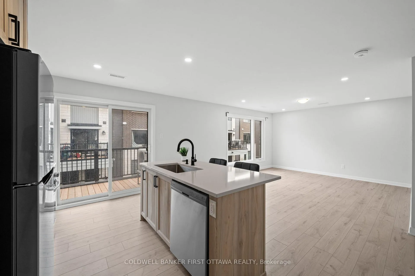
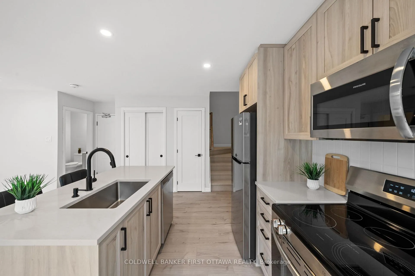
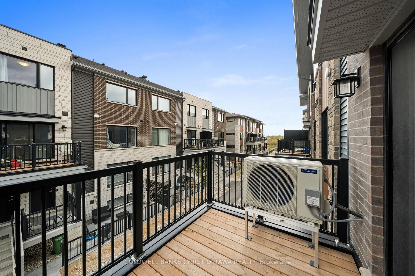
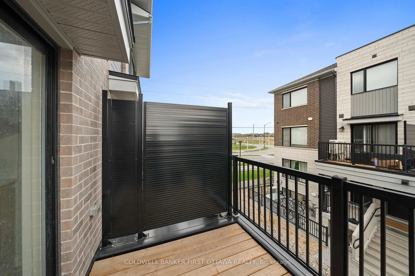
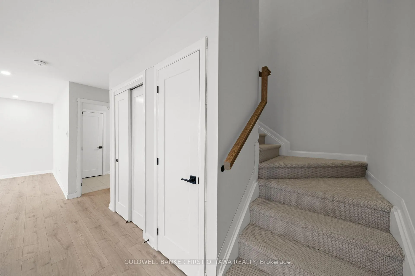
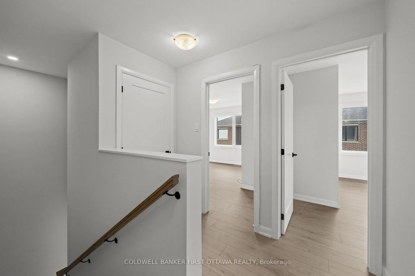
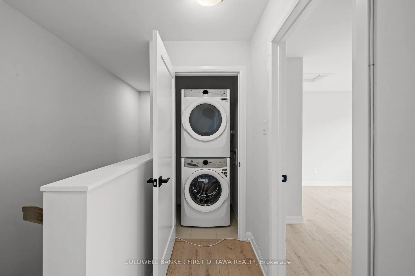
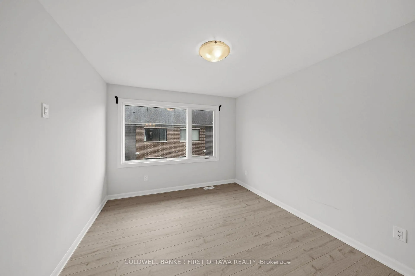
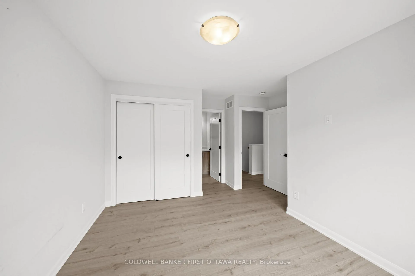
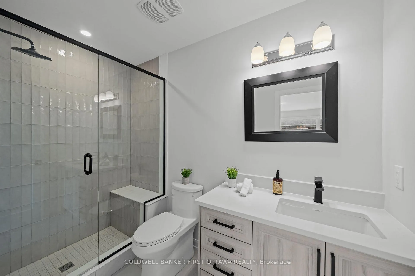
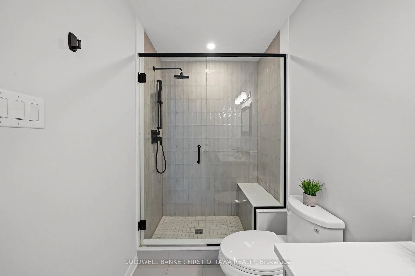
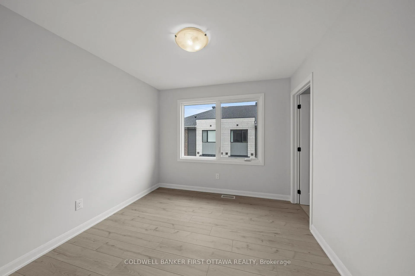
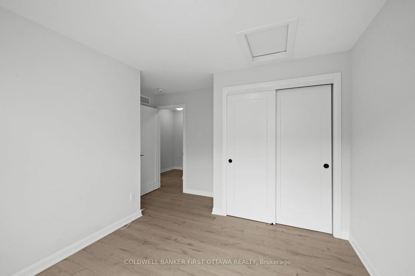
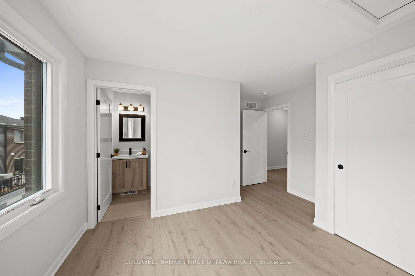
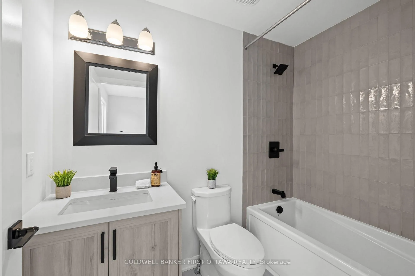
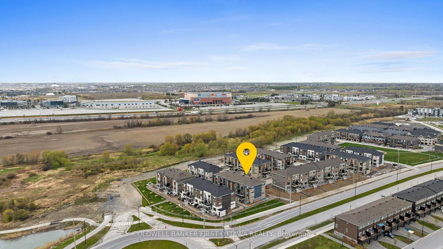
This thoughtfully Upgraded & NEW Metro Stacked Town located in Kanata's sought-after Arcadia community, offering modern finishes, smart home features, $30k+ in upgrades + $30,000 Underground Parking Spot! This 2 bed, 3 bath (2 are en suites) is rare given the Upgrades throughout. The tile foyer w/ double closet & 2pc powder room complete w/ quartz countertop, natural wood vanity & matte black fixtures (an upgraded seen throughout). The bright open concept main lvl is filled w/ natural light from the oversized windows & enhanced by pot lights & dimmer switches t/o the great room & kitchen. The spacious living & dining areas flow into the upgraded kitchen. The kitchen feat. Level 2 cabinetry, quartz countertops, centre island w/ breakfast bar, deep undermount sink, vertical stacked backsplash tile, matte black fixtures t/o & separate Pantry (so convenient). Sliding doors offer access to the private balcony. Head up oversized staircase to both beds offer private ensuites. The primary retreat incl. large window, double closet & 3pc ensuite w/ glass enclosed shower, bench seating, rain shower head, quartz vanity & matte black fixtures. The secondary bed offers a double closet & 4pc ensuite w/ deep tub, tiled surround & quartz vanity. Convenient laundry incl. stacked Electrolux washer & dryer. Add'l highlights incl. upgraded interior doors & hardware, underground parking (G-114), secure building access & the Minto Smarter Home Premium Package w/ Ecobee Premium thermostat, video doorbell, smart sensor & HVAC monitoring. Located steps to Creek Path Park & add'l parks incl. Lyndon Hooper & Carp River Conservation Area for walking trails & mins/walk to Kanata Centrum, Kanata Commons, Tanger Outlets, Costco, Canadian Tire Centre, schools, OCTranspo & quick access to 417, Terry Fox & Palladium Dr for an easy commute to downtown Ottawa & beyond. A turnkey property for any lifestyle, love where you live in Kanata w/ 1411 Creekway Pvt.!
Key Facts & Features
Property Costs
- Annual Property Tax Amount
- $3,070
- Land Transfer Tax Fee
- $4,851
Rental Items
- Rental Equipment
- Enercare- $102.83/Month (Home protection plan, Hot water on demand, Air conditioner/Air Handler)
- Under Contract
- Tankless Water Heater, Air Conditioner
- Basement Type
- None
Interior Features
- Laundry Level
- Upper Level
- Interior Extras
- ERV/HRV
- Fireplace/Stove
- No
- Elevator
- No
Exterior Features
- Exterior Extras
- Deck, Landscaped, Porch, Privacy
Building
- Building Type
- Condo Townhouse
- Building Style
- 3-Storey
Construction
- Exterior Finish
- Brick, Vinyl Siding
- Roof
- Asphalt Shingle
- Foundation Details
- Concrete
- Special Designation
- Unknown
Inclusions
- Inclusions
- Refrigerator, Stove, Dishwasher, Microwave, Clothes Washer & Dryer, All light fixtures, Garage Door Opener.
Exclusions
- Exclusions
- N/A
Parking & Garages
- Garage Type
- Other
- Garage Spaces
- 1
- Parking Spaces
- 0
- Total Garage And Parking Spaces
- 1
Heating & Cooling
- Heat Source
- Gas
- Heat Type
- Forced Air
- Air Conditioning
- Central Air
- Water
- Municipal
- Sewers
- Sewer
- Bedrooms
- 2
- Washrooms
- 3
- Kitchens
- 1
Room sizes
- Living Room—Main level
- Kitchen—Main level
- Primary Bedroom—Second level
- Bedroom—Second level
Washrooms
- 2-piece, Second
- 3-piece, Third
- 4-piece, Third
- Municipality
- Ottawa
- Neighbourhood
- Kanata - Kanata Lakes/Heritage Hills
- Main cross streets
- Feedmill Pvt & Donum Lane
- Zoning
- R4Z
- Directions
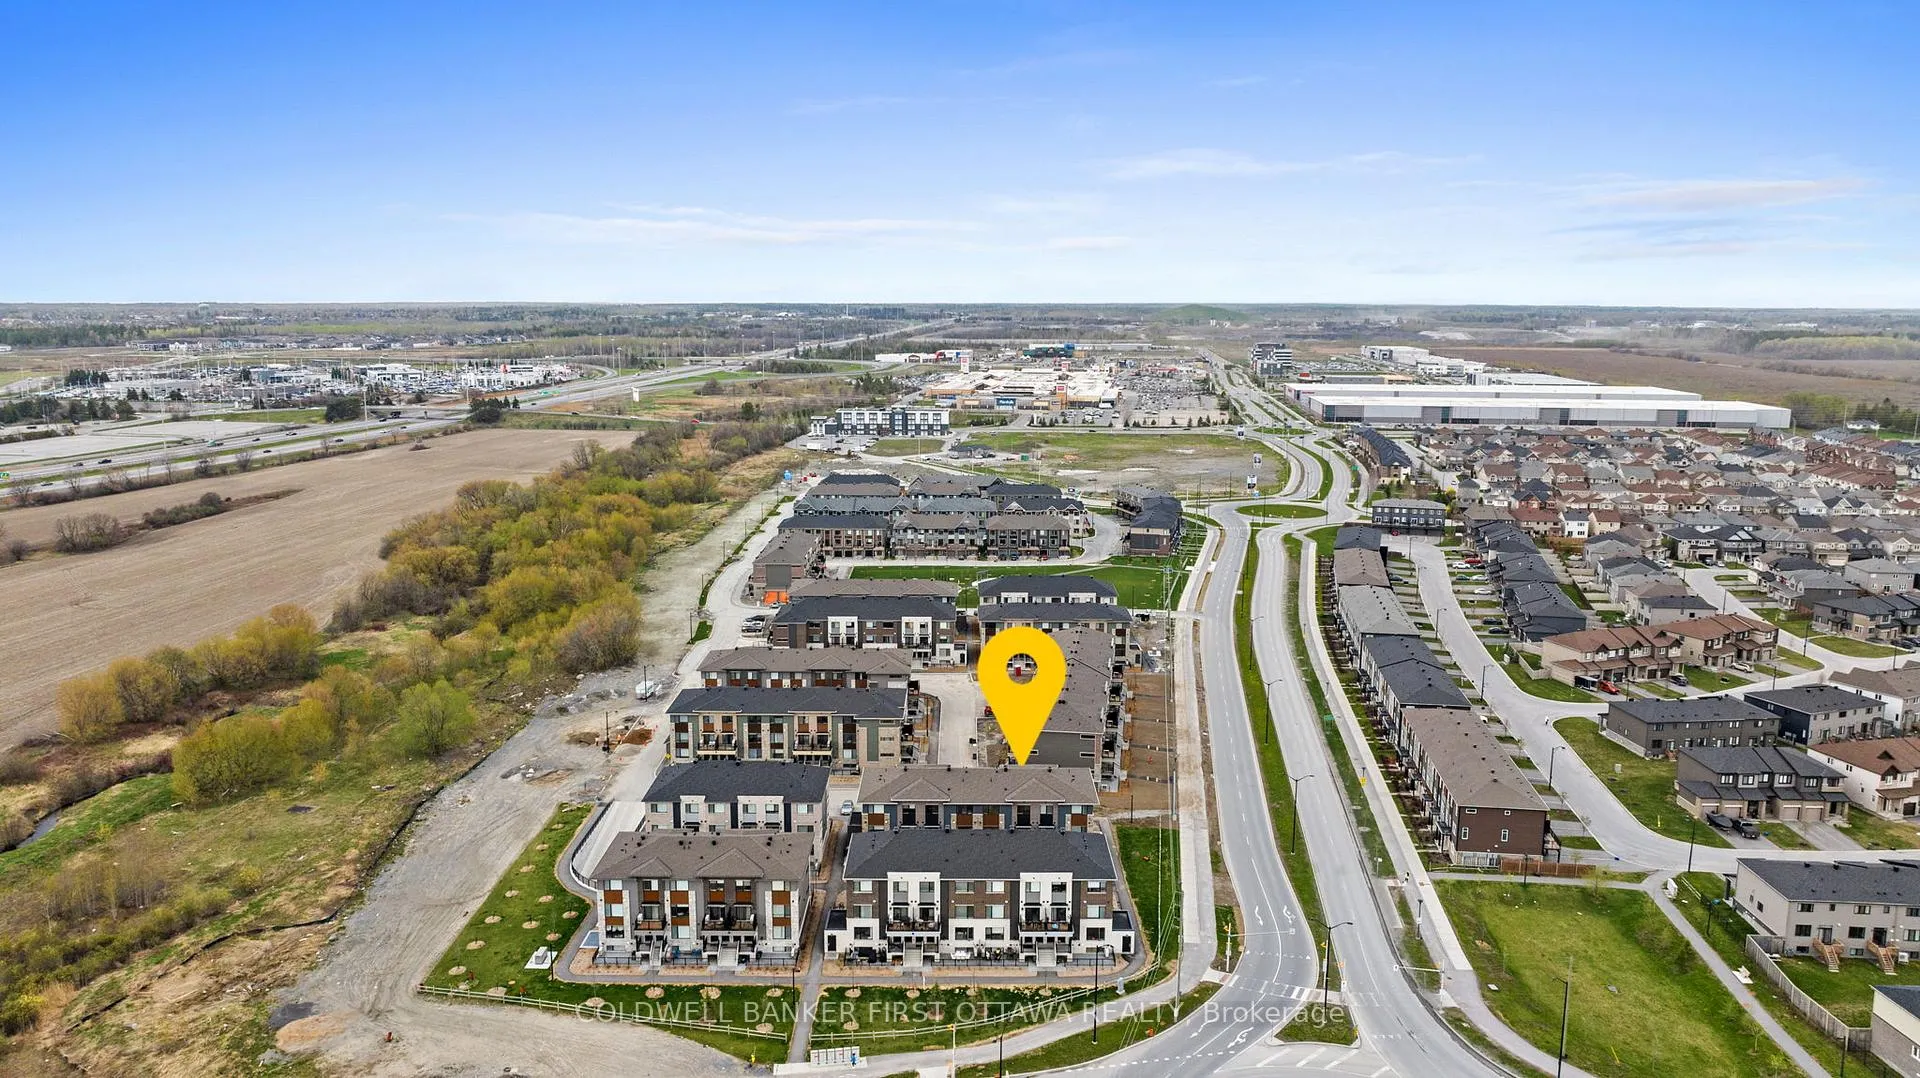
- Take Campeau Dr West from Terry Fox Dr. turn left at the round about onto Country Glen Way and Turn left onto Feedmill Pvt. Take it all the way to Creekway Pvt. Turn left and #1411 will be in the middle section of the condo buildings.
- MLS® number
- X13478016
- Data source
- Toronto Regional Real Estate Board
- Status change
- 2026-08-04
- Listed on
- 2026-06-23
- Days on market
- 42 days
- Possession type
- Immediate
- Co-op commission
- 2% + HST
- Seller
- Listed by
- COLDWELL BANKER FIRST OTTAWA REALTY
Home Market Value
Current home valuation for 1411 Creekway Private, Ottawa, Kanata - Kanata Lakes/Heritage Hills, Ottawa, ON. Listed for $418,800
HOMEH Estimate
$466,500
Estimated Sales Range
$368,535 - $564,465
HOMEH Estimate for 1411 Creekway Private, Ottawa, Kanata - Kanata Lakes/Heritage Hills
Calculated with a real agent's CMA method — 45+ years of experience, codified. Not an AI guess.
For the owner
Is this your home? Track its value.
Get this home's HOMEH Estimate by email once a month, with how many homes are for sale around you.
Mortgage Payment Calculator
Compare up to 4 down payment scenarios
5% of purchase price for homes $500K or less
$20,940
| Scenario 1 | Scenario 2 | Scenario 3 | Scenario 4 | |
|---|---|---|---|---|
−Down payment | % $ | % $ | % $ | % $ |
+CMHC insurance | $15,914 | $11,685 | $9,967 | $0 |
=Total mortgage | $413,774 | $388,605 | $365,947 | $335,040 |
Amortization | ||||
Mortgage rate | % | % | % | % |
| Payment frequency | ||||
=Mortgage payment | $2,020monthly | $1,897monthly | $1,787monthly | $1,636monthly |
Land Transfer Tax
$4,851
$4,851
Around this home
Data provided by OpenStreetMap & Fraser Institute School Rankings
Ask HOMEH
New!Hi there!
👋Text or call (416) 301-9001
Recommended for you
Based on homes you've looked at.
No recommended properties found.
Nearby similar homes
No nearby properties found.
More real estate resources
Other homes nearby
Explore this area
Nearby neighbourhoods
- 9002 - Kanata - Katimavik homes for sale
- 9001 - Kanata - Beaverbrook homes for sale
- 3105 - Cardinal Glen homes for sale
- 8002 - Manotick Village & Manotick Estates homes for sale
- 4202 - Hintonburg homes for sale
- 9008 - Kanata - Morgan's Grant/South March homes for sale
- 6002 - Woodroffe homes for sale
- 8201 - Fringewood homes for sale
No nearby listings available.