
Unit 102, 142 Daly Avenue
Ottawa (Sandy Hill), ON K1N 0B2
- 2Bedrooms
- 2Bathrooms
- 0Parking
- 800–899Sq Ft
- $3,774Tax
- $570/moCondo Fee
 Estimated Value:$526,093See Free Estimate Report

Property not available for sale or for rent.
HOMEH One: full-service selling for a 1% listing fee. The buyer's agent commission is separate.
Free Home EvaluationHow Much Is My Home Worth?Homes for Sale NearbySale & Price History for Unit 102, 142 Daly Avenue, Ottawa, Sandy Hill
| Start Date | End Date | Price | Event | MLS# |
|---|---|---|---|---|
| 2025-05-09 | 2025-07-16 | Login to See Prices | Sold | x12137224 |
Real estate boards require you to or to see the full details of this property.
*Sold prices and complete sale & price history are regulated data. Under the Trust in Real Estate Services Act, 2002 (TRESA) and the rules of the Real Estate Council of Ontario (RECO), and pursuant to the Multiple Listing Service® rules of the Canadian Real Estate Association (CREA) and the Toronto Regional Real Estate Board (TRREB), this information may be shown only to registered users who have agreed to the applicable terms of use (a Virtual Office Website, or "VOW," arrangement). HOMEH Inc., Brokerage therefore provides it to signed-in members only. Creating an account is free and takes under a minute.
About Unit 102, 142 Daly Avenue, Ottawa, Sandy Hill
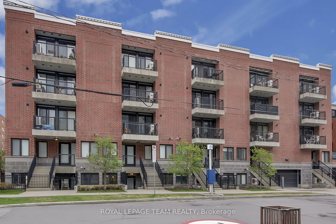
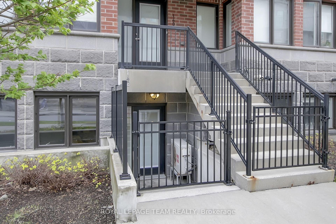
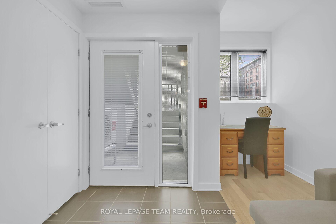
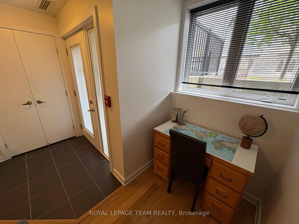
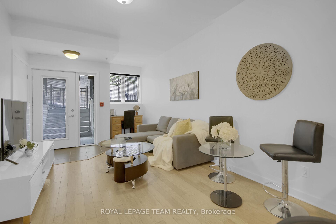
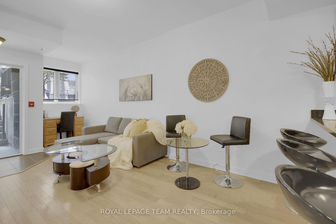
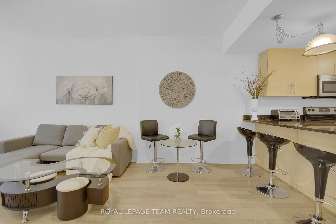
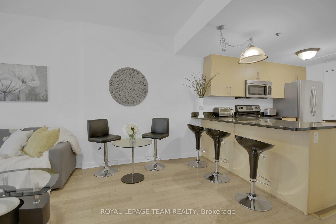
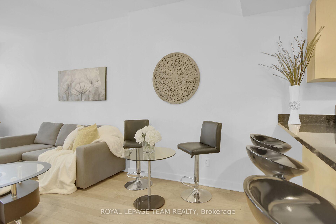
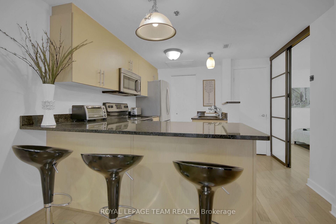
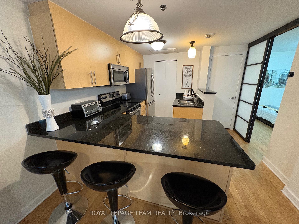
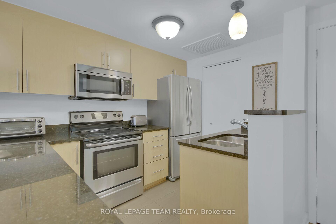
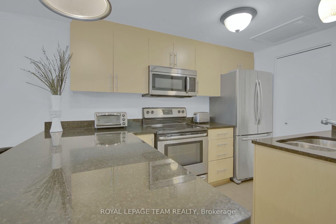
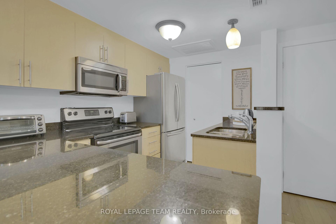
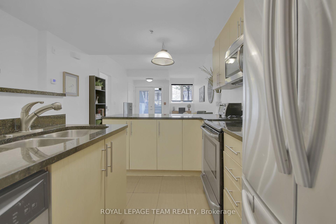
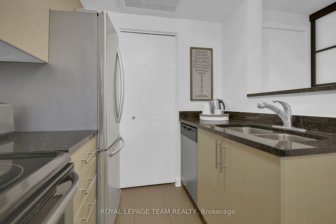
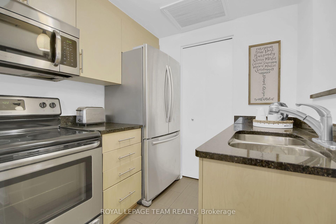
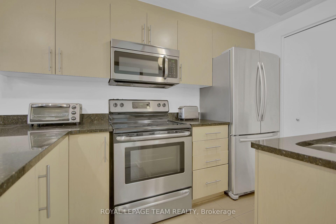
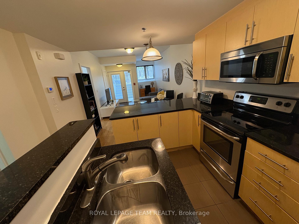
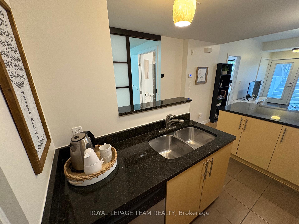
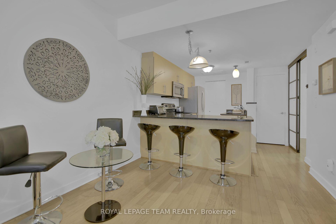
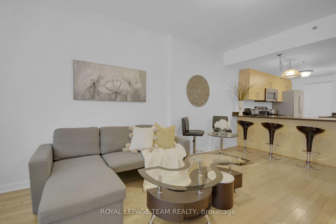
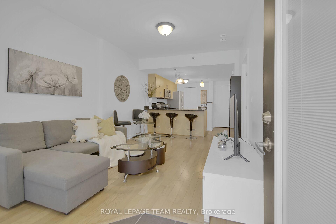
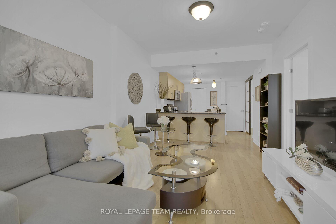
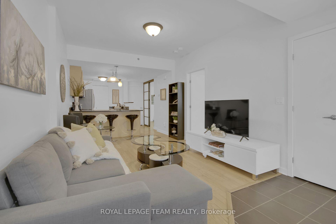
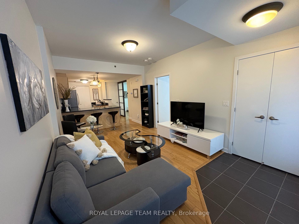
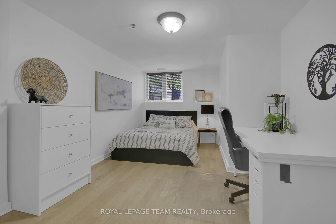
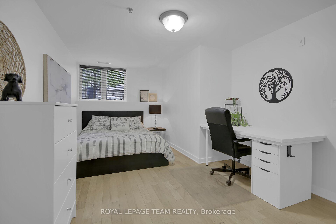
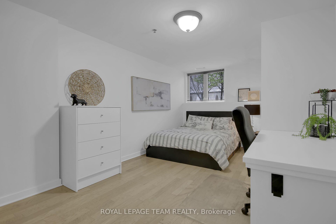
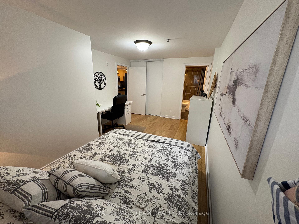
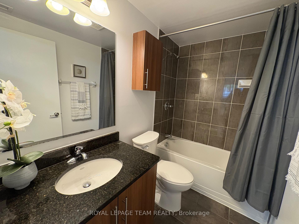
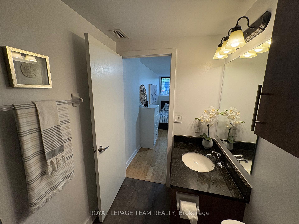
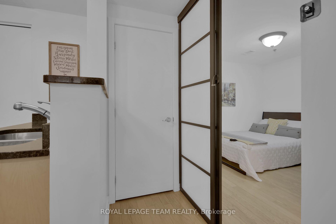
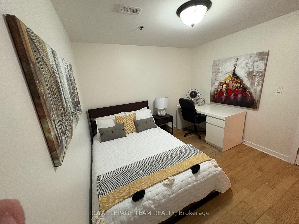
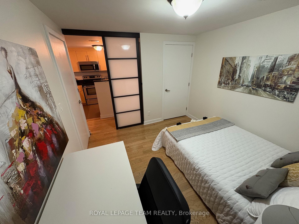
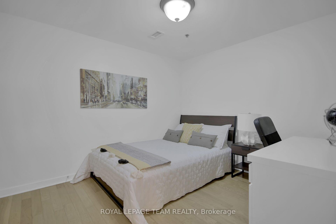
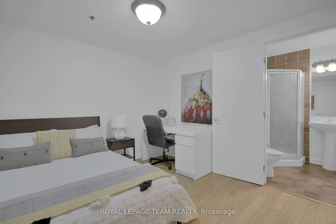
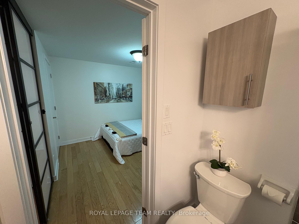
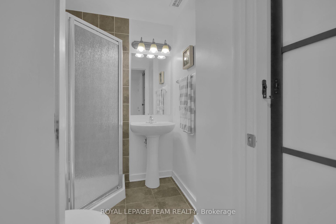
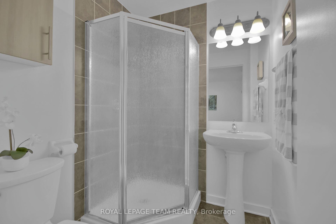
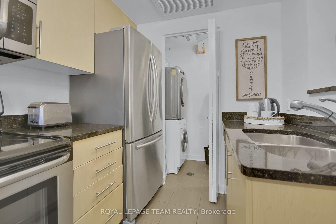
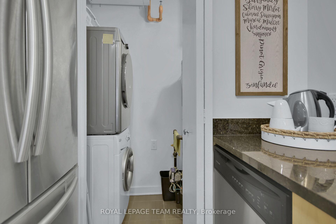
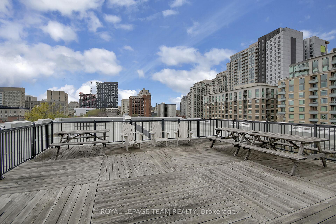
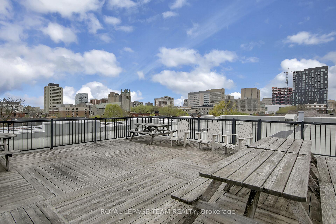
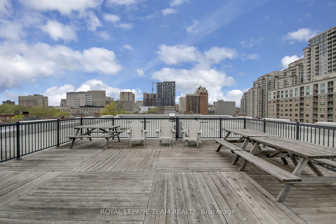
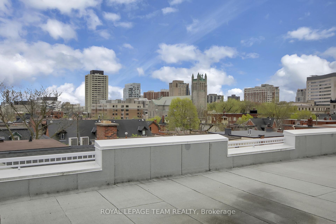
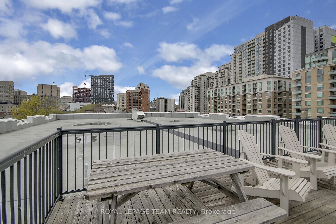
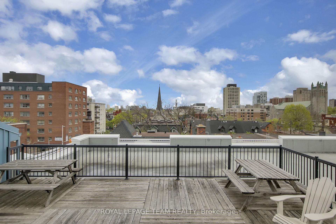
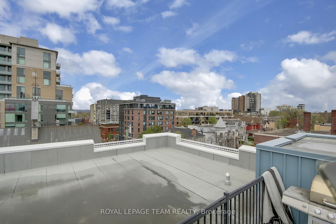
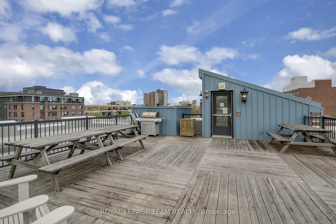
Open house July 13th from 2-4. Amazing opportunity. You will love this contemporary property. Welcoming w private exterior gated entrance. Features a spacious bedroom w large window including a good size double door closet & a 4 piece ensuite bathroom offering a vanity with granite countertop. In addition the generous size fully enclosed private bedroom/den (no window) which provides a closet & 3 piece ensuite bath. Comfortable open concept living spaces features the living room adjacent to a nook area which can host an office desk (identified as "other" for description & size). The kitchen showcases beautiful granite countertops & stainless steel appliances, it also includes a peninsula breakfast bar area to host 3 to 4 seats. The hallway storage is very practical to use for a food pantry and/or your linens. Alongside the living room is the dining/eat in area which is also spacious for a larger table. Convenient & desirable in unit laundry room. Located within walking distance to wonderful amenities such as transit, a variety of amazing shops, the Rideau Center Mall, the Byward Market, the Parliament, the famous Rideau Canal, the University of Ottawa & so much more. Great location to live in or easy to rent if this is your plan as an investor. Good value for students and professionals. The shared rooftop with seating & tables is ideal to enjoy the views, a BBQ & maybe the fireworks during the festivities. Central air conditioning for much desired comfort. Freshly painted. Beautiful built in newly installed adjustable blinds in the front & side front door glass window for privacy. Buyers could contact the city for a potential street parking permit at a cost depending on availability. Note on pictures the den is currently used as a bedroom. Elevator to access the shared rooftop area & locker area through the garage. Electric car charging staging station nearby. Take a moment to review the link for additional pictures. 799 SQFT as per MPAC
Key Facts & Features
Property Costs
- Annual Property Tax Amount
- $3,774
- Land Transfer Tax Fee
- $4,024
Condo/Maintenance Fee
- Maintenance Fee
- $570 /month
Included In Maintenance Fee
- Water Included
- Building Insurance Included
Rental Items
- Rental Equipment
- None
- Basement Type
- None
Interior Features
- Pets Permitted
- Yes-with Restrictions
- Laundry Features
- In-Suite Laundry
- Interior Extras
- Storage Area Lockers
- Security Features
- Smoke Detector
- Fireplace/Stove
- No
- Elevator
- Yes
Exterior Features
- Balcony
- None
Building Amenities
- Rooftop Deck/Garden
Building
- Building Type
- Condo Apartment
- Building Style
- Apartment
- Condo Corp Number
- 959
Construction
- Exposure
- South West
- Exterior Finish
- Brick
- Special Designation
- Unknown
Inclusions
- Inclusions
- Washer, dryer, stove, refrigerator, dishwasher, microwave oven hood fan combo & blinds
Exclusions
- Exclusions
- None
Parking & Garages
- Garage Type
- None
- Garage Spaces
- 0
- Parking Type
- None
- Parking Spaces
- 0
- Total Garage And Parking Spaces
- 0
Lockers
- Locker Type
- Exclusive
- Locker Number
- 30
- Locker Level
- Garage
Heating & Cooling
- Heat Source
- Gas
- Heat Type
- Forced Air
- Air Conditioning
- Central Air
- Bedrooms
- 2
- Washrooms
- 2
- Kitchens
- 1
Room sizes
- Living Room—Ground level
- Bedroom—Ground level, Double Closet, 4 Pc Ensuite
- Kitchen—Ground level, Breakfast Bar, Pantry
- Den—Ground level, Closet, 3 Pc Ensuite
- Laundry—Ground level
- Bathroom—Ground level, 4 Pc Ensuite
- Bathroom—Ground level, 3 Pc Ensuite
- Dining Room—Ground level
- Office—Ground level
Washrooms
- 4-piece, Ground
- 3-piece, Ground
- Municipality
- Ottawa
- Neighbourhood
- Sandy Hill
- Main cross streets
- King Edward
- Directions
- From King Edward driving North turn left on Daly
- MLS® number
- X12137224
- Data source
- Toronto Regional Real Estate Board
- Status change
- 2025-07-16
- Listed on
- 2025-05-09
- Days on market
- 68 days
- Possession type
- Immediate
- Co-op commission
- 2%
- Seller
- Listed by
- ROYAL LEPAGE TEAM REALTY
Home Market Value
Current home valuation for Unit 102, 142 Daly Avenue, Ottawa, Sandy Hill, Ottawa, ON. Listed for $369,900
HOMEH Estimate
$526,093
Estimated Sales Range
$415,613 - $636,573
HOMEH Estimate for Unit 102, 142 Daly Avenue, Ottawa, Sandy Hill
Calculated with a real agent's CMA method — 45+ years of experience, codified. Not an AI guess.
For the owner
Is this your home? Track its value.
Get this home's HOMEH Estimate by email once a month, with how many homes are for sale around you.
Mortgage Payment Calculator
Compare up to 4 down payment scenarios
5% of purchase price for homes $500K or less
$18,495
| Scenario 1 | Scenario 2 | Scenario 3 | Scenario 4 | |
|---|---|---|---|---|
−Down payment | % $ | % $ | % $ | % $ |
+CMHC insurance | $14,056 | $10,320 | $8,804 | $0 |
=Total mortgage | $365,461 | $343,230 | $323,219 | $295,920 |
Amortization | ||||
Mortgage rate | % | % | % | % |
| Payment frequency | ||||
=Mortgage payment | $1,784monthly | $1,676monthly | $1,578monthly | $1,445monthly |
Land Transfer Tax
$4,024
$4,024
Around this home
Data provided by OpenStreetMap & Fraser Institute School Rankings
Ask HOMEH
New!Hi there!
👋Text or call (416) 301-9001
Recommended for you
Based on homes you've looked at.
No recommended properties found.
Nearby similar homes
No nearby properties found.
More real estate resources
Other homes nearby
Explore this area
Nearby neighbourhoods
- 4001 - Lower Town/Byward Market homes for sale
- 4004 - Sandy Hill homes for sale
- 4502 - West Centre Town homes for sale
- 4504 - Civic Hospital homes for sale
- 2101 - Rothwell Heights homes for sale
- 4002 - Lower Town homes for sale
- 1116 - Cumberland West homes for sale
- 7806 - Cedar Hill/Orchard Estates homes for sale
No nearby listings available.