
143 Forward & 140-144 Hinchey Avenue
Ottawa (Mechanicsville), ON K1Y 1K8
- —Bedrooms
- —Bathrooms
- —Garage
- —Sq Ft
- $41,470Tax
- 101×216 ftLot Size
 Free EstimateSee Free Estimate Report

Sale & Price History for 143 Forward & 140-144 Hinchey Avenue, Ottawa, Mechanicsville
| Start Date | End Date | Price | Event | MLS# |
|---|---|---|---|---|
| No listing history available | ||||
Real estate boards require you to or to see the full details of this property.
*Sold prices and complete sale & price history are regulated data. Under the Trust in Real Estate Services Act, 2002 (TRESA) and the rules of the Real Estate Council of Ontario (RECO), and pursuant to the Multiple Listing Service® rules of the Canadian Real Estate Association (CREA) and the Toronto Regional Real Estate Board (TRREB), this information may be shown only to registered users who have agreed to the applicable terms of use (a Virtual Office Website, or "VOW," arrangement). HOMEH Inc., Brokerage therefore provides it to signed-in members only. Creating an account is free and takes under a minute.
About 143 Forward & 140-144 Hinchey Avenue, Ottawa, Mechanicsville
Summarized Description
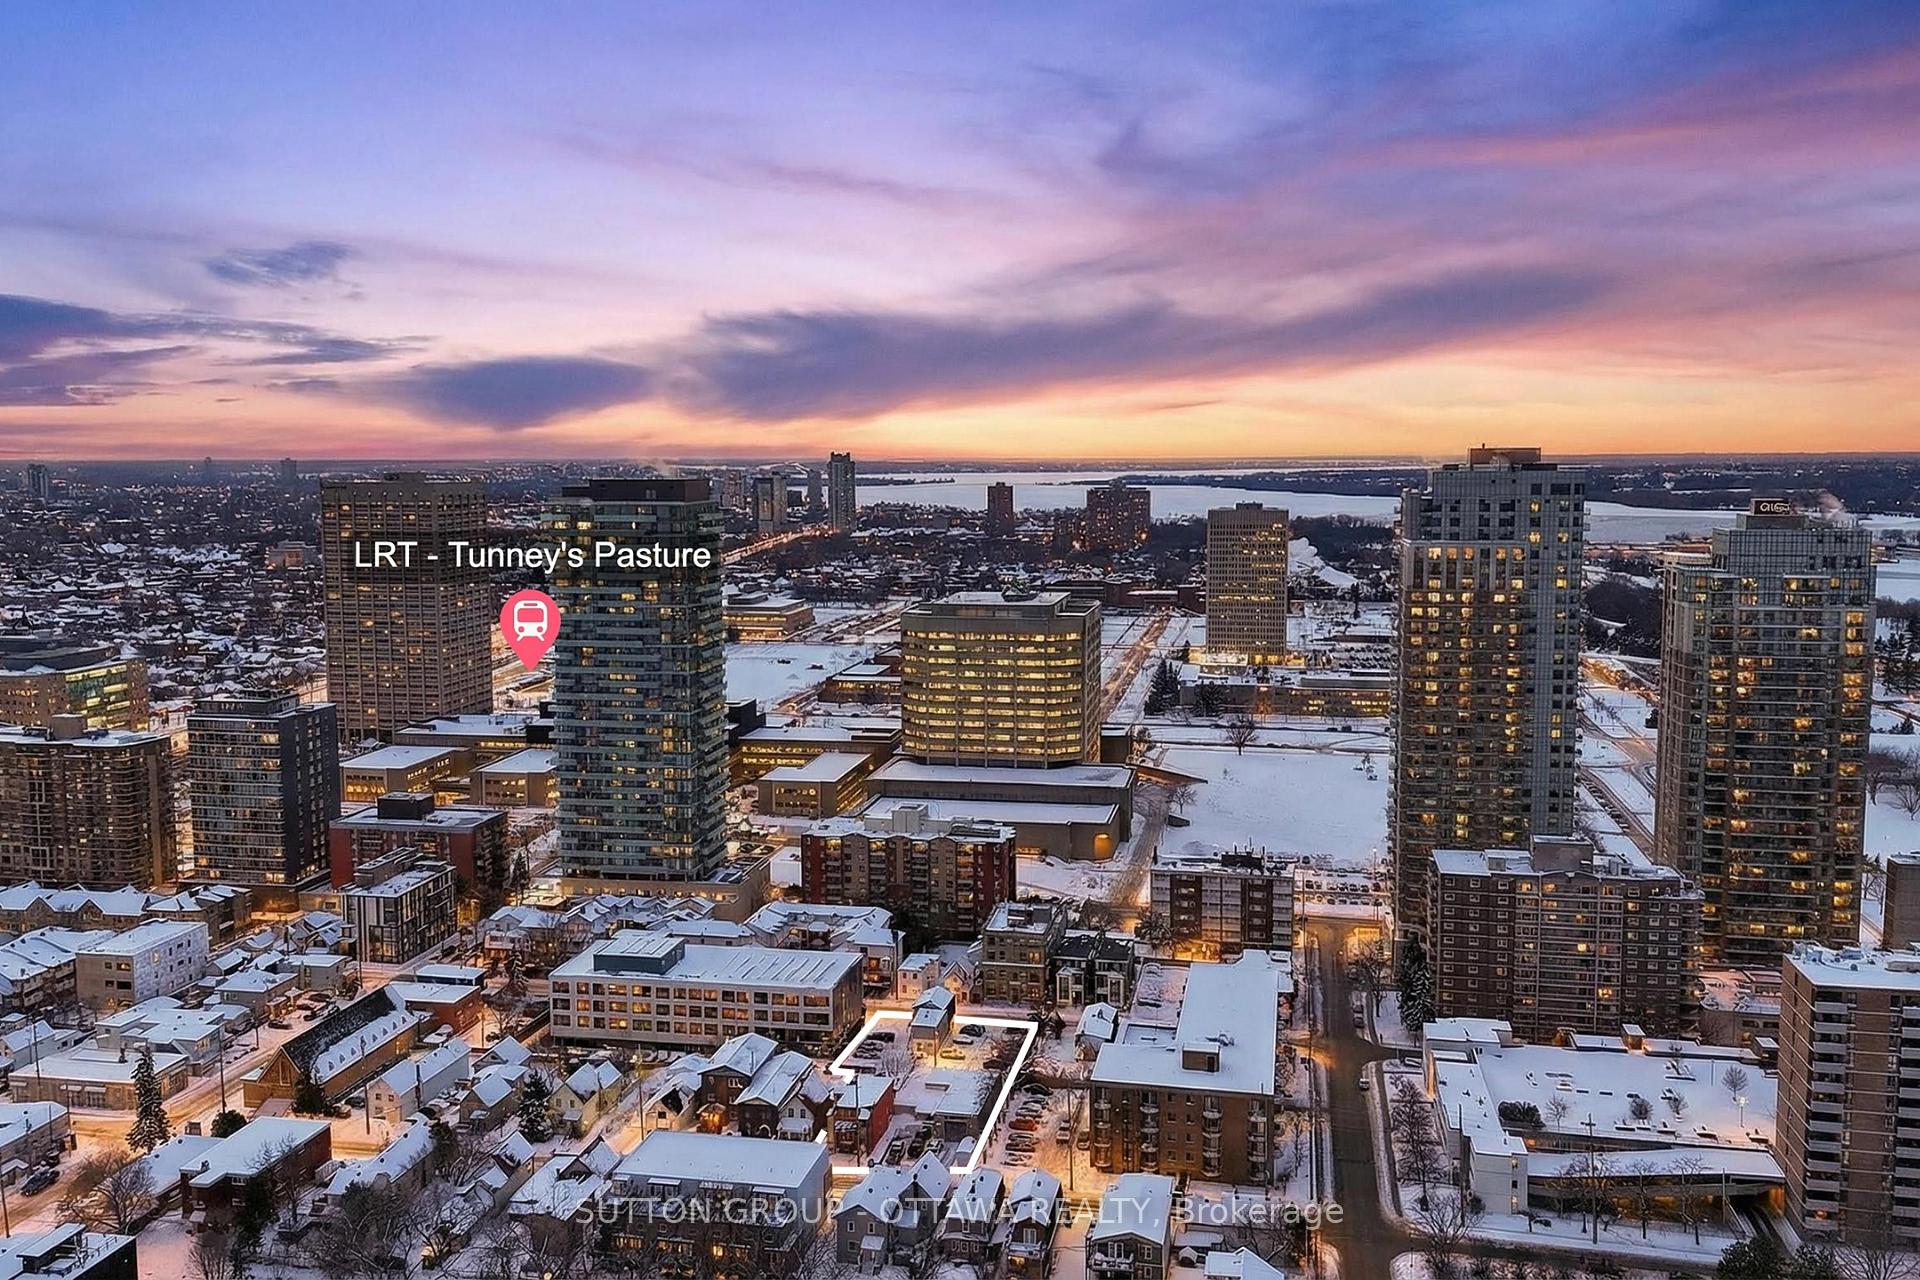
- Located near Tunney's Pasture transit station.
- Total area of approximately 18,705 square feet.
- Includes income-generating properties for holding income.
- Zoned for redevelopment with potential for increased density.
- Completed environmental assessments meet MECP standards.
- Opportunity in a rapidly evolving neighborhood.
- Additional due diligence materials available upon request.
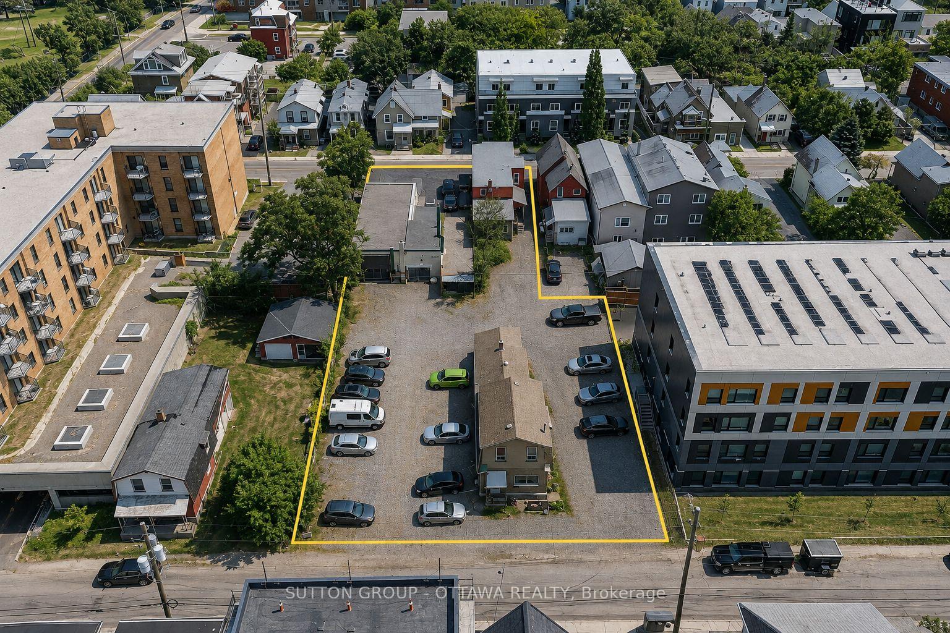
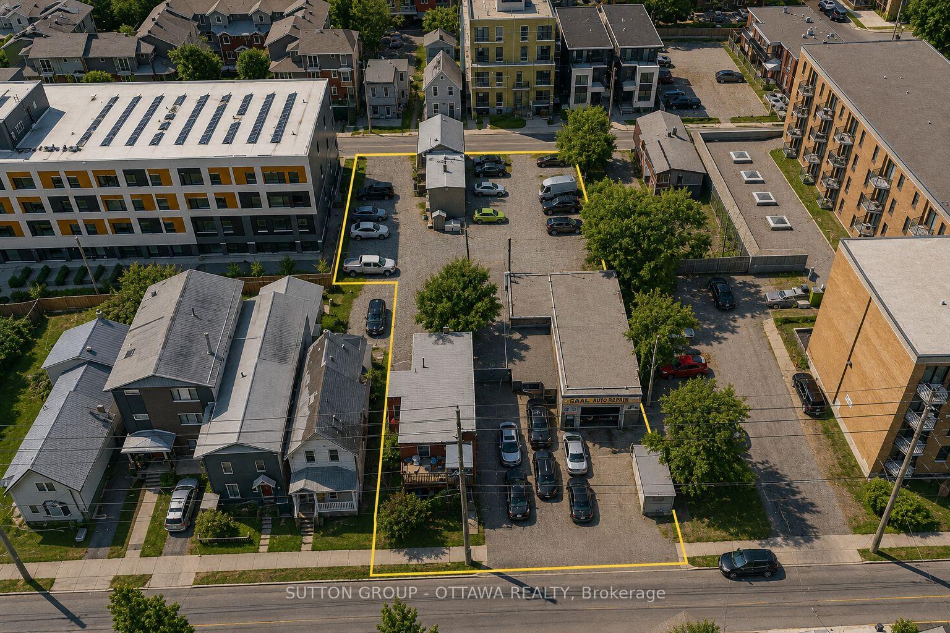
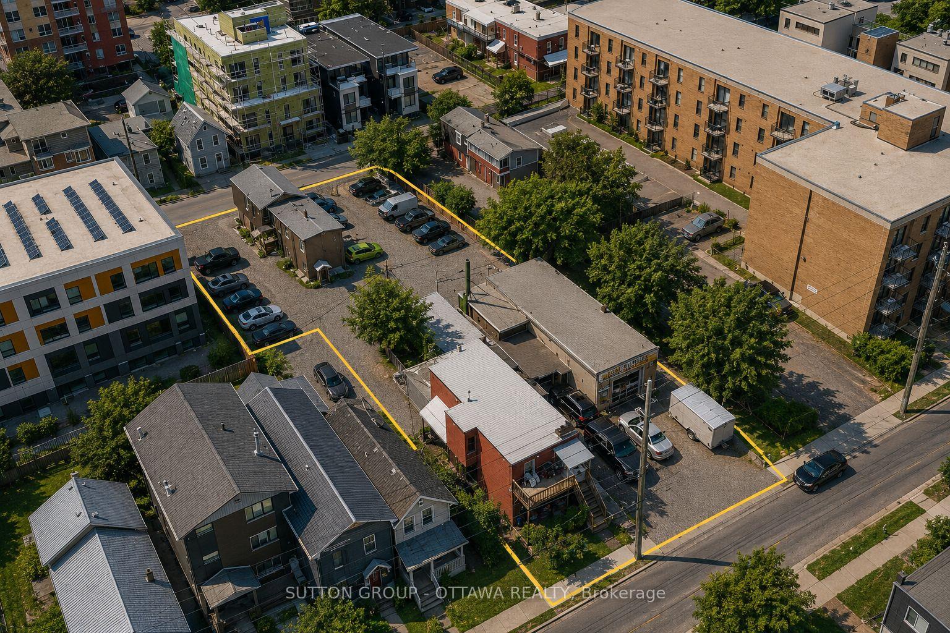
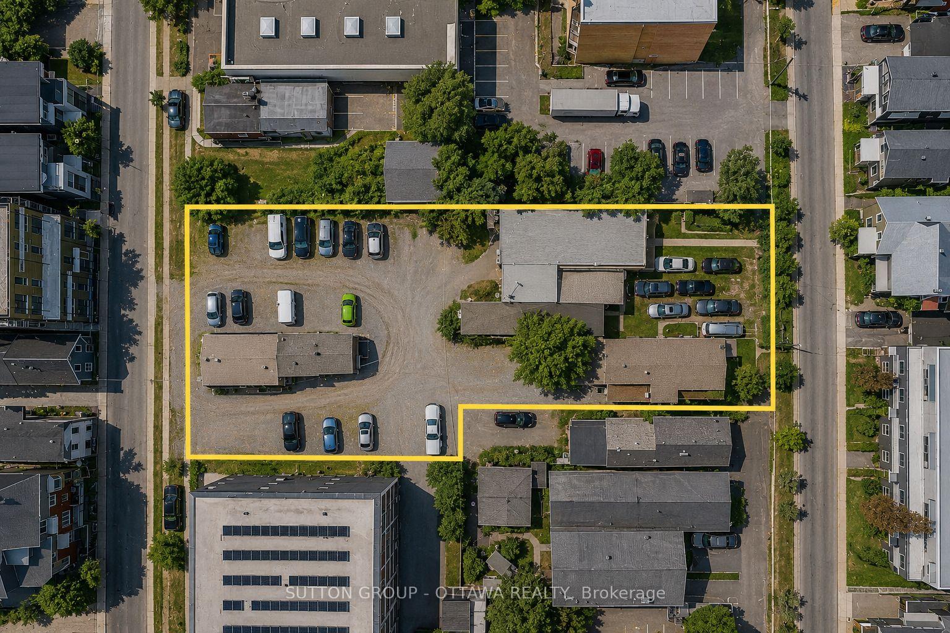
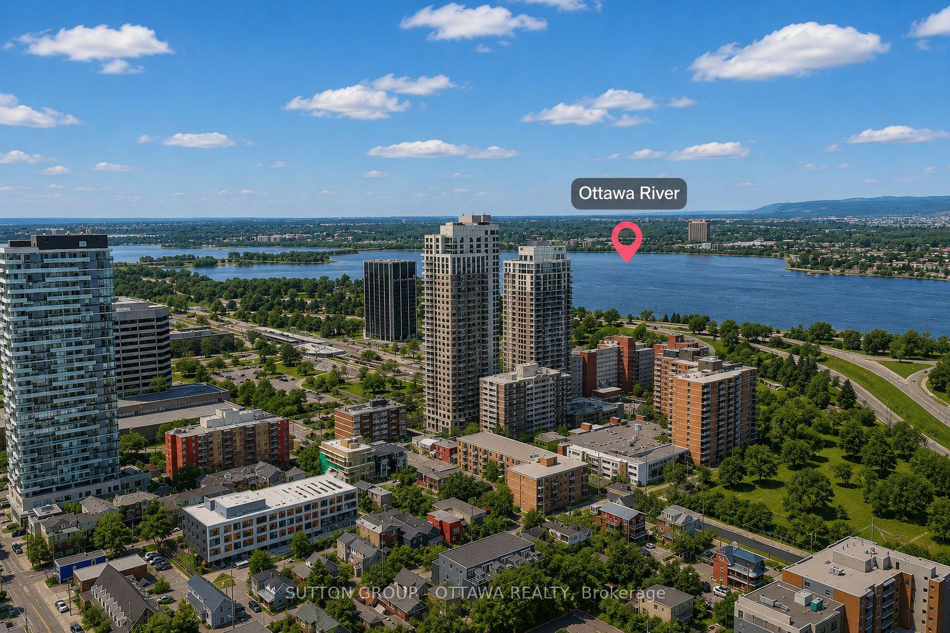
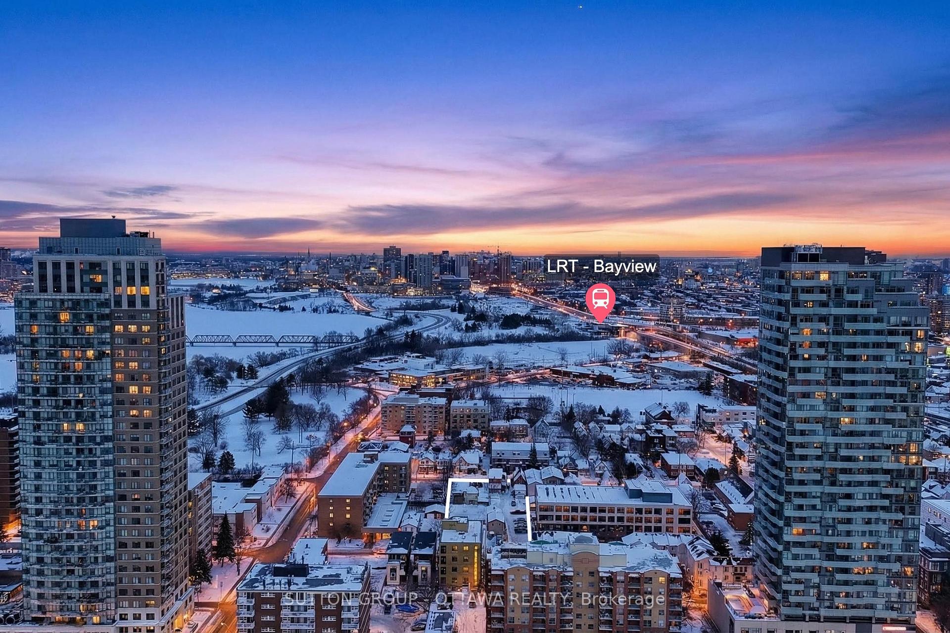
Transit-oriented development opportunity near Tunney's Pasture. Offered as a three-parcel assembly totalling approximately 18,705 sf spanning the entire block between Forward Ave and Hinchey Ave, strategically located within a Major Transit Station Area between two LRT stations. The assembly consists of 143 Forward Avenue (PIN 040960062), 140 Hinchey Avenue (PIN 040960061) and 144 Hinchey Avenue (PIN 040960073). Zoned N4B, the assembled site offers as-of-right redevelopment potential, with opportunity to pursue additional density through rezoning/planning approvals. Existing improvements include two duplexes, an income-generating parking lot and specialty automotive repair/collision facility, providing holding income while redevelopment plans are advanced. A compelling opportunity to acquire an assembled development parcel in an established, rapidly evolving neighbourhood with exceptional access to rapid transit. Phase II Environmental Site Assessment completed, with all groundwater samples analyzed complying with applicable MECP standards. Brownfield redevelopment incentives may be available, subject to applicable City programs and approvals. Rent roll, income/expense information, environmental summary reports and additional due diligence materials available upon execution of a signed NDA.
Key Facts & Features
Property Costs
- Annual Property Tax Amount
- $41,470
- Land Transfer Tax Fee
- $68,350
Interior Features
- Fireplace/Stove
- No
- Elevator
- No
Building
- Building Type
- Vacant Land
Construction
- Special Designation
- Unknown
Lot
- Lot Front
- 100.52 ft
- Lot Depth
- 215.71 ft
- Lot Shape
- Irregular
Heating & Cooling
- Natural Gas
- Yes
- Hydro
- Yes
- Cable
- Available
- Telephone
- Available
- Municipality
- Ottawa
- Neighbourhood
- Mechanicsville
- Main cross streets
- Parkdale and Scott
- Zoning
- N4B
- Directions
- Parkdale, east on Scott, North on Forward
- Waterfront
- None
- MLS® number
- X13830124
- Data source
- Toronto Regional Real Estate Board
- Listed on
- 2026-09-25
- Updated on
- 2026-09-25
- Days on market
- 20 days
- Possession date
- 2026-10-01
- Possession type
- Flexible
- Co-op commission
- 1.25%
- Seller
- Listed by
- SUTTON GROUP - OTTAWA REALTY
Home Market Value
Current home valuation for 143 Forward & 140-144 Hinchey Avenue, Ottawa, Mechanicsville, Ottawa, ON. Listed for $3,275,000
HOMEH Estimate
—
Estimated Sales Range
—
HOMEH Estimate for 143 Forward & 140-144 Hinchey Avenue, Ottawa, Mechanicsville
Calculated with a real agent's CMA method — 45+ years of experience, codified. Not an AI guess.
Mortgage Payment Calculator
Compare up to 4 down payment scenarios
20% required for homes $1.5M or more
$655,000
| Scenario 1 | Scenario 2 | Scenario 3 | Scenario 4 | |
|---|---|---|---|---|
−Down payment | % $ | % $ | % $ | % $ |
+CMHC insurance | $0 | $0 | $0 | $0 |
=Total mortgage | $2,620,000 | $2,456,250 | $2,292,500 | $2,128,750 |
Amortization | ||||
Mortgage rate | % | % | % | % |
| Payment frequency | ||||
=Mortgage payment | $12,792monthly | $11,993monthly | $11,193monthly | $10,394monthly |
Land Transfer Tax
$68,350
$68,350
Around this home
Data provided by OpenStreetMap & Fraser Institute School Rankings
Ask HOMEH
New!Hi there!
👋Text or call (416) 301-9001
Recommended for you
Based on homes you've looked at.
No recommended properties found.
Nearby similar homes
No nearby properties found.
More real estate resources
Other homes nearby
Explore this area
Nearby neighbourhoods
- 3104 - CFB Rockcliffe and Area homes for sale
- 8211 - Stittsville (North) homes for sale
- 9104 - Huntley Ward (South East) homes for sale
- 8203 - Stittsville (South) homes for sale
- 3606 - Alta Vista/Faircrest Heights homes for sale
- 8207 - Remainder of Stittsville & Area homes for sale
- 8210 - Rideau Twp South To Roger Stevens Drive homes for sale
- 7201 - City View/Skyline/Fisher Heights/Parkwood Hills homes for sale
No nearby listings available.