
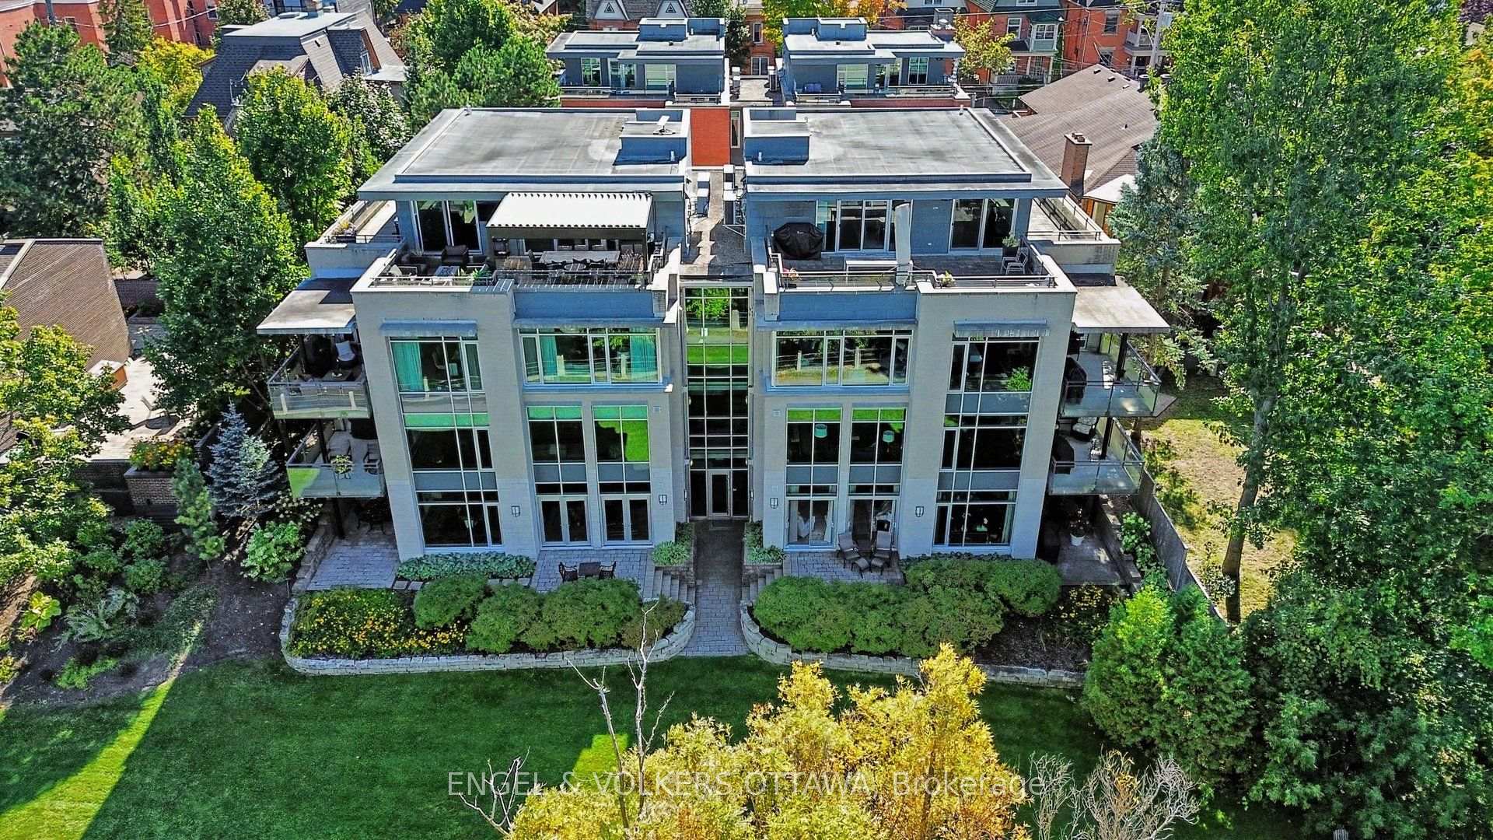
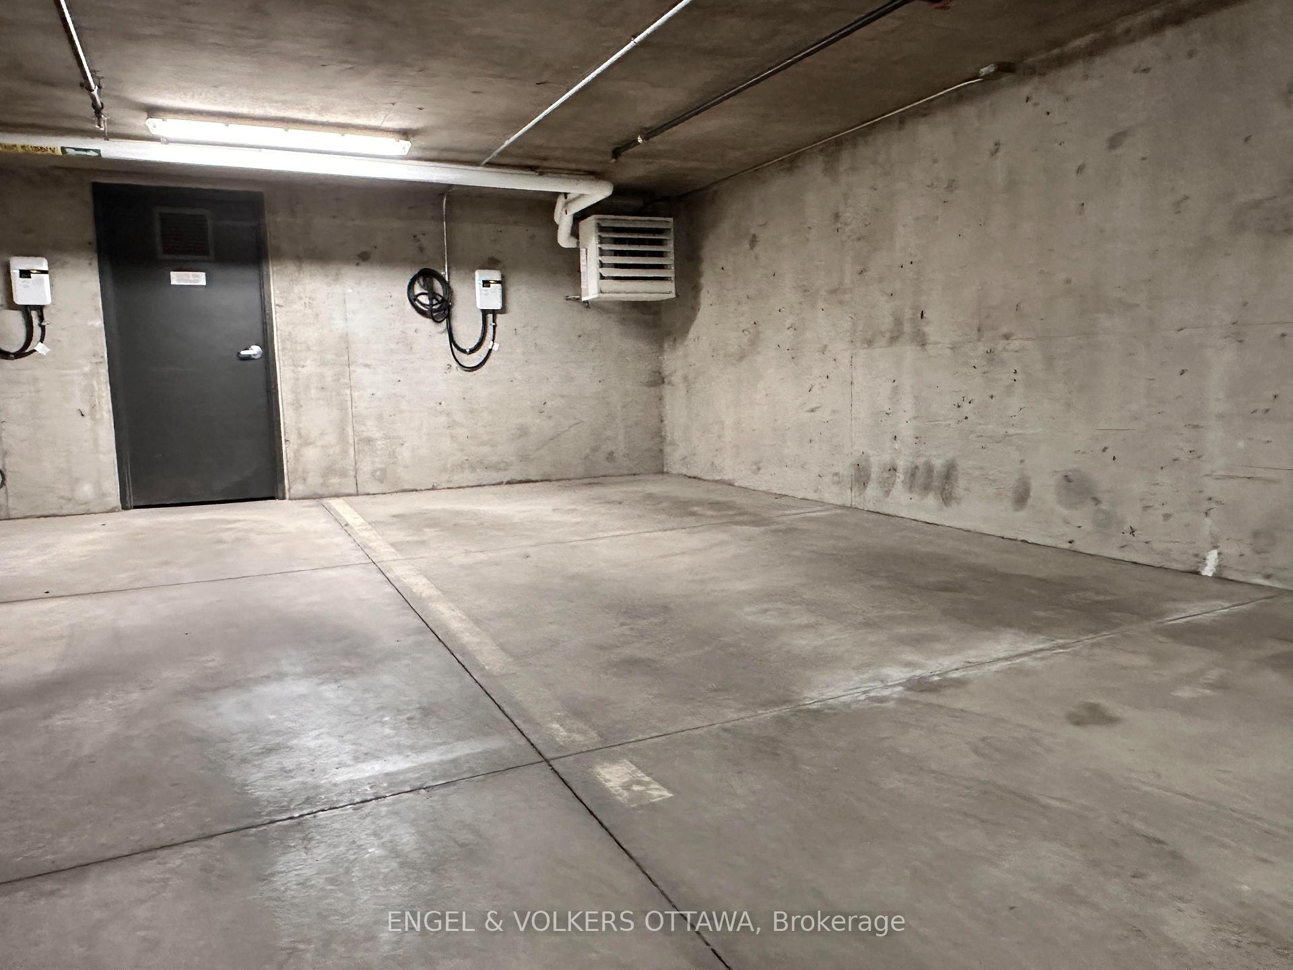
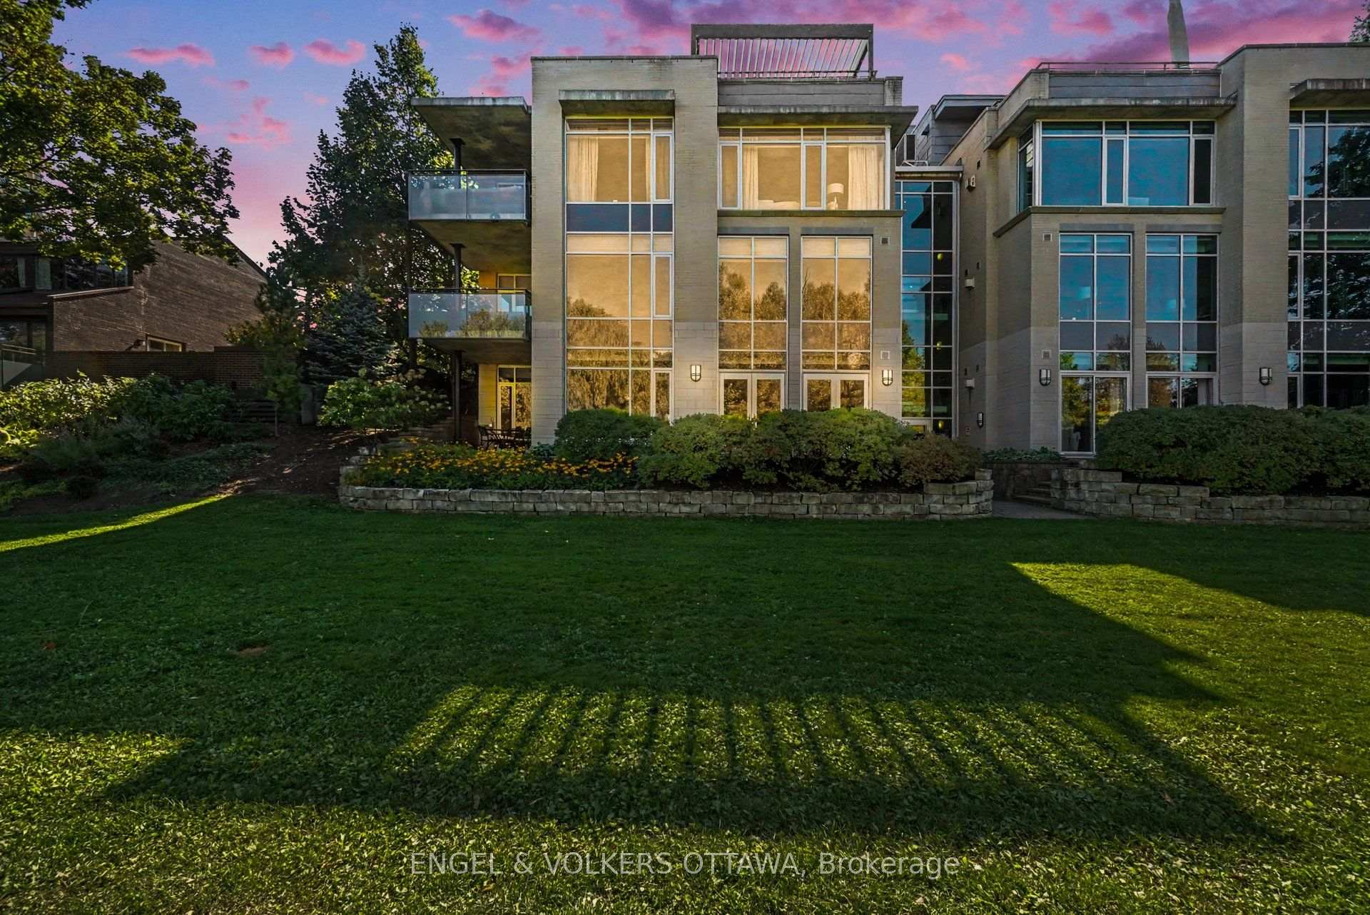
Unit 104, 31 First Avenue
Ottawa (Glebe), ON K1S 2G1
Included in Rent: High Speed Internet, Parking
- 2Bedrooms
- 2Bathrooms
- 1Parking
- 1400–1599Sq Ft
- Nov 15Available
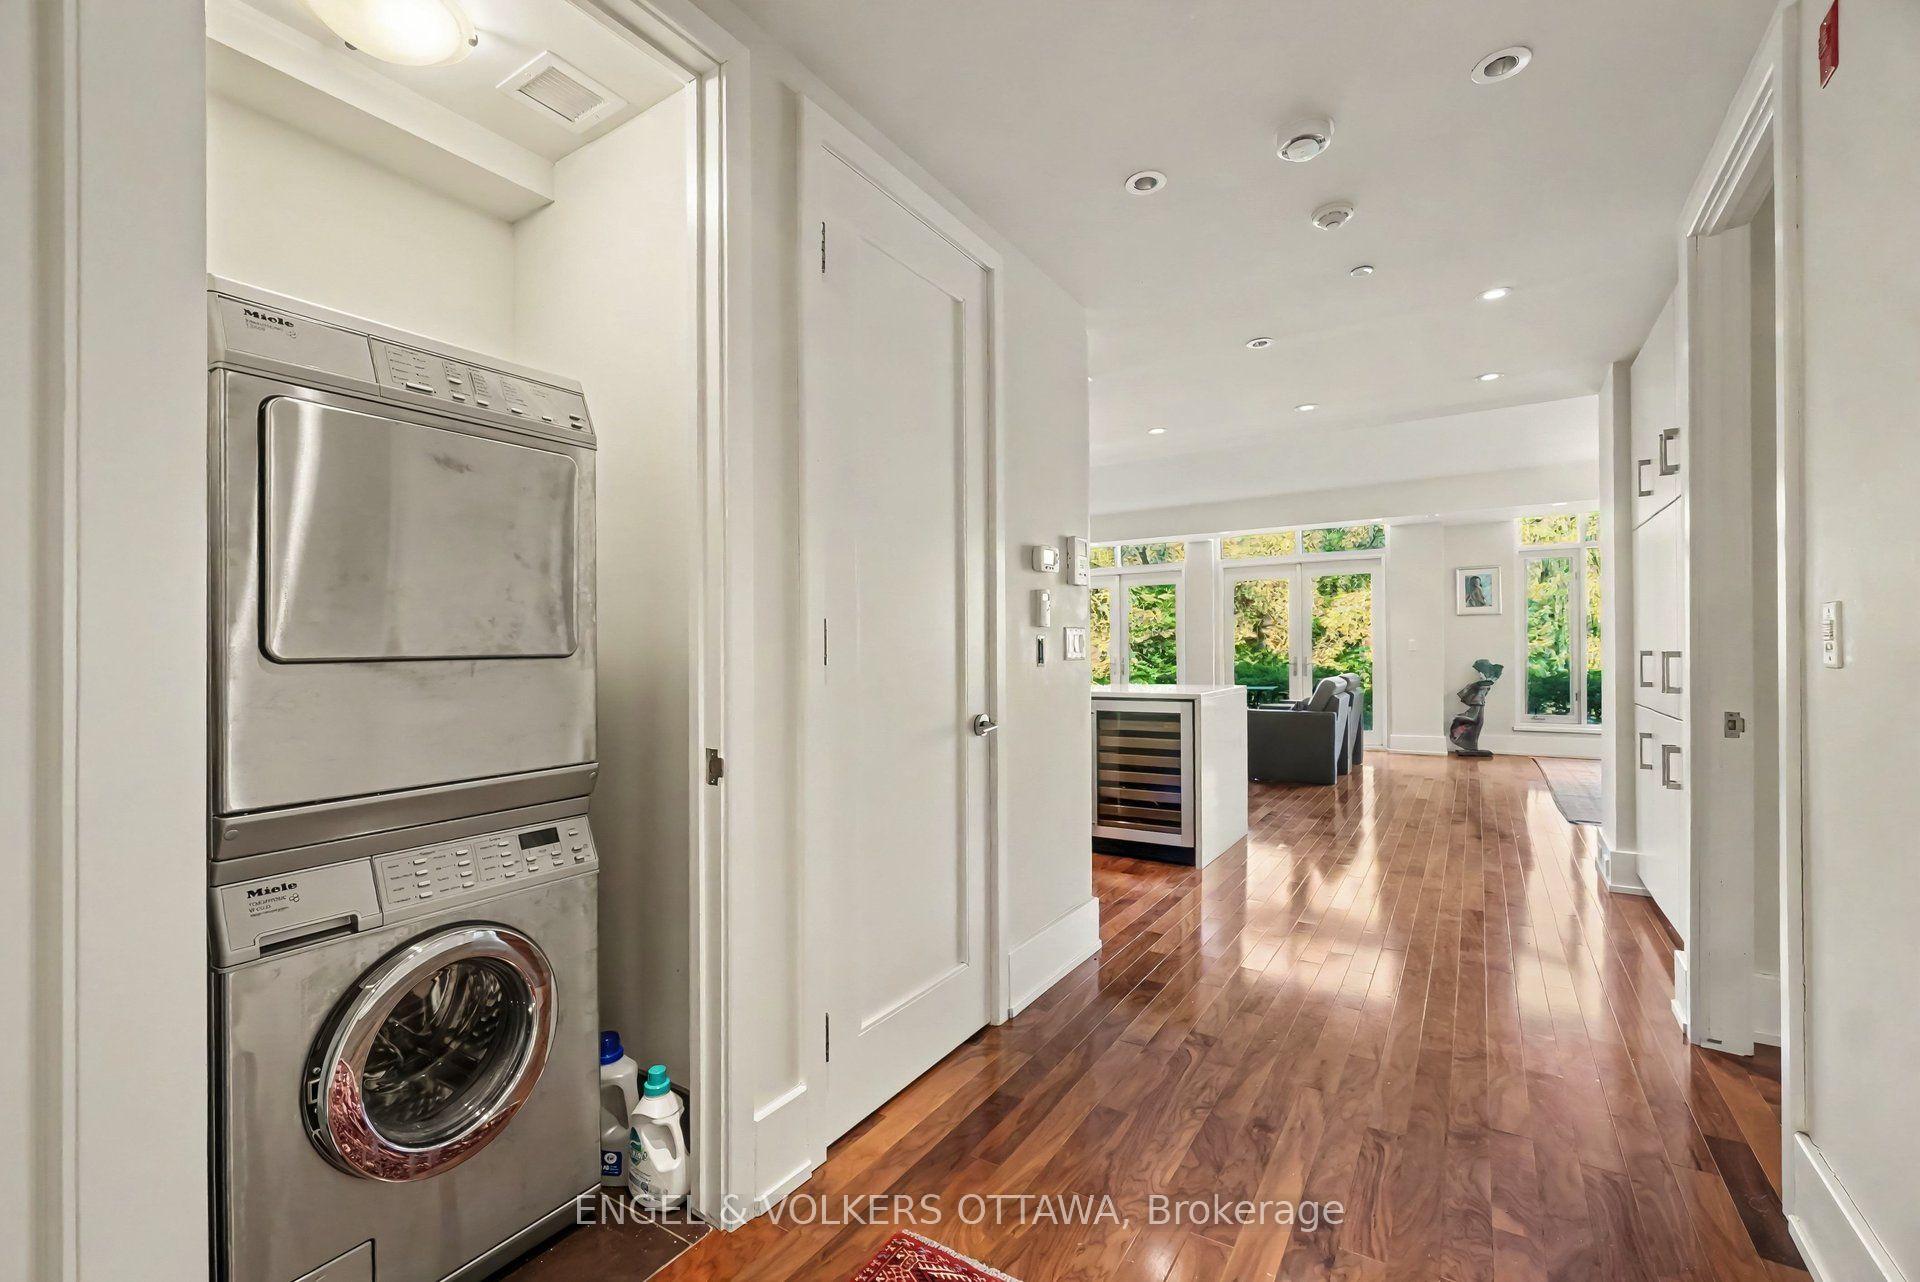
- EnsuiteLaundry
- Entire PropertyFor Lease
- Furnished

Sale & Price History for Unit 104, 31 First Avenue, Ottawa, Glebe
| Start Date | End Date | Price | Event | MLS# |
|---|---|---|---|---|
| No listing history available | ||||
Real estate boards require you to or to see the full details of this property.
*Sold prices and complete sale & price history are regulated data. Under the Trust in Real Estate Services Act, 2002 (TRESA) and the rules of the Real Estate Council of Ontario (RECO), and pursuant to the Multiple Listing Service® rules of the Canadian Real Estate Association (CREA) and the Toronto Regional Real Estate Board (TRREB), this information may be shown only to registered users who have agreed to the applicable terms of use (a Virtual Office Website, or "VOW," arrangement). HOMEH Inc., Brokerage therefore provides it to signed-in members only. Creating an account is free and takes under a minute.
About Unit 104, 31 First Avenue, Ottawa, Glebe
Summarized Description
- Custom-designed two-bedroom, two-bathroom condo.
- Furnished unit available for short-term lease.
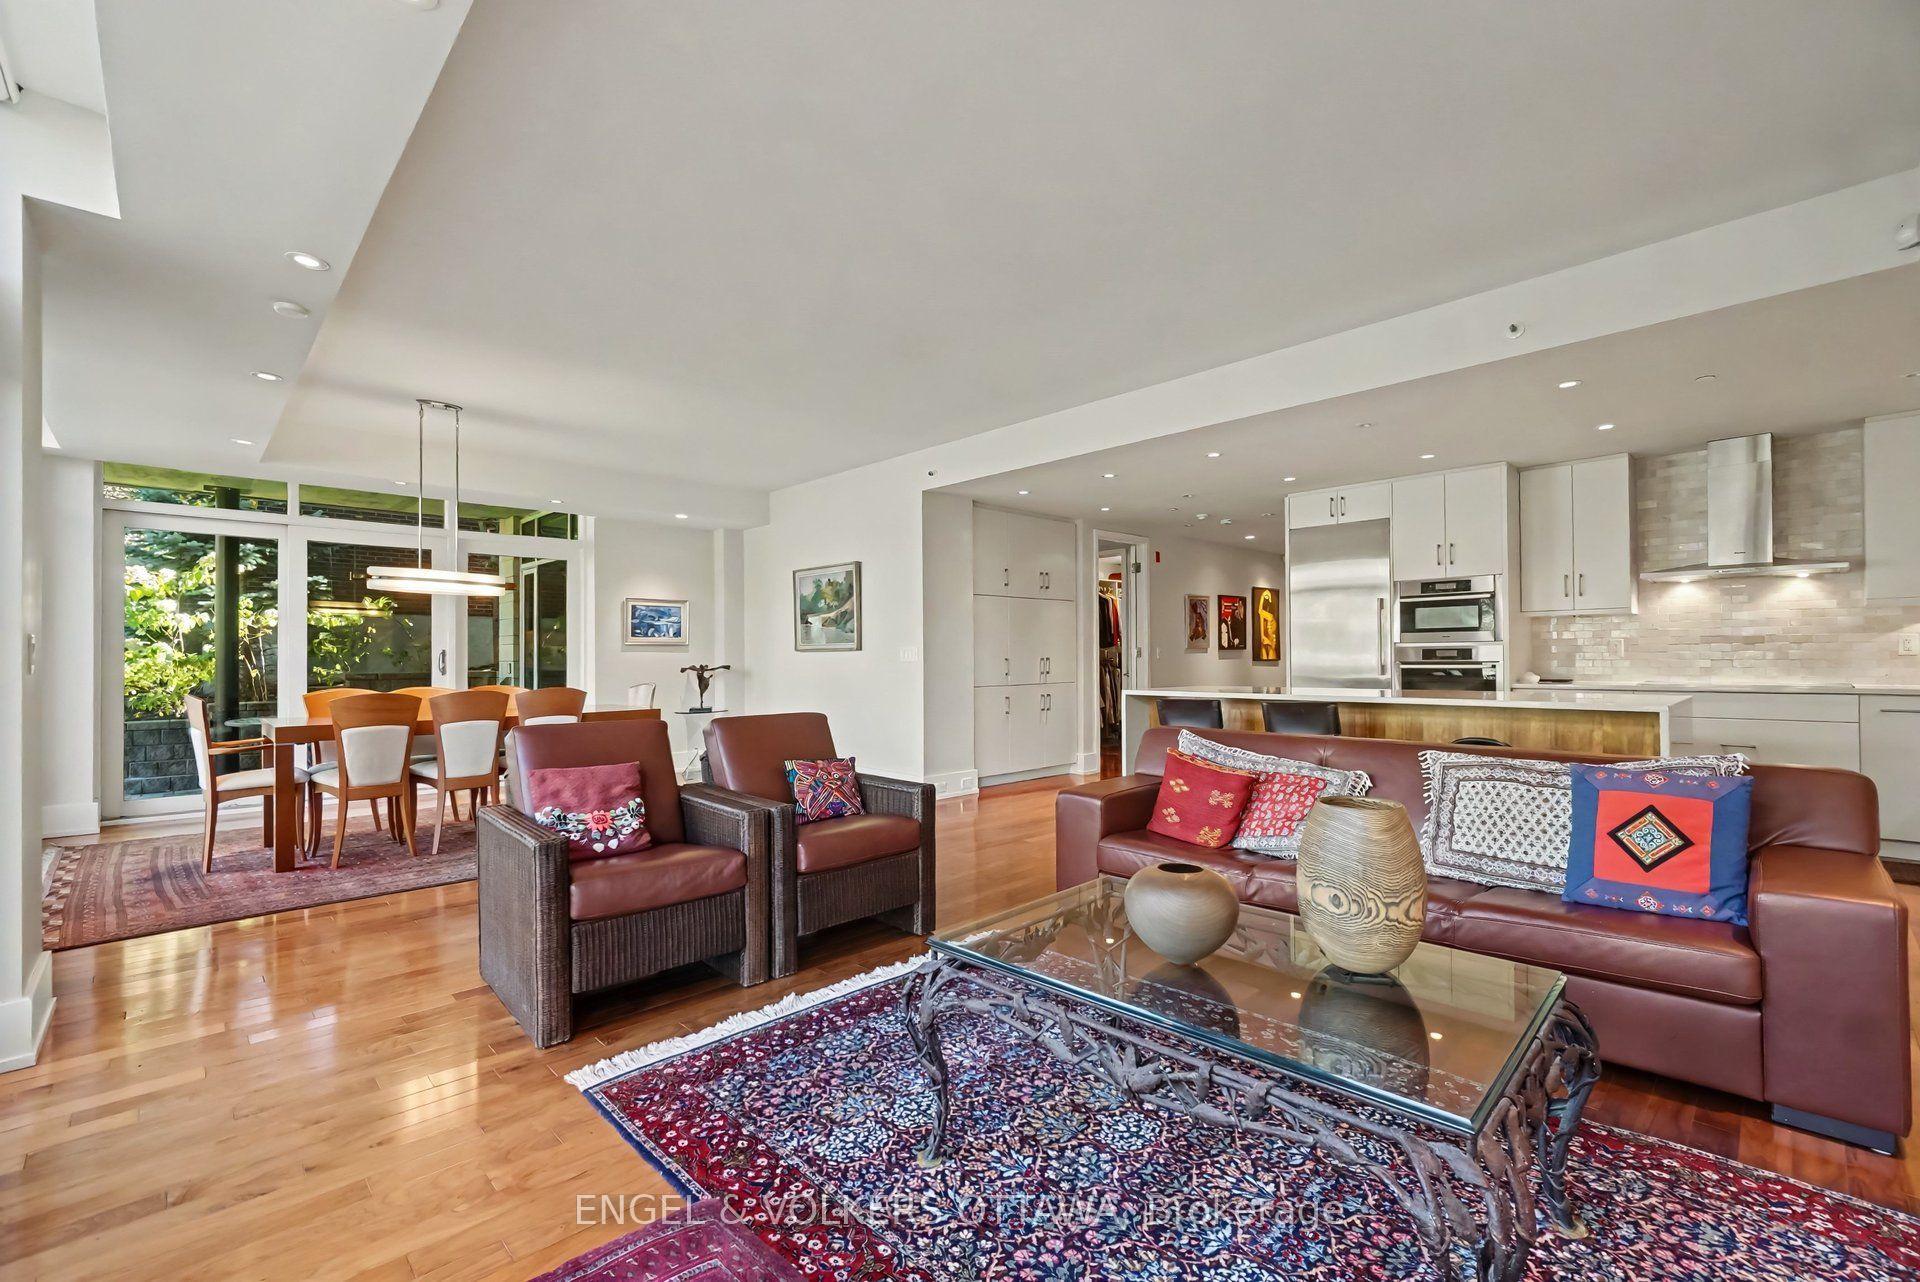
- Gorgeous chef's kitchen with high-end appliances.
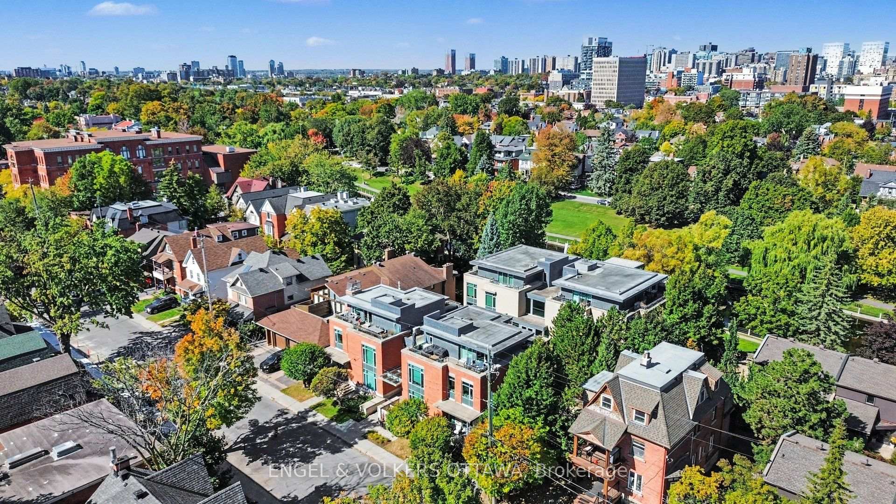
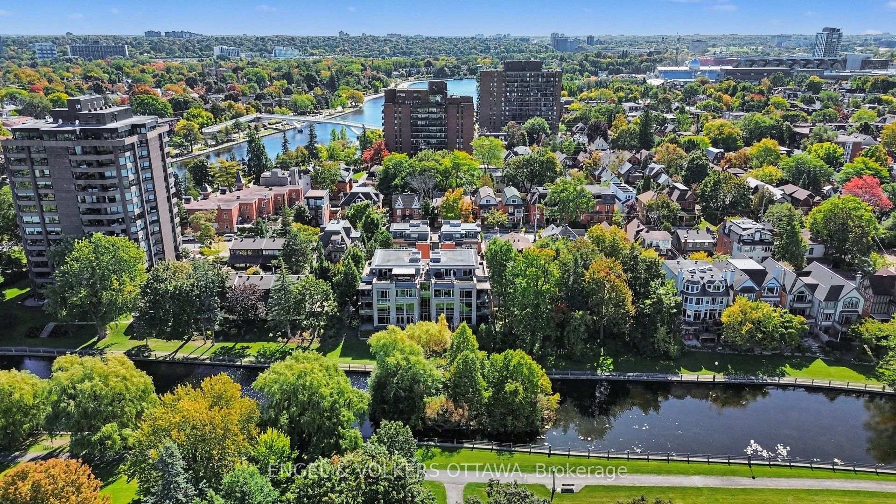
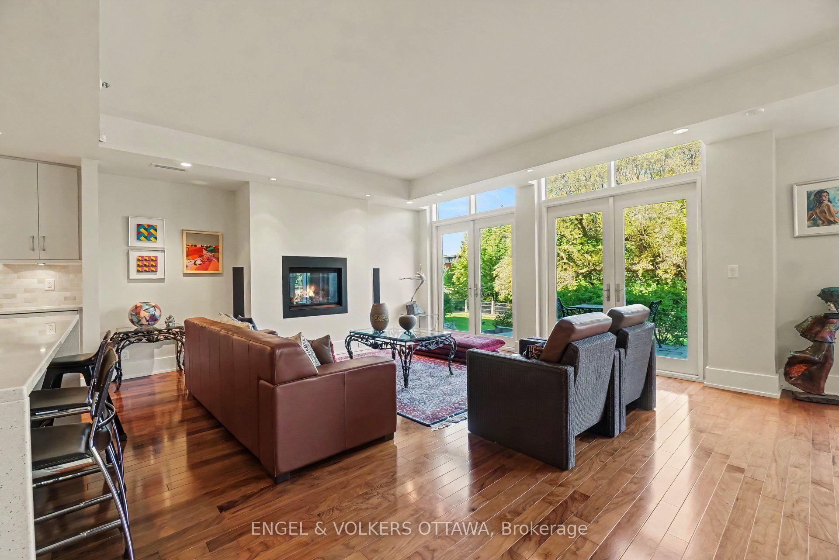
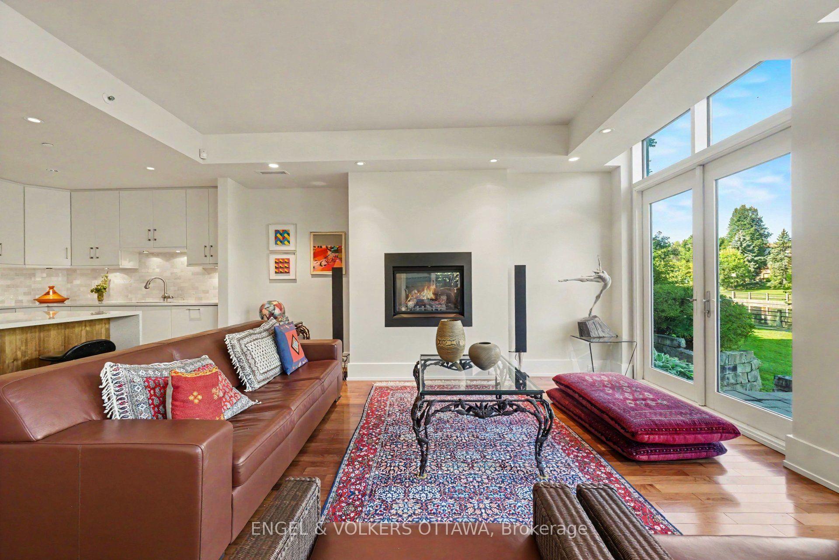
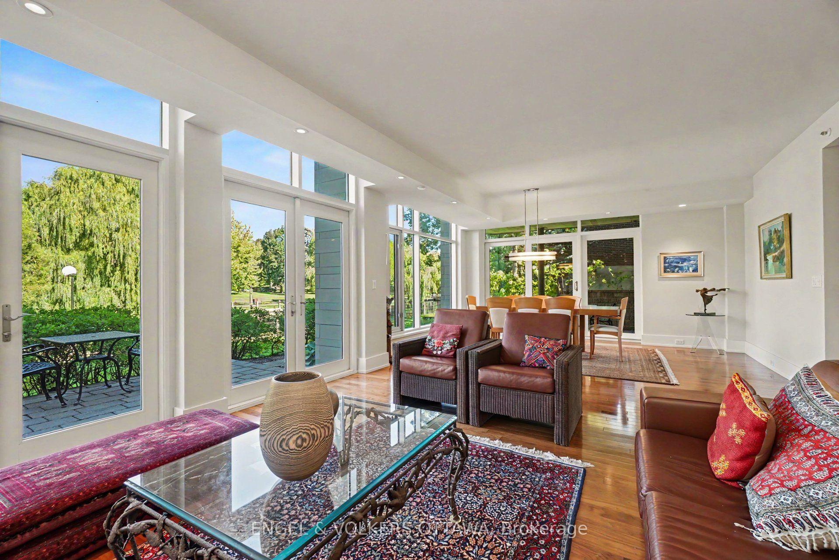
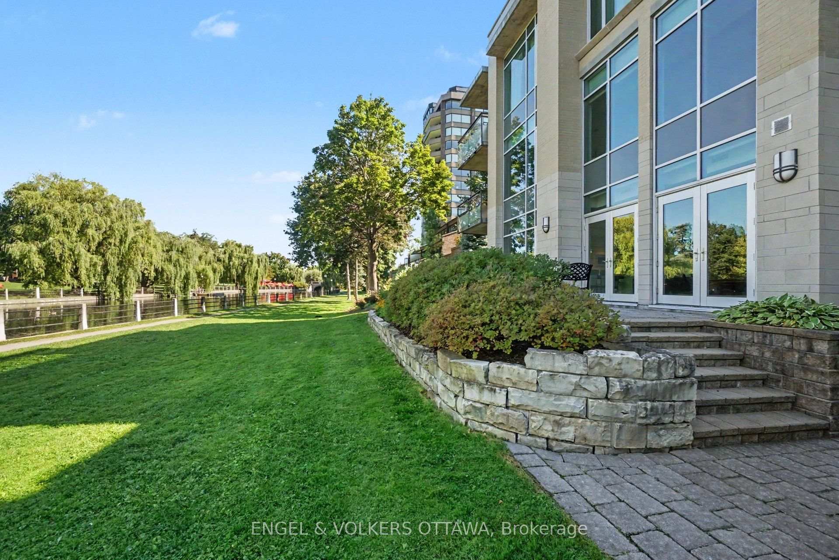
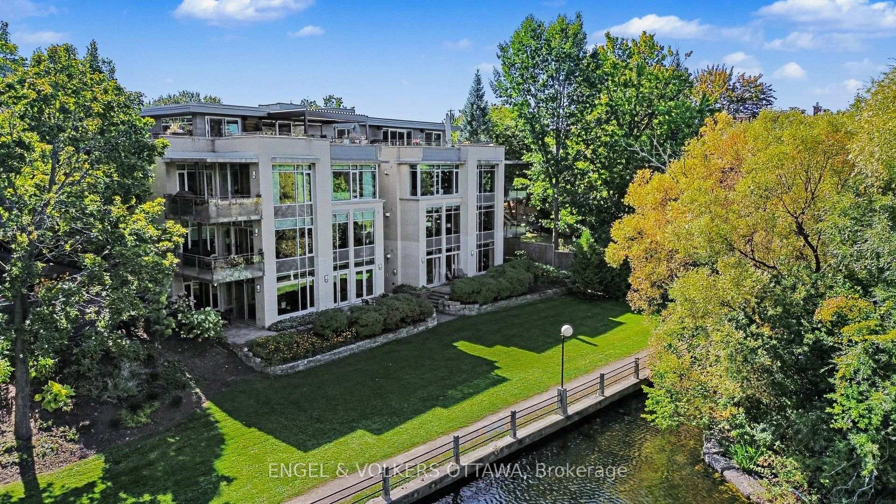
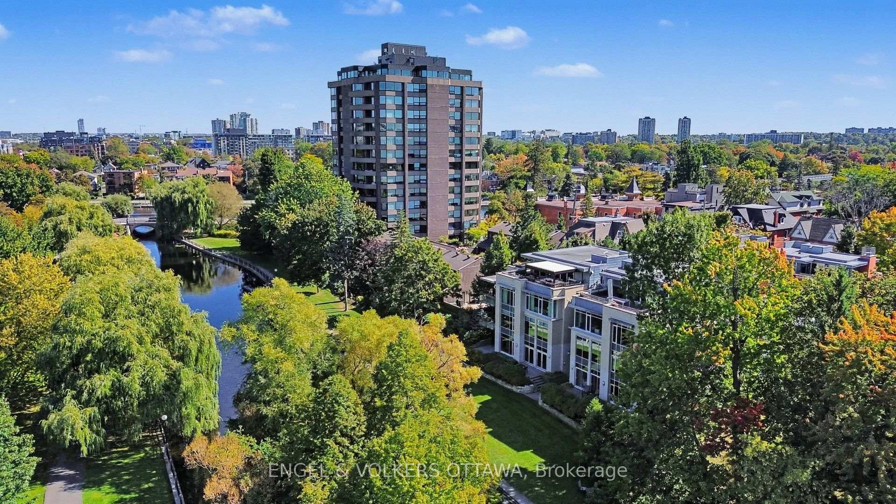
- Floor to ceiling windows with waterfront views.
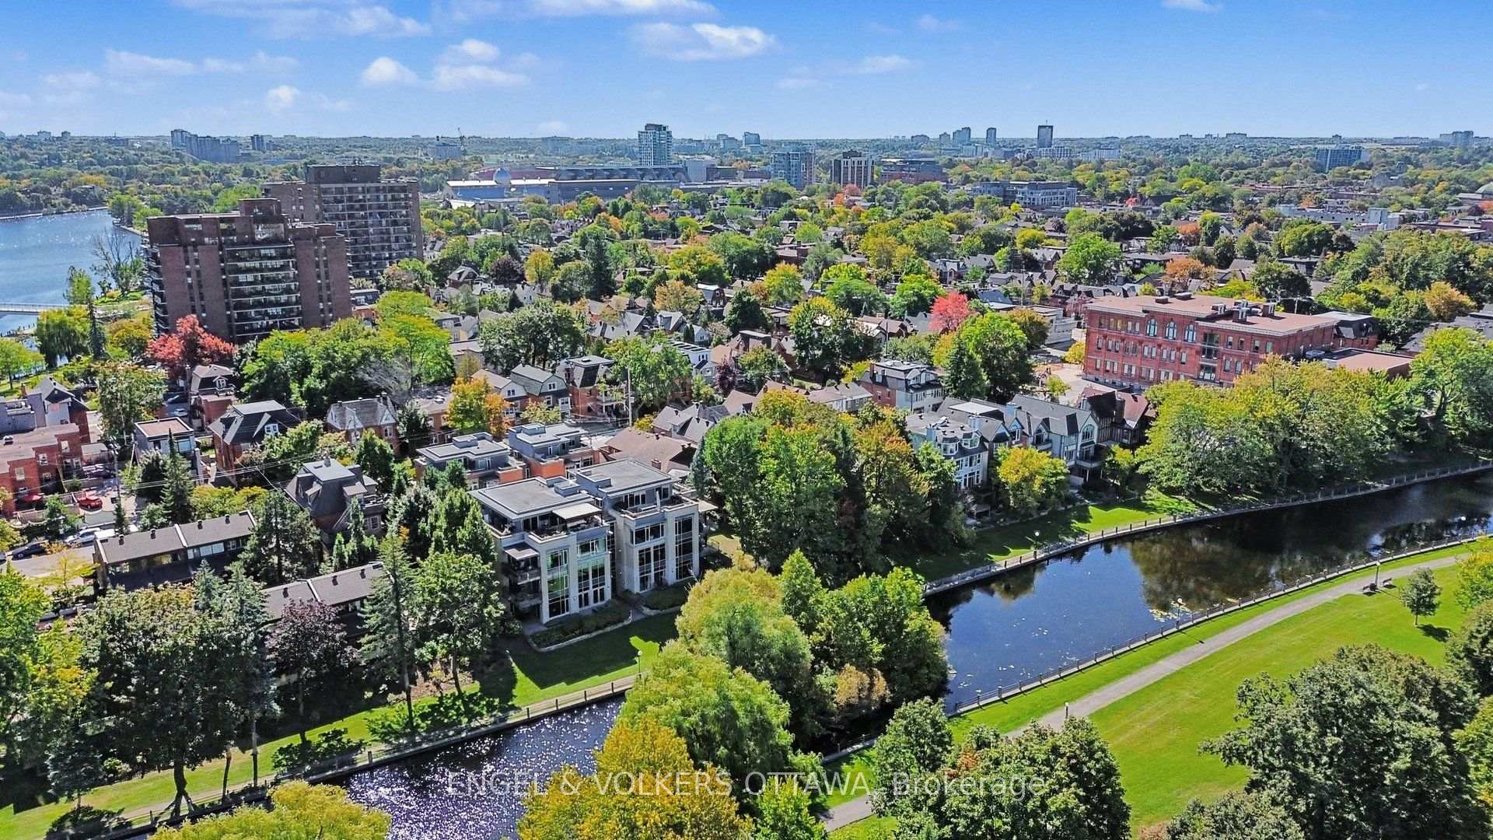
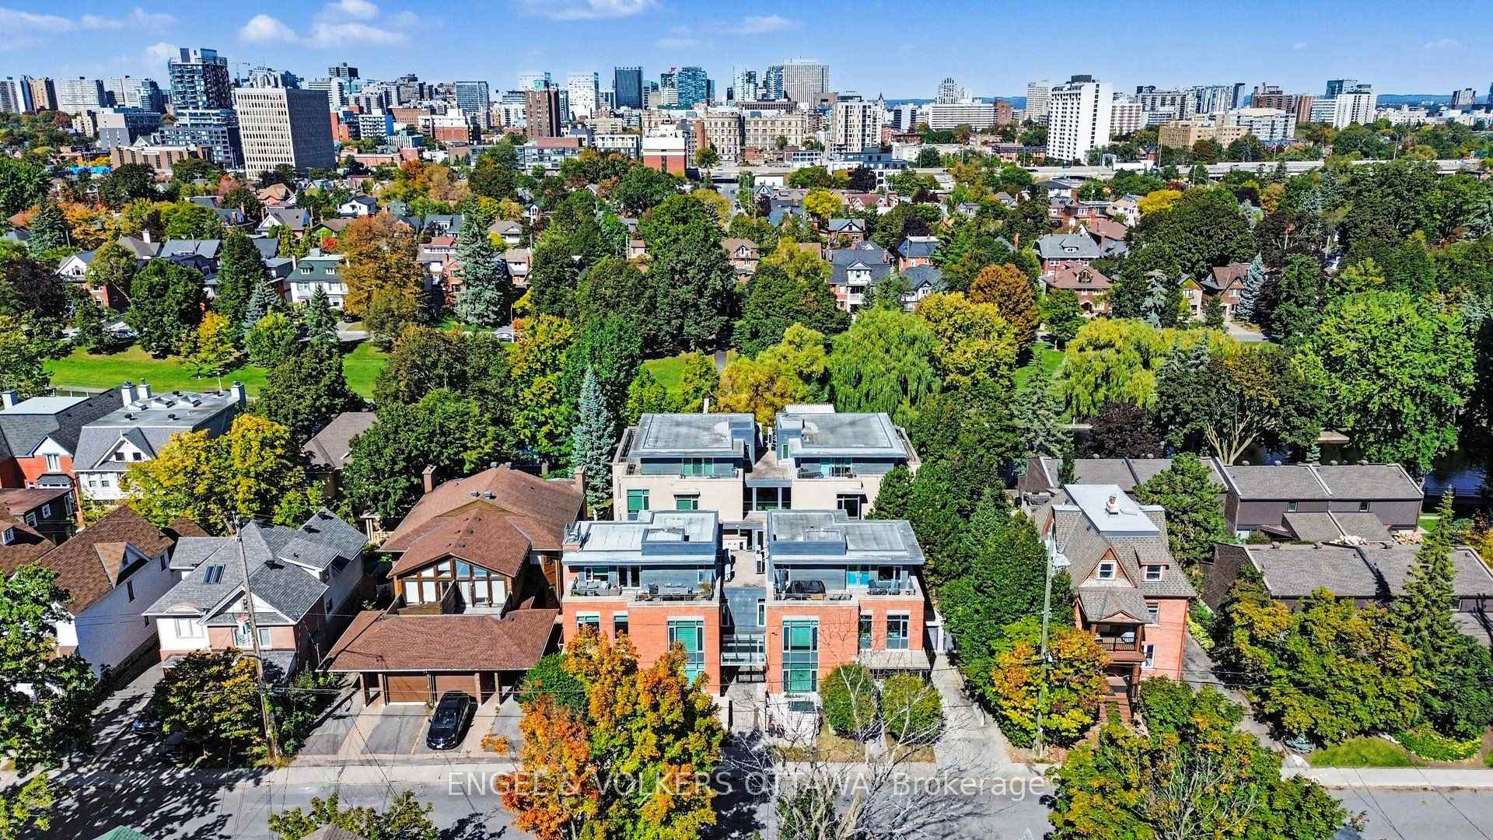
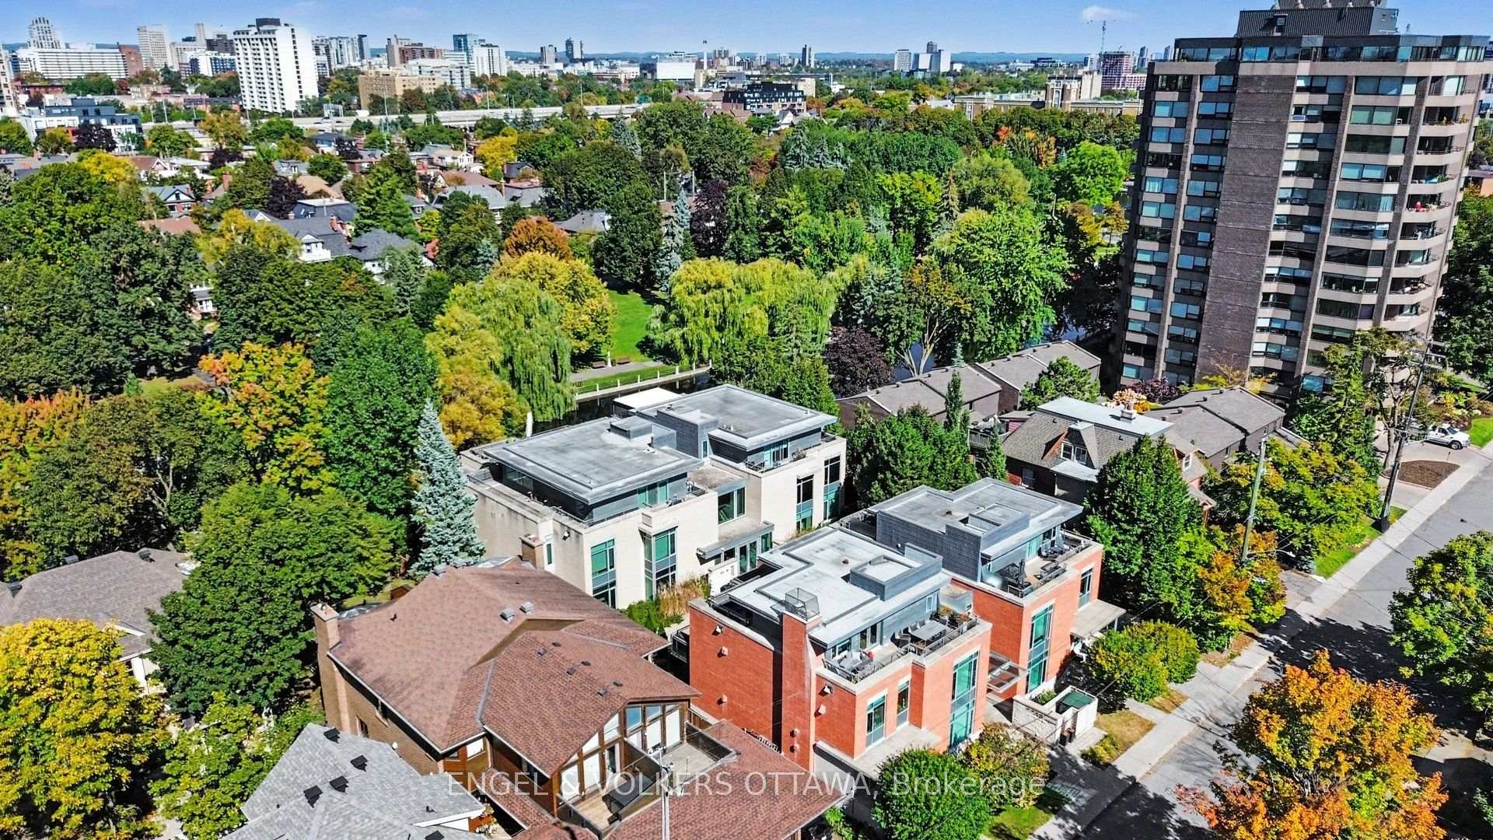
- Located on a quiet, tree-lined street.
- Immaculate condition with walnut flooring throughout.
- Includes smart EV charger and outdoor patio.
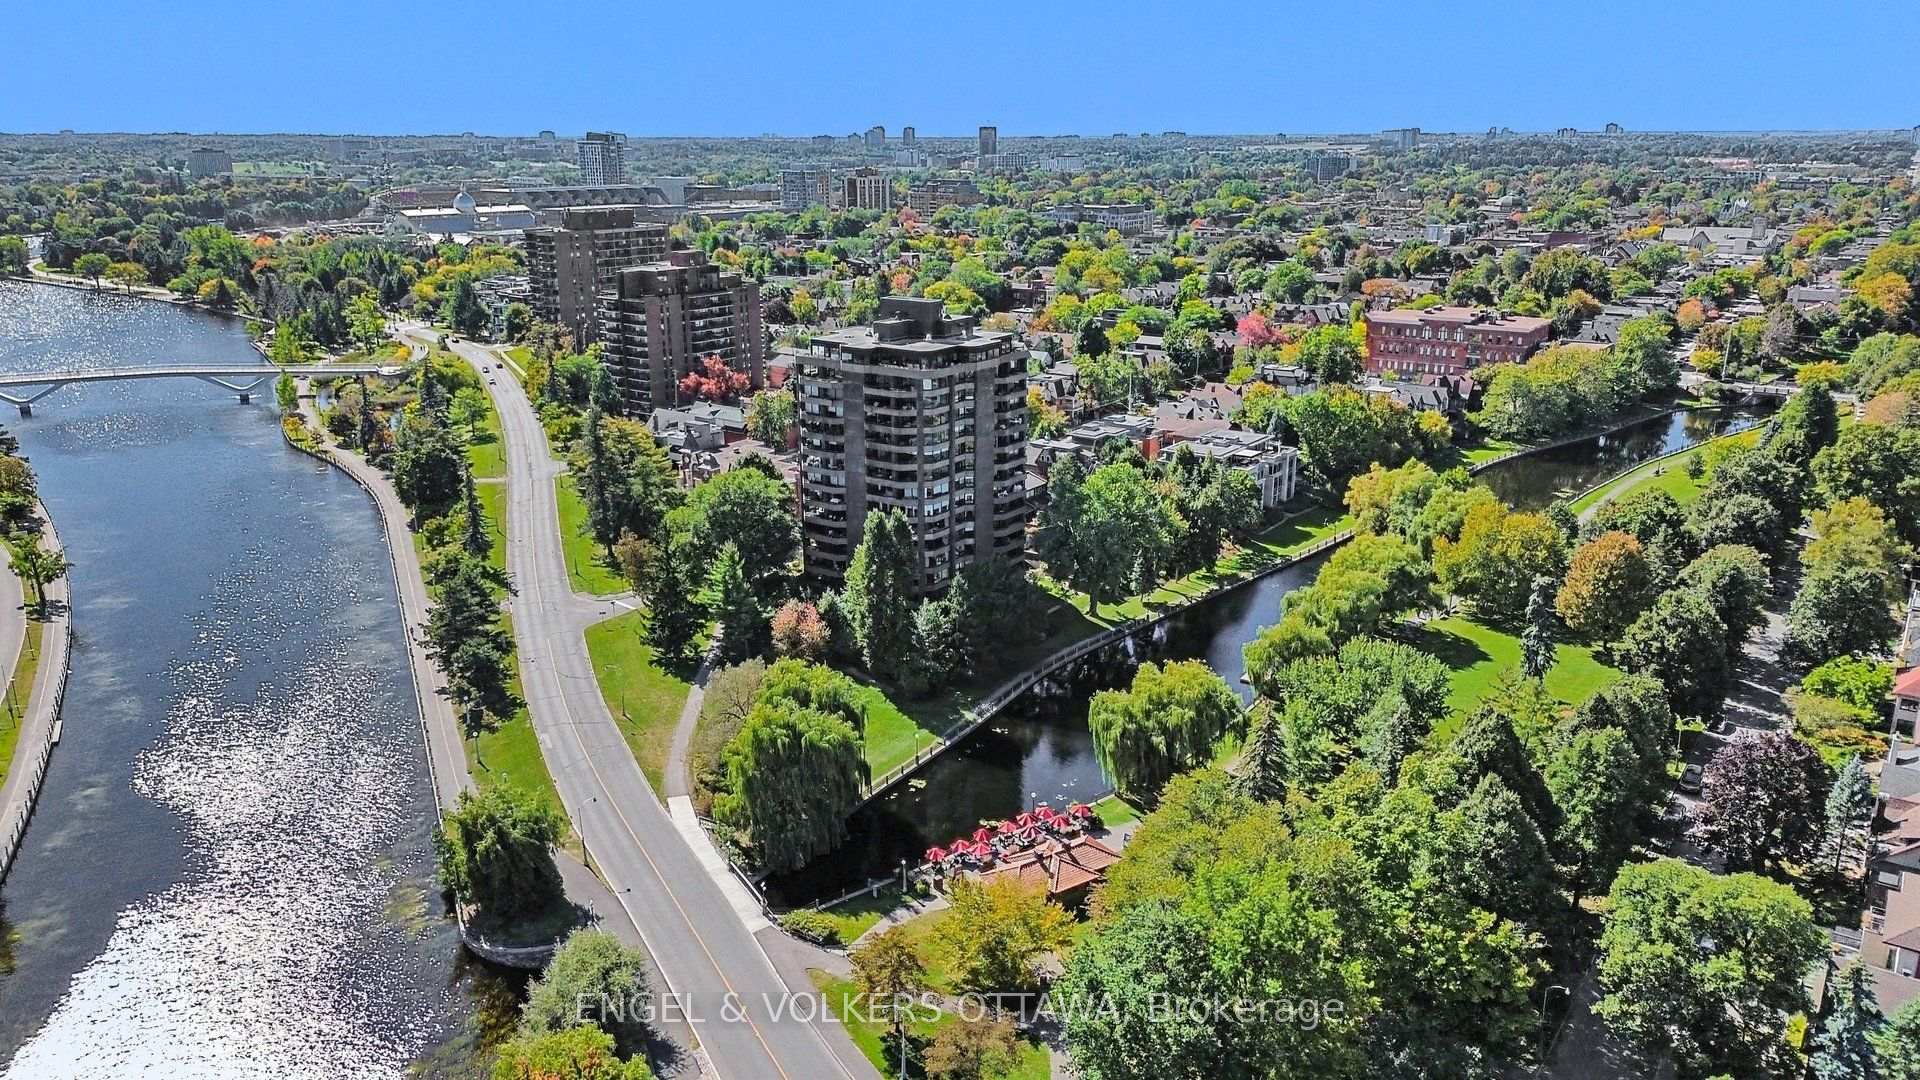
- Close proximity to Bank Street and amenities.
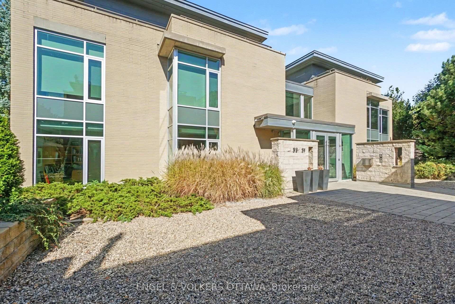
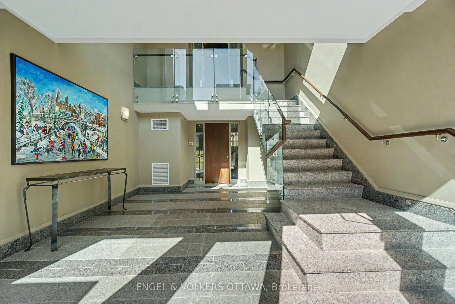
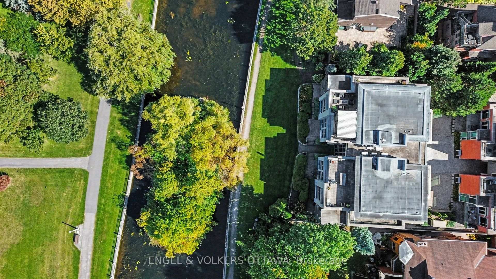
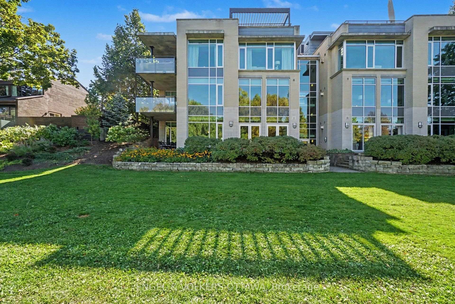
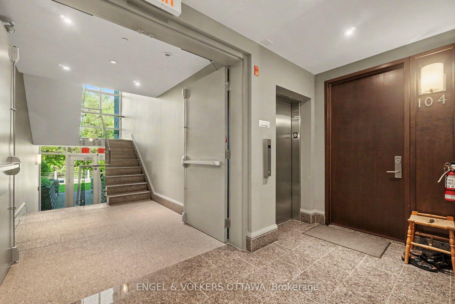
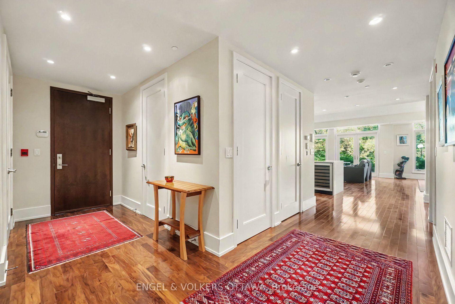
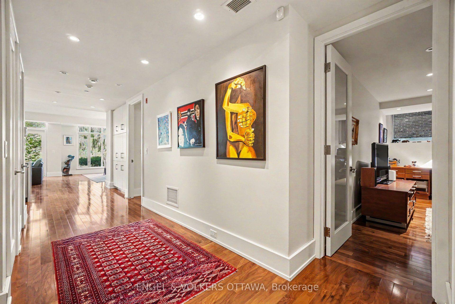
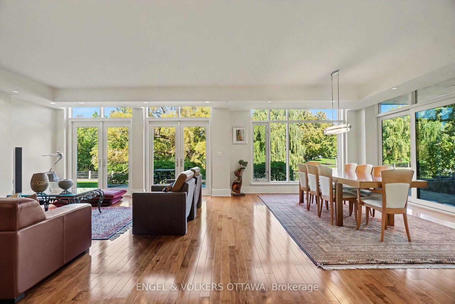
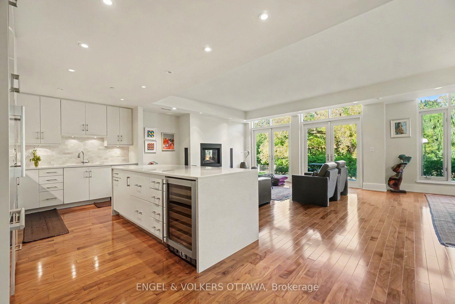
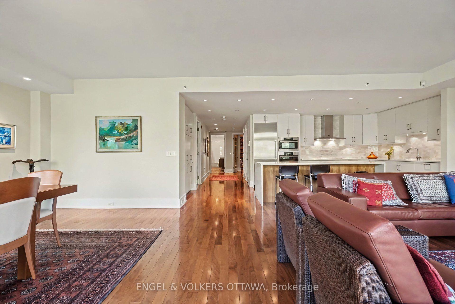
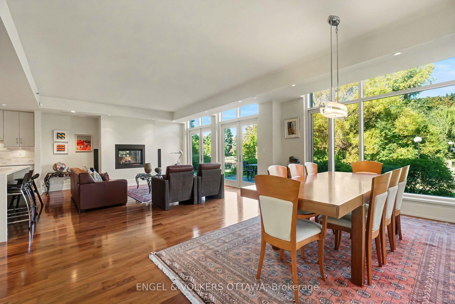
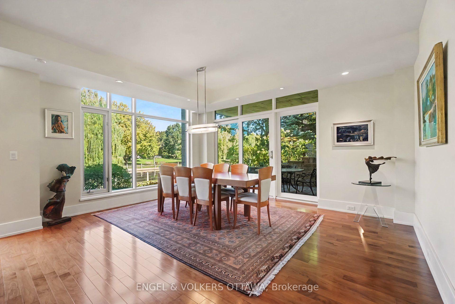
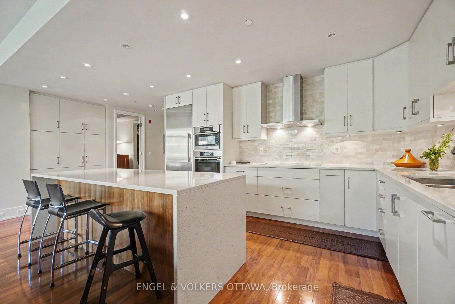
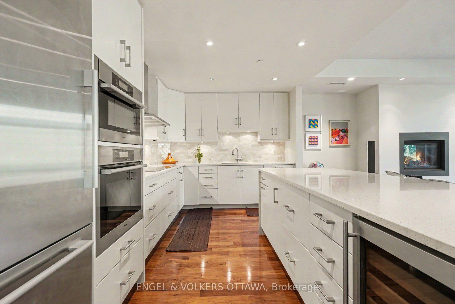
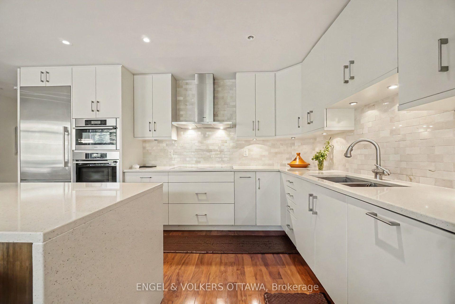
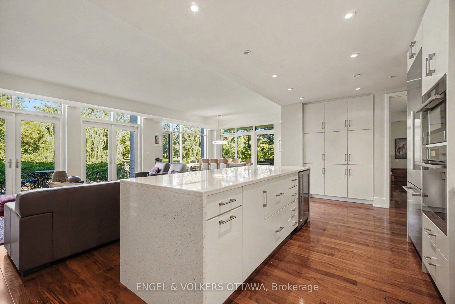
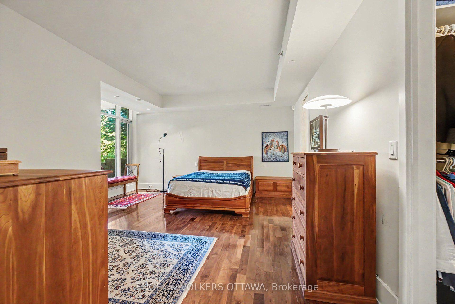
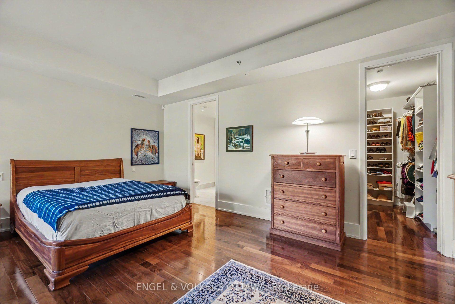
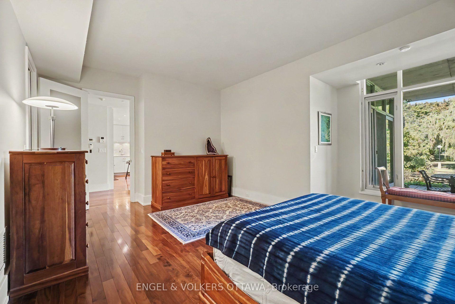
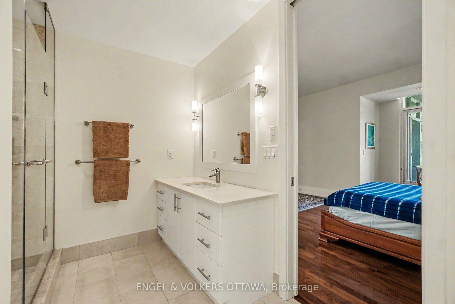
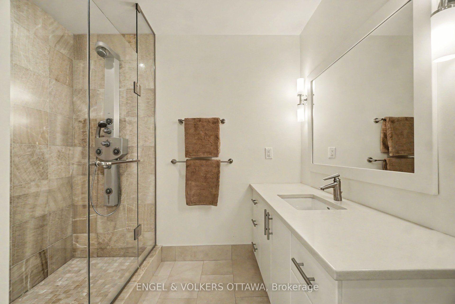
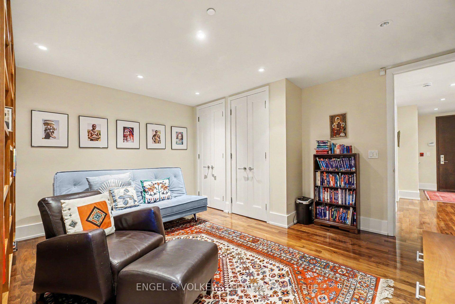
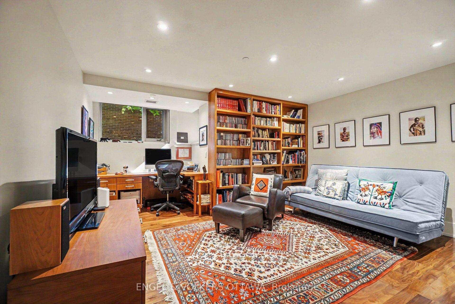
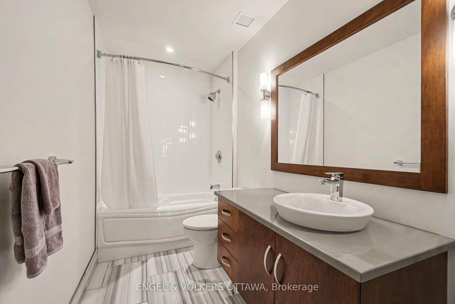
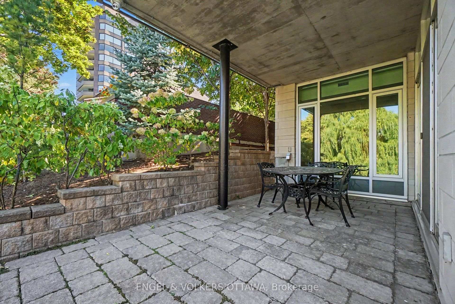
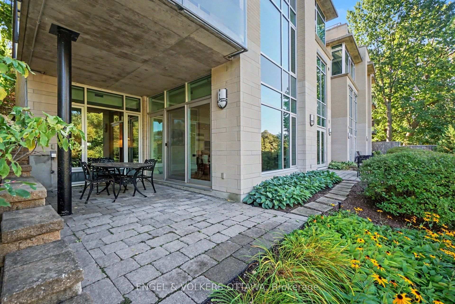
Suite 104 at 31 First Avenue sits on one of the quietest and most sought after streets in the Glebe, close to the canal and set back from the bustle of Bank Street while still being an easy walk to it. Units in this building don't come up often, and a furnished one available for a short term lease is rarer still. This generously proportioned two bedroom, two bathroom condo is available fully furnished for up to six months starting mid November. The owner had it extensively customized, with input from local designers, and it shows in the execution of details. It is in immaculate condition, with walnut flooring throughout, wide hallways, recessed lighting and remote window coverings. It features a gorgeous chef's kitchen, with custom cabinetry, granite counters, marble backsplash, higher end appliances, a wine fridge, plenty of storage and a big waterfall island trimmed in walnut, plus all the extras a serious cook could want. Both bathrooms are spacious and beautifully done. Floor to ceiling windows look out toward the water and bring in lots of light. There's a patio, plus a separate covered spot for eating outside, which is lovely on a mild evening. Parking is included, and the space comes with a smart EV charger. Tenant pays hydro and water. The location is really what sets this one apart. The street is calm and tree lined, yet Bank Street is about five minutes away on foot. Elgin Street is roughly fifteen minutes, Dow's Lake about twenty along the canal pathway, and the ByWard Market around forty. You get the peace of a quiet street and the ease of walking almost anywhere you need to go. An excellent fit for someone between homes, on a work posting, or anyone who wants a comfortable, well kept place in one of Ottawa's best neighbourhoods. Dine feet from the water and enjoy breathtaking views of the uniterrupted foliage at every angle. By appointment with advance notice. Rental application and supporting documents with references will be required.
Key Facts & Features
Rental Details
- Portion Of Property For Rent
- Entire Property
- Furnished
- Furnished
- Rent Term
- Short Term Lease
- Payment Frequency
- Monthly
- Rental Deposit
- Yes
- Credit Check
- Yes
- Employment Letter
- Yes
- Rental Application
- Yes
- References Required
- Yes
Included In Rent Fee
- High Speed Internet
- Parking
- Basement Type
- None
Interior Features
- Pets Permitted
- No
- Laundry Features
- Ensuite
- Interior Extras
- None
- Fireplace/Stove
- Yes
- Elevator
- Yes
Exterior Features
- Balcony
- None
Building
- Building Type
- Condo Apartment
- Building Style
- Apartment
- Condo Corp Number
- 821
Construction
- Exposure
- North
- Exterior Finish
- Brick, Other
- Special Designation
- Unknown
Inclusions
- Inclusions
- Wall oven, Cooktop, Hood fan, Wine cooler, Fridge, Dishwasher, Washer, Dryer
Parking & Garages
- Garage Type
- Underground
- Garage Spaces
- 1
- Parking Type
- Owned
- Parking Spaces
- 0
- Total Garage And Parking Spaces
- 1
Lockers
- Locker Type
- None
- Locker Level
- Main
Heating & Cooling
- Heat Source
- Electric
- Heat Type
- Forced Air
- Air Conditioning
- Central Air
- Bedrooms
- 2
- Washrooms
- 2
- Kitchens
- 1
Room sizes
- Kitchen—Main level
- Bathroom—Main level, 4 Pc Bath
- Bathroom—Main level, 3 Pc Ensuite
- Primary Bedroom—Main level, 3 Pc Ensuite, Walk-In Closet(s)
- Living Room—Main level, Gas Fireplace
- Dining Room—Main level
- Bedroom 2—Main level, Double Closet
- Foyer—Main level, Closet
- Furnace Room—Main level
Washrooms
- 4-piece, Main
- 3-piece, Main
- Municipality
- Ottawa
- Neighbourhood
- Glebe
- Main cross streets
- First Ave. and QE Driveway
- Directions
- First Avenue between O'Connor & Queen Elizabeth Driveway. Close to the Canal.
- Waterfront
- Direct
- MLS® number
- X13830108
- Data source
- Toronto Regional Real Estate Board
- Listed on
- 2026-09-25
- Updated on
- 2026-09-28
- Days on market
- 22 days
- Possession date
- 2026-11-15
- Possession type
- 30-59 days
- Co-op commission
- .5 months rent plus HST
- Listed by
- ENGEL & VOLKERS OTTAWA
Home Market Value
Current home valuation for Unit 104, 31 First Avenue, Ottawa, Glebe, Ottawa, ON. Listed for $6,000
HOMEH Estimate
$1,493,000
Estimated Sales Range
$1,268,000 - $1,831,000
HOMEH Estimate for Unit 104, 31 First Avenue, Ottawa, Glebe
What this home would sell for today, not its rent
Calculated with a real agent's CMA method — 45+ years of experience, codified. Not an AI guess.
For the owner
Is this your home? Track its value.
Get this home's HOMEH Estimate by email once a month, with how many homes are for sale around you.
Around this home
No schools found nearby
Data provided by OpenStreetMap & Fraser Institute School Rankings
Ask HOMEH
New!Hi there!
👋Text or call (416) 301-9001
Recommended for you
Based on homes you've looked at.
No recommended properties found.
Nearby similar homes
No nearby properties found.
More real estate resources
Other homes nearby
Explore this area
Nearby neighbourhoods
No nearby listings available.