
Unit 1007, 415 Greenview Avenue
Ottawa (Britannia), ON K2B 8G5
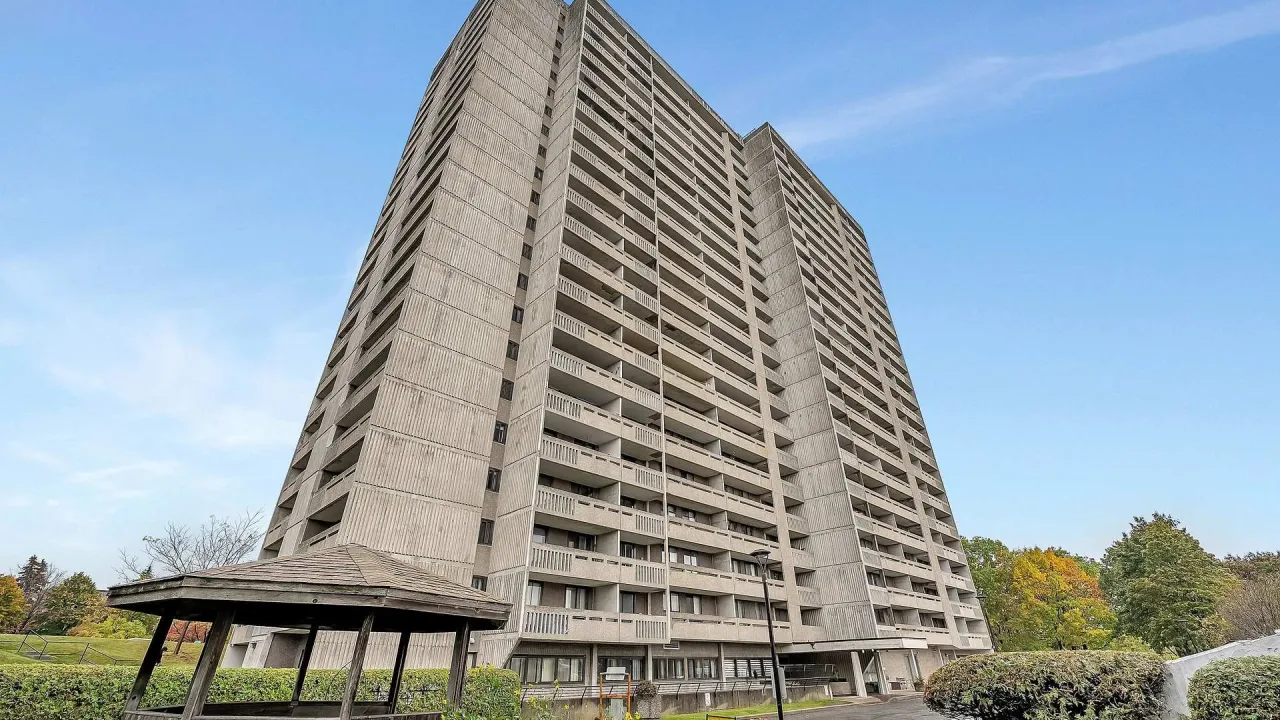 The BritanniaSee every listing here
- 3Bedrooms
- 2Bathrooms
- 1Parking
- 1200–1399Sq Ft
- $3,511Tax
- $952/moCondo Fee
 Estimated Value:$410,000See Free Estimate Report

Sale & Price History for Unit 1007, 415 Greenview Avenue, Ottawa, Britannia
| Start Date | End Date | Price | Event | MLS# |
|---|---|---|---|---|
| No listing history available | ||||
Real estate boards require you to or to see the full details of this property.
*Sold prices and complete sale & price history are regulated data. Under the Trust in Real Estate Services Act, 2002 (TRESA) and the rules of the Real Estate Council of Ontario (RECO), and pursuant to the Multiple Listing Service® rules of the Canadian Real Estate Association (CREA) and the Toronto Regional Real Estate Board (TRREB), this information may be shown only to registered users who have agreed to the applicable terms of use (a Virtual Office Website, or "VOW," arrangement). HOMEH Inc., Brokerage therefore provides it to signed-in members only. Creating an account is free and takes under a minute.
About Unit 1007, 415 Greenview Avenue, Ottawa, Britannia
Summarized Description
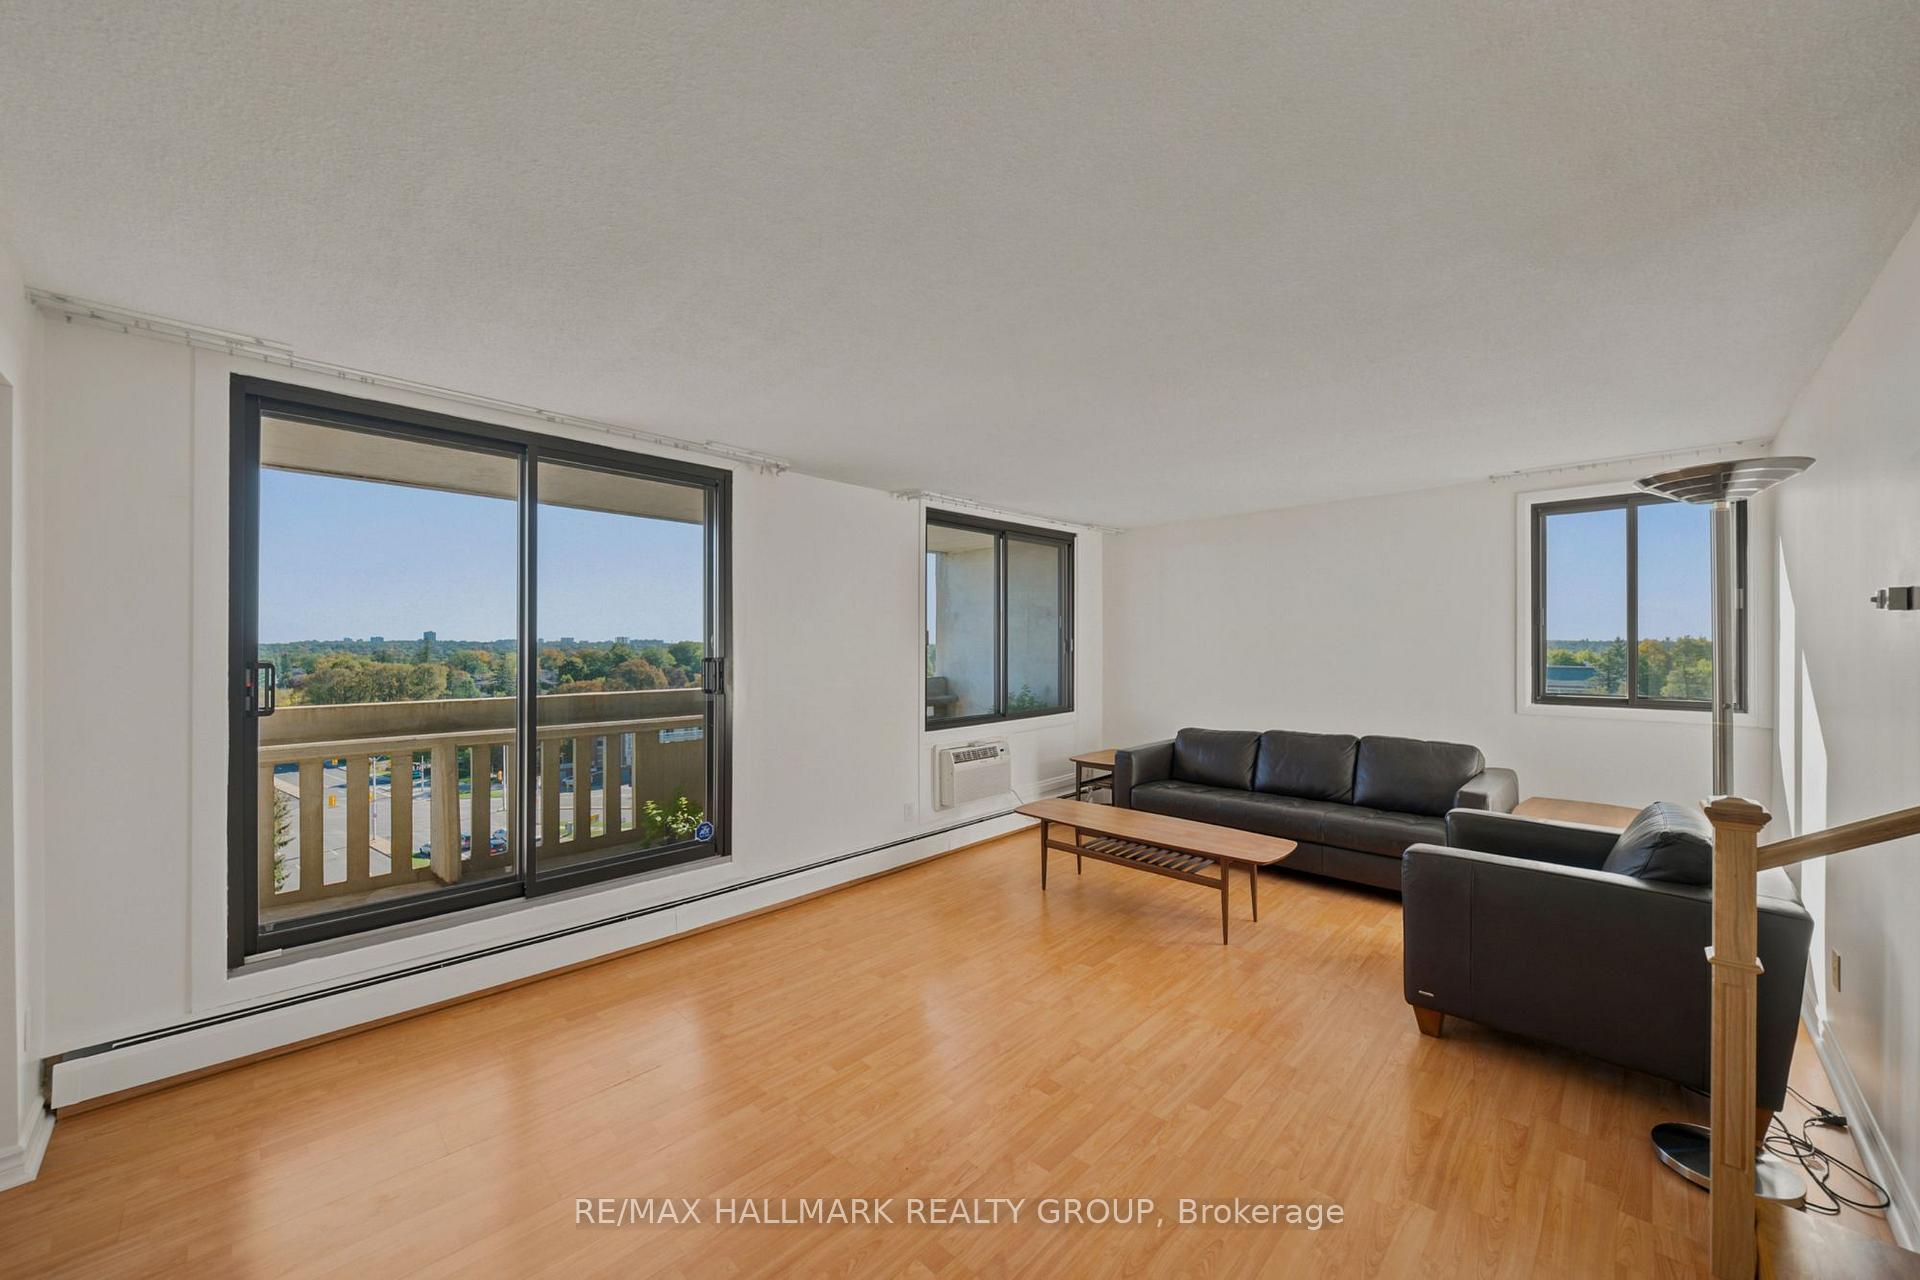
- Spacious corner suite with three bedrooms plus den.
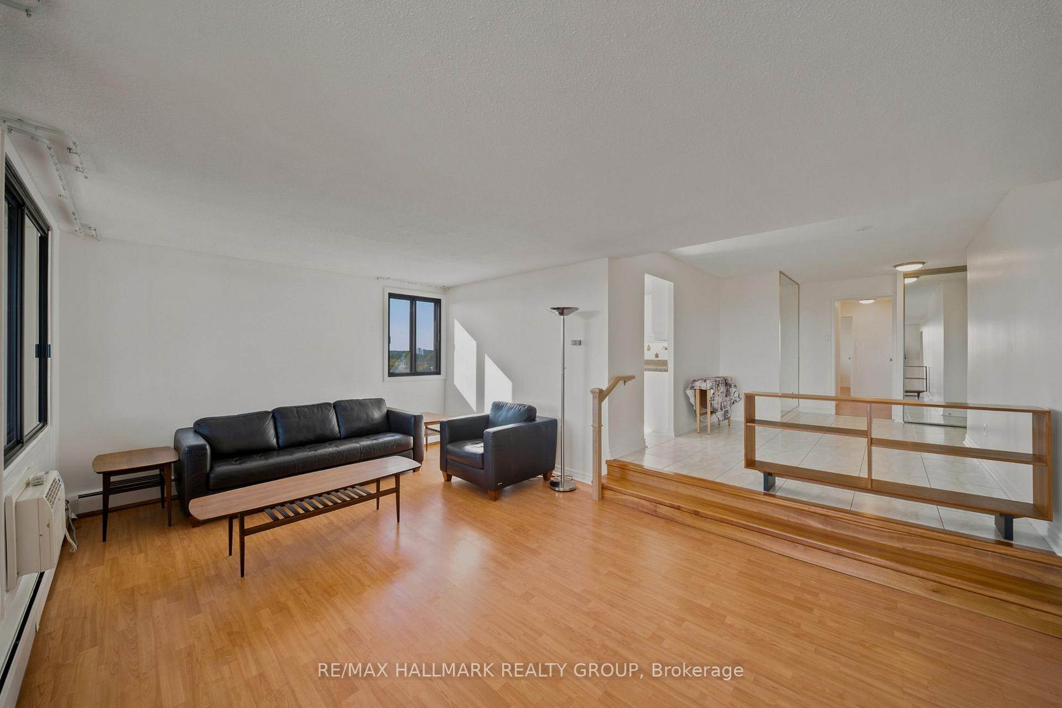
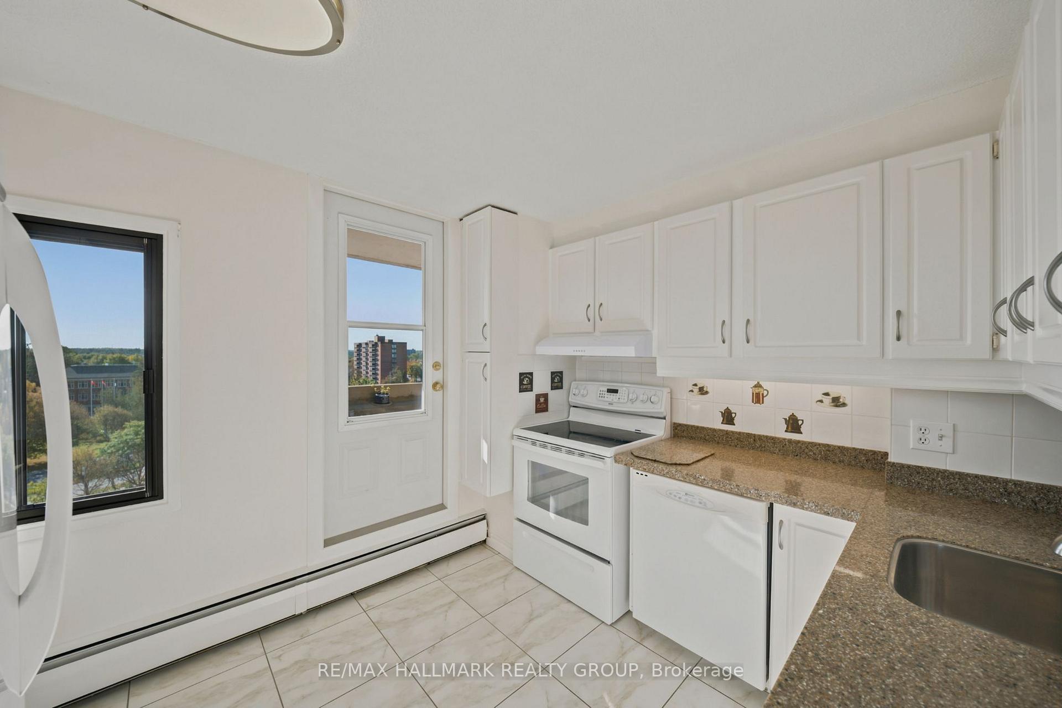
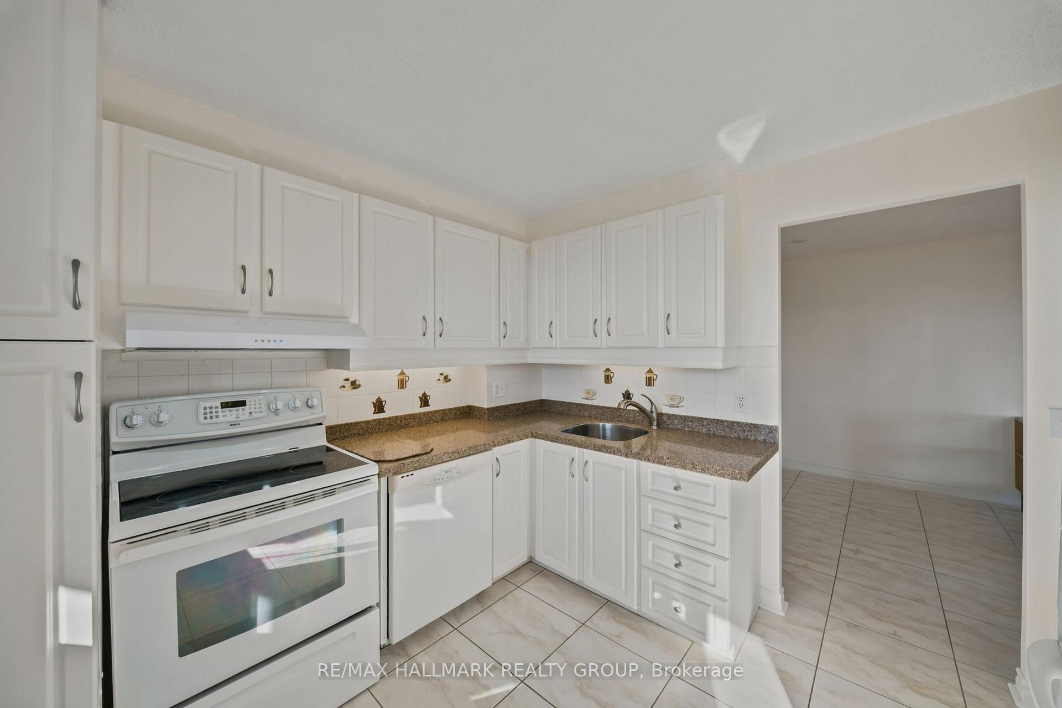
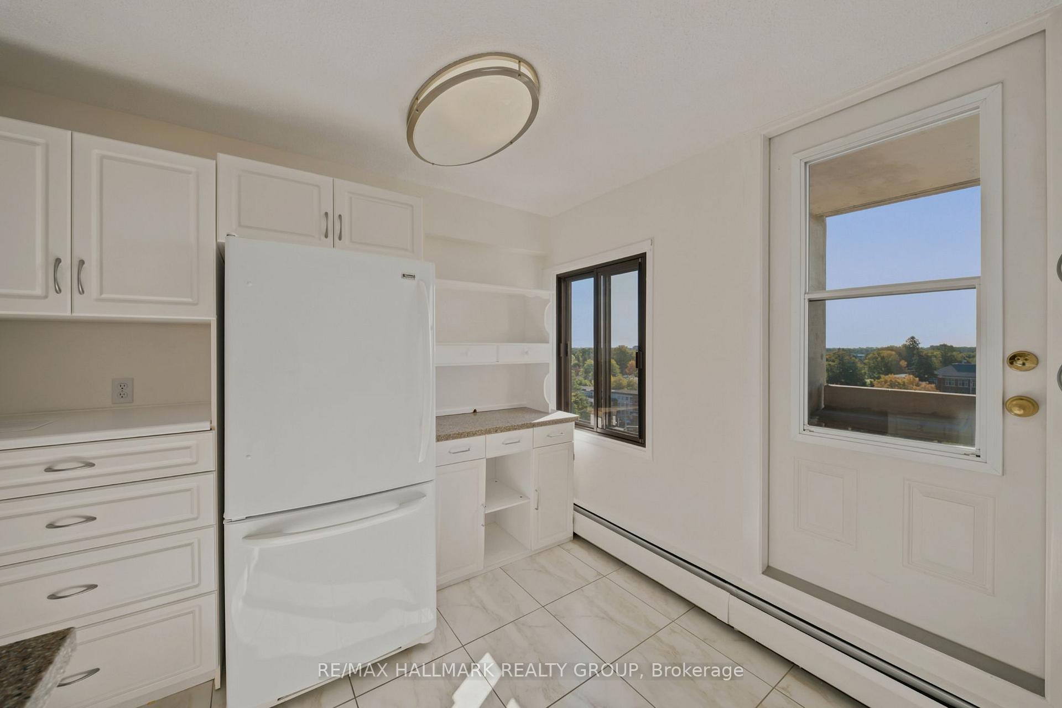
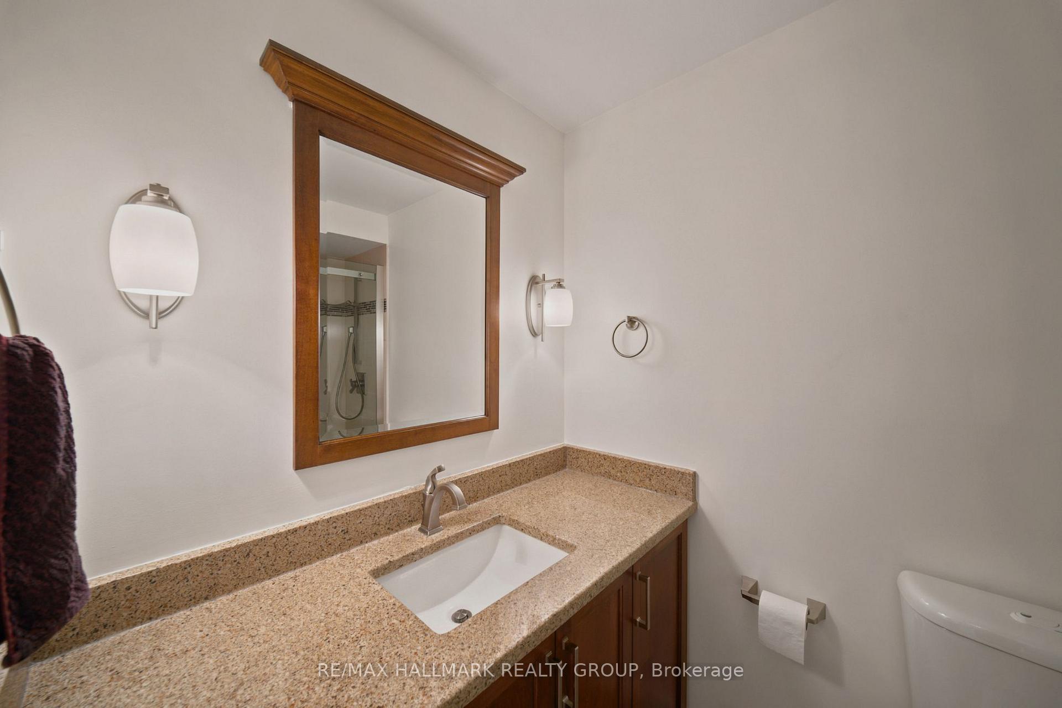
- Fully renovated kitchen and bathrooms throughout.
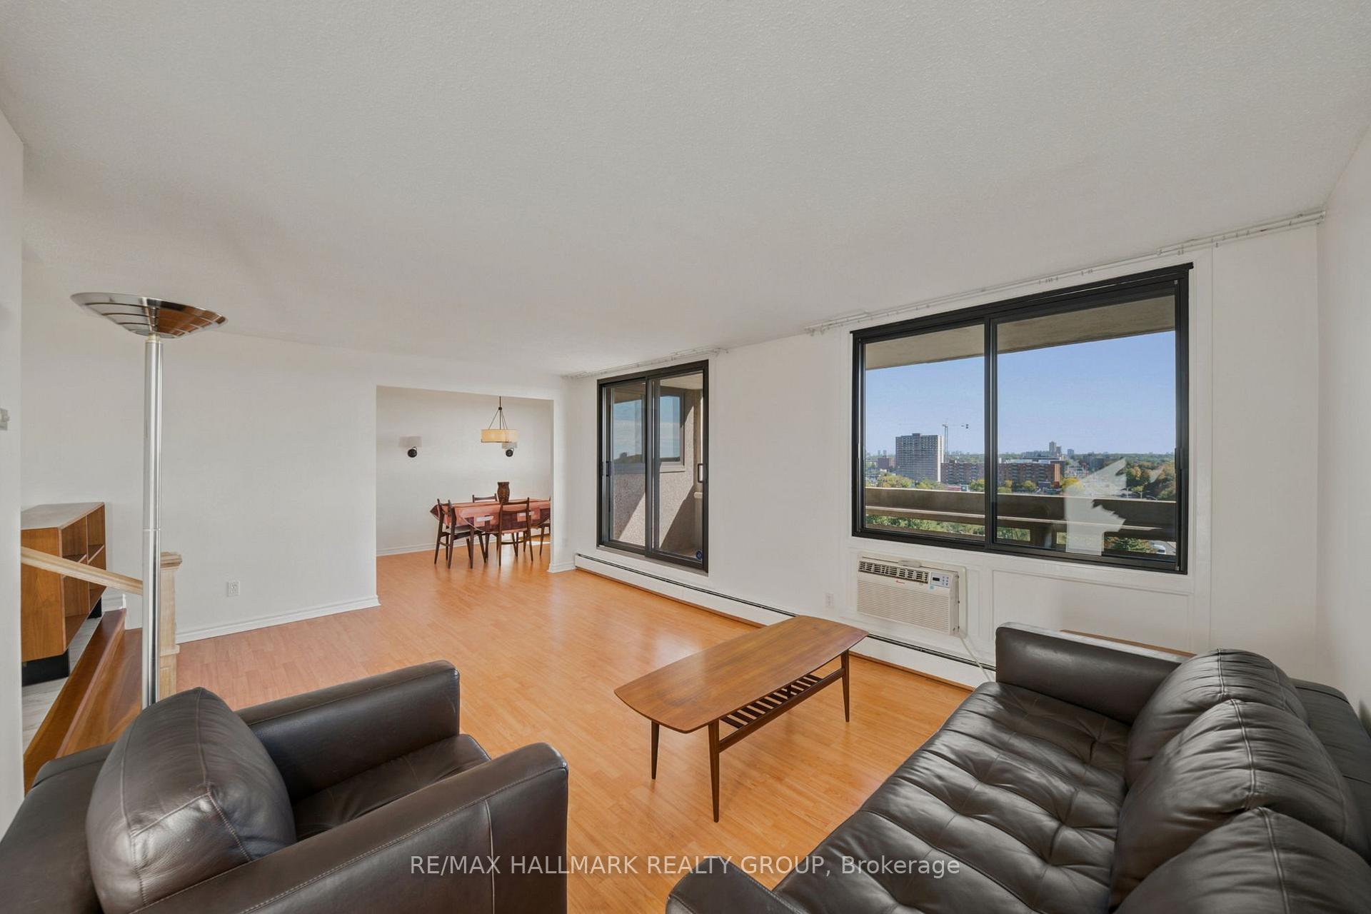
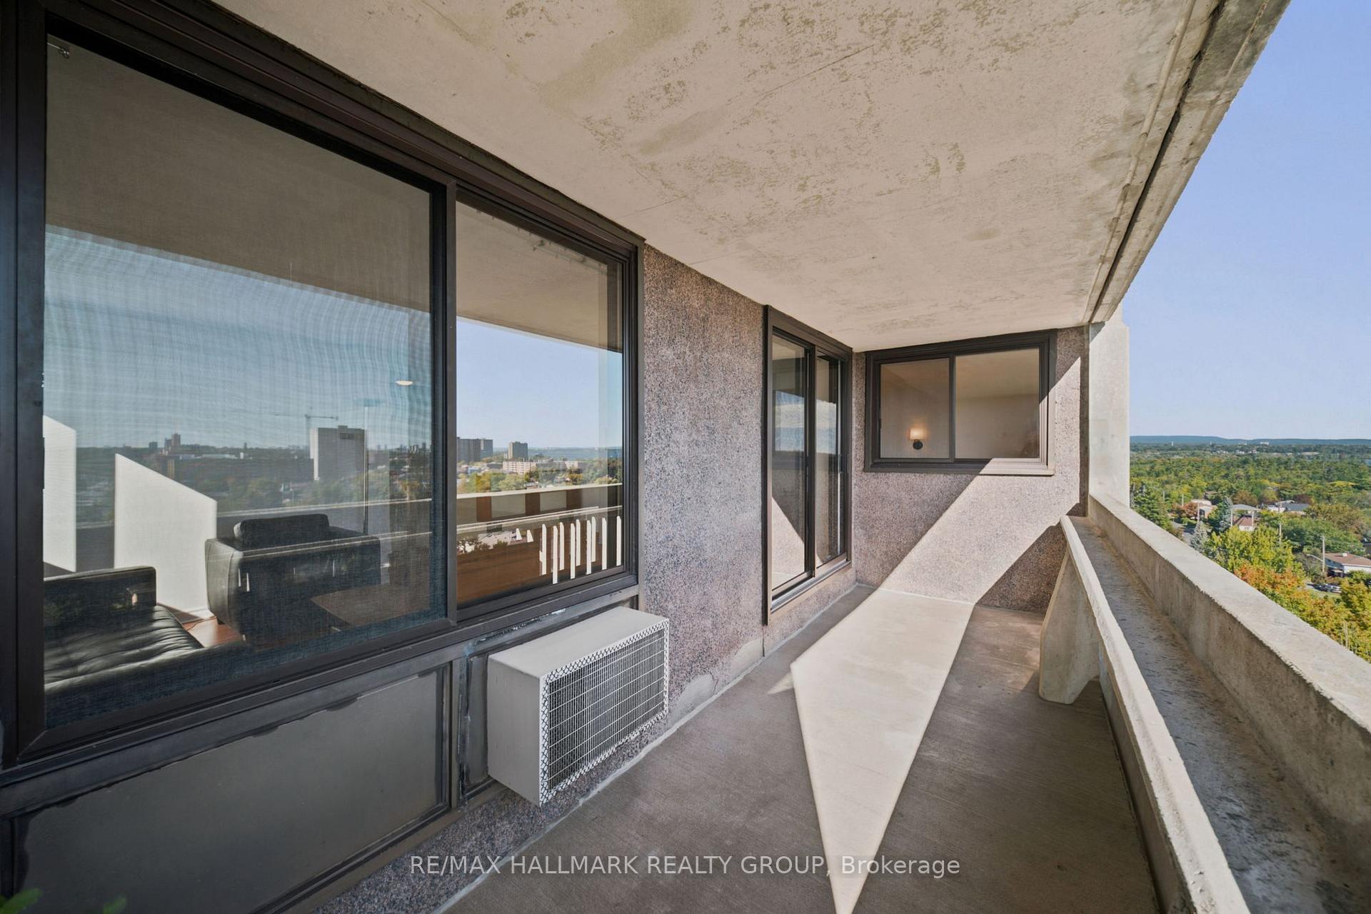
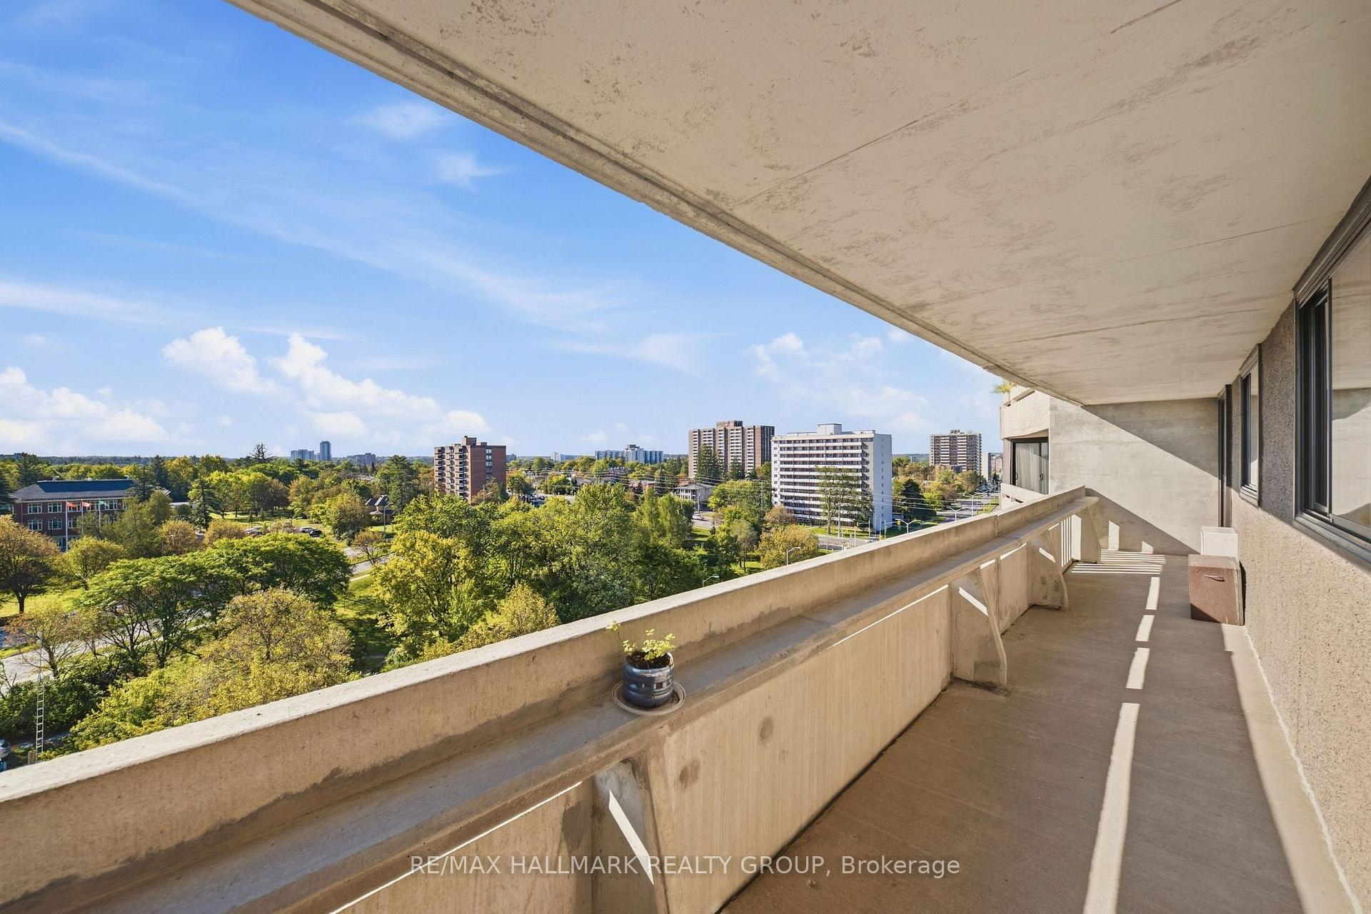
- Two balconies with corner exposure for great views.
- Over 1,200 square feet, ideal for families.
- Includes underground parking and pet-friendly policies.
- Close to Britannia Park and Ottawa River pathway.
- Short walk to future Lincoln Fields LRT station.
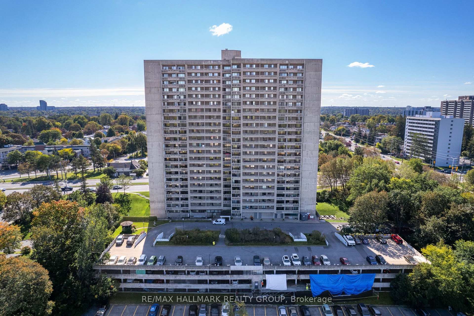
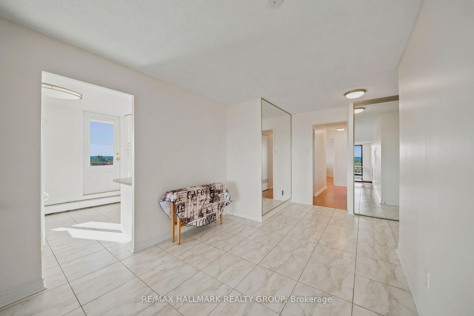
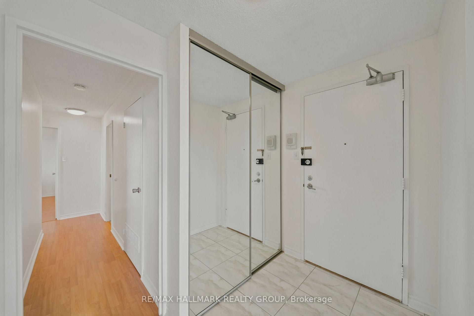
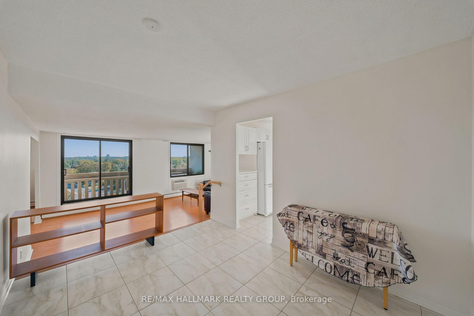
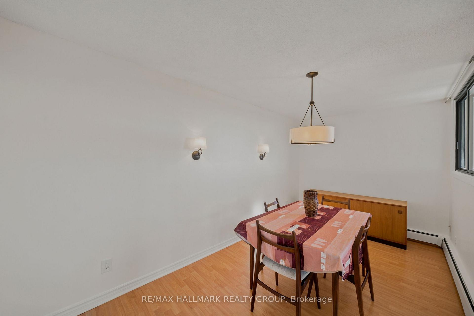
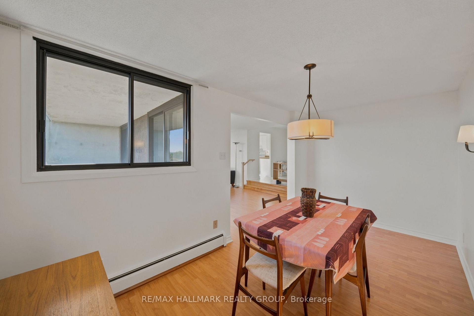
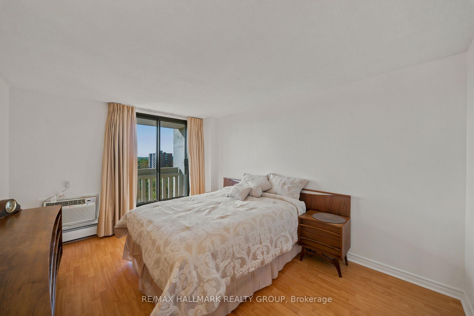
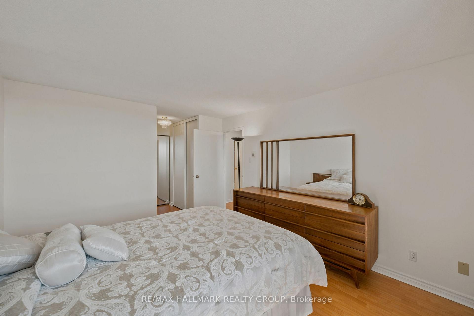
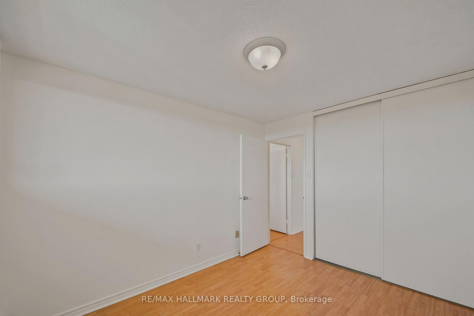
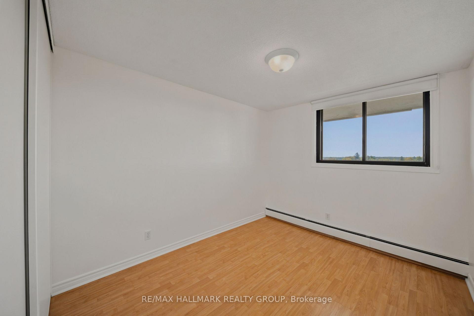
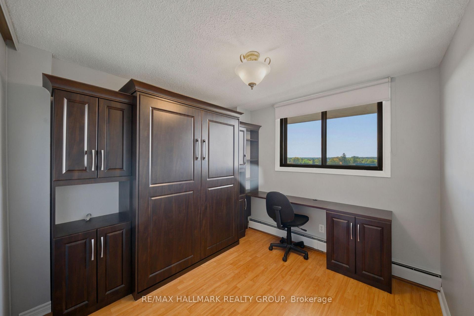
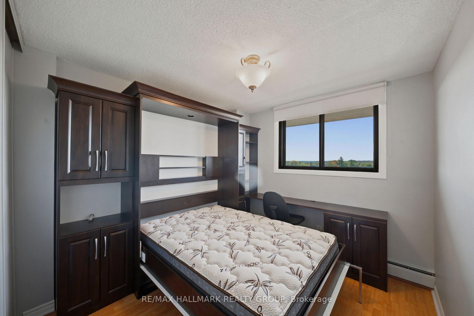
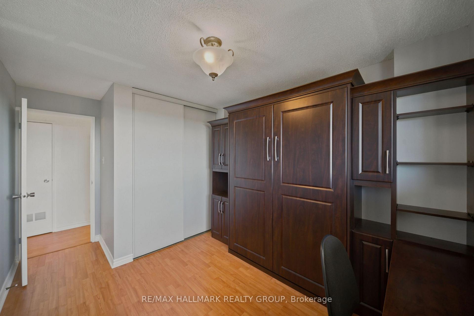
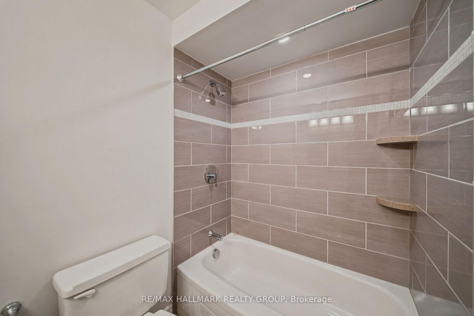
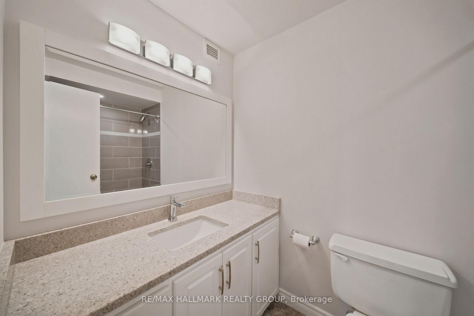
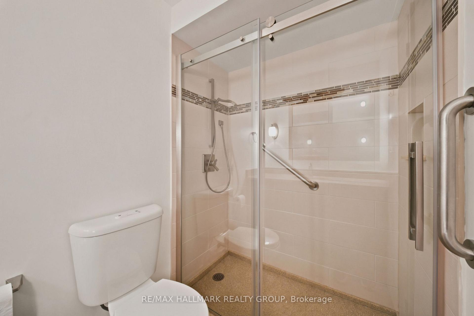
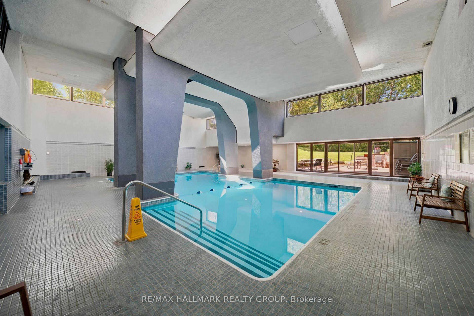
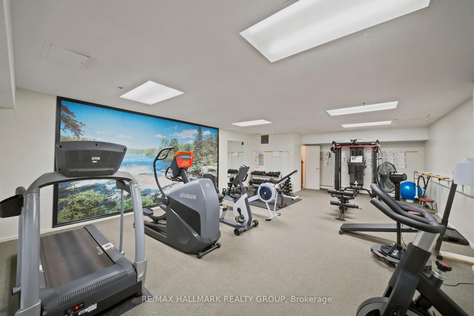
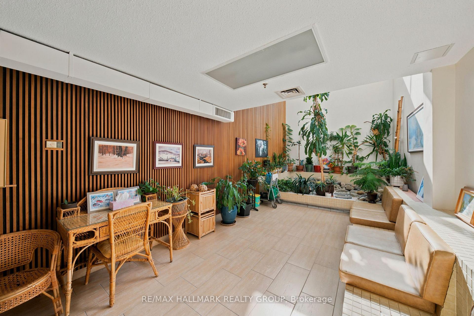
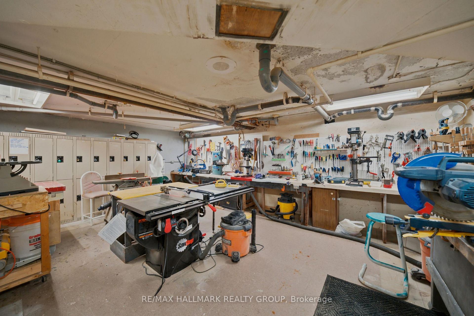
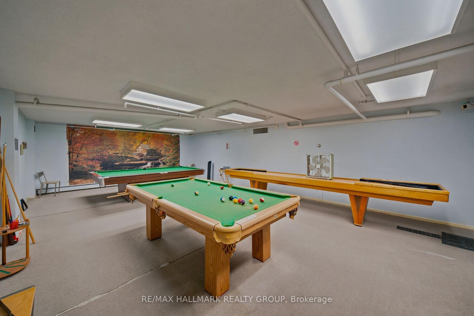
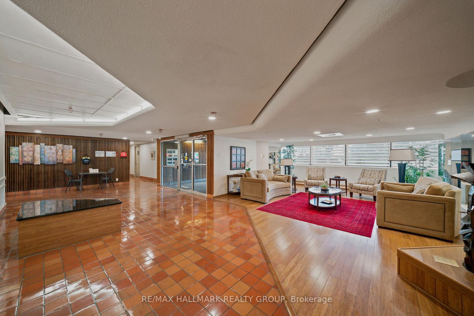
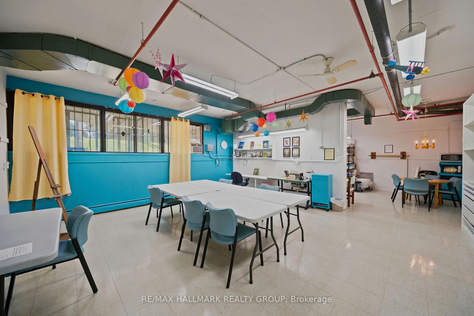
415 Greenview Avenue, Unit 1007, a 3 bedroom plus den corner suite at The Britannia, in the Britannia neighbourhood. Over 1,200 square feet, 2 full bathrooms (one ensuite), and two separate balconies off a corner exposure.Most units in this building top out at two bedrooms and 900 square feet. This one runs longer and lower, closer to a bungalow footprint than a typical high rise floor plan, with three real bedrooms plus a den and a Murphy bed built into the second bedroom to keep it flexible. Kitchen and both bathrooms were fully renovated with laminate and tile throughout, no carpet anywhere in the unit. Condo fees include heat, hydro, and water.The Britannia's amenities go beyond the usual: indoor saltwater pool, squash court, woodworking shop, hobby and craft room, library, party room, billiards and games rooms, and three guest suites for visitors. One underground parking spot included. Pet friendly.At the corner of Carling Avenue and the Kichi Zibi Mikan Parkway, on the road to Britannia Beach. Walk to Britannia Park, the Ottawa River pathway, and Farm Boy. The Lincoln Fields LRT station, currently under construction as part of the Confederation Line West extension, is a short walk away.
Key Facts & Features
Property Costs
- Annual Property Tax Amount
- $3,511
- Land Transfer Tax Fee
- $6,473
Condo/Maintenance Fee
- Maintenance Fee
- $952 /month
Included In Maintenance Fee
- Building Insurance Included
- Heat Included
- Water Included
- Hydro Included
- Common Elements Included
Rental Items
- Rental Equipment
- N/A
- Basement Type
- Full, Finished
Interior Features
- Pets Permitted
- Yes-with Restrictions
- Laundry Features
- Shared
- Interior Extras
- None
- Fireplace/Stove
- No
- Elevator
- Yes
Exterior Features
- Balcony
- Open
Building Amenities
- Squash/Racquet Court
- Party Room/Meeting Room
- Sauna
- Indoor Pool
- Visitor Parking
- Exercise Room
Building
- Building Type
- Condo Apartment
- Building Style
- Apartment
- Building Name
- The Britannia
- Condo Corp Number
- 68
Construction
- Exposure
- South
- Exterior Finish
- Concrete
- Foundation Details
- Concrete
- Special Designation
- Unknown
Inclusions
- Inclusions
- Stove, Fridge, Dishwasher, In Storage Closet: Freezer. 2 A/C Units - 1 in Living Room, 1 in Primary Bedroom, Murphy Bed Unit in Study.
Exclusions
- Exclusions
- 2 Standing Light Fixtures
Parking & Garages
- Garage Type
- Underground
- Garage Spaces
- 1
- Parking Type
- Exclusive
- Parking Spaces
- 1
- Total Garage And Parking Spaces
- 1
Lockers
- Locker Type
- Exclusive
- Locker Level
- B1
Heating & Cooling
- Heat Source
- Gas
- Heat Type
- Water
- Air Conditioning
- Wall Unit(s)
- Bedrooms
- 3
- Washrooms
- 2
- Kitchens
- 1
- Family / bonus room
- Yes
Room sizes
- Bedroom—Main level
- Living Room—Main level
- Dining Room—Main level
- Bedroom—Main level
- Kitchen—Main level
- Primary Bedroom—Main level
- Den—Main level
Washrooms
- 4-piece
- 4-piece
- Municipality
- Ottawa
- Neighbourhood
- Britannia
- Main cross streets
- Corner of Carling & Pinecrest (Pinecrest turns into Greenview Ave once it cross Carling) on road to Britannia Beach
- Zoning
- Residential
- Directions
- Corner of Carling & Pinecrest (Pinecrest turns into Greenview Ave once it cross Carling) on road to Britannia Beach
- MLS® number
- X13829946
- Data source
- Toronto Regional Real Estate Board
- Listed on
- 2026-09-24
- Updated on
- 2026-09-25
- Days on market
- 21 days
- Possession type
- Flexible
- Co-op commission
- 2% + HST
- Seller
- Listed by
- RE/MAX HALLMARK REALTY GROUP
Home Market Value
Current home valuation for Unit 1007, 415 Greenview Avenue, Ottawa, Britannia, Ottawa, ON. Listed for $499,900
HOMEH Estimate
$410,000
Estimated Sales Range
$356,250 - $500,952
HOMEH Estimate for Unit 1007, 415 Greenview Avenue, Ottawa, Britannia
Calculated with a real agent's CMA method — 45+ years of experience, codified. Not an AI guess.
For the owner
Is this your home? Track its value.
Get this home's HOMEH Estimate by email once a month, with how many homes are for sale around you.
Mortgage Payment Calculator
Compare up to 4 down payment scenarios
5% of purchase price for homes $500K or less
$24,995
| Scenario 1 | Scenario 2 | Scenario 3 | Scenario 4 | |
|---|---|---|---|---|
−Down payment | % $ | % $ | % $ | % $ |
+CMHC insurance | $18,996 | $13,947 | $11,898 | $0 |
=Total mortgage | $493,901 | $463,857 | $436,813 | $399,920 |
Amortization | ||||
Mortgage rate | % | % | % | % |
| Payment frequency | ||||
=Mortgage payment | $2,411monthly | $2,265monthly | $2,133monthly | $1,953monthly |
Land Transfer Tax
$6,473
$6,473
Around this home
Data provided by OpenStreetMap & Fraser Institute School Rankings
Ask HOMEH
New!Hi there!
👋Text or call (416) 301-9001
Recommended for you
Based on homes you've looked at.
No recommended properties found.
Nearby similar homes
No nearby properties found.
More real estate resources
Other homes nearby
Explore this area
Nearby neighbourhoods
- 7302 - Meadowlands/Crestview homes for sale
- 9103 - Huntley Ward (North West) homes for sale
- 4205 - West Centre Town homes for sale
- 7603 - Sheahan Estates/Trend Village homes for sale
- 3804 - Heron Gate/Industrial Park homes for sale
- 2607 - Sawmill Creek/Timbermill homes for sale
- 6002 - Woodroffe homes for sale
- 6301 - Redwood Park homes for sale
No nearby listings available.