
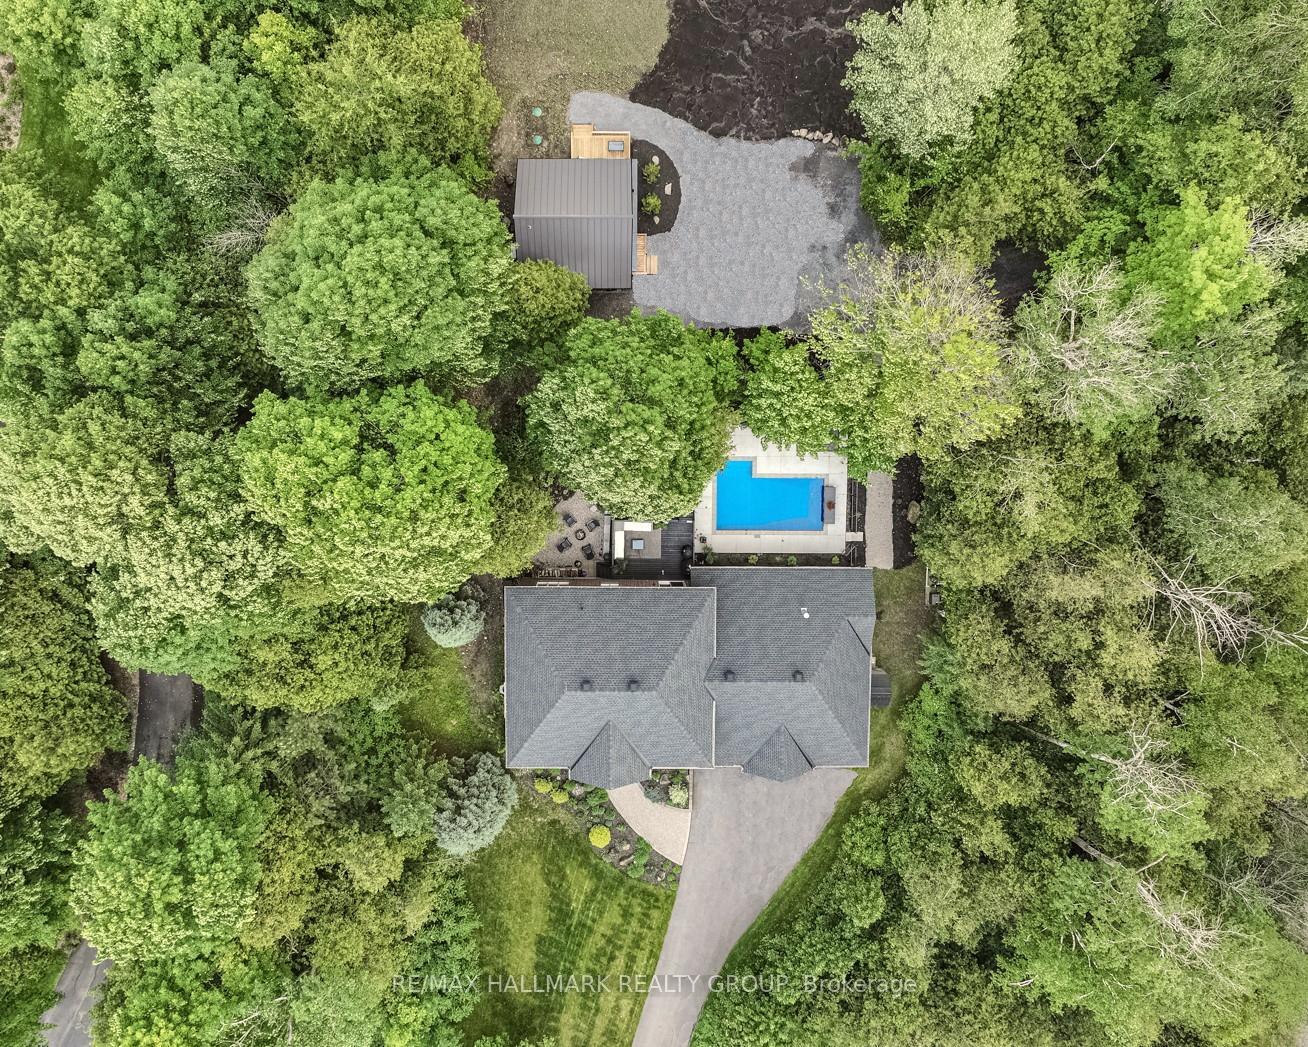
1431 Duchess Crescent
Ottawa (Manotick East to Manotick Station), ON K4M 1K2
- 4+1Bedrooms
- 4Bathrooms
- 3Garage
- 3000–3500Sq Ft
- $7,646Tax
- 148×540 ftLot Size
 Estimated Value:$1,439,000See Free Estimate Report

Property not available for sale or for rent.
HOMEH One: full-service selling for a 1% listing fee. The buyer's agent commission is separate.
Free Home EvaluationHow Much Is My Home Worth?Homes for Sale NearbySale & Price History for 1431 Duchess Crescent, Ottawa, Manotick East to Manotick Station
Real estate boards require you to or to see the full details of this property.
*Sold prices and complete sale & price history are regulated data. Under the Trust in Real Estate Services Act, 2002 (TRESA) and the rules of the Real Estate Council of Ontario (RECO), and pursuant to the Multiple Listing Service® rules of the Canadian Real Estate Association (CREA) and the Toronto Regional Real Estate Board (TRREB), this information may be shown only to registered users who have agreed to the applicable terms of use (a Virtual Office Website, or "VOW," arrangement). HOMEH Inc., Brokerage therefore provides it to signed-in members only. Creating an account is free and takes under a minute.
About 1431 Duchess Crescent, Ottawa, Manotick East to Manotick Station
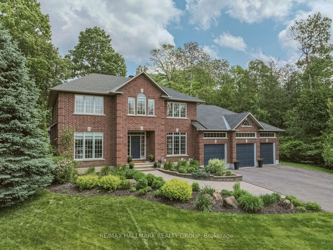
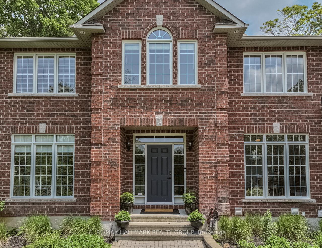
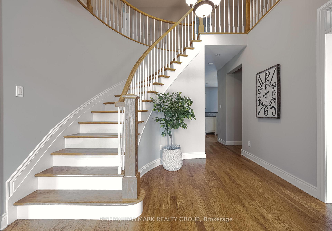
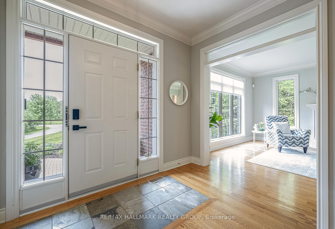
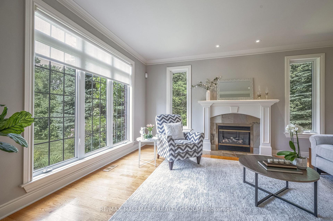
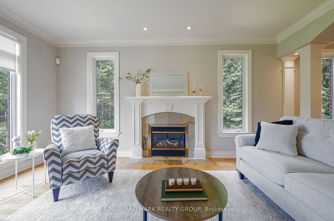
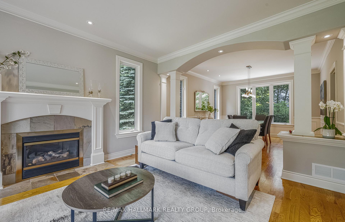
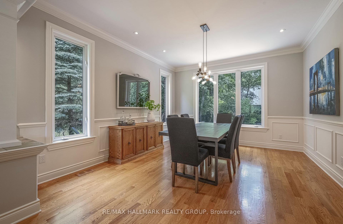
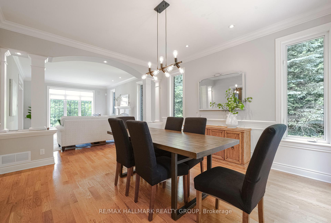
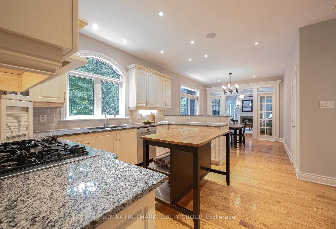
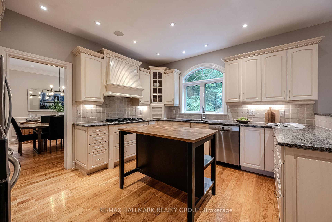
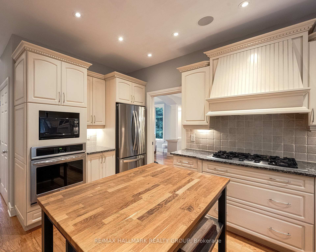
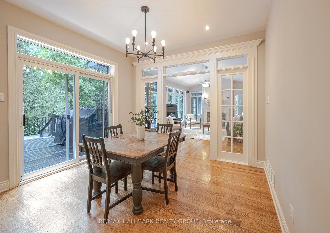
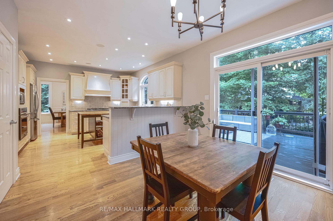
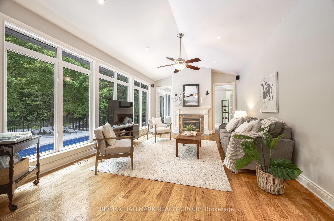
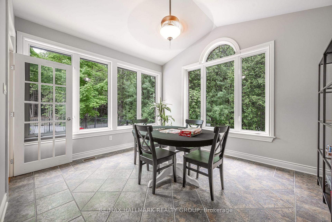
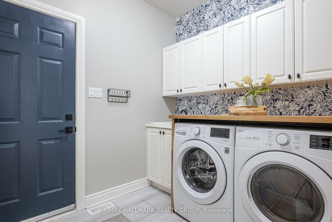
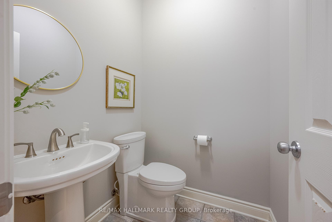
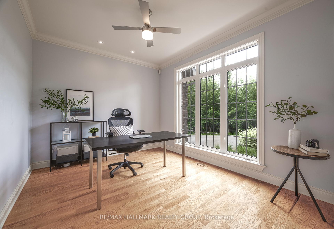
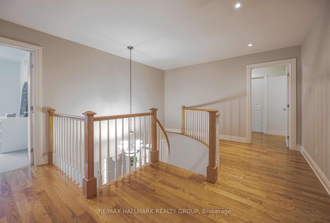
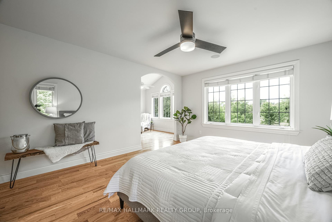
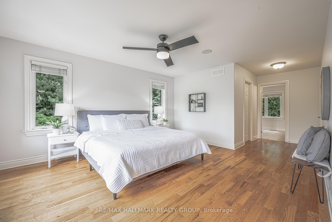
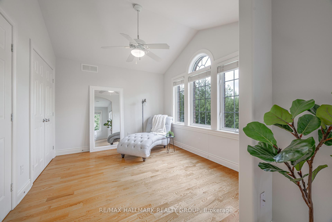
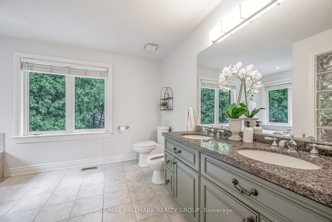
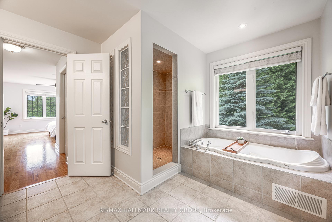
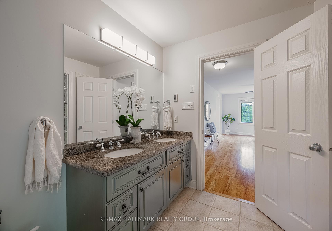
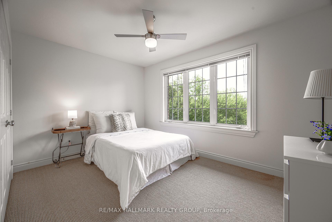
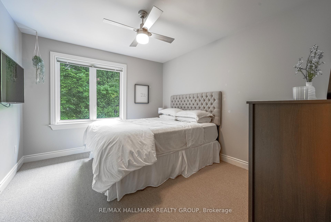
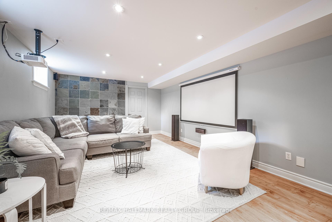
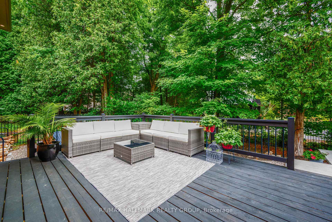
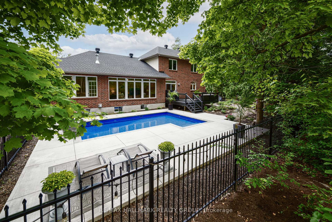
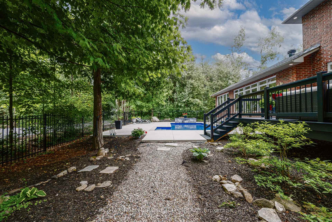
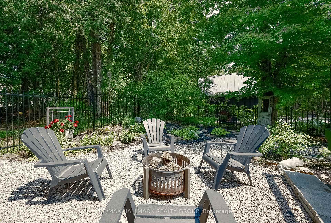
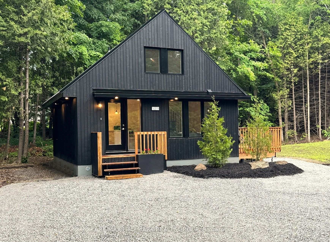
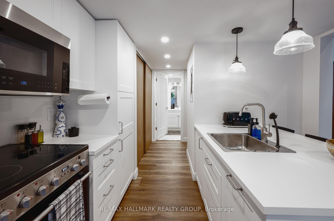
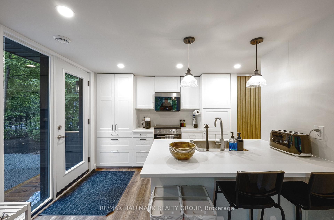
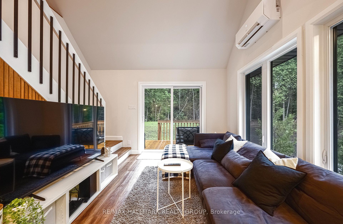
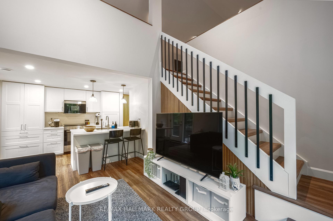
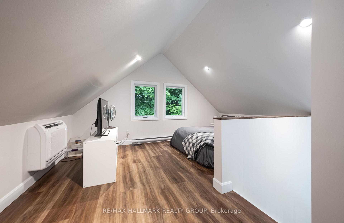
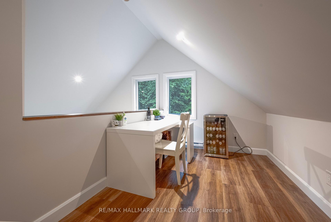
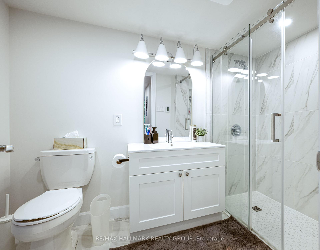
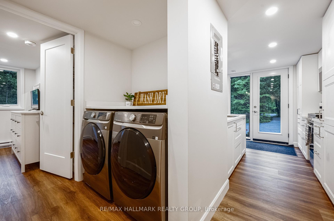
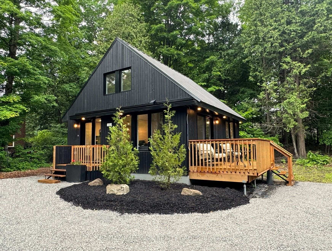
Welcome to your dream retreat in the prestigious Rideau Forest community of Manotick! This deceptively spacious, custom-built home, offers the perfect balance of elegance, functionality, and versatility - designed for the modern family that values space, style, and comfort. Step inside to a grand foyer that opens into a cozy living room with a gas fireplace and a tasteful formal dining room - ideal for hosting memorable dinners. The heart of the home comprises an expansive chef's kitchen, featuring stainless steel appliances, a gas cooktop, and gleaming granite counters. A sunny breakfast area and adjacent family room with a second gas fireplace overlook the recently installed in-ground pool and adjacent fire pit; perfect for summer entertaining. Need room for music, games, or a creative workspace? A flexible multi-use room just off the family room is ready to adapt to your lifestyle. You'll also find a dedicated home office near the entrance, a stylish two-piece powder room, and spacious laundry/mudroom with direct access to a three-car garage. Upstairs, unwind in the luxurious primary suite complete with a private sitting area and a spa-inspired 6-piece ensuite bath. Three additional, generously-sized bedrooms and a full family bathroom complete the upper level. The finished basement offers even more living space with a fifth bedroom, fitness area, an office, and a home theatre-style media room, with a third gas fireplace - perfect for movie nights or relaxing evenings in. To top it off, the newly completed Coach House with Loft, provides additional space for guests, a private studio, or even a home business. Also ideal for extended family, but could be used as a rental home that could bring in upwards of $2,400 per month. It has its own driveway and parking for 4. See Floor Plans and Room Measurements in attachments. Well (2023), Pool (2021), Roof (2018), Furnace, A/C, HWT (2016). 24 hours irrevocable on offers.
Key Facts & Features
Property Costs
- Annual Property Tax Amount
- $7,646
- Land Transfer Tax Fee
- $40,850
- Basement Type
- Full, Finished
Interior Features
- Interior Extras
- Auto Garage Door Remote, Built-In Oven, Central Vacuum, Water Heater Owned, Water Treatment
- Fireplace/Stove
- Yes
- Fireplace Features
- Rec Room, Living Room, Family Room, Natural Gas
- Elevator
- No
Exterior Features
- Exterior Extras
- Deck, Landscaped, Privacy
- Pool
- Salt, Inground
- Property Features
- Golf, Wooded/Treed
- Other Structures
- Aux Residences, Fence - Full
Building
- Building Type
- Detached
- Building Style
- 2-Storey
Construction
- Exterior Finish
- Brick, Other
- Roof
- Asphalt Shingle
- Foundation Details
- Poured Concrete
- Special Designation
- Unknown
Lot
- Lot Front
- 148.26 ft
- Lot Depth
- 539.80 ft
- Lot Size
- 2.33
Inclusions
- Inclusions
- Main House: Refrigerator, 5-burner Gas Stove, Wall Oven, Microwave, Dishwasher, Washer, Dryer, Hot Water Tank, Furnace, Central Air Conditioner, UV Water Filtration System | Coach House: Stove, Microwave/Hood Fan, Built-in Refrigerator/Freezer, Built-in Compact Dishwasher, Washer, Dryer
Exclusions
- Exclusions
- None.
Parking & Garages
- Garage Type
- Attached
- Garage Spaces
- 3
- Parking Spaces
- 5
- Total Garage And Parking Spaces
- 8
Heating & Cooling
- Heat Source
- Gas
- Heat Type
- Forced Air
- Air Conditioning
- Central Air
- Water
- Municipal
- Sewers
- Septic
- Bedrooms
- 4 + 1
- Washrooms
- 4
- Kitchens
- 1
- Family / bonus room
- Yes
Room sizes
- Foyer—Main level, Curved Stairs
- Den—Main level, Overlooks Frontyard, Window Floor to Ceiling
- Living Room—Main level, Gas Fireplace, Built-in Speakers
- Dining Room—Main level, Ceiling Fan(s), Casement Windows
- Kitchen—Main level, Granite Counters, B/I Appliances, Breakfast Bar
- Other—Main level, Eat-in Kitchen, Overlooks Backyard, Sliding Doors
- Family Room—Main level, Gas Fireplace, Overlooks Backyard, Built-in Speakers
- Dining Room—Main level, Window Floor to Ceiling, Overlooks Backyard
- Laundry—Main level
- Primary Bedroom—Second level, Walk-In Closet(s), 6 Pc Ensuite, Combined w/Sitting
- Sitting—Second level, Combined w/Primary
- Bedroom 2—Second level
- Bedroom 3—Second level
- Bedroom 4—Second level
- Media Room—Lower level, Gas Fireplace, French Doors
- Office—Lower level, Gas Fireplace
- Exercise Room—Lower level
- Bedroom 5—Lower level, Window, His and Hers Closets, Window
- Common Room—Lower level, Open Concept
- Utility Room—Lower level, Window
Washrooms
- 2-piece, Main
- 6-piece, Second
- 4-piece, Second
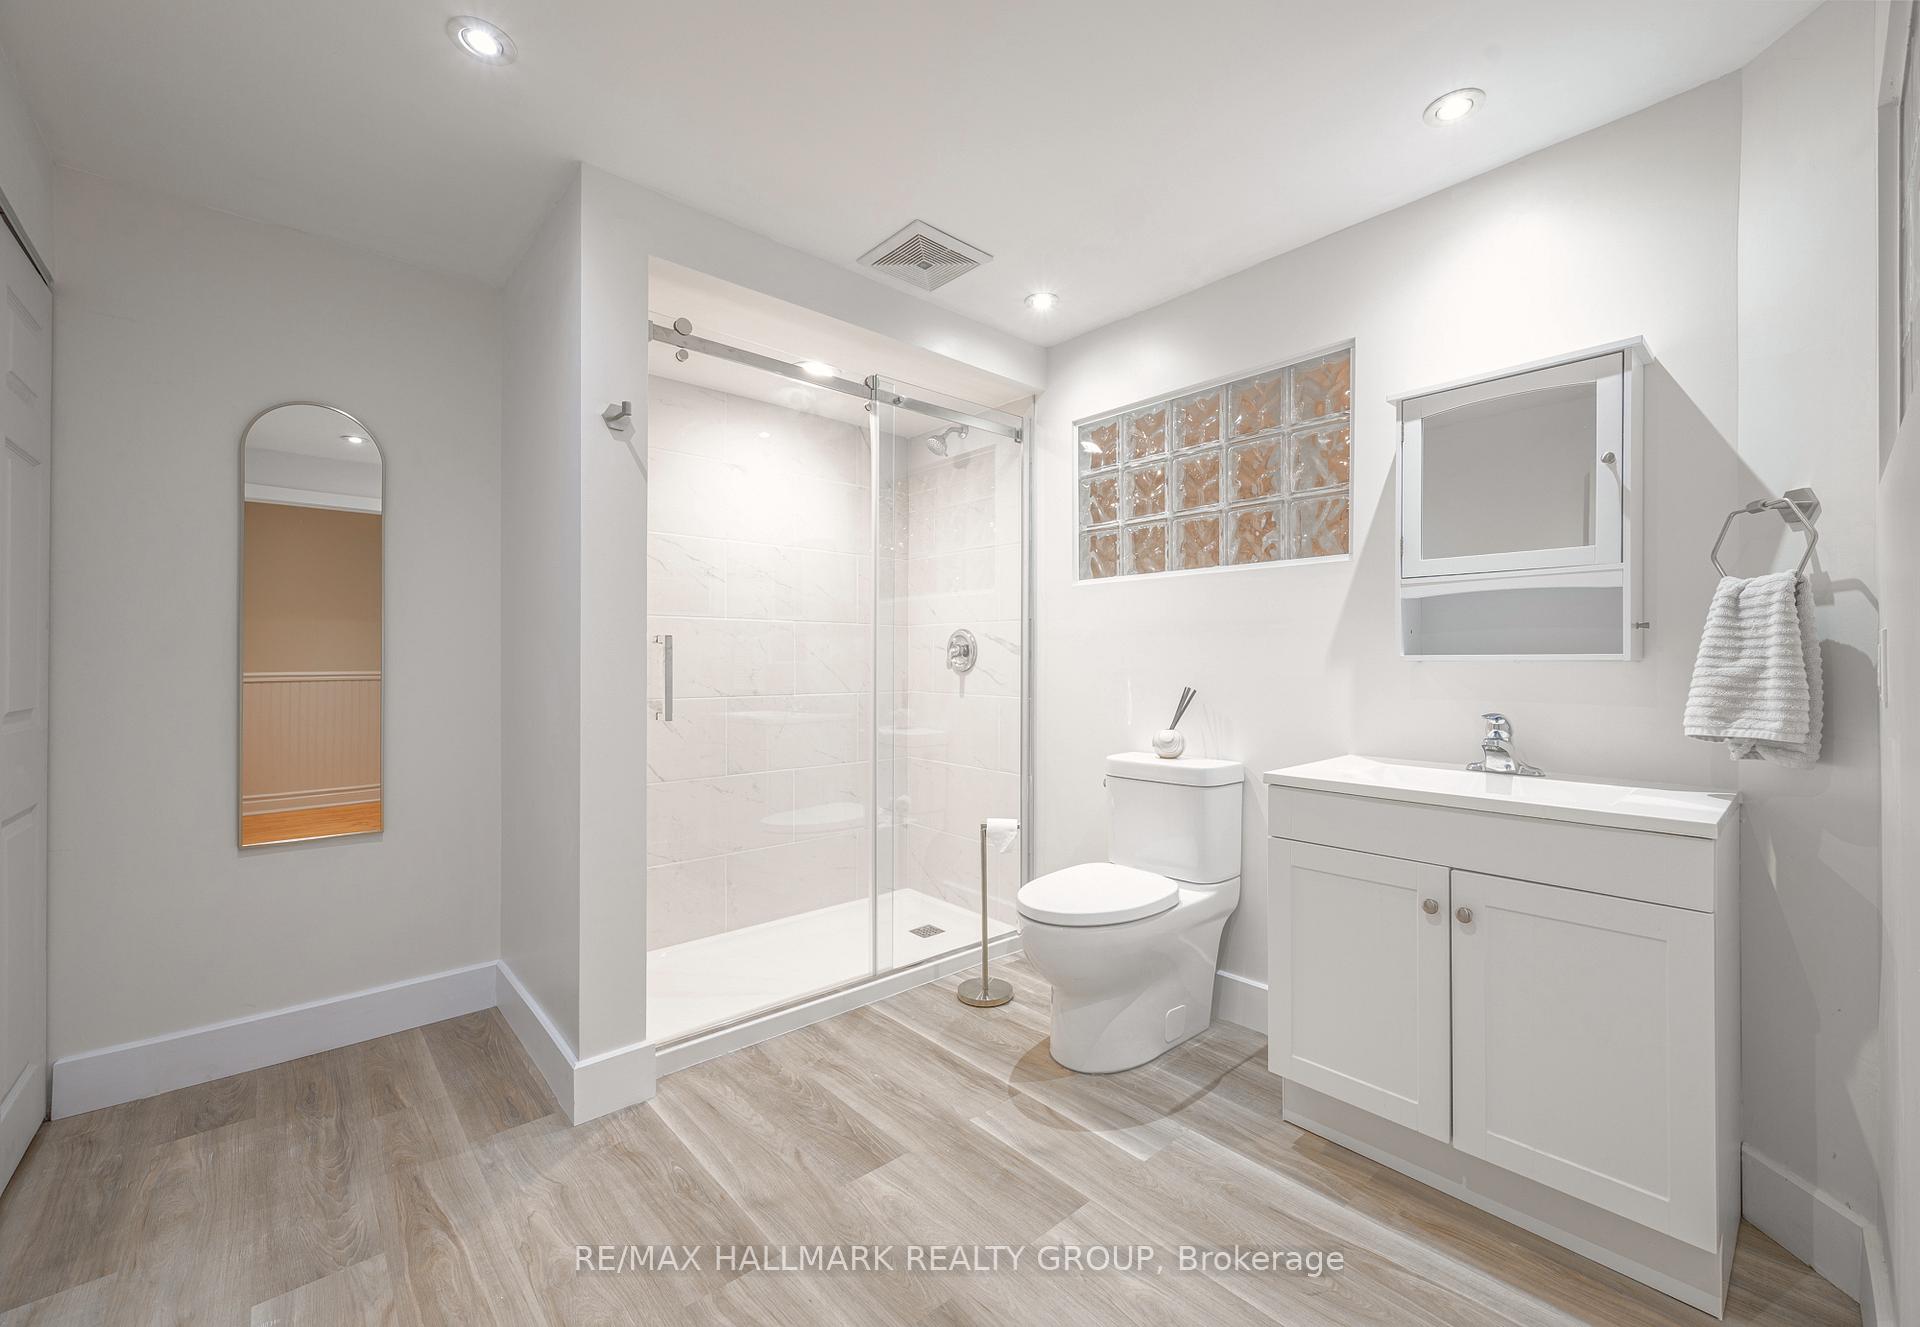
- 3-piece, Lower
- Municipality
- Ottawa
- Neighbourhood
- Manotick East to Manotick Station
- Main cross streets
- Manotick Station Rd to Gough Rd to Duchess Cr
- Directions
- South on Manotick Station Rd, Right on Gough, Right on Duchess Crescent
- MLS® number
- X12232819
- Data source
- Toronto Regional Real Estate Board
- Status change
- 2025-09-26
- Listed on
- 2025-06-19
- Days on market
- 99 days
- Possession type
- Flexible
- Co-op commission
- 2% + HST
- Seller
- Listed by
- RE/MAX HALLMARK REALTY GROUP
Home Market Value
Current home valuation for 1431 Duchess Crescent, Ottawa, Manotick East to Manotick Station, Ottawa, ON. Listed for $2,175,000
HOMEH Estimate
$1,439,000
Estimated Sales Range
$1,136,810 - $1,741,190
HOMEH Estimate for 1431 Duchess Crescent, Ottawa, Manotick East to Manotick Station
Calculated with a real agent's CMA method — 45+ years of experience, codified. Not an AI guess.
For the owner
Is this your home? Track its value.
Get this home's HOMEH Estimate by email once a month, with how many homes are for sale around you.
Mortgage Payment Calculator
Compare up to 4 down payment scenarios
20% required for homes $1.5M or more
$435,000
| Scenario 1 | Scenario 2 | Scenario 3 | Scenario 4 | |
|---|---|---|---|---|
−Down payment | % $ | % $ | % $ | % $ |
+CMHC insurance | $0 | $0 | $0 | $0 |
=Total mortgage | $1,740,000 | $1,631,250 | $1,522,500 | $1,413,750 |
Amortization | ||||
Mortgage rate | % | % | % | % |
| Payment frequency | ||||
=Mortgage payment | $8,496monthly | $7,965monthly | $7,434monthly | $6,903monthly |
Land Transfer Tax
$40,850
$40,850
Around this home
No schools found nearby
Data provided by OpenStreetMap & Fraser Institute School Rankings
Ask HOMEH
New!Hi there!
👋Text or call (416) 301-9001
Recommended for you
Based on homes you've looked at.
No recommended properties found.
Nearby similar homes
No nearby properties found.
More real estate resources
Other homes nearby
Explore this area
Nearby neighbourhoods
- 8004 - Manotick South to Roger Stevens homes for sale
- 8007 - Rideau Twp S of Reg Rd 6 E of Mccordick Rd. homes for sale
- 1606 - Osgoode Twp South of Reg Rd 6 homes for sale
- 8009 - North Gower homes for sale
- 8008 - Rideau Twp S of Reg Rd 6 W of Mccordick Rd. homes for sale
- 8001 - Manotick Long Island & Nicholls Island homes for sale
- 7711 - Barrhaven - Half Moon Bay homes for sale
- 7708 - Barrhaven - Stonebridge homes for sale
No nearby listings available.