
1456 Meadow Drive
Ottawa (Greely), ON K4P 1B1
- 4Bedrooms
- 2Bathrooms
- 4Garage
- 2000–2500Sq Ft
- $5,112Tax
- 177×197 ftLot Size
 Estimated Value:$830,000See Free Estimate Report

This home has sold. It is no longer available.
Property not available for sale or for rent.
Sale & Price History for 1456 Meadow Drive, Ottawa, Greely
| Start Date | End Date | Price | Event | MLS# |
|---|---|---|---|---|
| 2026-02-05 | - | Login to See Prices | Active | X12763750 |
| 2026-02-05 | 2026-02-13 | Login to See Prices | Sold | x12763188 |
| 2025-06-02 | 2025-08-14 | Login to See Prices | Terminated | x12190199 |
| 2025-05-09 | 2025-06-02 | Login to See Prices | Terminated | x12136672 |
| 2025-04-19 | 2025-05-09 | Login to See Prices | Terminated | x12092266 |
Real estate boards require you to or to see the full details of this property.
*Sold prices and complete sale & price history are regulated data. Under the Trust in Real Estate Services Act, 2002 (TRESA) and the rules of the Real Estate Council of Ontario (RECO), and pursuant to the Multiple Listing Service® rules of the Canadian Real Estate Association (CREA) and the Toronto Regional Real Estate Board (TRREB), this information may be shown only to registered users who have agreed to the applicable terms of use (a Virtual Office Website, or "VOW," arrangement). HOMEH Inc., Brokerage therefore provides it to signed-in members only. Creating an account is free and takes under a minute.
About 1456 Meadow Drive, Ottawa, Greely
Summarized Description
- Large lot with mixed zoning for business opportunities
- Spacious 4 bedroom home with modern renovations
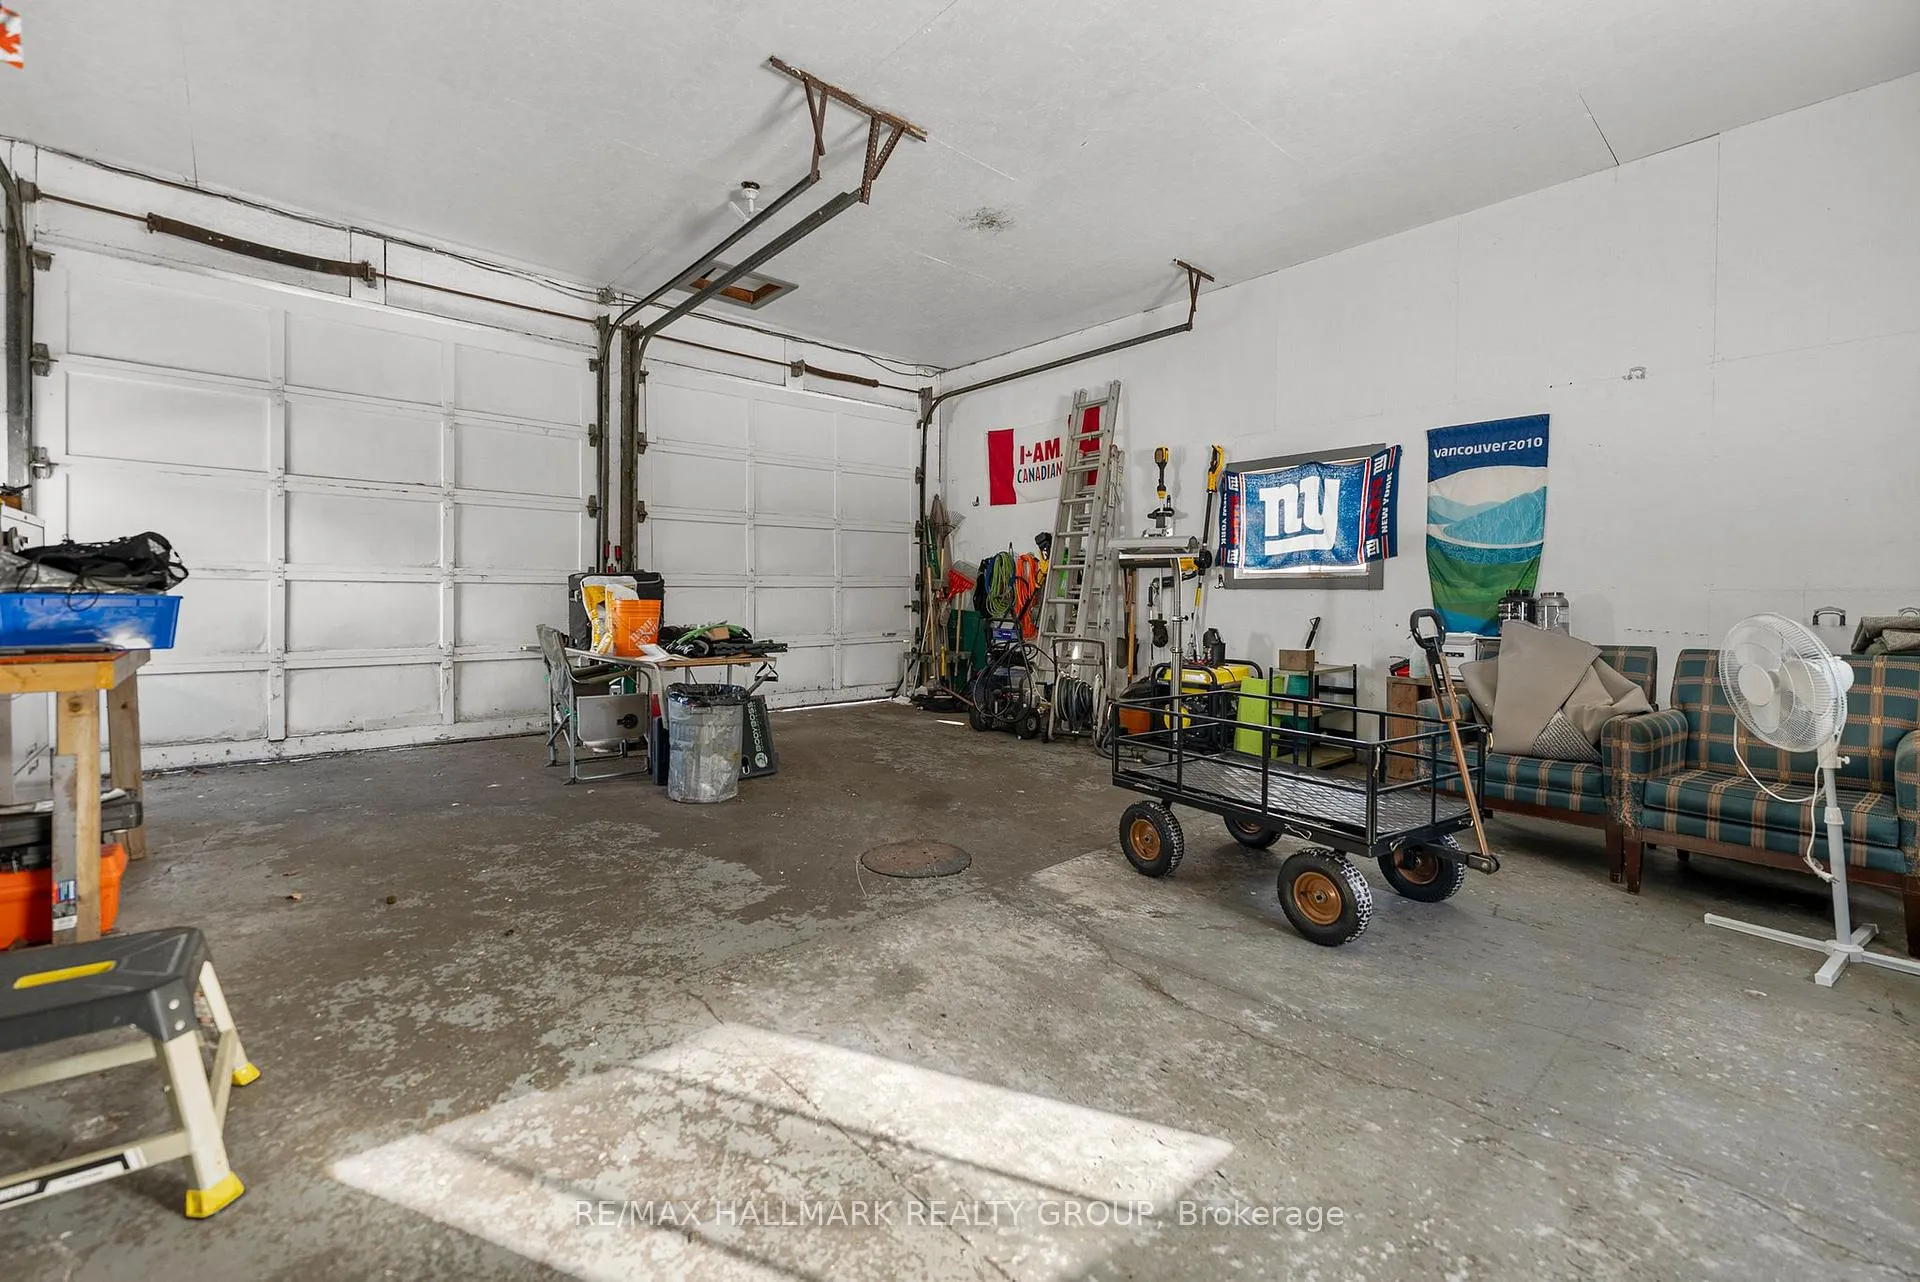
- Detached double garages for ample storage
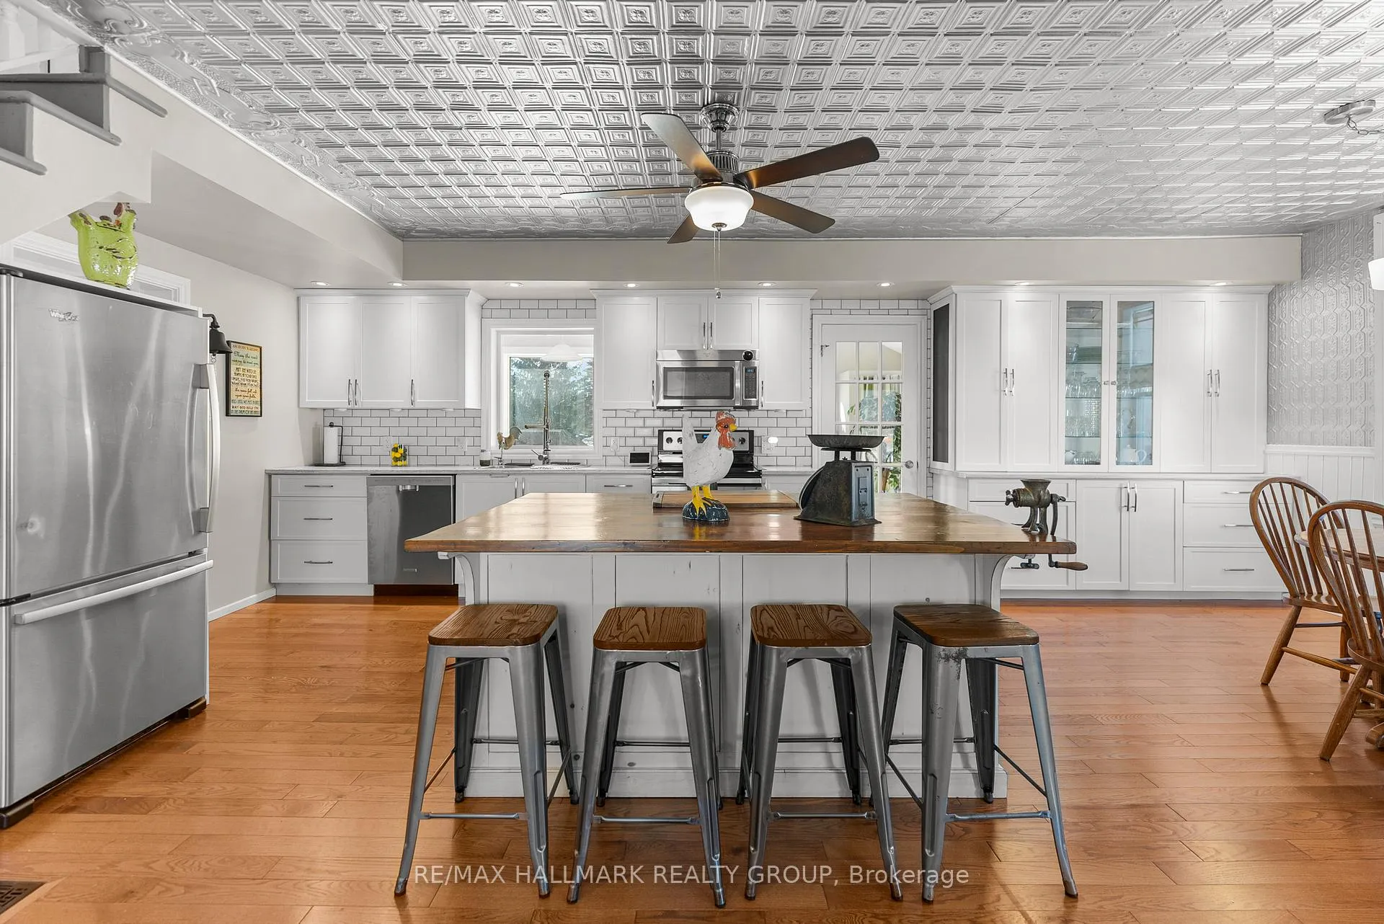
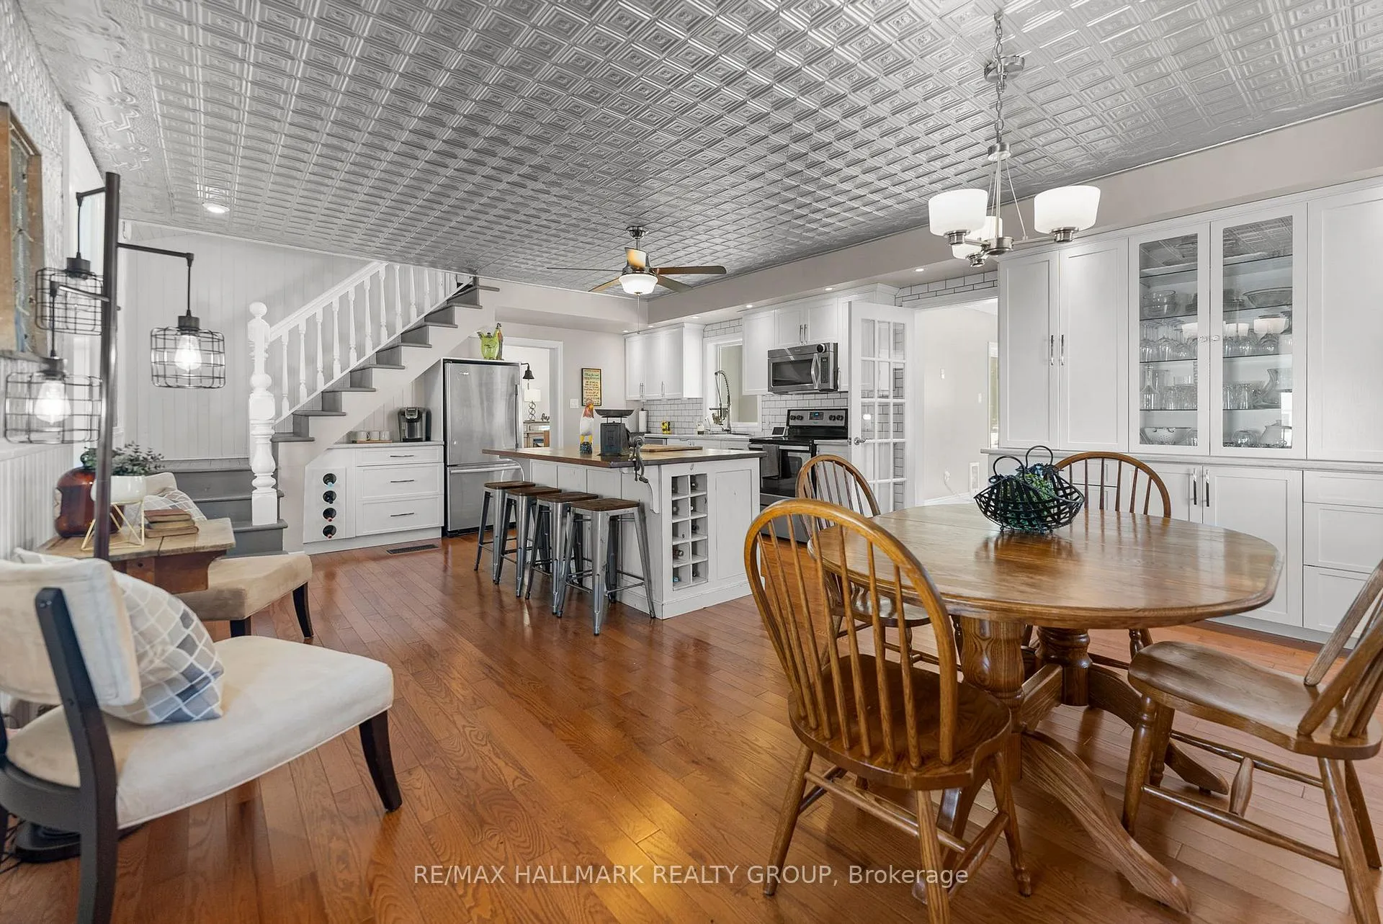
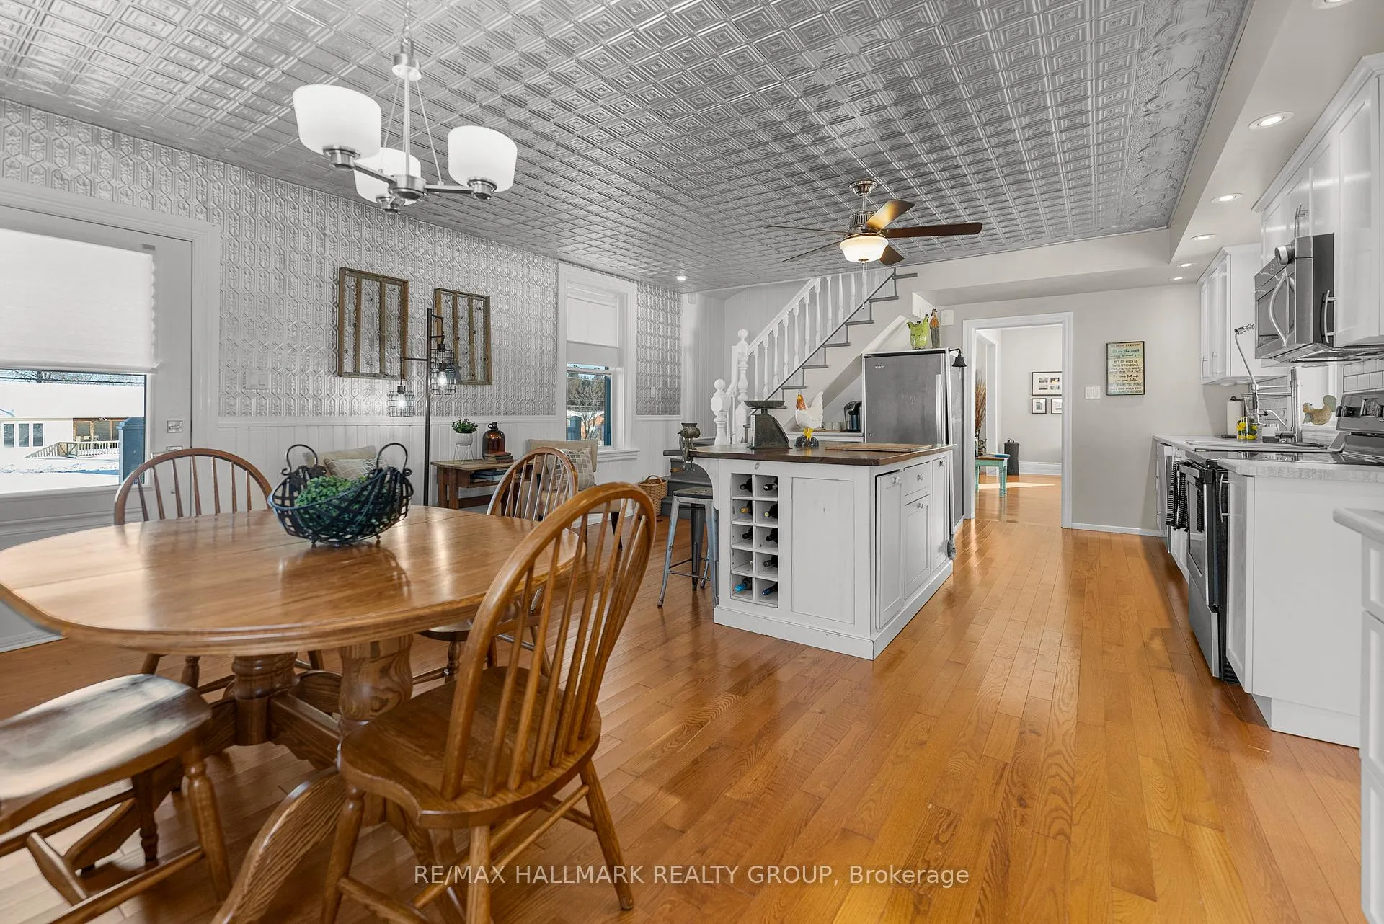
- Rustic kitchen island with breakfast bar
- Separate office entrance for client meetings
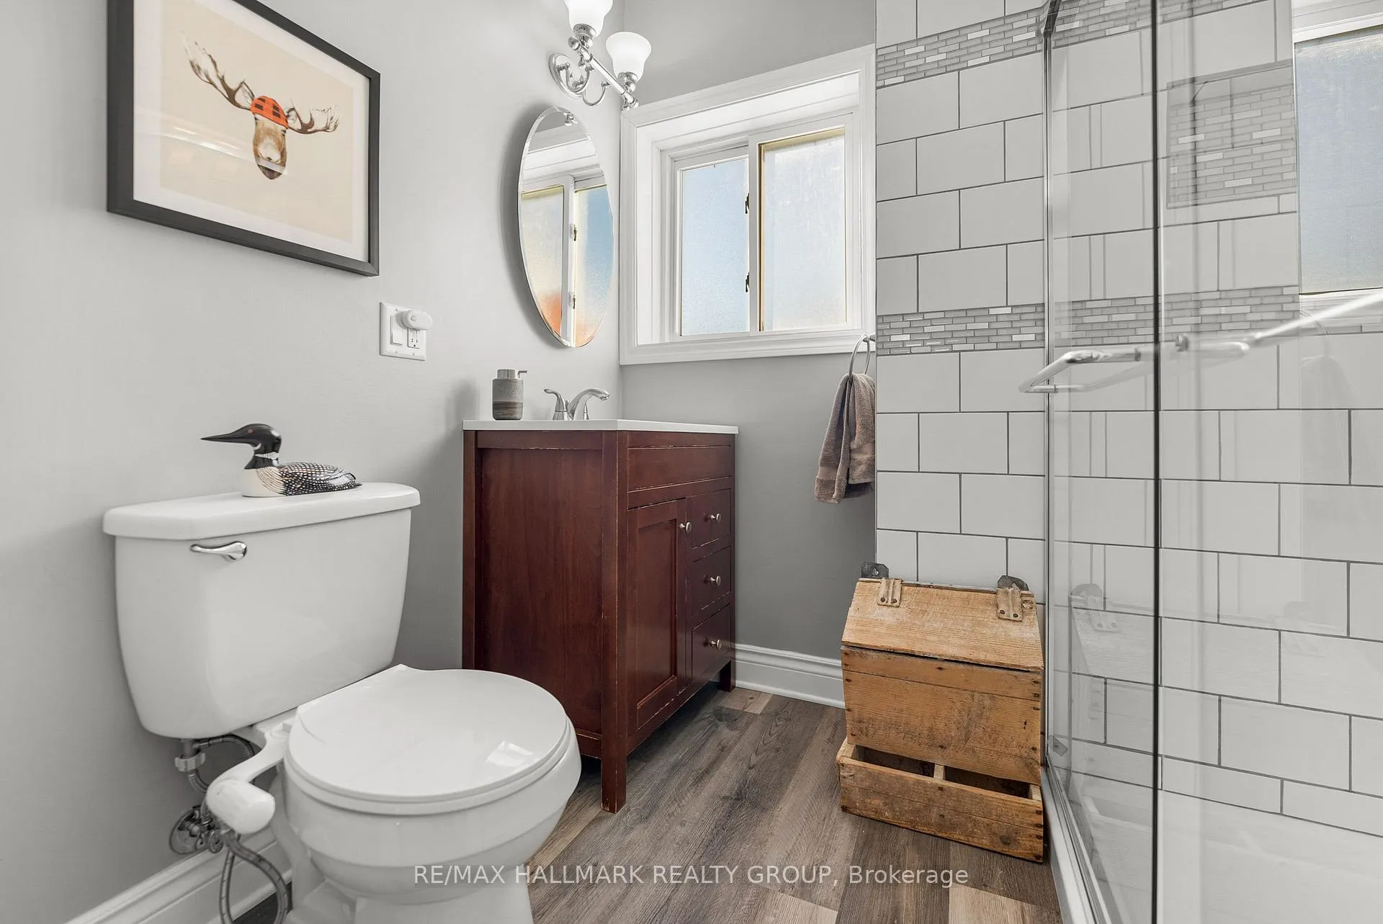
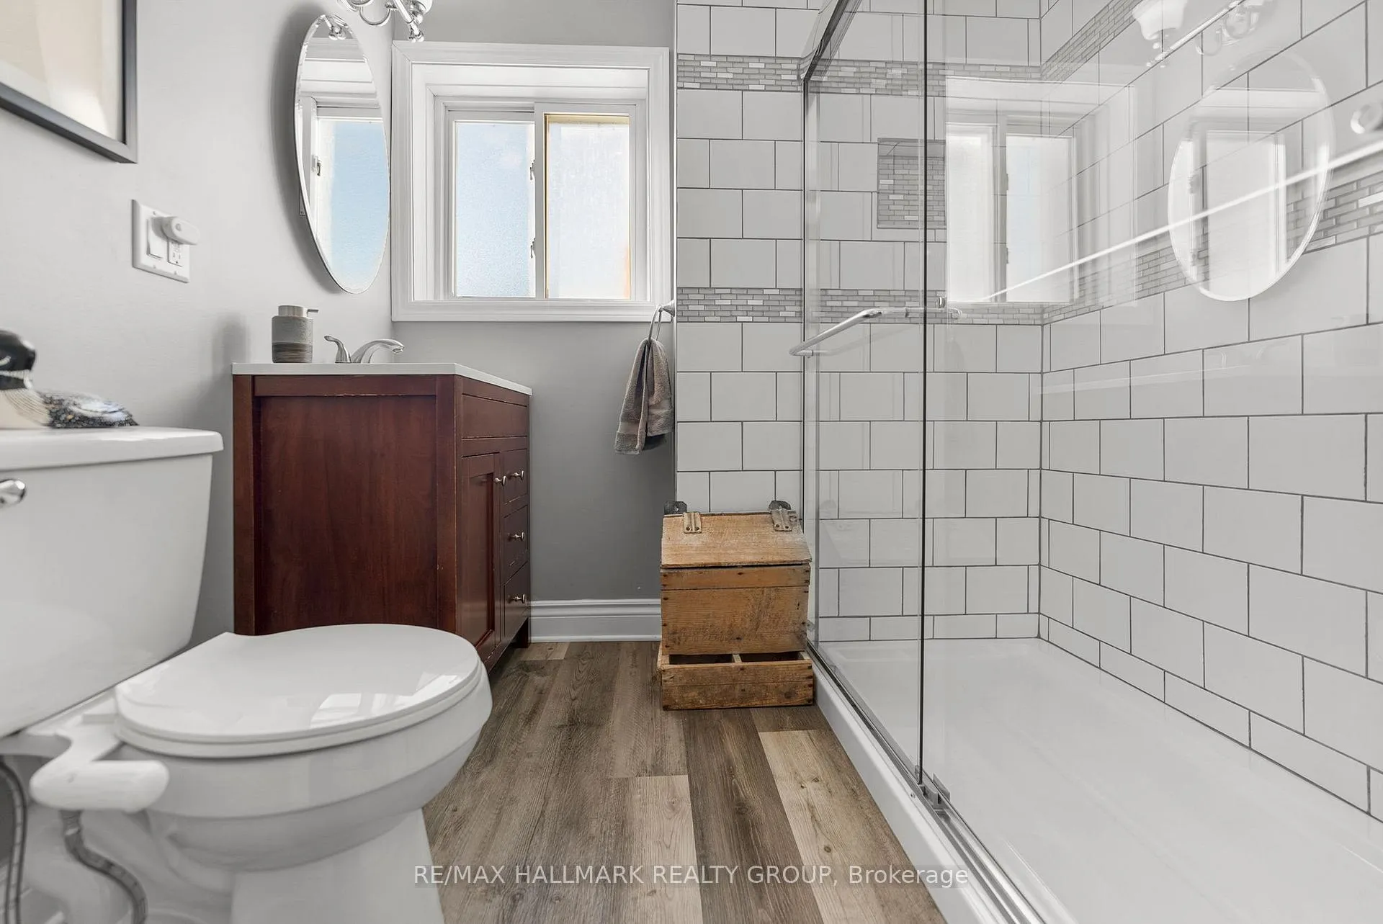
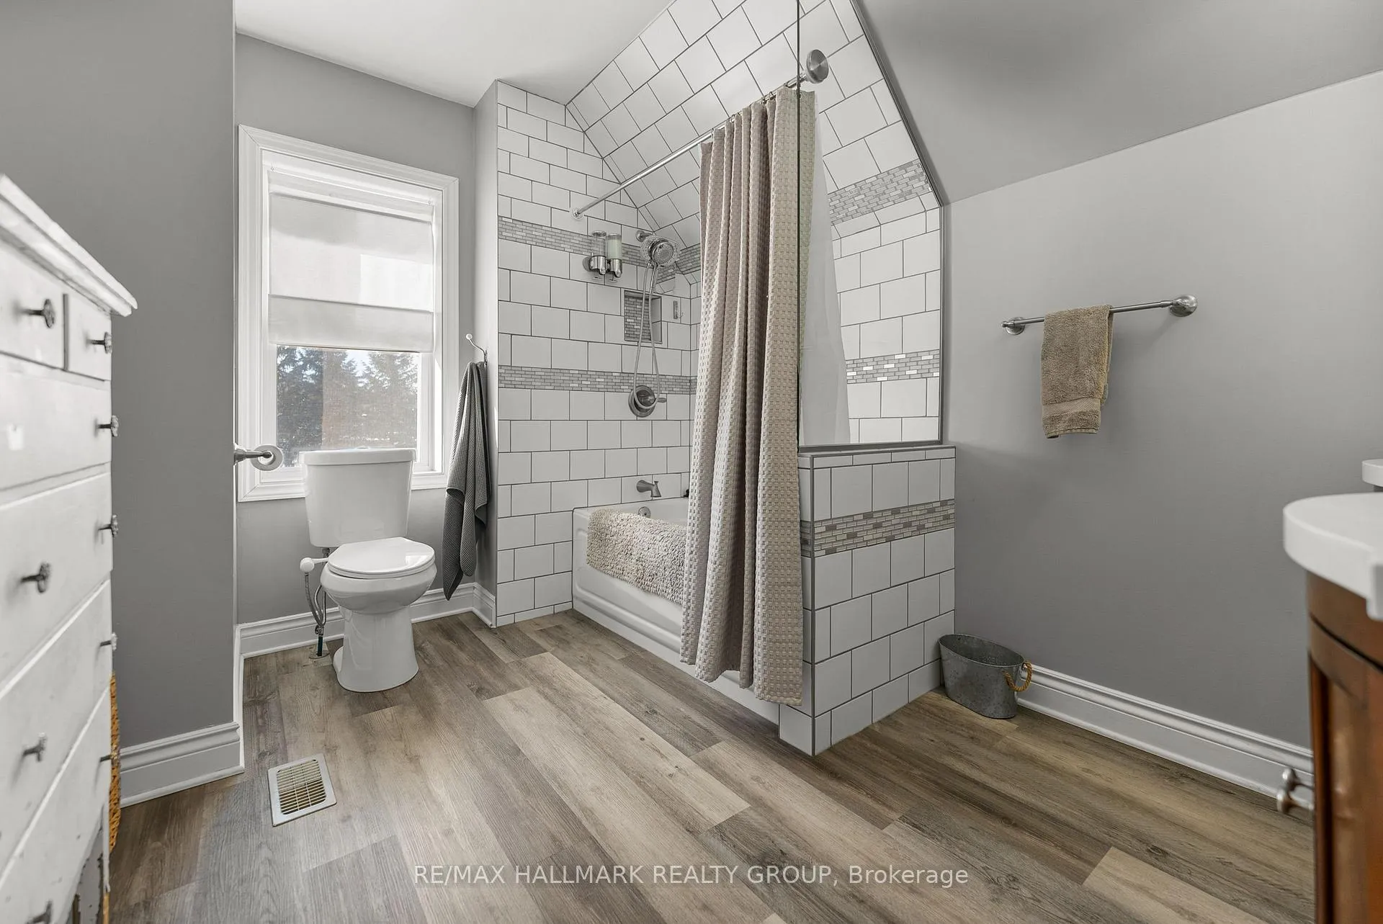
- Walk-in shower with rain forest shower head
- Close to local amenities and community centre
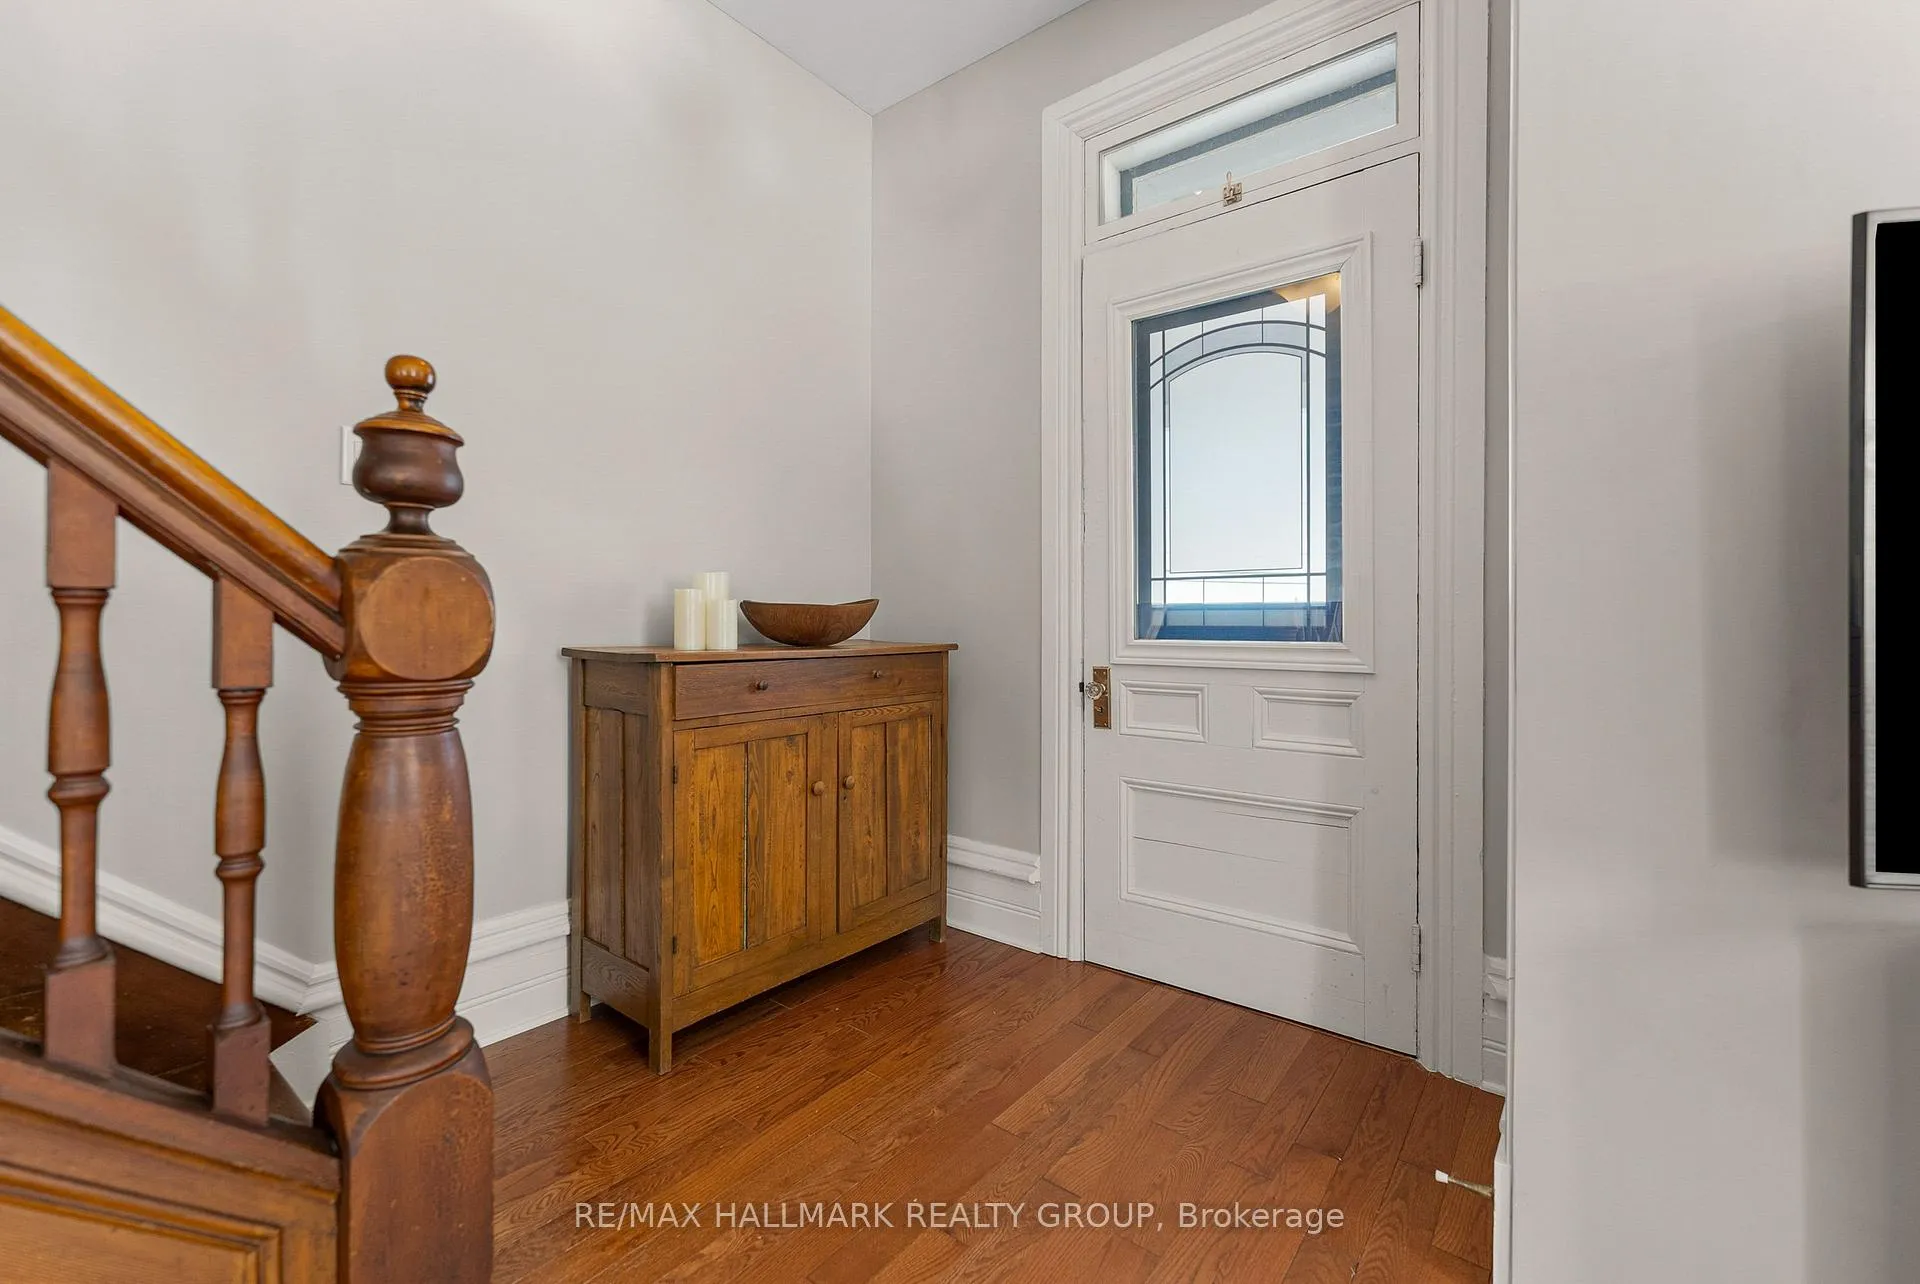
- Original hardwood flooring preserved throughout
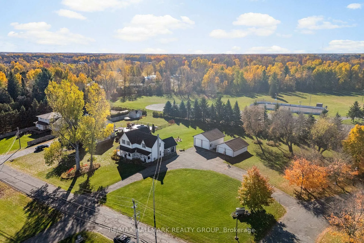
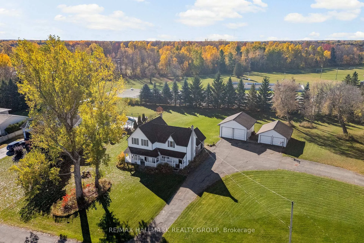
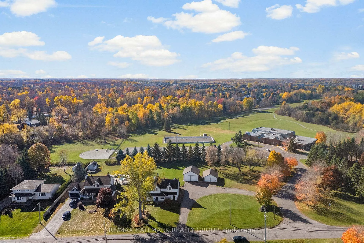
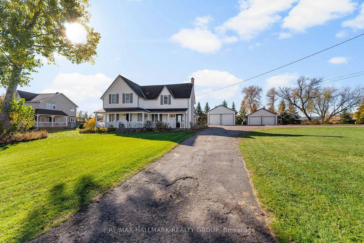
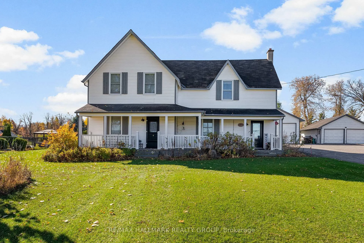
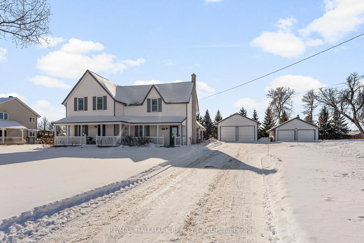
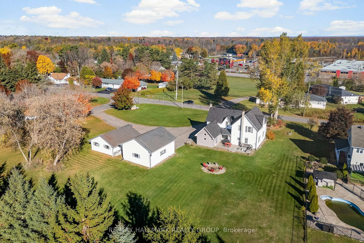
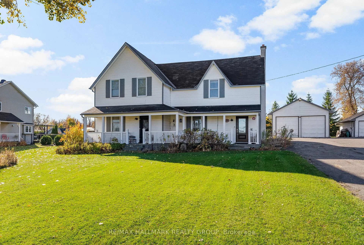
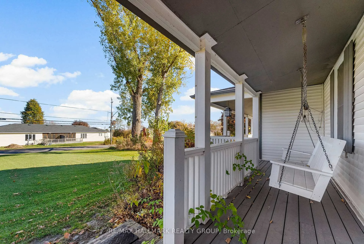
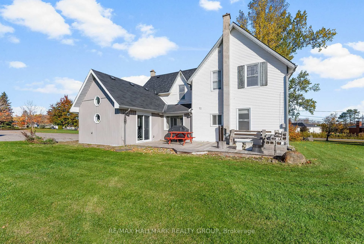
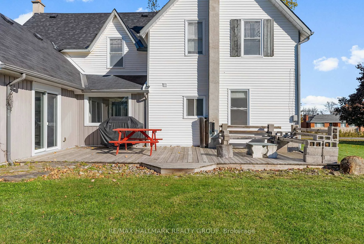
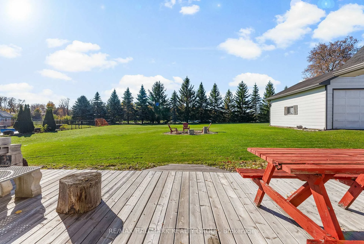
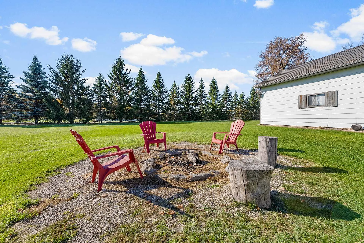
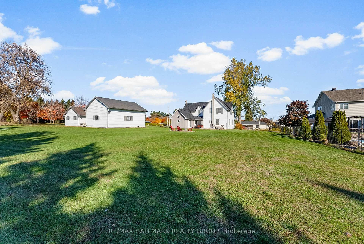
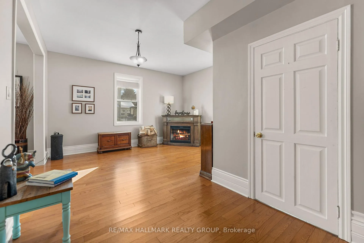
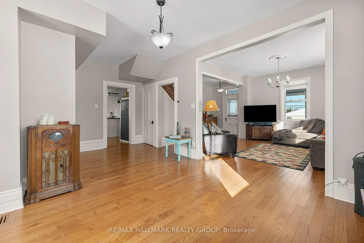
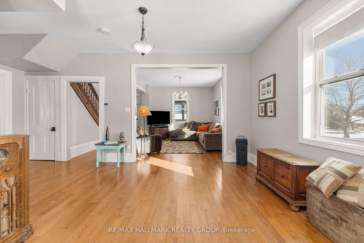
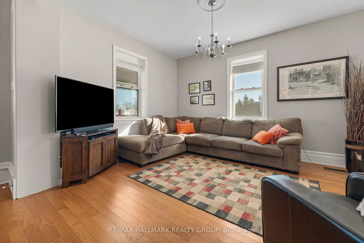
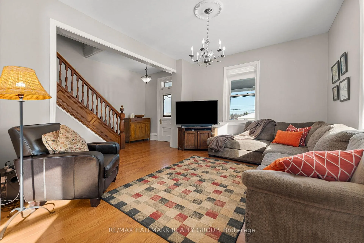
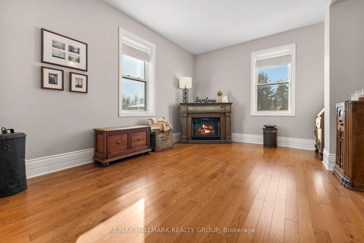
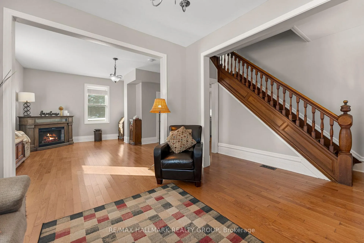
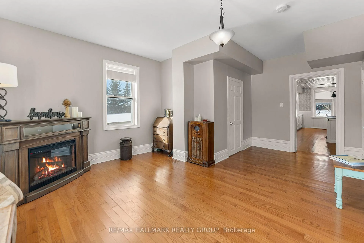
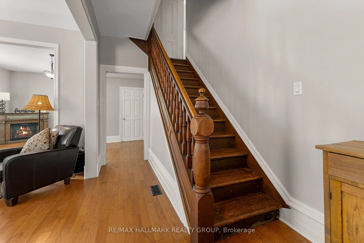
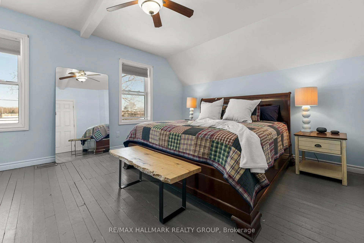
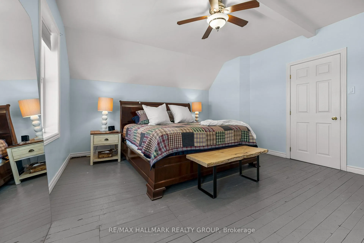
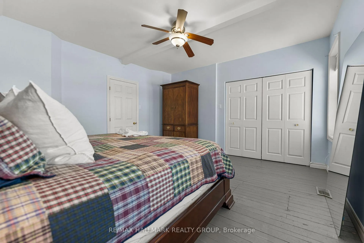
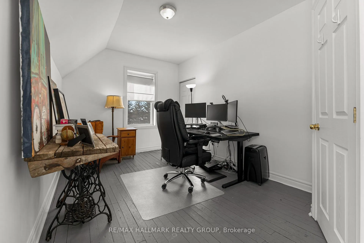
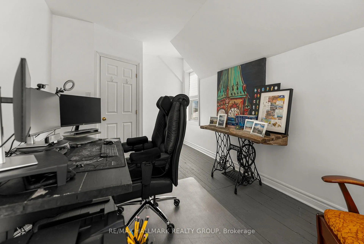
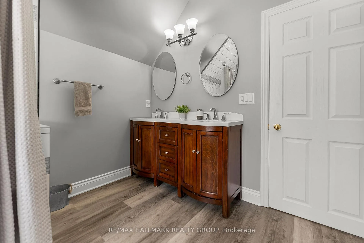
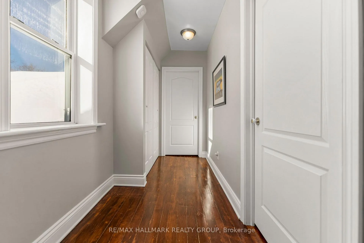
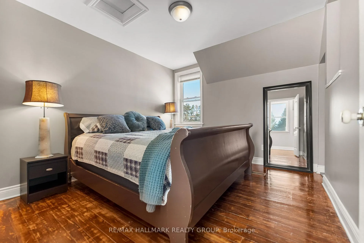
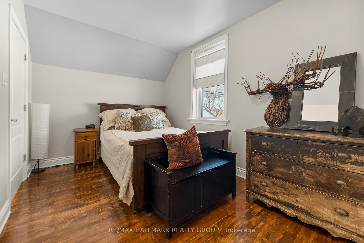
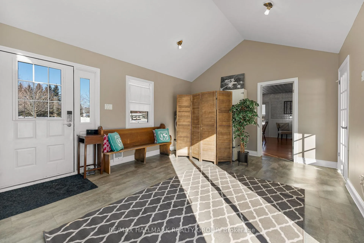
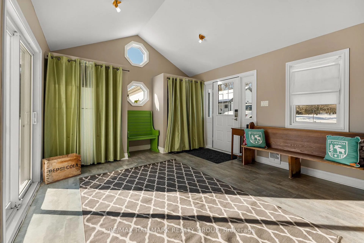
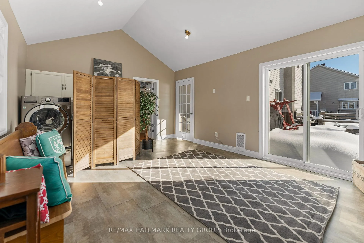
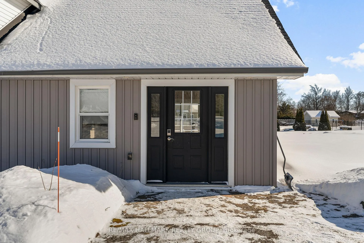
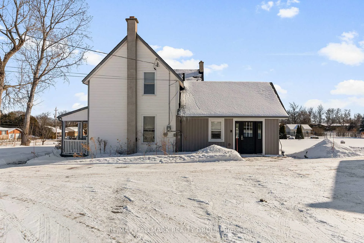
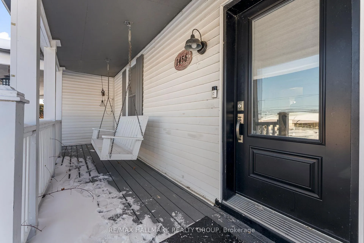
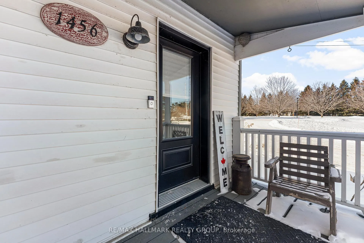
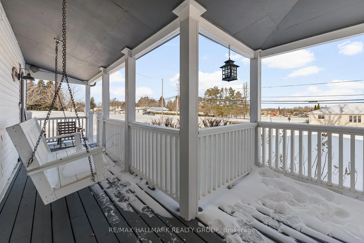
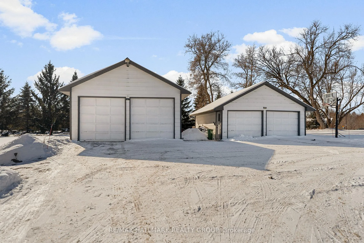
Are you looking for space, close proximity to the city & the opportunity to run a business from your home? Look no further than this amazing opportunity situated on a large lot in the heart of Greely just 25 minutes from Ottawa, just shy of an acre with no Rear Neighbours, walking distance to local amenities & conveniently located right beside the community centre. With the mixed zoning the possibilities are endless. 2 Detached Double Garages with power for storage & additional workspaces plus parking for plenty of vehicles, equipment etc. with a large circular driveway. This spacious 4 bedroom boasts over 2460 sq feet & has retained it' s character & country charm with modern thoughtfully planned renovations throughout. Sit on your porch swing on your covered verandah to enjoy your morning coffee or read & relax. Updates include the kitchen/eating area, rustic wood block island with a breakfast bar, stainless steel appliances, built in cabinetry & coffee nook. Gleaming hardwood flooring on the main floor. 2 full custom bathrooms, 1 -3 pc & 1 -5 pc. Walk in shower with rain forest shower head. Beautifully tiled done in white & grey. Open living/dining room is filled with natural light with an electric fireplace. A very versatile space currently used as a living space. There is room in your kitchen for a large dining room table. Original wood hand crafted staircase leads you to the second level to a large primary bedroom with a wall of closets, a generously sized 2nd bedroom & updated 5 piece bath with double sinks. There are 2 additional large bedrooms separated by stairs on the other side of the home & both bedrooms can be accessed from a second staircase from the kitchen. Original hardwood flooring preserved. Generlink installed in 2023 & Furnace in 2022. Extension with separate entrance is the perfect space for your office allowing you to see clients without accessing your home. Don't miss on this Rare opportunity!
Key Facts & Features
Property Costs
- Annual Property Tax Amount
- $5,112
- Land Transfer Tax Fee
- $12,473
Rental Items
- Rental Equipment
- Hot Water Tank
- Under Contract
- Hot Water Heater
- Basement Type
- Full
Interior Features
- Laundry Level
- Main Level
- Interior Extras
- Water Heater, Water Treatment, Carpet Free, Generator - Full
- View
- Trees/Woods, Park/Greenbelt
- Security Features
- Carbon Monoxide Detectors, Smoke Detector
- Fireplace/Stove
- Yes
- Fireplace Features
- Electric
- Elevator
- No
Exterior Features
- Exterior Extras
- Deck, Privacy, Porch
- Pool
- None
- Property Features
- Rec./Commun.Centre
Building
- Building Type
- Detached
- Building Style
- 2-Storey
- Approx Age
- 100+
Construction
- Exterior Finish
- Aluminum Siding, Vinyl Siding
- Roof
- Asphalt Shingle
- Foundation Details
- Stone, Poured Concrete
- Special Designation
- Unknown
Lot
- Lot Front
- 176.98 ft
- Lot Depth
- 196.64 ft
- Lot Size
- 42334.42
- Lot Shape
- Square
Inclusions
- Inclusions
- 2 Refrigerators, Stove, Microwave/Hood Fan, Washer, Dryer, Dishwasher, All window treatments, Water Treatment & filtration system, Generlink
Exclusions
- Exclusions
- Electric Fireplace
Parking & Garages
- Garage Type
- Detached
- Garage Spaces
- 4
- Parking Spaces
- 16
- Total Garage And Parking Spaces
- 16
Heating & Cooling
- Heat Source
- Gas
- Heat Type
- Forced Air
- Air Conditioning
- None
- Water
- Well
- Sewers
- Septic
- Natural Gas
- Yes
- Hydro
- Yes
- Cable
- Available
- Telephone
- Available
- Bedrooms
- 4
- Washrooms
- 2
- Kitchens
- 1
- Family / bonus room
- Yes
Room sizes
- Foyer—Main level
- Living Room—Main level
- Family Room—Main level, Fireplace
- Bathroom—Main level, 2 Pc Bath
- Kitchen—Main level
- Dining Room—Main level
- Living Room—Main level
- Primary Bedroom—Second level
- Bedroom 2—Second level
- Bathroom—Second level
- Bedroom 3—Second level
- Bedroom 4—Second level
Washrooms
- 3-piece
- 5-piece
- Municipality
- Ottawa
- Neighbourhood
- Greely
- Main cross streets
- Parkway & Meadow Drive
- Zoning
- VM3
- Directions
- Bank Street, south on Parkway, right onto Meadow Dr. - property on right immediately south of the Greely Area
- MLS® number
- X12763188
- Data source
- Toronto Regional Real Estate Board
- Status change
- 2026-02-13
- Listed on
- 2026-02-05
- Days on market
- 8 days
- Possession type
- Flexible
- Co-op commission
- 2.0
- Seller
- Listed by
- RE/MAX HALLMARK REALTY GROUP
Home Market Value
Current home valuation for 1456 Meadow Drive, Ottawa, Greely, Ottawa, ON. Listed for $799,900
HOMEH Estimate
$830,000
Estimated Sales Range
$655,700 - $1,004,300
HOMEH Estimate for 1456 Meadow Drive, Ottawa, Greely
Calculated with a real agent's CMA method — 45+ years of experience, codified. Not an AI guess.
For the owner
Is this your home? Track its value.
Get this home's HOMEH Estimate by email once a month, with how many homes are for sale around you.
Mortgage Payment Calculator
Compare up to 4 down payment scenarios
5% on first $500K + 10% on $299,900 over $500K
$54,990
| Scenario 1 | Scenario 2 | Scenario 3 | Scenario 4 | |
|---|---|---|---|---|
−Down payment | % $ | % $ | % $ | % $ |
+CMHC insurance | $29,788 | $22,317 | $19,038 | $0 |
=Total mortgage | $774,495 | $742,227 | $698,953 | $639,920 |
Amortization | ||||
Mortgage rate | % | % | % | % |
| Payment frequency | ||||
=Mortgage payment | $3,781monthly | $3,624monthly | $3,413monthly | $3,124monthly |
Land Transfer Tax
$12,473
$12,473
Around this home
No schools found nearby
Data provided by OpenStreetMap & Fraser Institute School Rankings
Ask HOMEH
New!Hi there!
👋Text or call (416) 301-9001
Recommended for you
Based on homes you've looked at.
No recommended properties found.
Nearby similar homes
No nearby properties found.
More real estate resources
Other homes nearby
Explore this area
Nearby neighbourhoods
- Osgoode homes for sale
- Viscount Alexander Park homes for sale
- North Gower homes for sale
- Rideau Twp S of Reg Rd 6 W of Mccordick Rd. homes for sale
- Barrhaven - Half Moon Bay homes for sale
- Barrhaven - Stonebridge homes for sale
- Rideau Twp S of Reg Rd 6 E of Mccordick Rd. homes for sale
- Tanglewood homes for sale
No nearby listings available.