
1461 Erbmill Lane
Ottawa (Osgoode Twp North of Reg Rd 6), ON K0A 2P0
- 4Bedrooms
- 3Bathrooms
- 2Garage
- 2500–3000Sq Ft
- $4,798Tax
- 174×462 ftLot Size
 Estimated Value:$1,461,344See Free Estimate Report

This home has sold. It is no longer available.
Property not available for sale or for rent.
Sale & Price History for 1461 Erbmill Lane, Ottawa, Osgoode Twp North of Reg Rd 6
| Start Date | End Date | Price | Event | MLS# |
|---|---|---|---|---|
| 2026-05-18 | 2026-06-09 | Login to See Prices | Sold | x13141136 |
Real estate boards require you to or to see the full details of this property.
*Sold prices and complete sale & price history are regulated data. Under the Trust in Real Estate Services Act, 2002 (TRESA) and the rules of the Real Estate Council of Ontario (RECO), and pursuant to the Multiple Listing Service® rules of the Canadian Real Estate Association (CREA) and the Toronto Regional Real Estate Board (TRREB), this information may be shown only to registered users who have agreed to the applicable terms of use (a Virtual Office Website, or "VOW," arrangement). HOMEH Inc., Brokerage therefore provides it to signed-in members only. Creating an account is free and takes under a minute.
About 1461 Erbmill Lane, Ottawa, Osgoode Twp North of Reg Rd 6
Summarized Description
- Unique passive-solar design enhances energy efficiency.
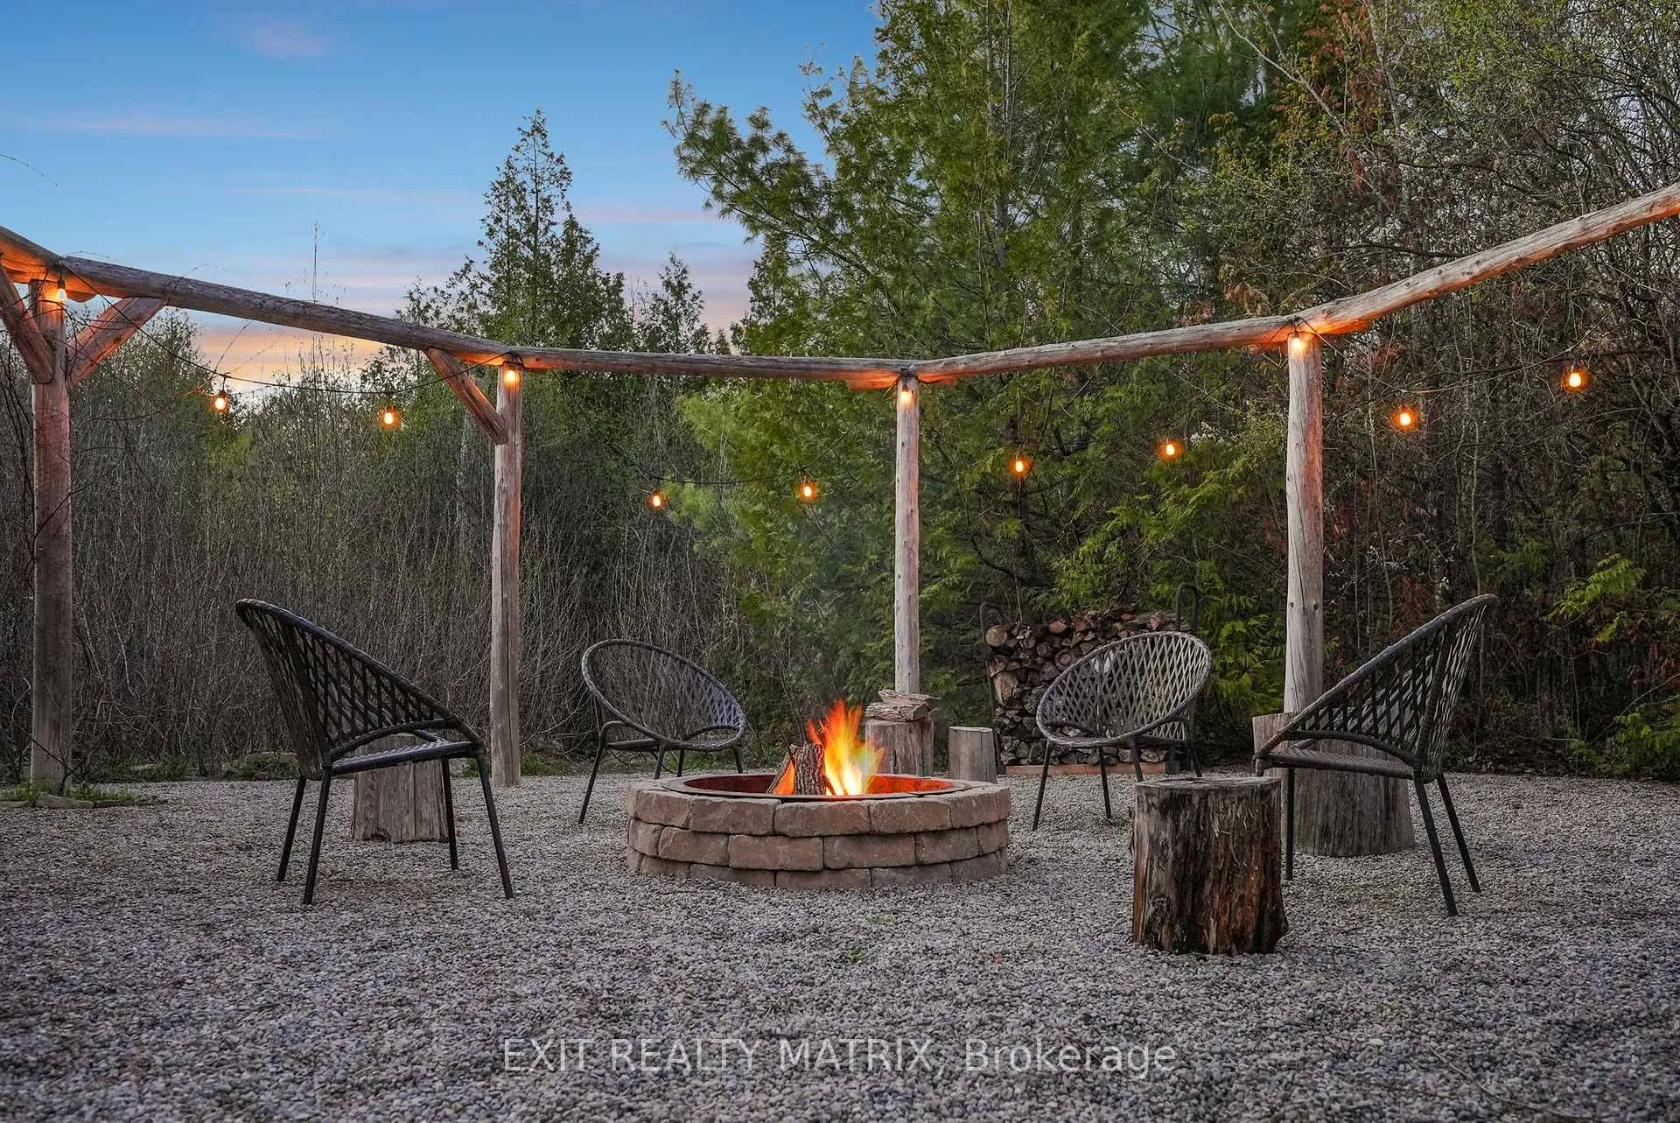
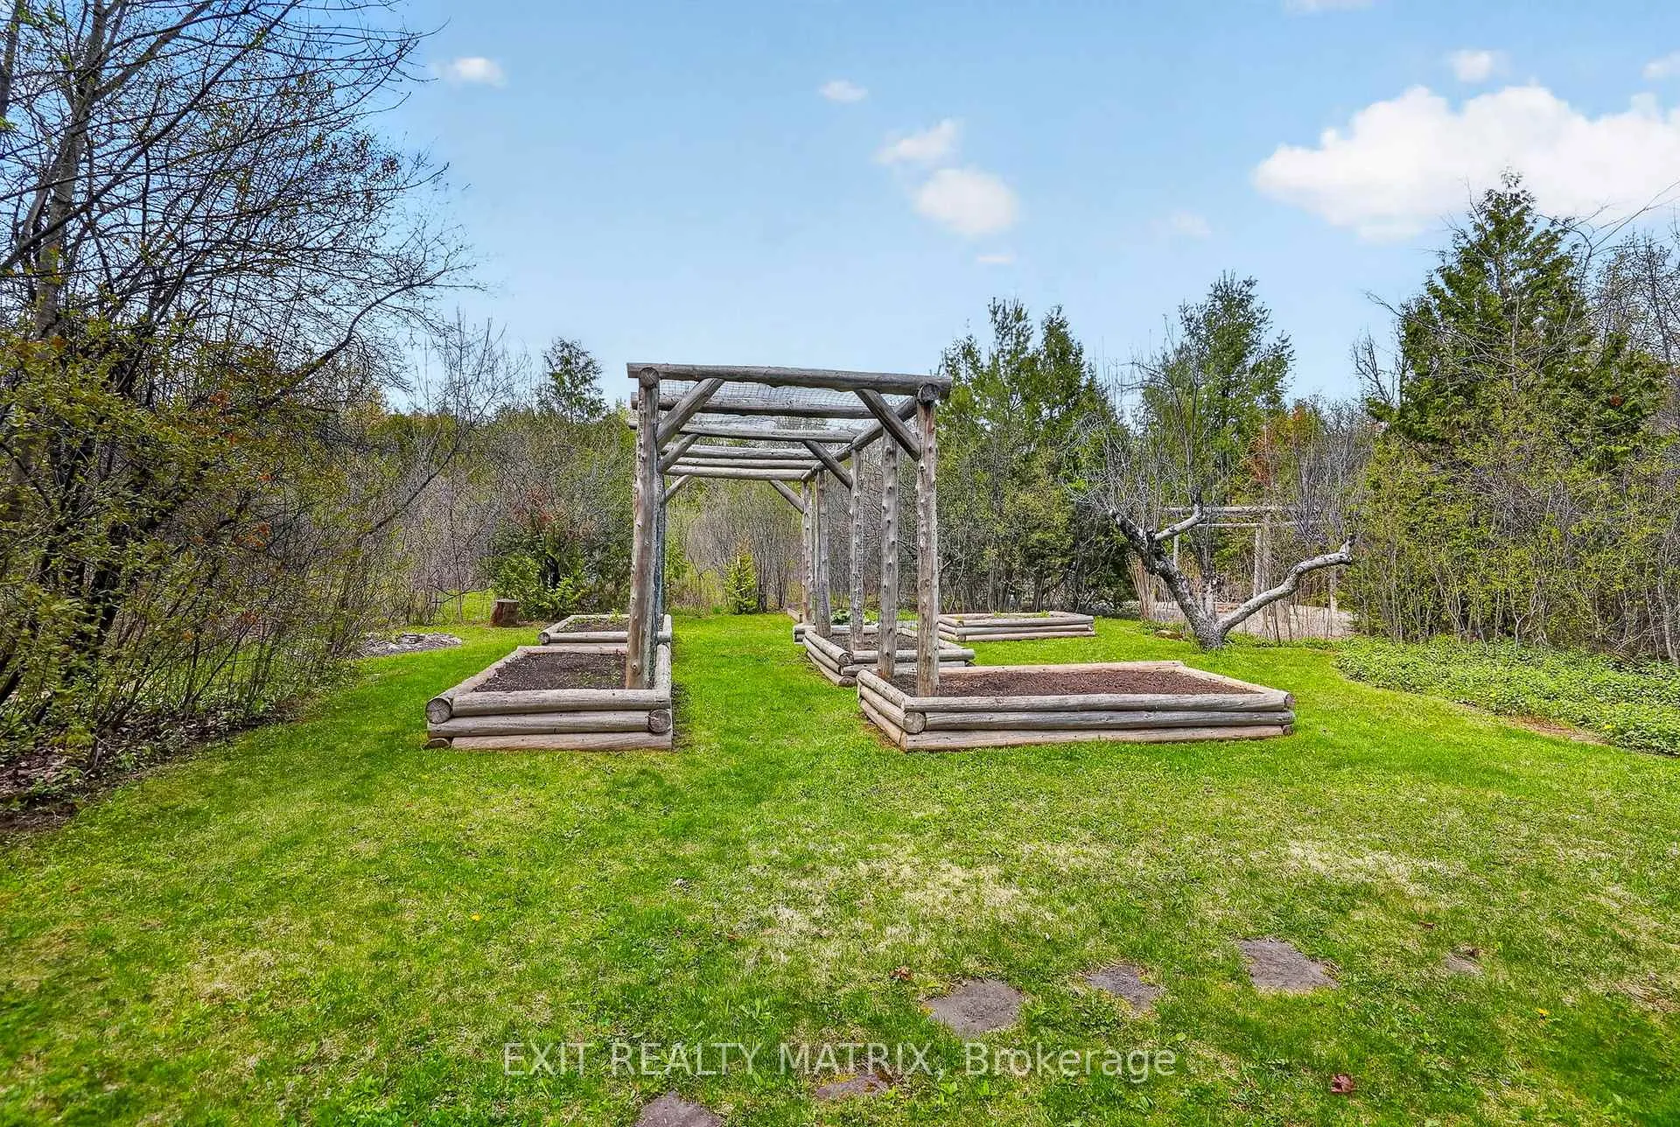
- Custom-built pergola with fire pit for gatherings.
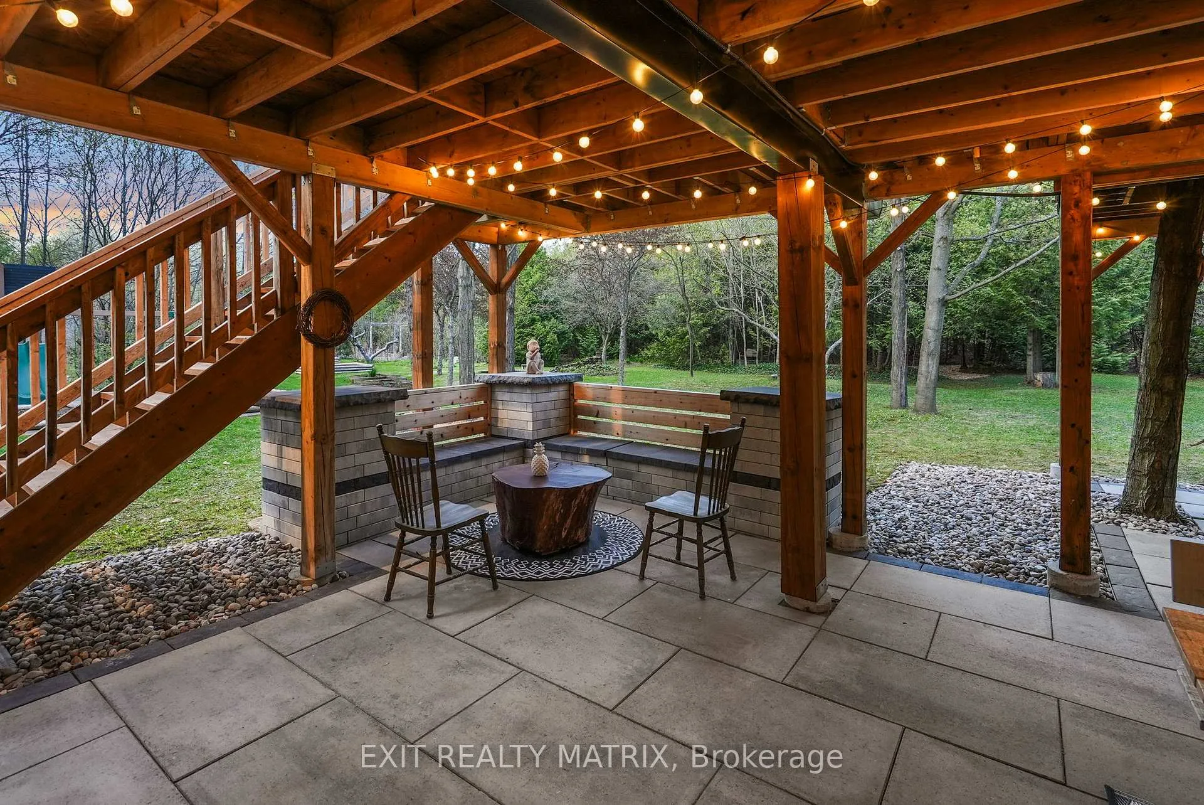
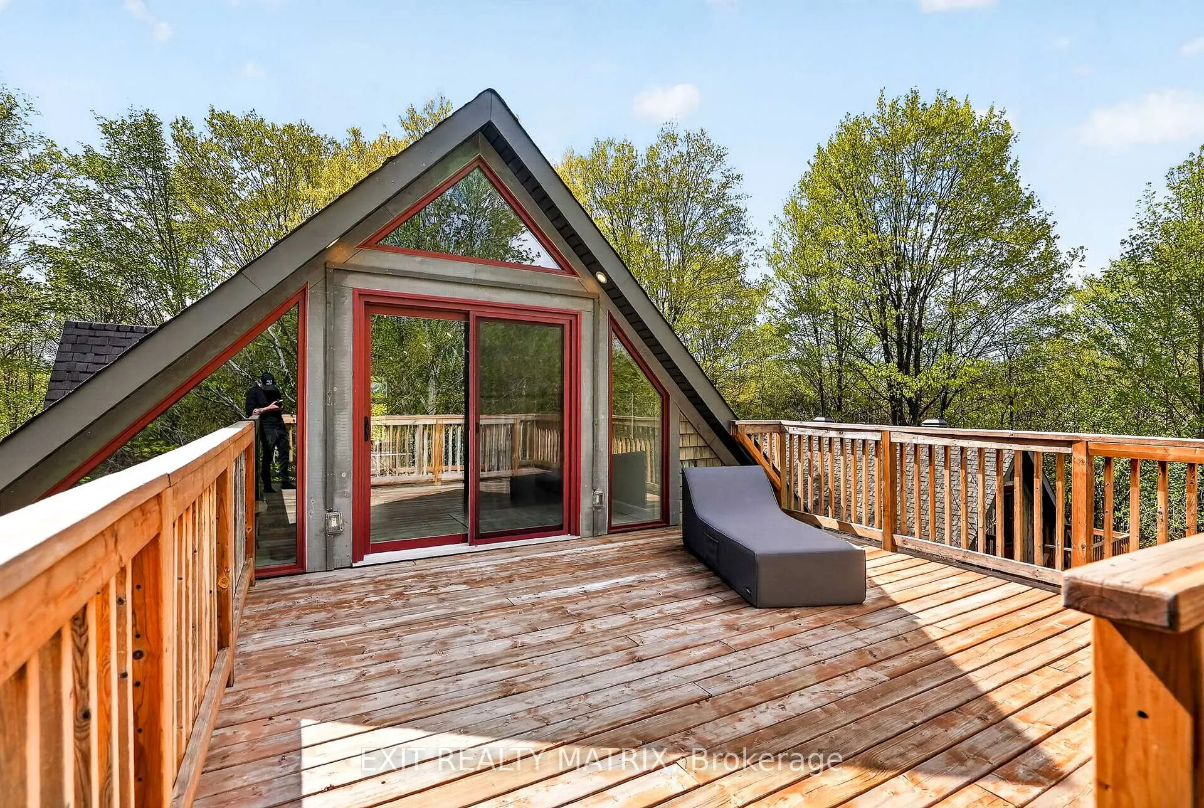
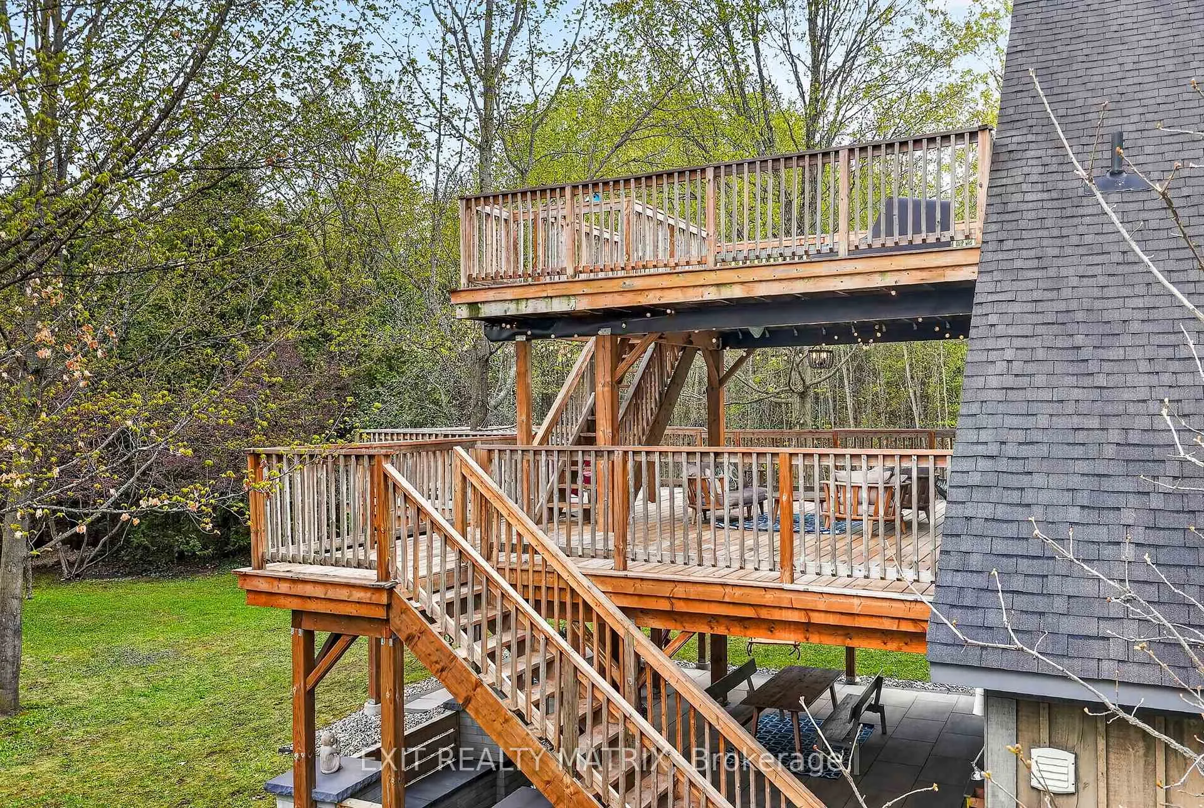
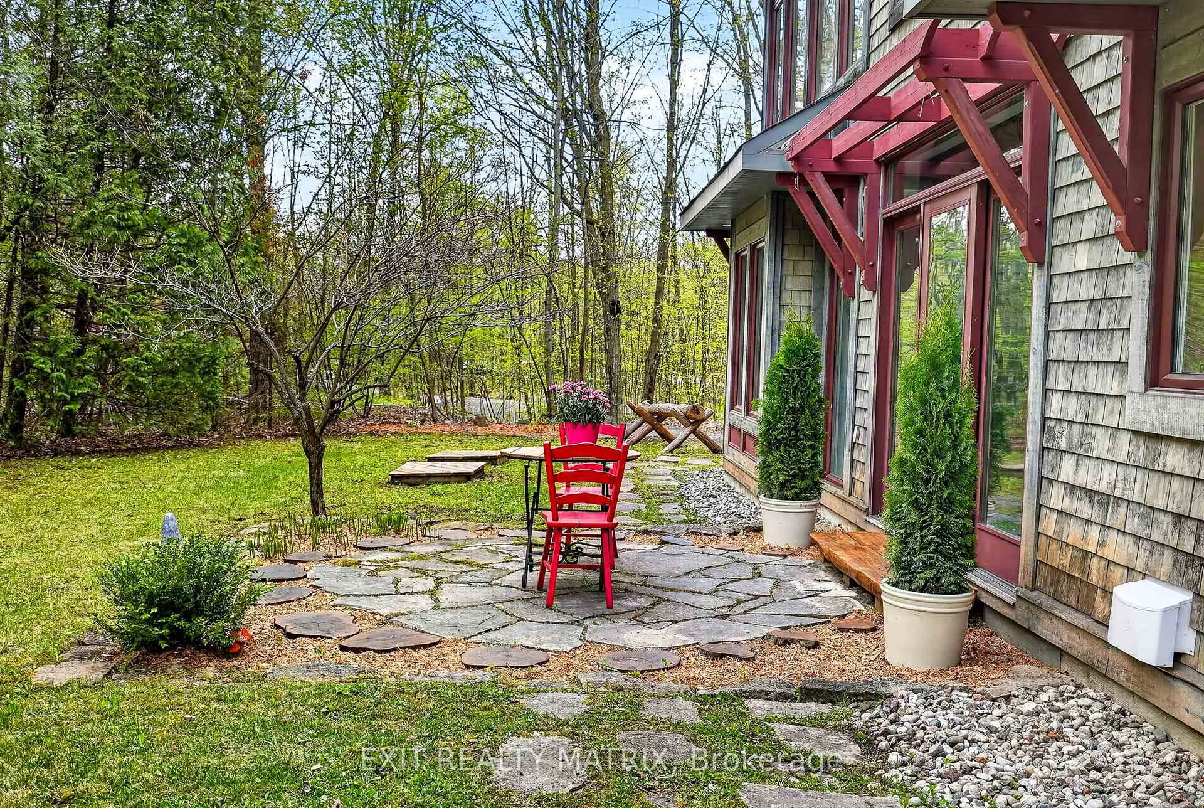
- Professionally designed patio and spacious decks.
- Serene atmosphere with natural materials and light.
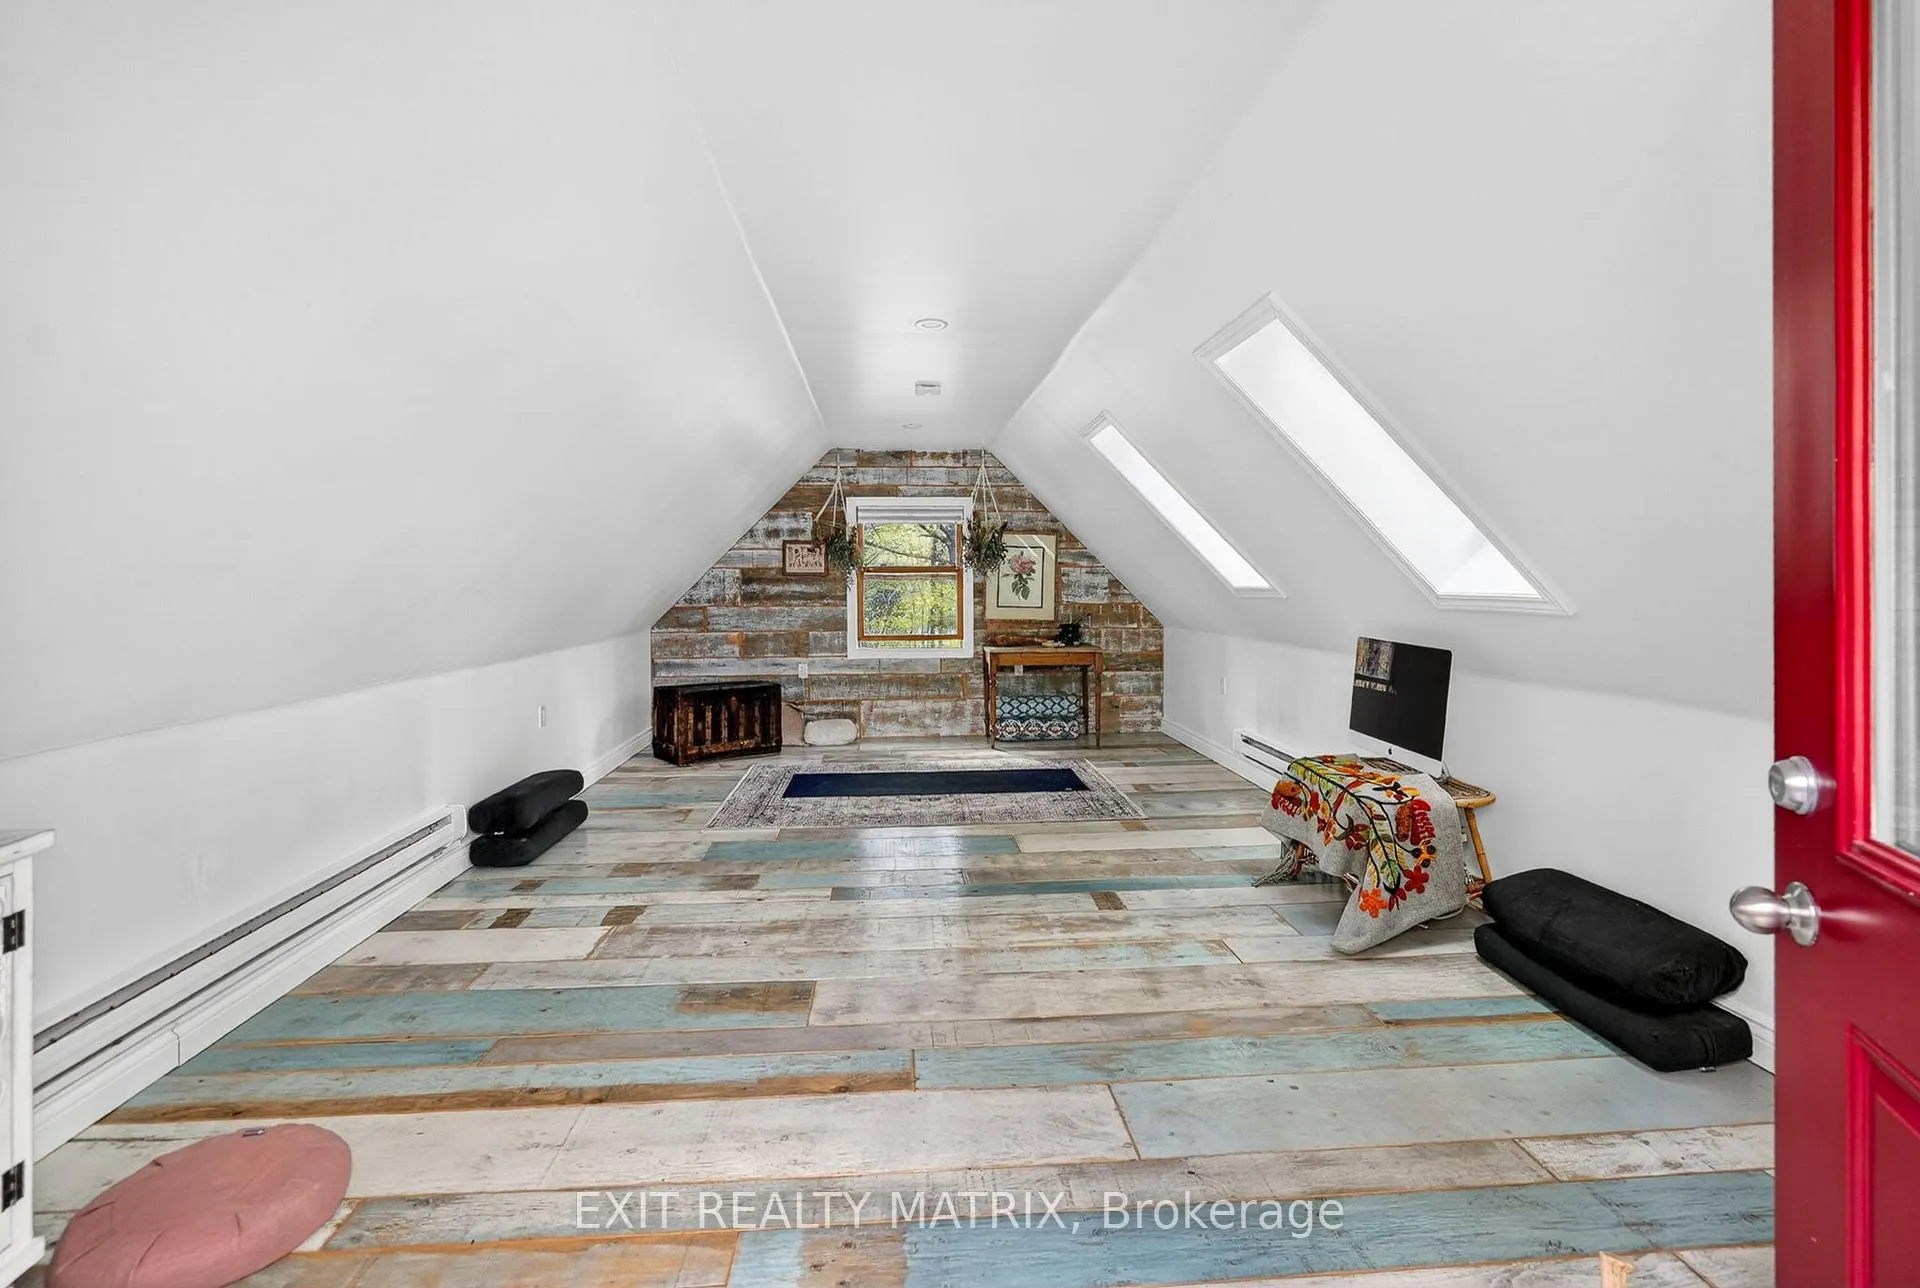
- Finished loft above garage ideal for guests.
- Located on a quiet cul-de-sac, 20 mins from city.
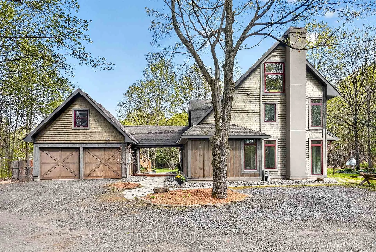
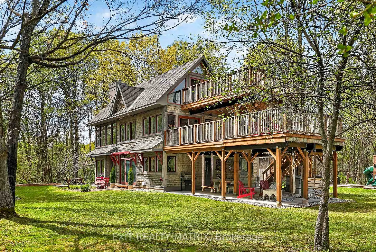
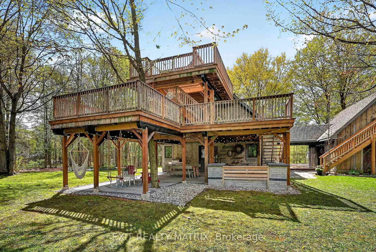
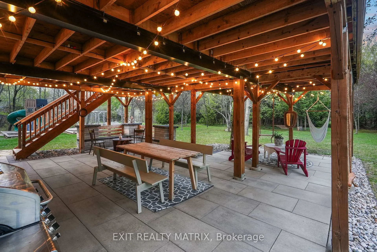
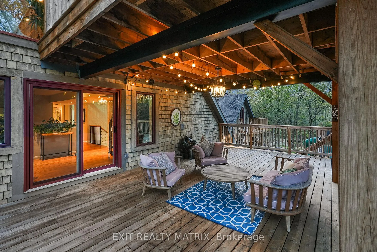
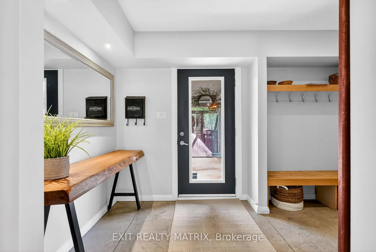
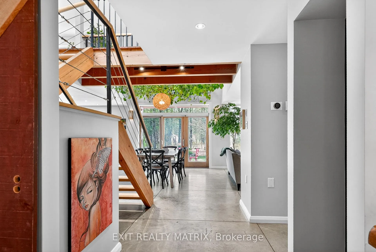
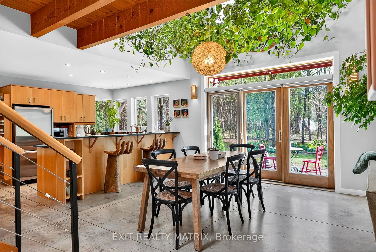
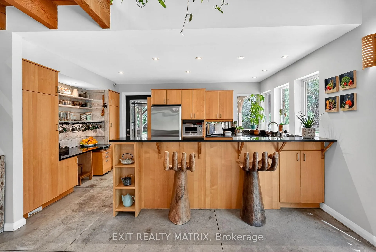
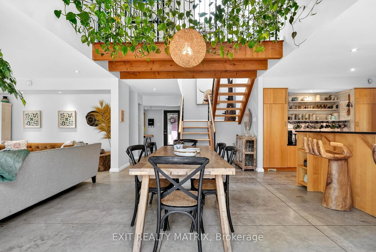
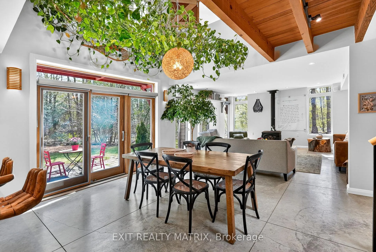
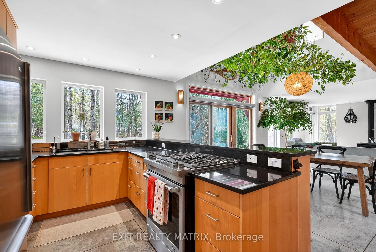
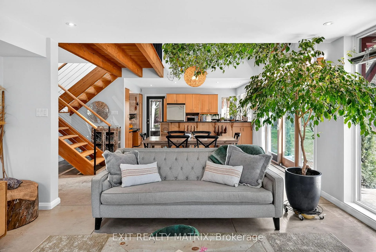
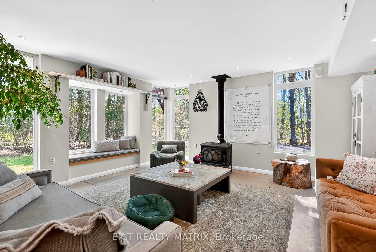
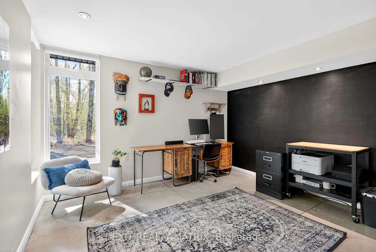
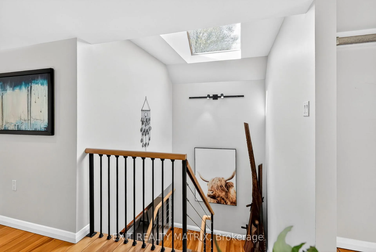
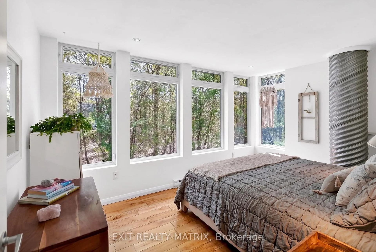
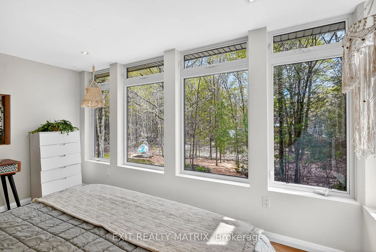
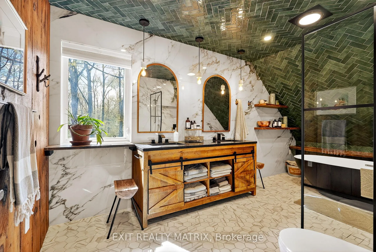
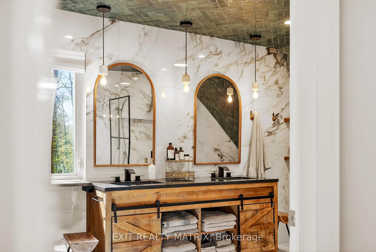
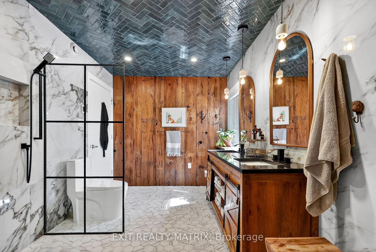
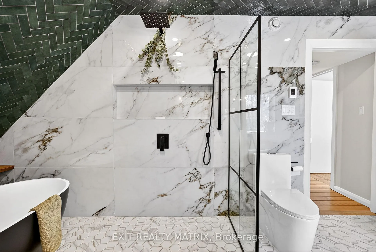
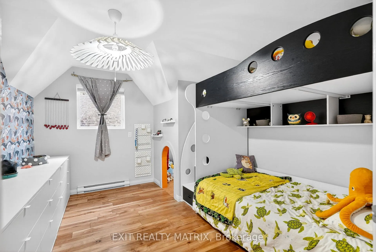
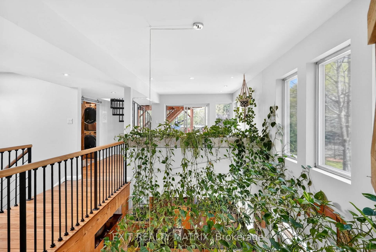
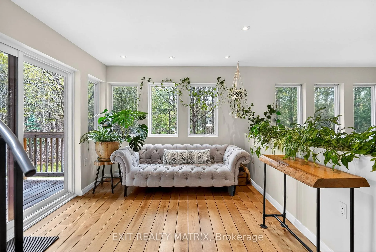
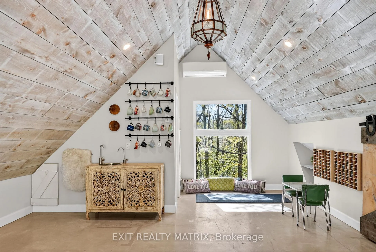
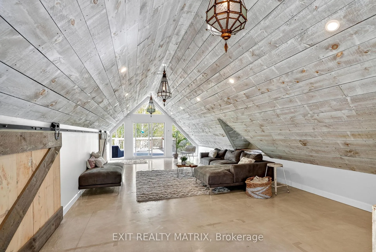
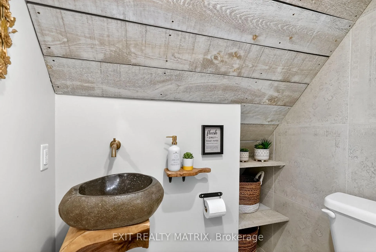
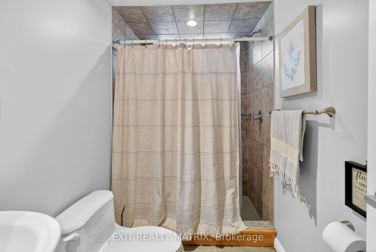
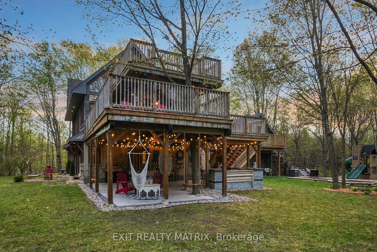
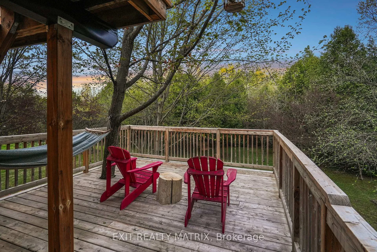
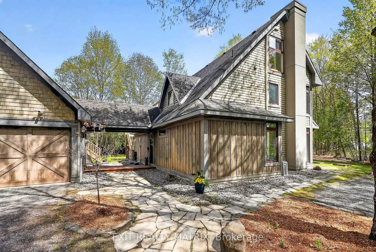
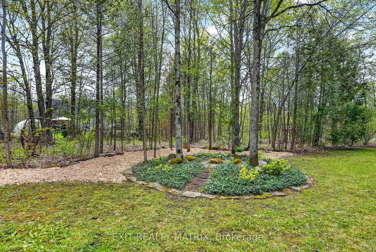
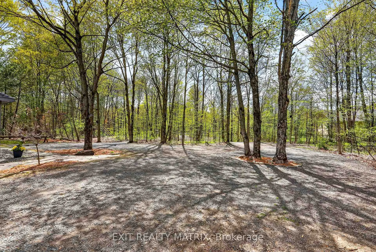
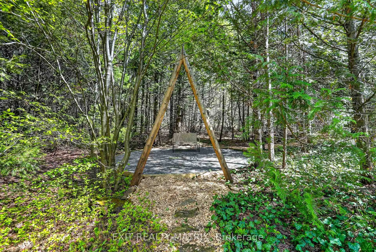
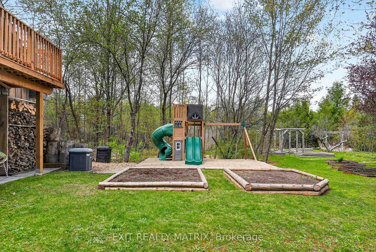
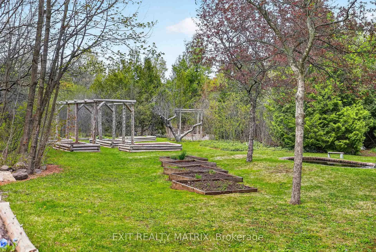
OPEN HOUSE 2-4, SUNDAY MAY 24. Roald Dahl wrote "those who don't believe in magic will never find it." With every intentionally-created detail both inside & out, this place will make you believe. Built by an architect on a 2-acre treed oasis & on a quiet cul-de-sac just 20 mins from the city, this immaculate & truly one-of-a-kind passive-solar home feels like a refuge for the mind, body & soul. Once home to the beloved Yoga Attic and showcased in magazines, the entire property has been described countless times as "magical," and was once characterized as "heaven on earth." The home truly evokes a sense of serenity & calm, with a seamless transition from outside to in: sight lines to the trees, an abundance of light and natural materials at every turn. At the heart of the home, a two-storey dining room w/ a living ceiling draws your gaze up to the awe-inspiring loft overhead, which lures you further to the jaw-dropping bath, fully updated w/ a Pinterest-worthy & nature-inspired design. A peaceful 3rd-storey hideaway w/ its own 2-piece bath & beautiful pine ceilings makes the perfect couple's escape OR could become your very own retreat space. Outside, the magic continues, with a professionally designed patio and 2 levels of spacious decks that offer unmatched views of the mature fruit trees & gardens throughout the property. Tucked away at the back of the property and just beyond the adorable pond & numerous garden boxes, a custom-built pergola surrounds a large fire pit, ready for your fireside gatherings under the stars. The double garage has its very own oasis overhead as well, w/ a stunning finished loft that is perfect for guests or your entrepreneurial visions. With energy-efficient in-floor radiant heating, a standby generator & a cozy wood stove in the living room, the home offers year-round warmth & peace of mind. No conveyance of any written signed offers prior to 4:00 p.m. on May 26, 2026. Seller reserves the right to review and accept pre-emptive offers.
Key Facts & Features
Property Costs
- Annual Property Tax Amount
- $4,798
- Land Transfer Tax Fee
- $23,455
Rental Items
- Rental Equipment
- Propane tanks
- Basement Type
- None
Interior Features
- Laundry Level
- Upper Level
- Interior Extras
- Carpet Free, Generator - Partial, In-Law Capability, On Demand Water Heater, Water Heater Owned, Water Softener, Wheelchair Access, Auto Garage Door Remote
- View
- Panoramic, Pond, Trees/Woods, Forest
- Fireplace/Stove
- Yes
- Fireplace Features
- Wood Stove
- Elevator
- No
Exterior Features
- Exterior Extras
- Lighting, Privacy, Year Round Living, Private Pond, Landscaped, Landscape Lighting
- Pool
- None
- Property Features
- Wooded/Treed, Cul de Sac/Dead End, Golf, Level, School Bus Route
- Accessibility Features
- Ramps
- Other Structures
- Shed
Building
- Building Type
- Detached
- Building Style
- 3-Storey
- Approx Age
- 16-30
Construction
- Exterior Finish
- Wood , Stucco (Plaster)
- Roof
- Asphalt Shingle
- Foundation Details
- Slab, Insulated Concrete Form
- Special Designation
- Unknown
Lot
- Lot Front
- 173.88 ft
- Lot Depth
- 461.51 ft
- Lot Size
- 1.98
Inclusions
- Inclusions
- Fridge; Gas Range; Dishwasher; Washer; Dryer; All light fixtures; Microwave; Nest thermostat; Hooks in mudroom; Living ceiling; Shelf over living rm window; Shower curtain; Long shelf over desk (main flr bdrm); Wall Shelf in Bdrm 2; All shelves, hooks & towel bars in main bath; Laundry Wardrobe; Hooks in 3rd flr bdrm; Wall-mounted organizers in 3rd-flr bdrm; Towel bars, hooks/shelves in powder room; Storage shed; Stump-tables around firepit; Pond Bench; Compost; Custom-made cedar garden boxes; Garden lights under deck/patio; 3 Custom Ramps for Access to Home & Backyard; Stacked Firewood; Pond Pump & Accessories; Reverse Osmosis (3rd flr primary); Hot-water on demand (3rd flr bdrm); Reverse Osmosis (Kitchen); Water Softener; UV Filter (currently not used by sellers); On-demand Dual-Boiler (hot water & in-floor radiant heat, 2026); AC/Heat pump unit; Generac Standby Generator; Outdoor Shower (as-is: not used by Sellers); Garage Opener.
Exclusions
- Exclusions
- Stump table (Patio); Potted cedars (2); Bird Bath; Swing; Hammocks; Cedar logs; 2nd fridge; Garage Freezer; Stools; Indoor/Outdoor Speakers; Mailbox @ entry; Hanging ceiling plant (loft); Dinner bell; Black chandelier (living rm); Small Shelf (main flr bdrm); Powder Mirrors; Wall Hooks (Garage loft)
Parking & Garages
- Garage Type
- Detached
- Garage Spaces
- 2
- Parking Spaces
- 20
- Total Garage And Parking Spaces
- 22
Heating & Cooling
- Heat Source
- Propane
- Heat Type
- Baseboard
- Air Conditioning
- Wall Unit(s)
- Water
- Well
- Sewers
- Septic
- Natural Gas
- No
- Hydro
- Yes
- Cable
- Available
- Telephone
- Available
- Bedrooms
- 4
- Washrooms
- 3
- Kitchens
- 1
- Family / bonus room
- Yes
Room sizes
- Living Room—Main level
- Dining Room—Main level
- Kitchen—Main level
- Bedroom—Main level
- Bathroom—Main level, 3 Pc Bath
- Bedroom 2—Second level
- Bedroom 3—Second level
- Loft—Second level
- Bathroom—Second level, 4 Pc Bath
- Primary Bedroom—Third level
- Bathroom—Third level, 2 Pc Ensuite
Washrooms
- 2-piece
- 3-piece
- 4-piece
- Municipality
- Ottawa
- Neighbourhood
- Osgoode Twp North of Reg Rd 6
- Main cross streets
- Parkway Rd & 8th Line Rd
- Directions
- Heading south on Bank St, turn left onto Parkway Rd. Turn right onto Erbmill Lane and the destination will be on the left.
- MLS® number
- X13141136
- Data source
- Toronto Regional Real Estate Board
- Status change
- 2026-06-09
- Listed on
- 2026-05-18
- Days on market
- 22 days
- Possession date
- 2026-07-30
- Possession type
- Flexible
- Co-op commission
- 2.0%
- Seller
- Listed by
- EXIT REALTY MATRIX
Home Market Value
Current home valuation for 1461 Erbmill Lane, Ottawa, Osgoode Twp North of Reg Rd 6, Ottawa, ON. Listed for $1,349,000
HOMEH Estimate
$1,461,344
Estimated Sales Range
$1,022,941 - $1,899,747
HOMEH Estimate for 1461 Erbmill Lane, Ottawa, Osgoode Twp North of Reg Rd 6
Calculated with a real agent's CMA method — 45+ years of experience, codified. Not an AI guess.
For the owner
Is this your home? Track its value.
Get this home's HOMEH Estimate by email once a month, with how many homes are for sale around you.
Mortgage Payment Calculator
Compare up to 4 down payment scenarios
5% on first $500K + 10% on $849,000 over $500K
$109,900
| Scenario 1 | Scenario 2 | Scenario 3 | Scenario 4 | |
|---|---|---|---|---|
−Down payment | % $ | % $ | % $ | % $ |
+CMHC insurance | $49,535 | $37,637 | $32,106 | $0 |
=Total mortgage | $1,287,917 | $1,251,737 | $1,178,756 | $1,079,200 |
Amortization | ||||
Mortgage rate | % | % | % | % |
| Payment frequency | ||||
=Mortgage payment | $6,288monthly | $6,112monthly | $5,755monthly | $5,269monthly |
Land Transfer Tax
$23,455
$23,455
Around this home
No schools found nearby
Data provided by OpenStreetMap & Fraser Institute School Rankings
Ask HOMEH
New!Hi there!
👋Text or call (416) 301-9001
Recommended for you
Based on homes you've looked at.
No recommended properties found.
Nearby similar homes
No nearby properties found.
More real estate resources
Other homes nearby
Explore this area
Nearby neighbourhoods
No nearby listings available.