
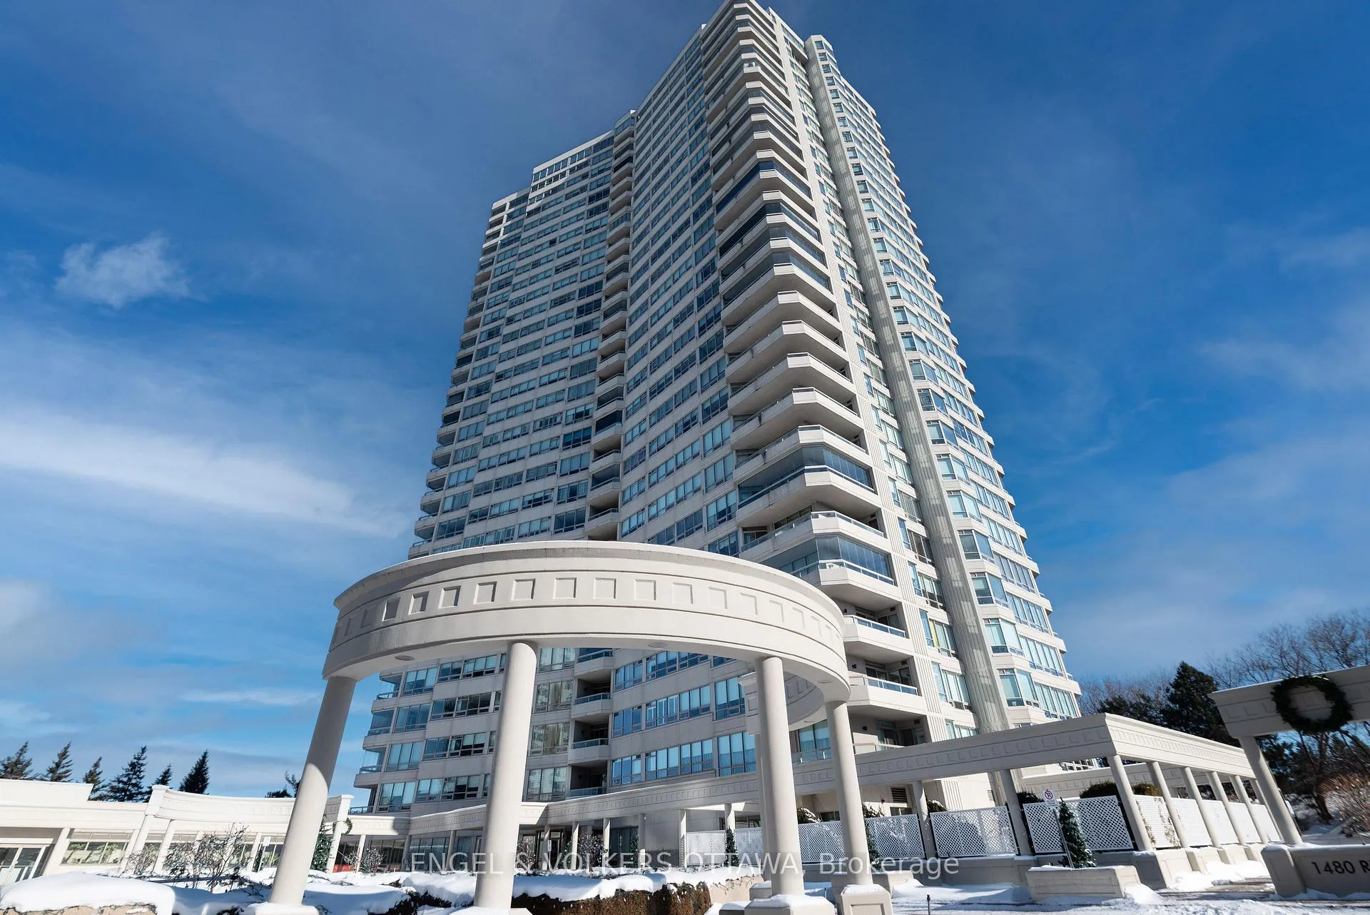
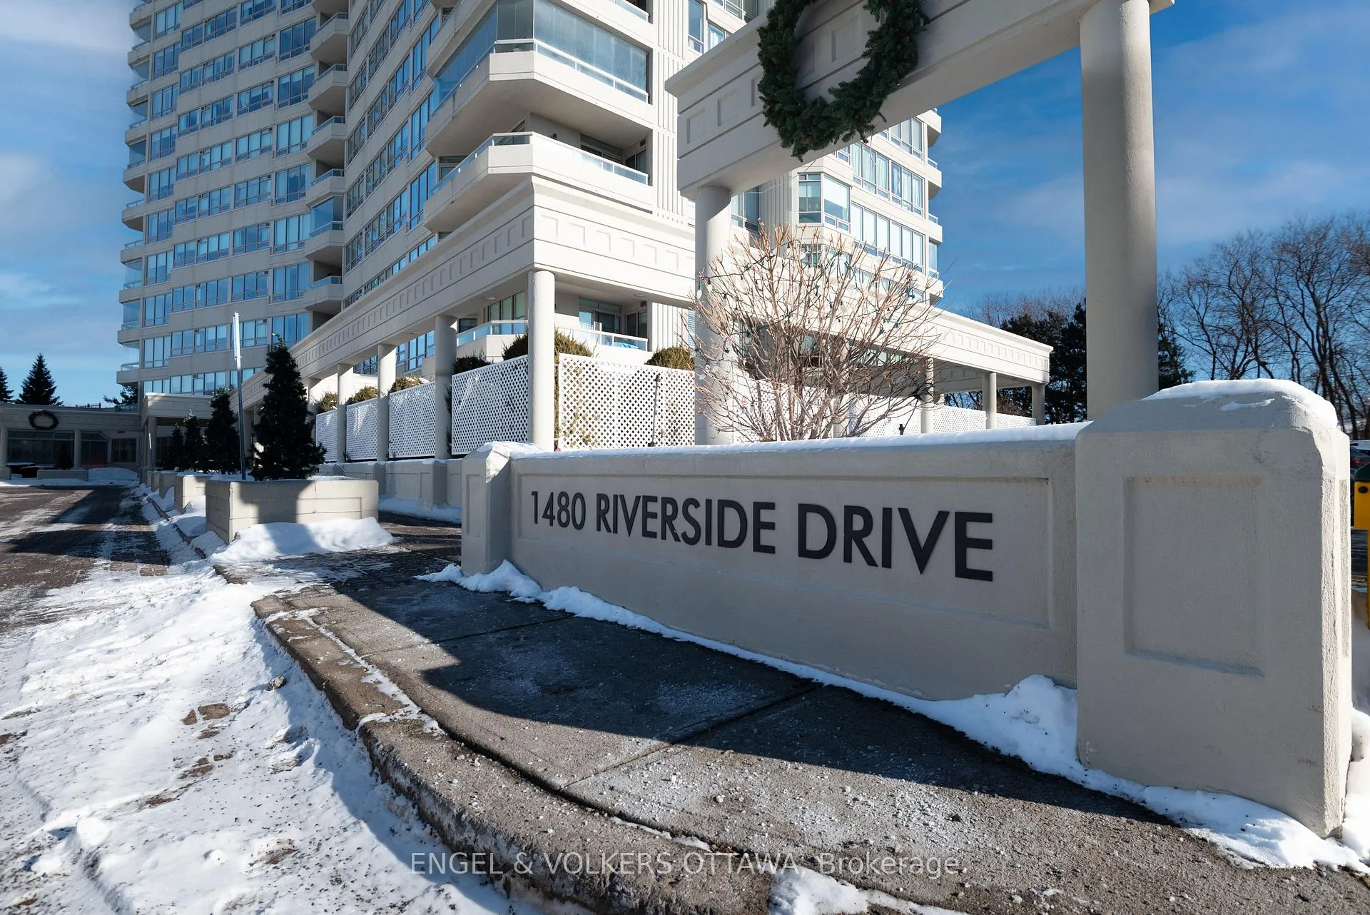
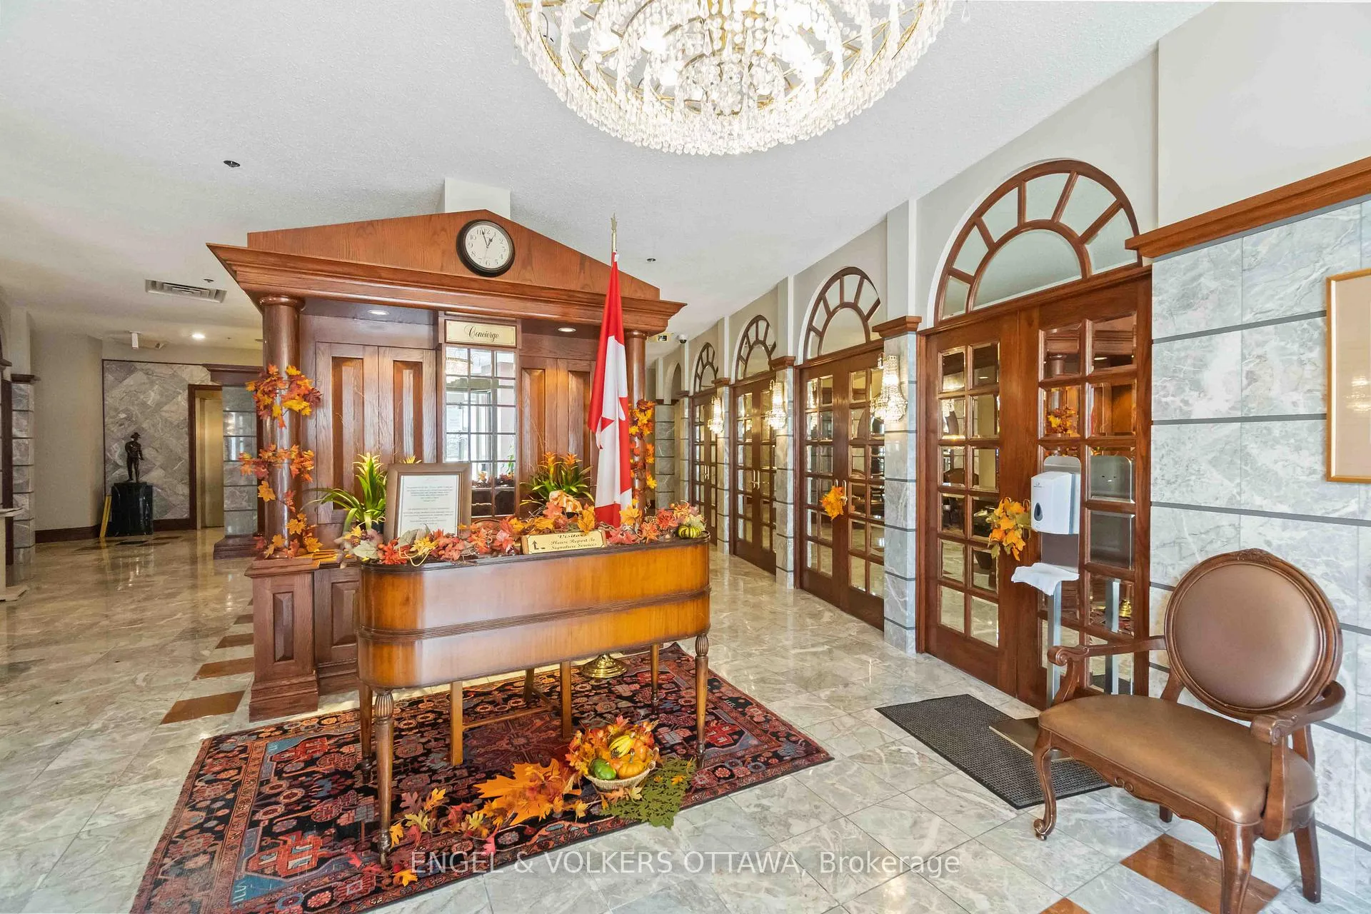
Unit 2306, 1480 Riverside Drive
Ottawa (Riverview Park), ON K1G 5H2
 The ClassicsSee every listing here
- 3Bedrooms
- 2Bathrooms
- 1Parking
- 1800–1999Sq Ft
- $6,020Tax
- $1,553/moCondo Fee
 Estimated Value:$807,500See Free Estimate Report

Property not available for sale or for rent.
HOMEH One: full-service selling for a 1% listing fee. The buyer's agent commission is separate.
Free Home EvaluationHow Much Is My Home Worth?Homes for Sale NearbySale & Price History for Unit 2306, 1480 Riverside Drive, Ottawa, Riverview Park
| Start Date | End Date | Price | Event | MLS# |
|---|---|---|---|---|
| 2026-02-25 | 2026-04-20 | Login to See Prices | Sold | x12818244 |
Real estate boards require you to or to see the full details of this property.
*Sold prices and complete sale & price history are regulated data. Under the Trust in Real Estate Services Act, 2002 (TRESA) and the rules of the Real Estate Council of Ontario (RECO), and pursuant to the Multiple Listing Service® rules of the Canadian Real Estate Association (CREA) and the Toronto Regional Real Estate Board (TRREB), this information may be shown only to registered users who have agreed to the applicable terms of use (a Virtual Office Website, or "VOW," arrangement). HOMEH Inc., Brokerage therefore provides it to signed-in members only. Creating an account is free and takes under a minute.
About Unit 2306, 1480 Riverside Drive, Ottawa, Riverview Park
Summarized Description
- Spacious 1,815 sq ft residence on the 23rd floor
- Recently upgraded kitchen with quartz counters
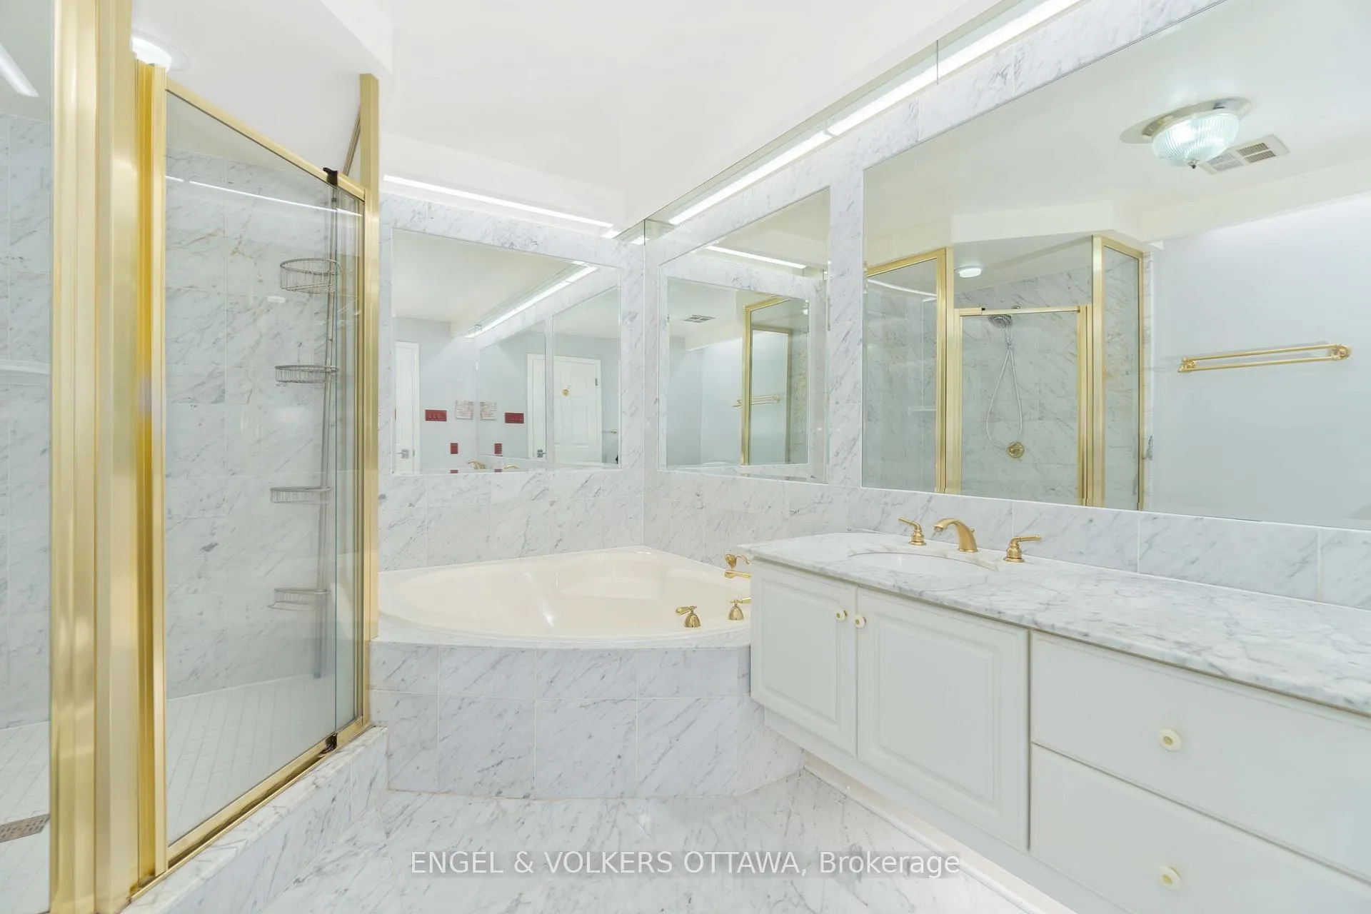
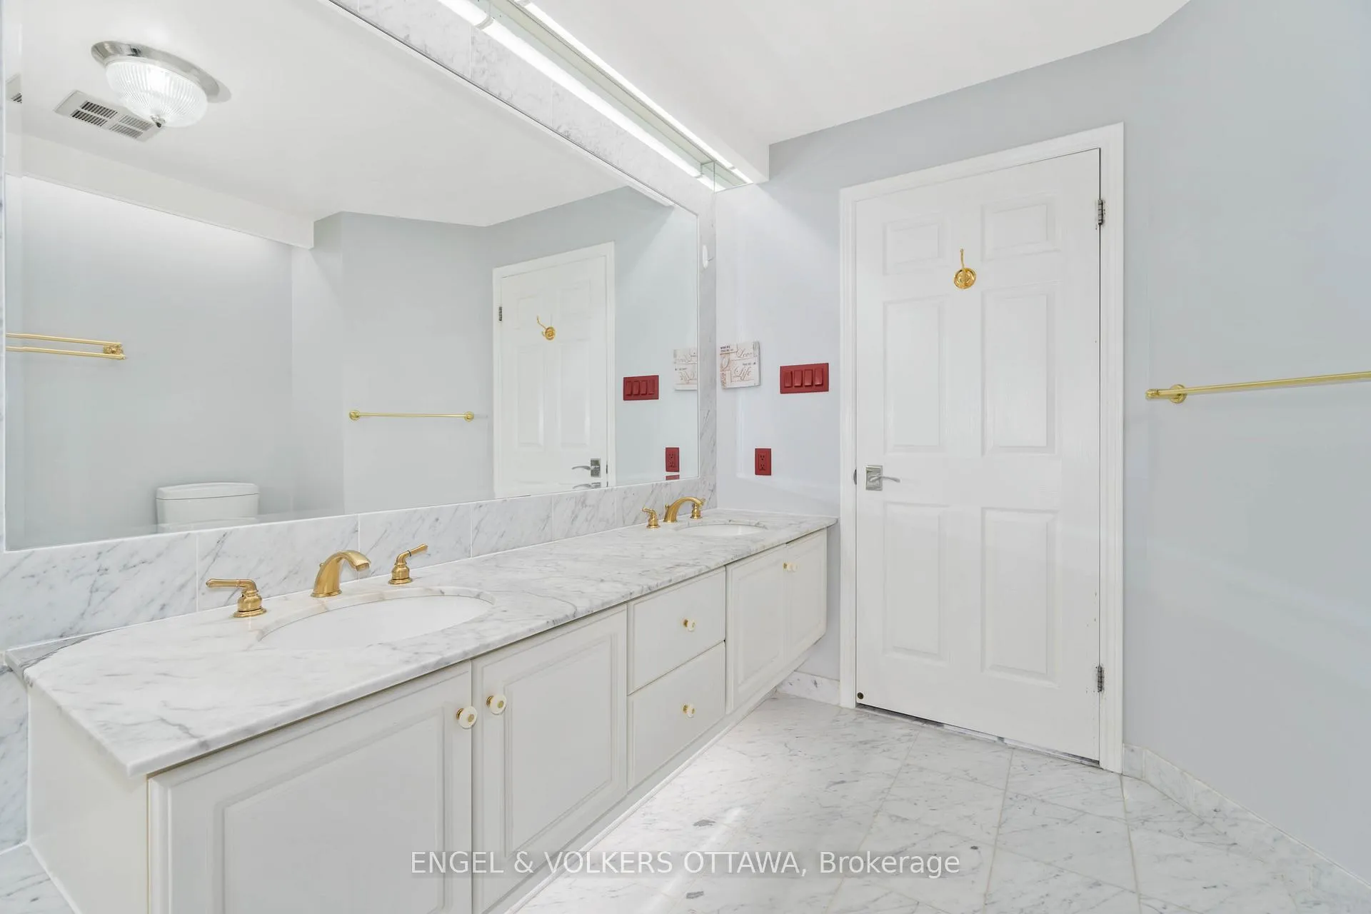
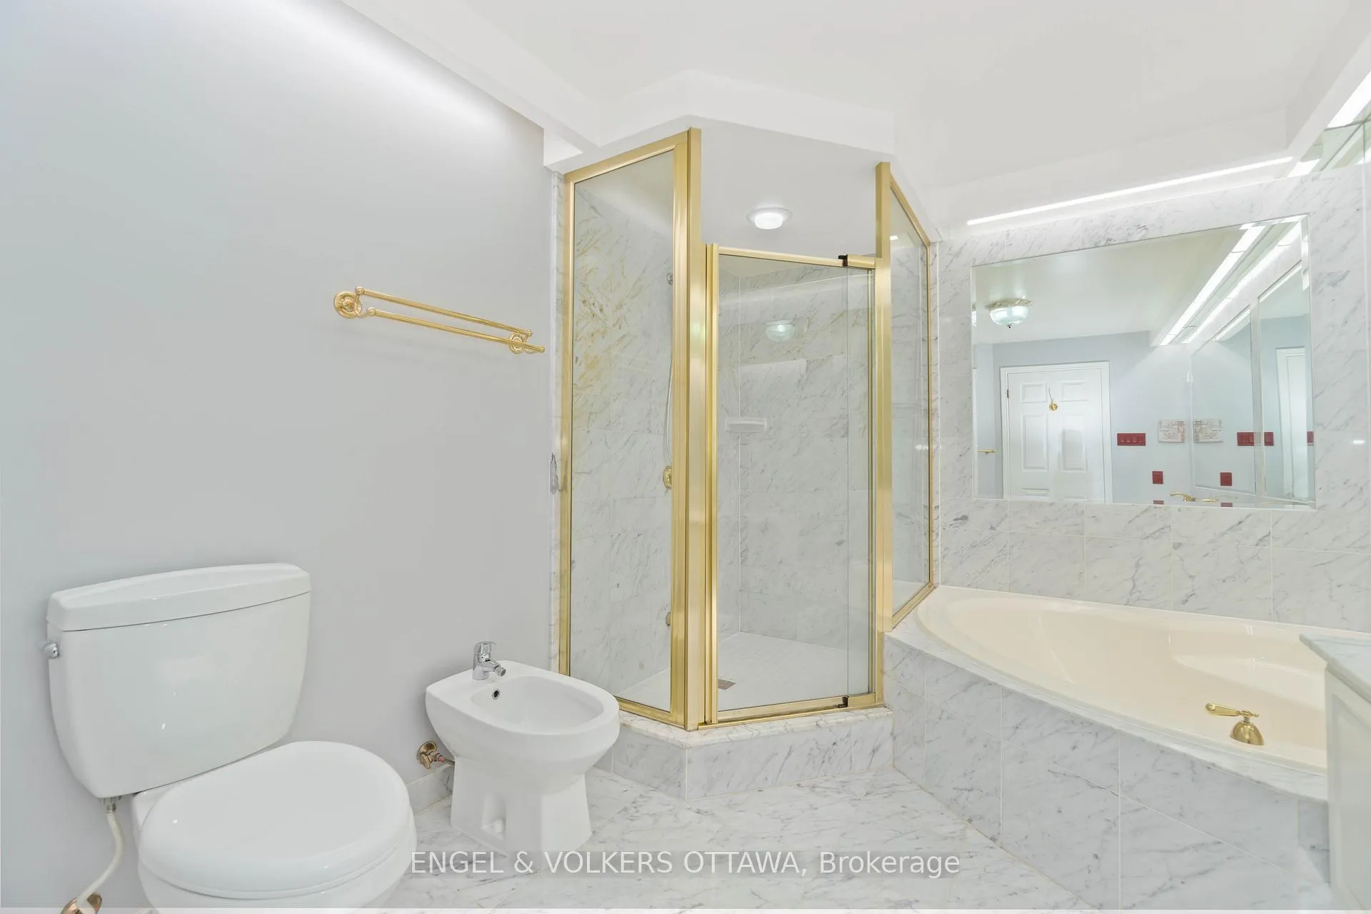
- Primary bedroom features a 6-piece ensuite
- Covered balcony with city views
- Heated underground parking included
- Quick access to downtown Ottawa and amenities
- Surrounded by scenic pathways and parks
- Ideal for downsizers seeking lifestyle upgrade
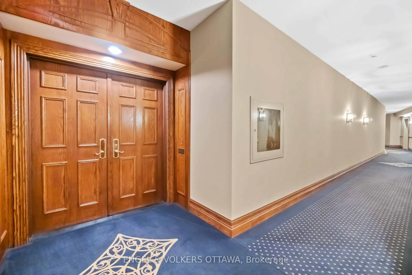
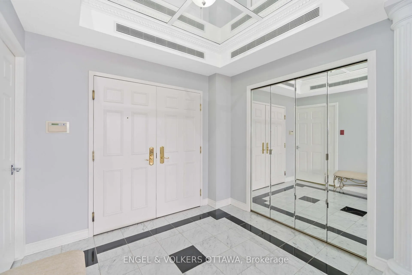
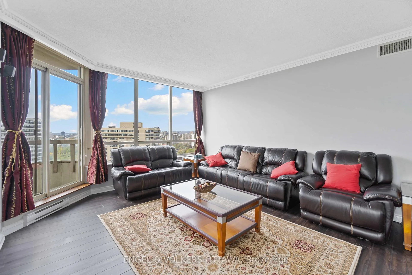
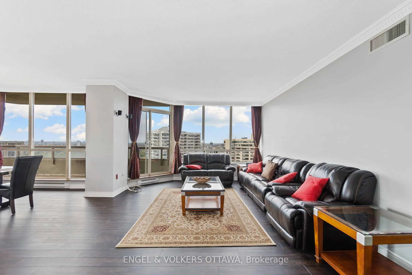
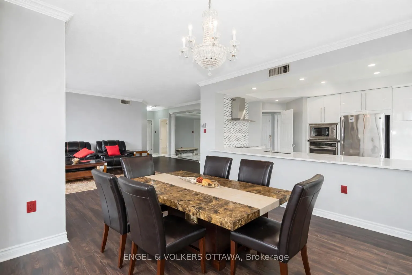
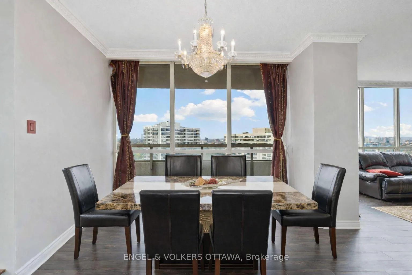
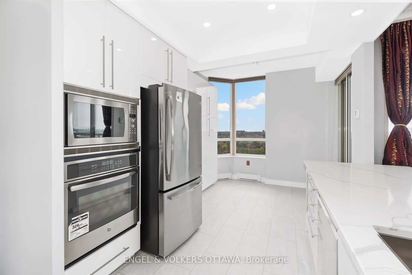
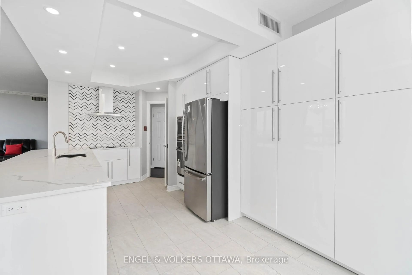
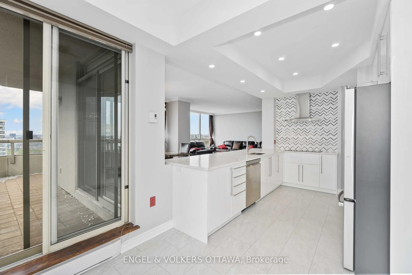
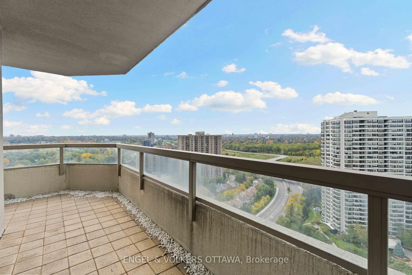
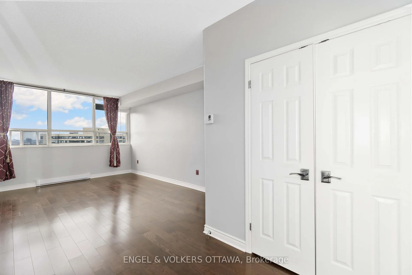
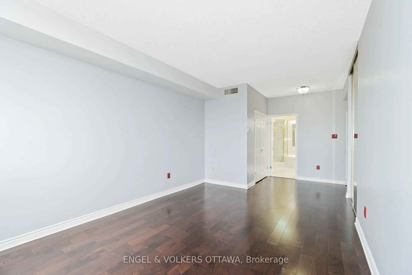
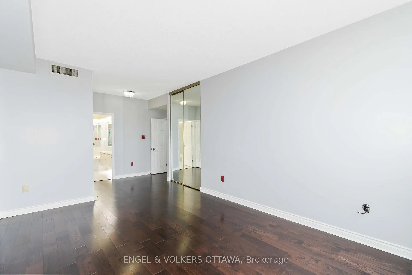
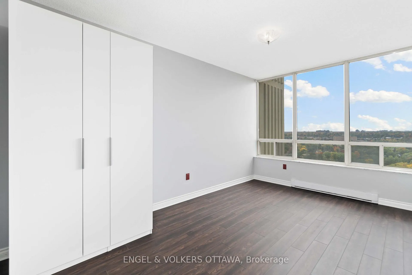
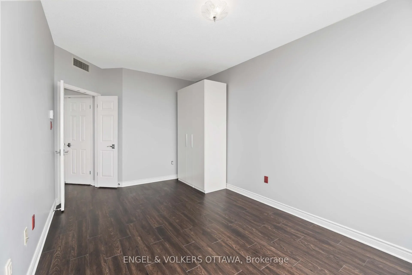
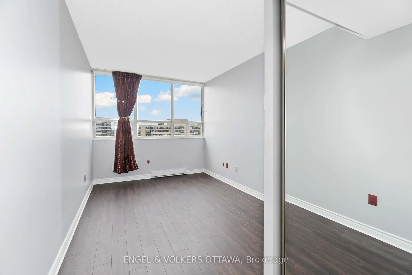
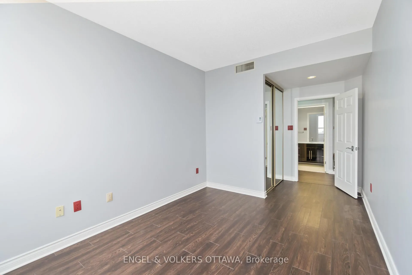
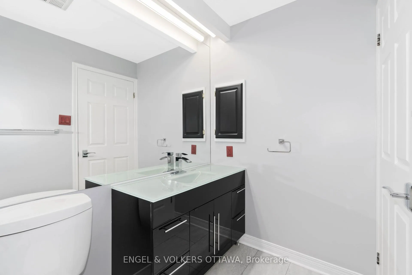
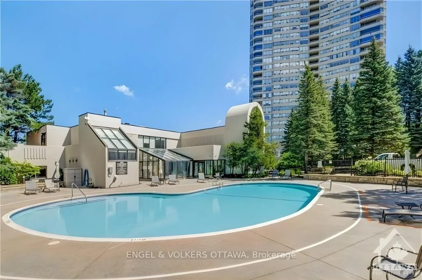
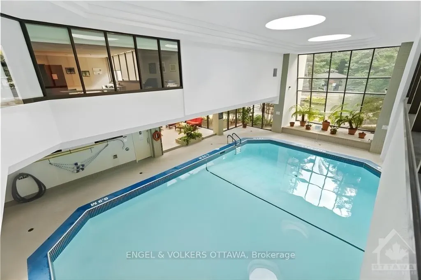
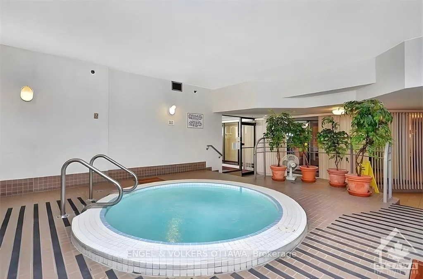
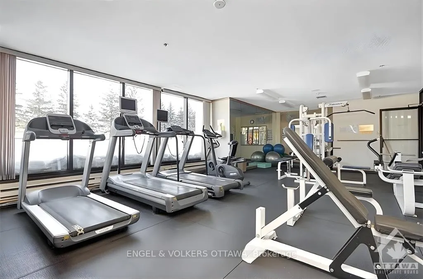
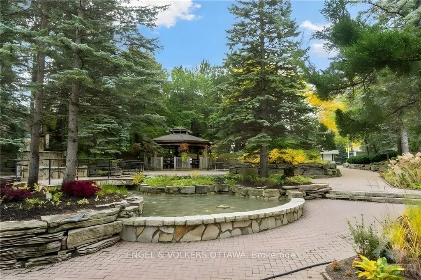
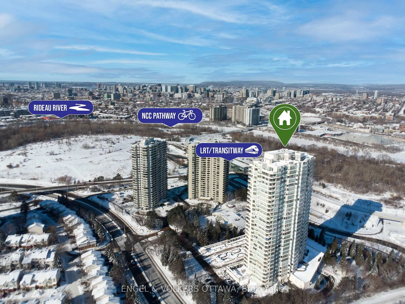
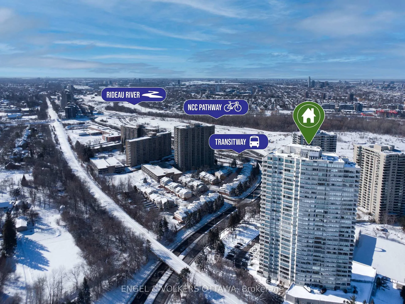
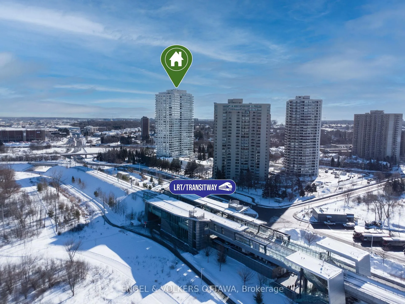
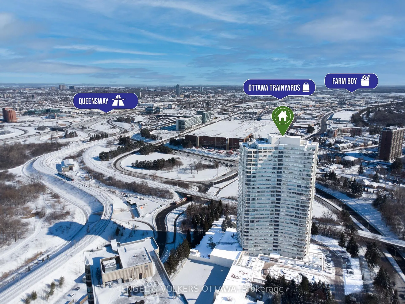
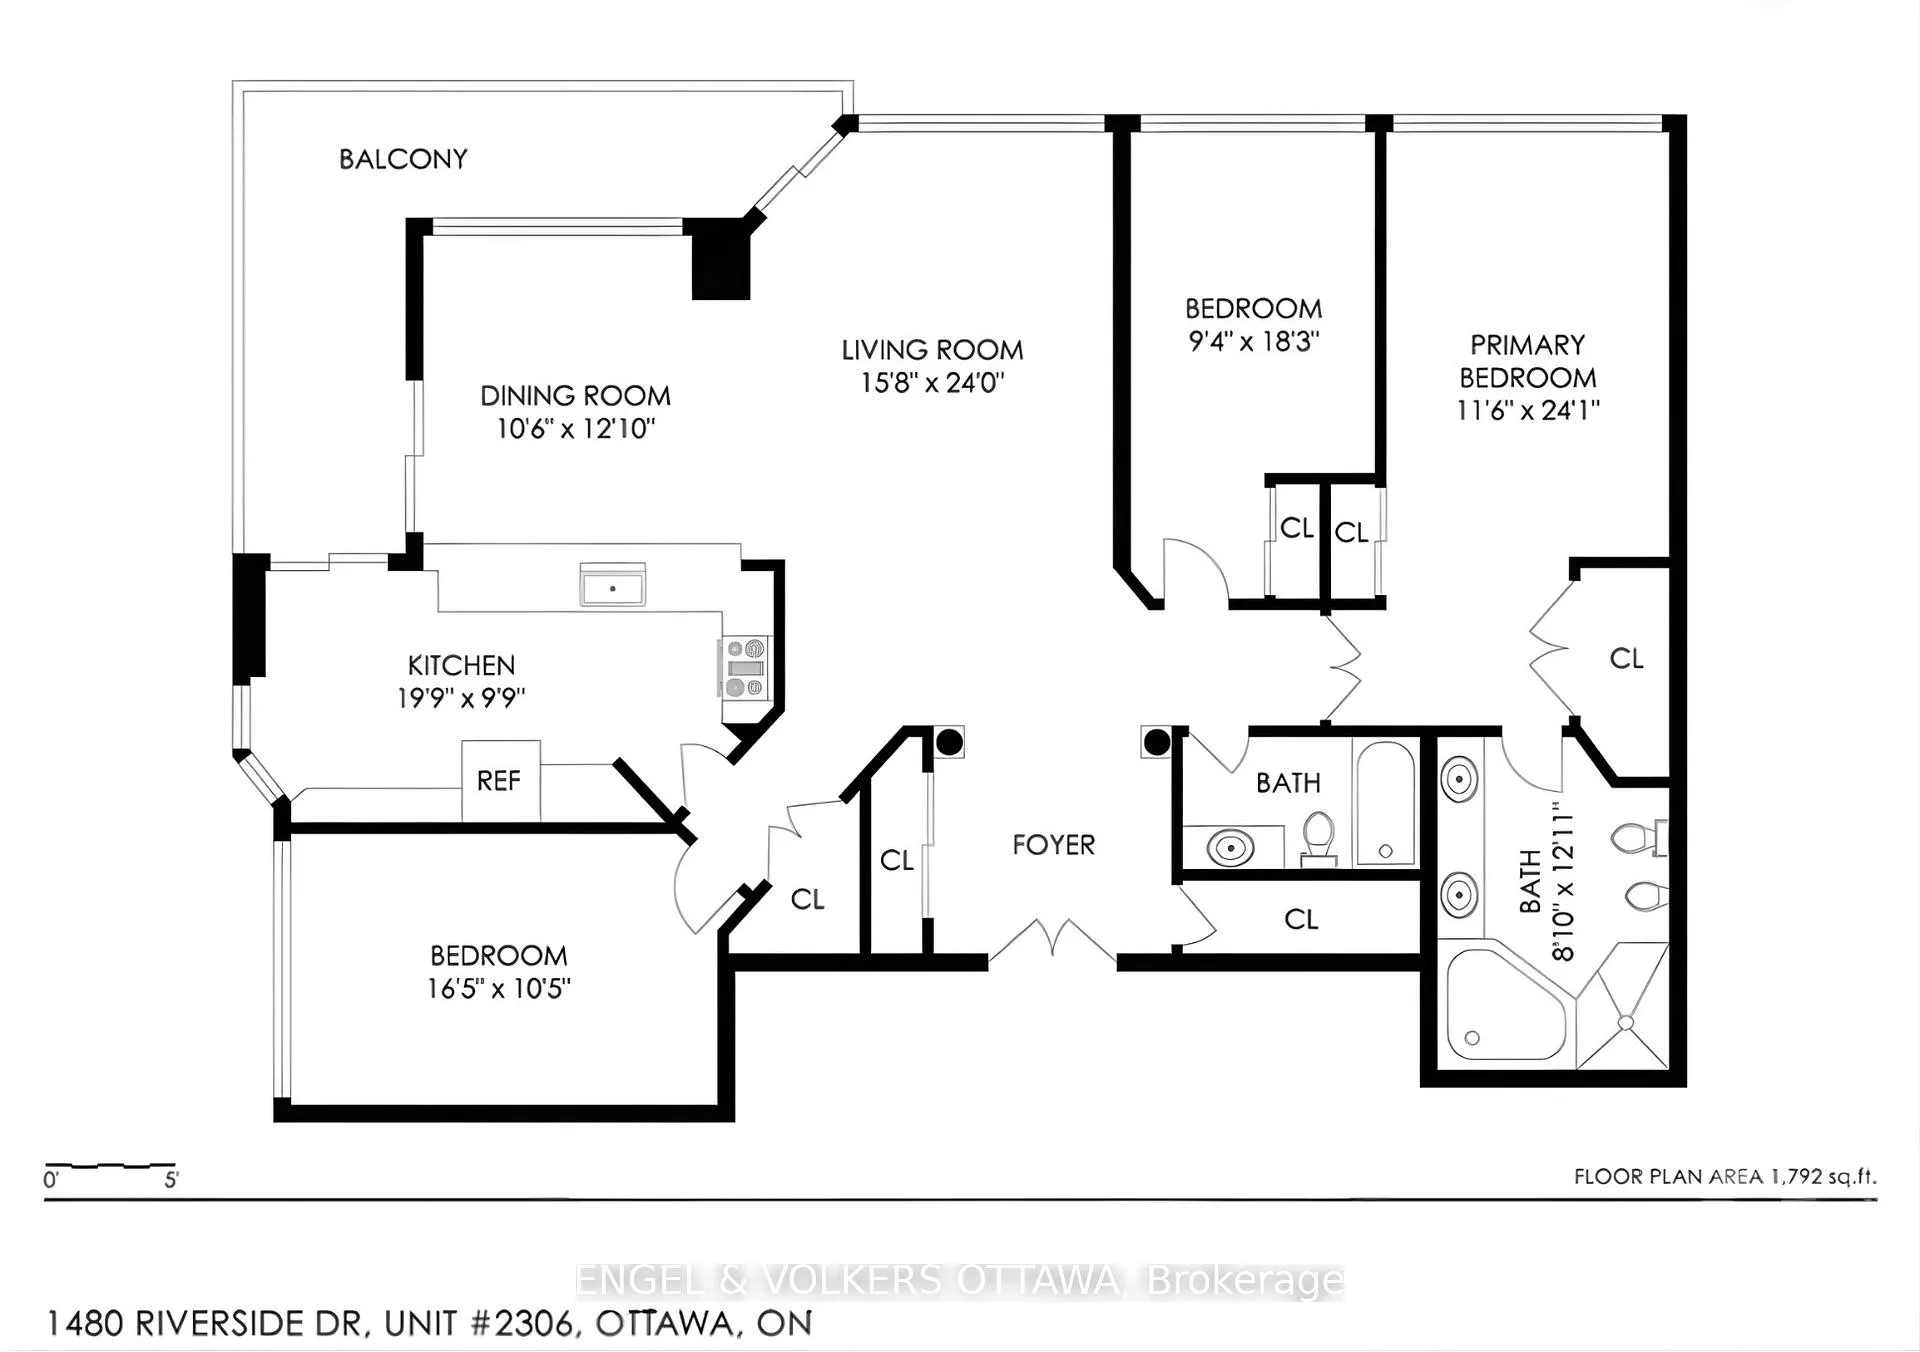
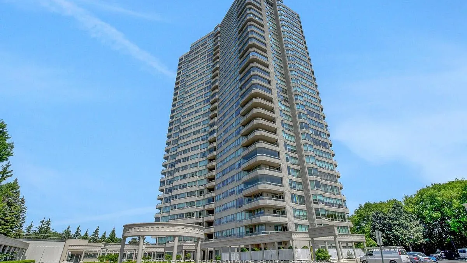
Set high above the Rideau River corridor, this spacious 1,815 sq ft residence on the 23rd floor of The Classics at Riviera offers three bedrooms, two bathrooms, and an abundance of natural light, complemented by tasteful, sophisticated finishes. Entering through classic wooden doors, you're met with a wide marble entryway and ample storage. The main living area has oversized windows that draw in natural light and dark flooring that runs through the unit. Adjacent to the living room, the dining area provides space for meals and is directly connected to the recently upgraded kitchen. Abundant cabinetry, generous quartz counter space, recessed lighting and stainless steel appliances make this kitchen well-suited for both daily use and entertaining. A covered balcony, accessible from both the kitchen, living and dining rooms, extends the living space outdoors and offers a unique vantage point to enjoy city views. The bedroom wing is thoughtfully separated from the principal living areas, with a spacious primary bedroom with ample closet space and a 6-piece ensuite bathroom. Two additional bedrooms offer flexibility for guest accommodations or a home office, serviced by a full bathroom. One heated underground parking space and one storage locker mean you no longer need to warm your car on cold winter days! Residents of this building enjoy resort-style amenities, including an exercise room, indoor and outdoor pools, a jacuzzi, a sauna, multiple tennis courts, and several indoor and outdoor gathering areas. Set along the Rideau River, the area is surrounded by scenic pathways, parks, and green spaces ideal for walking and cycling. Quick access to downtown Ottawa, the ByWard Market, Train Yards shopping centre, major hospitals, universities, and transit routes make this the ideal unit for downsizers looking for a lifestyle upgrade!
Key Facts & Features
Property Costs
- Annual Property Tax Amount
- $6,020
- Land Transfer Tax Fee
- $12,173
Condo/Maintenance Fee
- Maintenance Fee
- $1,553 /month
Included In Maintenance Fee
- Water Included
- Common Elements Included
- Building Insurance Included
- Parking Included
- Basement Type
- None
Interior Features
- Pets Permitted
- Yes-with Restrictions
- Laundry Features
- Ensuite
- Laundry Level
- Main Level
- Interior Extras
- Primary Bedroom - Main Floor, Wheelchair Access
- Security Features
- Security Guard
- Fireplace/Stove
- No
- Elevator
- Yes
Exterior Features
- Balcony
- Open
- Exterior Extras
- Security Gate
- Accessibility Features
- Elevator
Building Amenities
- Car Wash
- Elevator
- Exercise Room
- Indoor Pool
- Outdoor Pool
- Tennis Court
Building
- Building Type
- Condo Apartment
- Building Style
- Apartment
- Approx Age
- 31-50
- Condo Corp Number
- 533
Construction
- Exposure
- West
- Exterior Finish
- Concrete
- Special Designation
- Unknown
Inclusions
- Inclusions
- Built/In Oven, Cooktop, Refrigerator, Dishwasher, Microwave, Hood Fan, Washer, Dryer, All Window Coverings
Exclusions
- Exclusions
- Tenant's belongings
Parking & Garages
- Garage Type
- Underground
- Garage Spaces
- 1
- Parking Type
- Owned
- Parking Spaces
- 0
- Total Garage And Parking Spaces
- 1
Lockers
- Locker Type
- Owned
- Locker Number
- 308
Heating & Cooling
- Heat Source
- Electric
- Heat Type
- Baseboard
- Air Conditioning
- Central Air
- Bedrooms
- 3
- Washrooms
- 2
- Kitchens
- 1
Room sizes
- Bedroom—Main level
- Kitchen—Main level
- Dining Room—Main level
- Living Room—Main level
- Bedroom 2—Main level
- Primary Bedroom—Main level
- Bathroom—Main level
Washrooms
- 6-piece, Main
- 3-piece, Main
- Municipality
- Ottawa
- Neighbourhood
- Riverview Park
- Main cross streets
- Riverside Dr and San Remo Pvt
- Directions
- Directly off Riverside Drive
- MLS® number
- X12818244
- Data source
- Toronto Regional Real Estate Board
- Status change
- 2026-04-20
- Listed on
- 2026-02-25
- Days on market
- 54 days
- Possession date
- 2026-07-01
- Possession type
- Flexible
- Co-op commission
- 2% + HST
- Seller
- Listed by
- ENGEL & VOLKERS OTTAWA
Home Market Value
Current home valuation for Unit 2306, 1480 Riverside Drive, Ottawa, Riverview Park, Ottawa, ON. Listed for $784,900
HOMEH Estimate
$807,500
Estimated Sales Range
$637,925 - $977,075
HOMEH Estimate for Unit 2306, 1480 Riverside Drive, Ottawa, Riverview Park
Calculated with a real agent's CMA method — 45+ years of experience, codified. Not an AI guess.
Mortgage Payment Calculator
Compare up to 4 down payment scenarios
5% on first $500K + 10% on $284,900 over $500K
$53,490
| Scenario 1 | Scenario 2 | Scenario 3 | Scenario 4 | |
|---|---|---|---|---|
−Down payment | % $ | % $ | % $ | % $ |
+CMHC insurance | $29,230 | $21,899 | $18,681 | $0 |
=Total mortgage | $759,972 | $728,309 | $685,846 | $627,920 |
Amortization | ||||
Mortgage rate | % | % | % | % |
| Payment frequency | ||||
=Mortgage payment | $3,711monthly | $3,556monthly | $3,349monthly | $3,066monthly |
Land Transfer Tax
$12,173
$12,173
Around this home
Data provided by OpenStreetMap & Fraser Institute School Rankings
Ask HOMEH
New!Hi there!
👋Text or call (416) 301-9001
Recommended for you
Based on homes you've looked at.
No recommended properties found.
Nearby similar homes
No nearby properties found.
More real estate resources
Other homes nearby
Explore this area
Nearby neighbourhoods
- 9402 - Kinburn homes for sale
- 3403 - Vanier homes for sale
- 7004 - Bayshore homes for sale
- 8202 - Stittsville (Central) homes for sale
- 9303 - Dunrobin homes for sale
- 9302 - Woodlawn/Maclarens Landing/Kilmaurs homes for sale
- 3603 - Faircrest Heights homes for sale
- 9304 - Dunrobin Shores homes for sale
No nearby listings available.