
3489 Galetta Side Road
Ottawa (Kinburn), ON K7S 3G7
- 5Bedrooms
- 4Bathrooms
- 2Garage
- 3500–5000Sq Ft
- $6,368Tax
- 750×589 ftLot Size
 Free EstimateSee Free Estimate Report

Property not available for sale or for rent.
HOMEH One: full-service selling for a 1% listing fee. The buyer's agent commission is separate.
Free Home EvaluationHow Much Is My Home Worth?Homes for Sale NearbySale & Price History for 3489 Galetta Side Road, Ottawa, Kinburn
| Start Date | End Date | Price | Event | MLS# |
|---|---|---|---|---|
| 2026-02-25 | 2026-04-01 | Login to See Prices | Sold | x12818390 |
Real estate boards require you to or to see the full details of this property.
*Sold prices and complete sale & price history are regulated data. Under the Trust in Real Estate Services Act, 2002 (TRESA) and the rules of the Real Estate Council of Ontario (RECO), and pursuant to the Multiple Listing Service® rules of the Canadian Real Estate Association (CREA) and the Toronto Regional Real Estate Board (TRREB), this information may be shown only to registered users who have agreed to the applicable terms of use (a Virtual Office Website, or "VOW," arrangement). HOMEH Inc., Brokerage therefore provides it to signed-in members only. Creating an account is free and takes under a minute.
About 3489 Galetta Side Road, Ottawa, Kinburn
Summarized Description
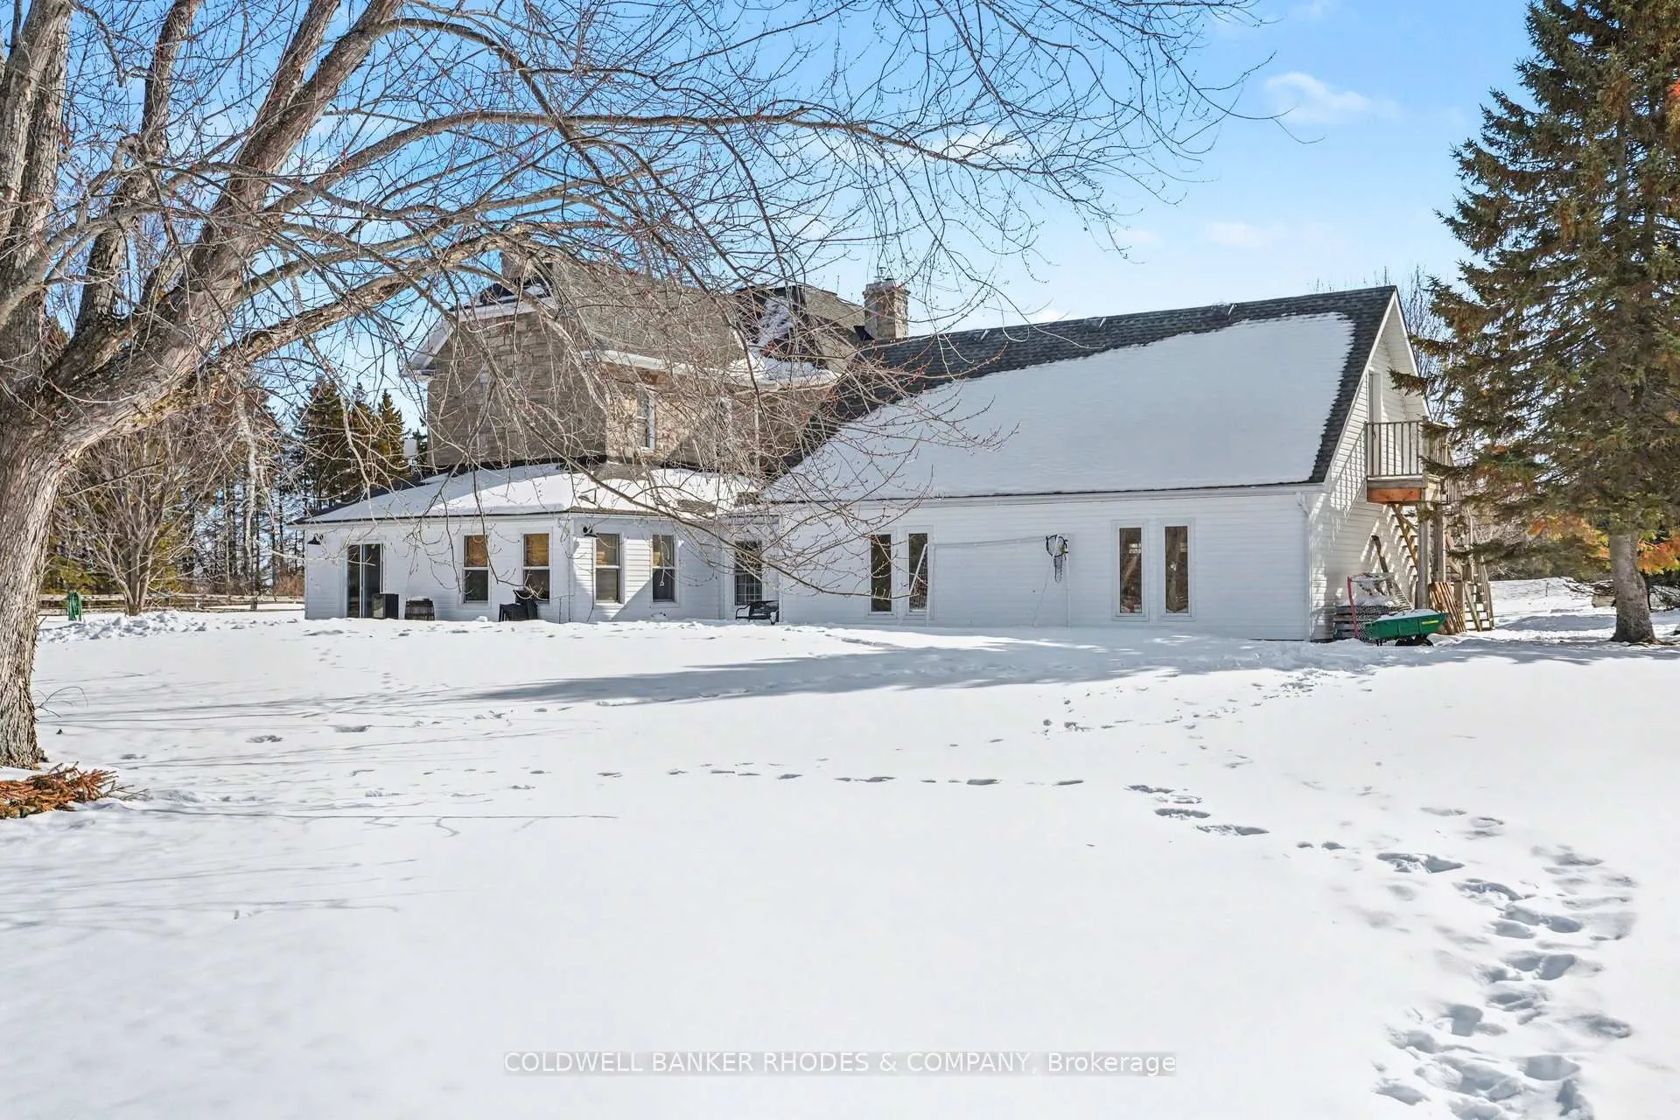
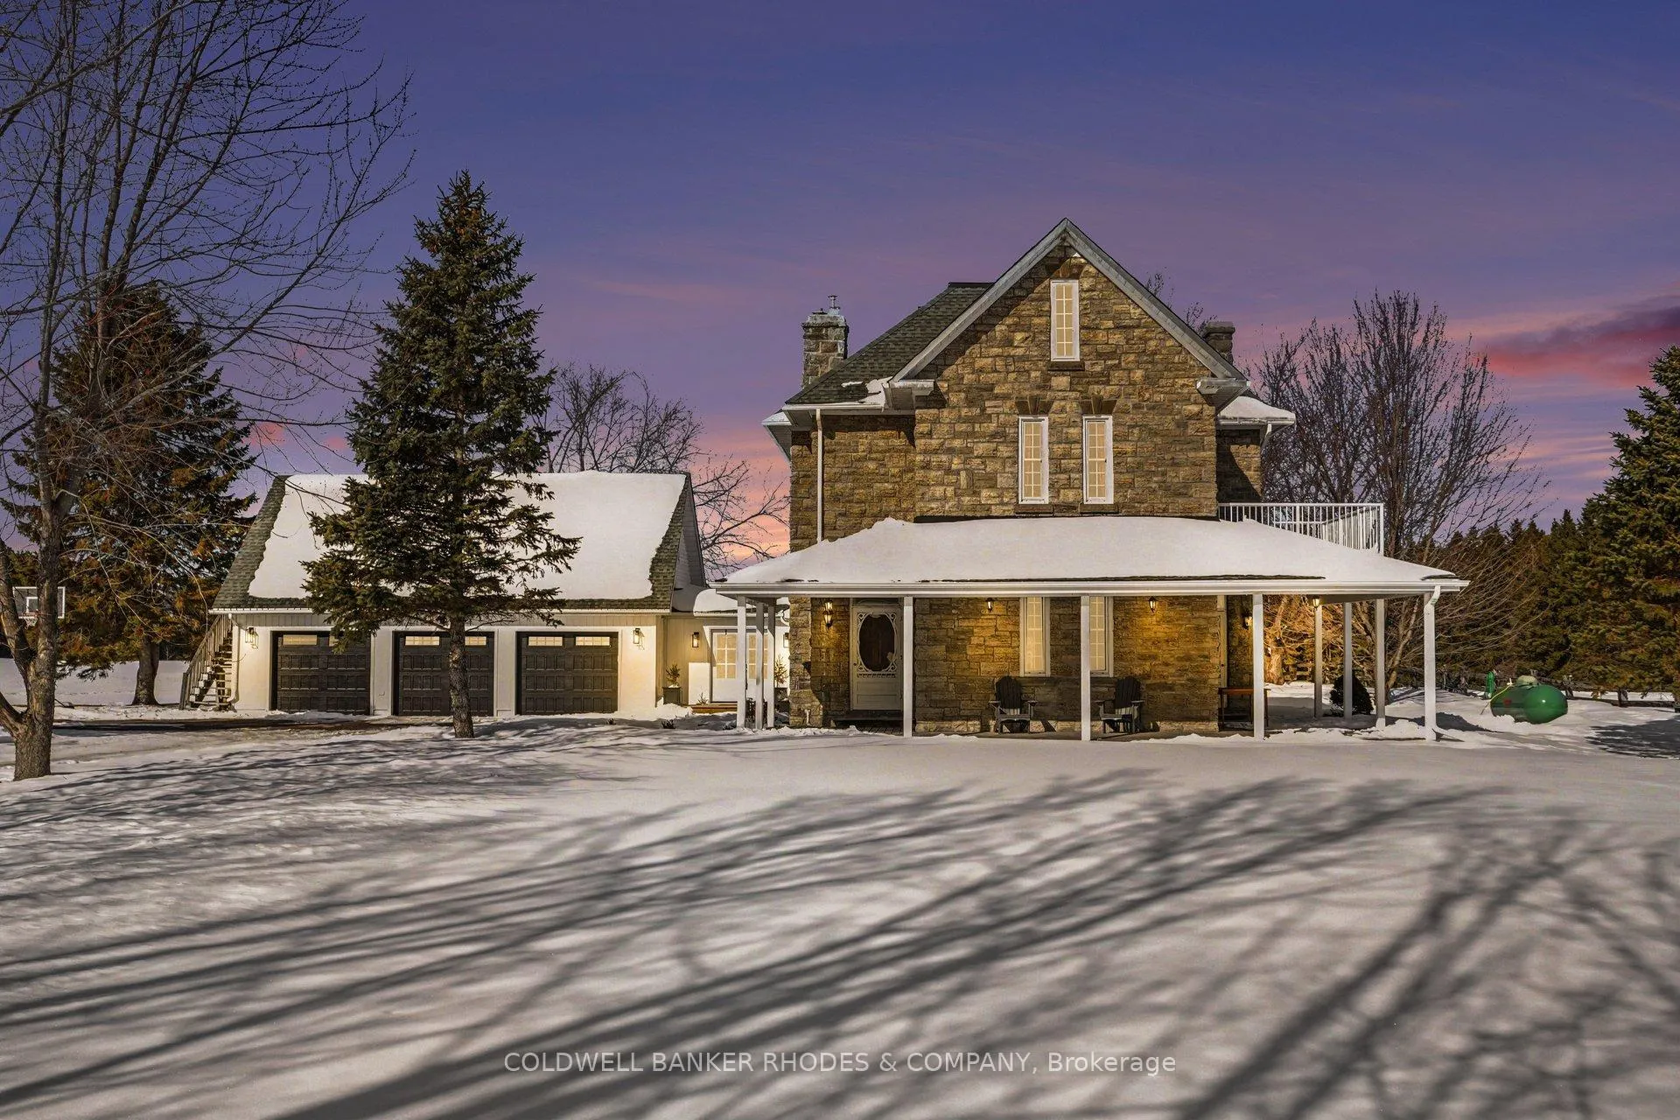
- Historic property built in 1897, modernized beautifully.
- Spacious 5-bedroom, 4-bathroom layout over 3 storeys.
- Gourmet country kitchen with marble countertops.
- Luxury primary bedroom with marble ensuite.
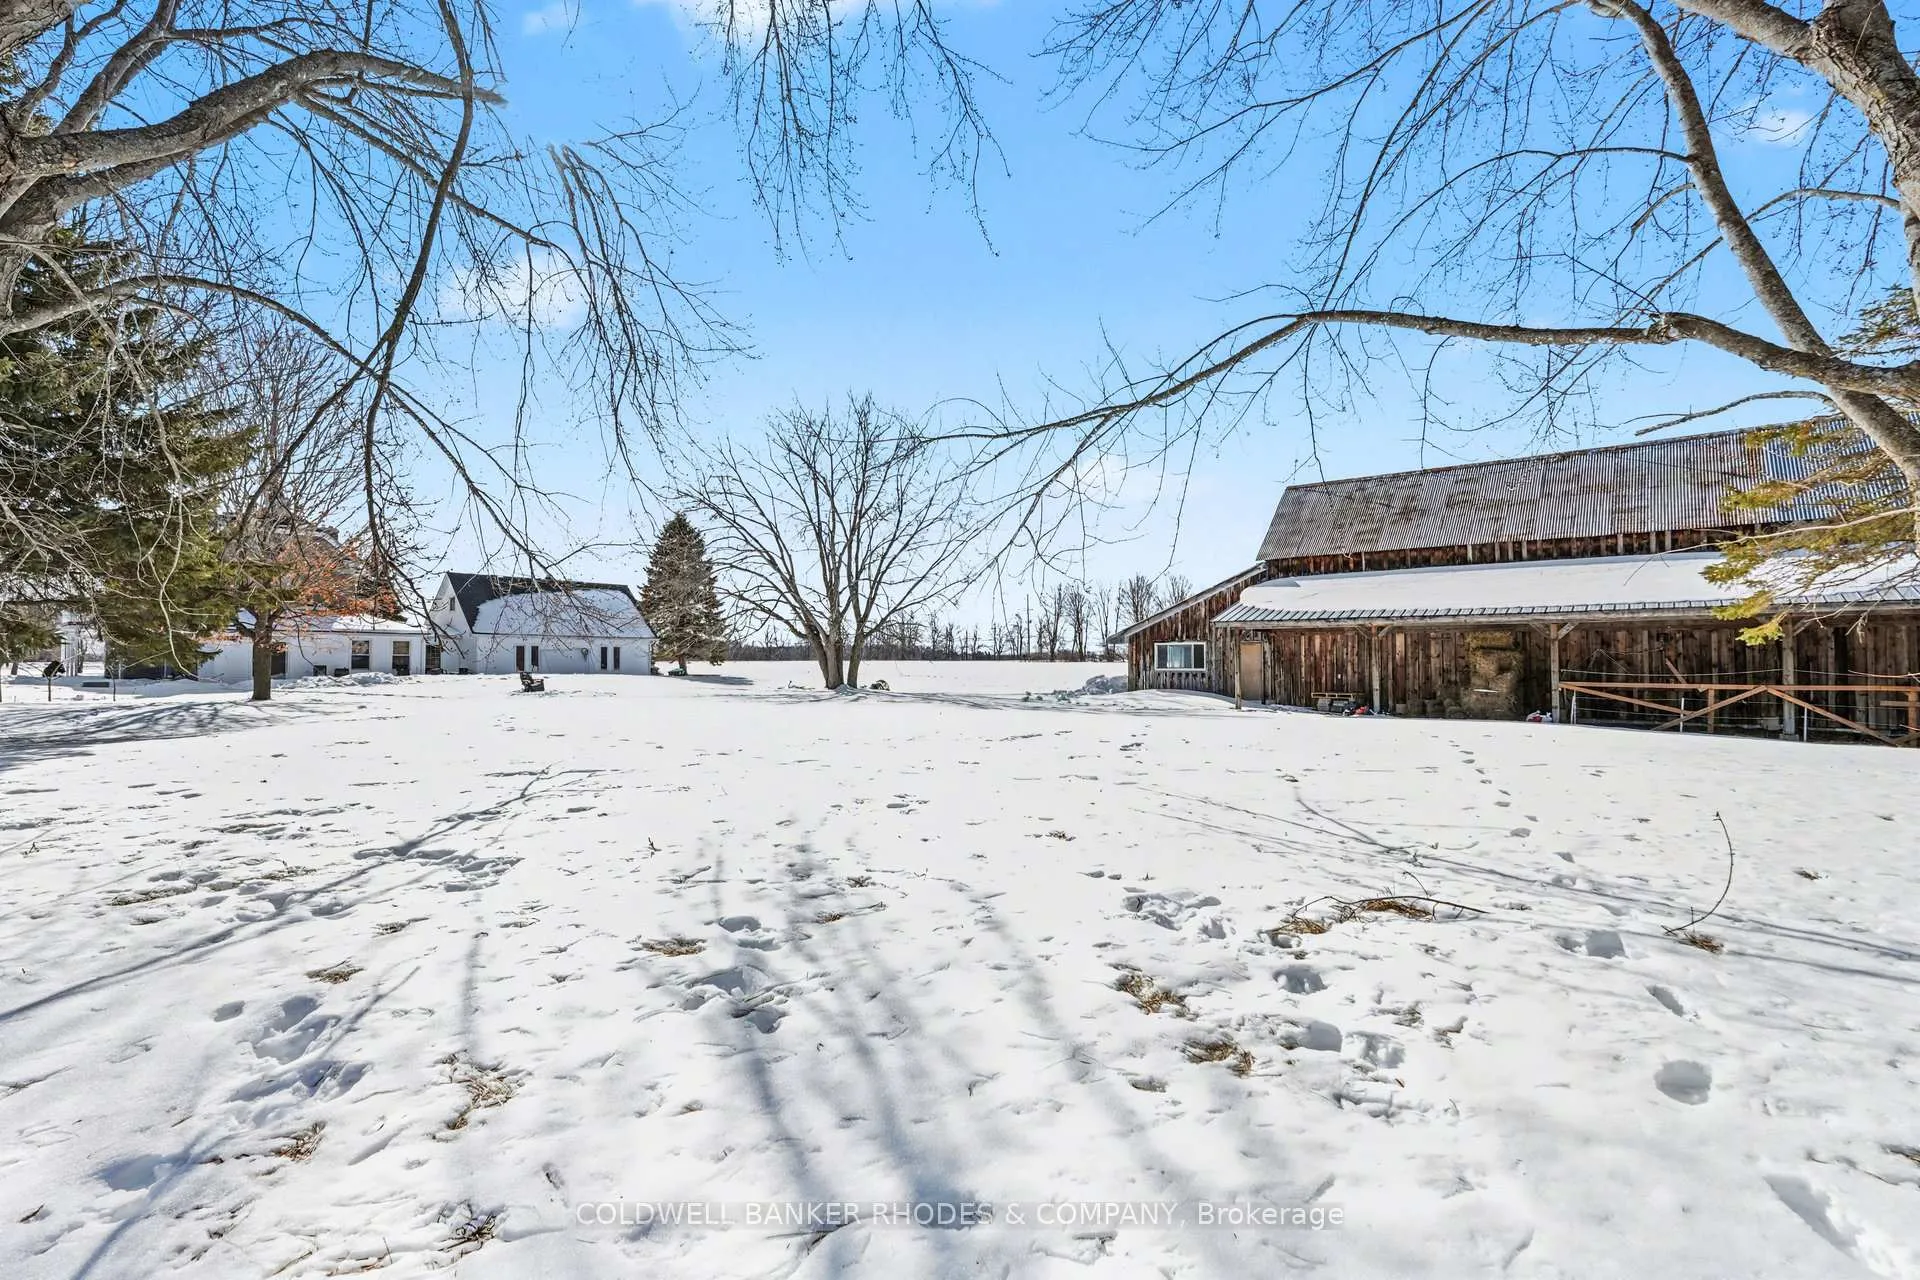
- Equestrian hobby farm on nearly 20 acres.
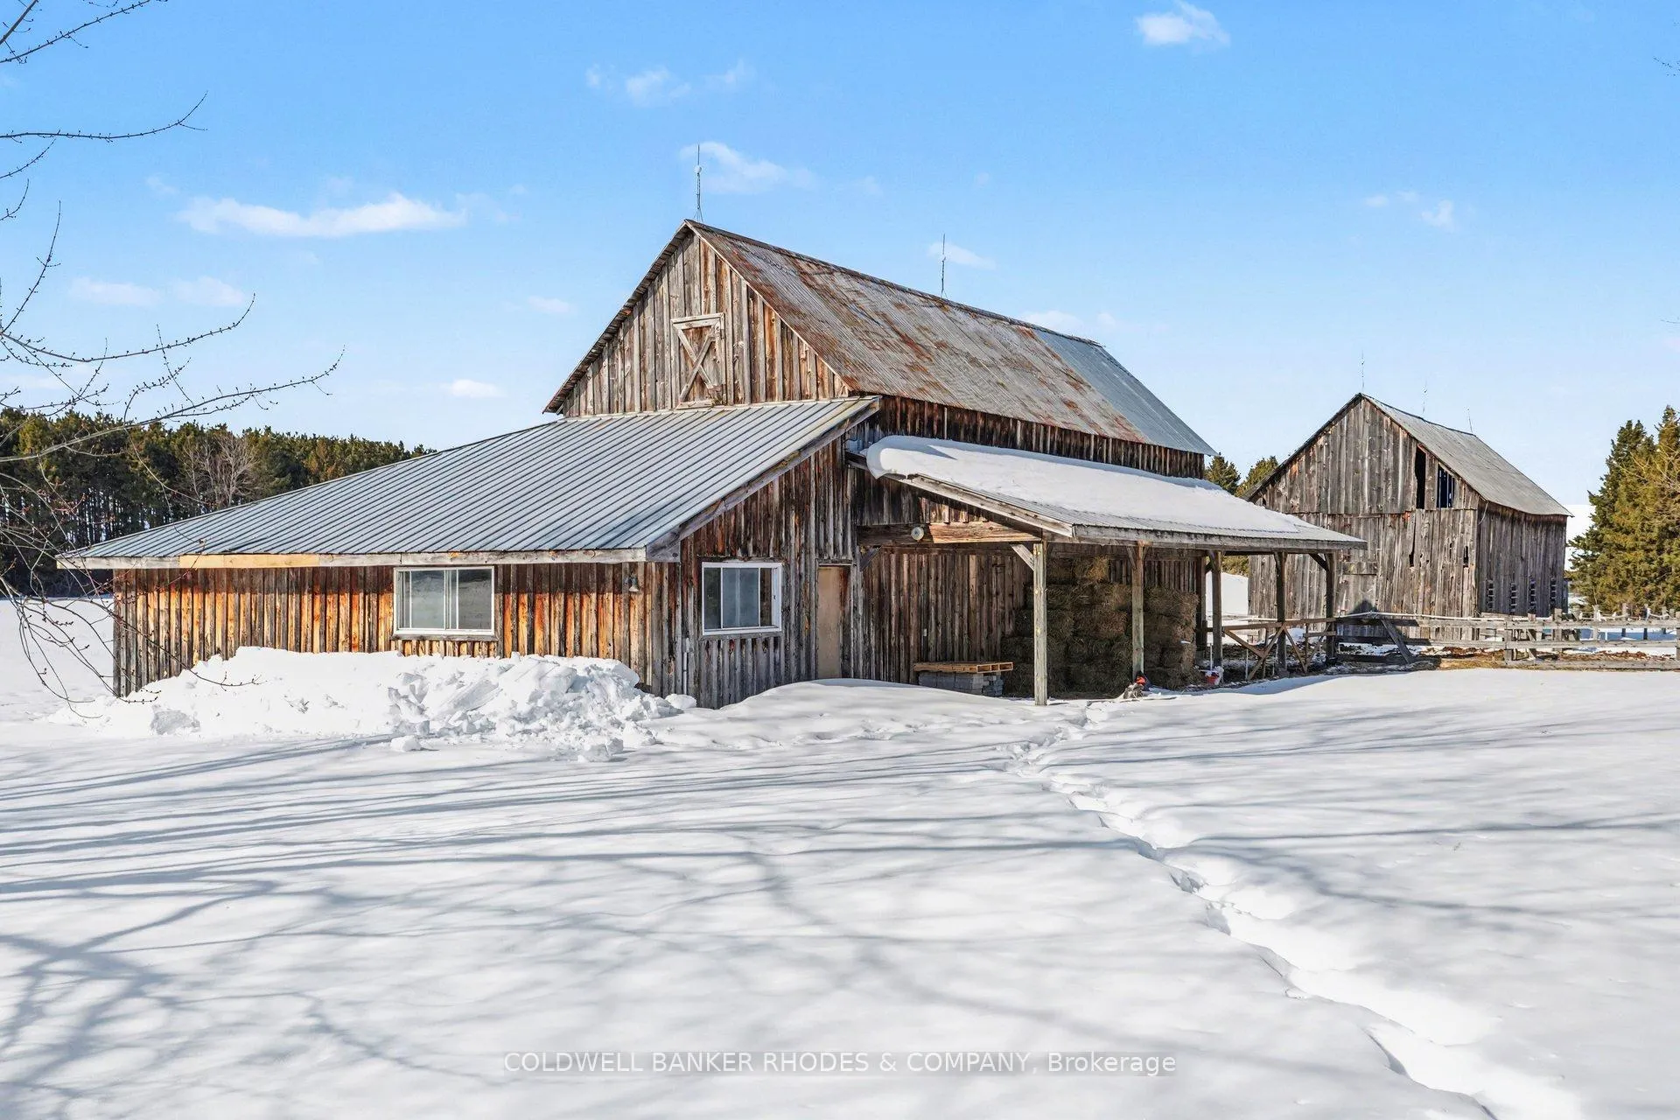
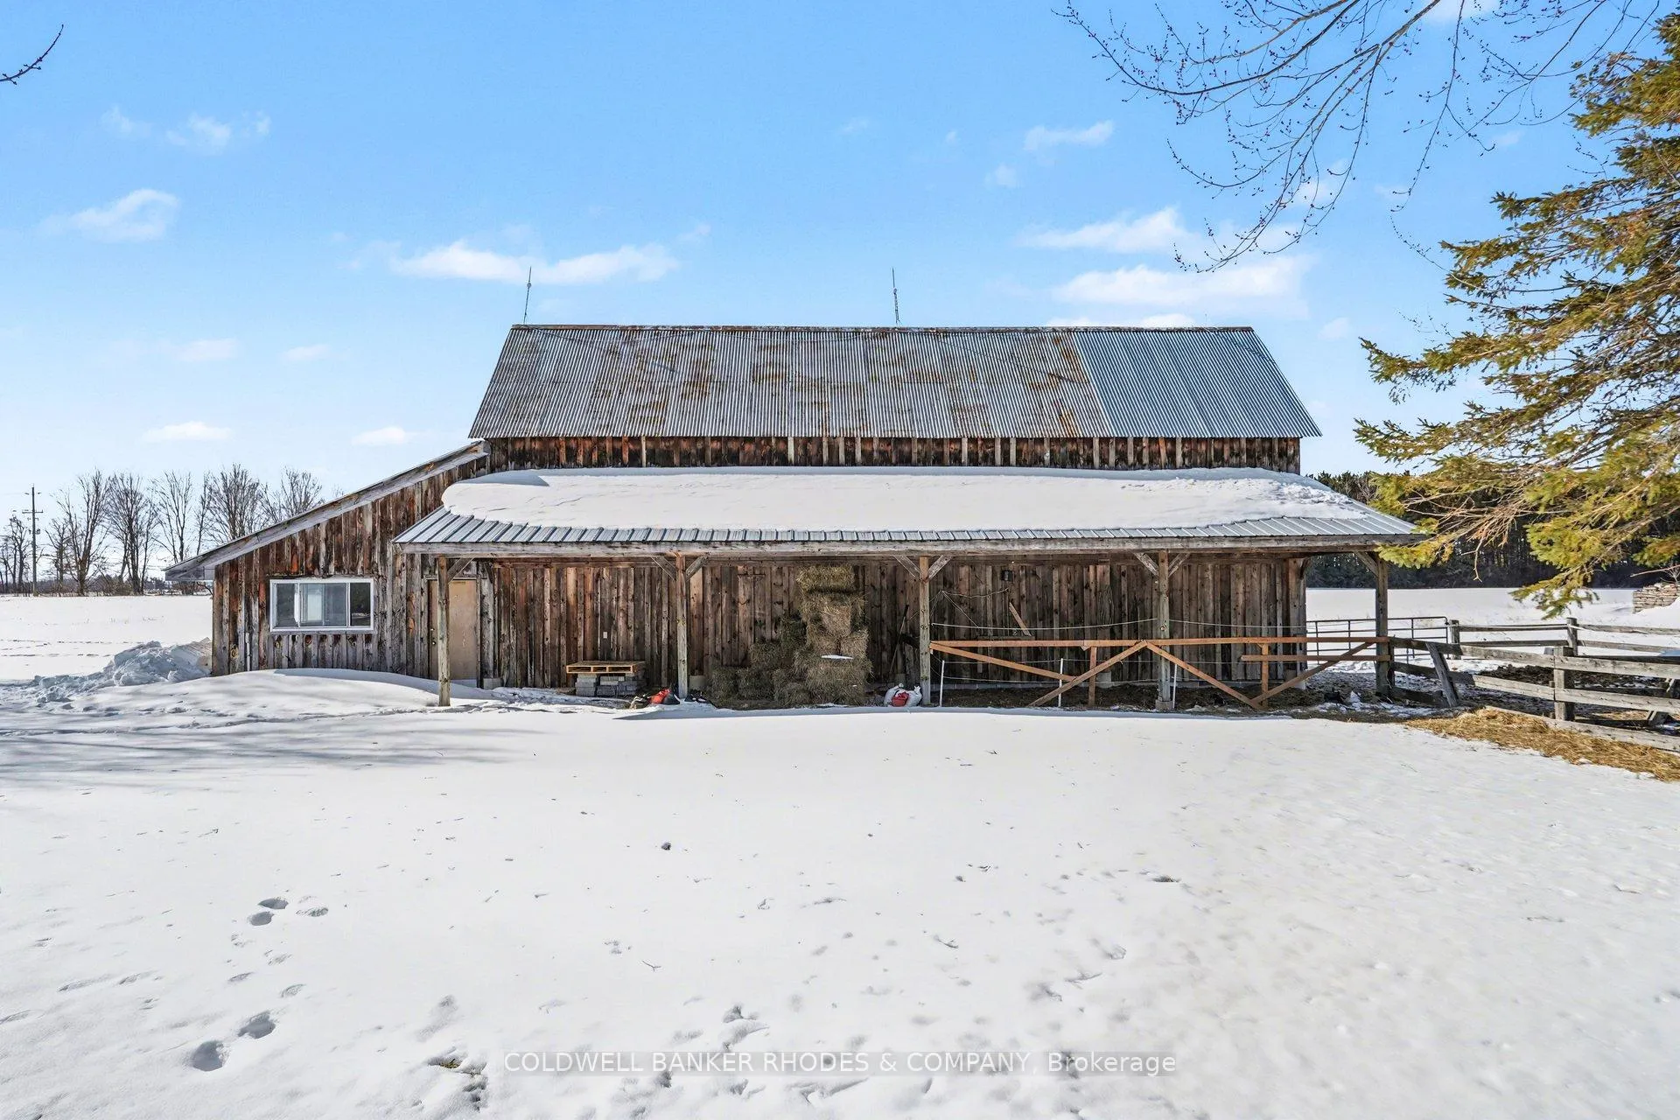
- Includes stable, paddocks, and additional barn.
- Master craftsmanship throughout the property.
- Unfinished attic space ideal for workshop.
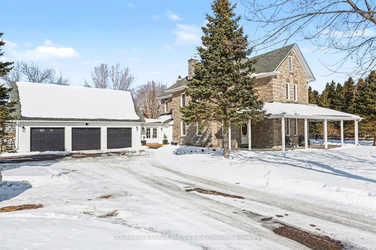
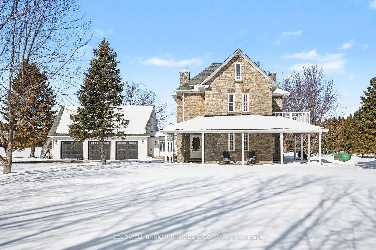
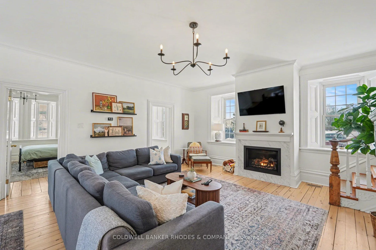
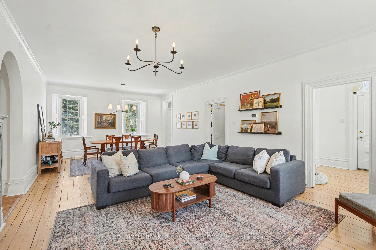
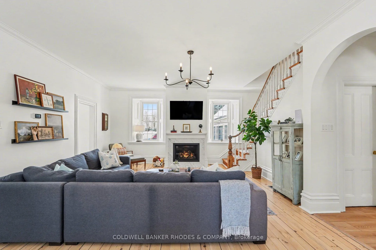
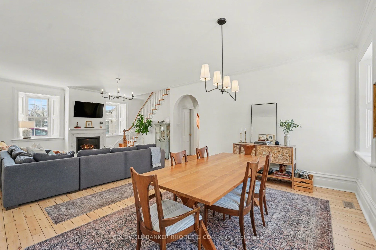
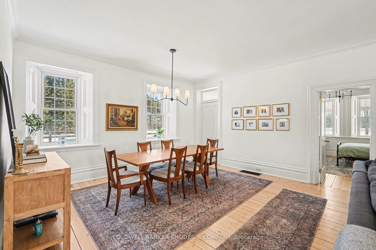
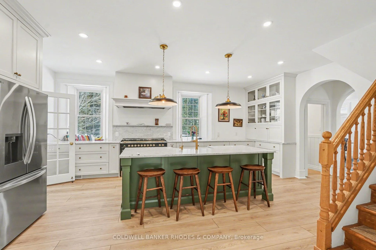
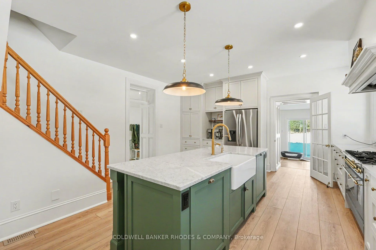
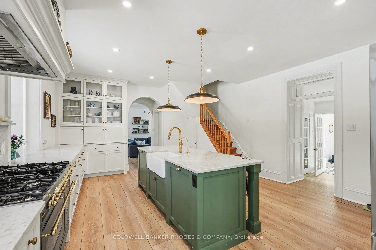
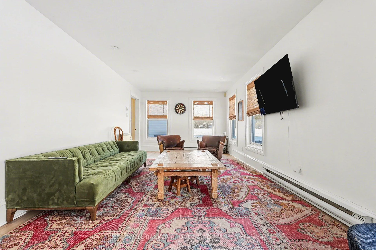
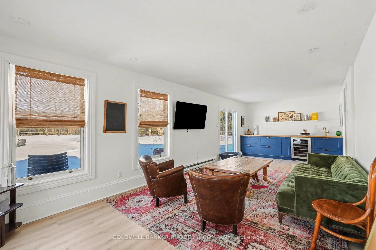
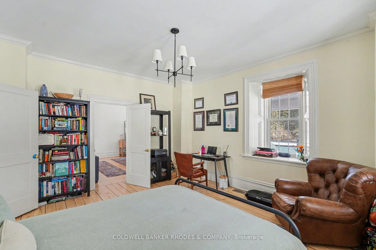
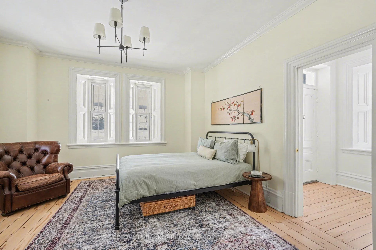
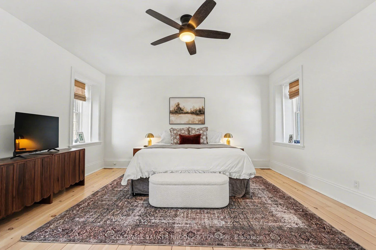
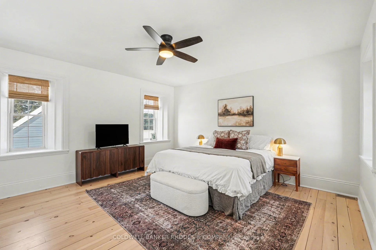
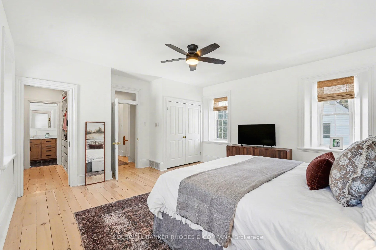
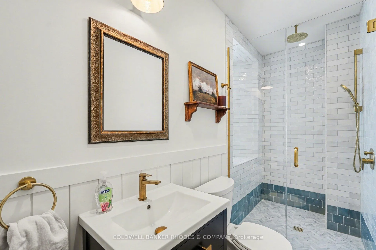
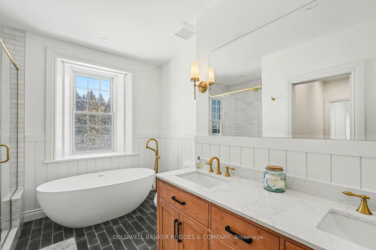
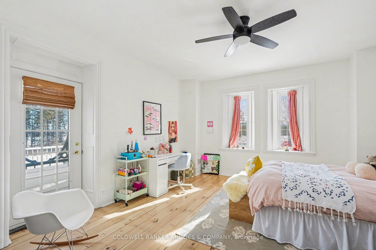
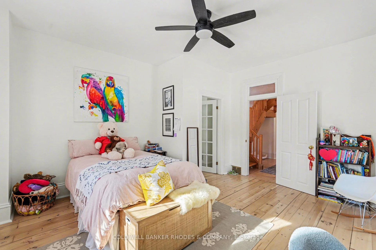
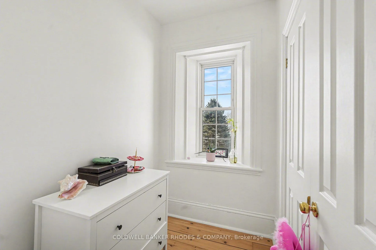
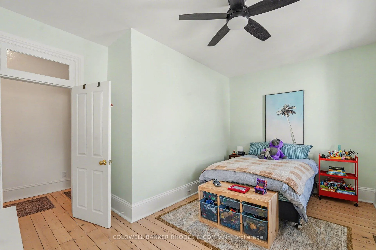
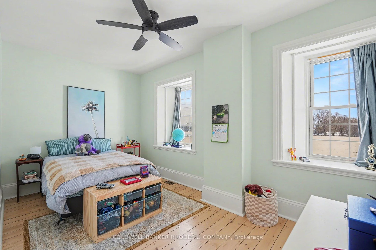
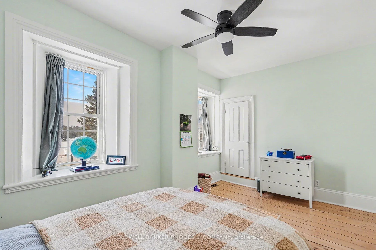
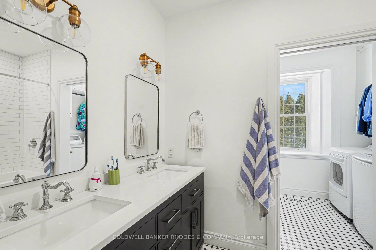
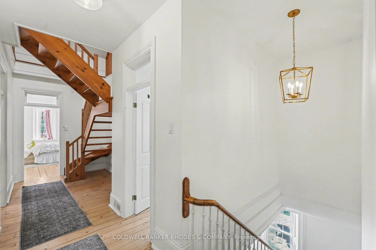
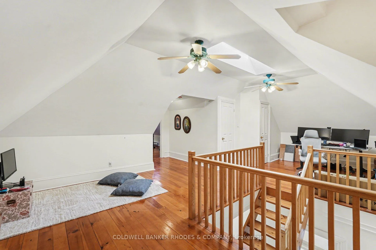
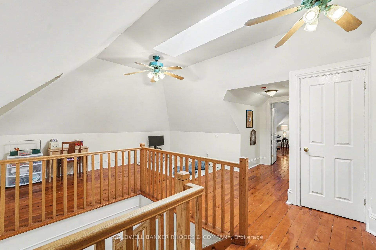
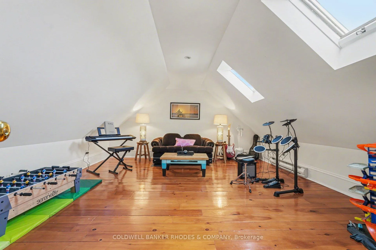
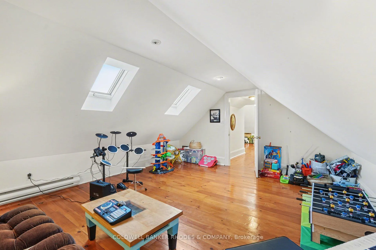
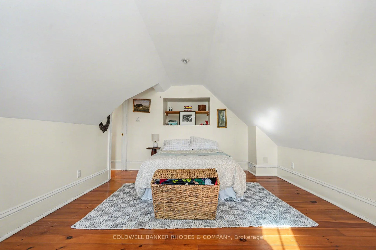
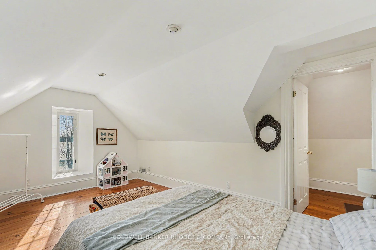
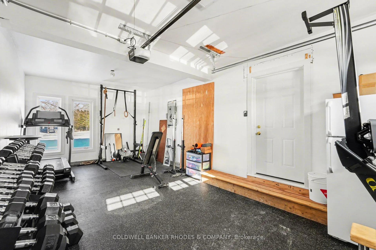
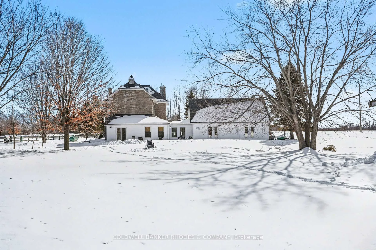
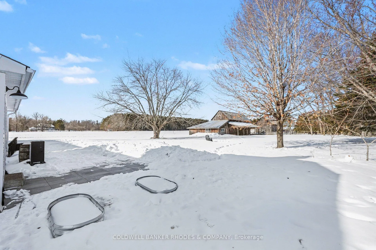
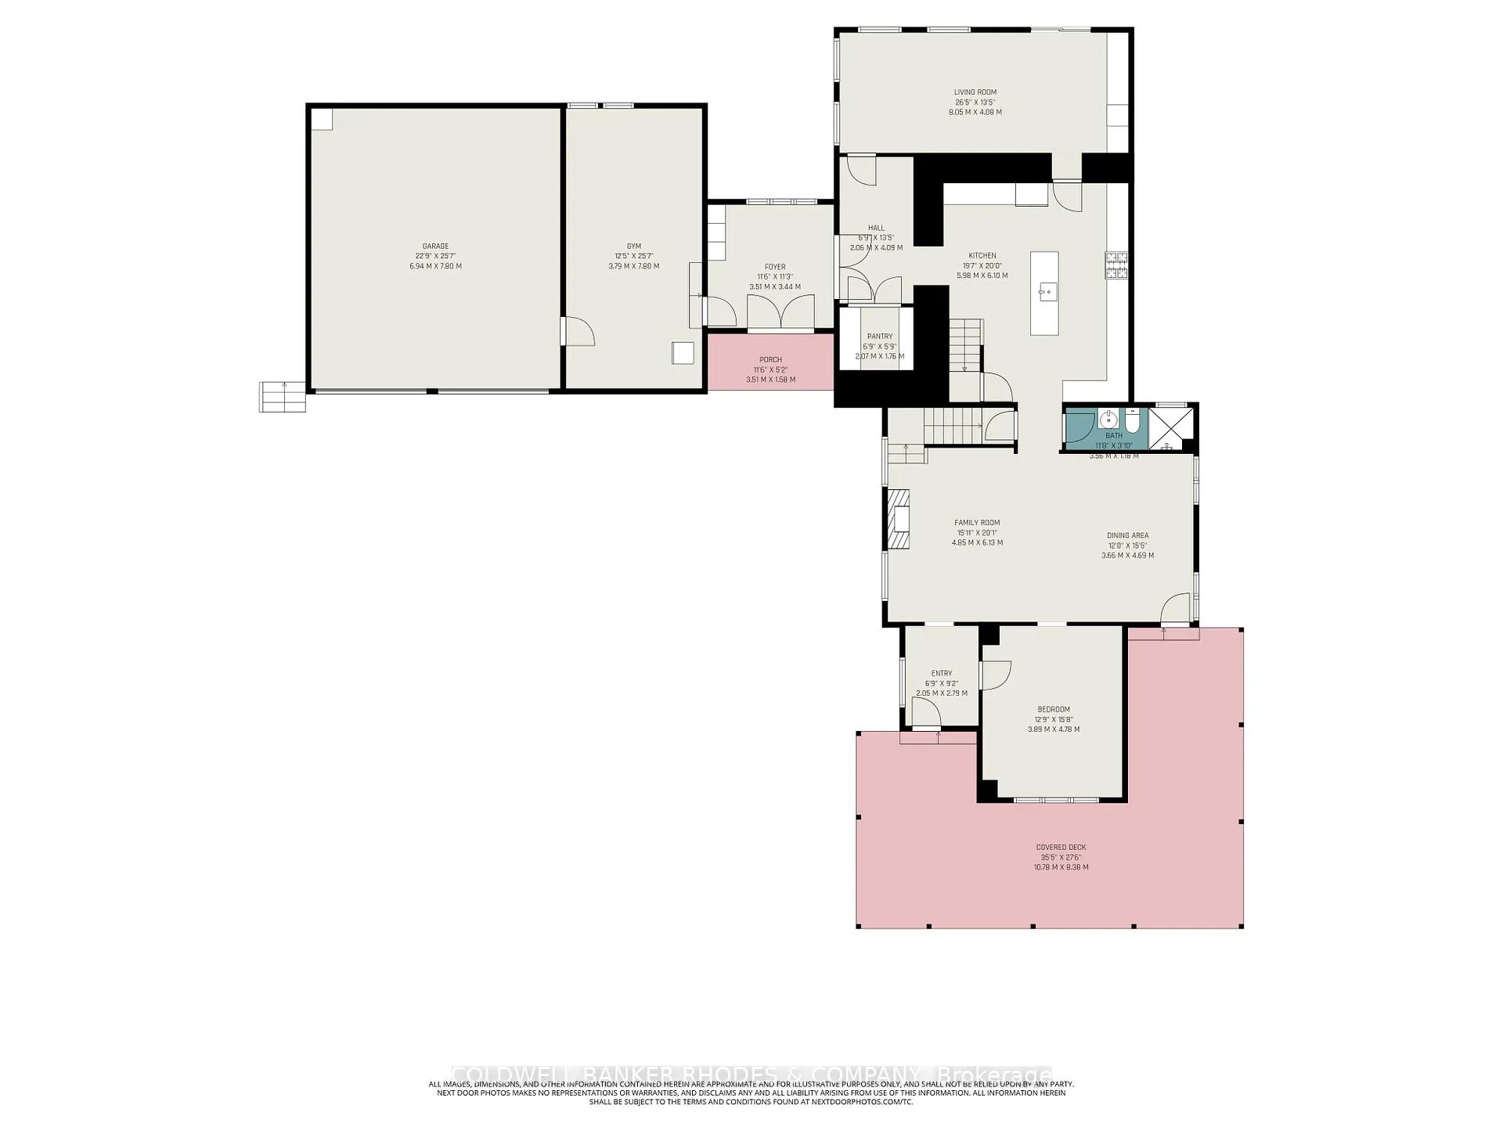
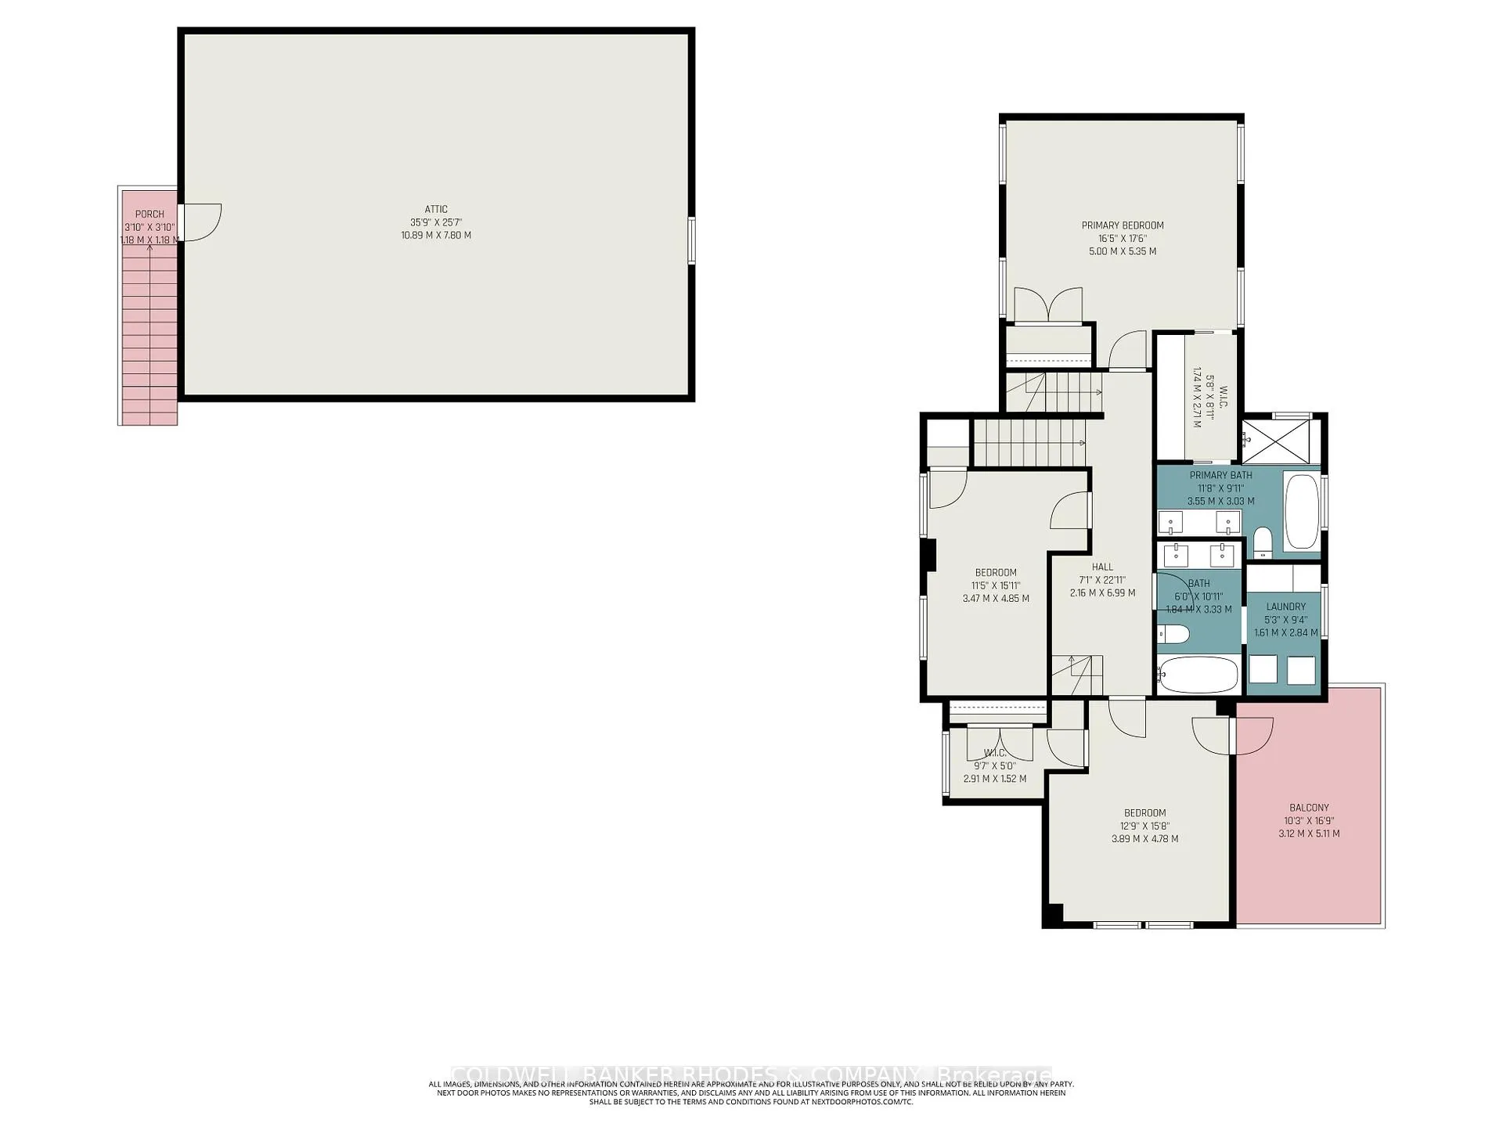
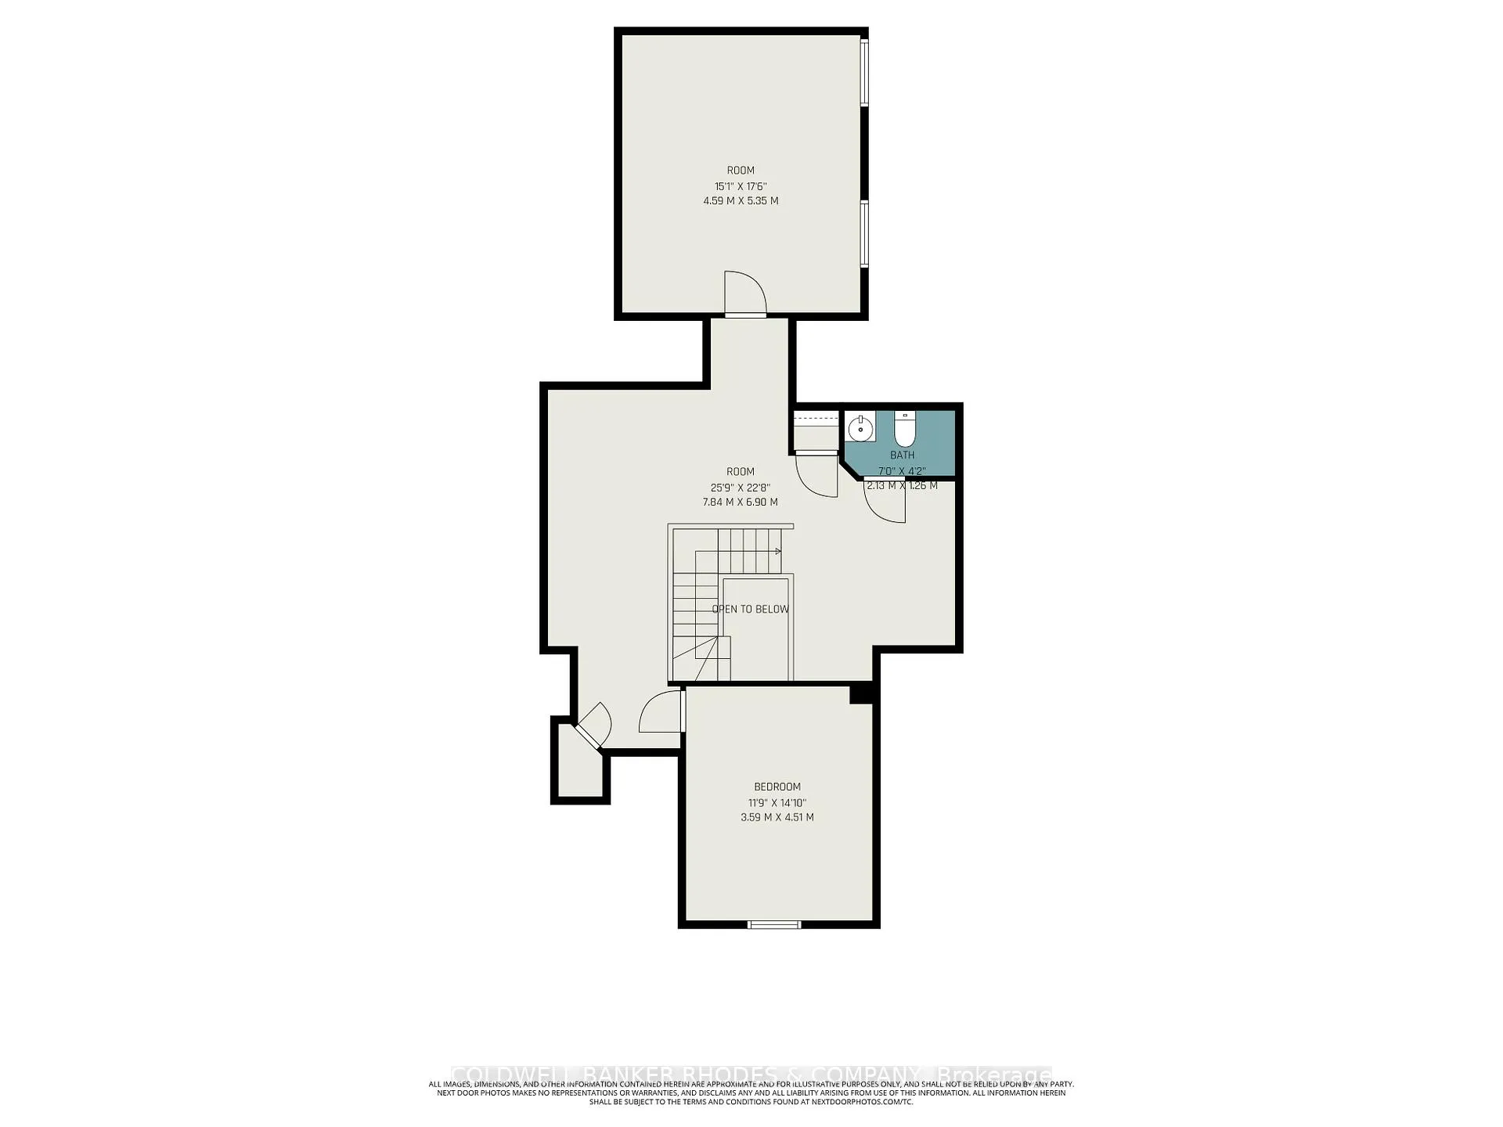
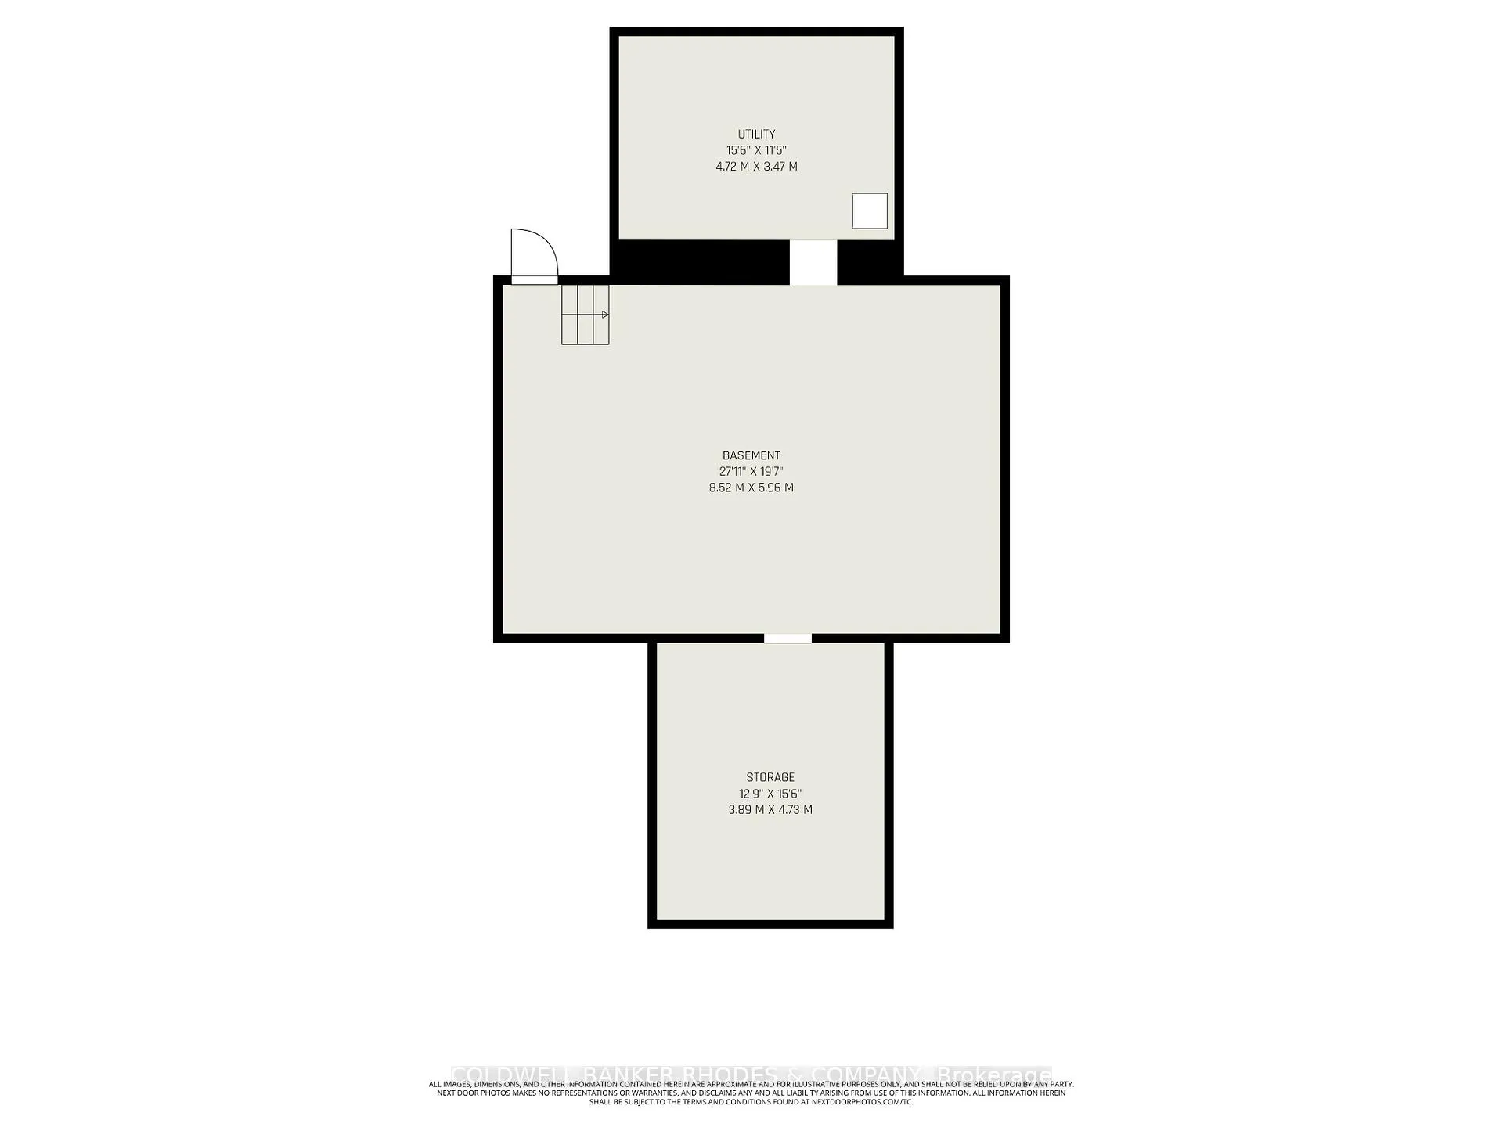
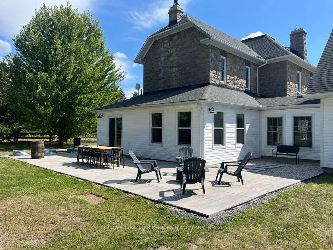
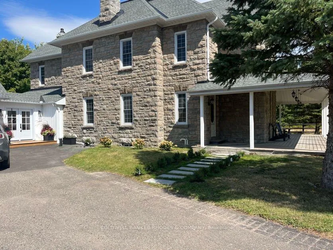
A once in a lifetime opportunity to steward this historic property into the next generation! Worthy of an interior design magazine, this circa 1897 limestone farm home has been extensively modernized & meticulously restored by local master craftsman, Maple Leaf Custom Homes. This incredible property is situated on almost 20 acres & lends itself to a variety of uses in its agriculture (AG) zoning. It is currently operated as a grand residence with an equestrian hobby farm. The main house features 5 bedrooms & 4 bathrooms over 3 storeys retaining the original refinished hardwood flooring and soaring ceilings. The main level features a spacious combo living/dining room with Napolean gas stove. A showstopping "country" kitchen includes marble countertops w/a central island, huge farm style sink, 8 burner propane gas stove w/custom hood fan built-in dishwasher and separate pantry. The family room features a wet bar and wine fridge with access to the back patio. Large main floor bedroom could be additional family room or well suited for a professional home office with adjacent direct entrance. Fully renovated three piece washroom also on the main level. A modern addition adds a foyer/mudroom with access to the attached double garage and main floor gym. Two staircases (front and back) lead to the 2nd level. Spacious primary bedroom w/walk-in closet & 5 piece luxury marble ensuite. 2nd floor laundry & additional full 5 piece washroom. Large bedrooms on the 2nd level and access to balcony through 4th bedroom. The 3rd floor features open staircase/loft space used as an office with sloped ceilings, a 5th bedroom, a play/rec room and a half bathroom. There is an unfinished attic space above the attached garage - perfect for an artisan workshop or art studio. The grounds include a stable with three horse stalls, a tac room, a full workshop, water and power. An additional barn is used for storage and horses graze in the paddocks.
Key Facts & Features
Property Costs
- Annual Property Tax Amount
- $6,368
- Land Transfer Tax Fee
- $24,073
Rental Items
- Rental Equipment
- Propane Tank (Superior Propane)
- Basement Type
- Full, Unfinished
Interior Features
- Laundry Level
- Upper Level
- Interior Extras
- Bar Fridge, Carpet Free, Central Vacuum, On Demand Water Heater, Sump Pump, Water Treatment
- View
- Meadow
- Fireplace/Stove
- Yes
- Elevator
- No
Exterior Features
- Exterior Extras
- Porch, Recreational Area, Year Round Living
- Pool
- None
Building
- Building Type
- Farm
- Building Style
- 3-Storey
Construction
- Exterior Finish
- Stone
- Roof
- Asphalt Shingle
- Foundation Details
- Stone
- Special Designation
- Unknown
Lot
- Lot Front
- 750.00 ft
- Lot Depth
- 589.00 ft
- Lot Size
- 19.5
- Lot Shape
- Irregular
Inclusions
- Inclusions
- Kitchen refrigerator, stove, built-in dishwasher, hood fan, wine refrigerator, washer, dryer, all window treatments, all light fixtures, hot water on demand, water treatment system, central vacuum, ceiling fans, wall mounted TVs & wall mounts
Exclusions
- Exclusions
- All horse related equipment, tacking equipment and associated chattels
Parking & Garages
- Garage Type
- Attached
- Garage Spaces
- 2
- Parking Spaces
- 6
- Total Garage And Parking Spaces
- 8
Heating & Cooling
- Heat Source
- Propane
- Heat Type
- Baseboard
- Air Conditioning
- Central Air
- Water
- Well
- Sewers
- Septic
- Natural Gas
- No
- Hydro
- Yes
- Cable
- No
- Telephone
- Available
- Bedrooms
- 5
- Washrooms
- 4
- Kitchens
- 1
- Family / bonus room
- Yes
Room sizes
- Foyer—Main level, Tile Floor
- Kitchen—Main level, Marble Counter, B/I Dishwasher, Centre Island
- Pantry—Main level
- Family Room—Main level, W/O To Patio, Wet Bar
- Living Room—Main level, Gas Fireplace, Hardwood Floor, Combined w/Dining
- Dining Room—Main level, Combined w/Living, Hardwood Floor
- Bedroom—Main level, Hardwood Floor
- Primary Bedroom—Second level, Hardwood Floor, W/W Closet, 5 Pc Ensuite
- Bedroom—Second level, Hardwood Floor
- Bedroom—Second level, Hardwood Floor, Walk-In Closet(s), W/O To Balcony
- Laundry—Second level, Tile Floor
- Loft—Third level, Open Stairs, Hardwood Floor
- Bedroom—Third level, Hardwood Floor
- Recreation—Third level, Hardwood Floor
Washrooms
- 2-piece, Third
- 3-piece, Main
- 5-piece, Second
- Municipality
- Ottawa
- Neighbourhood
- Kinburn
- Main cross streets
- Machardy Road
- Zoning
- AG
- Directions
- 417 to Exit 169 (Kinburn Side Rd/Regional Rd 20). First Left/North on Rt 17. Right onto Galetta Side Rd. Property at the north east corner of Machardy Rd.
- Waterfront
- None
- MLS® number
- X12818390
- Data source
- Toronto Regional Real Estate Board
- Status change
- 2026-04-01
- Listed on
- 2026-02-25
- Days on market
- 35 days
- Possession type
- Flexible
- Co-op commission
- 2.0%
- Seller
- Listed by
- COLDWELL BANKER RHODES & COMPANY
Home Market Value
Current home valuation for 3489 Galetta Side Road, Ottawa, Kinburn, Ottawa, ON. Listed for $1,379,900
HOMEH Estimate
—
Estimated Sales Range
—
HOMEH Estimate for 3489 Galetta Side Road, Ottawa, Kinburn
Calculated with a real agent's CMA method — 45+ years of experience, codified. Not an AI guess.
For the owner
Is this your home? Track its value.
Get this home's HOMEH Estimate by email once a month, with how many homes are for sale around you.
Mortgage Payment Calculator
Compare up to 4 down payment scenarios
5% on first $500K + 10% on $879,900 over $500K
$112,990
| Scenario 1 | Scenario 2 | Scenario 3 | Scenario 4 | |
|---|---|---|---|---|
−Down payment | % $ | % $ | % $ | % $ |
+CMHC insurance | $50,670 | $38,499 | $32,842 | $0 |
=Total mortgage | $1,317,418 | $1,280,409 | $1,205,757 | $1,103,920 |
Amortization | ||||
Mortgage rate | % | % | % | % |
| Payment frequency | ||||
=Mortgage payment | $6,432monthly | $6,252monthly | $5,887monthly | $5,390monthly |
Land Transfer Tax
$24,073
$24,073
Around this home
No schools found nearby
Data provided by OpenStreetMap & Fraser Institute School Rankings
Ask HOMEH
New!Hi there!
👋Text or call (416) 301-9001
Recommended for you
Based on homes you've looked at.
No recommended properties found.
Nearby similar homes
No nearby properties found.
More real estate resources
Other homes nearby
Explore this area
Nearby neighbourhoods
- 3403 - Vanier homes for sale
- 8202 - Stittsville (Central) homes for sale
- 3602 - Riverview Park homes for sale
- 7004 - Bayshore homes for sale
- 9303 - Dunrobin homes for sale
- 9302 - Woodlawn/Maclarens Landing/Kilmaurs homes for sale
- 7301 - Meadowlands/St. Claire Gardens homes for sale
- 6301 - Redwood Park homes for sale
No nearby listings available.