
Unit 803, 1480 Riverside Drive
Ottawa (Riverview Park), ON K1G 5H2
 The ClassicsSee every listing here
- 2Bedrooms
- 2Bathrooms
- 1Parking
- 1400–1599Sq Ft
- $4,916Tax
- $1,351/moCondo Fee
 Estimated Value:$578,000See Free Estimate Report

Property not available for sale or for rent.
HOMEH One: full-service selling for a 1% listing fee. The buyer's agent commission is separate.
Free Home EvaluationHow Much Is My Home Worth?Homes for Sale NearbySale & Price History for Unit 803, 1480 Riverside Drive, Ottawa, Riverview Park
| Start Date | End Date | Price | Event | MLS# |
|---|---|---|---|---|
| 2026-08-13 | 2026-09-30 | Login to See Prices | Sold | x13672982 |
Real estate boards require you to or to see the full details of this property.
*Sold prices and complete sale & price history are regulated data. Under the Trust in Real Estate Services Act, 2002 (TRESA) and the rules of the Real Estate Council of Ontario (RECO), and pursuant to the Multiple Listing Service® rules of the Canadian Real Estate Association (CREA) and the Toronto Regional Real Estate Board (TRREB), this information may be shown only to registered users who have agreed to the applicable terms of use (a Virtual Office Website, or "VOW," arrangement). HOMEH Inc., Brokerage therefore provides it to signed-in members only. Creating an account is free and takes under a minute.
About Unit 803, 1480 Riverside Drive, Ottawa, Riverview Park
Summarized Description
- Turn-key living in a beautifully updated unit.
- Custom cove ceiling detail enhances elegance.
- Renovated kitchen with granite countertops.
- Spacious primary suite with 6-piece ensuite.
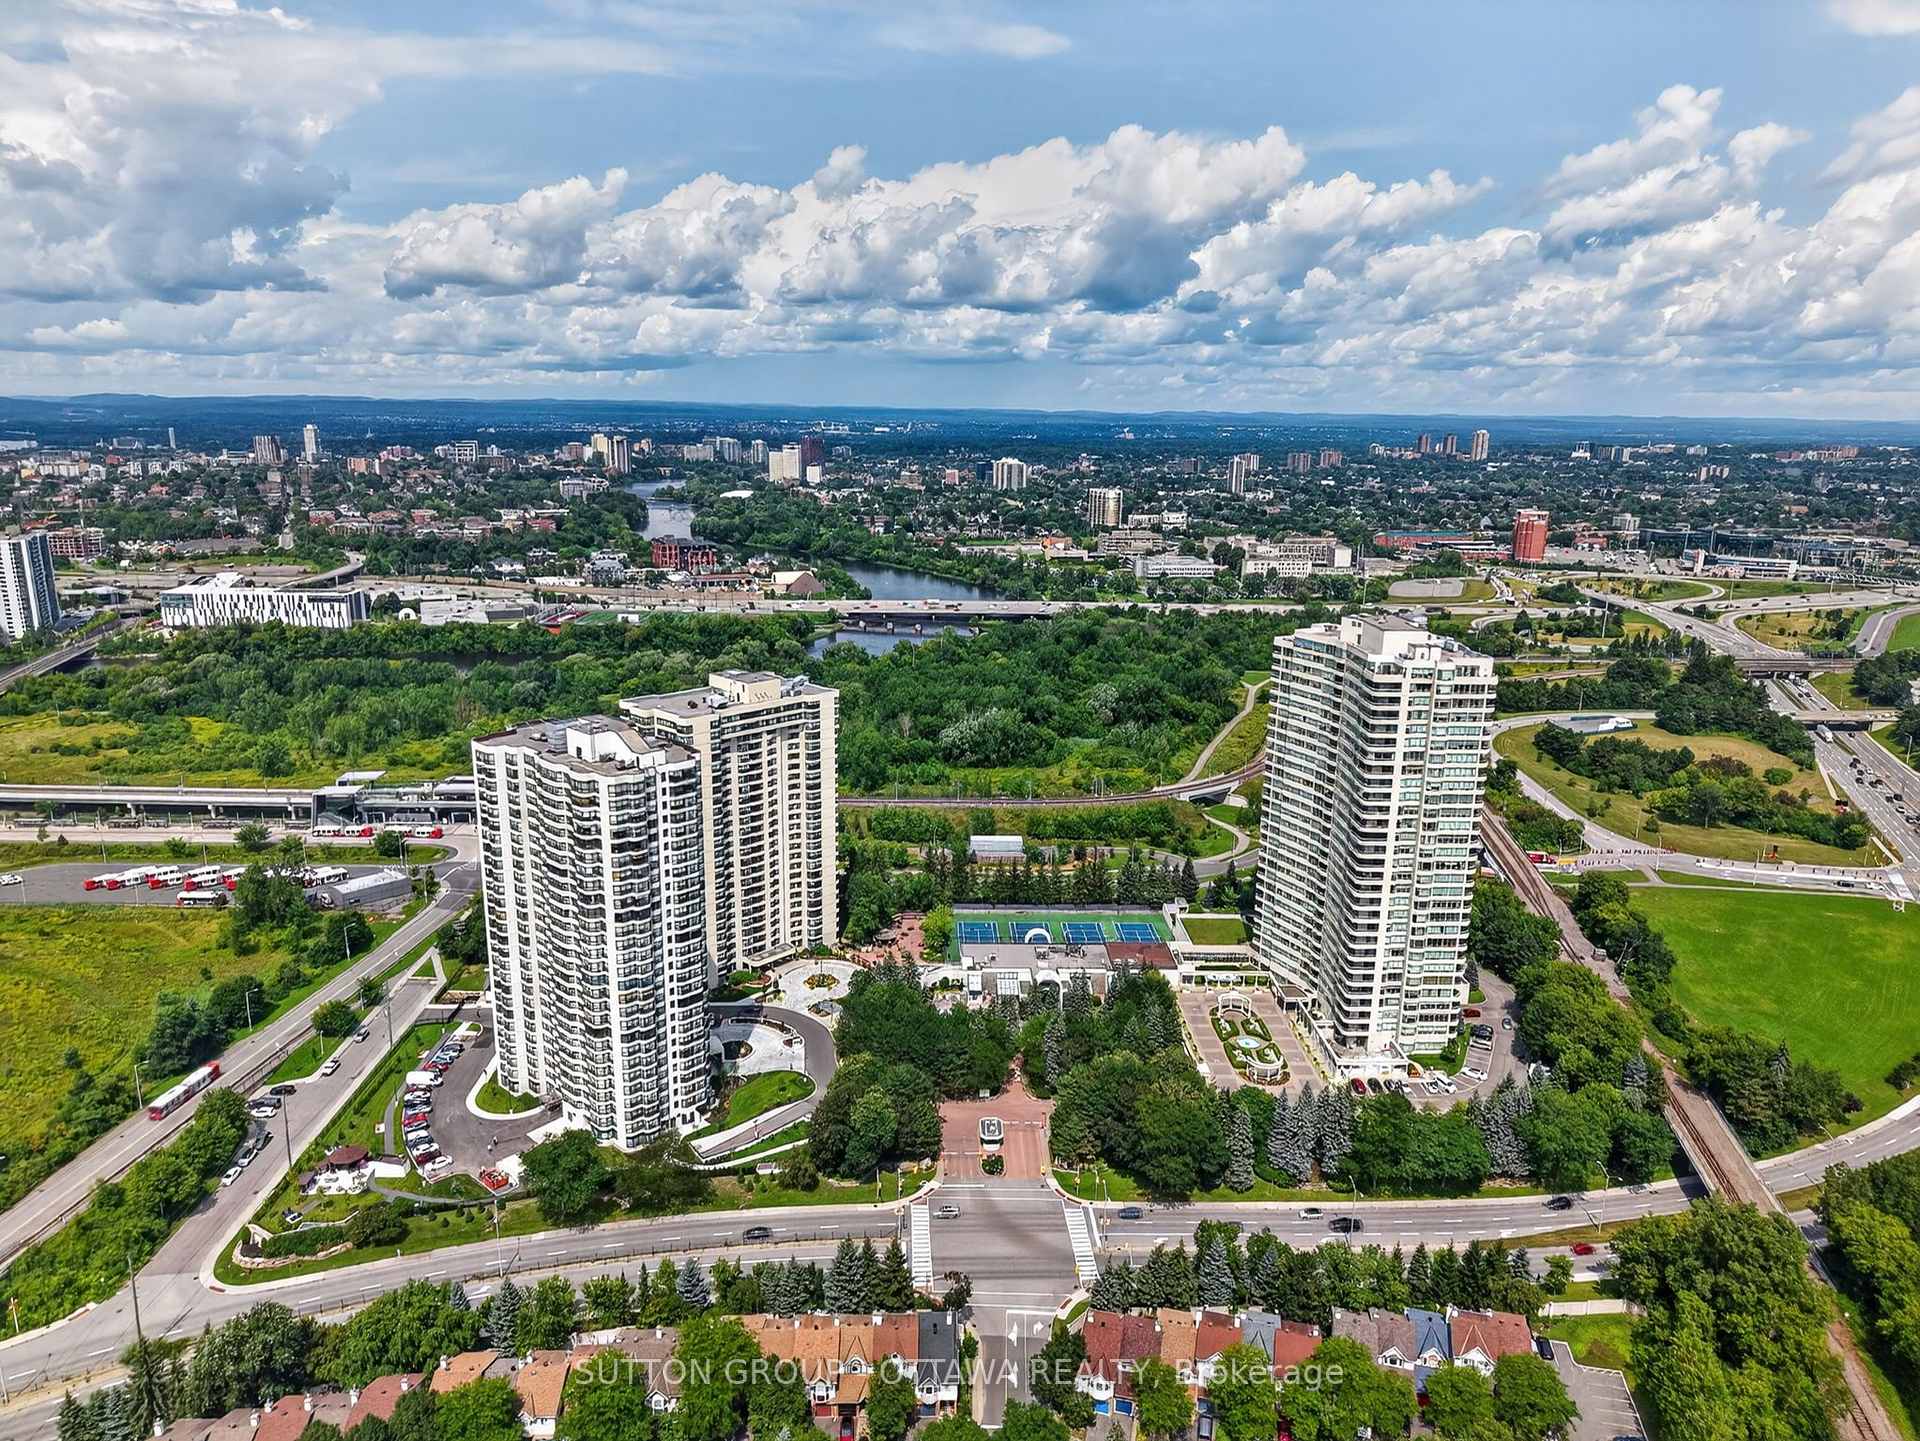
- Located in a distinctive gated community.
- Access to resort-style amenities and social clubs.
- Dedicated laundry area for convenience.
- Hardwood flooring throughout adds warmth.
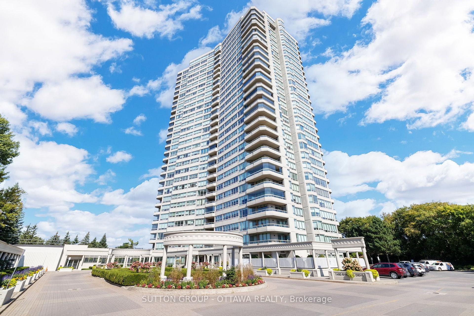
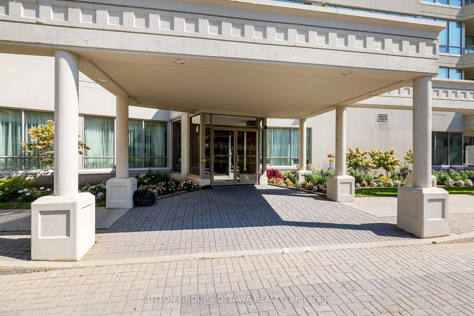
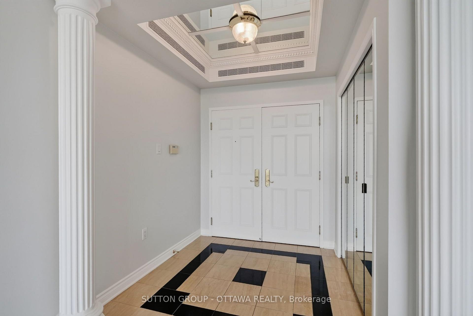
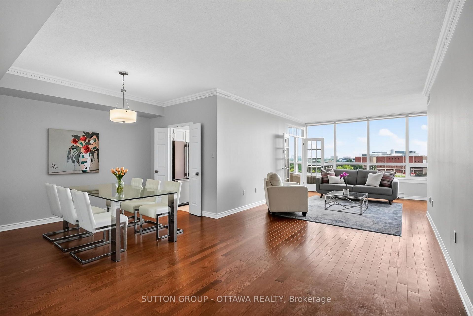
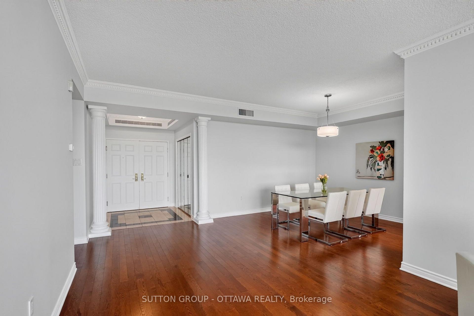
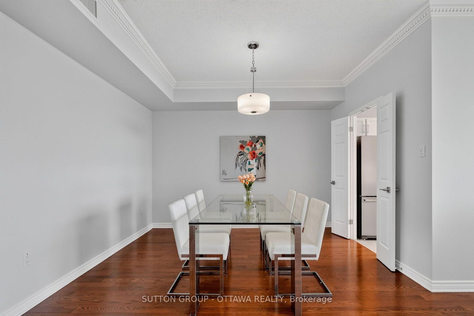
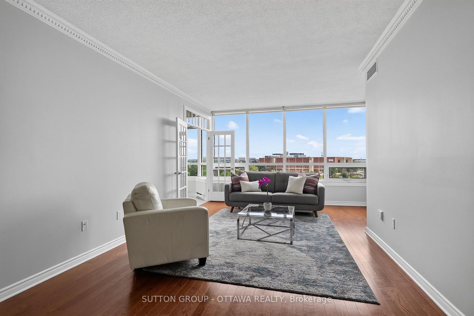
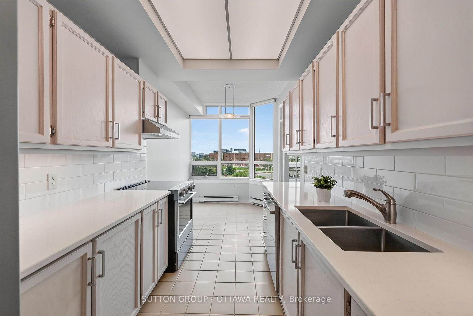
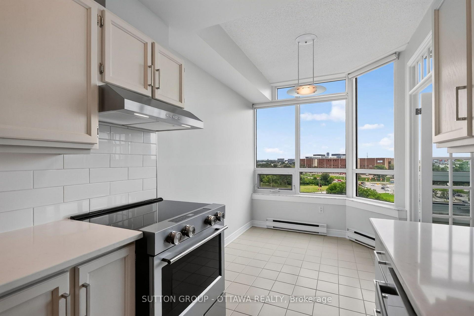
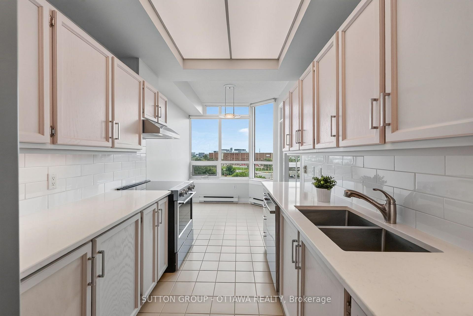
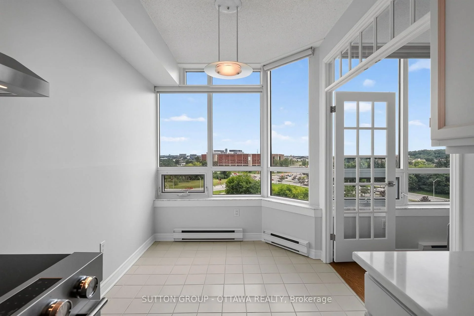
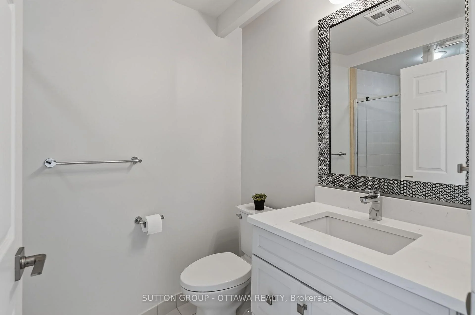
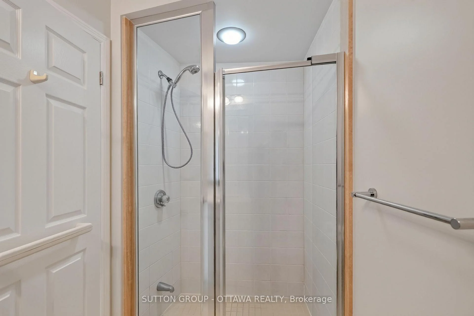
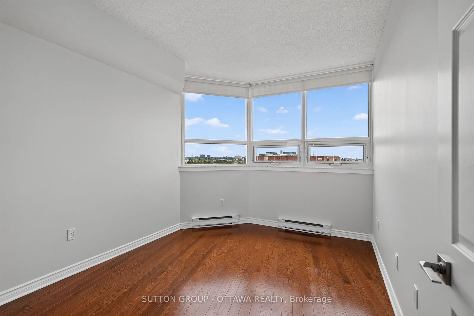
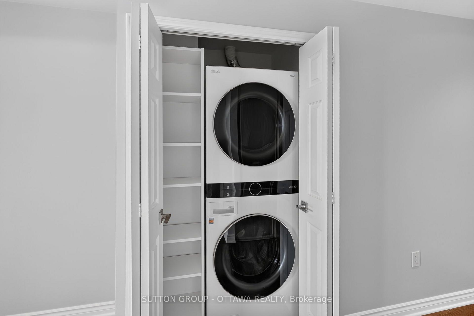
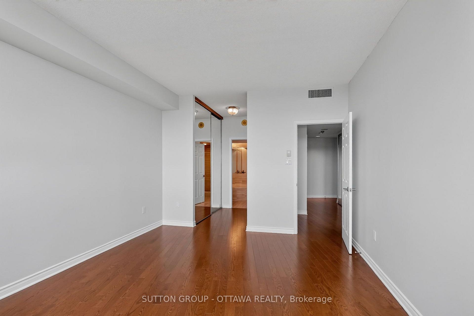
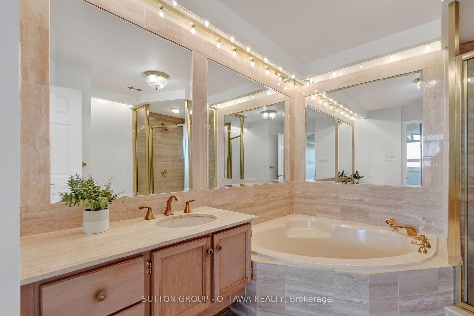
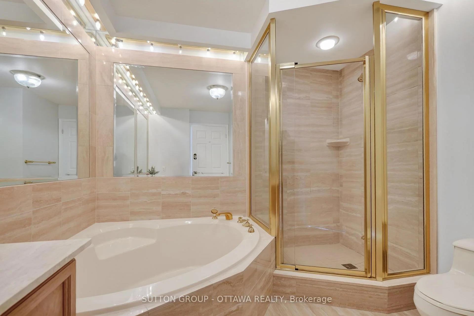
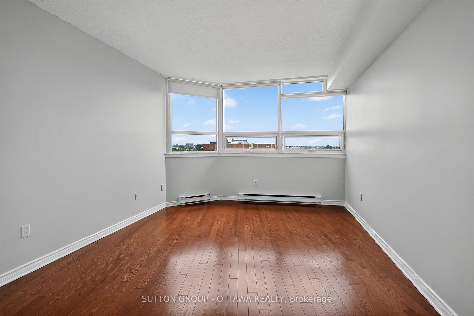
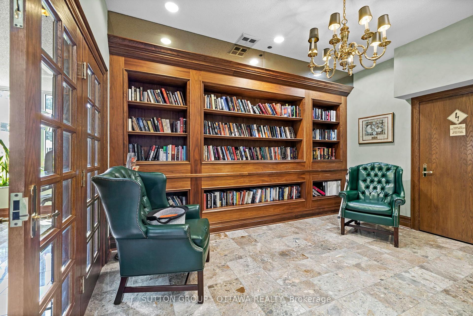
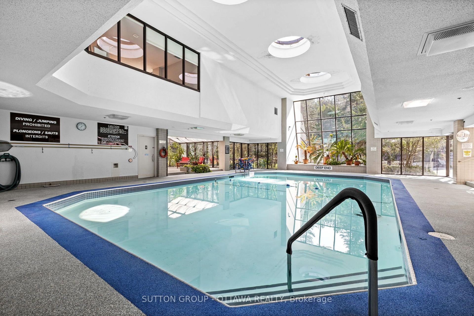
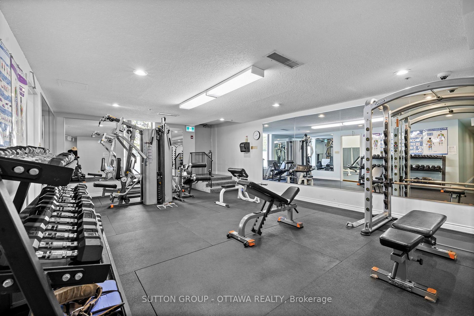
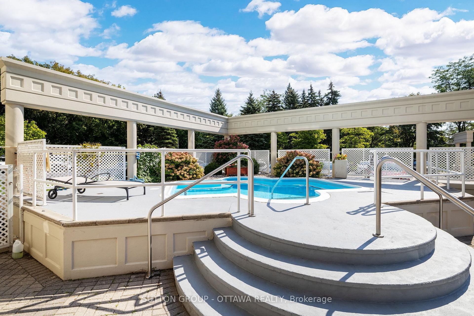
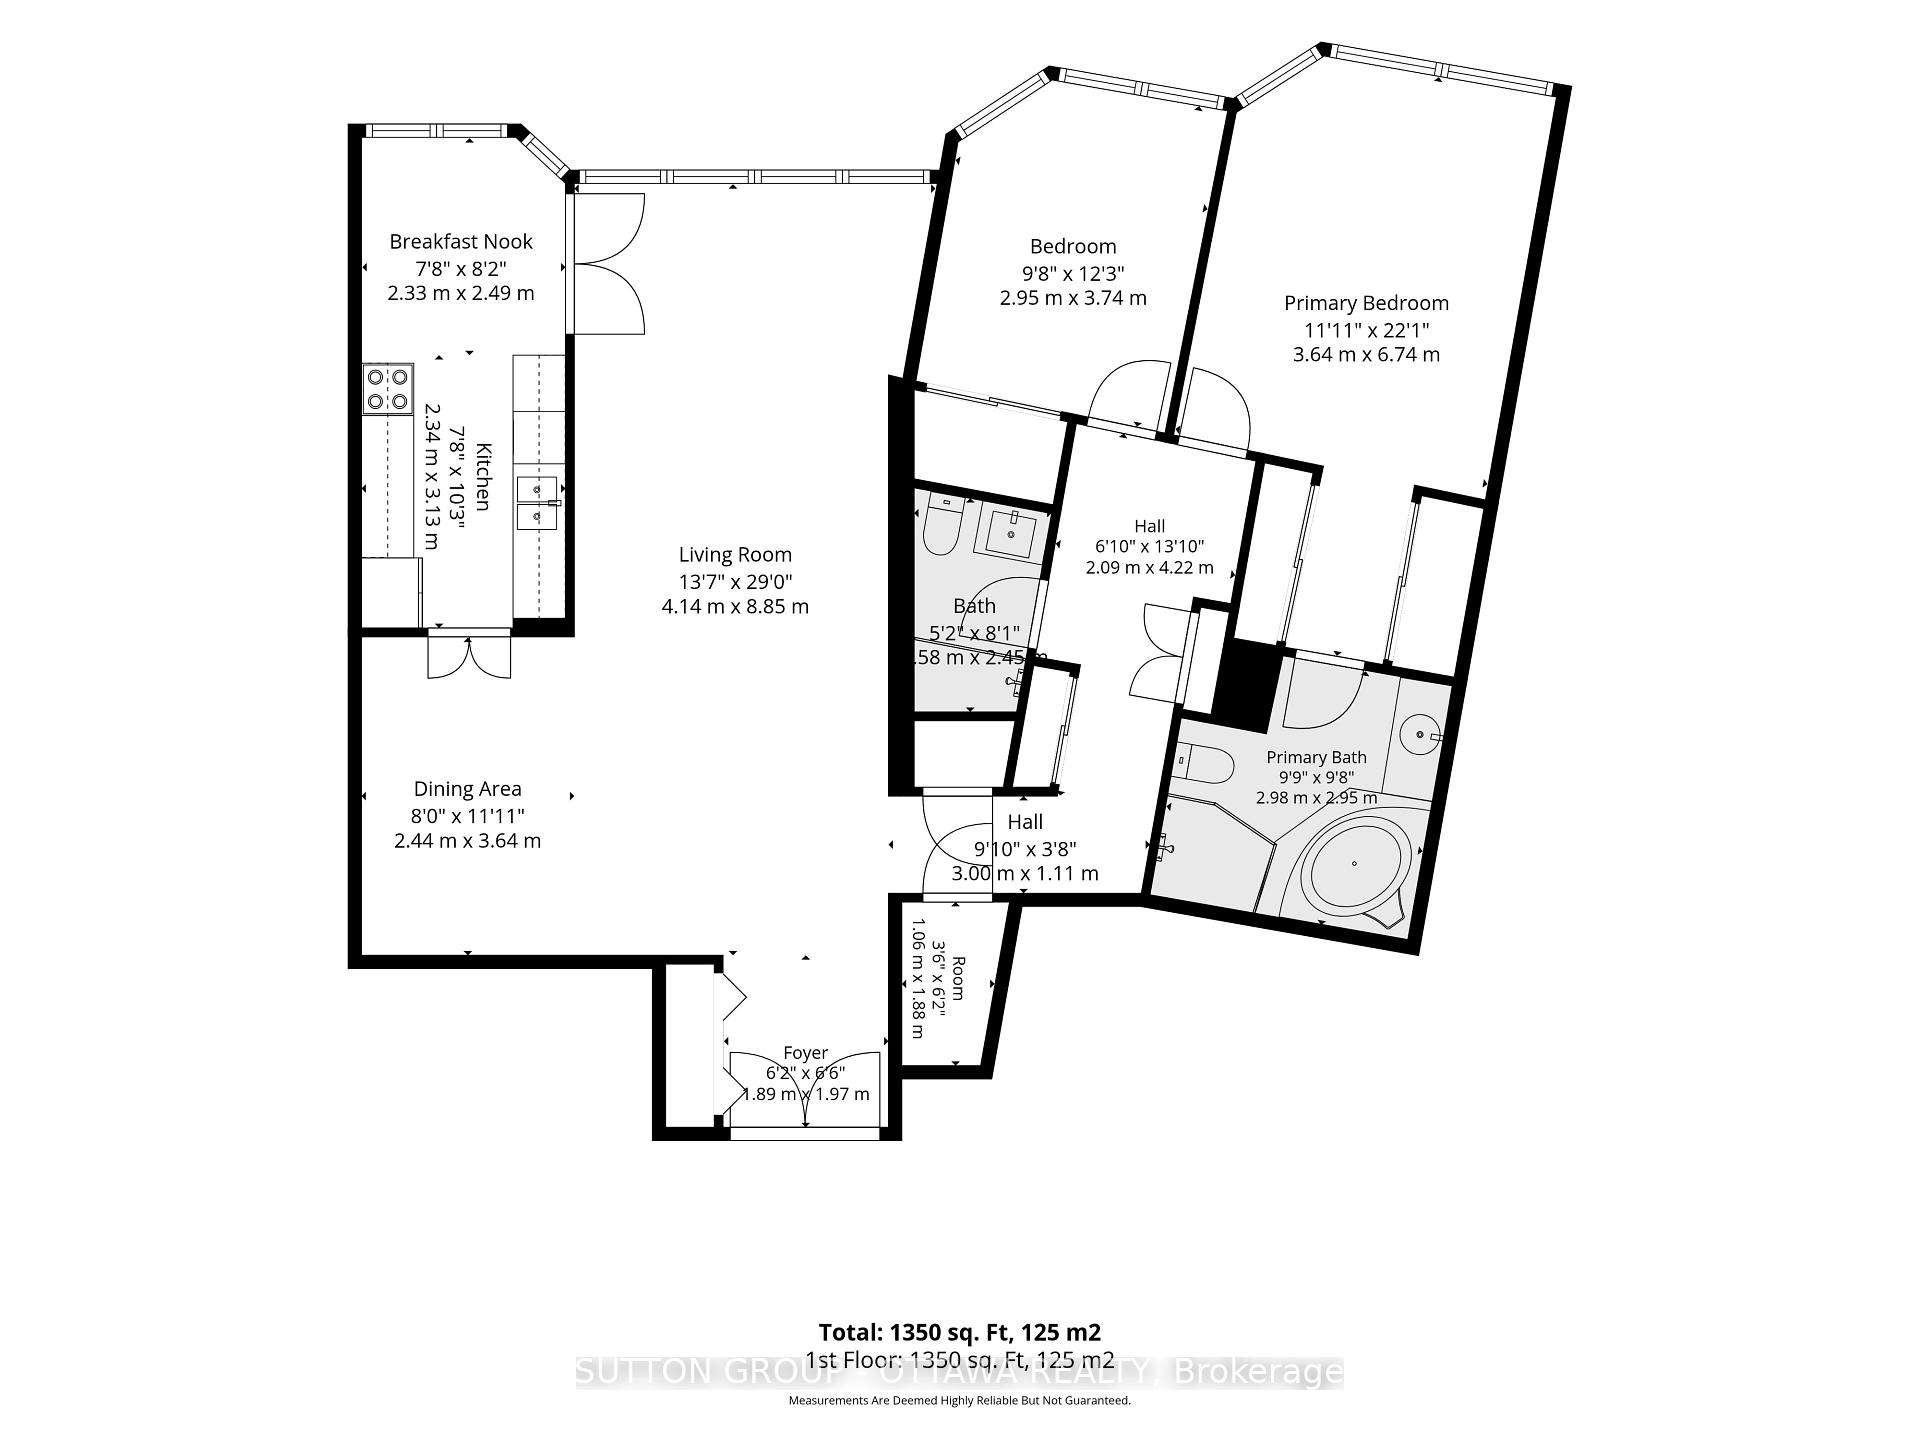
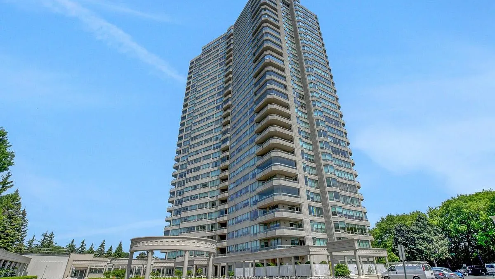
Welcome to Suite 803 at The Classics at The Riviera, where condo living isn't about downsizing; it's about upgrading your lifestyle. Set within one of Ottawa's most distinctive gated communities, this beautifully updated unit offers the freedom of true turn-key, low-maintenance living without compromising on space, comfort or community. Enjoy the loads of natural light and beautiful views. 2 bedrooms, 2 full bathrooms, hardwood flooring, smooth ceilings with custom cove ceiling detail and lighting (very rarely found in these buildings!) The renovated kitchen strikes the perfect balance between open-concept living and everyday function, featuring shaker cabinetry, Bosch dishwasher and brand new stainless steel appliances, and granite countertops. The spacious primary suite includes a stunning his and hers closet and elegant 6-piece ensuite. The dedicated laundry area is conveniently located away from the living areas. All you need to do is move in and enjoy;) Set across nearly 9 acres of landscaped grounds, The Riviera offers an unmatched lifestyle with indoor and outdoor pools, fitness centres, tennis and pickleball courts, walking paths, gardens, social clubs and more, plus exclusive amenities for residents of 1480 including a private spa and elegant dining room. The perfect fit for those ready to simplify without settling. Enjoy resort-style living without having to head down south. floor to ceiling glass walls in liv room removed, cornices and floor level redone, primary oak engineered flooring (2017), quarts countertops and undermount sinks and in main bathroom, trim, door handles thru out, hinges, proff painted..Just a few things to name off.. 36 hours on all offers/parking spot 33/ storage unit 258 -24 hour concierge *All building and unit windows replaced 2024
Key Facts & Features
Property Costs
- Annual Property Tax Amount
- $4,916
- Land Transfer Tax Fee
- $8,235
Condo/Maintenance Fee
- Maintenance Fee
- $1,351 /month
Included In Maintenance Fee
- Building Insurance Included
- Common Elements Included
- Basement Type
- Full, Unfinished
Interior Features
- Pets Permitted
- Yes-with Restrictions
- Laundry Features
- Ensuite
- Laundry Level
- Main Level
- Interior Extras
- Auto Garage Door Remote, Carpet Free, Floor Drain, Sauna, Steam Room, Storage Area Lockers, Wheelchair Access
- Fireplace/Stove
- No
- Elevator
- No
Exterior Features
- Balcony
- None
Building Amenities
- Sauna
- Outdoor Pool
- Indoor Pool
- Tennis Court
- Exercise Room
Building
- Building Type
- Condo Apartment
- Building Style
- Apartment
- Approx Age
- 31-50
- Condo Corp Number
- 533
Construction
- Exposure
- South West
- Exterior Finish
- Concrete
- Roof
- Tar and Gravel
- Special Designation
- Accessibility
Inclusions
- Inclusions
- All appliances, light fixtures, window coverings as seen in property
Parking & Garages
- Garage Type
- Underground
- Garage Spaces
- 1
- Parking Type
- Owned
- Parking Spaces
- 1
- Total Garage And Parking Spaces
- 1
Lockers
- Locker Type
- Exclusive
Heating & Cooling
- Heat Source
- Electric
- Heat Type
- Baseboard
- Air Conditioning
- Central Air
- Bedrooms
- 2
- Washrooms
- 2
- Kitchens
- 1
- Family / bonus room
- Yes
Room sizes
- Dining Room—Main level
- Laundry—Main level
- Living Room—Main level
- Dining Room—Main level
- Bathroom—Main level
- Family Room—Main level
- Bathroom—Main level
- Kitchen—Main level
- Bathroom—Main level
- Primary Bedroom—Main level
- Bedroom—Main level
- Foyer—Main level
Washrooms
- 3-piece
- Municipality
- Ottawa
- Neighbourhood
- Riverview Park
- Main cross streets
- Exit Highway 417 at Riverside Drive, past Industrial, right at Security Gate
- Zoning
- Residential
- Directions
- riverside
- MLS® number
- X13672982
- Data source
- Toronto Regional Real Estate Board
- Status change
- 2026-09-30
- Listed on
- 2026-08-13
- Days on market
- 48 days
- Possession date
- 2026-08-13
- Possession type
- Flexible
- Co-op commission
- 2
- Seller
- Listed by
- SUTTON GROUP - OTTAWA REALTY
Home Market Value
Current home valuation for Unit 803, 1480 Riverside Drive, Ottawa, Riverview Park, Ottawa, ON. Listed for $588,000
HOMEH Estimate
$578,000
Estimated Sales Range
$491,947 - $664,053
HOMEH Estimate for Unit 803, 1480 Riverside Drive, Ottawa, Riverview Park
Calculated with a real agent's CMA method — 45+ years of experience, codified. Not an AI guess.
Mortgage Payment Calculator
Compare up to 4 down payment scenarios
5% on first $500K + 10% on $88,000 over $500K
$33,800
| Scenario 1 | Scenario 2 | Scenario 3 | Scenario 4 | |
|---|---|---|---|---|
−Down payment | % $ | % $ | % $ | % $ |
+CMHC insurance | $22,156 | $16,405 | $13,994 | $0 |
=Total mortgage | $576,052 | $545,605 | $513,794 | $470,400 |
Amortization | ||||
Mortgage rate | % | % | % | % |
| Payment frequency | ||||
=Mortgage payment | $2,813monthly | $2,664monthly | $2,509monthly | $2,297monthly |
Land Transfer Tax
$8,235
$8,235
Around this home
Data provided by OpenStreetMap & Fraser Institute School Rankings
Ask HOMEH
New!Hi there!
👋Text or call (416) 301-9001
Recommended for you
Based on homes you've looked at.
No recommended properties found.
Nearby similar homes
No nearby properties found.
More real estate resources
Other homes nearby
Explore this area
Nearby neighbourhoods
- 9402 - Kinburn homes for sale
- 3403 - Vanier homes for sale
- 7004 - Bayshore homes for sale
- 8202 - Stittsville (Central) homes for sale
- 9303 - Dunrobin homes for sale
- 9302 - Woodlawn/Maclarens Landing/Kilmaurs homes for sale
- 3603 - Faircrest Heights homes for sale
- 9304 - Dunrobin Shores homes for sale
No nearby listings available.