
792 McManus Avenue
Ottawa (Manotick Village & Manotick Estates), ON K4M 0E8
- 3+1Bedrooms
- 4Bathrooms
- 3Garage
- 2000–2500Sq Ft
- $8,682Tax
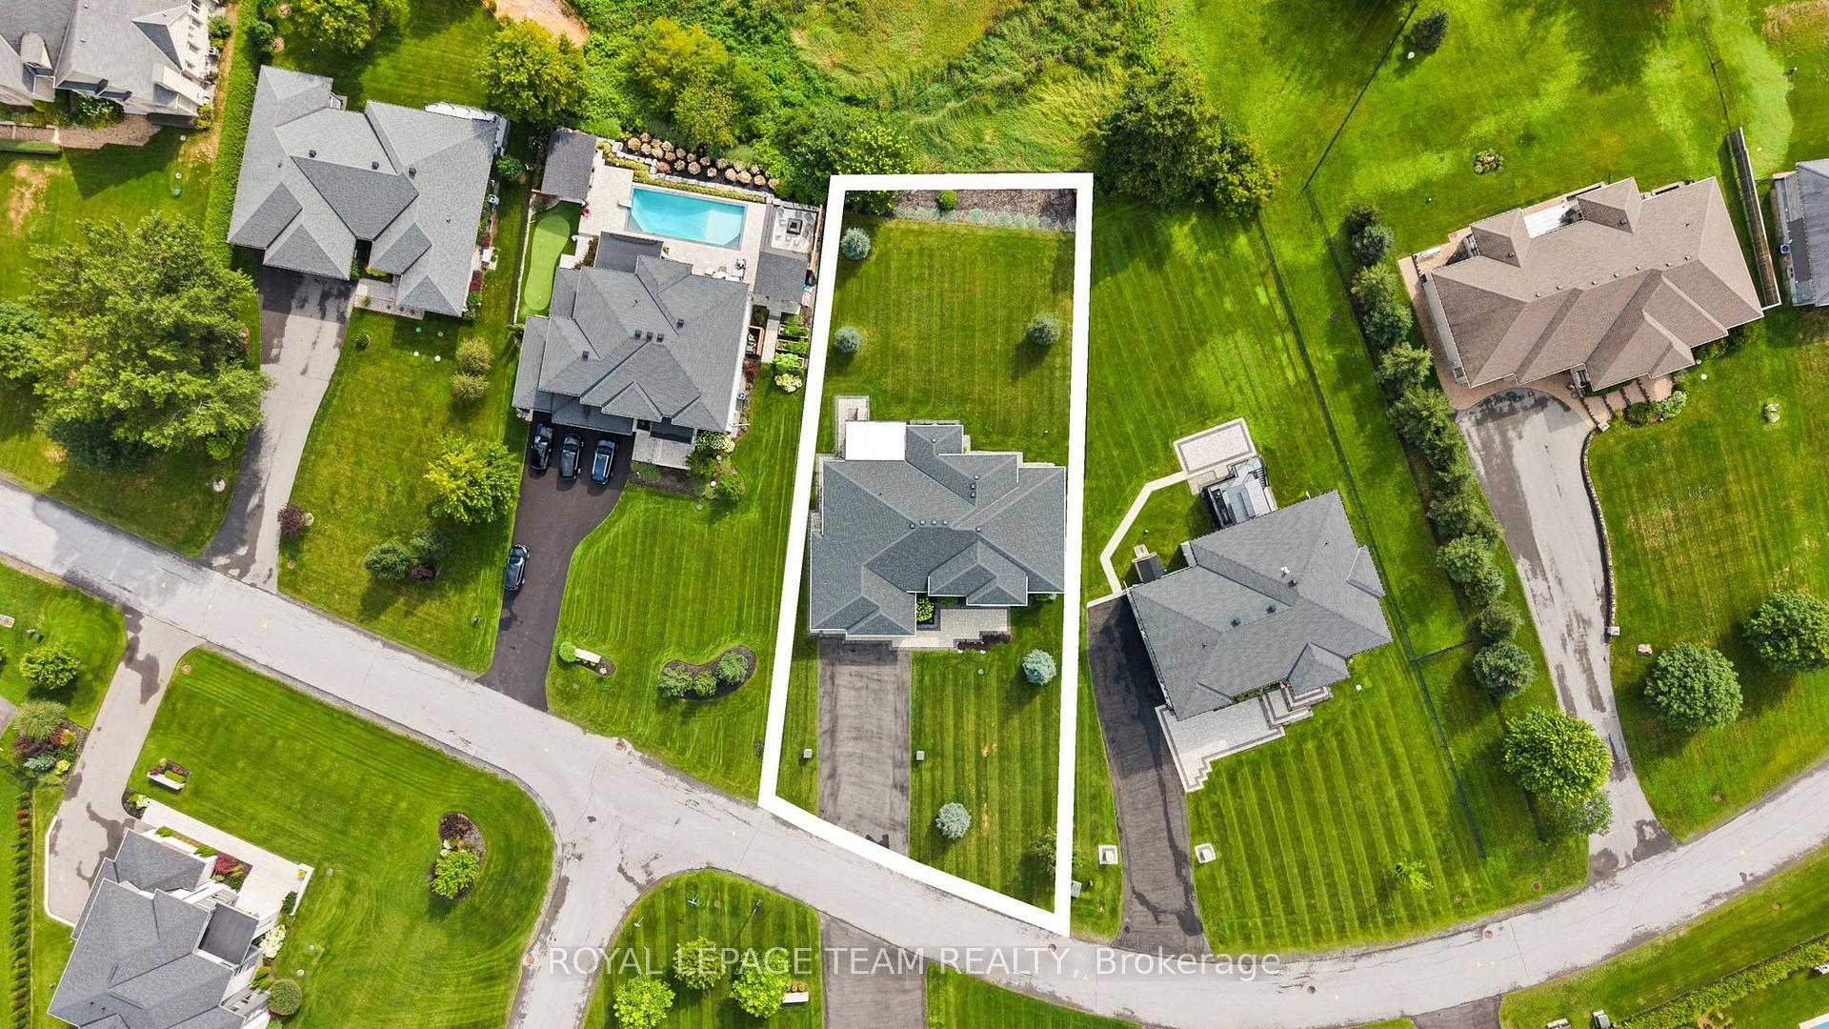
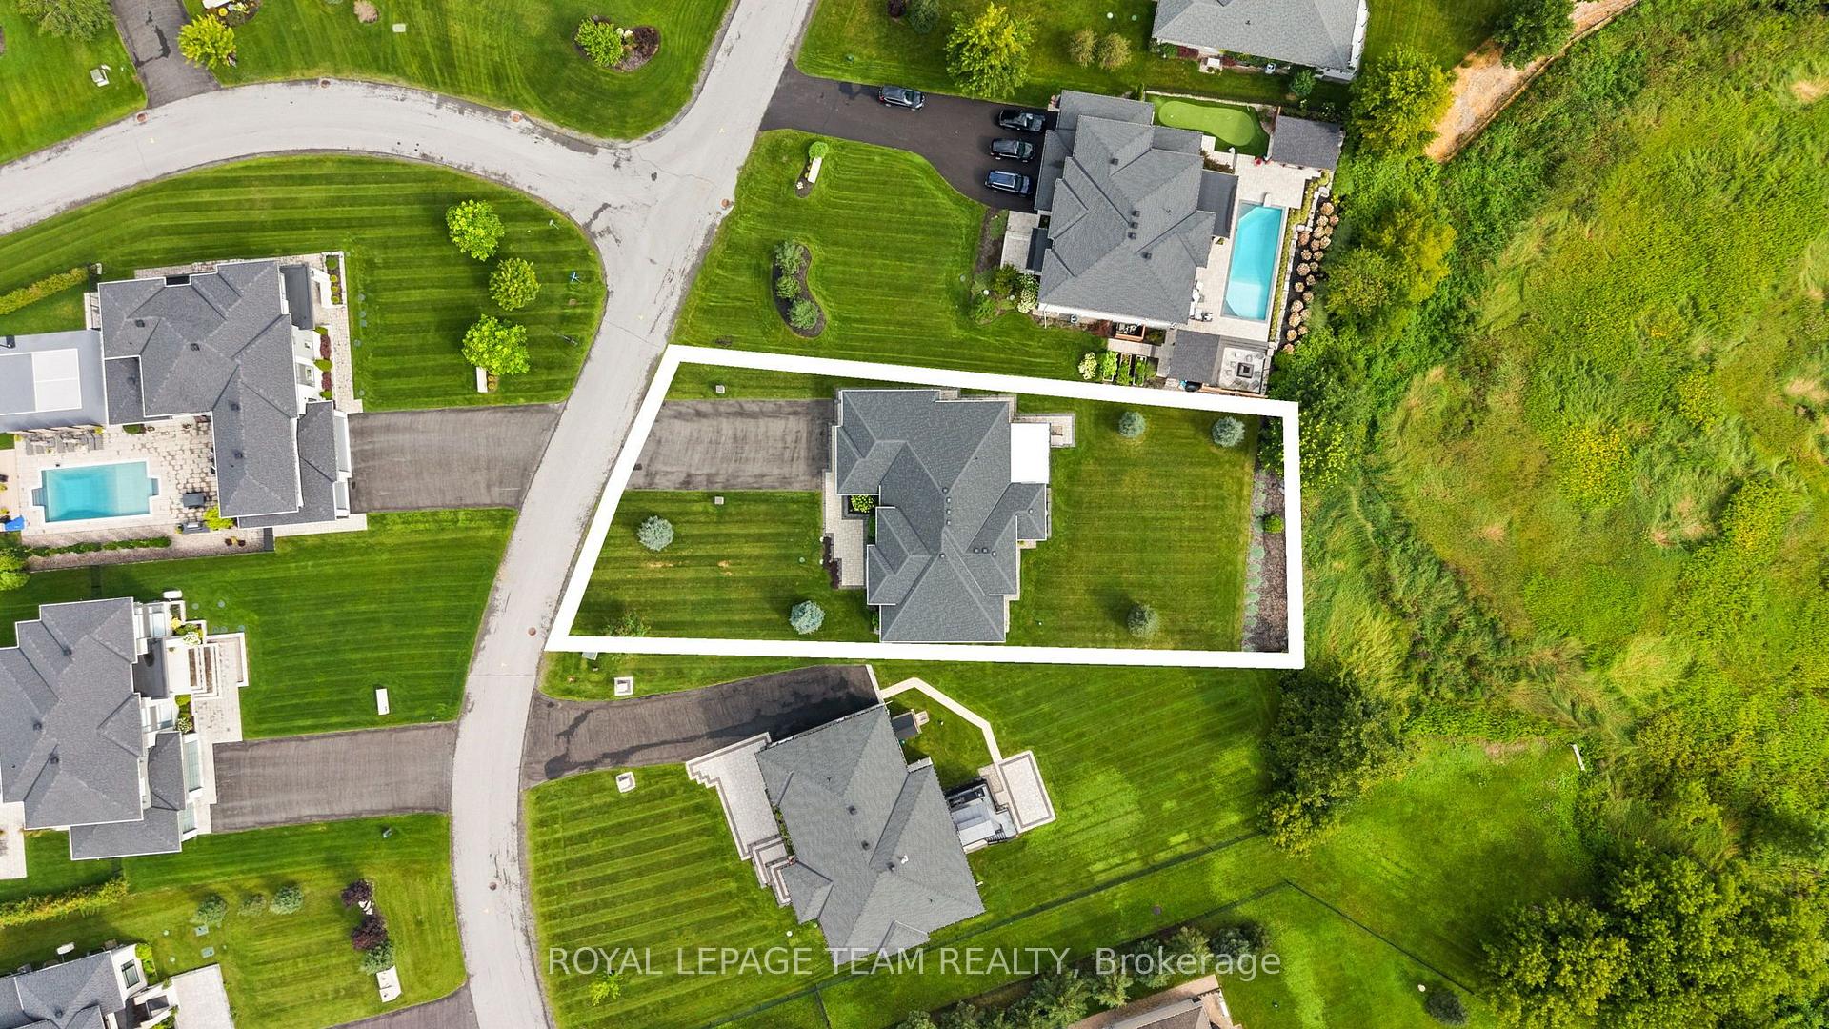
- 115×196 ftLot Size
 Estimated Value:$1,735,172See Free Estimate Report

Property not available for sale or for rent.
HOMEH One: full-service selling for a 1% listing fee. The buyer's agent commission is separate.
Free Home EvaluationHow Much Is My Home Worth?Homes for Sale NearbySale & Price History for 792 McManus Avenue, Ottawa, Manotick Village & Manotick Estates
| Start Date | End Date | Price | Event | MLS# |
|---|---|---|---|---|
| 2026-08-13 | 2026-10-14 | Login to See Prices | Terminated | x13672830 |
Real estate boards require you to or to see the full details of this property.
*Sold prices and complete sale & price history are regulated data. Under the Trust in Real Estate Services Act, 2002 (TRESA) and the rules of the Real Estate Council of Ontario (RECO), and pursuant to the Multiple Listing Service® rules of the Canadian Real Estate Association (CREA) and the Toronto Regional Real Estate Board (TRREB), this information may be shown only to registered users who have agreed to the applicable terms of use (a Virtual Office Website, or "VOW," arrangement). HOMEH Inc., Brokerage therefore provides it to signed-in members only. Creating an account is free and takes under a minute.
About 792 McManus Avenue, Ottawa, Manotick Village & Manotick Estates
Summarized Description
- Exceptional bungalow in Manotick's heart.
- Four bedrooms and four bathrooms.
- Elegant design with hardwood flooring.
- Impressive kitchen with quartz island.
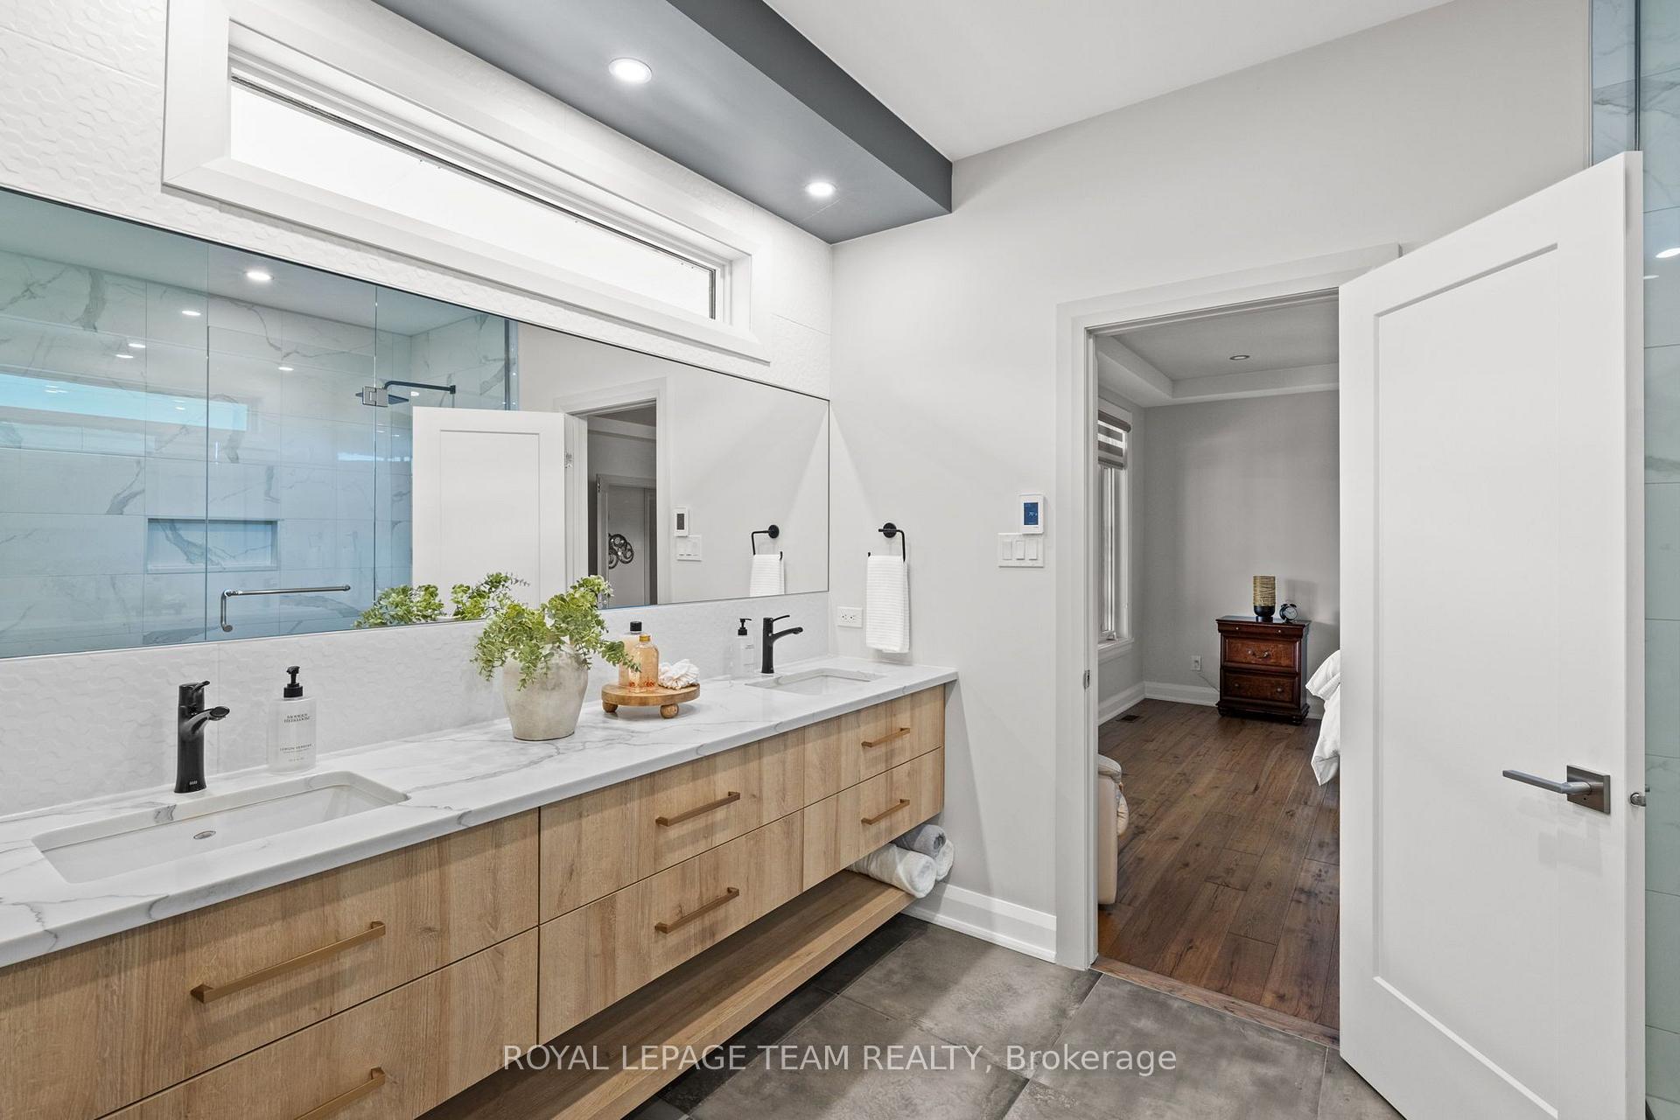
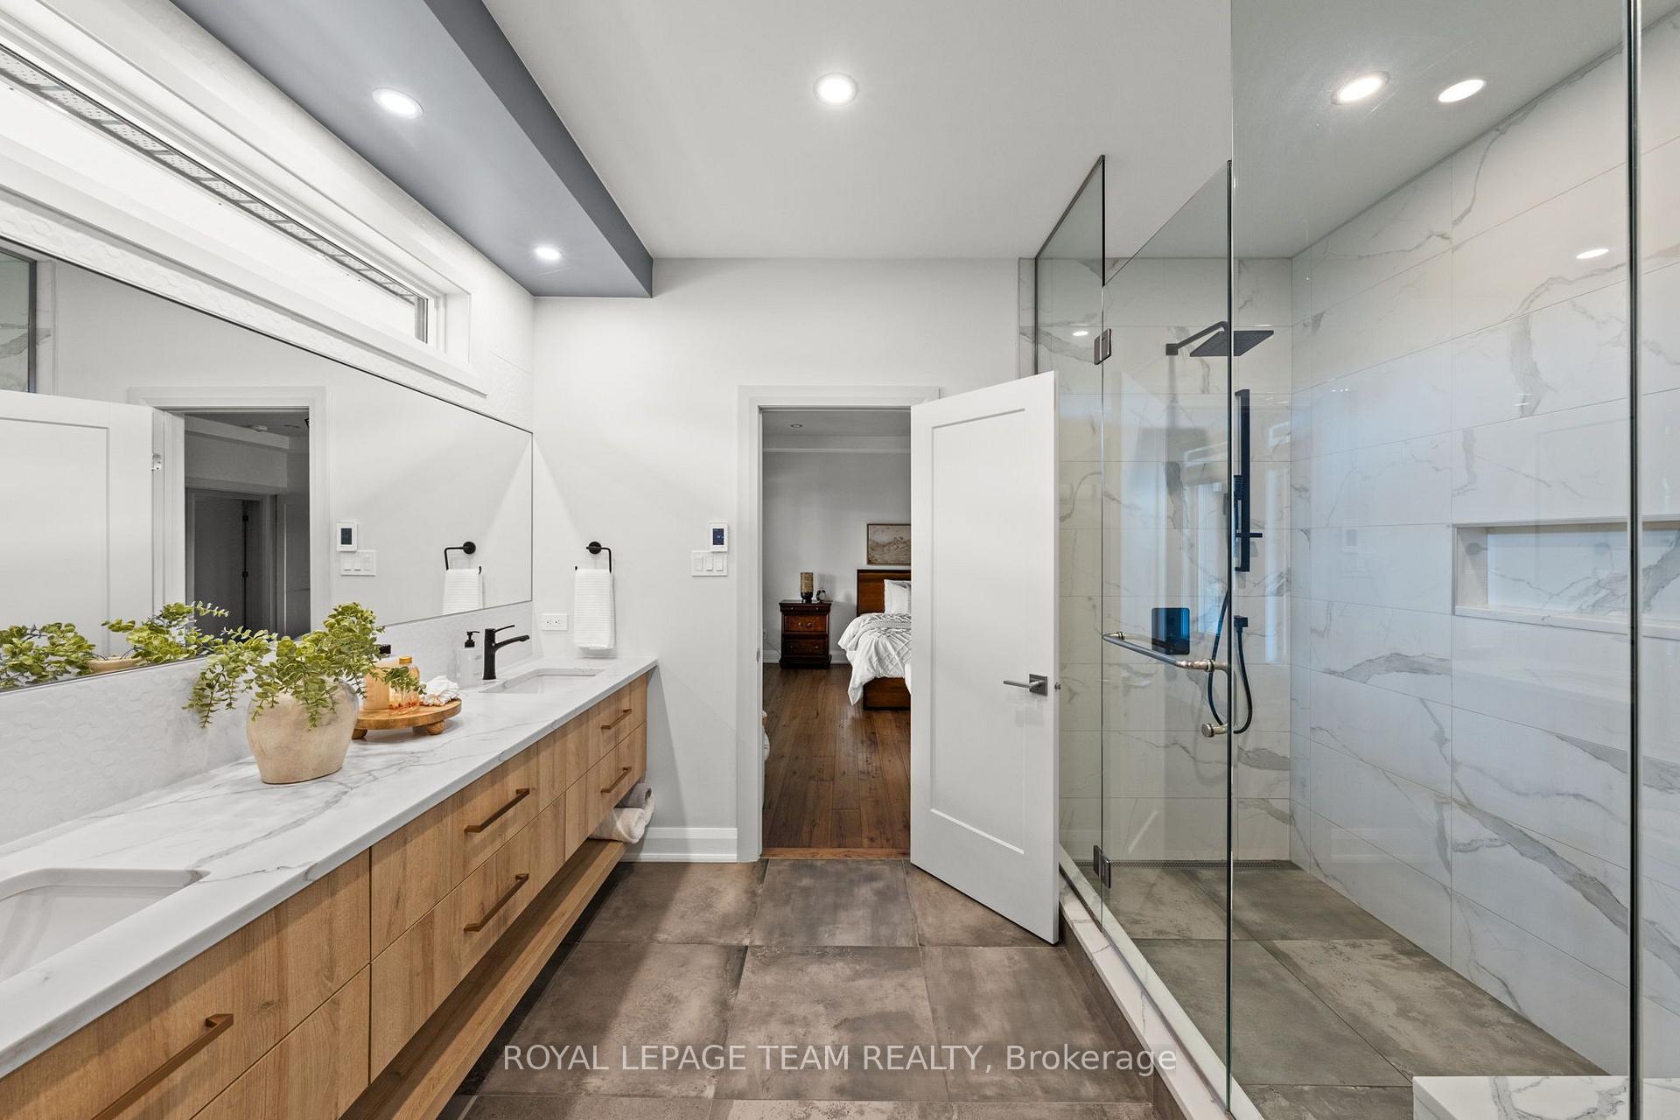
- Spa-inspired ensuite in primary bedroom.
- Finished lower level with recreation room.
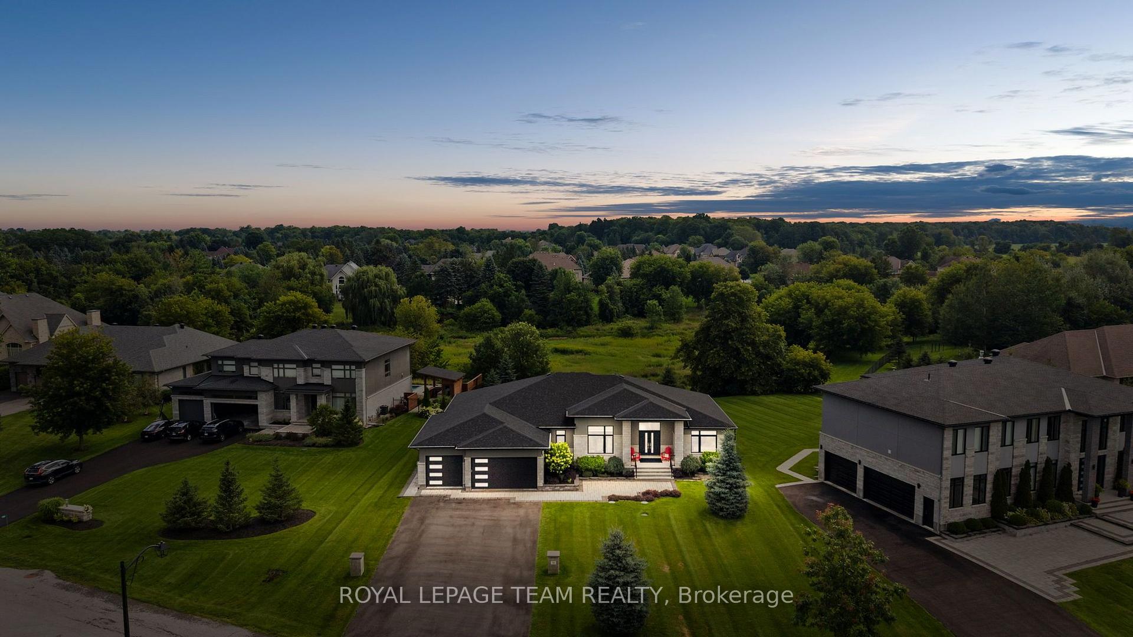
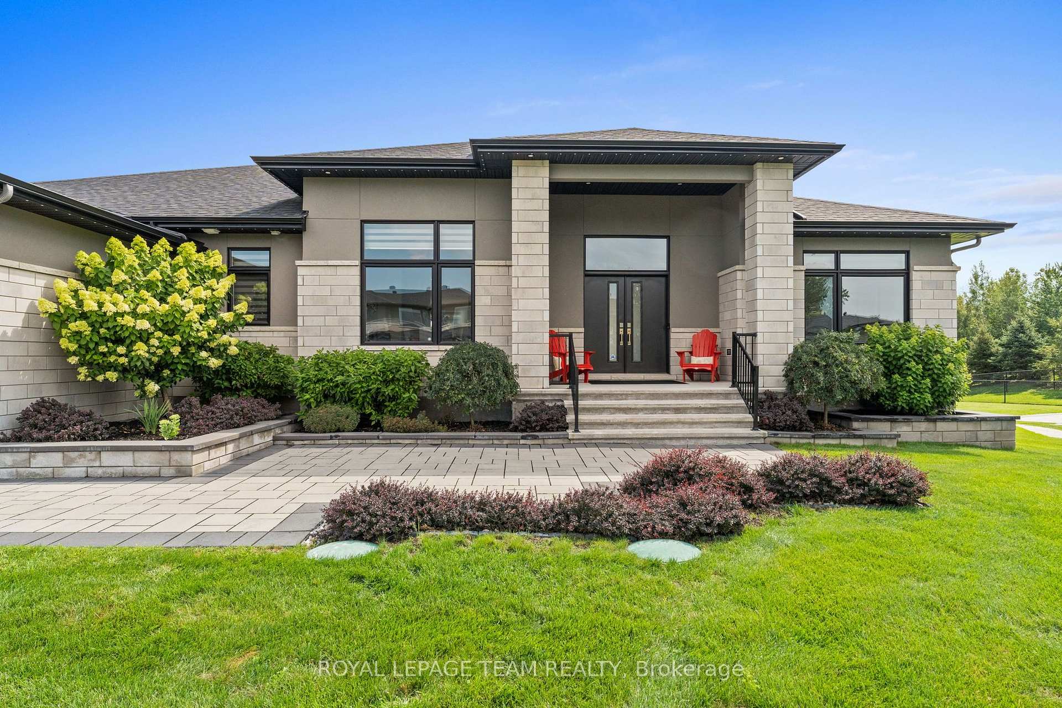
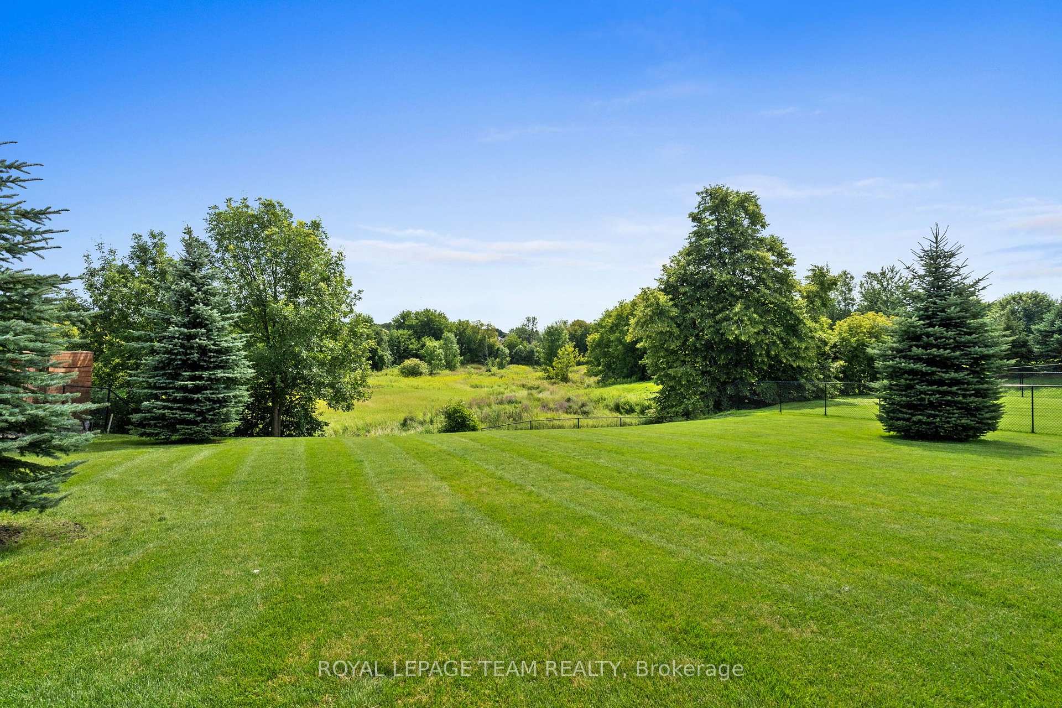
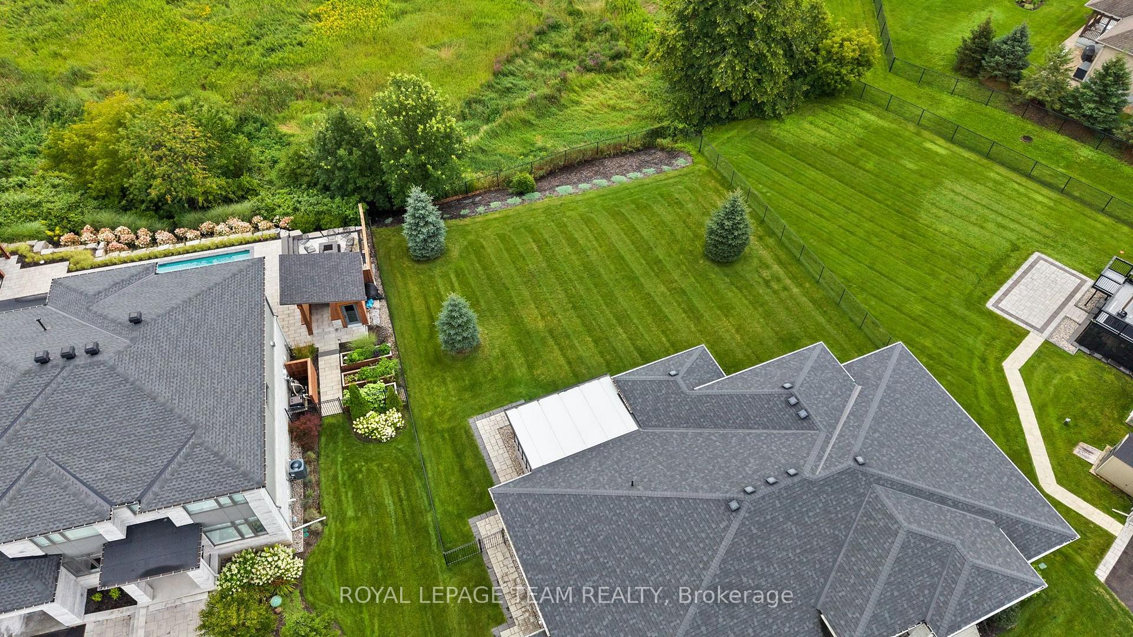
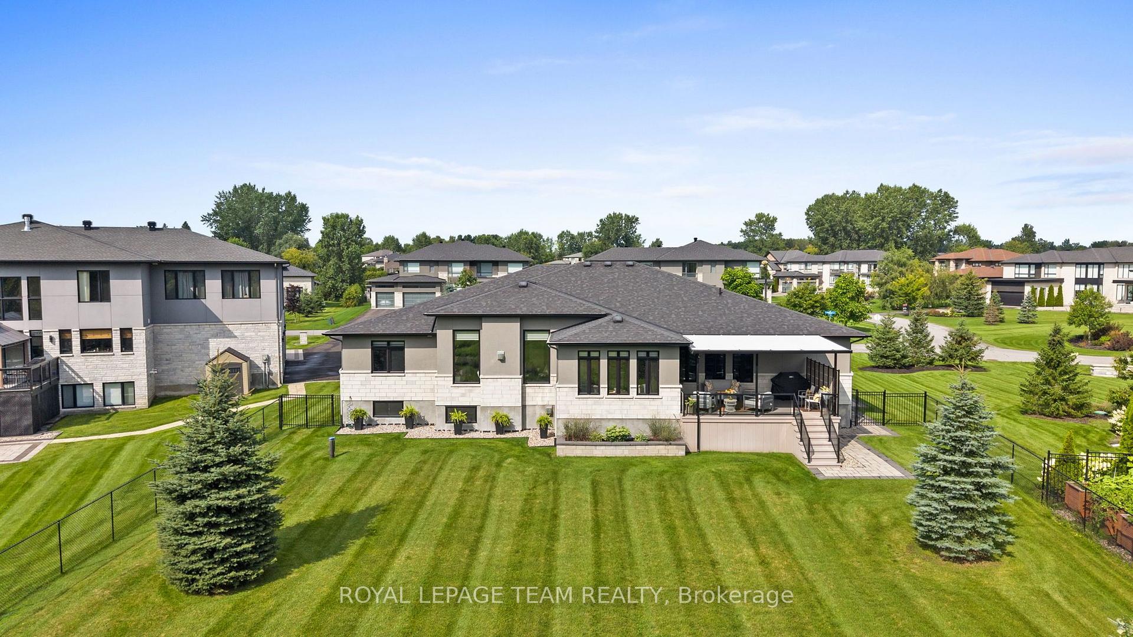
- Manicured grounds and covered porch.
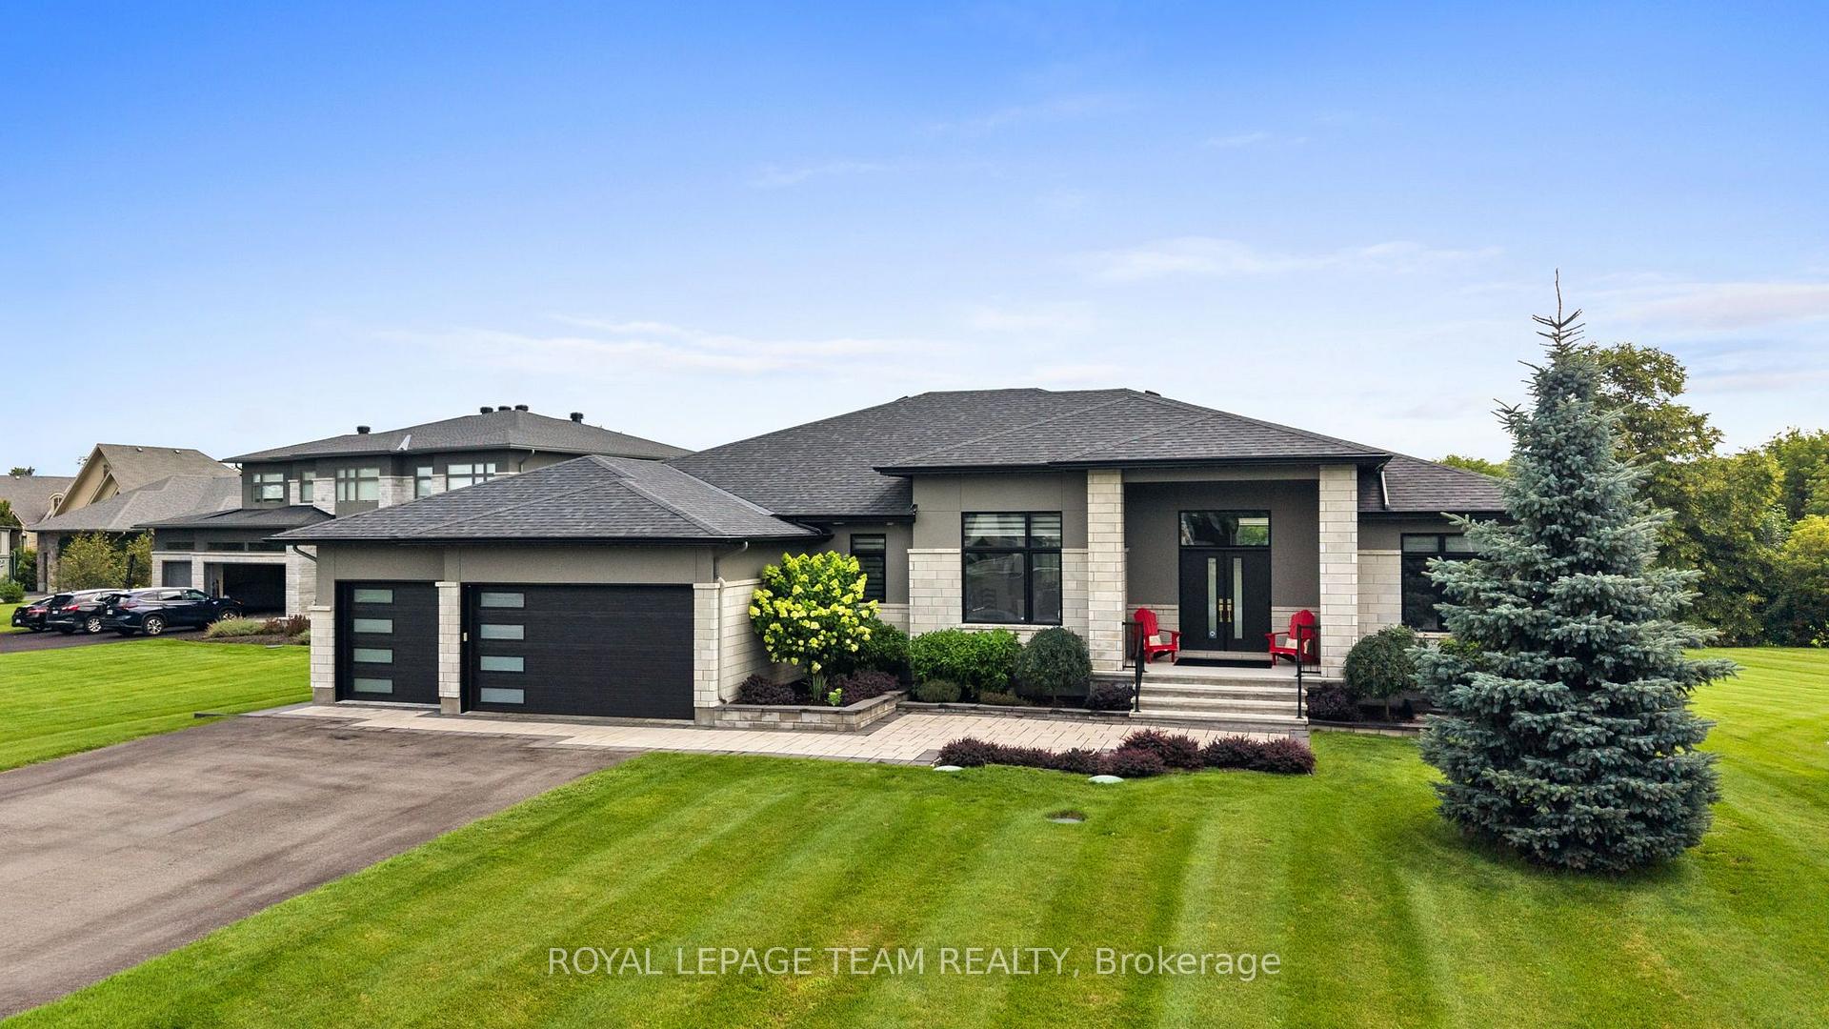
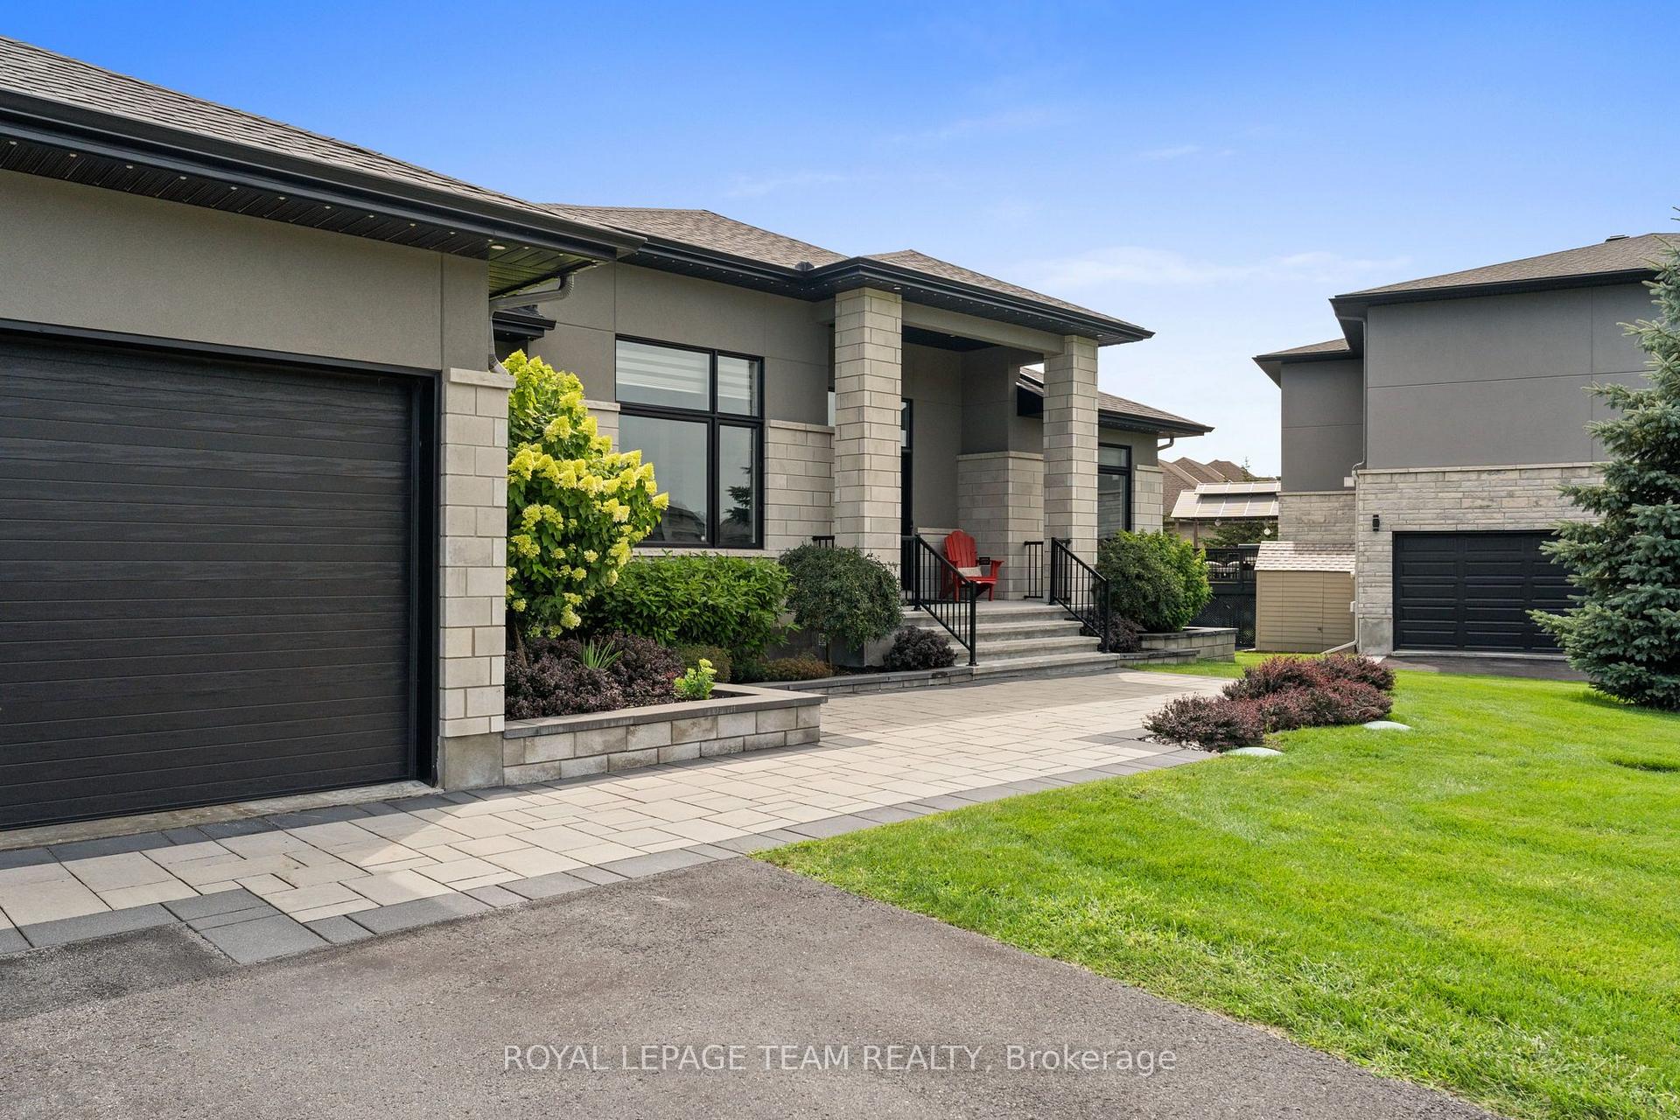
- Three-car garage for added convenience.
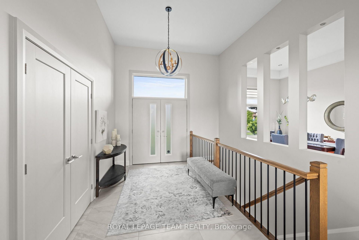
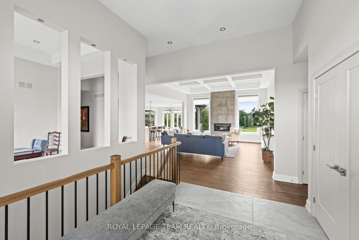
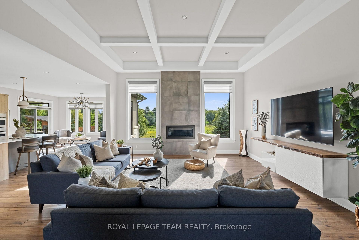
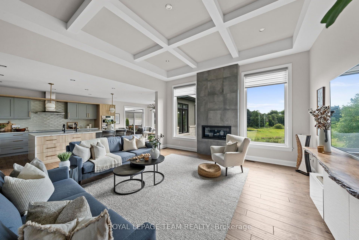
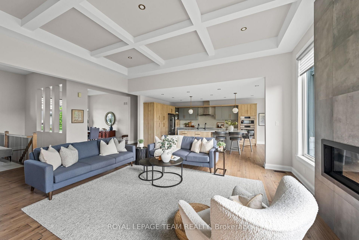
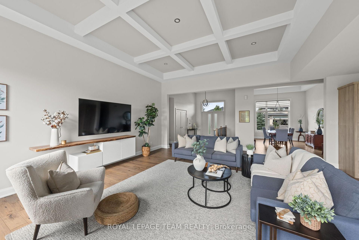
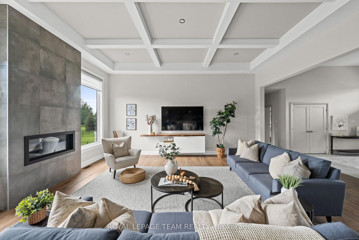
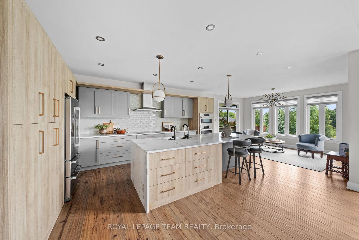
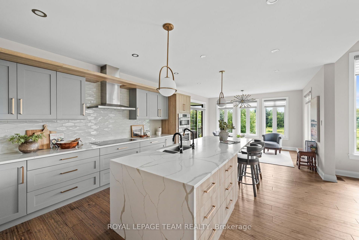
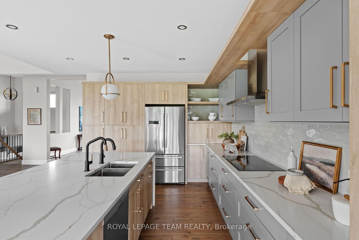
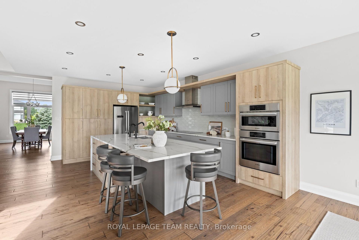
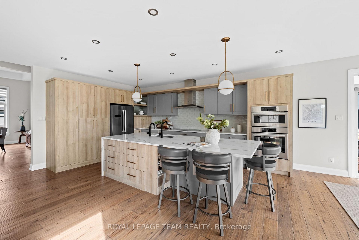
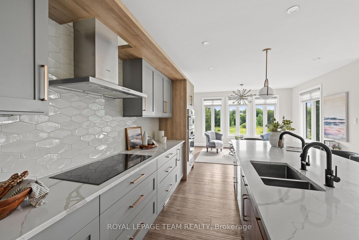
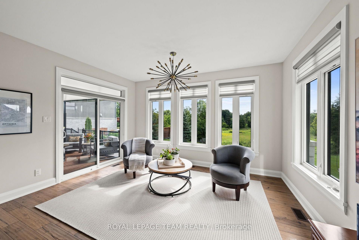
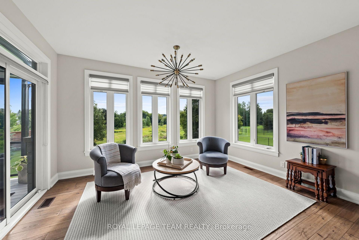
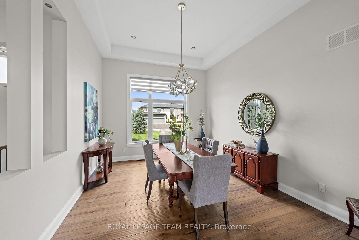
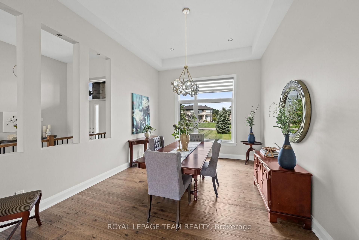
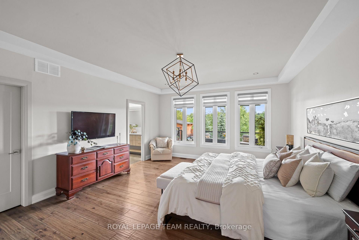
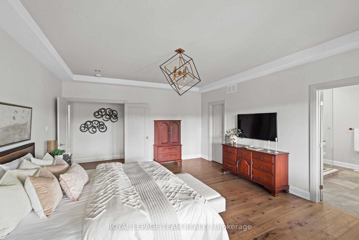
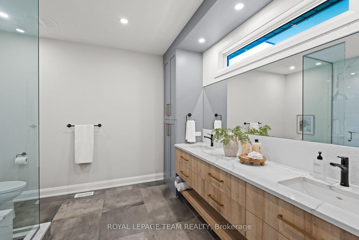
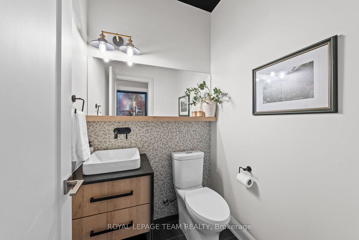
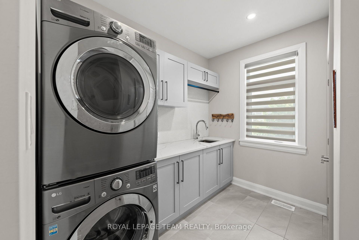
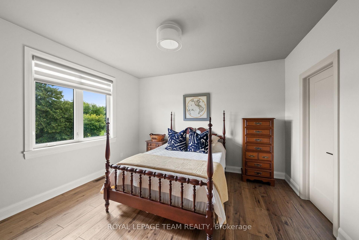
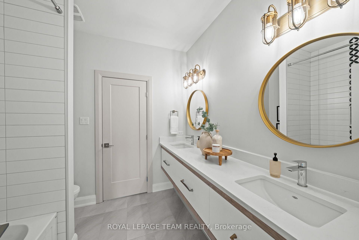
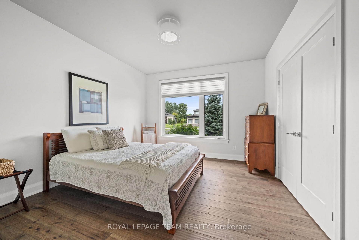
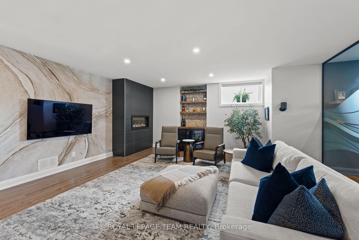
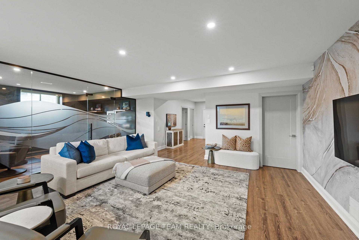
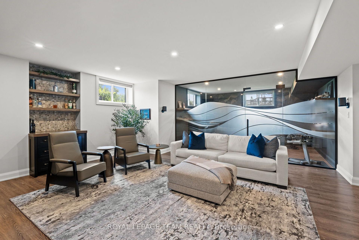
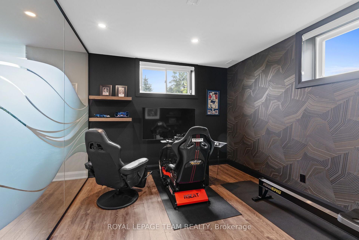
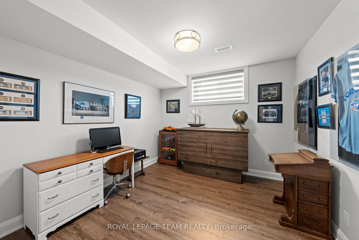
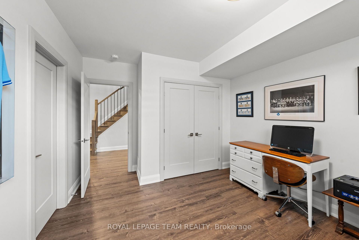
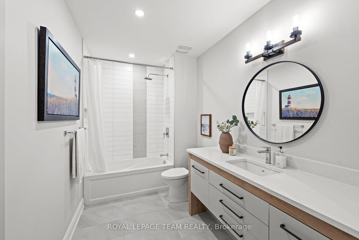
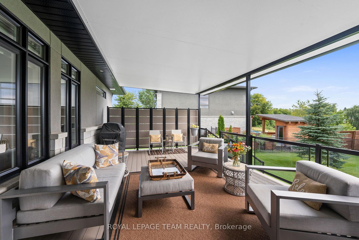
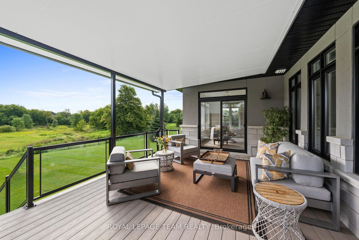
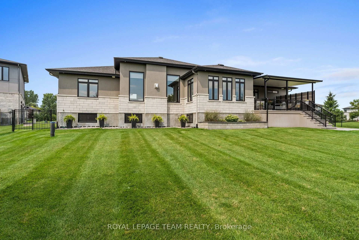
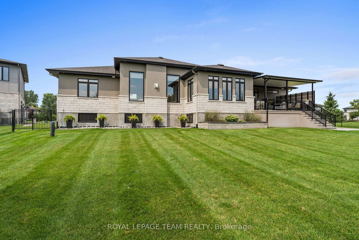
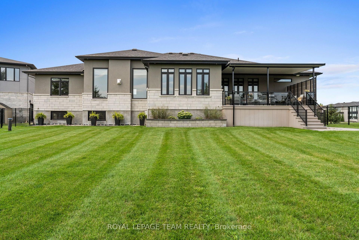
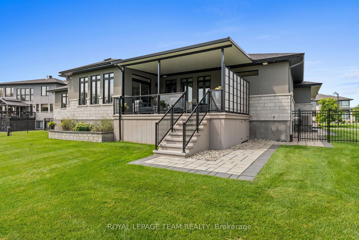
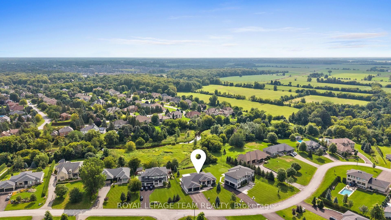
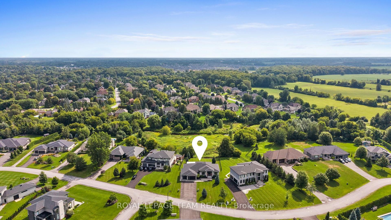
Located in the heart of Manotick, moments from the village's charming restaurants, boutique shops, street-front cafés, and local amenities, this exceptional bungalow enjoys a prime setting in a picturesque community. Step inside this beautifully appointed four-bedroom, four-bathroom residence, where timeless style is complemented by rich hardwood flooring, coffered and tray ceilings, expansive windows, and refined finishes throughout. A sophisticated neutral colour palette, thoughtful architectural details, and abundant natural light create an elegant and inviting atmosphere, while a dramatic floor-to-ceiling fireplace anchors the living room. The kitchen is both impressive and inviting, with two-tone cabinetry, abundant storage, sleek brass hardware, statement pendant lighting, and a striking tile backsplash. A generous quartz island with waterfall-edge detail provides a beautiful centrepiece and natural gathering place, while the adjacent dining room offers a formal setting for entertaining. The primary bedroom features a spacious walk-in closet and spa-inspired ensuite, while two additional bedrooms share a Jack-and-Jill bathroom. A convenient laundry room and interior access to the three-car garage add to the functionality of the main level. The finished lower level continues the quality and attention to detail found throughout the main floor, with a recreation room featuring a linear fireplace, a bar and adjoining flex space, an additional bedroom, and a full bathroom. Outdoors, the manicured grounds provide a natural extension of the home's living spaces. A covered porch overlooks the landscaped setting, while the fenced yard and surrounding greenery create a private backdrop for enjoying the outdoors.
Key Facts & Features
Property Costs
- Annual Property Tax Amount
- $8,682
- Land Transfer Tax Fee
- $39,600
Rental Items
- Rental Equipment
- Hot water tank.
- Basement Type
- Finished
Interior Features
- Laundry Level
- Main Level
- Interior Extras
- Water Softener, Primary Bedroom - Main Floor, Storage, Central Vacuum, Other
- Fireplace/Stove
- Yes
- Fireplace Features
- Natural Gas
- Elevator
- No
Exterior Features
- Exterior Extras
- Porch, Landscaped, Privacy
- Pool
- None
Building
- Building Type
- Detached
- Building Style
- Bungalow
Construction
- Exterior Finish
- Stone, Stucco (Plaster)
- Roof
- Asphalt Shingle
- Foundation Details
- Poured Concrete
- Special Designation
- Unknown
Lot
- Lot Front
- 114.93 ft
- Lot Depth
- 196.30 ft
- Lot Size
- 0.48
- Lot Shape
- Irregular
Inclusions
- Inclusions
- All light fixtures. All blinds. Fridge/freezer. Wall oven. Microwave convection oven. Induction cooktop. Hood fan. Dishwasher. Washer. Dryer. Garage door openers and operators. Water softener. RO. Iron & sulphur filter. Central vacuum and all attachments. Irrigation system. Bar fridge. Alarm system.
Exclusions
- Exclusions
- Wall mounted TVs (bracket to remain). Garden hose reel. Basement speakers.
Parking & Garages
- Garage Type
- Attached
- Garage Spaces
- 3
- Parking Spaces
- 8
- Total Garage And Parking Spaces
- 11
Heating & Cooling
- Heat Source
- Gas
- Heat Type
- Forced Air
- Air Conditioning
- Central Air
- Water
- Well
- Sewers
- Septic
- Bedrooms
- 3 + 1
- Washrooms
- 4
- Kitchens
- 1
Room sizes
- Other—Basement level
- Bedroom—Basement level
- Bathroom—Basement level
- Dining Room—Main level
- Bedroom—Main level
- Living Room—Main level
- Primary Bedroom—Main level
- Recreation—Basement level
- Bathroom—Main level
- Breakfast—Main level
- Foyer—Main level
- Kitchen—Main level
- Bedroom—Main level
- Other—Basement level
- Bathroom—Main level
- Bathroom—Main level
- Laundry—Main level
Washrooms
- 2-piece
- 4-piece
- 5-piece
- Municipality
- Ottawa
- Neighbourhood
- Manotick Village & Manotick Estates
- Main cross streets
- Bankfield Road.
- Directions
- From Bankfield Rd, Turn onto First Line Rd. Turn left onto McManus Ave.
- MLS® number
- X13672830
- Data source
- Toronto Regional Real Estate Board
- Status change
- 2026-10-14
- Listed on
- 2026-08-13
- Days on market
- 62 days
- Possession type
- Flexible
- Co-op commission
- 2%
- Seller
- Listed by
- ROYAL LEPAGE TEAM REALTY
Home Market Value
Current home valuation for 792 McManus Avenue, Ottawa, Manotick Village & Manotick Estates, Ottawa, ON. Listed for $2,125,000
HOMEH Estimate
$1,735,172
Estimated Sales Range
$1,370,786 - $2,129,474
HOMEH Estimate for 792 McManus Avenue, Ottawa, Manotick Village & Manotick Estates
Calculated with a real agent's CMA method — 45+ years of experience, codified. Not an AI guess.
Mortgage Payment Calculator
Compare up to 4 down payment scenarios
20% required for homes $1.5M or more
$425,000
| Scenario 1 | Scenario 2 | Scenario 3 | Scenario 4 | |
|---|---|---|---|---|
−Down payment | % $ | % $ | % $ | % $ |
+CMHC insurance | $0 | $0 | $0 | $0 |
=Total mortgage | $1,700,000 | $1,593,750 | $1,487,500 | $1,381,250 |
Amortization | ||||
Mortgage rate | % | % | % | % |
| Payment frequency | ||||
=Mortgage payment | $8,300monthly | $7,781monthly | $7,263monthly | $6,744monthly |
Land Transfer Tax
$39,600
$39,600
Around this home
No schools found nearby
Data provided by OpenStreetMap & Fraser Institute School Rankings
Ask HOMEH
New!Hi there!
👋Text or call (416) 301-9001
Recommended for you
Based on homes you've looked at.
No recommended properties found.
Nearby similar homes
No nearby properties found.
More real estate resources
Other homes nearby
Explore this area
Nearby neighbourhoods
- 8201 - Fringewood homes for sale
- 3105 - Cardinal Glen homes for sale
- 9007 - Kanata - Kanata Lakes/Heritage Hills homes for sale
- 6002 - Woodroffe homes for sale
- 9002 - Kanata - Katimavik homes for sale
- 9003 - Kanata - Glencairn/Hazeldean homes for sale
- 4202 - Hintonburg homes for sale
- 9010 - Kanata - Emerald Meadows/Trailwest homes for sale
No nearby listings available.