
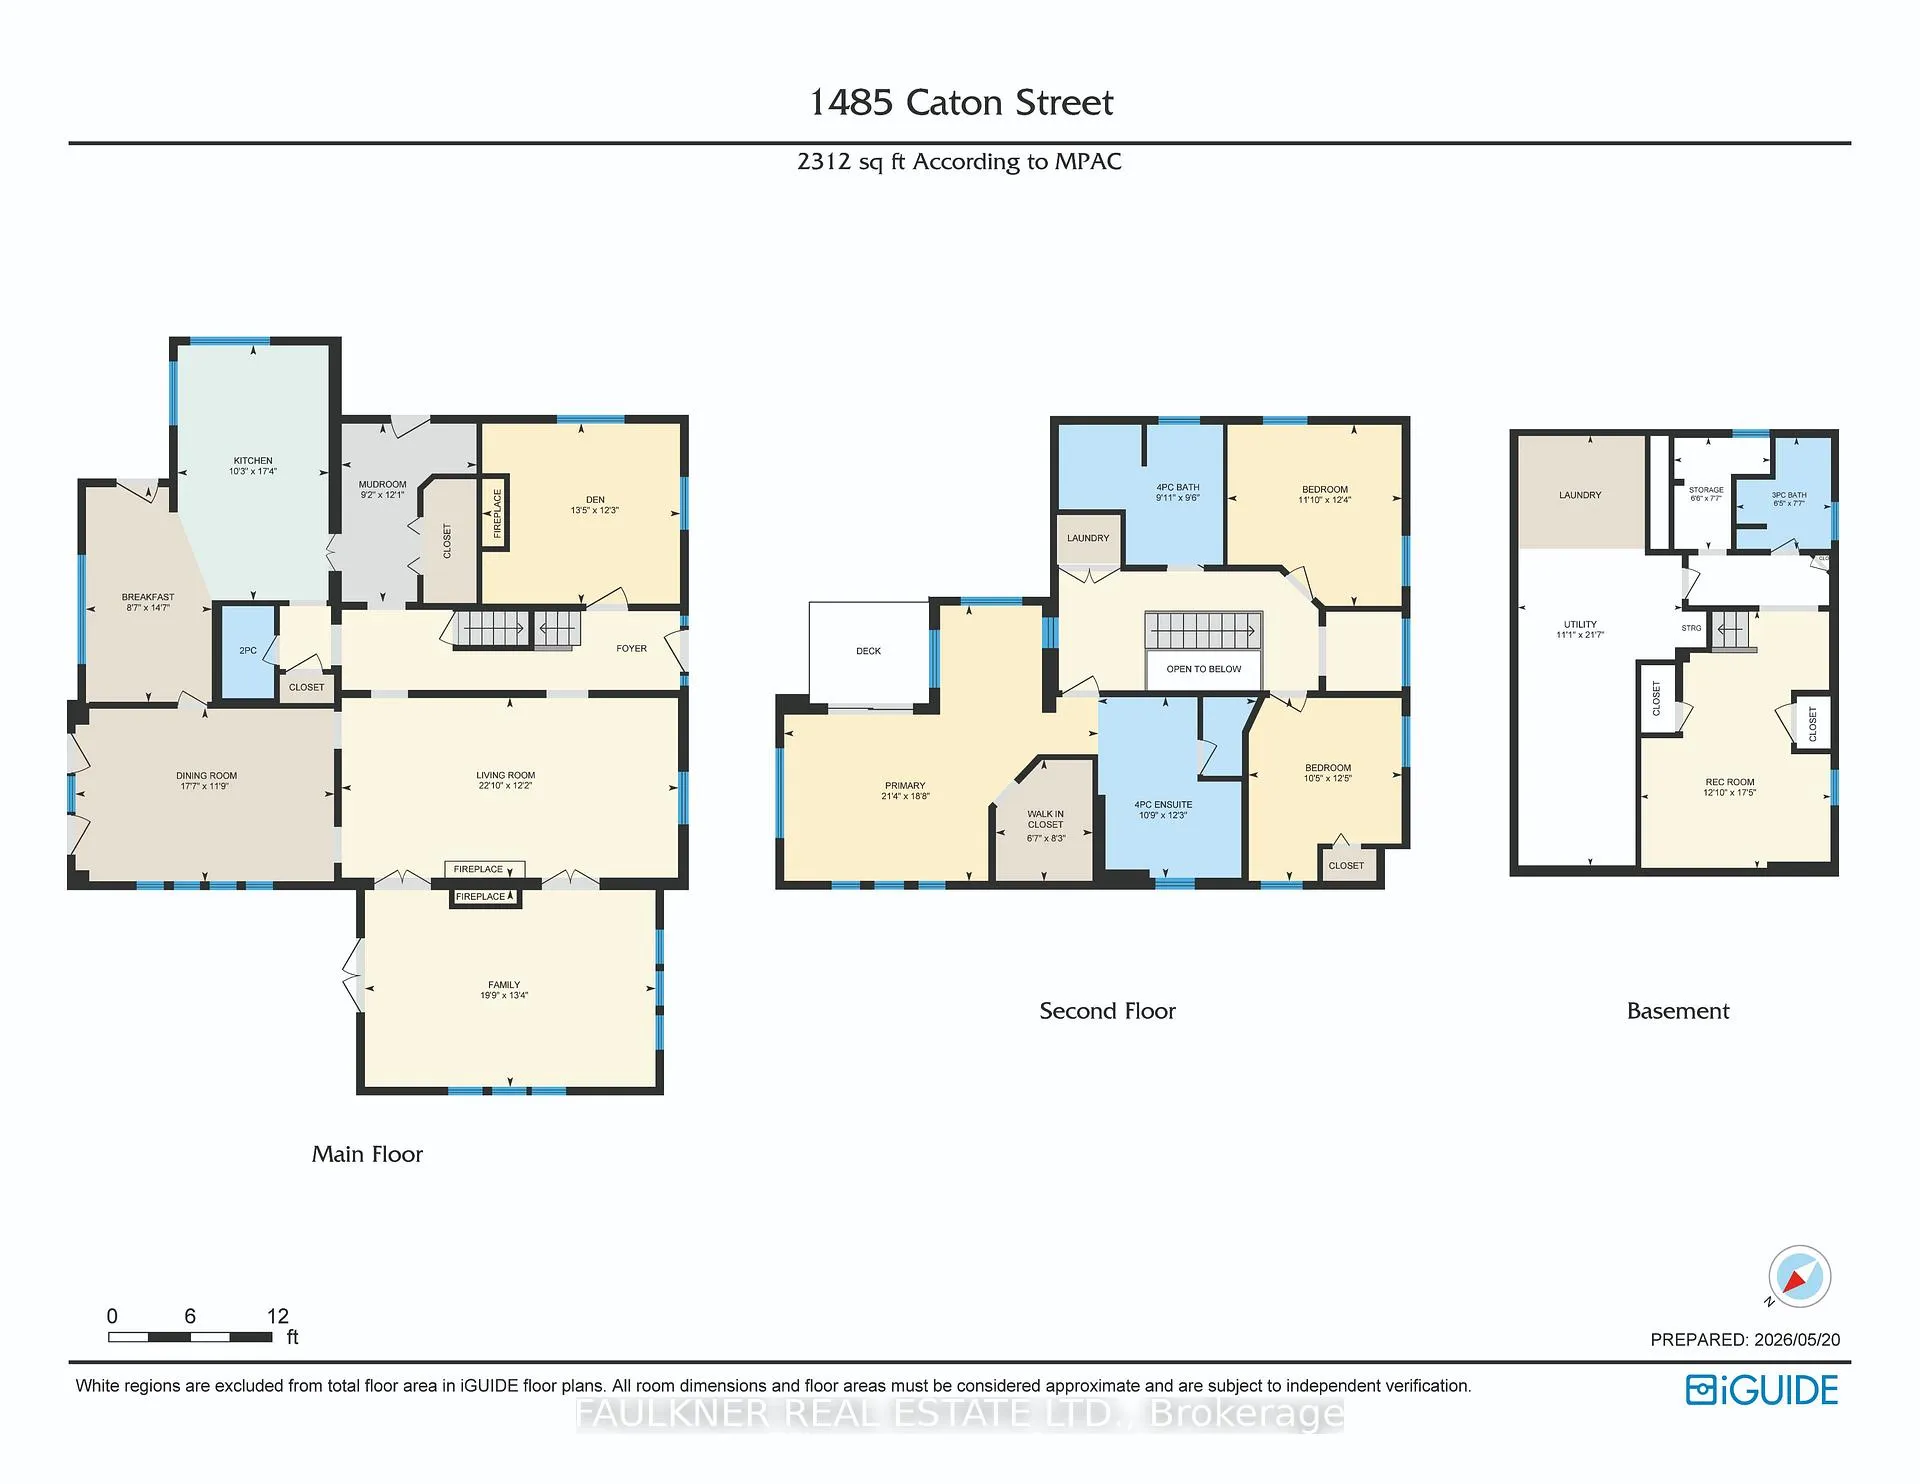
1485 Caton Street
Ottawa (Alta Vista/Faircrest Heights), ON K1H 6J3
- 3Bedrooms
- 4Bathrooms
- 0Garage
- 2K~2.5KSq.Ft.
- $9,240Tax
- 63×119 ftLot Size
Sale & price history
- Login to See Prices
Sold2026-06-19 – 2026-06-27
MLS® x13469568
- Login to See Prices
Terminated2026-05-20 – 2026-06-19
Real estate boards require you to or to see the full details of this property.
*Sold prices and complete sale & price history are regulated data. Under the Trust in Real Estate Services Act, 2002 (TRESA) and the rules of the Real Estate Council of Ontario (RECO), and pursuant to the Multiple Listing Service® rules of the Canadian Real Estate Association (CREA) and the Toronto Regional Real Estate Board (TRREB), this information may be shown only to registered users who have agreed to the applicable terms of use (a Virtual Office Website, or "VOW," arrangement). HOMEH Inc., Brokerage therefore provides it to signed-in members only. Creating an account is free and takes under a minute.
1485 Caton Street, Ottawa(opens Google Maps in a new tab)
Summarized Description
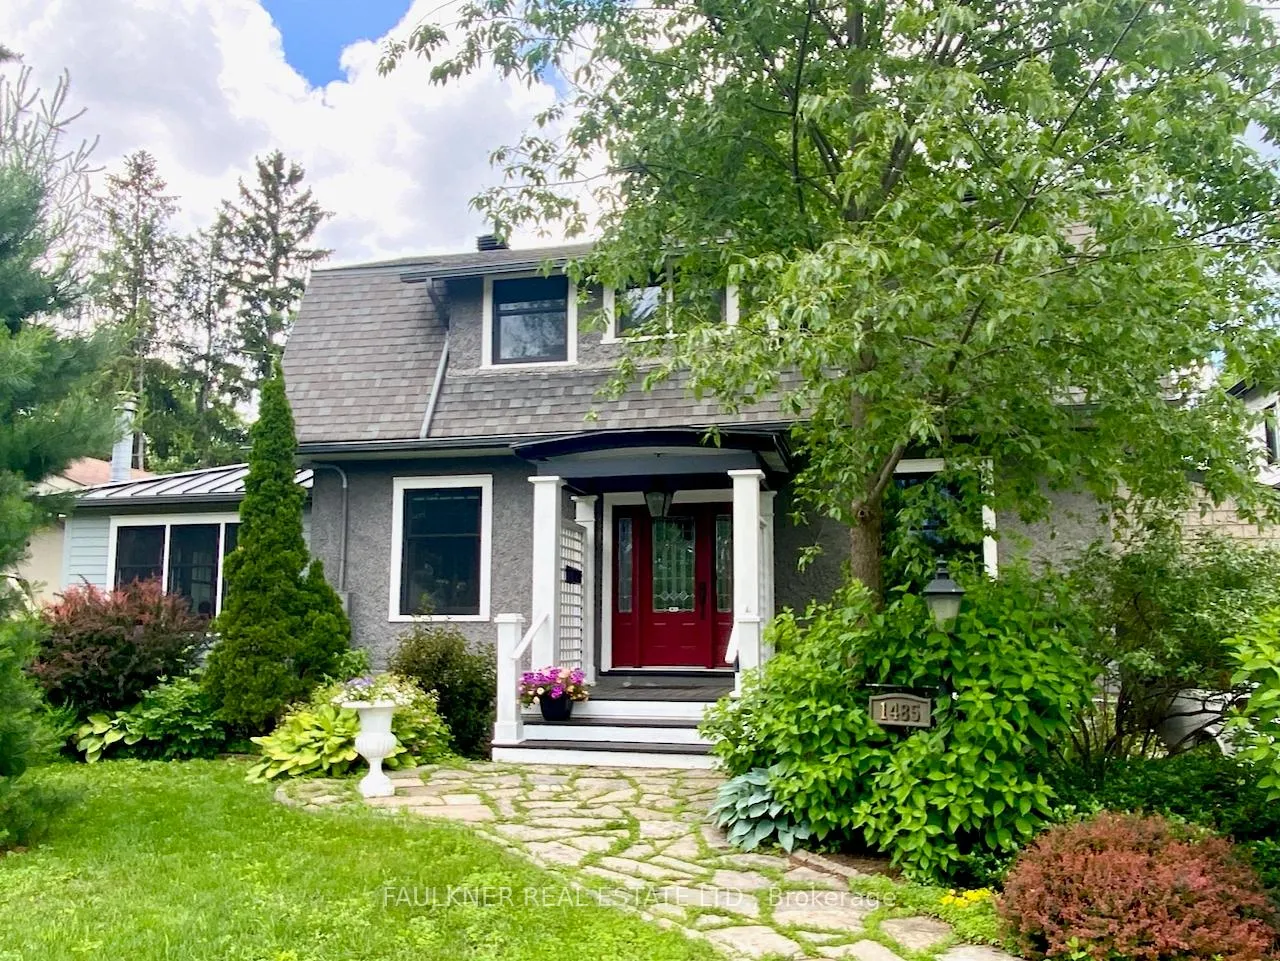
- Charming historic home with modern renovations.
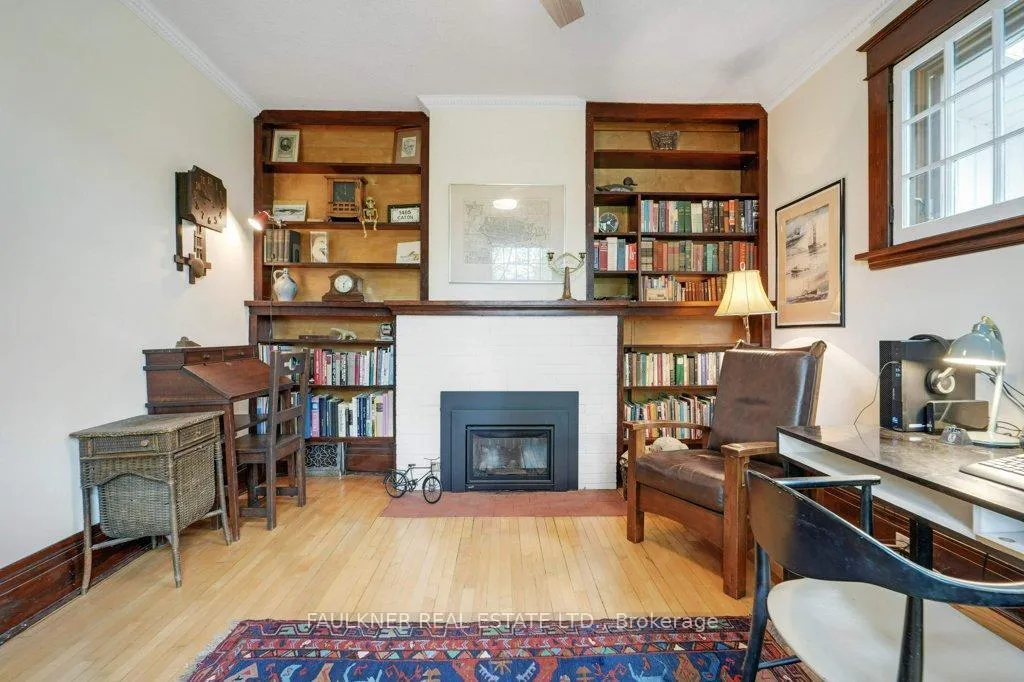
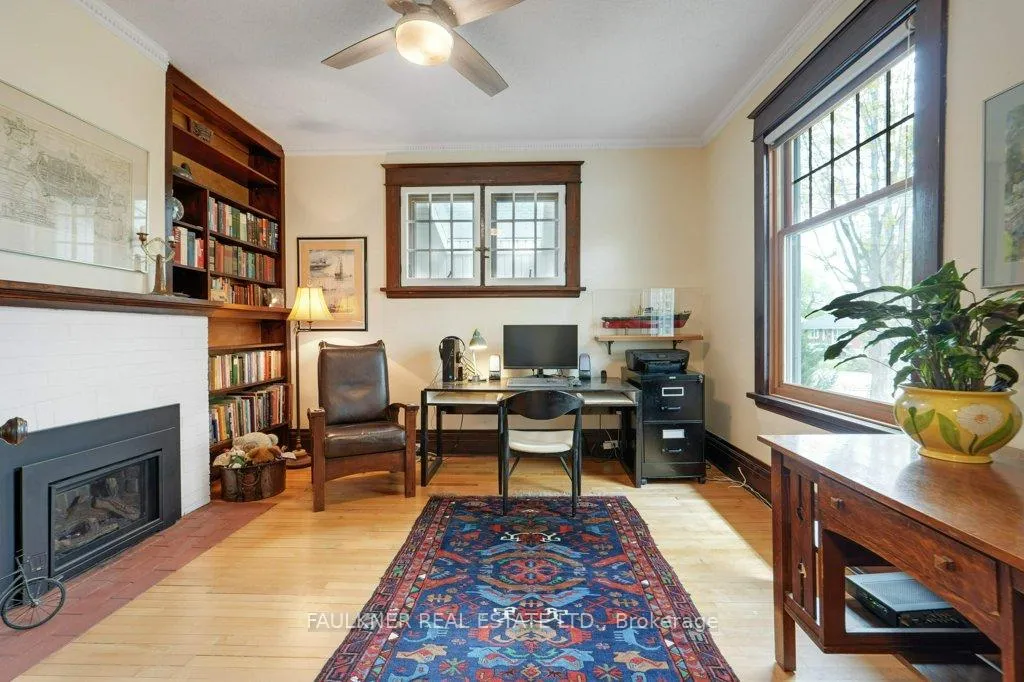
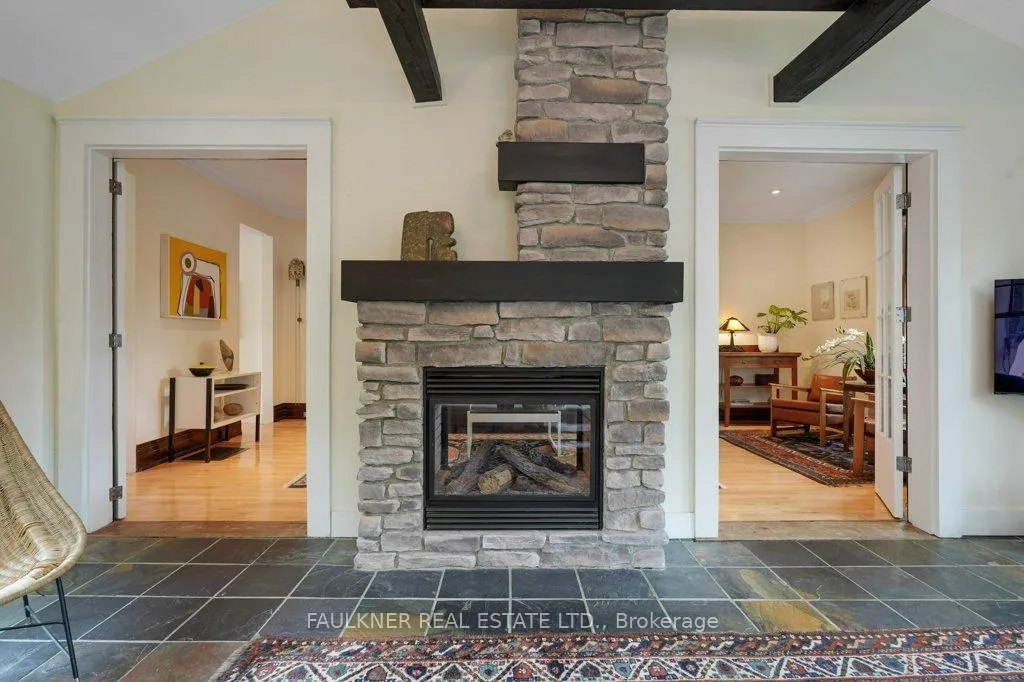
- Two-sided gas fireplace enhances living spaces.
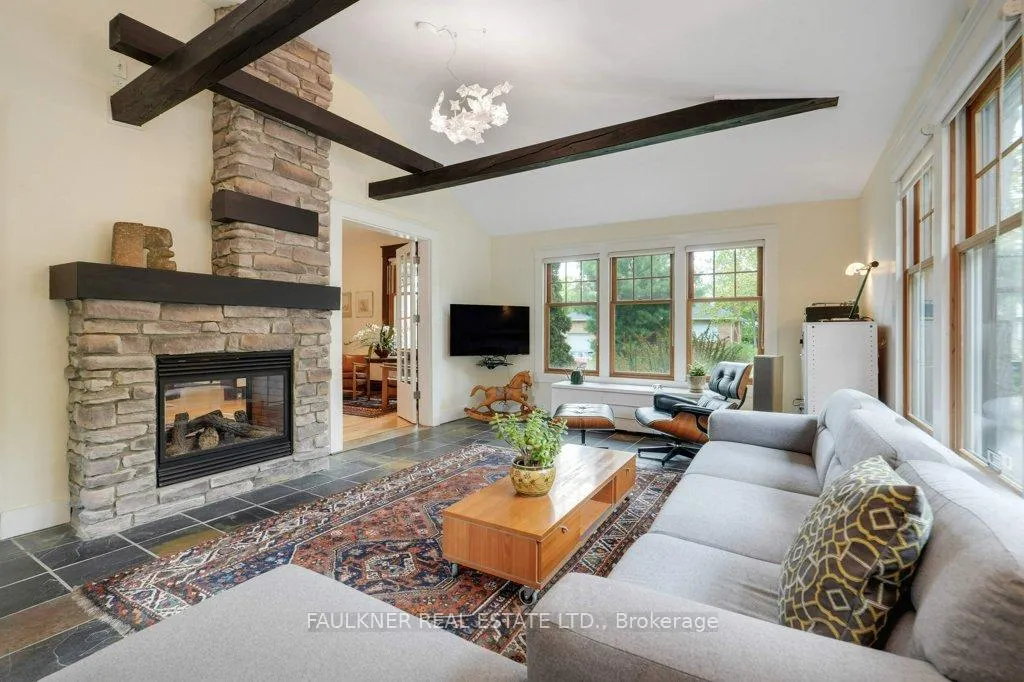
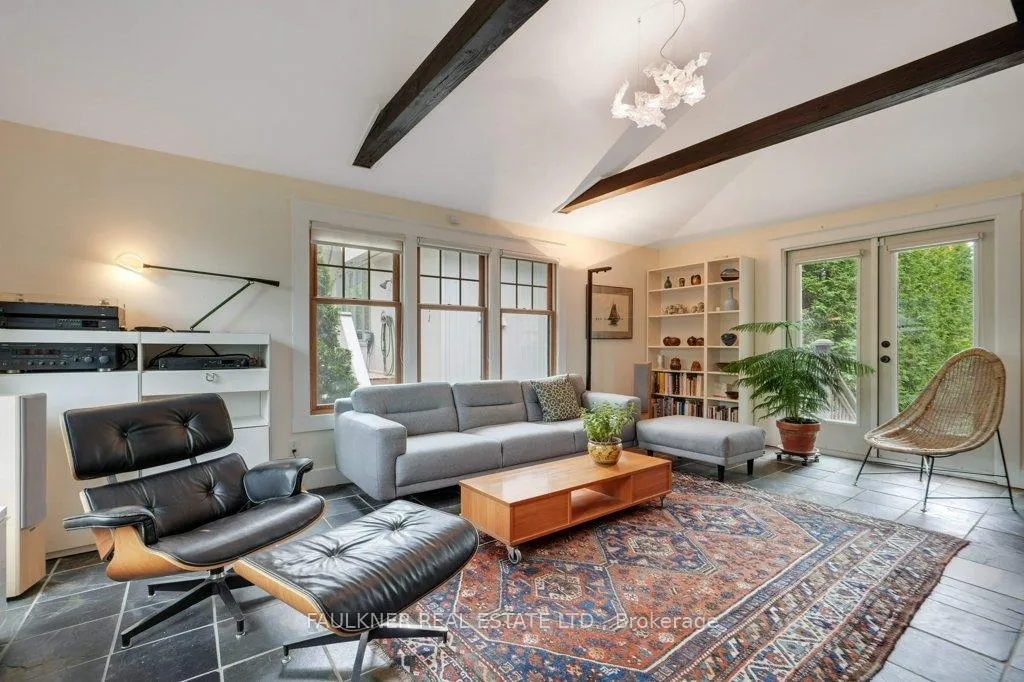
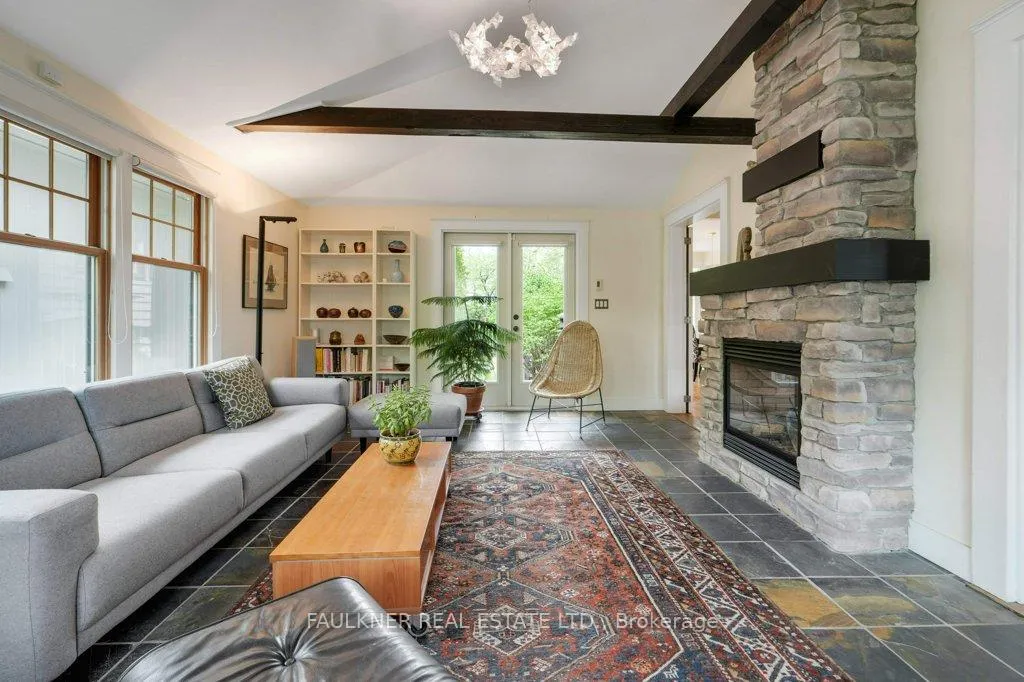
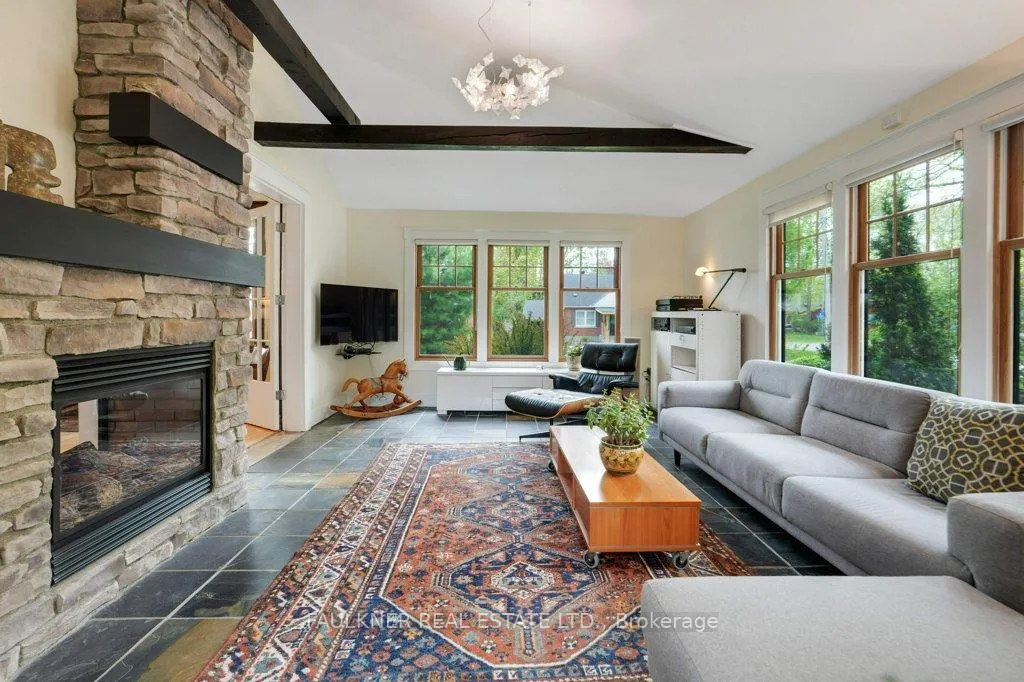
- Spectacular family room with cathedral ceiling.
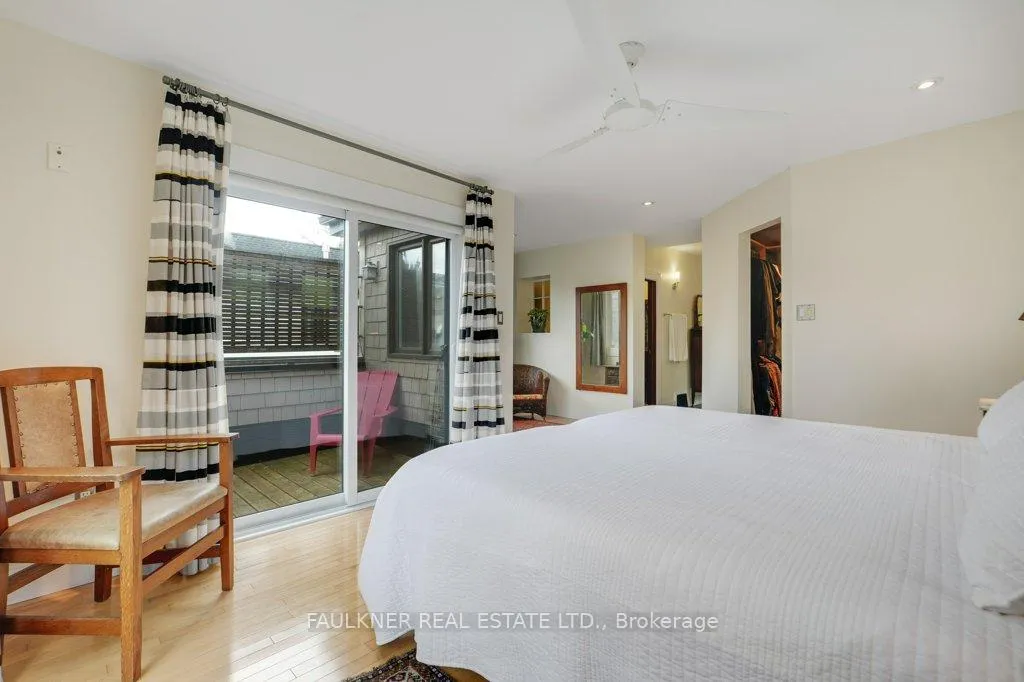
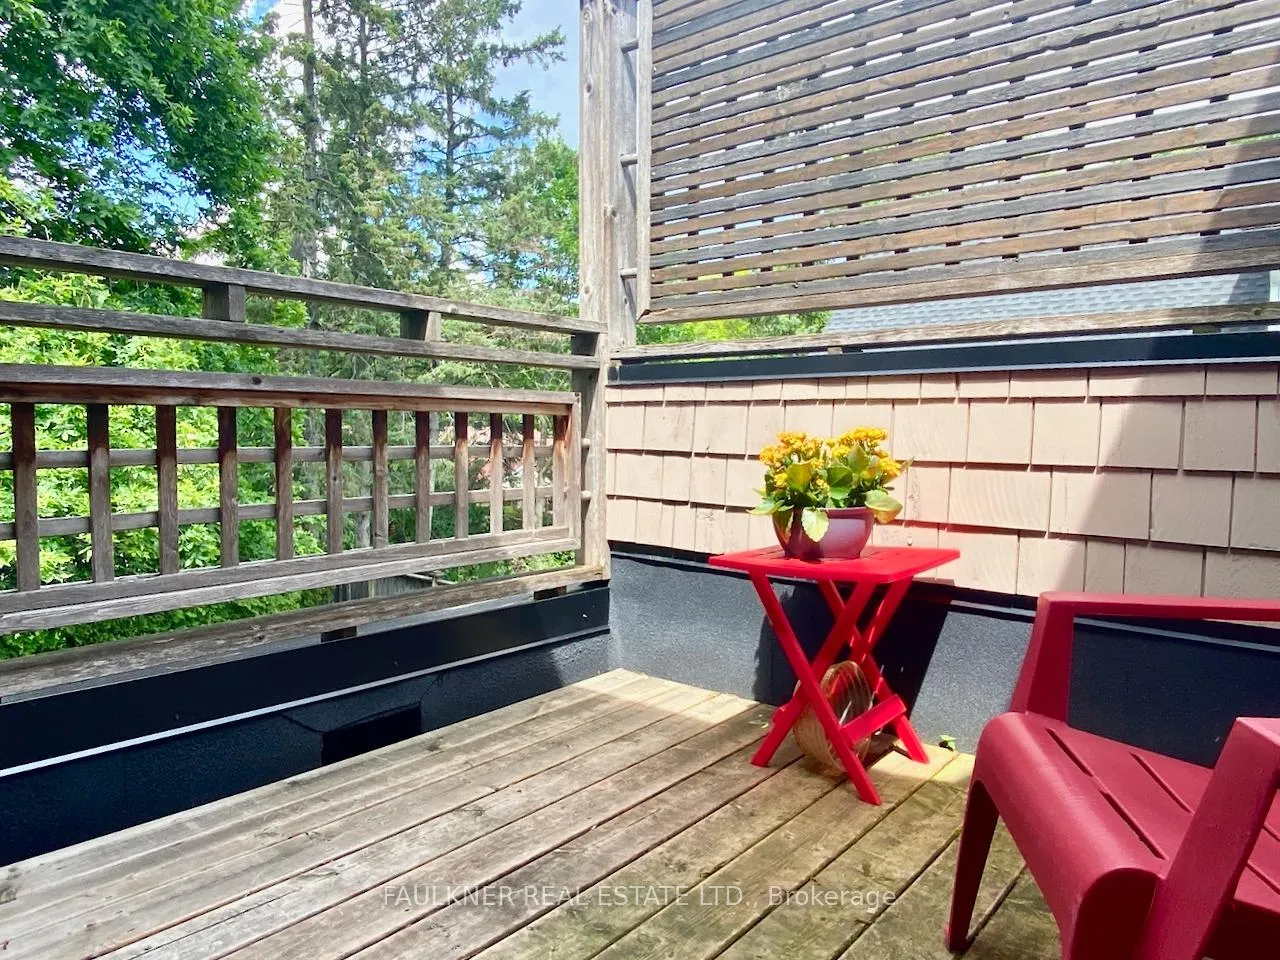
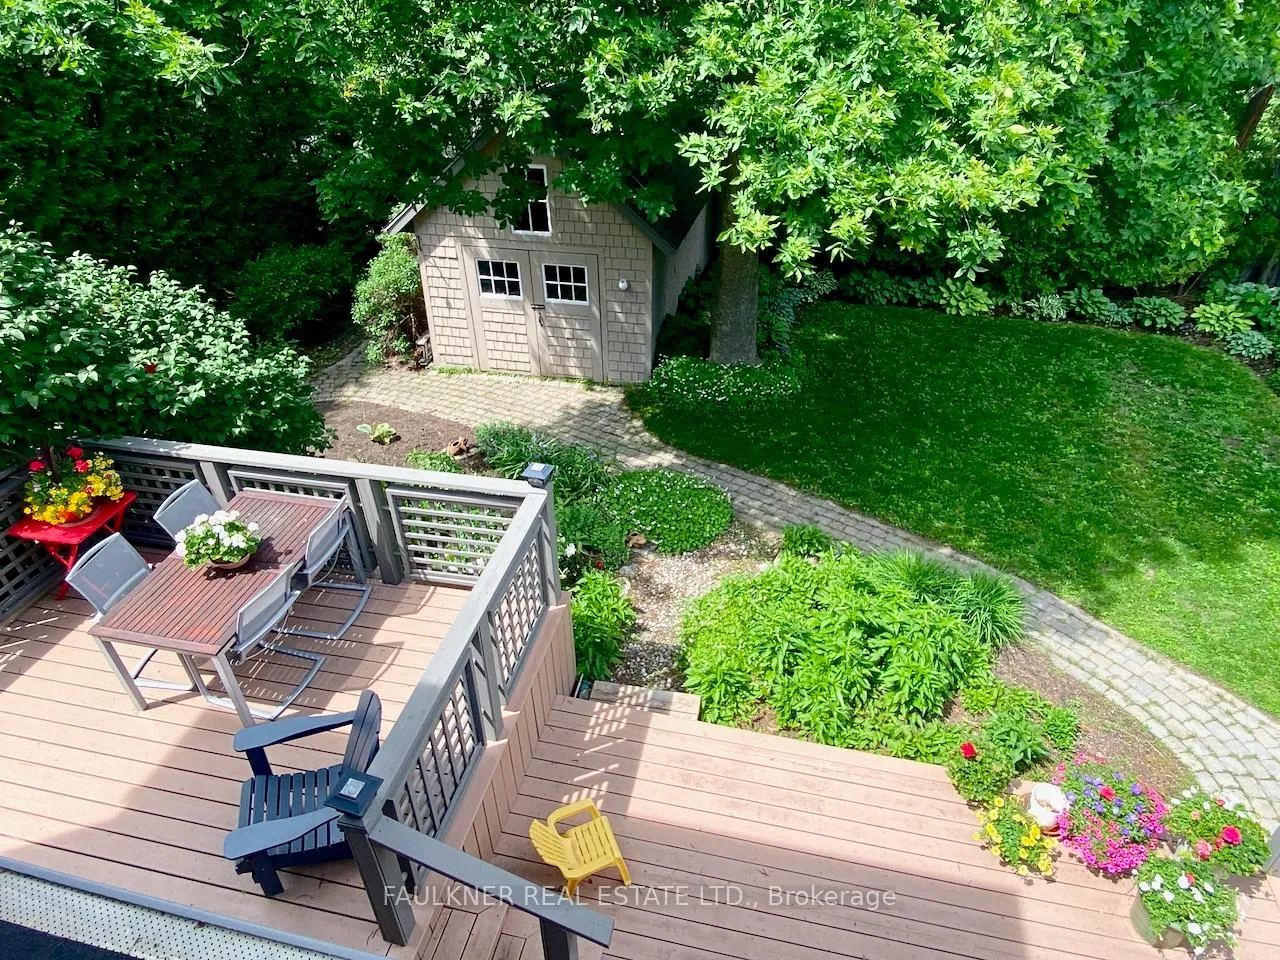
- Private balcony overlooks beautifully landscaped gardens.
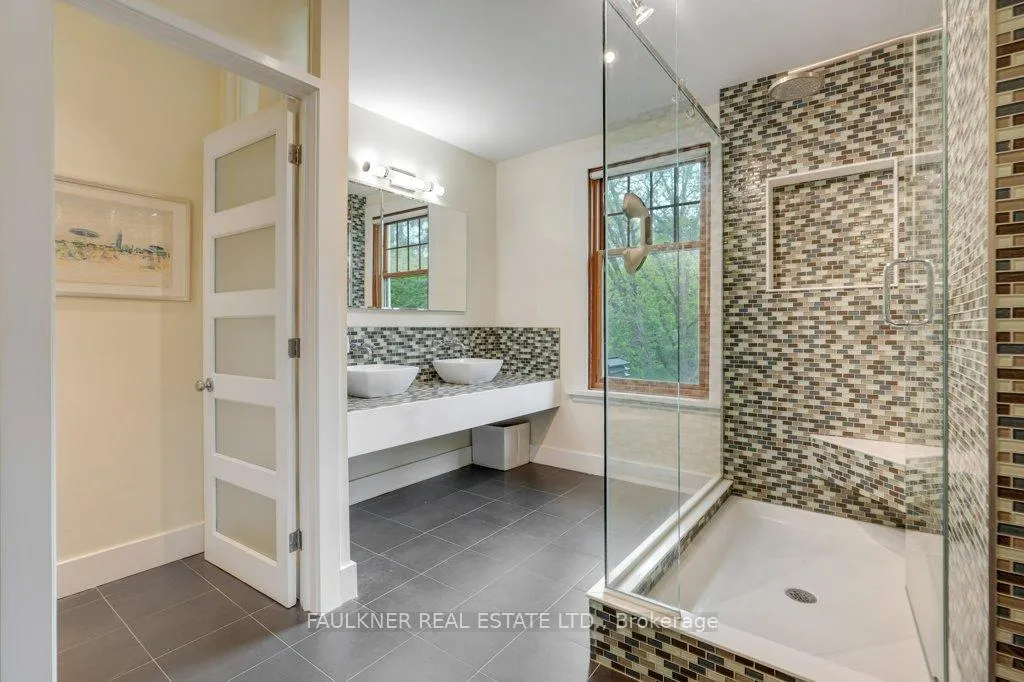
- Luxurious ensuite with custom features.
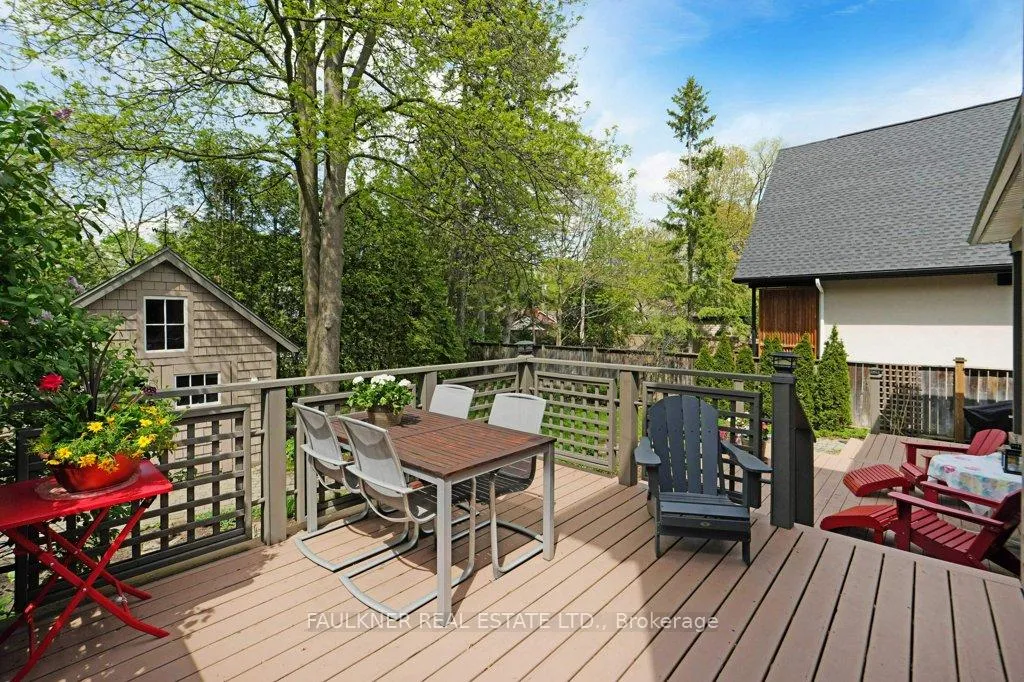
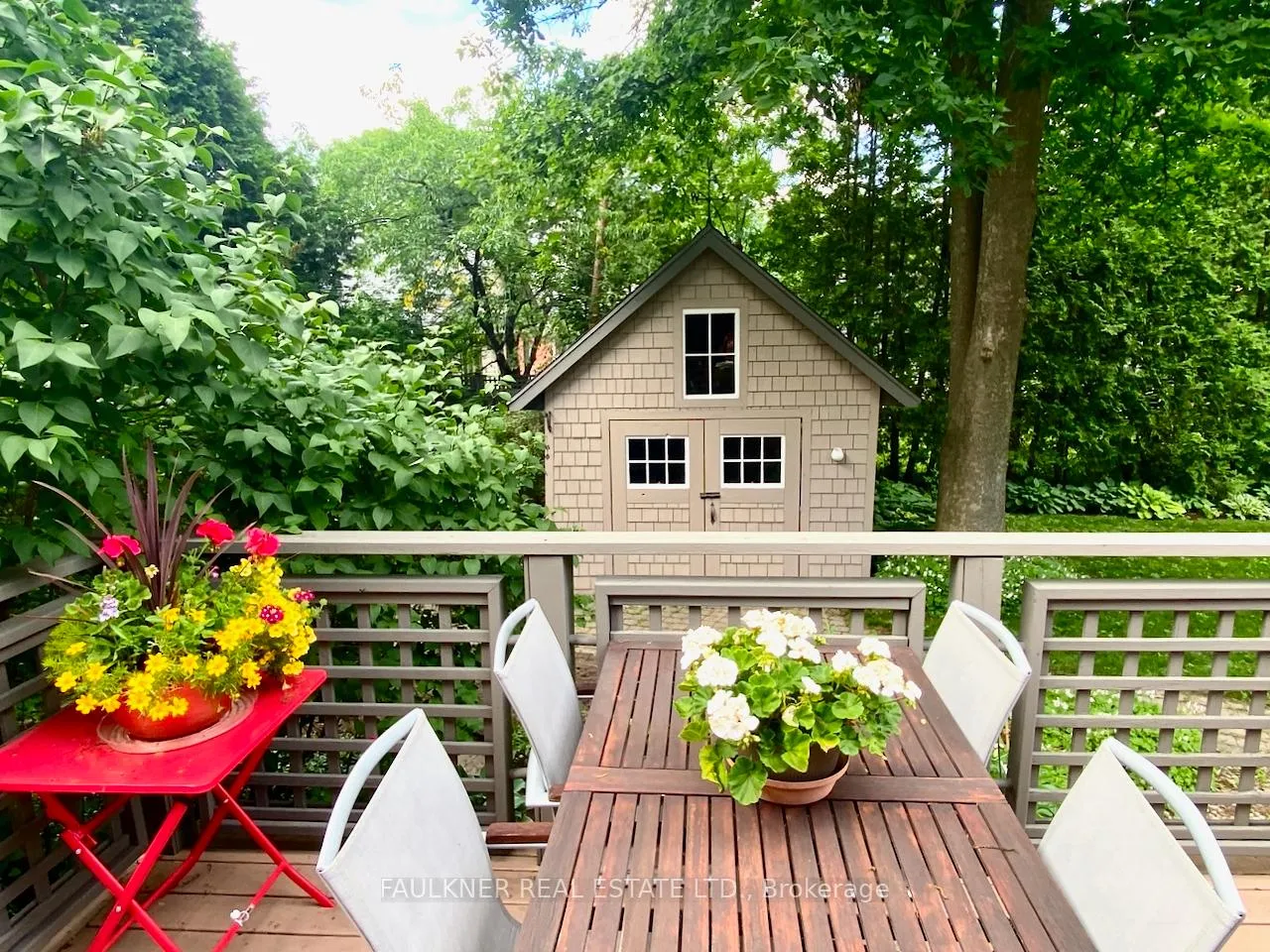
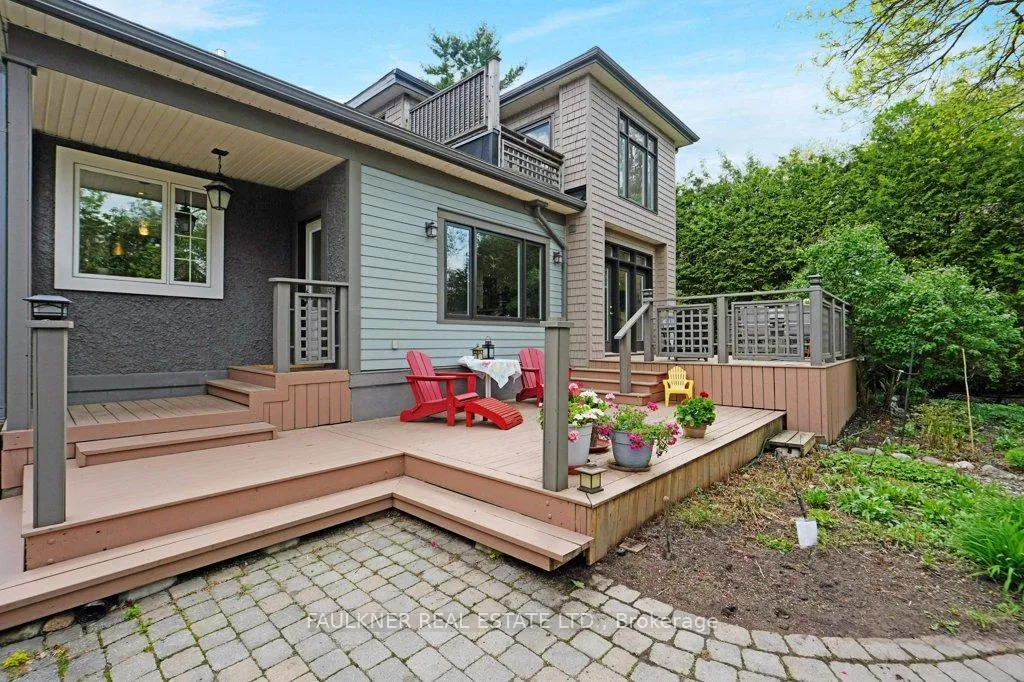
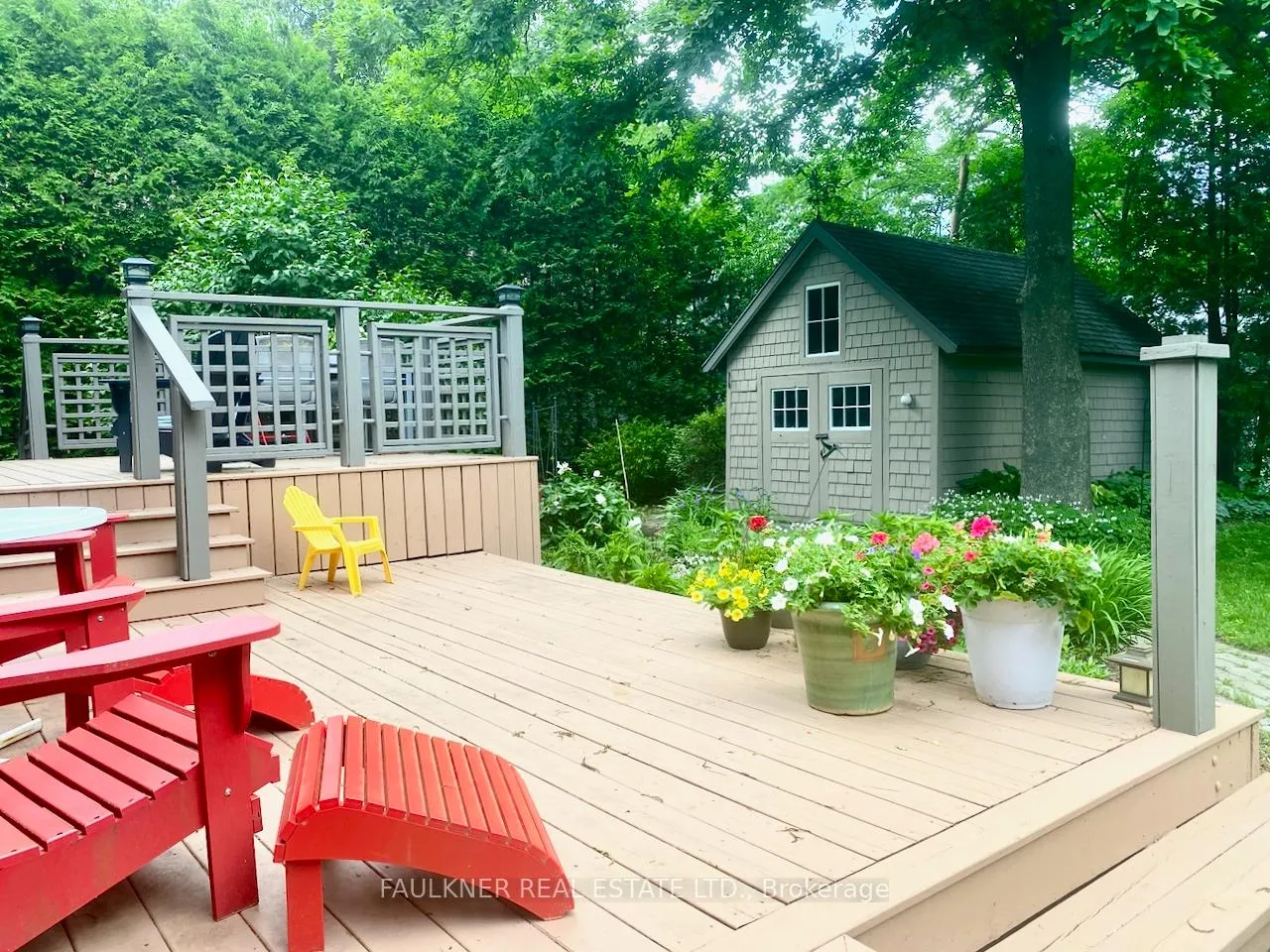
- Expansive deck perfect for entertaining.
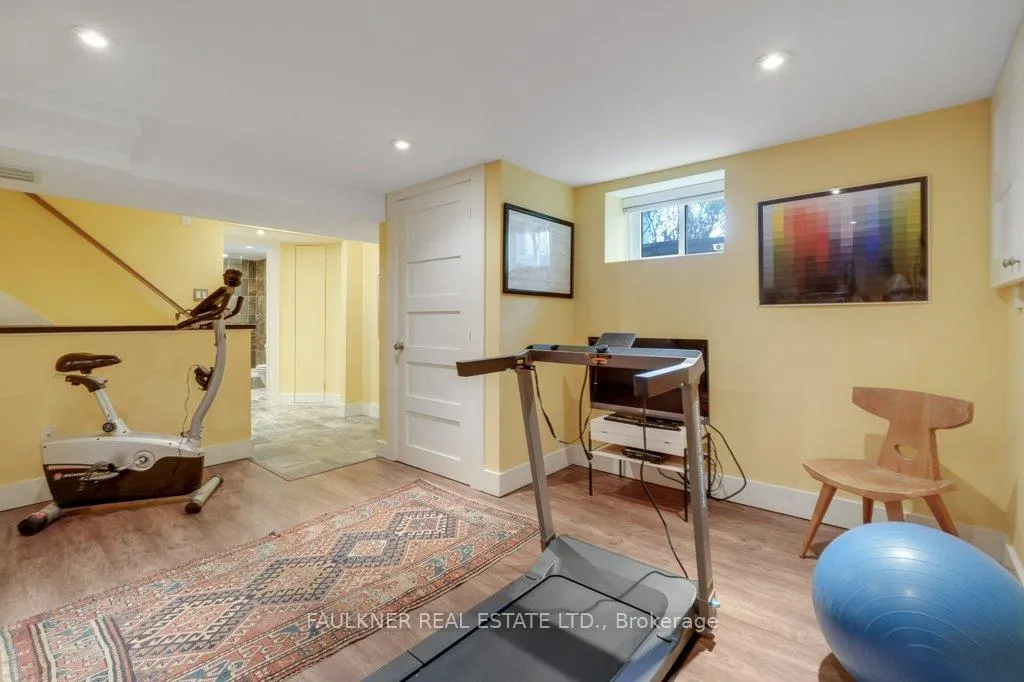
- Finished basement ideal for recreation or exercise.
- Includes EV Charger for electric vehicles.
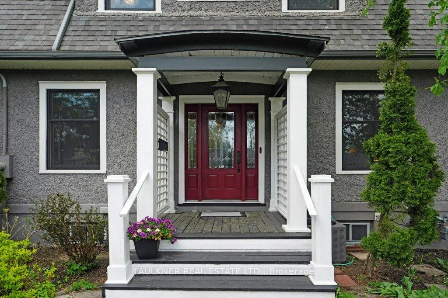
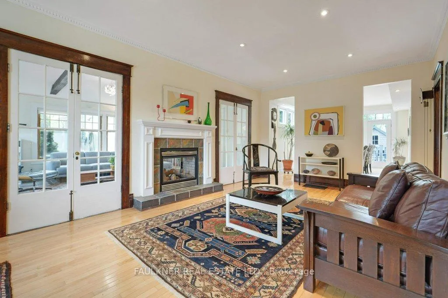
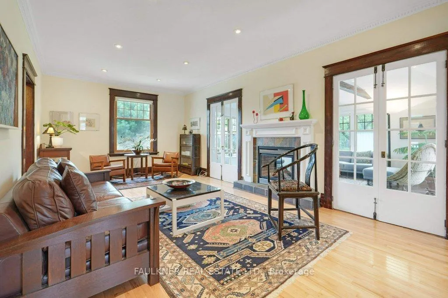
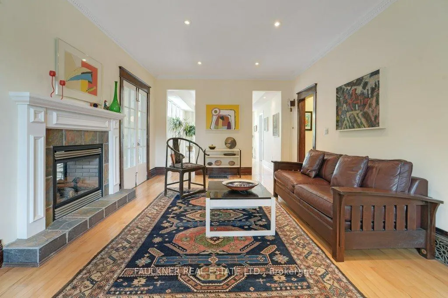
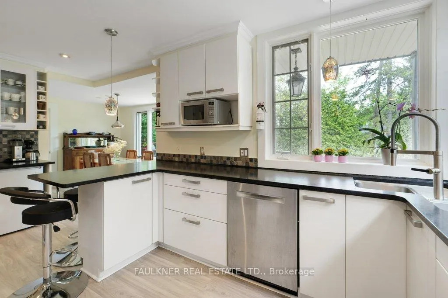
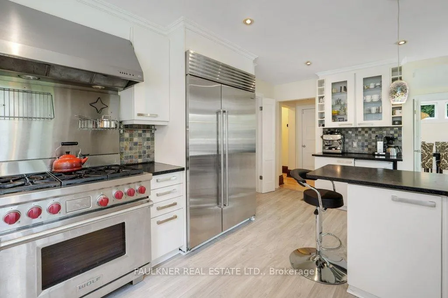
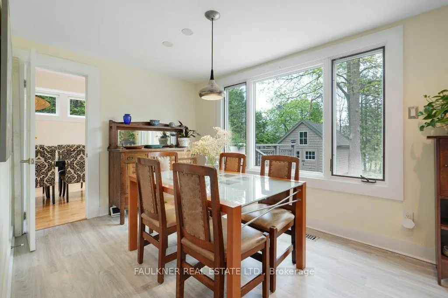
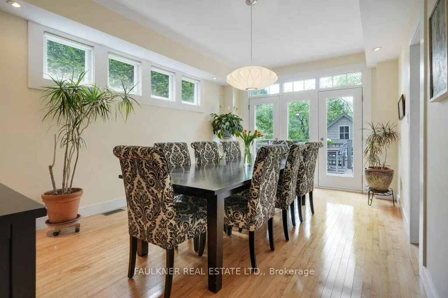
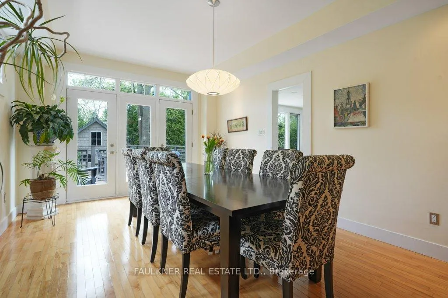
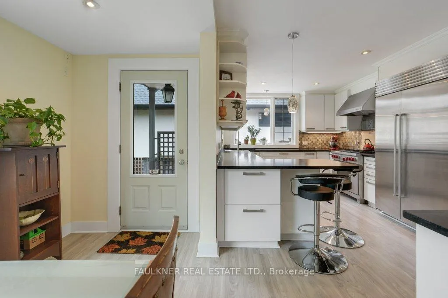
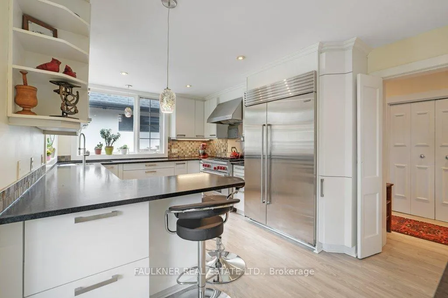
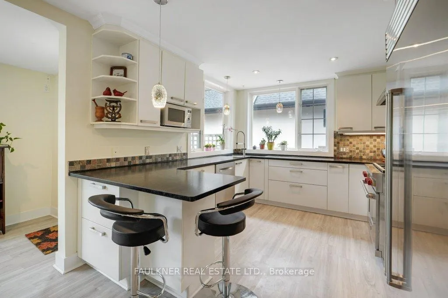
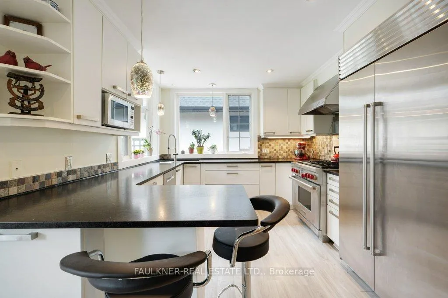
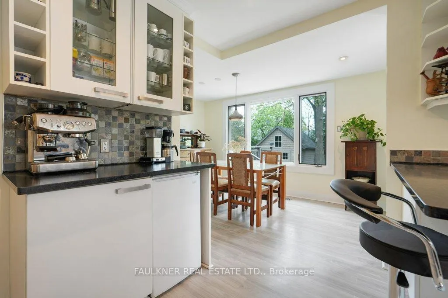
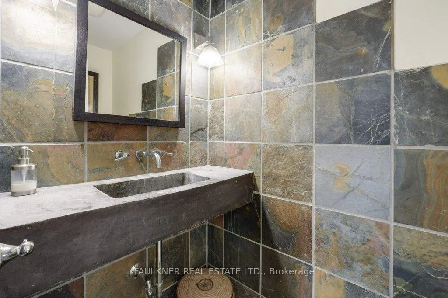
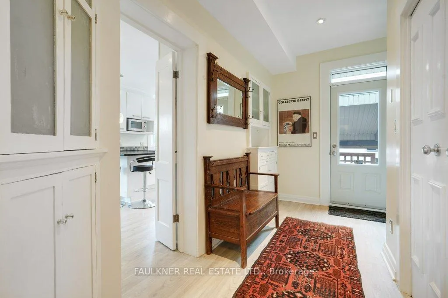
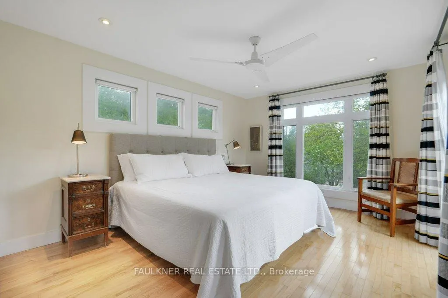
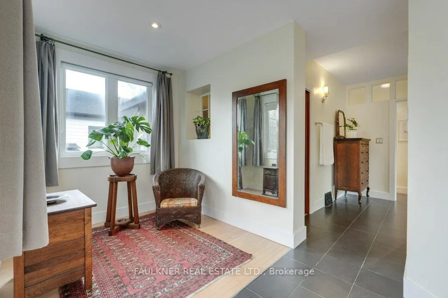
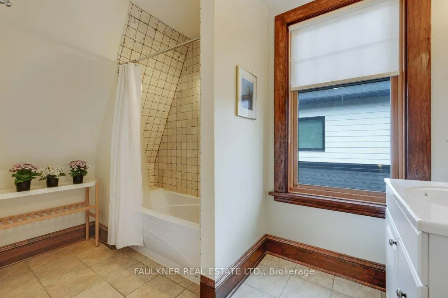
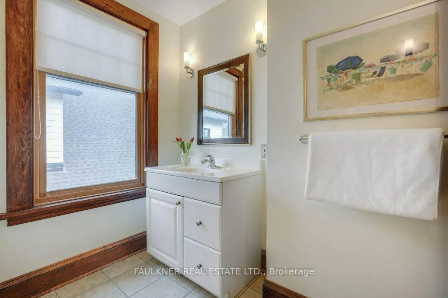
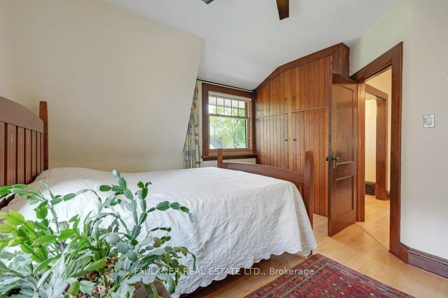
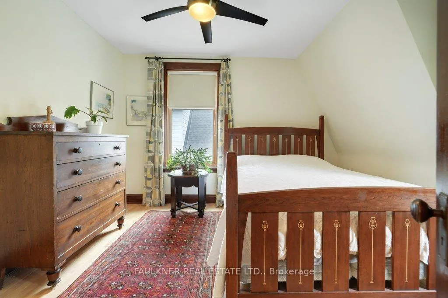
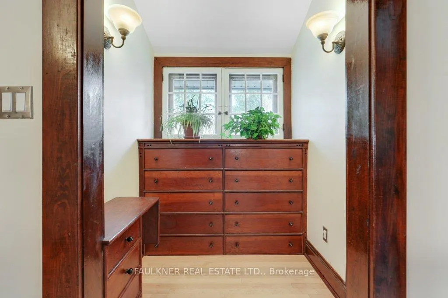
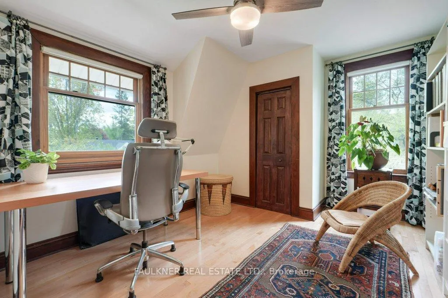
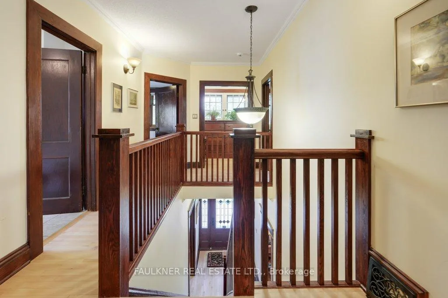
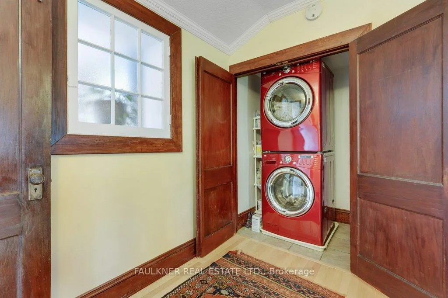
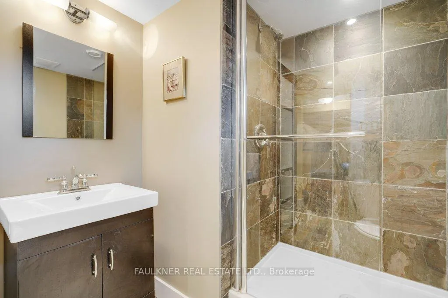
A rare find! Former residence of Alex Roger, this charming gambrel-roofed, cottage-inspired home, built in 1915, beautifully blends historic character with thoughtful contemporary renovations and expansions, all set within an eminently serene setting. Warm and welcoming, this exceptional residence offers breathtaking, beautifully scaled rooms with an elegant flow throughout the main floor. A magnificent two-sided gas fireplace serves as the focal point of both the living room and family room, each space showcasing its own distinct character. The family room is truly spectacular, featuring walls of windows on three sides, a soaring cathedral-beamed ceiling, and a dramatic floor-to-ceiling stone fireplace.The elegant living room exudes timeless sophistication with a traditional mantel and double French doors flanking the central fireplace. The generous dining room features transom windows and opens onto an expansive deck and beautifully landscaped yard. The family-sized kitchen with eating area is filled with natural light and offers plentiful windows overlooking the gardens. A convenient mudroom and powder room complete the main floor. Upstairs, the primary bedroom retreat offers a peaceful sanctuary complete with a sitting area, private balcony overlooking the rear gardens, walk-in closet, and luxurious ensuite featuring double sinks and a custom walk-in shower. Convenient second-floor laundry is complemented by additional laundry facilities in the basement. The well-lit 7-foot-high basement features a modern 3-piece bathroom and a finished space ideal for a recreation room or exercise area. Timeless architectural details, inviting living spaces perfect for entertaining on a grand scale, and a unique sense of place make this a truly special residence, one that must be experienced to be fully appreciated. This home leaves a lasting impression. EV Charger included.
- On Demand Water Heater
Key Facts & Features
Property Costs
- Annual Property Tax Amount
- $9,240
- Land Transfer Tax Fee
- $21,835
- Basement Type
- Full, Crawl Space
Interior Features
- Laundry Level
- Upper Level
- Interior Extras
- On Demand Water Heater
- Security Features
- Alarm System
- Fireplace/Stove
- Yes
- Fireplace Features
- Natural Gas
- Elevator
- No
Exterior Features
- Pool
- None
Building
- Building Type
- Detached
- Building Style
- 2-Storey
- Approx Age
- 100+
Construction
- Exterior Finish
- Stucco (Plaster), Other
- Roof
- Asphalt Shingle, Metal
- Foundation Details
- Concrete, Other
- Special Designation
- Unknown
Lot
- Lot Front
- 62.53 ft
- Lot Depth
- 118.74 ft
Inclusions
- Inclusions
- fridge, stove, dishwasher, 2 washer, 2 dryers, microwave, window coverings, tankless water heater, EV charger, alarm
Parking & Garages
- Garage Type
- Carport
- Garage Spaces
- 0
- Parking Spaces
- 3
- Total Garage And Parking Spaces
- 3
Heating & Cooling
- Heat Source
- Gas
- Heat Type
- Forced Air
- Air Conditioning
- Central Air
- Water
- Municipal
- Sewers
- Sewer
- Municipality
- Ottawa
- Neighbourhood
- Alta Vista/Faircrest Heights
- Main cross streets
- Braeside x Caton St
- Directions
- Kilborn x Braeside x Caton
Ask about this home
A HOMEH agent will answer your questions about this home.

Around this home
Alta Vista
Public · elementary · 540 m
6.0/10McMaster
Private · elementary · 1.1 km
7.8/10St. Patrick's
Private · secondary · 1.1 km
4.6/10Featherston Drive
Public · elementary · 1.2 km
3.9/10Pleasant Park
Public · elementary · 1.2 km
6.8/10Ridgemont
Public · secondary · 1.2 km
2.5/10Charles H. Hulse
Public · elementary · 1.4 km
2.8/10Lamoureux
Private · elementary · French · 1.8 km
7.2/10Marius-Barbeau
Private · elementary · French · 1.8 km
4.5/10Prince of Peace
Private · elementary · 1.9 km
3.3/10Hopewell Avenue
Public · elementary · 1.9 km
9.0/10Hillcrest
Public · secondary · 2.0 km
5.4/10Riverview Alternative
Public · elementary · 2.1 km
1.5/10Franco-Cité
Private · secondary · French · 2.1 km
6.7/10Sainte-Geneviève
Private · elementary · French · 2.3 km
6.1/10
Data provided by OpenStreetMap & Fraser Institute School Rankings
For the owner
Is this your home? Track its value.
Get this home's HOMEH Estimate by email once a month, with how many homes are for sale around you.
Monthly payment
$4,953/month
On $1,268,000
$253,600
Estimate only. Not a mortgage offer.
How much is your home worth?
Get a home value estimate from a local HOMEH agent, then sell with confidence.
- MLS® number
- X13469568
- Data source
- Toronto Regional Real Estate Board
- Status change
- 2026-06-27
- Listed on
- 2026-06-19
- Days on market
- 8 days
- Possession type
- Flexible
- Co-op commission
- 2
- Seller
- Listed by
- FAULKNER REAL ESTATE LTD.
Recommended for you
Based on homes you've looked at.
No recommended properties found.
Nearby similar homes
No nearby properties found.
More real estate resources
Other homes nearby
Explore this area
Nearby neighbourhoods
- Huntley Ward (South East) homes for sale
- Stittsville (North) homes for sale
- CFB Rockcliffe and Area homes for sale
- Rideau Twp South To Roger Stevens Drive homes for sale
- City View/Skyline/Fisher Heights/Parkwood Hills homes for sale
- Huntley Ward (South West) homes for sale
- Mechanicsville homes for sale
- Riverview Park homes for sale
No nearby listings available.
Ask HOMEH about this home
Price, neighbourhood, monthly cost. Ask anything.
HOMEH Intelligent Agent is an AI, not a licensed representative. Check anything important with your agent.