
15 Donna Street
Ottawa (Meadowlands/Crestview), ON K2G 2V5
- 3+1Bedrooms
- 2Bathrooms
- 1Garage
- 1100–1500Sq Ft
- $4,602Tax
- 75×102 ftLot Size
 Estimated Value:$660,500See Free Estimate Report

Property not available for sale or for rent.
HOMEH One: full-service selling for a 1% listing fee. The buyer's agent commission is separate.
Free Home EvaluationHow Much Is My Home Worth?Homes for Sale NearbySale & Price History for 15 Donna Street, Ottawa, Meadowlands/Crestview
| Start Date | End Date | Price | Event | MLS# |
|---|---|---|---|---|
| 2026-05-11 | 2026-05-21 | Login to See Prices | Sold | x13113848 |
Real estate boards require you to or to see the full details of this property.
*Sold prices and complete sale & price history are regulated data. Under the Trust in Real Estate Services Act, 2002 (TRESA) and the rules of the Real Estate Council of Ontario (RECO), and pursuant to the Multiple Listing Service® rules of the Canadian Real Estate Association (CREA) and the Toronto Regional Real Estate Board (TRREB), this information may be shown only to registered users who have agreed to the applicable terms of use (a Virtual Office Website, or "VOW," arrangement). HOMEH Inc., Brokerage therefore provides it to signed-in members only. Creating an account is free and takes under a minute.
About 15 Donna Street, Ottawa, Meadowlands/Crestview
Summarized Description
- Mid-century modern bungalow with unique features.
- Fully finished basement with additional bedroom.
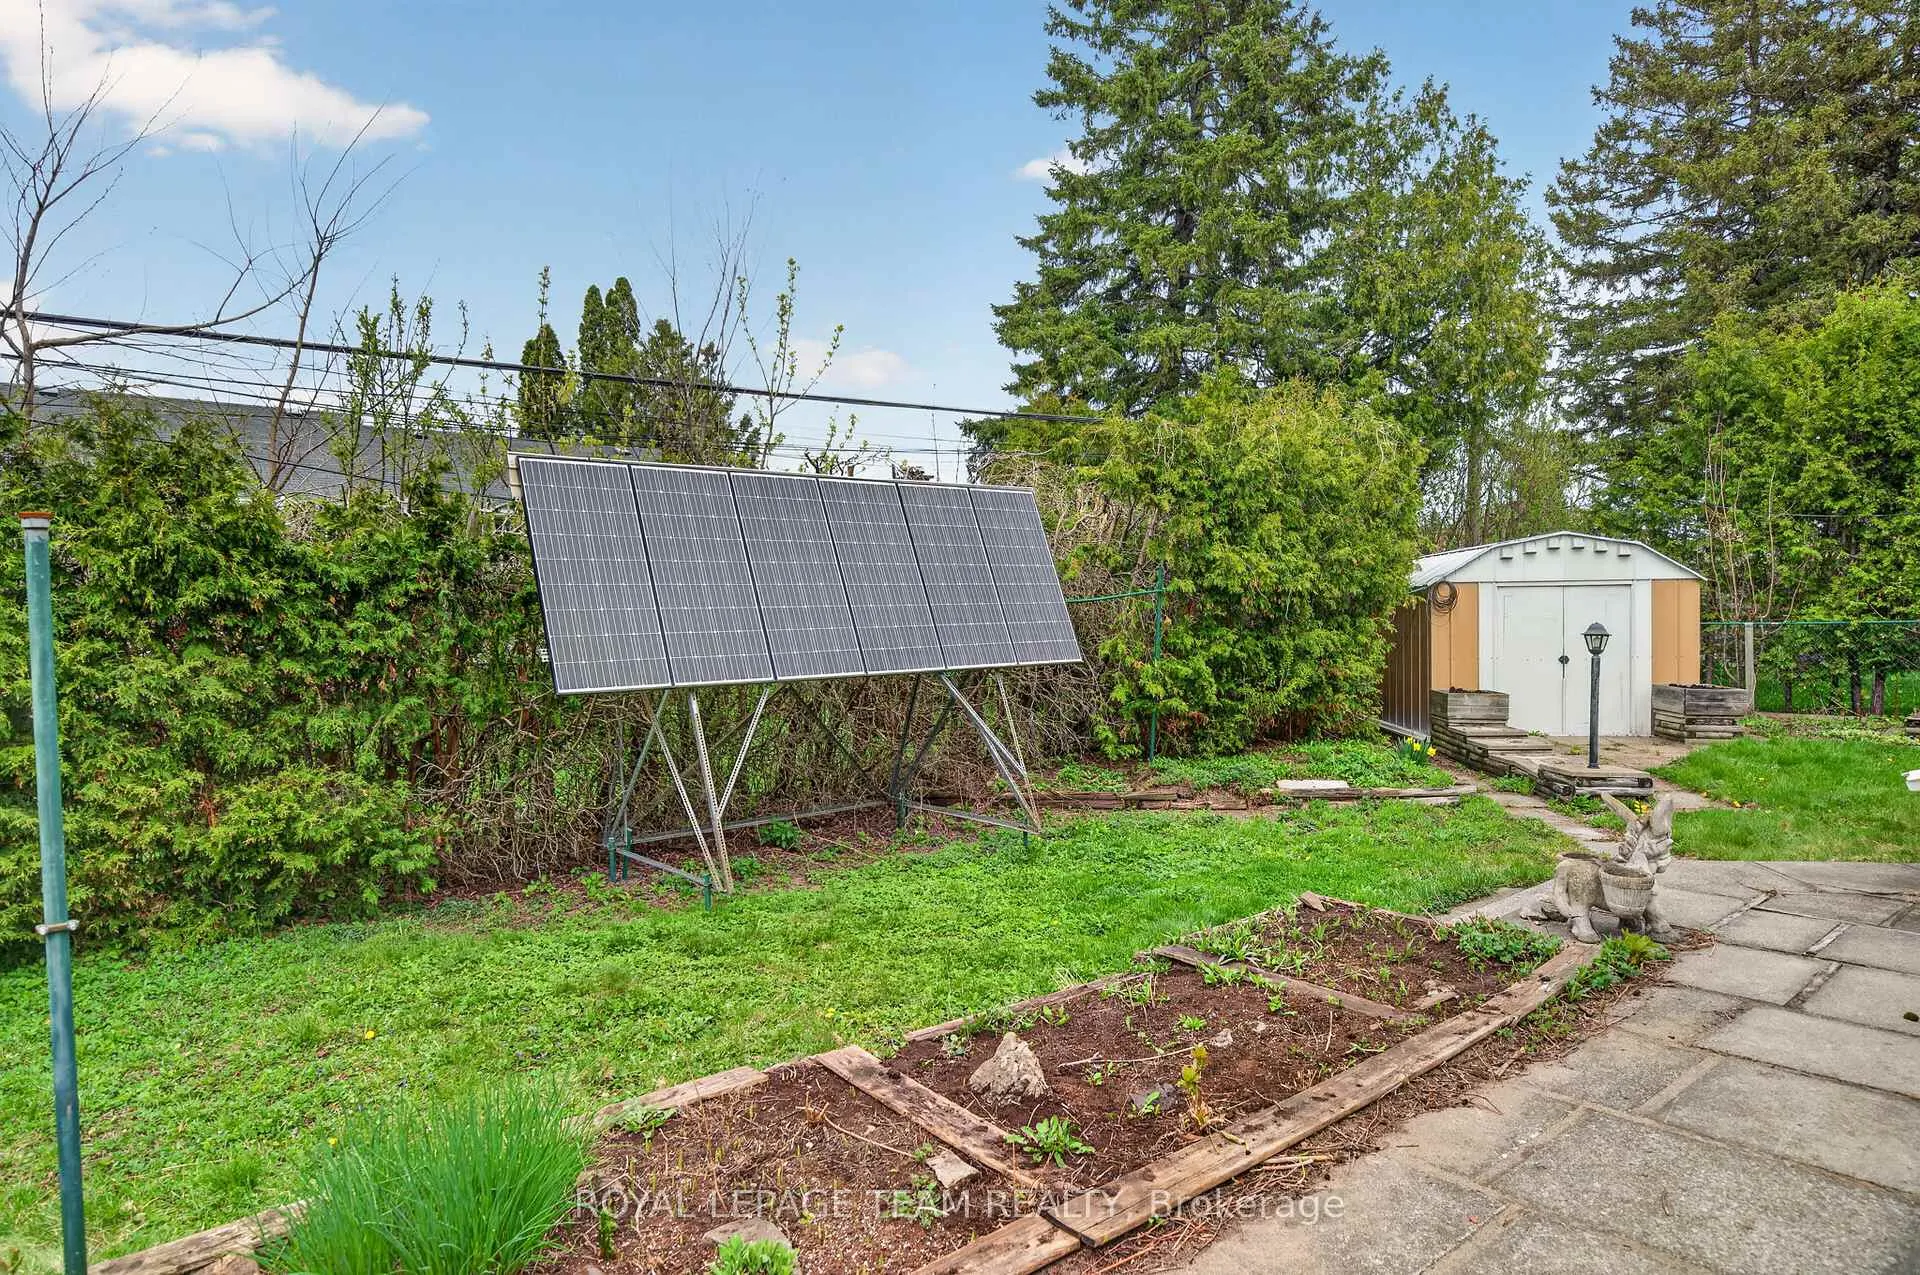
- Solar panels for sustainable energy savings.
- Oversized garage with workshop space.
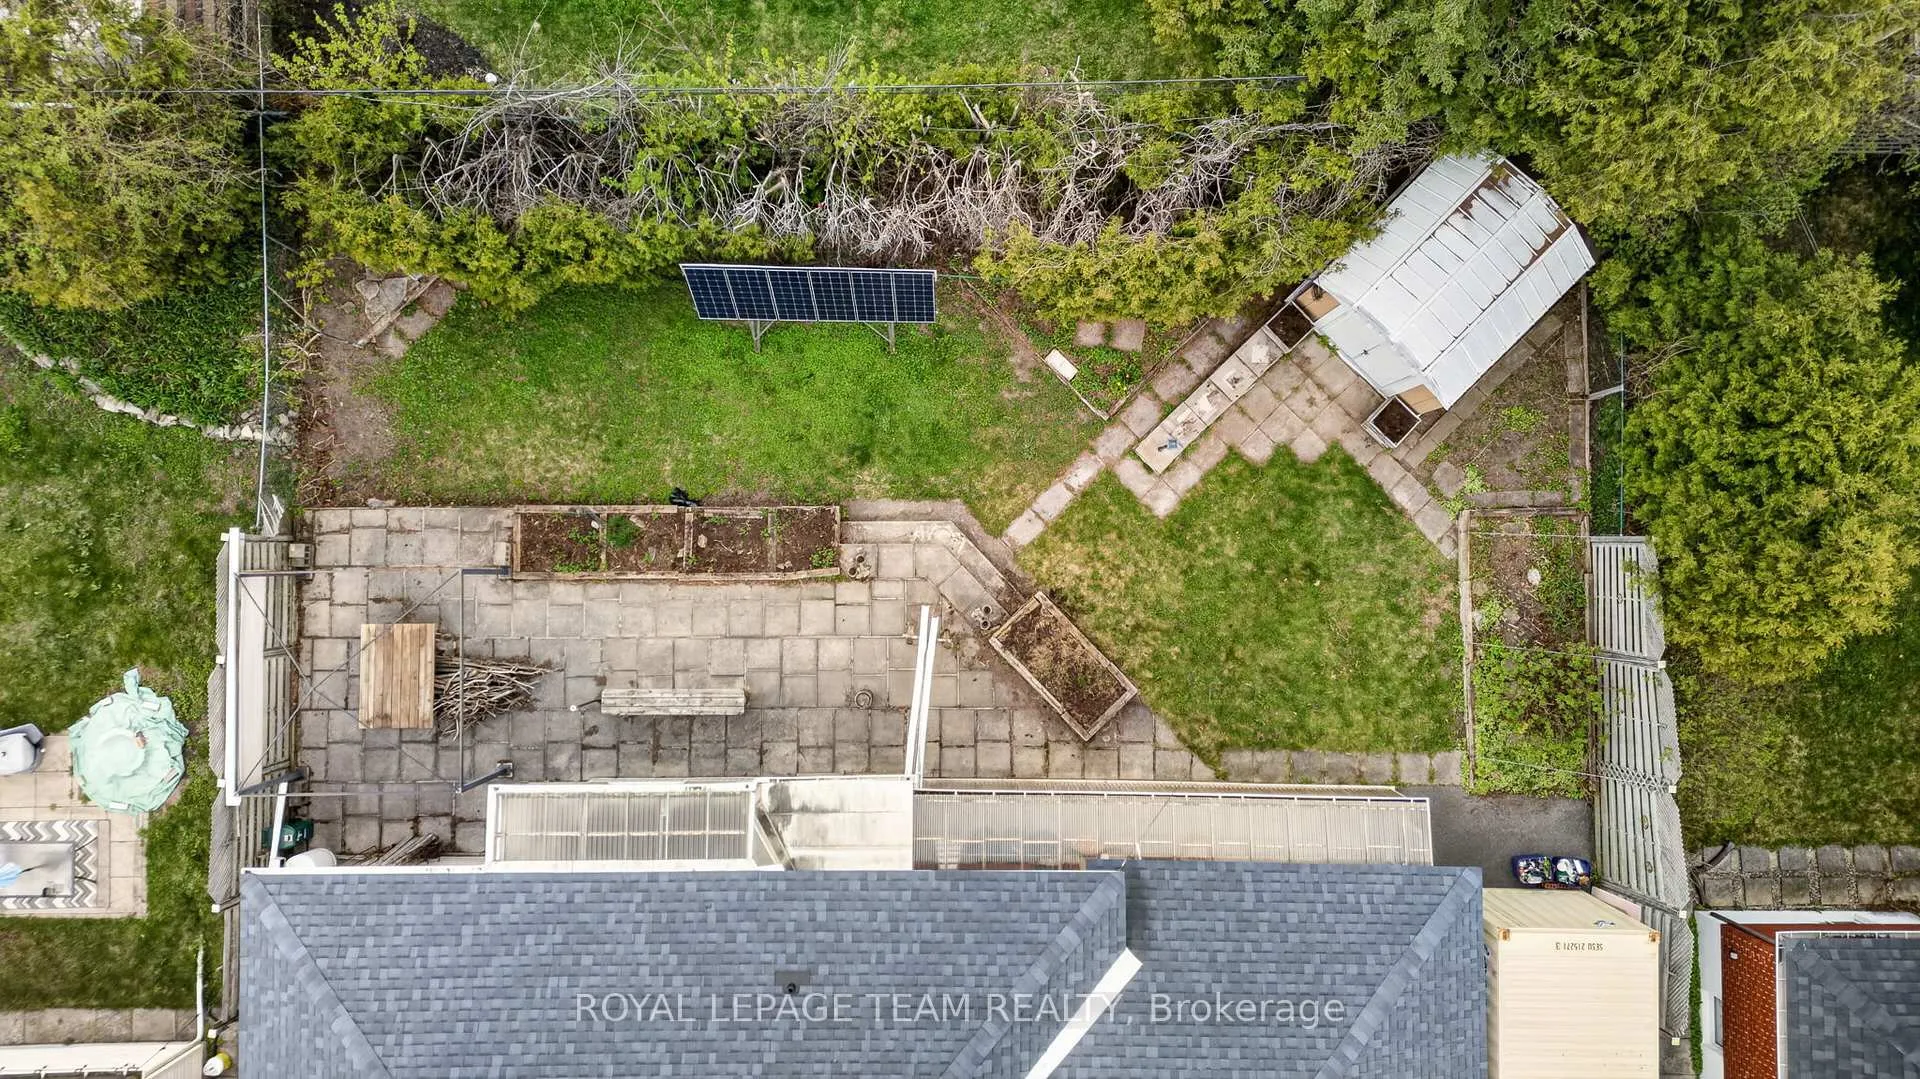
- Landscaped lot with massive concrete patio.
- Proximity to schools and parks.
- Energy-efficient upgrades throughout the home.
- Quiet neighborhood ideal for families and investors.
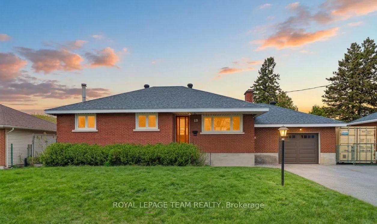
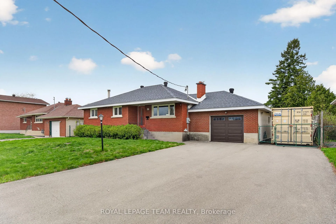
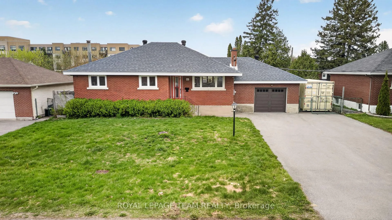
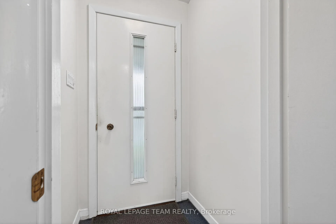
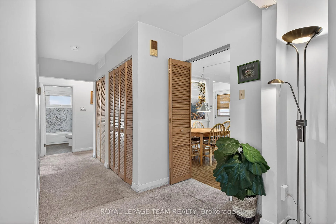
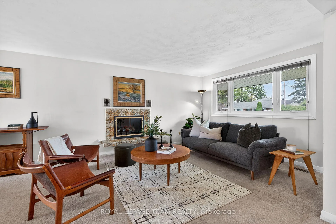
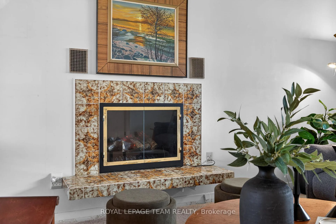
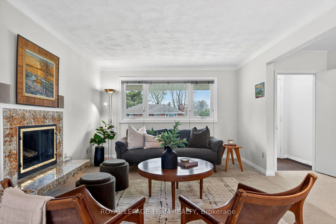
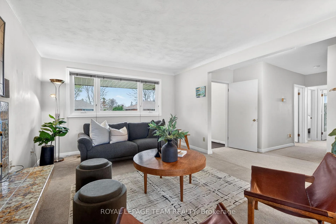
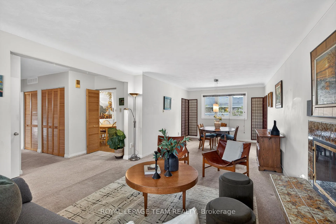
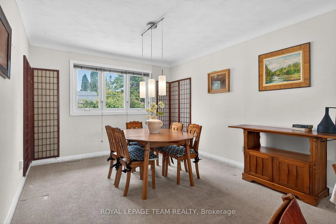
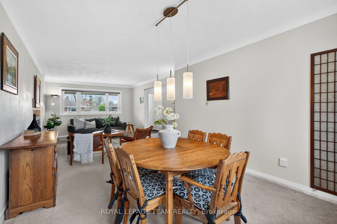
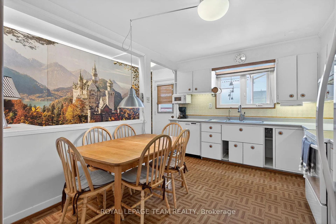
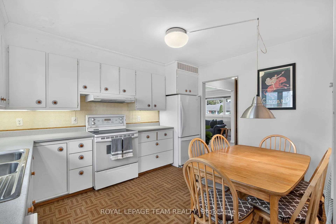
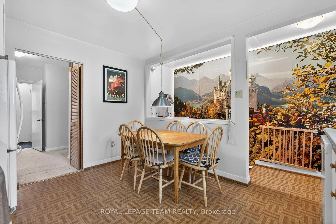
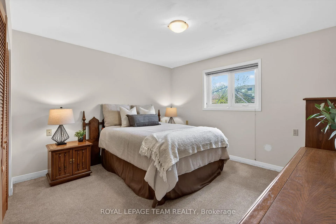
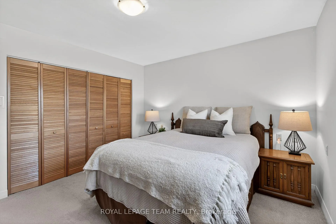
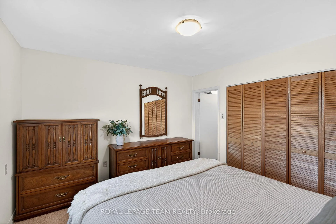
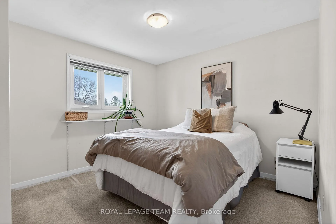
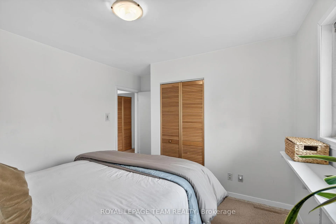
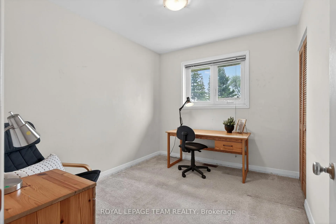
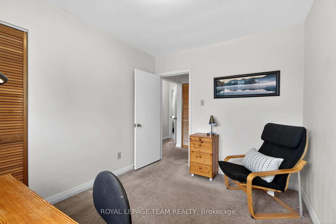
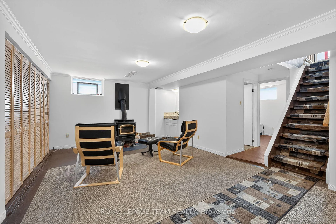
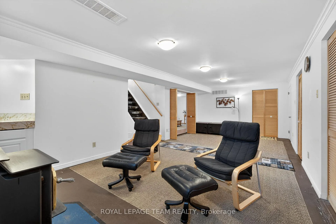
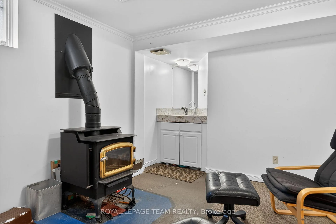
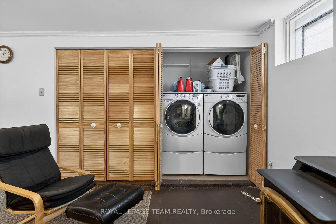
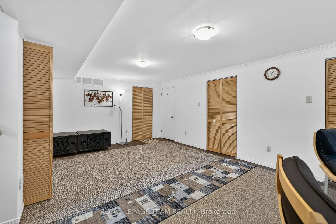
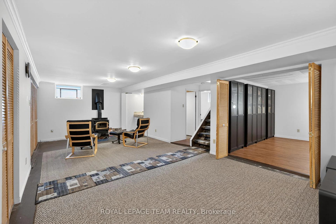
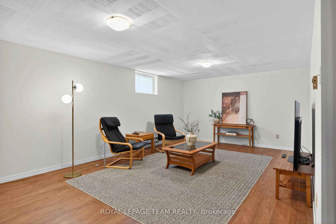
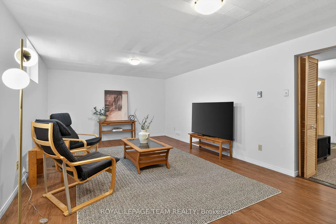
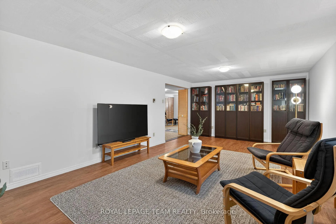
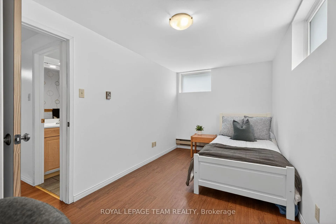
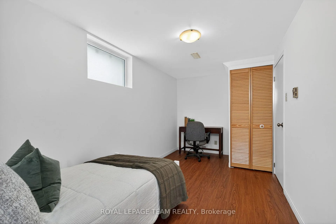
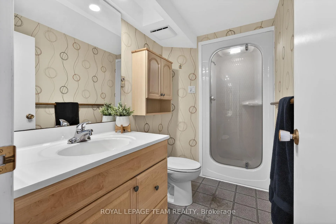
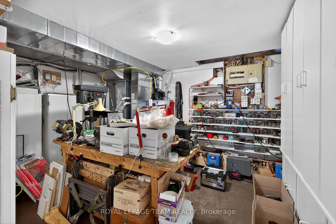
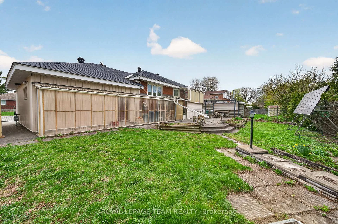
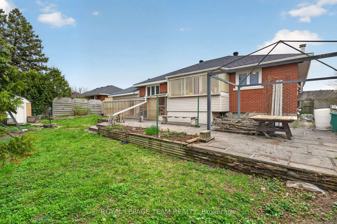
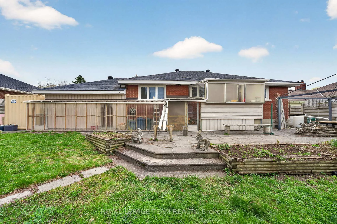
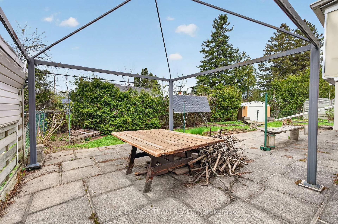
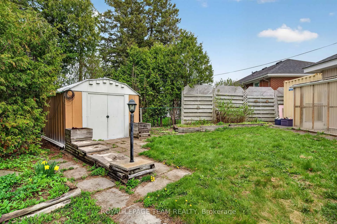
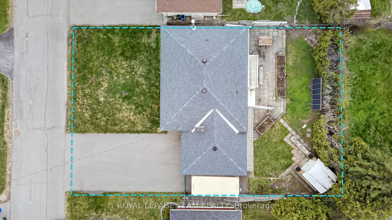
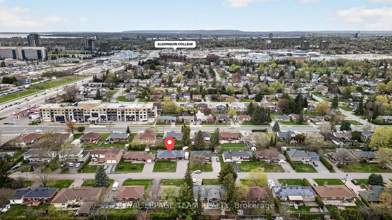
Welcome to 15 Donna Street, a lovingly maintained mid-century modern gem tucked into a quiet, established neighbourhood just off Meadowlands Drive, offering an incredible opportunity for growing families & investors alike. Built in 1958, this stunning 3+1 bed, 2 full bath bungalow sits on an impressive 75 x 101.5-ft headged, landscaped lot, fully fenced, massive 15 by 30-foot concrete patio, raised planter/garden beds, & diagonally installed 10 by 14-foot powered shed with a triangular extension to the rear of the yard for additional storage. From the moment you arrive, the extended driveway provides parking for at least six vehicles, perfectly complementing the oversized 18'6" x 22'11" garage that boasts ample room for a workshop alongside parking. Inside, natural light pours into the main level, highlighting 3 spacious bedrooms, hidden original hardwood beneath the carpet, an electric fireplace & exceptionally well-insulated exterior walls & attic. The fully finished basement significantly expands your living space, featuring an additional bedroom, a 3-piece bathroom, a wood fireplace, vinyl flooring, multiple recreation areas, a workshop, & dedicated spaces for laundry, a freezer, & a pantry. Mechanically, this home is an absolute powerhouse, featuring a 200 Amp electrical panel, fully owned solar panels for sustainable energy, approx. 2016 furnace, approx 2016 windows, & 2017 roof with a 10-year workmanship guarantee. Incredible triple-pump system, including a pressure-driven venturi pump & two electrical sump pumps to handle any spring thaw. Energy efficiency is further maximized by an extensively upgraded attic, featuring radiant heat reflective sheets, upgraded insulation, & superior ventilation channels. Located just minutes from Algonquin College, the major OC Transpo Baseline Station, excellent schools like St. Gregory, Merivale High, and St. Pius X, as well as beautiful parks including Donland & Crestview Pool, this lovingly cared-for home is a rare find.
Key Facts & Features
Property Costs
- Annual Property Tax Amount
- $4,602
- Land Transfer Tax Fee
- $9,775
Rental Items
- Rental Equipment
- Hot Water Heater Reliance - Approx. $45.41/monthly
- Under Contract
- Hot Water Heater
- Basement Type
- Finished, Full
Interior Features
- Laundry Level
- Lower Level
- Interior Extras
- Solar Owned, Storage, Upgraded Insulation
- Fireplace/Stove
- Yes
- Fireplace Features
- Wood Stove, Electric, Fireplace Insert
- Elevator
- No
Exterior Features
- Exterior Extras
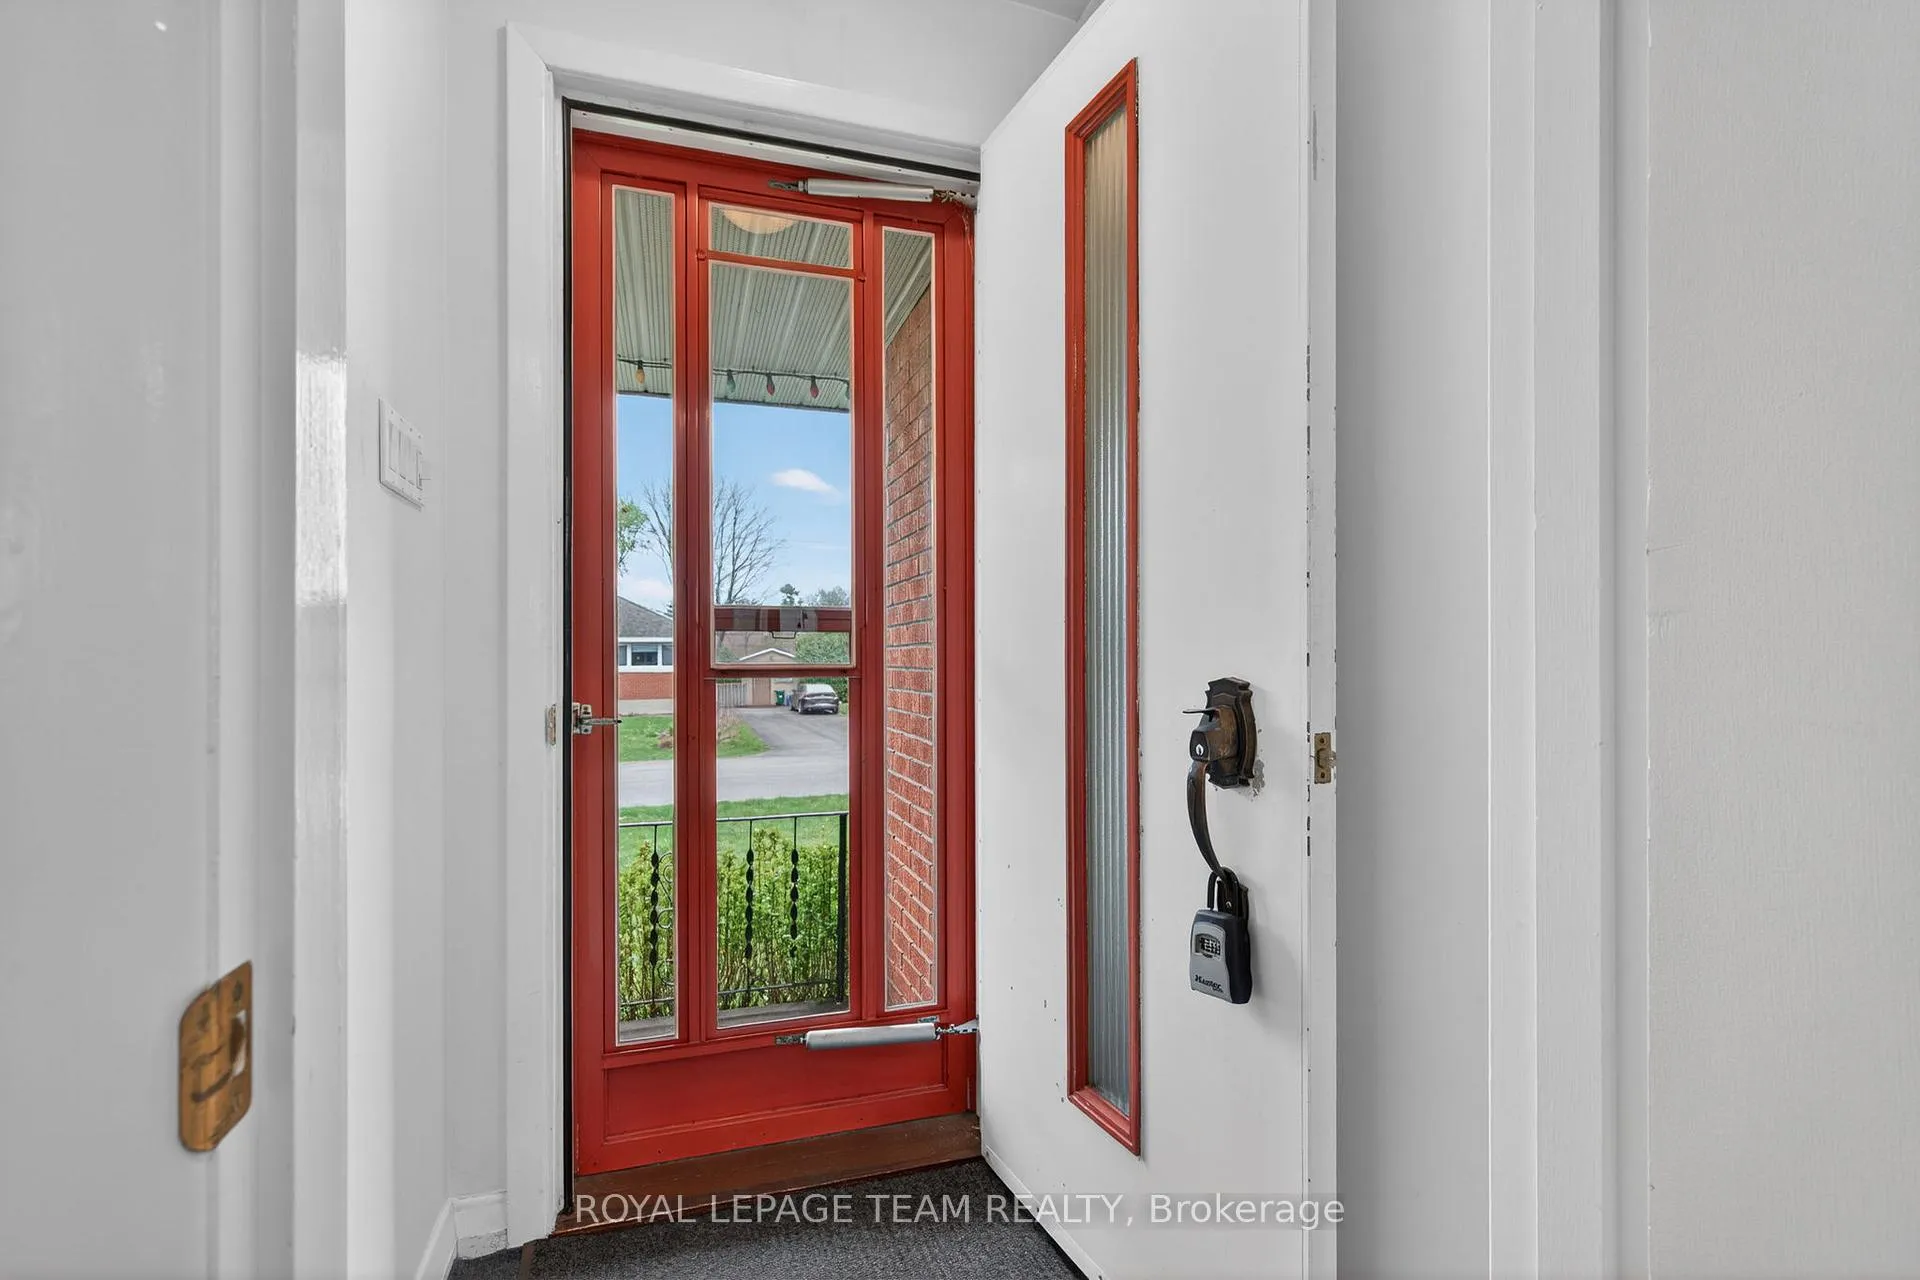
- Deck, Landscaped, Porch Enclosed
- Pool
- None
- Other Structures
- Gazebo, Shed
Building
- Building Type
- Detached
- Building Style
- Bungalow
- Approx Age
- 51-99
Construction
- Exterior Finish
- Brick
- Roof
- Asphalt Shingle
- Foundation Details
- Concrete Block
- Special Designation
- Other
Lot
- Lot Front
- 75.00 ft
- Lot Depth
- 101.50 ft
- Lot Shape
- Rectangular
Inclusions
- Inclusions
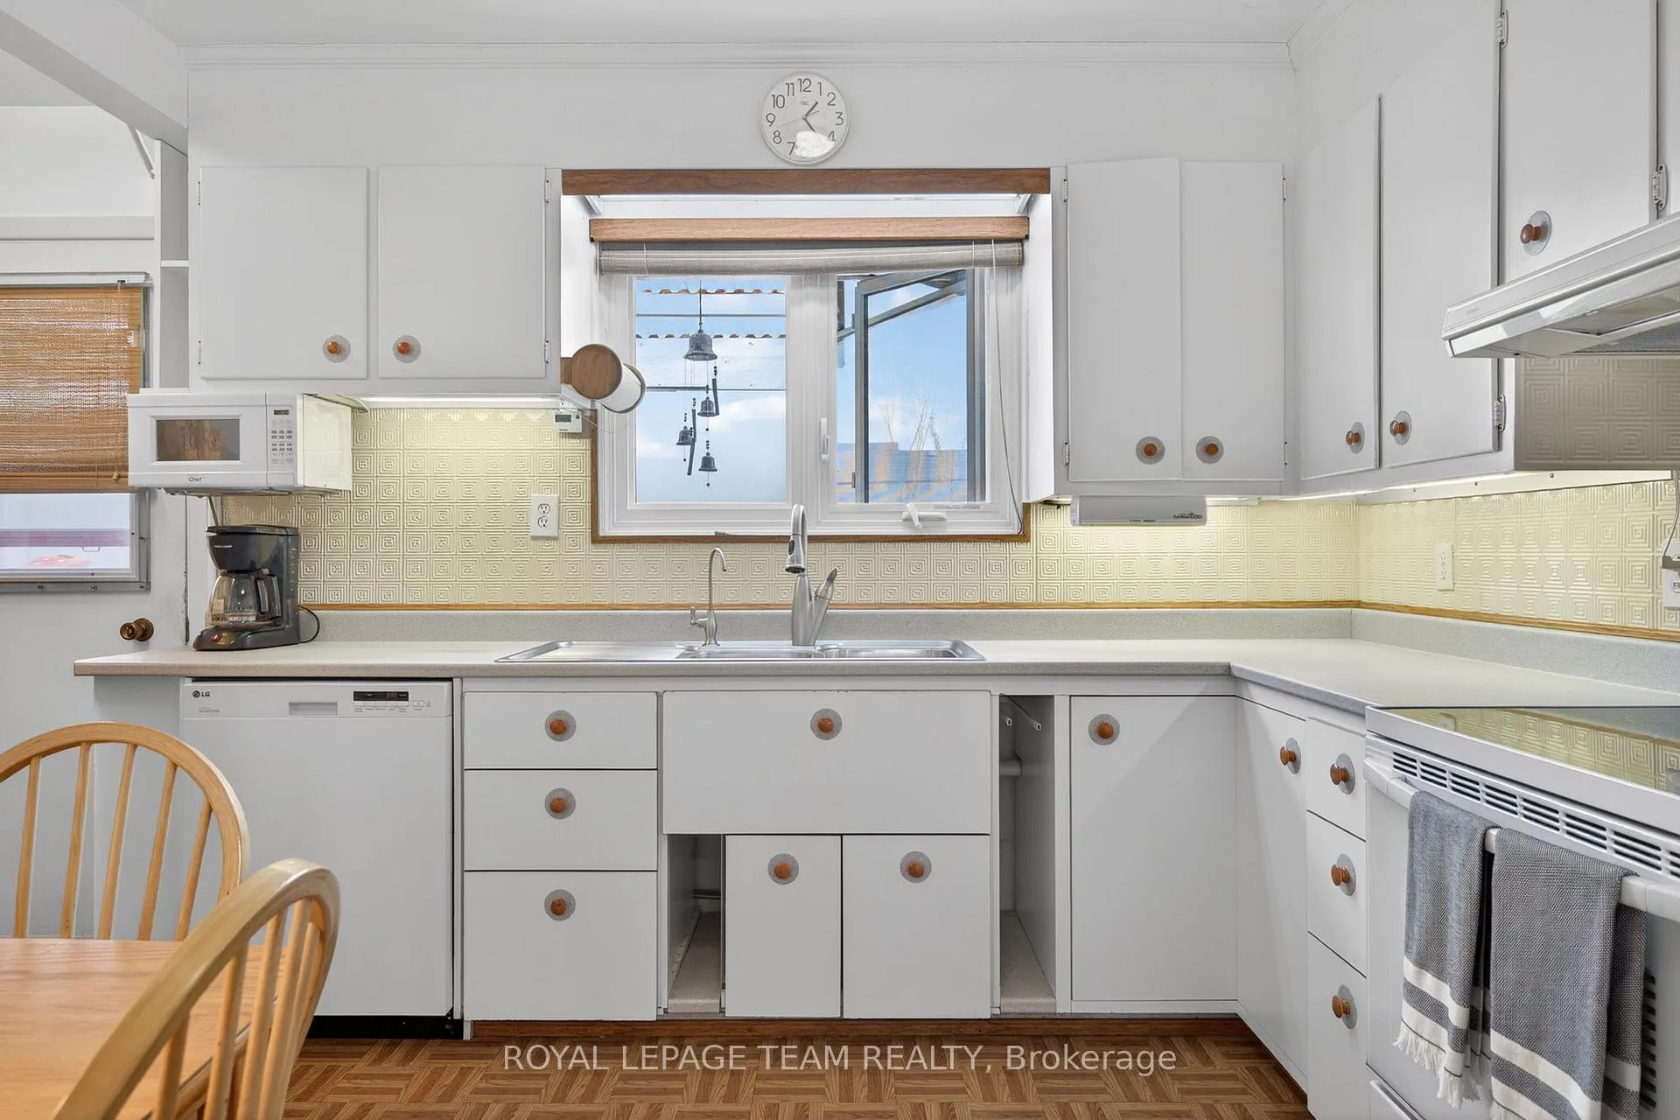
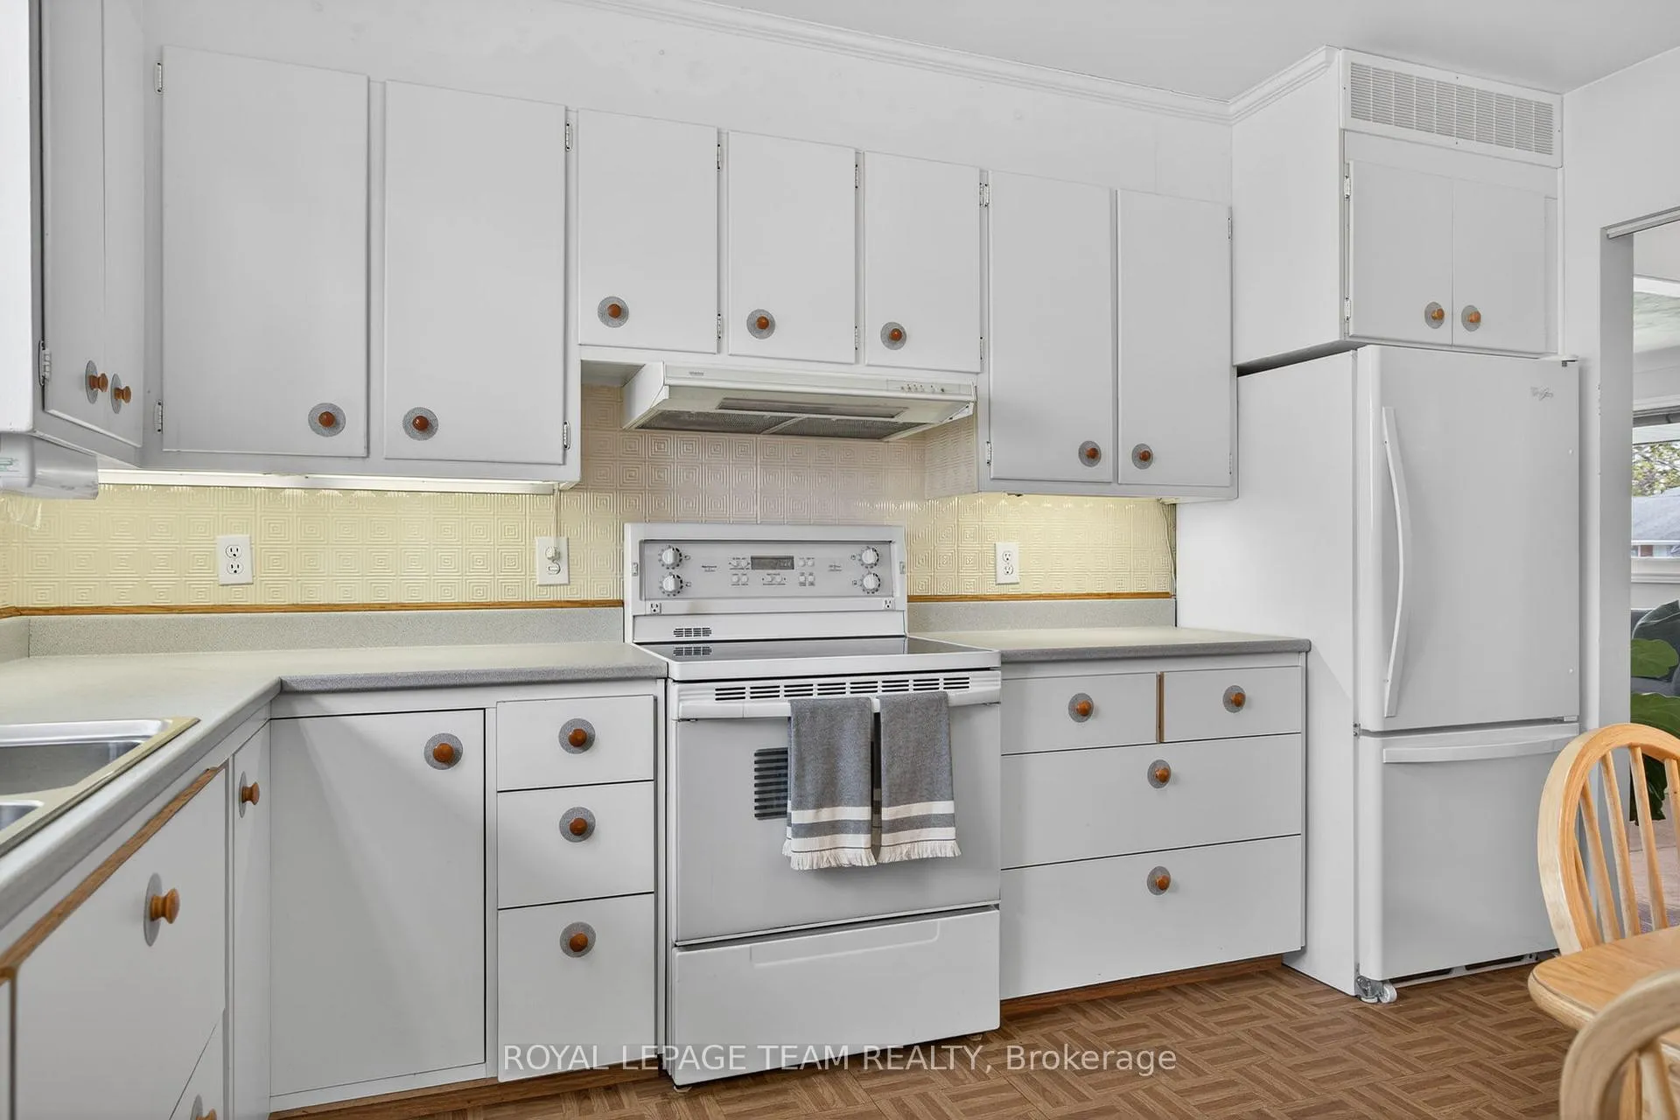
- Stove, Hood fan, Microwave, Dishwasher, Fridge, Washer, Dryer, All light fixtures, Solar Panels (seller can remove optional), All Blinds, Shed, Gazebo, Wood in Garage, Two Freezers, Two Garage Door Openers
Exclusions
- Exclusions
- Basement Bookcases, Storage Container
Parking & Garages
- Garage Type
- Attached
- Garage Spaces
- 1
- Parking Spaces
- 7
- Total Garage And Parking Spaces
- 8
Heating & Cooling
- Heat Source
- Electric
- Heat Type
- Baseboard
- Air Conditioning
- None
- Water
- Municipal
- Sewers
- Sewer
- Natural Gas
- Yes
- Hydro
- Yes
- Bedrooms
- 3 + 1
- Washrooms
- 2
- Kitchens
- 1
- Family / bonus room
- Yes
Room sizes
- Foyer—Main level
- Other—Main level
- Living Room—Main level, Electric Fireplace
- Dining Room—Main level
- Kitchen—Main level
- Bedroom—Main level
- Bedroom—Main level
- Primary Bedroom—Main level
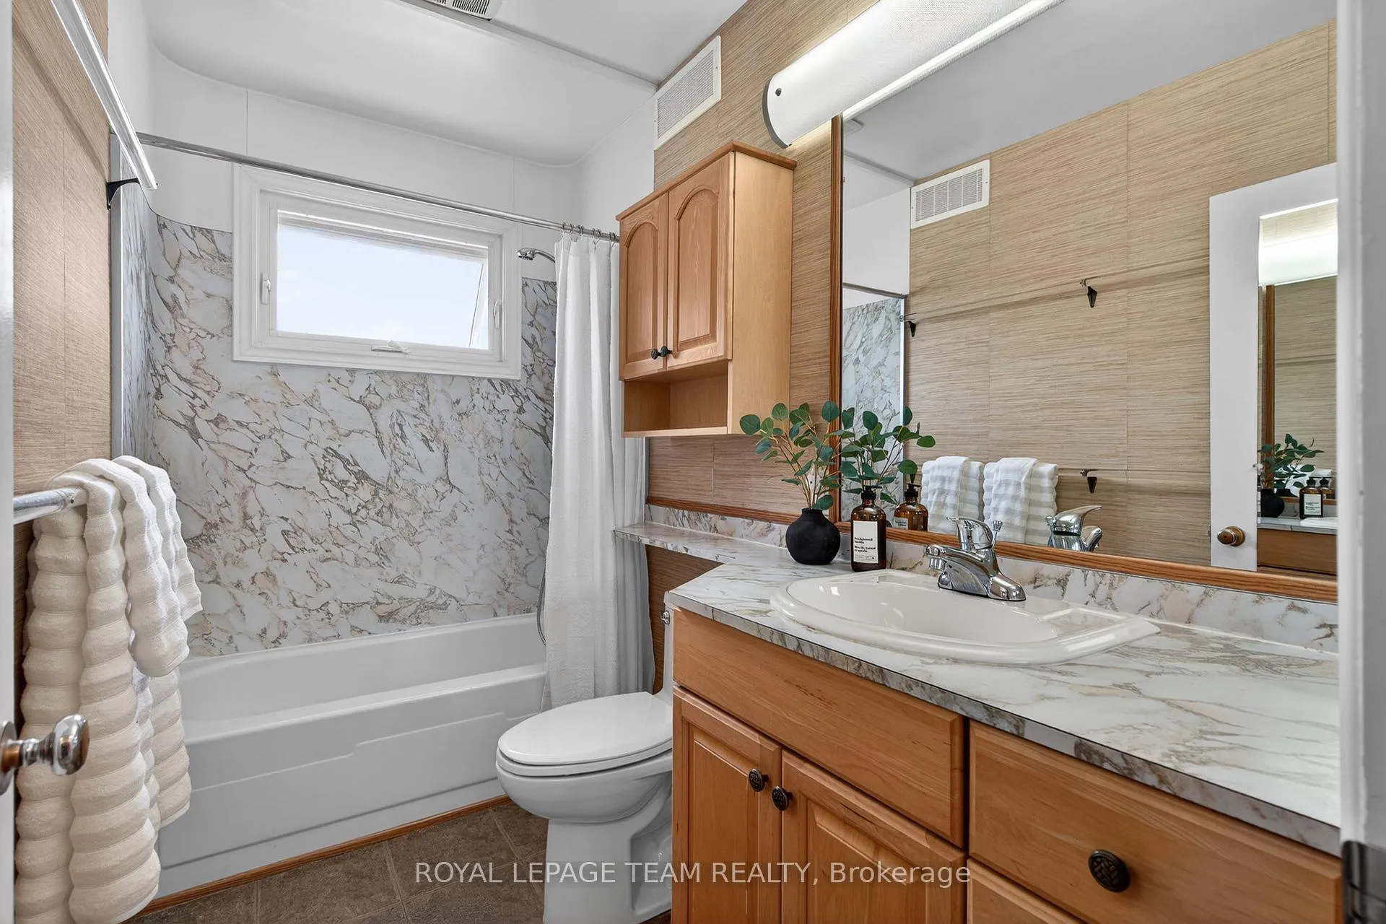
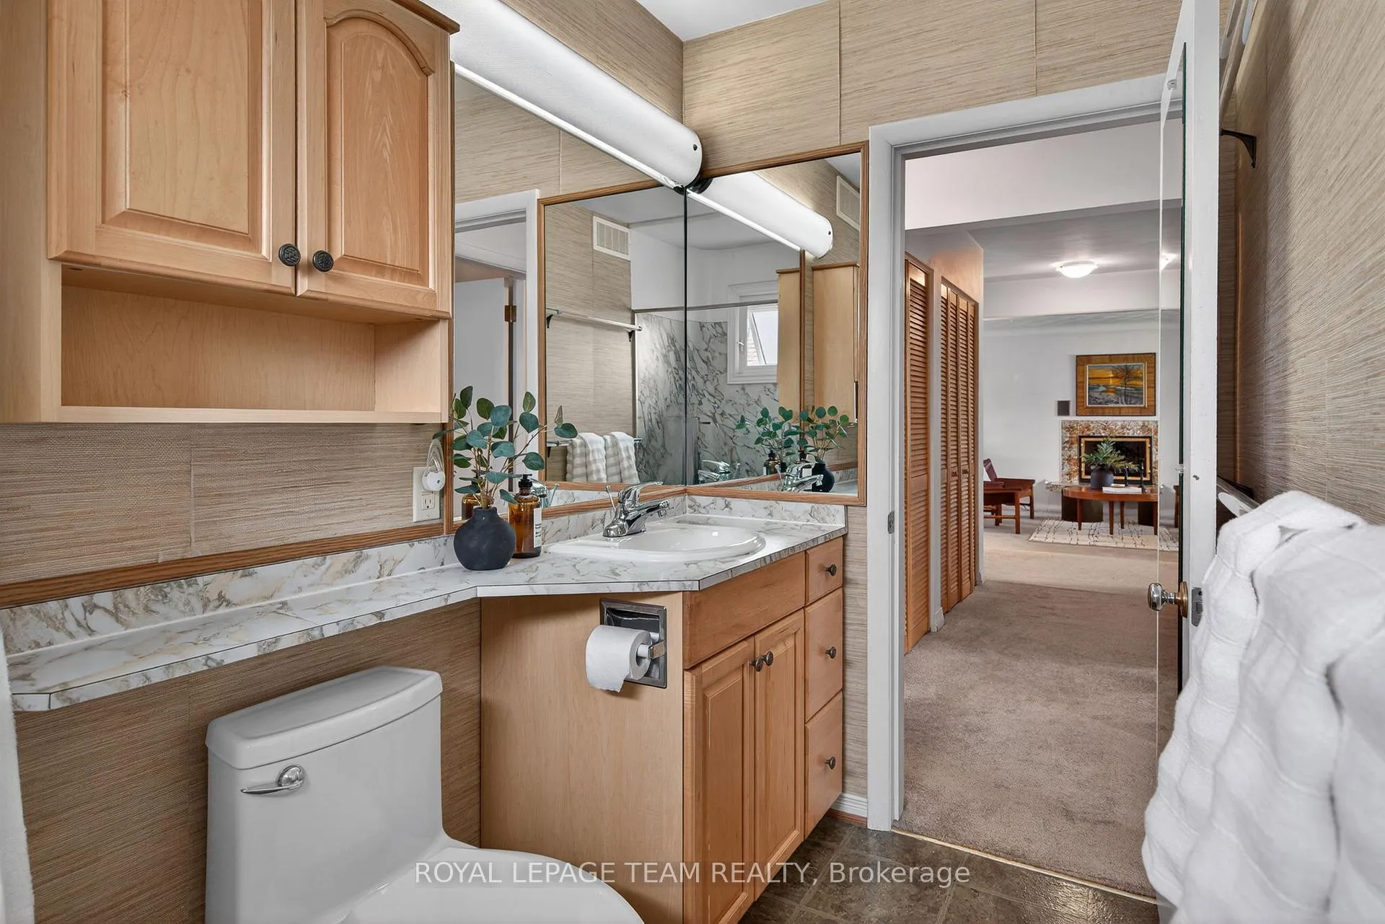
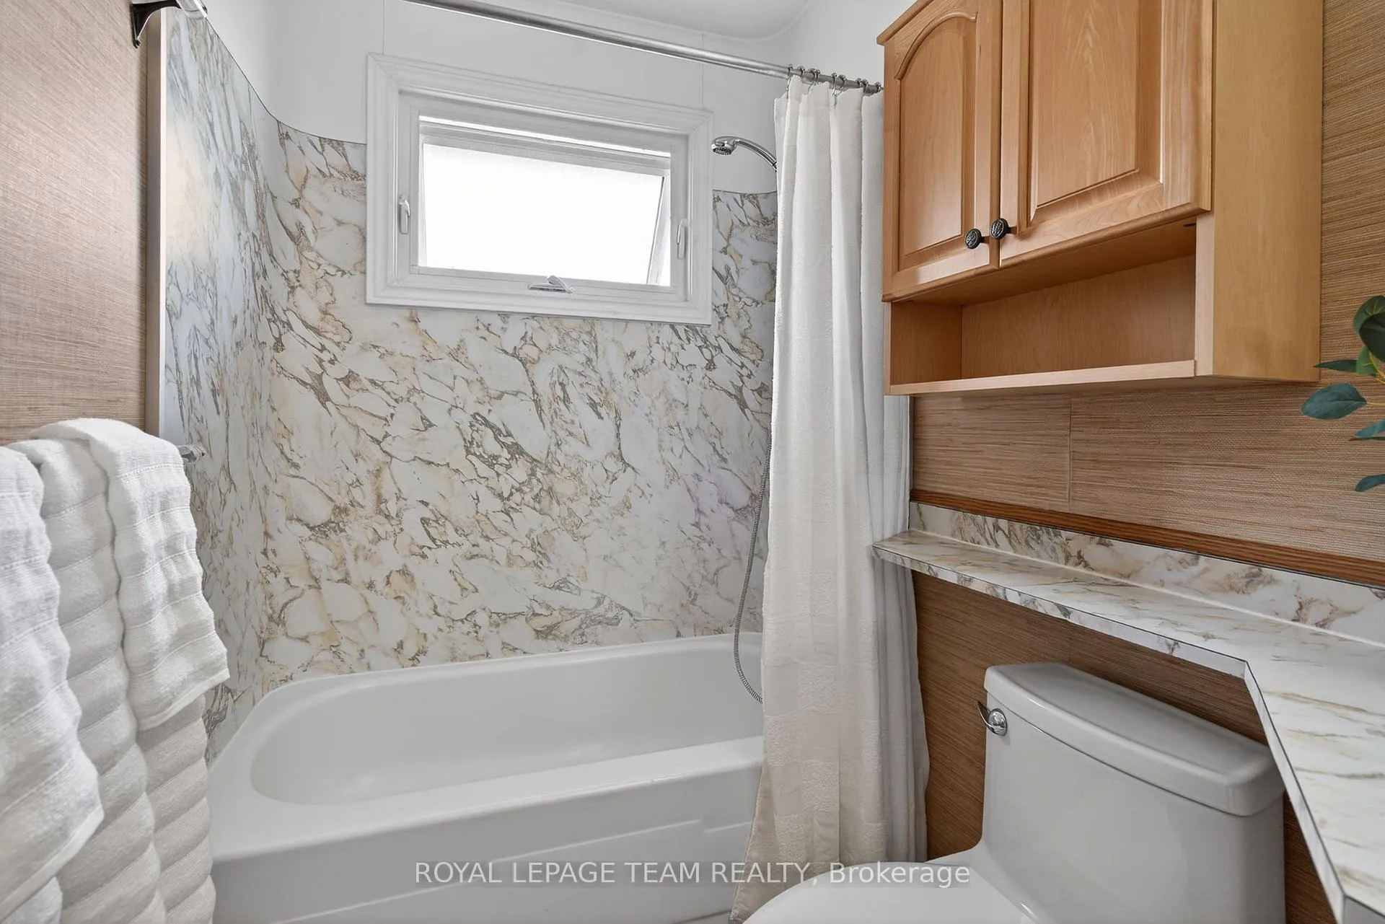
- Bathroom—Main level, 4 Pc Bath
- Recreation—Basement level, Wood Stove
- Bathroom—Basement level
- Bedroom 4—Basement level
- Laundry—Basement level
- Other—Basement level
- Other—Basement level
- Utility Room—Basement level
- Living Room—Basement level
Washrooms
- 4-piece
- 3-piece
- Municipality
- Ottawa
- Neighbourhood
- Meadowlands/Crestview
- Main cross streets
- Woodroffe Ave/Meadowlands Dr
- Directions
- Woodroffe Ave to Meadowlands Dr, south on Sullivan Ave
- MLS® number
- X13113848
- Data source
- Toronto Regional Real Estate Board
- Status change
- 2026-05-21
- Listed on
- 2026-05-11
- Days on market
- 10 days
- Possession type
- Flexible
- Co-op commission
- 2% +hst
- Seller
- Listed by
- ROYAL LEPAGE TEAM REALTY
Home Market Value
Current home valuation for 15 Donna Street, Ottawa, Meadowlands/Crestview, Ottawa, ON. Listed for $665,000
HOMEH Estimate
$660,500
Estimated Sales Range
$578,241 - $742,759
HOMEH Estimate for 15 Donna Street, Ottawa, Meadowlands/Crestview
Calculated with a real agent's CMA method — 45+ years of experience, codified. Not an AI guess.
For the owner
Is this your home? Track its value.
Get this home's HOMEH Estimate by email once a month, with how many homes are for sale around you.
Mortgage Payment Calculator
Compare up to 4 down payment scenarios
5% on first $500K + 10% on $165,000 over $500K
$41,500
| Scenario 1 | Scenario 2 | Scenario 3 | Scenario 4 | |
|---|---|---|---|---|
−Down payment | % $ | % $ | % $ | % $ |
+CMHC insurance | $24,924 | $18,554 | $15,827 | $0 |
=Total mortgage | $648,029 | $617,054 | $581,077 | $532,000 |
Amortization | ||||
Mortgage rate | % | % | % | % |
| Payment frequency | ||||
=Mortgage payment | $3,164monthly | $3,013monthly | $2,837monthly | $2,597monthly |
Land Transfer Tax
$9,775
$9,775
Around this home
Data provided by OpenStreetMap & Fraser Institute School Rankings
Ask HOMEH
New!Hi there!
👋Text or call (416) 301-9001
Recommended for you
Based on homes you've looked at.
No recommended properties found.
Nearby similar homes
No nearby properties found.
More real estate resources
Other homes nearby
Explore this area
Nearby neighbourhoods
- 9103 - Huntley Ward (North West) homes for sale
- 6102 - Britannia homes for sale
- 7603 - Sheahan Estates/Trend Village homes for sale
- 6002 - Woodroffe homes for sale
- 4807 - Windsor Park Village homes for sale
- 2607 - Sawmill Creek/Timbermill homes for sale
- 9401 - Fitzroy homes for sale
- 9101 - Carp homes for sale
No nearby listings available.