
15 Homestead Street
Ottawa (Borden Farm/Stewart Farm/Carleton Heights/Parkwood Hills), ON K2E 7N9
- 3Bedrooms
- 3Bathrooms
- 1Garage
- 1100–1500Sq Ft
- $4,653Tax
- 36×105 ftLot Size
 Estimated Value:$702,093See Free Estimate Report

This home has sold. It is no longer available.
Property not available for sale or for rent.
Sale & Price History for 15 Homestead Street, Ottawa, Borden Farm/Stewart Farm/Carleton Heights/Parkwood Hills
| Start Date | End Date | Price | Event | MLS# |
|---|---|---|---|---|
| 2025-04-15 | 2025-04-25 | Login to See Prices | Sold | x12084374 |
Real estate boards require you to or to see the full details of this property.
*Sold prices and complete sale & price history are regulated data. Under the Trust in Real Estate Services Act, 2002 (TRESA) and the rules of the Real Estate Council of Ontario (RECO), and pursuant to the Multiple Listing Service® rules of the Canadian Real Estate Association (CREA) and the Toronto Regional Real Estate Board (TRREB), this information may be shown only to registered users who have agreed to the applicable terms of use (a Virtual Office Website, or "VOW," arrangement). HOMEH Inc., Brokerage therefore provides it to signed-in members only. Creating an account is free and takes under a minute.
About 15 Homestead Street, Ottawa, Borden Farm/Stewart Farm/Carleton Heights/Parkwood Hills
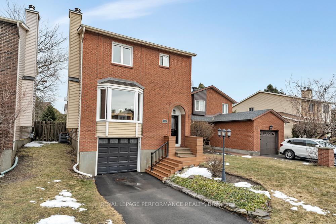
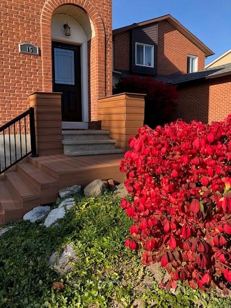
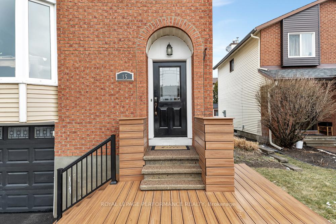
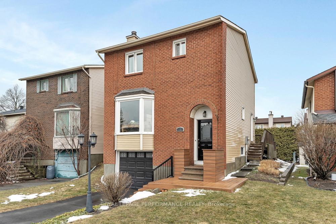
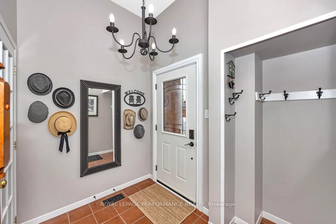
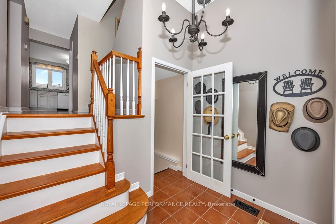
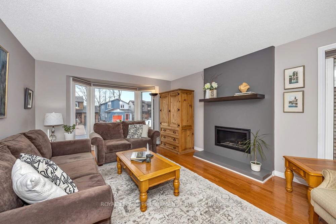
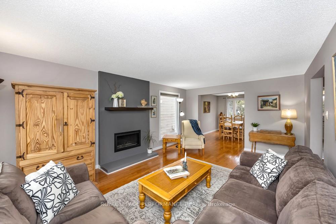
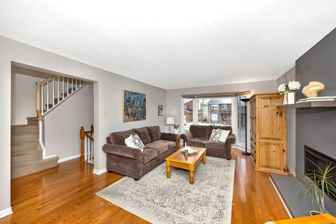
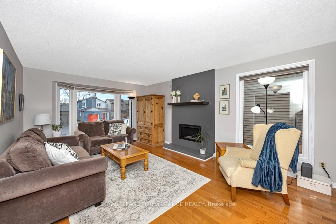
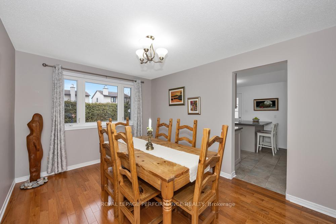
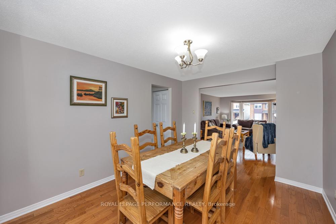
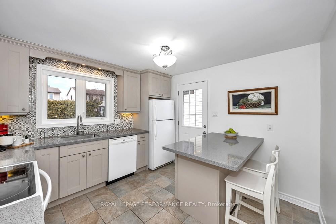
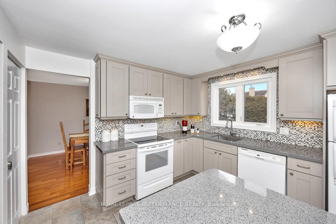
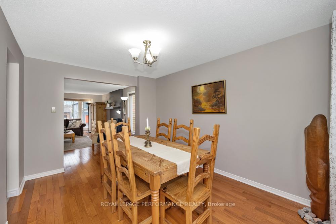
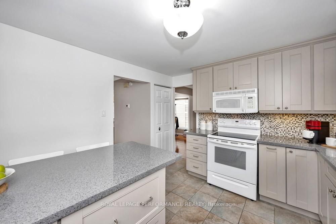
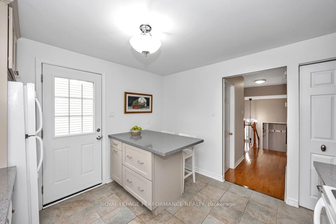
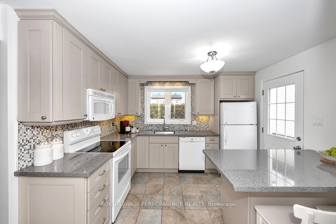
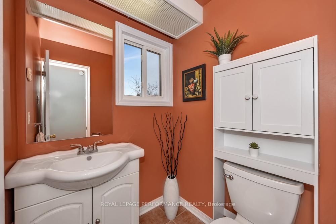
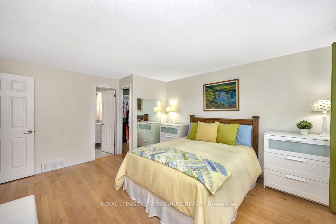
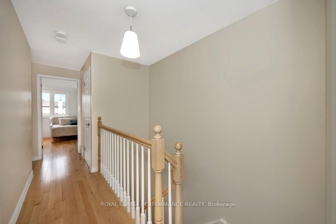
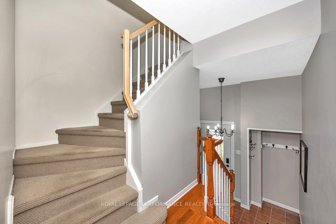
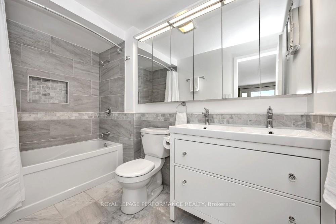
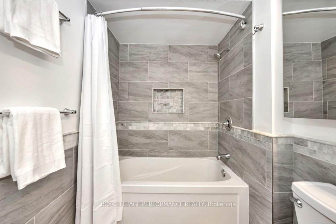
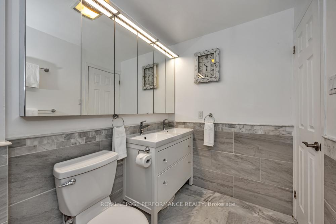
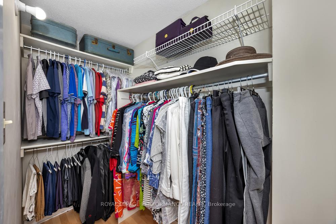
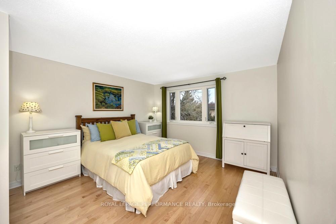
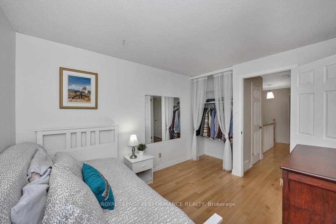
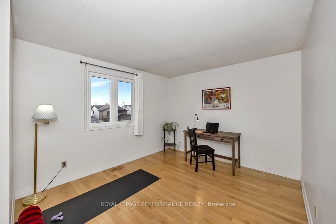
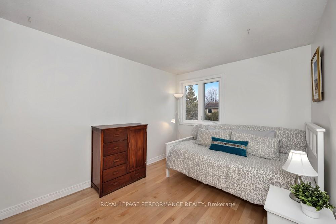
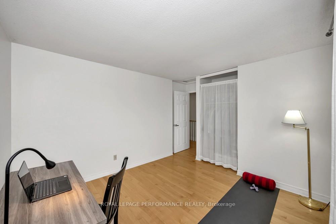
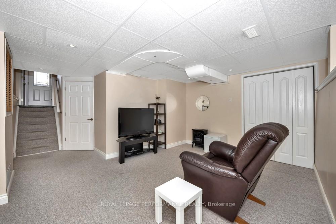
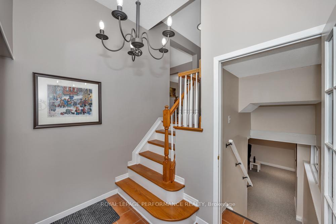
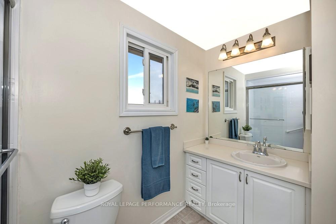
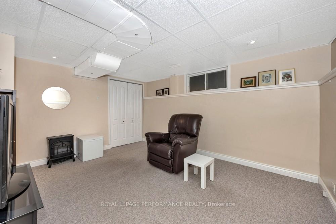
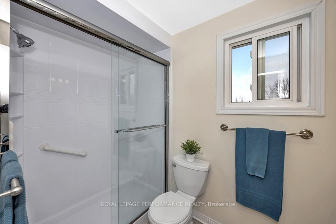
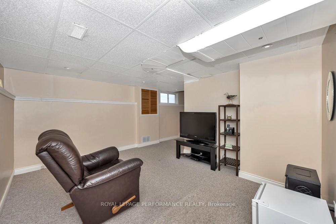
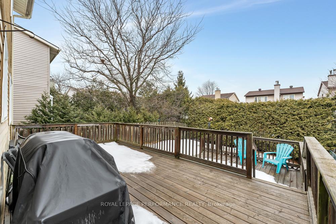
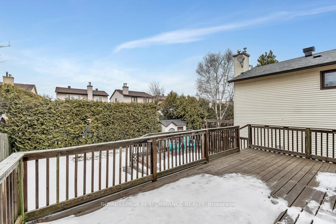
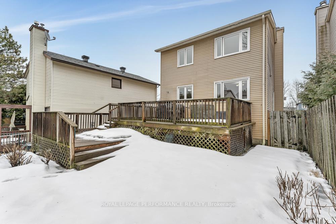
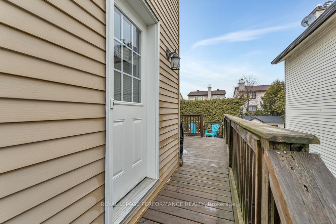
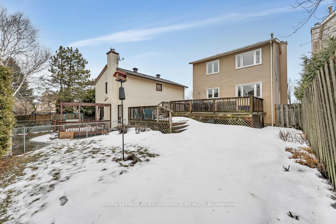
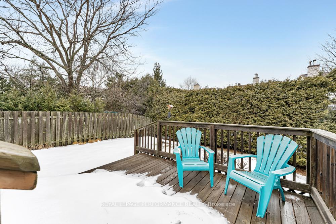
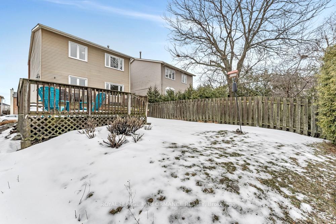
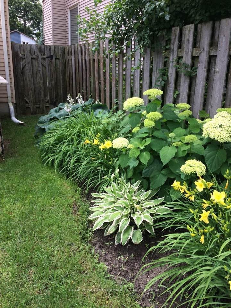
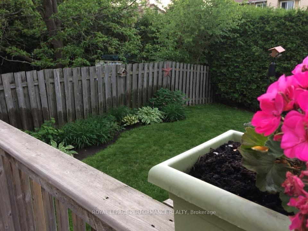
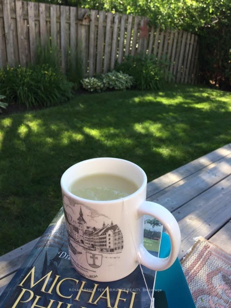
Welcome to 15 Homestead Street -A meticulously maintained home set on a quiet street in sought-after Fisher Glen. This 3-bedroom, 2.5-bathroom home is ideally located within walking distance to schools, parks, tennis courts, and local shopping. Enjoy quick access to public transit, downtown (12 mins), and nearby Mooneys Bay and Hogs Back Park. A composite front deck enhances curb appeal and durability. Step inside to discover an immaculate interior, where pride of ownership is evident throughout. Tiled foyer welcomes with a high ceiling and a generous closet, offering an airy introduction to the homes main level. The inviting living room is anchored by a striking gas fireplace with floor-to-ceiling surround and a wide bay window that fills the space with natural light. Hardwood floors extend seamlessly through both the main and upper levels, adding warmth and timeless appeal. The adjacent dining room overlooks the backyard and opens to a fully renovated kitchen designed with both style and practicality in mind. Here you'll find sleek quartz countertops, a peninsula with seating, ceiling-height cabinetry with crown moulding, a full tile floor, and a pantry closet plus direct access to the rear deck and garden. An updated powder room completes this level. Upstairs features three bedrooms, including a serene primary suite with walk-in closet and a beautifully renovated 5-piece ensuite with marble floors and double vanity. The two additional bedrooms share an updated 3-piece bathroom. The lower level offers a generous rec room, laundry area, garage access, and storage. Outside, a spacious two-tier deck offers the perfect setting for entertaining or unwinding, with partial fencing and mature hedges adding privacy and a lush, green backdrop. Well maintained and move-in ready this home is ready to welcome its next owners. Roof 2018 | A/C, Ensuite Reno, 2nd flr Hardwood 2015 | Kitchen Reno 2011 | See links for full list of Updates!
Key Facts & Features
Property Costs
- Annual Property Tax Amount
- $4,653
- Land Transfer Tax Fee
- $10,435
Rental Items
- Rental Equipment
- Nil
- Basement Type
- Partially Finished
Interior Features
- Laundry Level
- Lower Level
- Interior Extras
- Water Heater Owned, Auto Garage Door Remote
- Fireplace/Stove
- Yes
- Fireplace Features
- Living Room
- Elevator
- No
Exterior Features
- Exterior Extras
- Deck
- Pool
- None
- Property Features
- School, Park, Public Transit
Building
- Building Type
- Detached
- Building Style
- 2-Storey
Construction
- Exterior Finish
- Brick, Vinyl Siding
- Roof
- Asphalt Shingle
- Foundation Details
- Poured Concrete
- Special Designation
- Unknown
Lot
- Lot Front
- 35.85 ft
- Lot Depth
- 104.86 ft
- Lot Size
- 3767.73
- Lot Shape
- Rectangular
Inclusions
- Inclusions
- Refrigerator, Stove, Dishwasher, Microwave/Hood Fan, Washer, Dryer, Stand Up Freezer, Mini Fridge, Window Covering, Small Electric Fireplace in recreation room, Auto Garage Door Opener, Hot Water Tank
Exclusions
- Exclusions
- Nil
Parking & Garages
- Garage Type
- Attached
- Garage Spaces
- 1
- Parking Spaces
- 2
- Total Garage And Parking Spaces
- 3
Heating & Cooling
- Heat Source
- Gas
- Heat Type
- Forced Air
- Air Conditioning
- Central Air
- Water
- Municipal
- Sewers
- Sewer
- Bedrooms
- 3
- Washrooms
- 3
- Kitchens
- 1
Room sizes
- Foyer—Main level, Tile Floor
- Living Room—Main level, Gas Fireplace, Bay Window, Hardwood Floor
- Dining Room—Main level, Hardwood Floor, Large Window
- Kitchen—Main level, Pantry, W/O To Deck, Quartz Counter
- Bathroom—Main level, Tile Floor, 2 Pc Bath
- Primary Bedroom—Second level, Hardwood Floor, Walk-In Closet(s), 5 Pc Ensuite
- Bathroom—Second level, 5 Pc Ensuite, Double Sink, Marble Floor
- Bedroom 2—Second level, Hardwood Floor
- Bedroom 3—Second level, Hardwood Floor
- Bathroom—Second level, 3 Pc Bath, Tile Floor
- Recreation—Basement level, Closet, Pot Lights
Washrooms
- 2-piece, Main
- 3-piece, Second
- 5-piece, Second
- Municipality
- Ottawa
- Neighbourhood
- Borden Farm/Stewart Farm/Carleton Heights/Parkwood Hills
- Main cross streets
- Viewmount and Homestead
- Directions
- Homestead is located off of Viewmount between Fisher & Merivale
- MLS® number
- X12084374
- Data source
- Toronto Regional Real Estate Board
- Status change
- 2025-04-25
- Listed on
- 2025-04-15
- Days on market
- 10 days
- Possession type
- Flexible
- Co-op commission
- 2.0
- Seller
- Listed by
- ROYAL LEPAGE PERFORMANCE REALTY
Home Market Value
Current home valuation for 15 Homestead Street, Ottawa, Borden Farm/Stewart Farm/Carleton Heights/Parkwood Hills, Ottawa, ON. Listed for $698,000
HOMEH Estimate
$702,093
Estimated Sales Range
$554,653 - $849,533
HOMEH Estimate for 15 Homestead Street, Ottawa, Borden Farm/Stewart Farm/Carleton Heights/Parkwood Hills
Calculated with a real agent's CMA method — 45+ years of experience, codified. Not an AI guess.
For the owner
Is this your home? Track its value.
Get this home's HOMEH Estimate by email once a month, with how many homes are for sale around you.
Mortgage Payment Calculator
Compare up to 4 down payment scenarios
5% on first $500K + 10% on $198,000 over $500K
$44,800
| Scenario 1 | Scenario 2 | Scenario 3 | Scenario 4 | |
|---|---|---|---|---|
−Down payment | % $ | % $ | % $ | % $ |
+CMHC insurance | $26,105 | $19,474 | $16,612 | $0 |
=Total mortgage | $678,735 | $647,674 | $609,912 | $558,400 |
Amortization | ||||
Mortgage rate | % | % | % | % |
| Payment frequency | ||||
=Mortgage payment | $3,314monthly | $3,162monthly | $2,978monthly | $2,726monthly |
Land Transfer Tax
$10,435
$10,435
Around this home
No schools found nearby
Data provided by OpenStreetMap & Fraser Institute School Rankings
Ask HOMEH
New!Hi there!
👋Text or call (416) 301-9001
Recommended for you
Based on homes you've looked at.
No recommended properties found.
Nearby similar homes
No nearby properties found.
More real estate resources
Other homes nearby
Explore this area
Nearby neighbourhoods
No nearby listings available.