
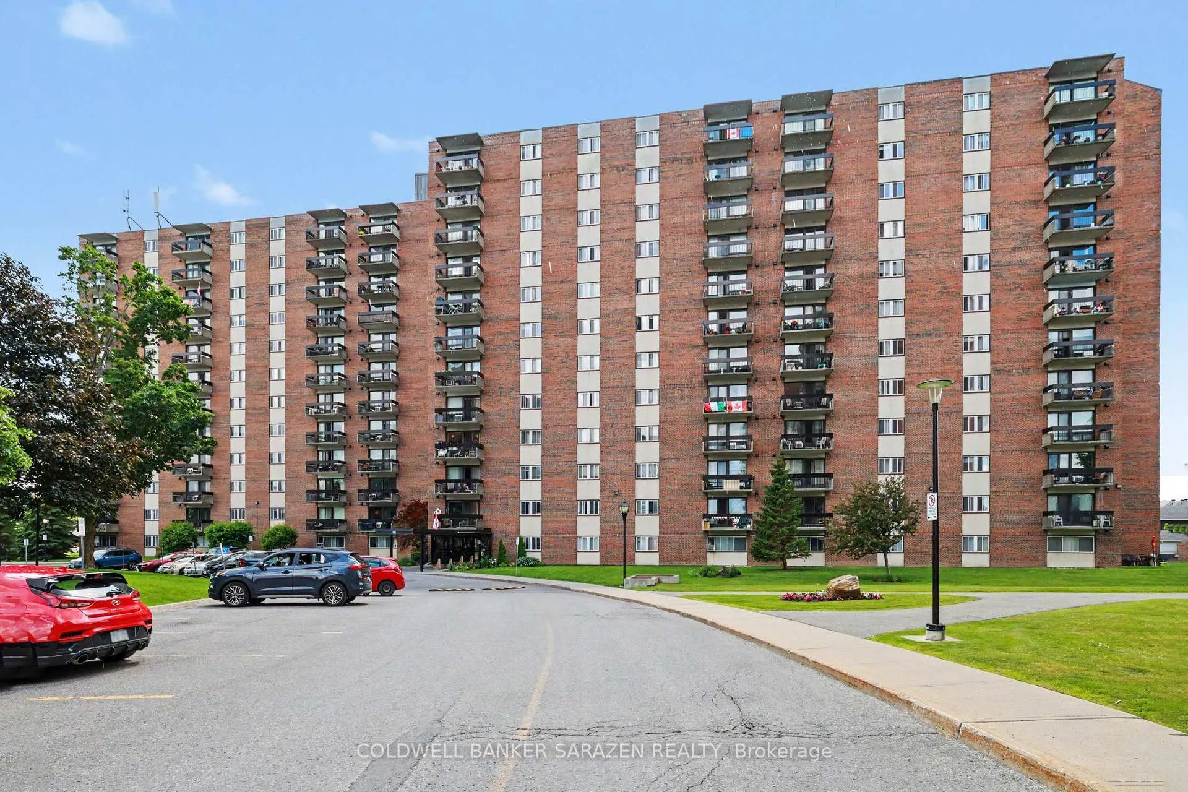
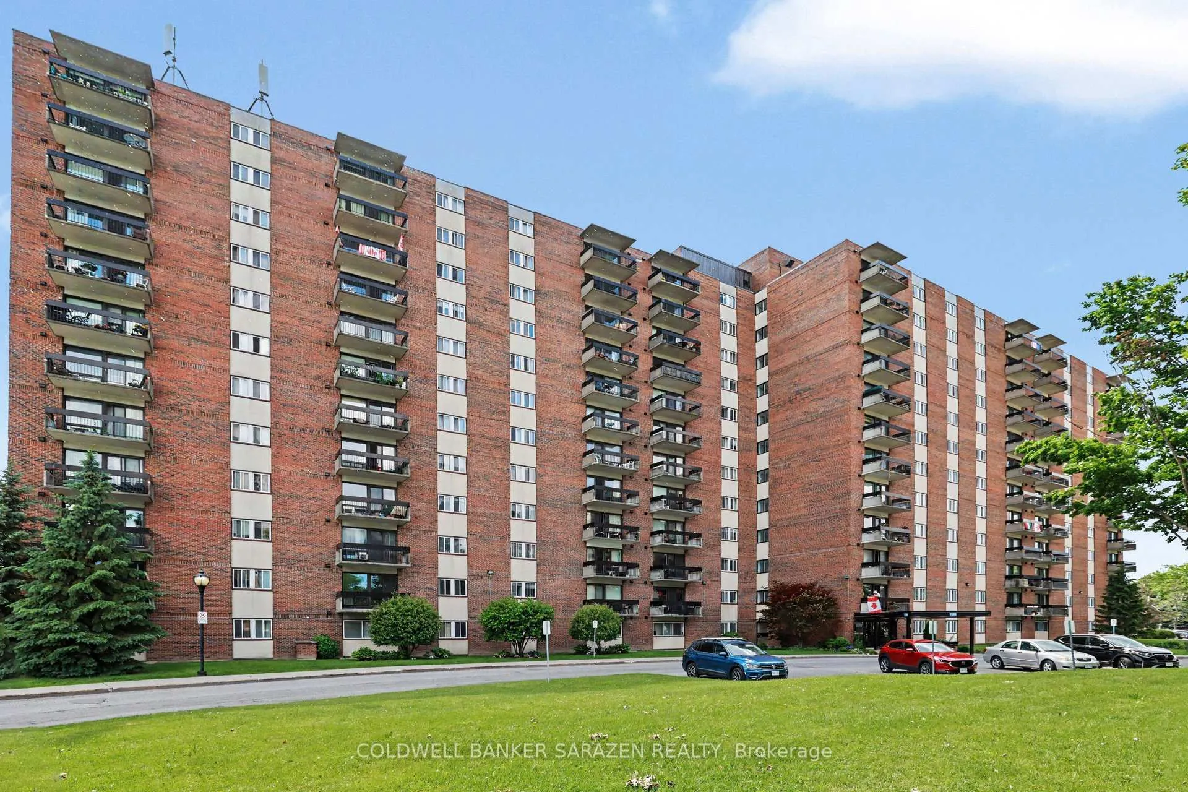
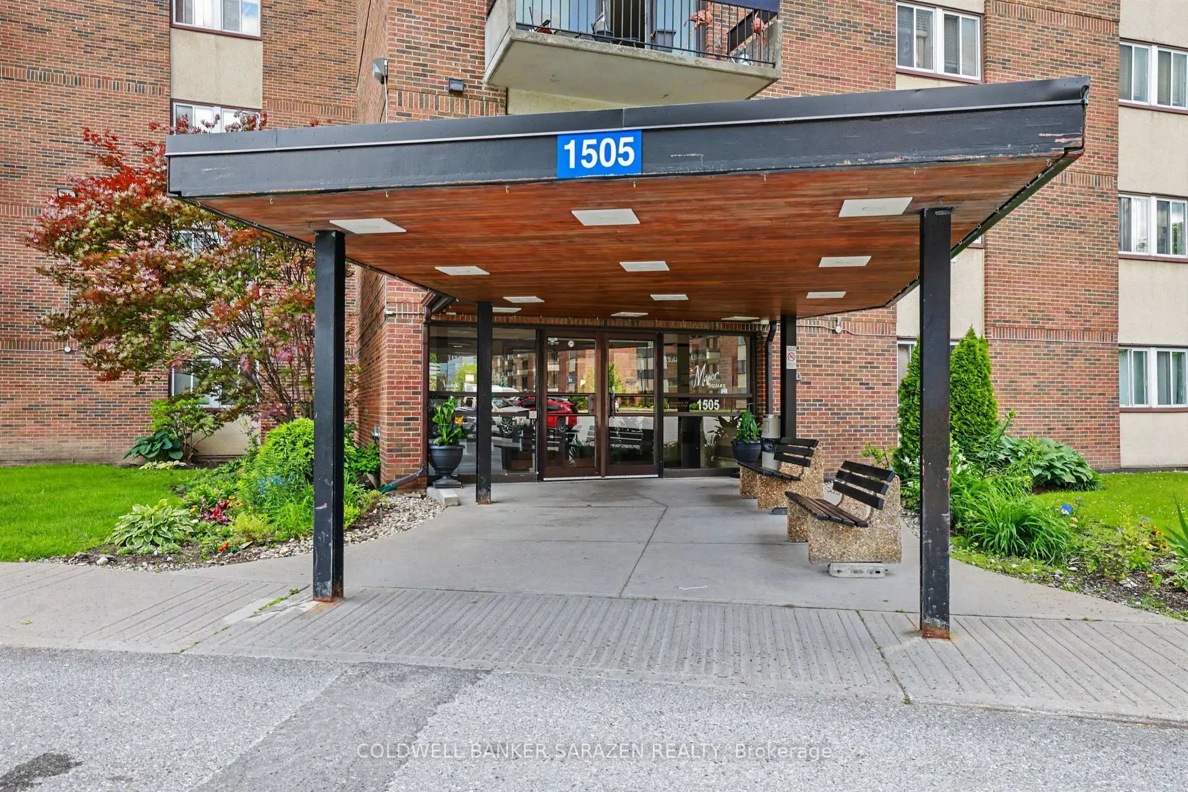
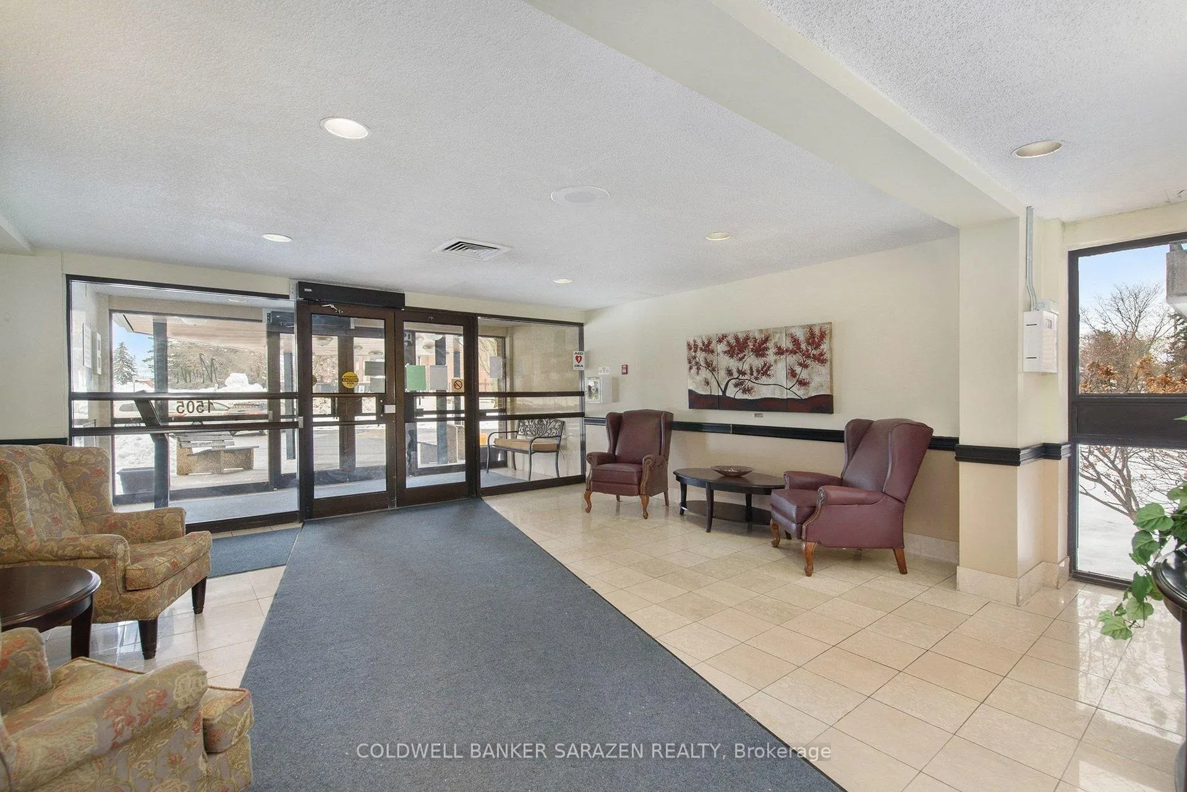
Unit 504, 1505 Baseline Road
Ottawa (Copeland Park), ON K2C 3L4
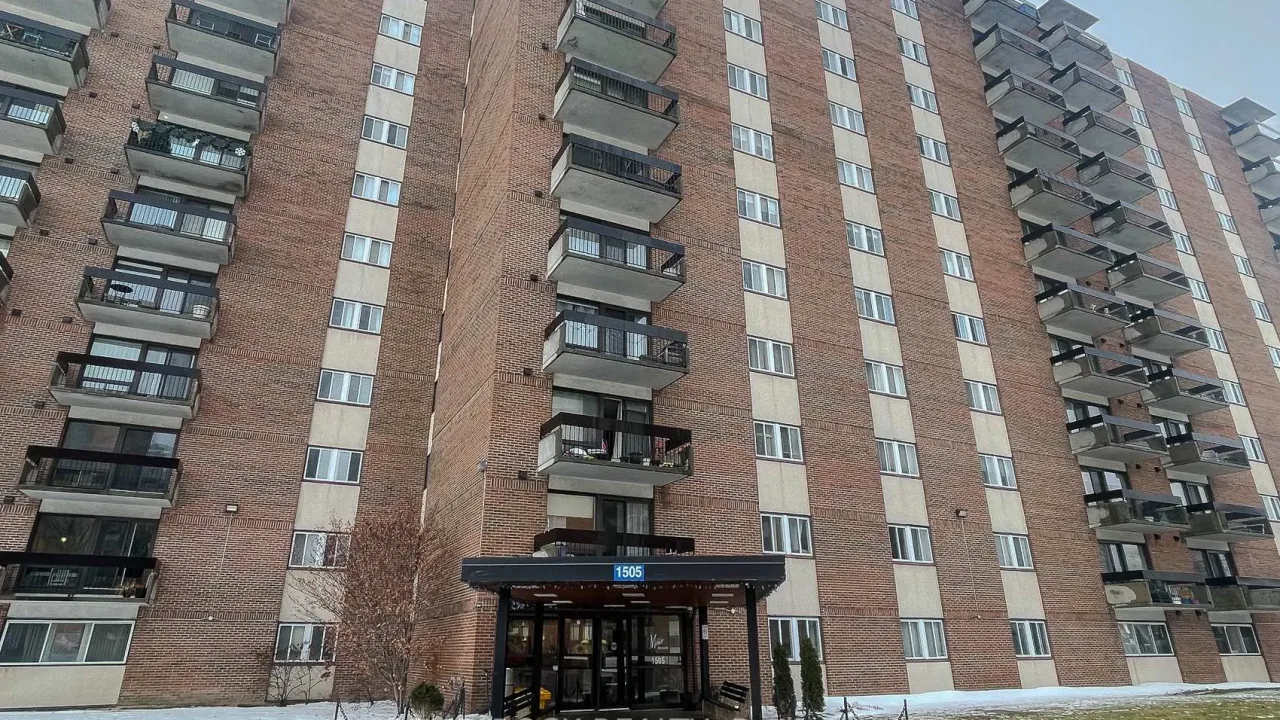 Century ManorSee every listing here
- 2Bedrooms
- 1Bathroom
- 2Parking
- 800–899Sq Ft
- $2,327Tax
- $685/moCondo Fee
 Estimated Value:$318,000See Free Estimate Report

Property not available for sale or for rent.
HOMEH One: full-service selling for a 1% listing fee. The buyer's agent commission is separate.
Free Home EvaluationHow Much Is My Home Worth?Homes for Sale NearbySale & Price History for Unit 504, 1505 Baseline Road, Ottawa, Copeland Park
Real estate boards require you to or to see the full details of this property.
*Sold prices and complete sale & price history are regulated data. Under the Trust in Real Estate Services Act, 2002 (TRESA) and the rules of the Real Estate Council of Ontario (RECO), and pursuant to the Multiple Listing Service® rules of the Canadian Real Estate Association (CREA) and the Toronto Regional Real Estate Board (TRREB), this information may be shown only to registered users who have agreed to the applicable terms of use (a Virtual Office Website, or "VOW," arrangement). HOMEH Inc., Brokerage therefore provides it to signed-in members only. Creating an account is free and takes under a minute.
About Unit 504, 1505 Baseline Road, Ottawa, Copeland Park
Summarized Description
- Fully renovated 2 bedroom, 1 bath unit.
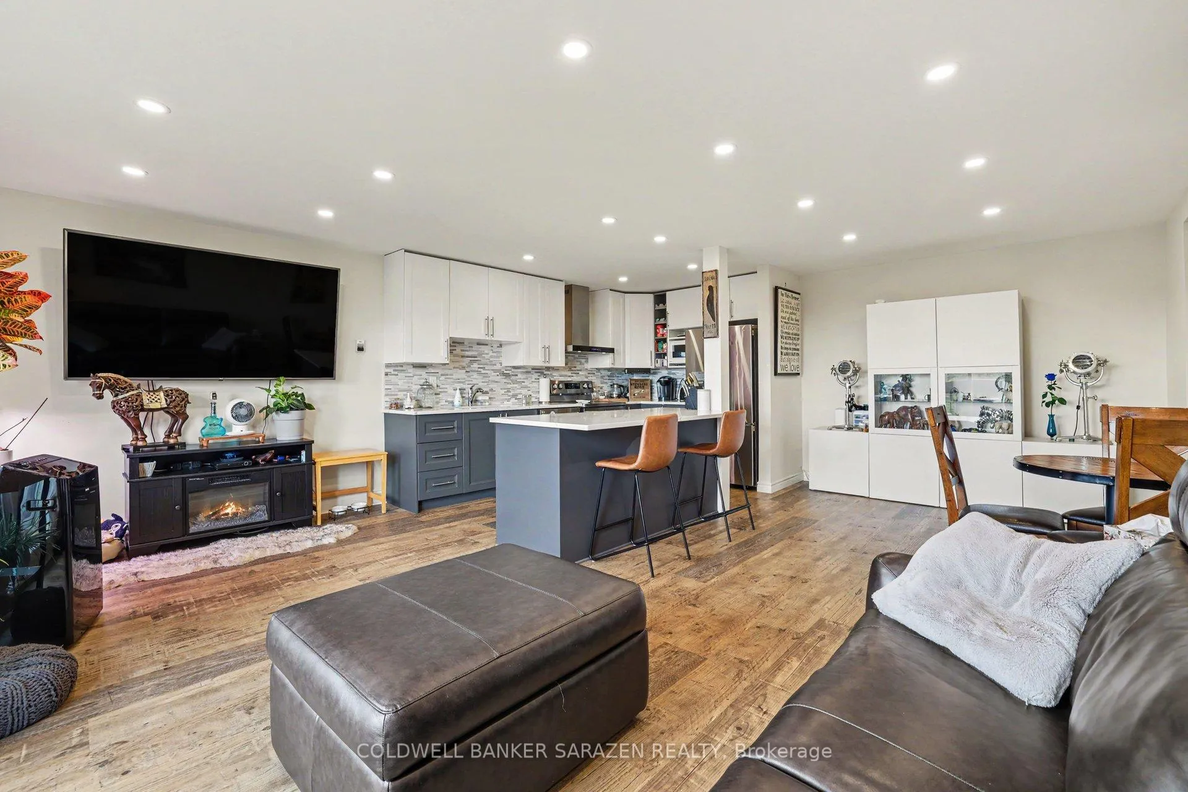
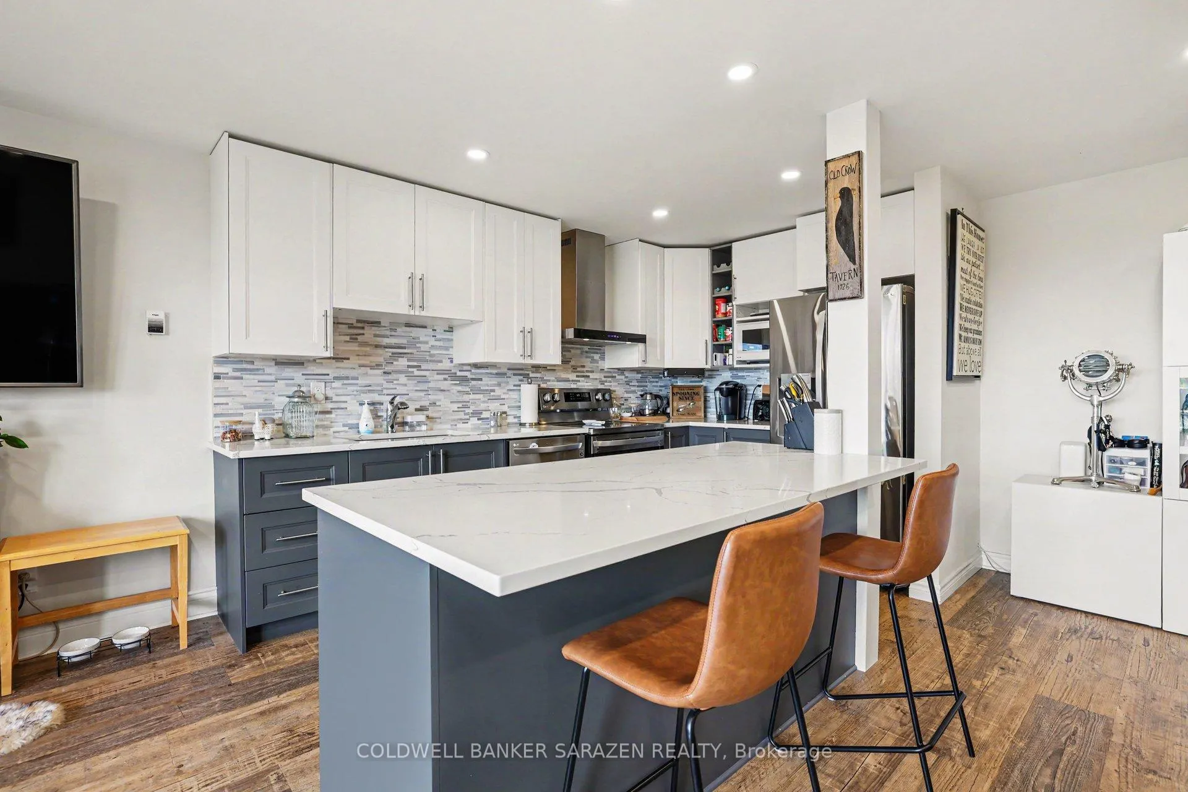
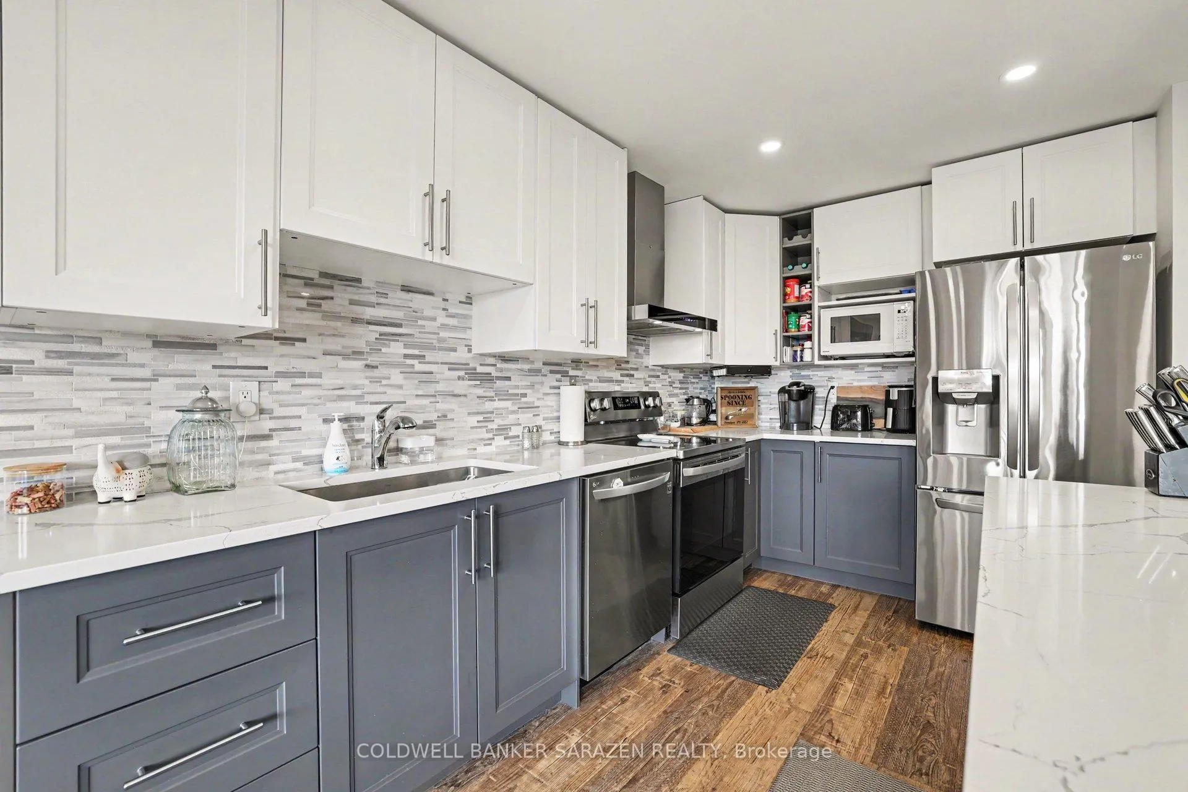
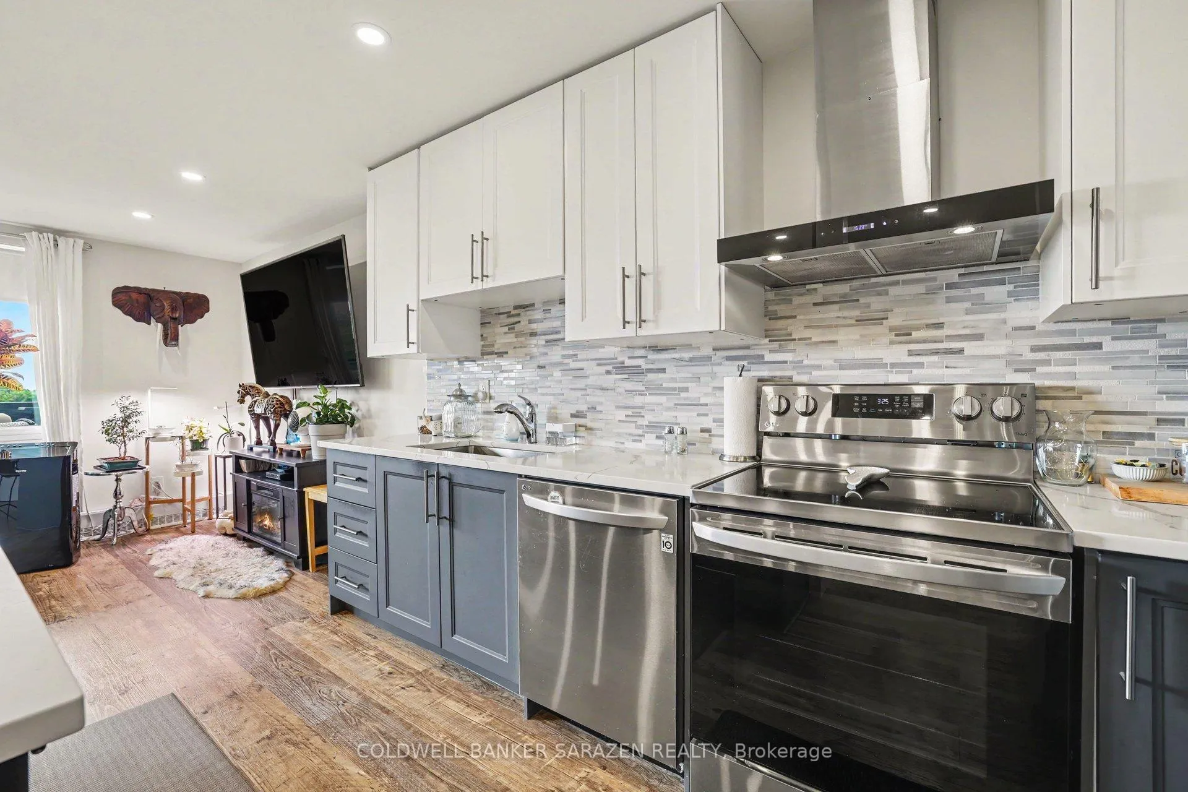
- Updated kitchen with quartz countertops and stainless steel appliances.
- Open concept design enhances living space.
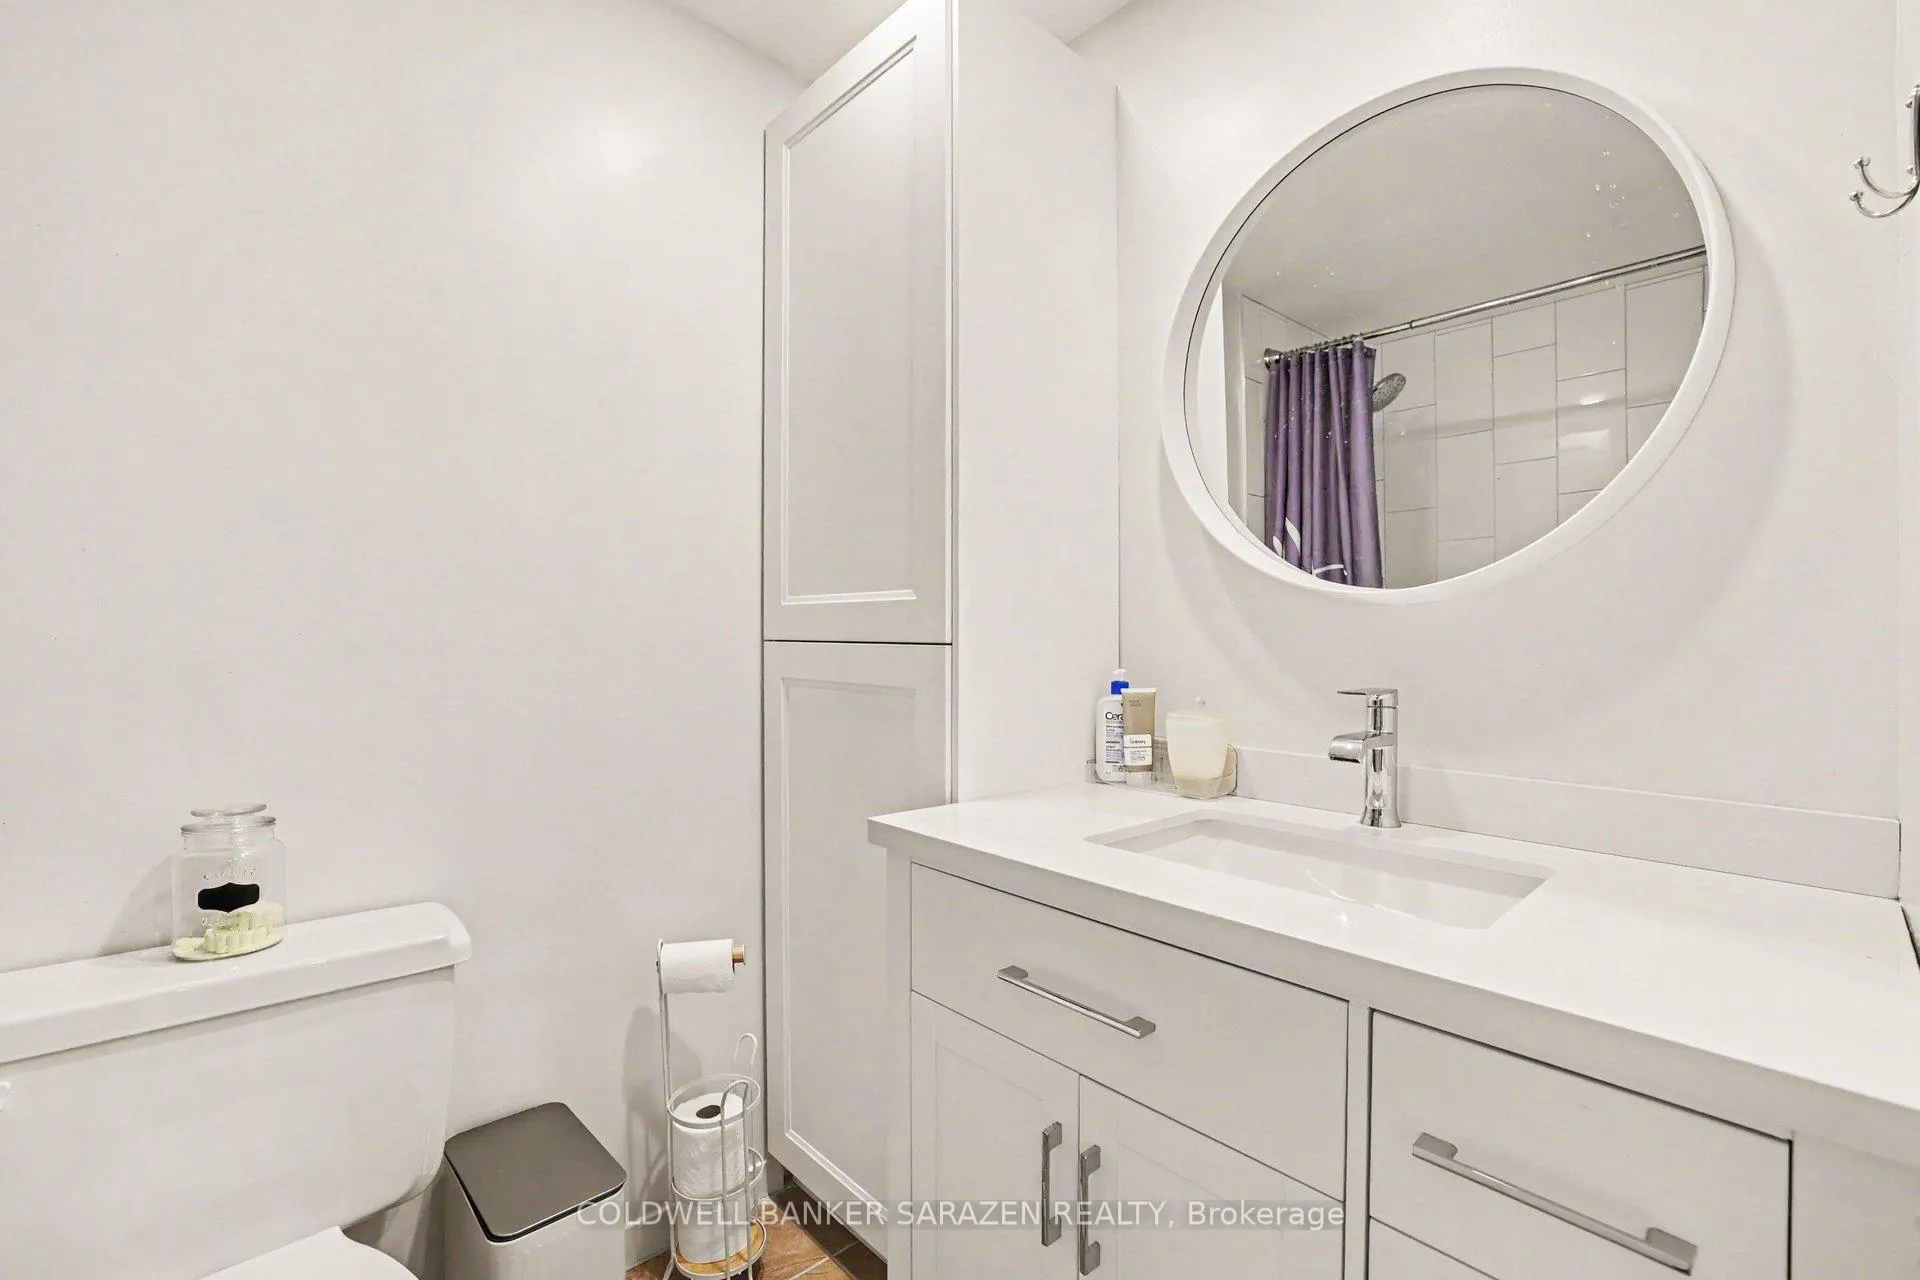
- Renovated bathroom features a relaxing soaker tub.
- Two parking spots included, one underground.
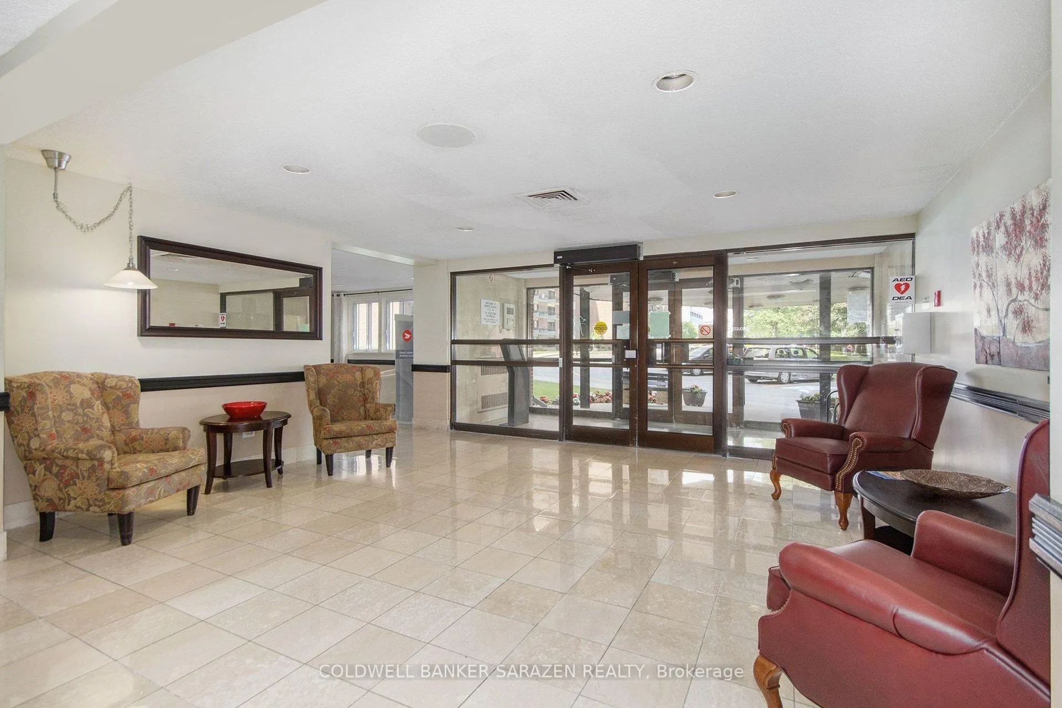
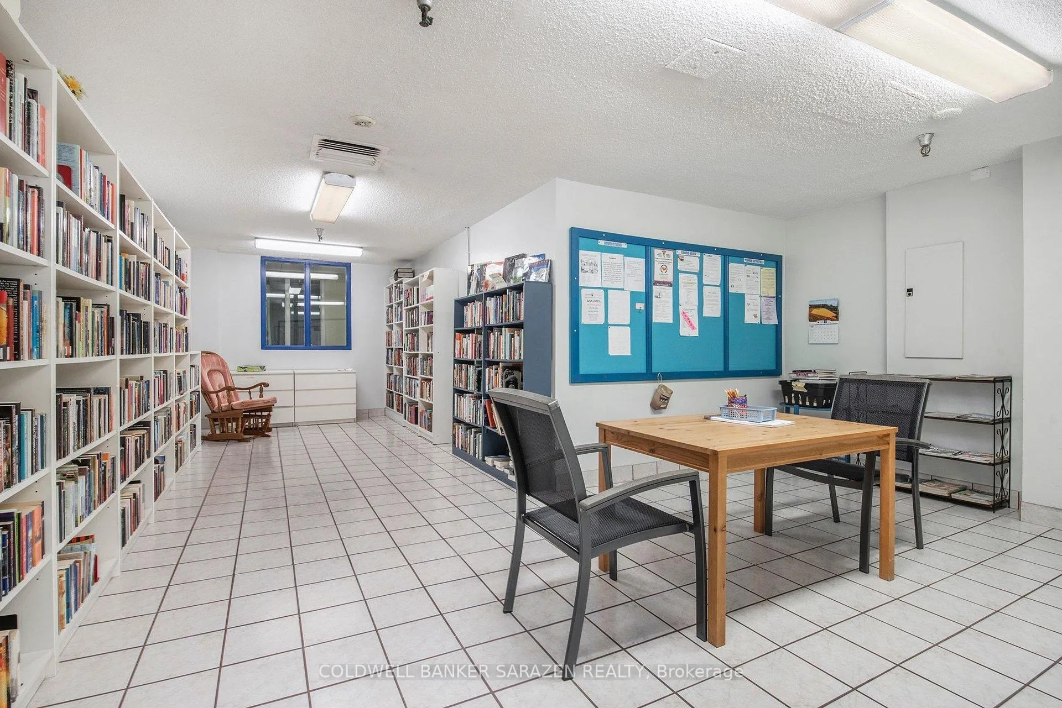
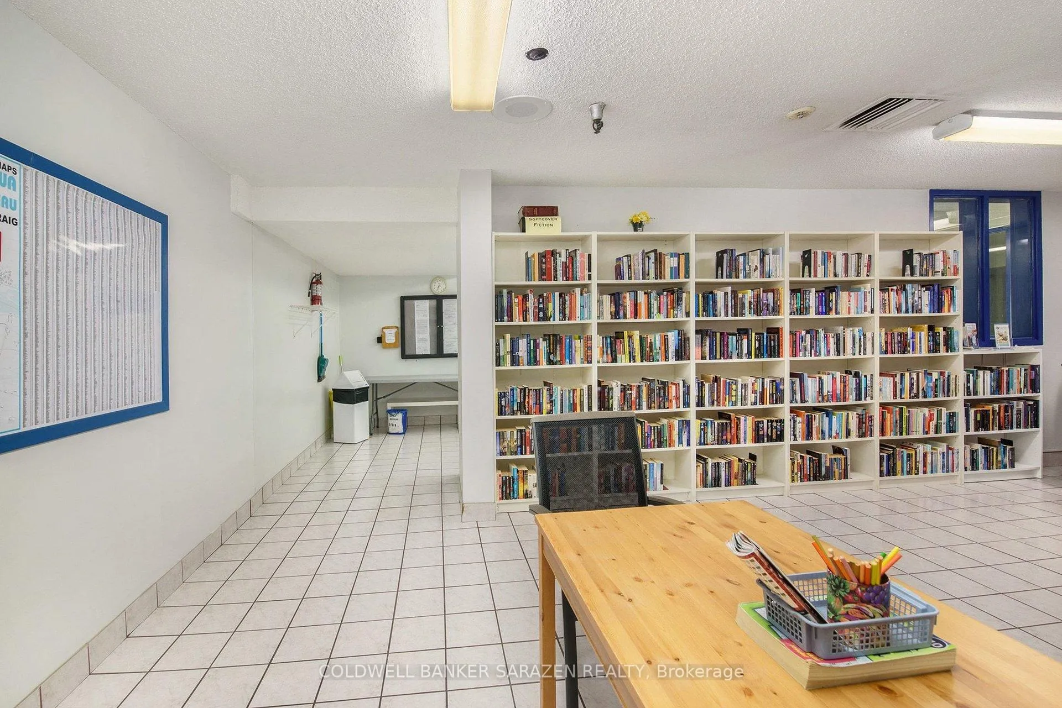
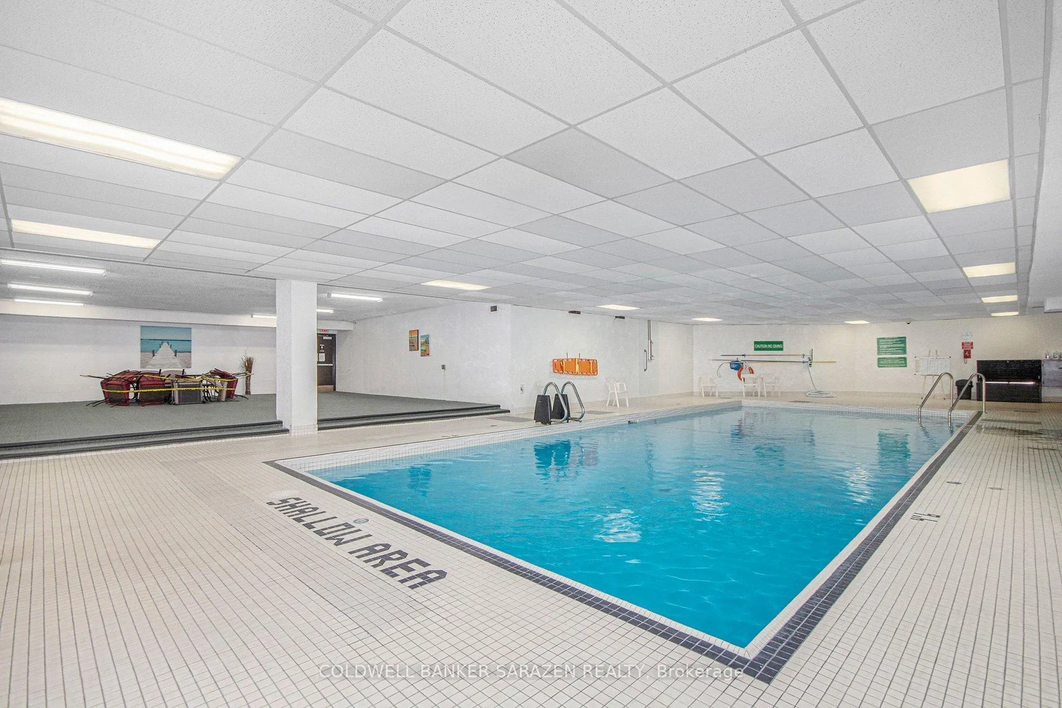
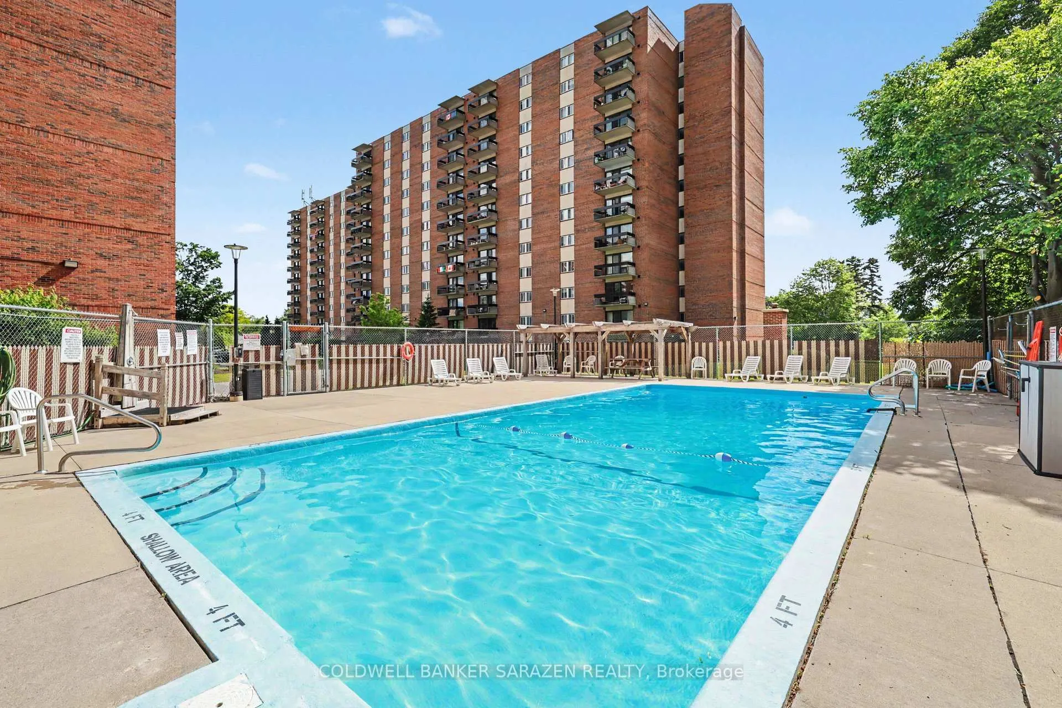
- Access to various building amenities for active lifestyle.
- Utilities covered in condo fees for added value.
- Convenient location near public transit and shopping.
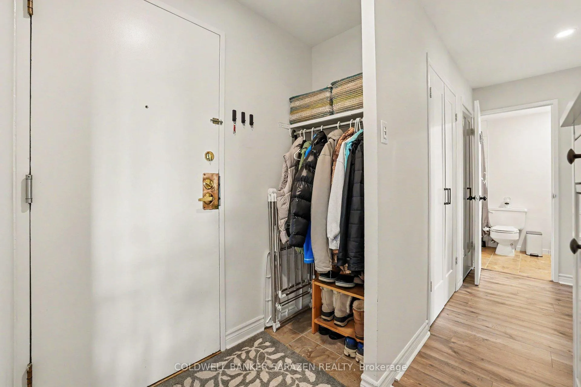
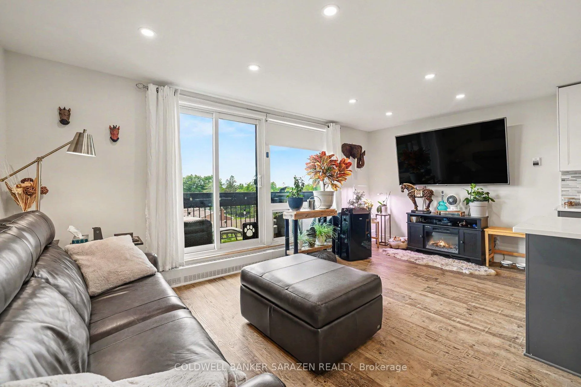
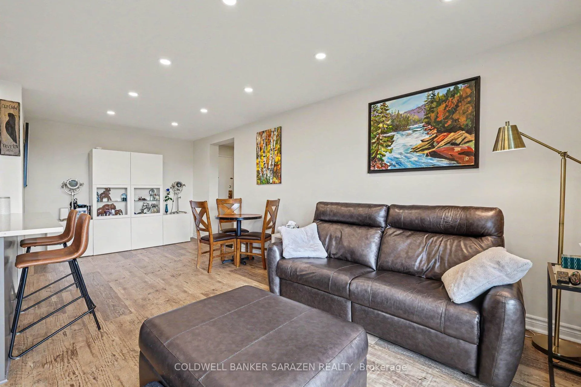
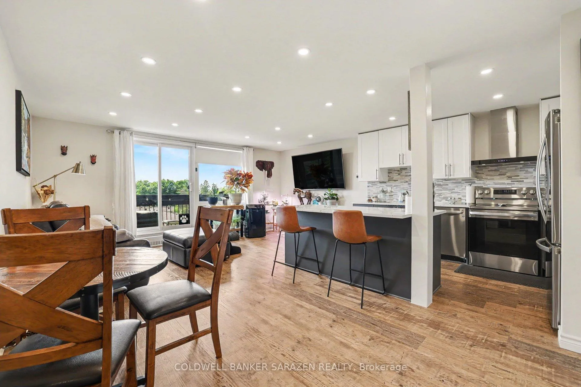
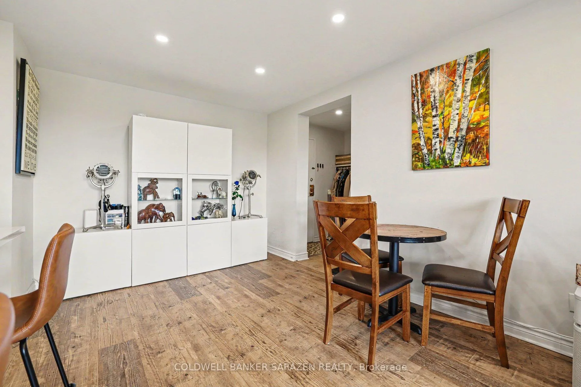
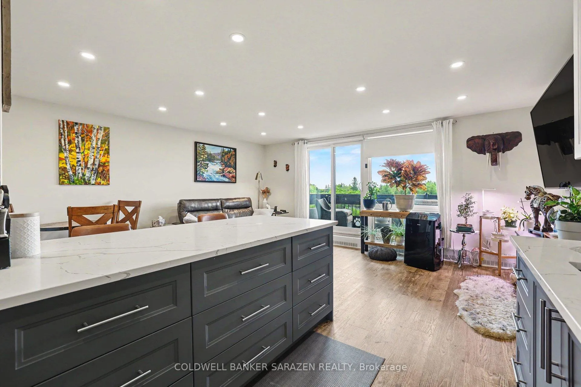
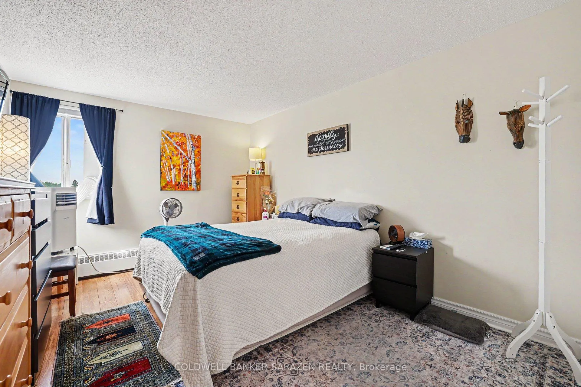
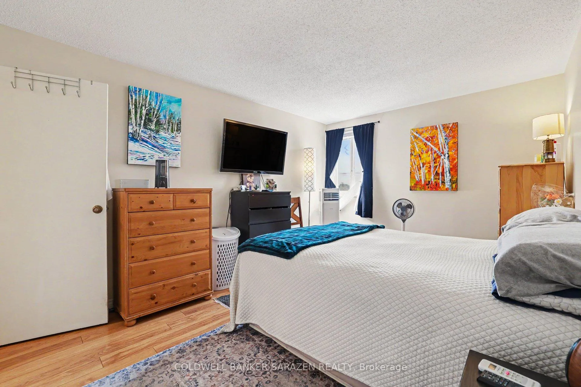
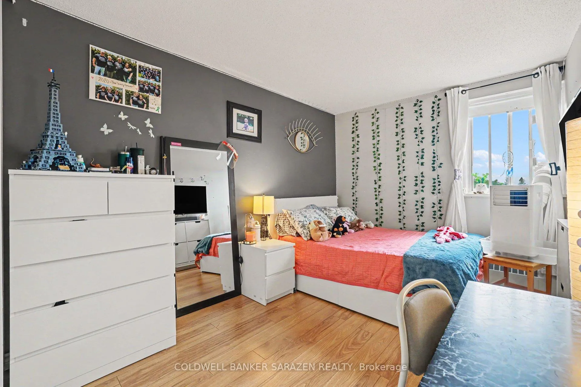
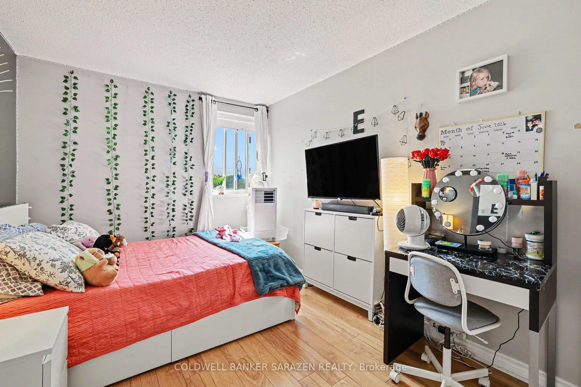
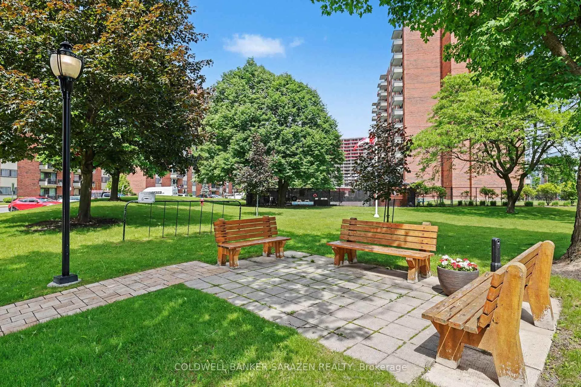
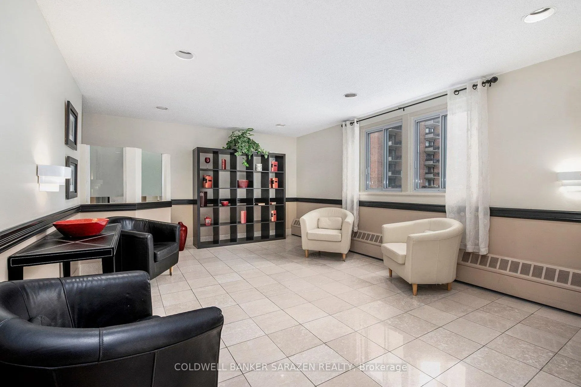
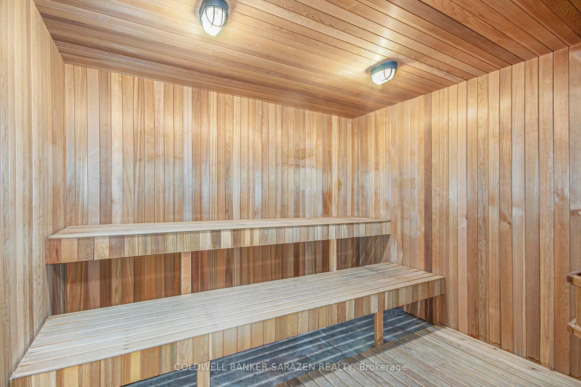
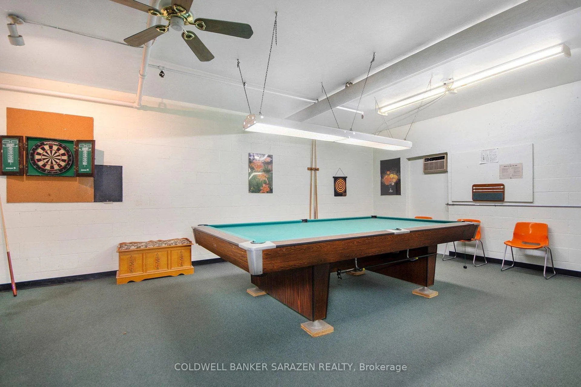
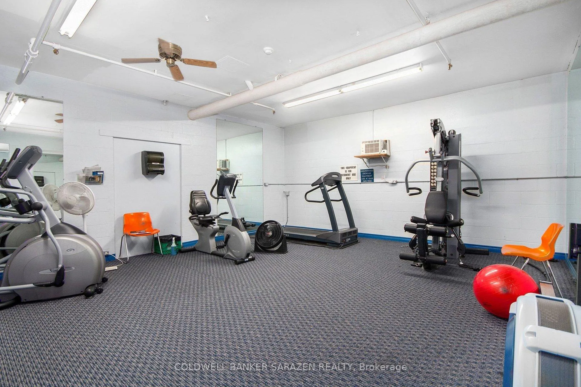
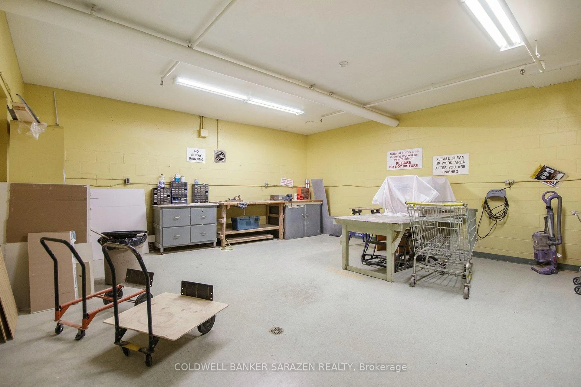
Fully renovated 2 bedroom, 1 bath unit in a well run condominium with many amenities to enjoy for every lifestyle. Bathed in warm, west-facing sunlight, this condo is a perfect blend of modern style and quiet comfort. The kitchen, updated in 2022, is a chef's dream with sleek stainless steel appliances and elegant quartz countertops, plenty of counter & cupboard space, and has been opened to flow seamlessly into the bright living room and dining room enhanced with Lifeproof water resistant flooring. The bathroom was renovated in 2024 with tile flooring and a relaxing soaker tub. Modern touches include updated electrical, pod lighting, and a fully refurbished hallway storage area with ample shelving. All window coverings are included for your immediate move-in. Your condo fees offer incredible value, covering all utilities (heat, hydro, water) and two parking spots - one underground & one conveniently outside. A storage locker is also included. Live an active, vibrant lifestyle without leaving home. Enjoy access to indoor and outdoor pools, a party room, billiards, a workshop, and a fitness center. There's plenty of parking for your guests, too. Public transit and a variety of services, restaurants and shopping are found nearby.
Key Facts & Features
Property Costs
- Annual Property Tax Amount
- $2,327
- Land Transfer Tax Fee
- $3,574
Condo/Maintenance Fee
- Maintenance Fee
- $685 /month
Included In Maintenance Fee
- Heat Included
- Water Included
- Hydro Included
- Common Elements Included
- Building Insurance Included
- Basement Type
- Other
Interior Features
- Pets Permitted
- Yes-with Restrictions
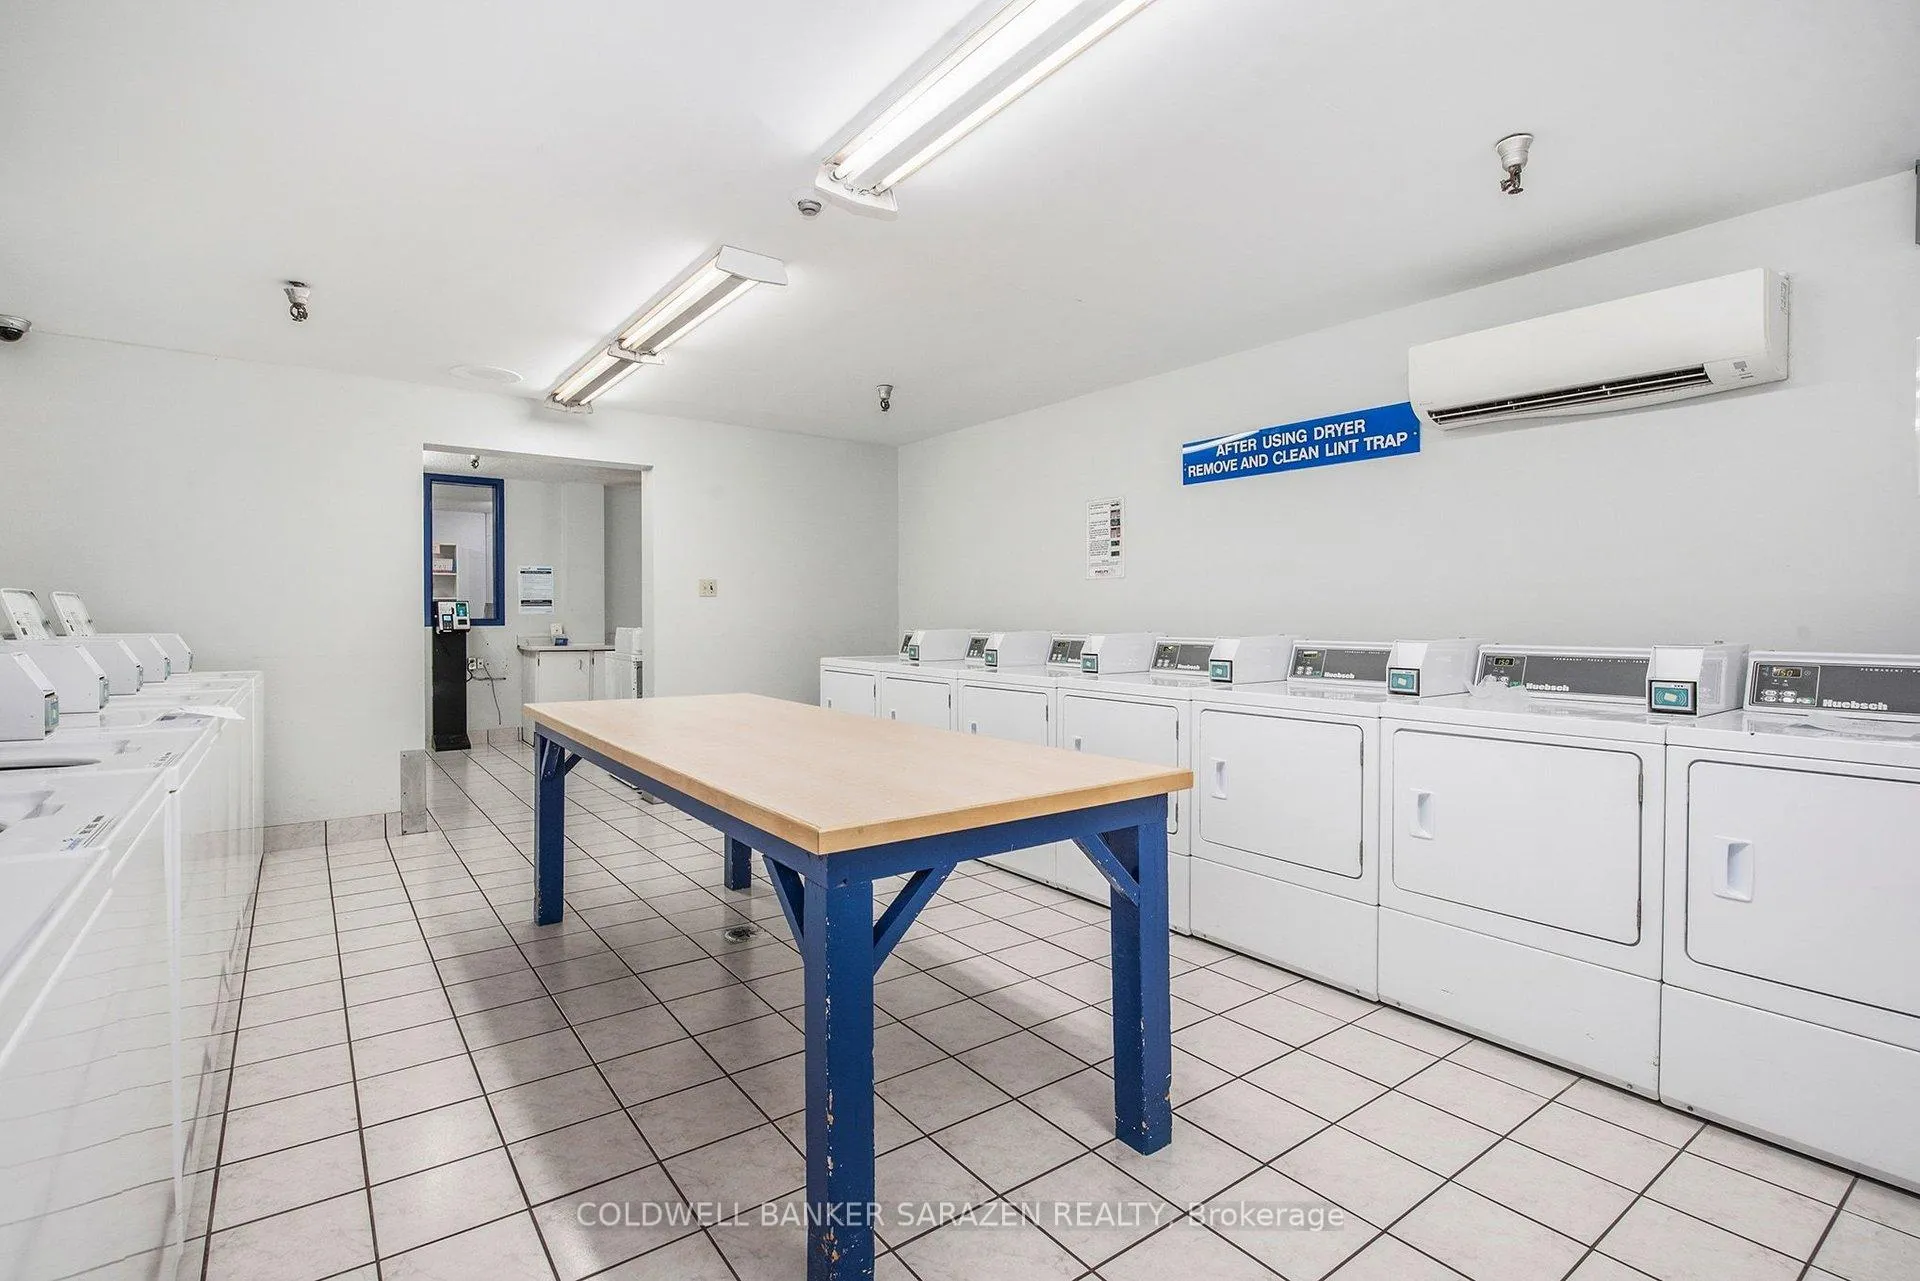
- Laundry Features
- Laundry Room, Common Area
- Interior Extras
- Auto Garage Door Remote, Storage Area Lockers
- Fireplace/Stove
- No
- Elevator
- Yes
Exterior Features
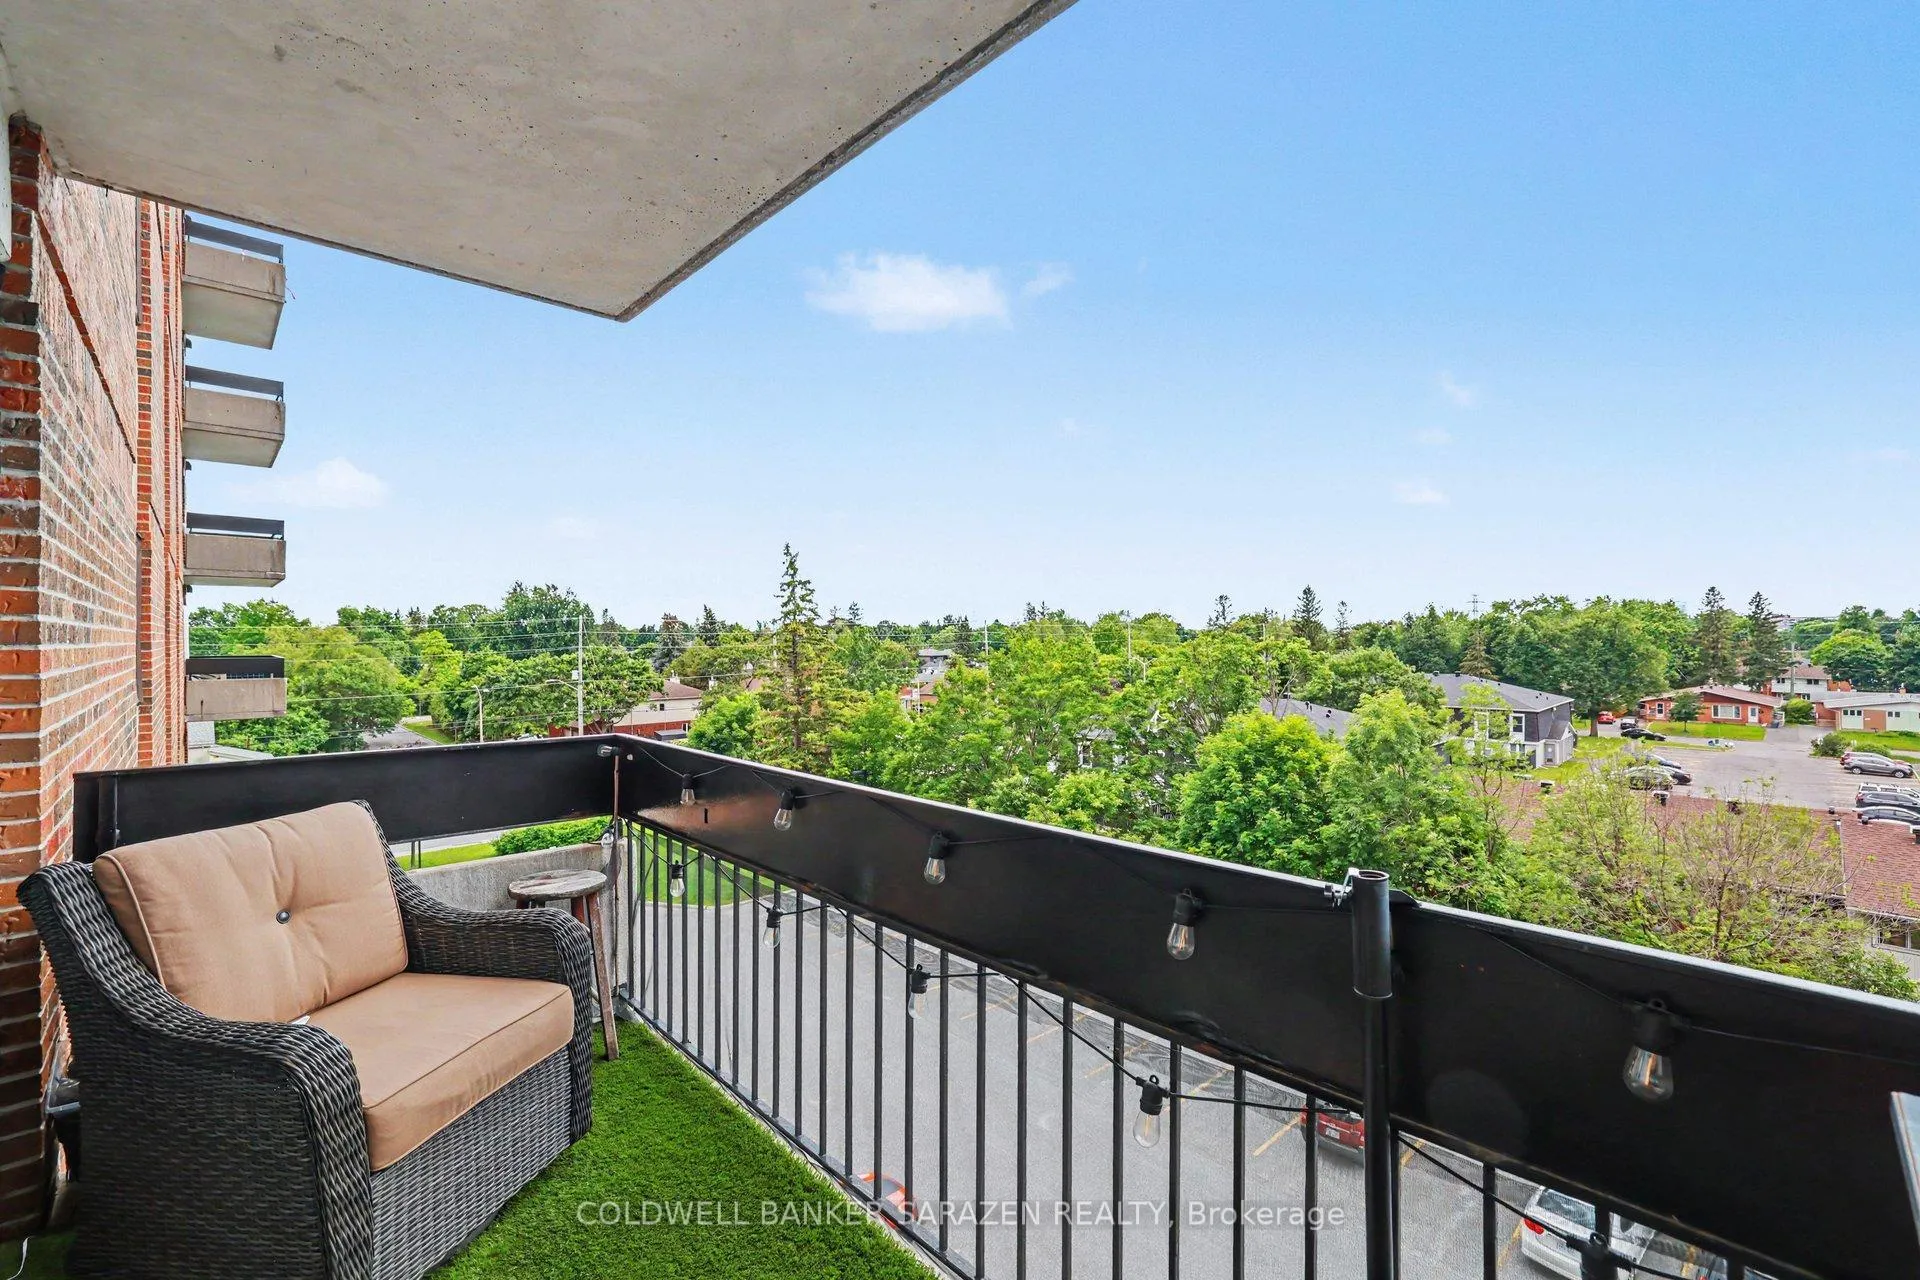
- Balcony
- Open
Building Amenities
- Indoor Pool
- Outdoor Pool
- Party Room/Meeting Room
- Exercise Room
- Visitor Parking
Building
- Building Type
- Condo Apartment
- Building Style
- Apartment
- Condo Corp Number
- 44
Construction
- Exposure
- West
- Exterior Finish
- Brick
- Special Designation
- Unknown
Parking & Garages
- Garage Type
- Underground
- Garage Spaces
- 1
- Parking Type
- Exclusive
- Parking Spaces
- 1
- Total Garage And Parking Spaces
- 2
Lockers
- Locker Type
- Exclusive
- Locker Unit
- Door A7
- Locker Number
- 504
- Locker Level
- Basement
Heating & Cooling
- Heat Source
- Gas
- Heat Type
- Radiant
- Air Conditioning
- None
- Bedrooms
- 2
- Washrooms
- 1
- Kitchens
- 1
Washrooms
- 4-piece
- Municipality
- Ottawa
- Neighbourhood
- Copeland Park
- Main cross streets
- Baseline & Clyde
- Directions
- Baseline Road just west of Clyde Ave
- MLS® number
- X13465986
- Data source
- Toronto Regional Real Estate Board
- Status change
- 2026-07-26
- Listed on
- 2026-06-19
- Days on market
- 37 days
- Possession type
- Flexible
- Co-op commission
- 2%
- Seller
- Listed by
- COLDWELL BANKER SARAZEN REALTY
Home Market Value
Current home valuation for Unit 504, 1505 Baseline Road, Ottawa, Copeland Park, Ottawa, ON. Listed for $339,900
HOMEH Estimate
$318,000
Estimated Sales Range
$248,757 - $387,243
HOMEH Estimate for Unit 504, 1505 Baseline Road, Ottawa, Copeland Park
Calculated with a real agent's CMA method — 45+ years of experience, codified. Not an AI guess.
For the owner
Is this your home? Track its value.
Get this home's HOMEH Estimate by email once a month, with how many homes are for sale around you.
Mortgage Payment Calculator
Compare up to 4 down payment scenarios
5% of purchase price for homes $500K or less
$16,995
| Scenario 1 | Scenario 2 | Scenario 3 | Scenario 4 | |
|---|---|---|---|---|
−Down payment | % $ | % $ | % $ | % $ |
+CMHC insurance | $12,916 | $9,483 | $8,090 | $0 |
=Total mortgage | $335,821 | $315,393 | $297,005 | $271,920 |
Amortization | ||||
Mortgage rate | % | % | % | % |
| Payment frequency | ||||
=Mortgage payment | $1,640monthly | $1,540monthly | $1,450monthly | $1,328monthly |
Land Transfer Tax
$3,574
$3,574
Around this home
Data provided by OpenStreetMap & Fraser Institute School Rankings
Ask HOMEH
New!Hi there!
👋Text or call (416) 301-9001
Recommended for you
Based on homes you've looked at.
No recommended properties found.
Nearby similar homes
No nearby properties found.
More real estate resources
Other homes nearby
Explore this area
Nearby neighbourhoods
- 5101 - Woodroffe homes for sale
- 5401 - Bel Air Park homes for sale
- 5402 - Braemar Park homes for sale
- 9105 - Huntley Ward (South West) homes for sale
- 7201 - City View/Skyline/Fisher Heights/Parkwood Hills homes for sale
- 8210 - Rideau Twp South To Roger Stevens Drive homes for sale
- 8202 - Stittsville (Central) homes for sale
- 4205 - West Centre Town homes for sale
No nearby listings available.