
126 Solera Circle
Ottawa (Hunt Club Park/Greenboro), ON K1T 0C6
- 2+1Bedrooms
- 3Bathrooms
- 2Garage
- 1500–2000Sq Ft
- $8,207Tax
- 44×98 ftLot Size
 Estimated Value:$887,659See Free Estimate Report

Property not available for sale or for rent.
HOMEH One: full-service selling for a 1% listing fee. The buyer's agent commission is separate.
Free Home EvaluationHow Much Is My Home Worth?Homes for Sale NearbySale & Price History for 126 Solera Circle, Ottawa, Hunt Club Park/Greenboro
| Start Date | End Date | Price | Event | MLS# |
|---|---|---|---|---|
| 2026-06-19 | 2026-06-29 | Login to See Prices | Sold | x13465866 |
Real estate boards require you to or to see the full details of this property.
*Sold prices and complete sale & price history are regulated data. Under the Trust in Real Estate Services Act, 2002 (TRESA) and the rules of the Real Estate Council of Ontario (RECO), and pursuant to the Multiple Listing Service® rules of the Canadian Real Estate Association (CREA) and the Toronto Regional Real Estate Board (TRREB), this information may be shown only to registered users who have agreed to the applicable terms of use (a Virtual Office Website, or "VOW," arrangement). HOMEH Inc., Brokerage therefore provides it to signed-in members only. Creating an account is free and takes under a minute.
About 126 Solera Circle, Ottawa, Hunt Club Park/Greenboro
Summarized Description
- Beautifully maintained Larco-built Hermitage bungalow.
- Exceptional privacy with no rear neighbours.
- Open-concept design with forest views.
- Quality craftsmanship and thoughtful upgrades.
- Spa-inspired ensuite bath in primary suite.
- Finished basement with guest accommodations.
- Stone patio overlooking lush greenery.
- Close to community centre and transit.
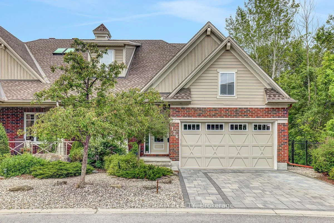
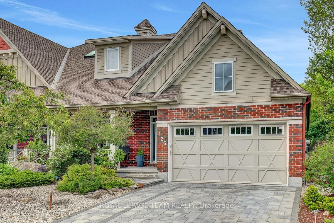
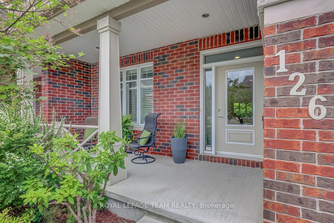
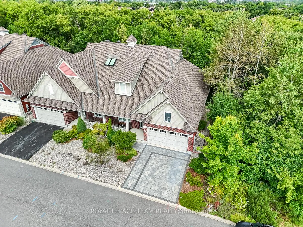
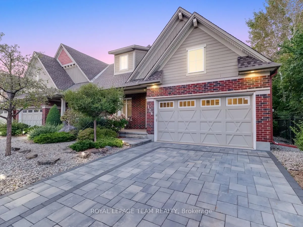
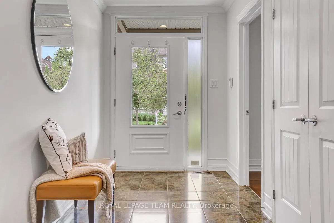
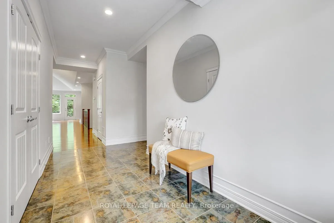
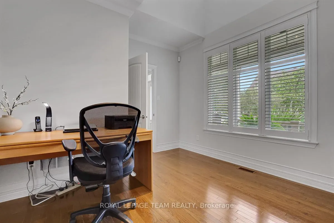
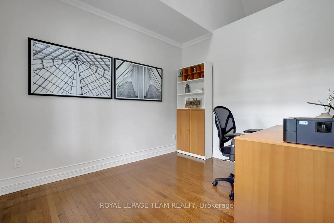
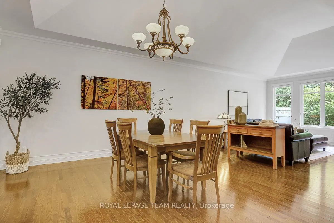
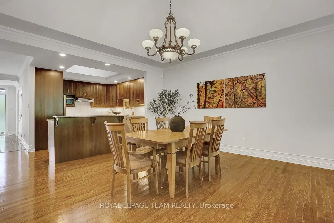
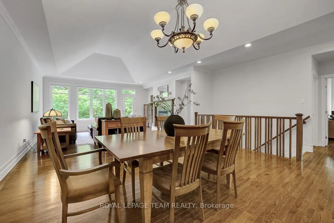
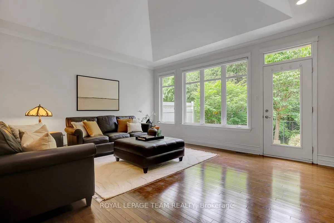
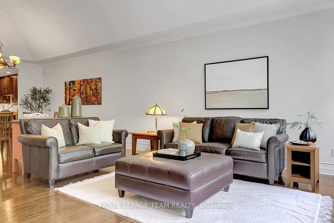
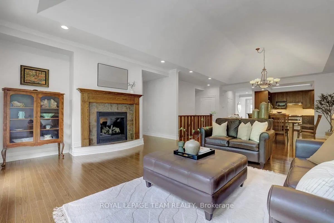
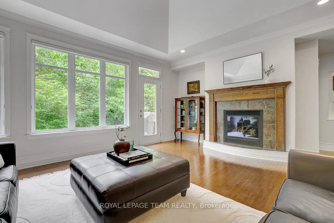
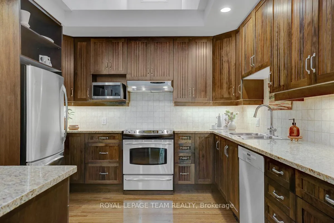
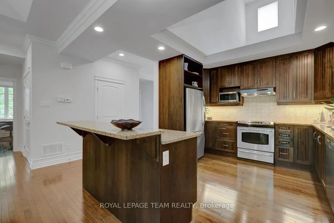
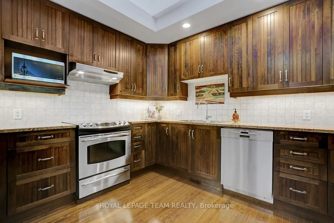
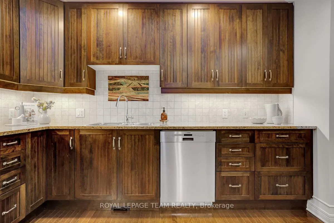
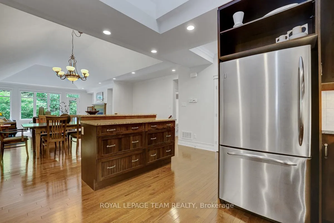
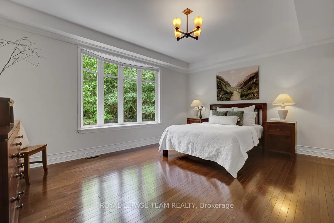
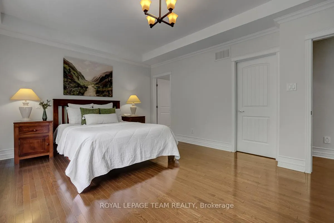
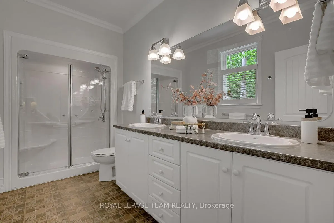
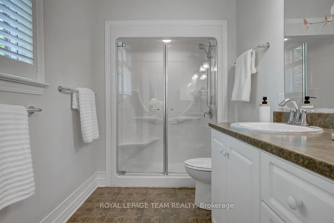
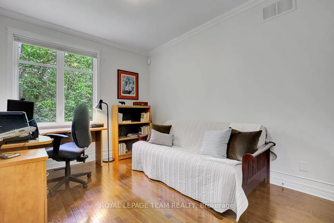
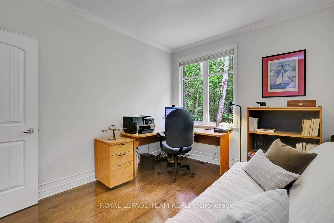
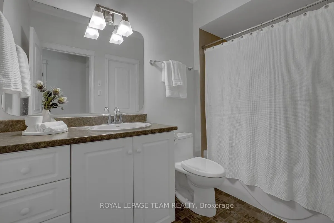
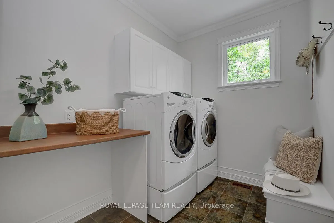
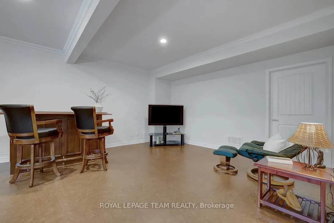
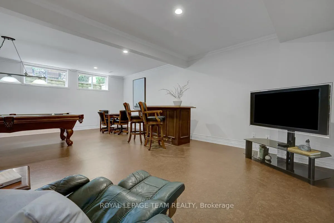
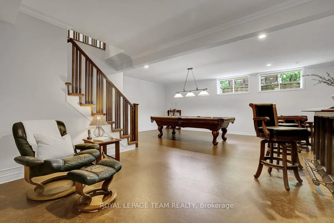
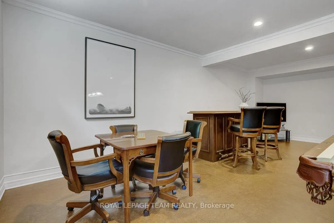
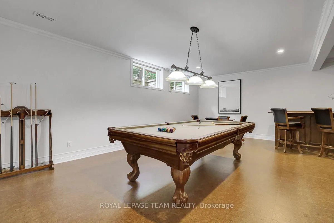
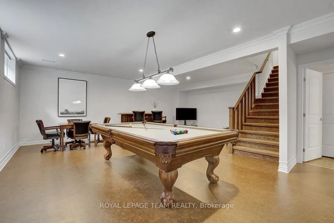
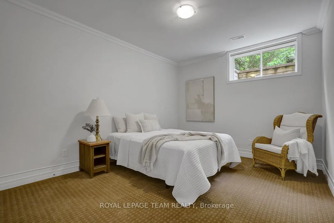
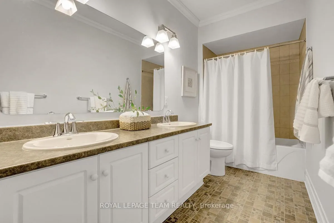
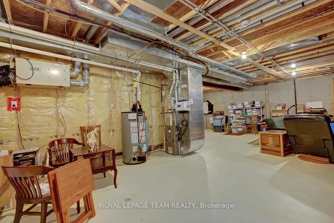
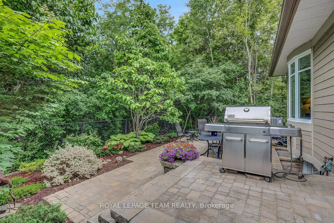
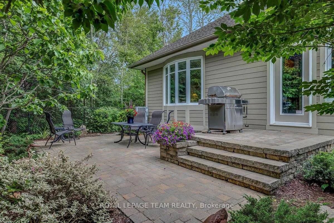
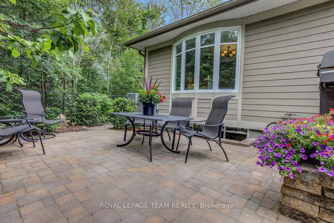
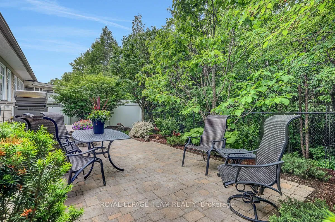
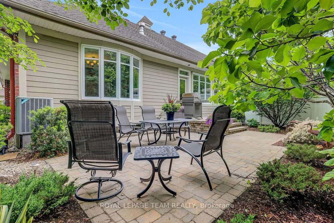
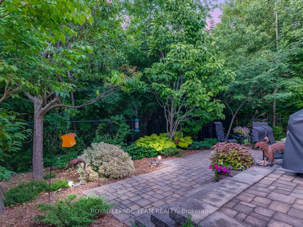
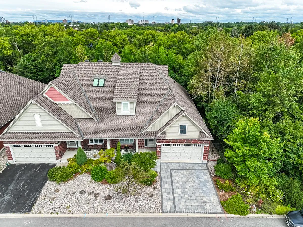
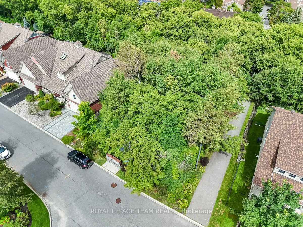
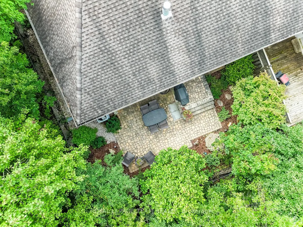
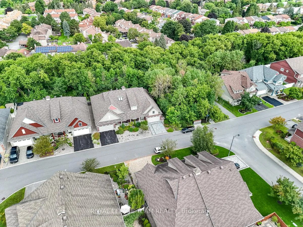
Set on one of the community's most desirable lots, this beautifully maintained Larco-built Hermitage bungalow pairs single-level living with a truly exceptional setting. With no rear or right-side neighbours & lush forest views in both directions, the home enjoys privacy and natural beauty. Striking curb appeal with peaked rooflines, intricate architectural details, interlock driveway, double garage, covered front sitting area, & a professionally landscaped low-maintenance yard. Quality craftsmanship and thoughtful upgrades are evident - crown moulding, upgraded trim & doors, light neutral walls + hardwood flooring throughout the main level. Front den off the bright foyer offers an ideal space for a home office. Main living area features soaring ceilings and an open-concept design centred around spectacular forest views. Kitchen is finished with rich cherry cabinetry, warm granite countertops, under-cabinet lighting, extensive storage upgrades and a large centre island with overhang seating. Flowing naturally into the spacious dining area, the living room is framed by a wall of windows overlooking the trees & anchored by a cozy gas fireplace. Each bedroom offers direct access to its own full bathroom. Primary suite featuring tranquil forest views through bay window, tray ceiling, sizeable walk-in closet and a spa inspired ensuite bath. Basement development completed by the builder, boasts a spacious rec room, while a third bedroom & full bathroom with double sinks create excellent guest accommodations. Backyard offers exceptional privacy with a stone patio overlooking lush greenery & surrounding forested parkland. Pathway just a short walk away from the front door connects directly to kilometres of trails winding through parks & greenspace. Nearby community centre offers a library, fitness, programs & events + close proximity to multiple golf courses. Shopping & dining options at hand at South Keys & Hunt Club. Well connected to transit & easy commuting downtown!
Key Facts & Features
Property Costs
- Annual Property Tax Amount
- $8,207
- Land Transfer Tax Fee
- $16,273
Rental Items
- Rental Equipment
- Hot water heater (Enercare $46.18/mo)
- Basement Type
- Finished, Full
Interior Features
- Interior Extras
- Auto Garage Door Remote, Central Vacuum
- Fireplace/Stove
- Yes
- Fireplace Features
- Natural Gas
- Elevator
- No
Exterior Features
- Pool
- None
Building
- Building Type
- Semi-Detached
- Building Style
- Bungalow
Construction
- Exterior Finish
- Brick, Other
- Roof
- Fibreglass Shingle
- Foundation Details
- Concrete
- Special Designation
- Other
Lot
- Lot Front
- 44.31 ft
- Lot Depth
- 98.10 ft
Inclusions
- Inclusions
- Refrigerator, Stove, Dishwasher, Microwave, Hood fan, Washer, Dryer, Basement refrigerator, All light fixtures, All window blinds, Bathroom mirrors, Built-in shelving affixed to walls, Alarm system, Automatic garage door opener & remote(s), Weber BBQ, Central built-in Vac and accessories, Pool table & accessories, Bar & two bar stools, Precor treadmill, Patio furniature (6 foot table, 6 matching chairs including 2 swivel rockers)
Parking & Garages
- Garage Type
- Attached
- Garage Spaces
- 2
- Parking Spaces
- 2
- Total Garage And Parking Spaces
- 4
Heating & Cooling
- Heat Source
- Gas
- Heat Type
- Forced Air
- Air Conditioning
- Central Air
- Water
- Municipal
- Sewers
- Sewer
- Bedrooms
- 2 + 1
- Washrooms
- 3
- Kitchens
- 1
- Family / bonus room
- Yes
Room sizes
- Den—Main level
- Kitchen—Main level
- Dining Room—Main level
- Living Room—Main level
- Bedroom—Main level
- Bathroom—Main level
- Bedroom 2—Main level
- Bathroom—Main level
- Bedroom 3—Lower level
- Bathroom—Lower level
- Recreation—Lower level
Washrooms
- 4-piece, Main
- 5-piece, Lower
- Municipality
- Ottawa
- Neighbourhood
- Hunt Club Park/Greenboro
- Main cross streets
- Hunt Club Rd & Bank St
- Directions
- Heading East on Hunt Club Rd turn left onto Cahill Dr. Turn left onto Solera Cir.
- MLS® number
- X13465866
- Data source
- Toronto Regional Real Estate Board
- Status change
- 2026-06-29
- Listed on
- 2026-06-19
- Days on market
- 10 days
- Possession type
- Flexible
- Co-op commission
- 2.0%
- Seller
- Listed by
- ROYAL LEPAGE TEAM REALTY
Home Market Value
Current home valuation for 126 Solera Circle, Ottawa, Hunt Club Park/Greenboro, Ottawa, ON. Listed for $989,900
HOMEH Estimate
$887,659
Estimated Sales Range
$621,361 - $1,153,957
HOMEH Estimate for 126 Solera Circle, Ottawa, Hunt Club Park/Greenboro
Calculated with a real agent's CMA method — 45+ years of experience, codified. Not an AI guess.
For the owner
Is this your home? Track its value.
Get this home's HOMEH Estimate by email once a month, with how many homes are for sale around you.
Mortgage Payment Calculator
Compare up to 4 down payment scenarios
5% on first $500K + 10% on $489,900 over $500K
$73,990
| Scenario 1 | Scenario 2 | Scenario 3 | Scenario 4 | |
|---|---|---|---|---|
−Down payment | % $ | % $ | % $ | % $ |
+CMHC insurance | $36,626 | $27,618 | $23,560 | $0 |
=Total mortgage | $952,283 | $918,528 | $864,975 | $791,920 |
Amortization | ||||
Mortgage rate | % | % | % | % |
| Payment frequency | ||||
=Mortgage payment | $4,650monthly | $4,485monthly | $4,223monthly | $3,867monthly |
Land Transfer Tax
$16,273
$16,273
Around this home
No schools found nearby
Data provided by OpenStreetMap & Fraser Institute School Rankings
Ask HOMEH
New!Hi there!
👋Text or call (416) 301-9001
Recommended for you
Based on homes you've looked at.
No recommended properties found.
Nearby similar homes
No nearby properties found.
More real estate resources
Other homes nearby
Explore this area
Nearby neighbourhoods
- 2608 - Upper Hunt Club homes for sale
- 3808 - Hunt Club Park homes for sale
- 3805 - South Keys homes for sale
- 2604 - Emerald Woods/Sawmill Creek homes for sale
- 3803 - Ellwood homes for sale
- 3609 - Guildwood Estates - Urbandale Acres homes for sale
- 3703 - Elmvale Acres/Urbandale homes for sale
- 3607 - Alta Vista homes for sale
No nearby listings available.