
397 Wilbrod Street
Ottawa (Sandy Hill), ON K1N 6M6
- 7Bedrooms
- 3Bathrooms
- 1Garage
- 3000–3500Sq Ft
- $14,311Tax
- 66×99 ftLot Size
 Estimated Value:$977,500See Free Estimate Report

Property not available for sale or for rent.
HOMEH One: full-service selling for a 1% listing fee. The buyer's agent commission is separate.
Free Home EvaluationHow Much Is My Home Worth?Homes for Sale NearbySale & Price History for 397 Wilbrod Street, Ottawa, Sandy Hill
| Start Date | End Date | Price | Event | MLS# |
|---|---|---|---|---|
| 2026-06-19 | 2026-07-02 | Login to See Prices | Sold | x13465768 |
Real estate boards require you to or to see the full details of this property.
*Sold prices and complete sale & price history are regulated data. Under the Trust in Real Estate Services Act, 2002 (TRESA) and the rules of the Real Estate Council of Ontario (RECO), and pursuant to the Multiple Listing Service® rules of the Canadian Real Estate Association (CREA) and the Toronto Regional Real Estate Board (TRREB), this information may be shown only to registered users who have agreed to the applicable terms of use (a Virtual Office Website, or "VOW," arrangement). HOMEH Inc., Brokerage therefore provides it to signed-in members only. Creating an account is free and takes under a minute.
About 397 Wilbrod Street, Ottawa, Sandy Hill
Summarized Description
- Historic residence dating back to 1892
- Located in prestigious Sandy Hill neighbourhood
- Rare opportunity for significant restoration
- Impressive 6,549-square-foot lot
- 99-foot frontage with outstanding street presence
- Rich in architectural charm and character
- Close to embassies and cultural landmarks
- Generous principal rooms with original elements
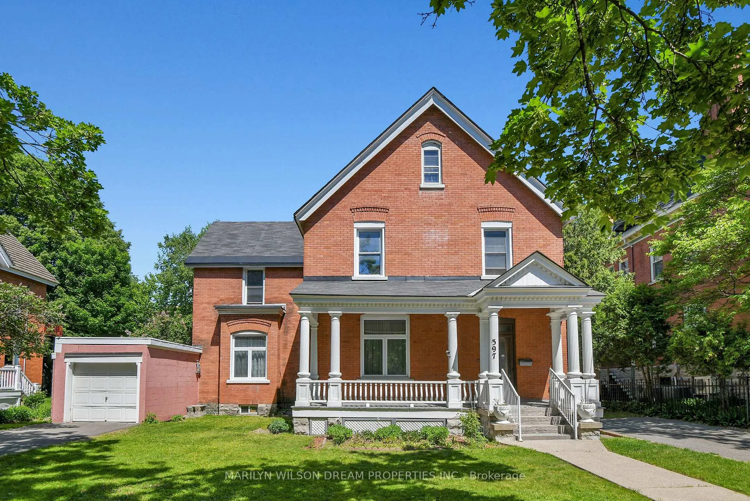
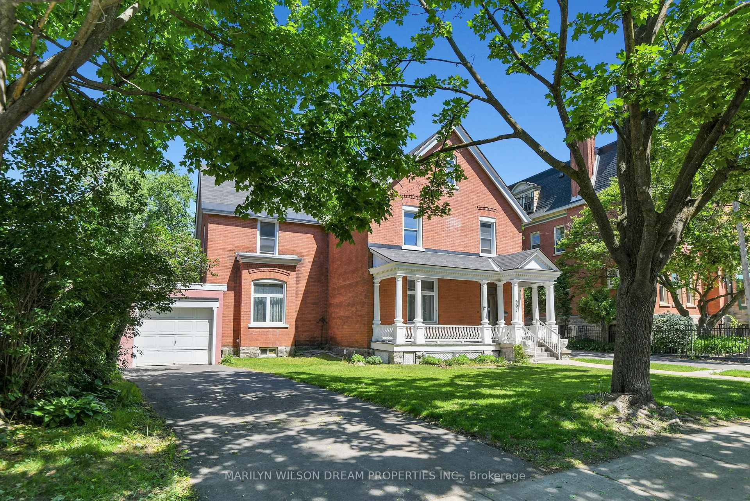
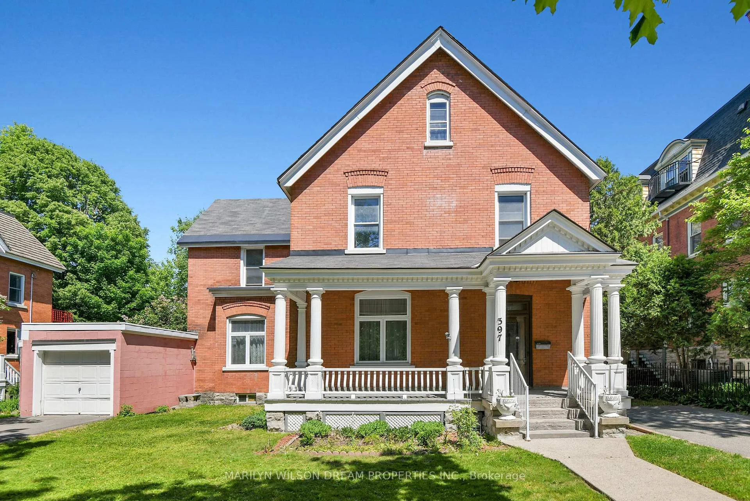
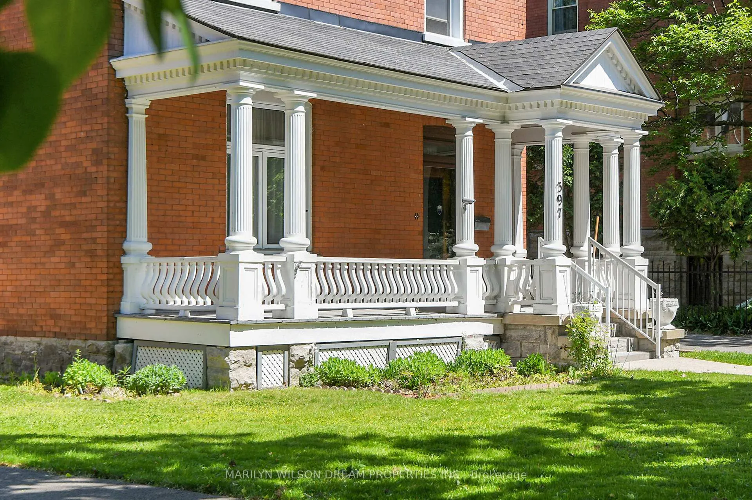
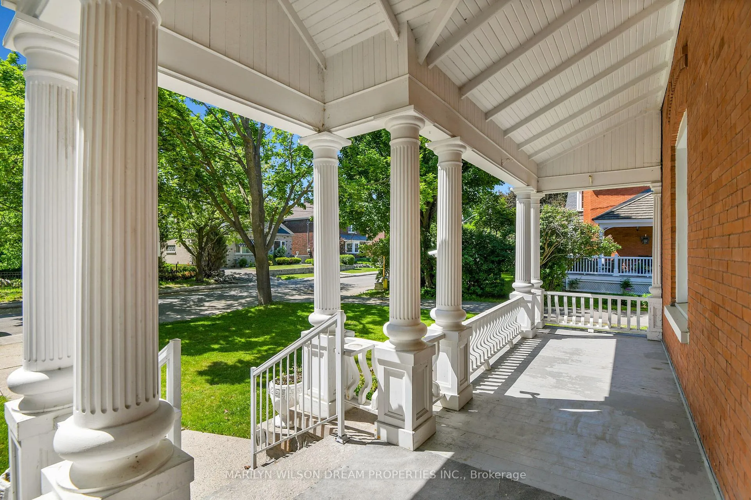
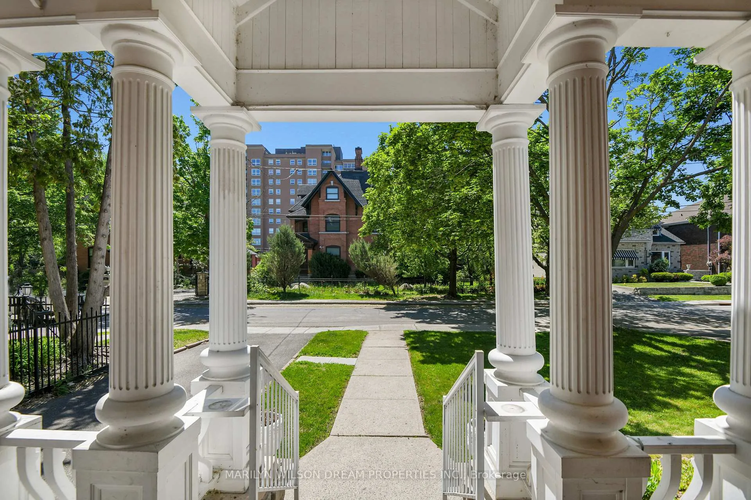
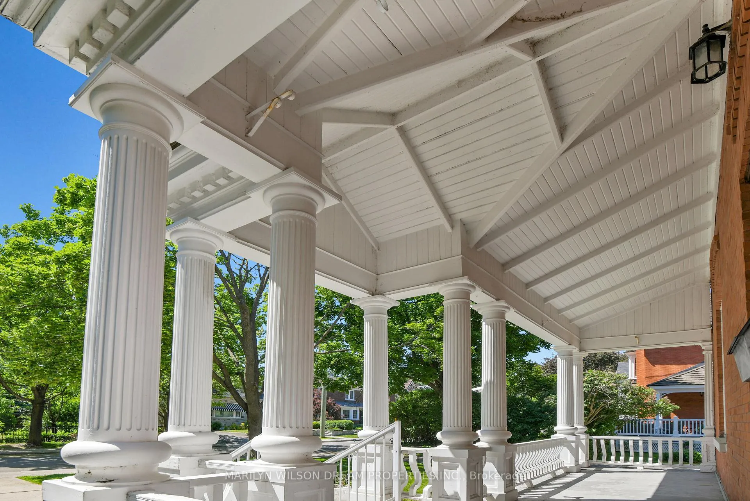
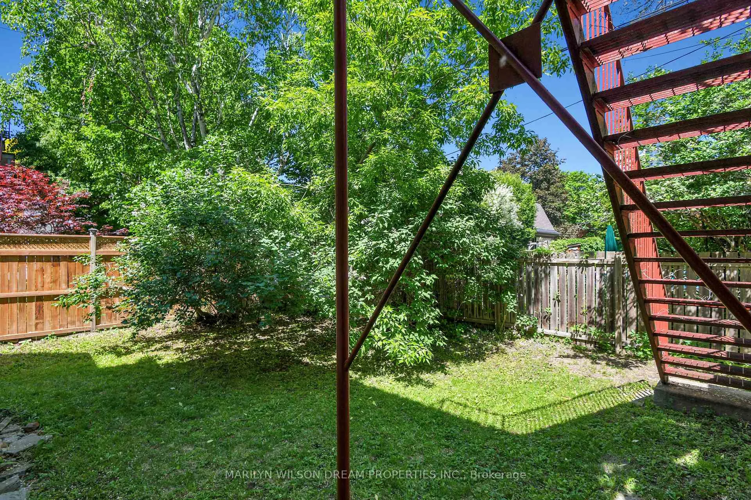
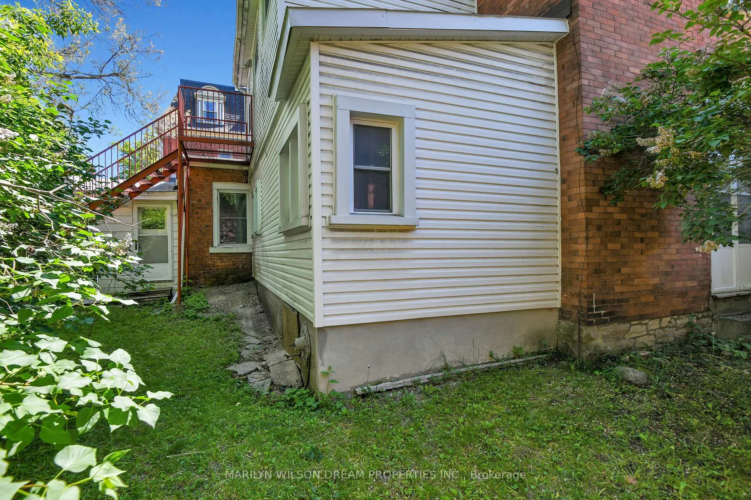
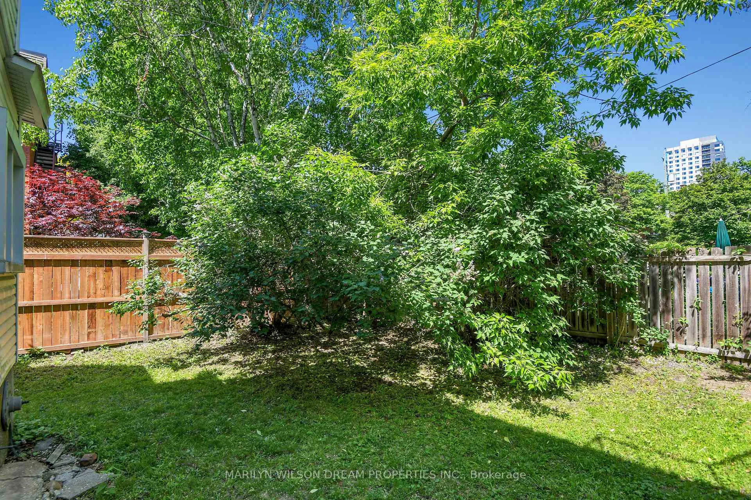
Dating to 1892, this Sandy Hill residence is a rare opportunity to steward one of Ottawa's enduring architectural treasures. Positioned on sought-after Wilbrod Street, among some of the capital's most significant diplomatic residences, the property occupies an impressive 6,549-square-foot lot with a remarkable 99-foot frontage and outstanding street presence. Having remained in the same family for an extraordinary 87 years, this is a truly rare offering in one of Ottawa's most established and prestigious neighbourhoods. The handsome brick façade, framed by mature landscaping, is complemented by a classic front veranda featuring elegant columns and period-inspired detailing. Rich in character and architectural charm, the residence makes an immediate impression and stands as a notable presence within the streetscape. Proudly situated beside the Australian High Commission and across from the Brazilian Embassy, the location reflects the prestige and international character that define this coveted enclave. Just moments from Parliament Hill, the University of Ottawa, Strathcona Park, and the Rideau River, residents enjoy an exceptional urban lifestyle in a setting steeped in history. Spanning three storeys, the home presents an extraordinary canvas for a sensitive restoration. Requiring significant renovation, it offers a rare opportunity to revive and enhance a residence of considerable architectural significance. Generous principal rooms, substantial scale, and original architectural elements provide the foundation for an extraordinary future residence. The rear of the property offers excellent sunlight throughout the day, and valuable outdoor space rarely found in such a central location. Properties of this scale, history, and position are increasingly rare. This is an opportunity to create a landmark residence in the heart of Ottawa's diplomatic district. I-Guide: https://youriguide.com/vK81N0QX4D8QD1
Key Facts & Features
Property Costs
- Annual Property Tax Amount
- $14,311
- Land Transfer Tax Fee
- $18,775
Rental Items
- Rental Equipment
- Hot Water Tank x 2
- Under Contract
- Hot Water Heater
- Basement Type
- Unfinished, Crawl Space
Interior Features
- Interior Extras
- None
- Fireplace/Stove
- Yes
- Elevator
- No
Exterior Features
- Pool
- None
Building
- Building Type
- Detached
- Building Style
- 3-Storey
Construction
- Exterior Finish
- Brick
- Roof
- Asphalt Shingle
- Foundation Details
- Stone
- Special Designation
- Unknown
Lot
- Lot Front
- 66.00 ft
- Lot Depth
- 99.21 ft
- Lot Size
- 6549.45
Inclusions
- Inclusions
- All Window Coverings, All Light Fixtures, Refrigerator x 2, Stove x 2, Washer, Dryer, Chest Freezer. All Appliances are being sold in "Where Is As Is Condition", Alarm System Hardware.
Parking & Garages
- Garage Type
- Detached
- Garage Spaces
- 1
- Parking Spaces
- 4
- Total Garage And Parking Spaces
- 5
Heating & Cooling
- Heat Source
- Oil
- Heat Type
- Radiant
- Air Conditioning
- None
- Water
- Municipal
- Sewers
- Sewer
- Bedrooms
- 7
- Washrooms
- 3
- Kitchens
- 2
Room sizes
- Living Room—Main level
- Dining Room—Main level
- Primary Bedroom—Main level
- Kitchen—Main level
- Bedroom—Main level
- Bedroom—Main level
- Bathroom—Main level
- Bathroom—Main level, 3 Pc Bath
- Primary Bedroom—Second level
- Bedroom—Second level
- Bedroom—Second level
- Bedroom—Second level
- Kitchen—Second level
- Sunroom—Second level
- Loft—Third level
- Workshop—Basement level
- Bathroom—Second level, 4 Pc Bath
Washrooms
- 1-piece, Main
- 3-piece, Main
- 4-piece, Second
- Municipality
- Ottawa
- Neighbourhood
- Sandy Hill
- Main cross streets
- Augusta Street & Wilbrod Street
- Zoning
- N4B[481]
- Directions
- Chapel Street or Augusta Street to Wibrod Street
- Waterfront
- None
- MLS® number
- X13465768
- Data source
- Toronto Regional Real Estate Board
- Status change
- 2026-07-02
- Listed on
- 2026-06-19
- Days on market
- 13 days
- Possession date
- 2026-07-01
- Possession type
- Immediate
- Co-op commission
- 2.0 %
- Seller
- Listed by
- MARILYN WILSON DREAM PROPERTIES INC.
Home Market Value
Current home valuation for 397 Wilbrod Street, Ottawa, Sandy Hill, Ottawa, ON. Listed for $1,115,000
HOMEH Estimate
$977,500
Estimated Sales Range
$805,952 - $1,149,048
HOMEH Estimate for 397 Wilbrod Street, Ottawa, Sandy Hill
Calculated with a real agent's CMA method — 45+ years of experience, codified. Not an AI guess.
For the owner
Is this your home? Track its value.
Get this home's HOMEH Estimate by email once a month, with how many homes are for sale around you.
Mortgage Payment Calculator
Compare up to 4 down payment scenarios
5% on first $500K + 10% on $615,000 over $500K
$86,500
| Scenario 1 | Scenario 2 | Scenario 3 | Scenario 4 | |
|---|---|---|---|---|
−Down payment | % $ | % $ | % $ | % $ |
+CMHC insurance | $41,121 | $31,109 | $26,537 | $0 |
=Total mortgage | $1,069,151 | $1,034,609 | $974,287 | $892,000 |
Amortization | ||||
Mortgage rate | % | % | % | % |
| Payment frequency | ||||
=Mortgage payment | $5,220monthly | $5,051monthly | $4,757monthly | $4,355monthly |
Land Transfer Tax
$18,775
$18,775
Around this home
No schools found nearby
Data provided by OpenStreetMap & Fraser Institute School Rankings
Ask HOMEH
New!Hi there!
👋Text or call (416) 301-9001
Recommended for you
Based on homes you've looked at.
No recommended properties found.
Nearby similar homes
No nearby properties found.
More real estate resources
Other homes nearby
Explore this area
Nearby neighbourhoods
- 4001 - Lower Town/Byward Market homes for sale
- 4004 - Sandy Hill homes for sale
- 4502 - West Centre Town homes for sale
- 4504 - Civic Hospital homes for sale
- 2101 - Rothwell Heights homes for sale
- 4002 - Lower Town homes for sale
- 1116 - Cumberland West homes for sale
- 7806 - Cedar Hill/Orchard Estates homes for sale
No nearby listings available.