

151 Crichton Street
Ottawa (New Edinburgh), ON K1M 1W1
- 3Bedrooms
- 3Bathrooms
- 2Garage
- 1500–2000Sq Ft
- $9,948Tax
- 19×157 ftLot Size
 Estimated Value:$1,524,202See Free Estimate Report

Sale & Price History for 151 Crichton Street, Ottawa, New Edinburgh
| Start Date | End Date | Price | Event | MLS# |
|---|---|---|---|---|
| No listing history available | ||||
Real estate boards require you to or to see the full details of this property.
*Sold prices and complete sale & price history are regulated data. Under the Trust in Real Estate Services Act, 2002 (TRESA) and the rules of the Real Estate Council of Ontario (RECO), and pursuant to the Multiple Listing Service® rules of the Canadian Real Estate Association (CREA) and the Toronto Regional Real Estate Board (TRREB), this information may be shown only to registered users who have agreed to the applicable terms of use (a Virtual Office Website, or "VOW," arrangement). HOMEH Inc., Brokerage therefore provides it to signed-in members only. Creating an account is free and takes under a minute.
About 151 Crichton Street, Ottawa, New Edinburgh
Summarized Description
- Exceptional semi-detached home in New Edinburgh.
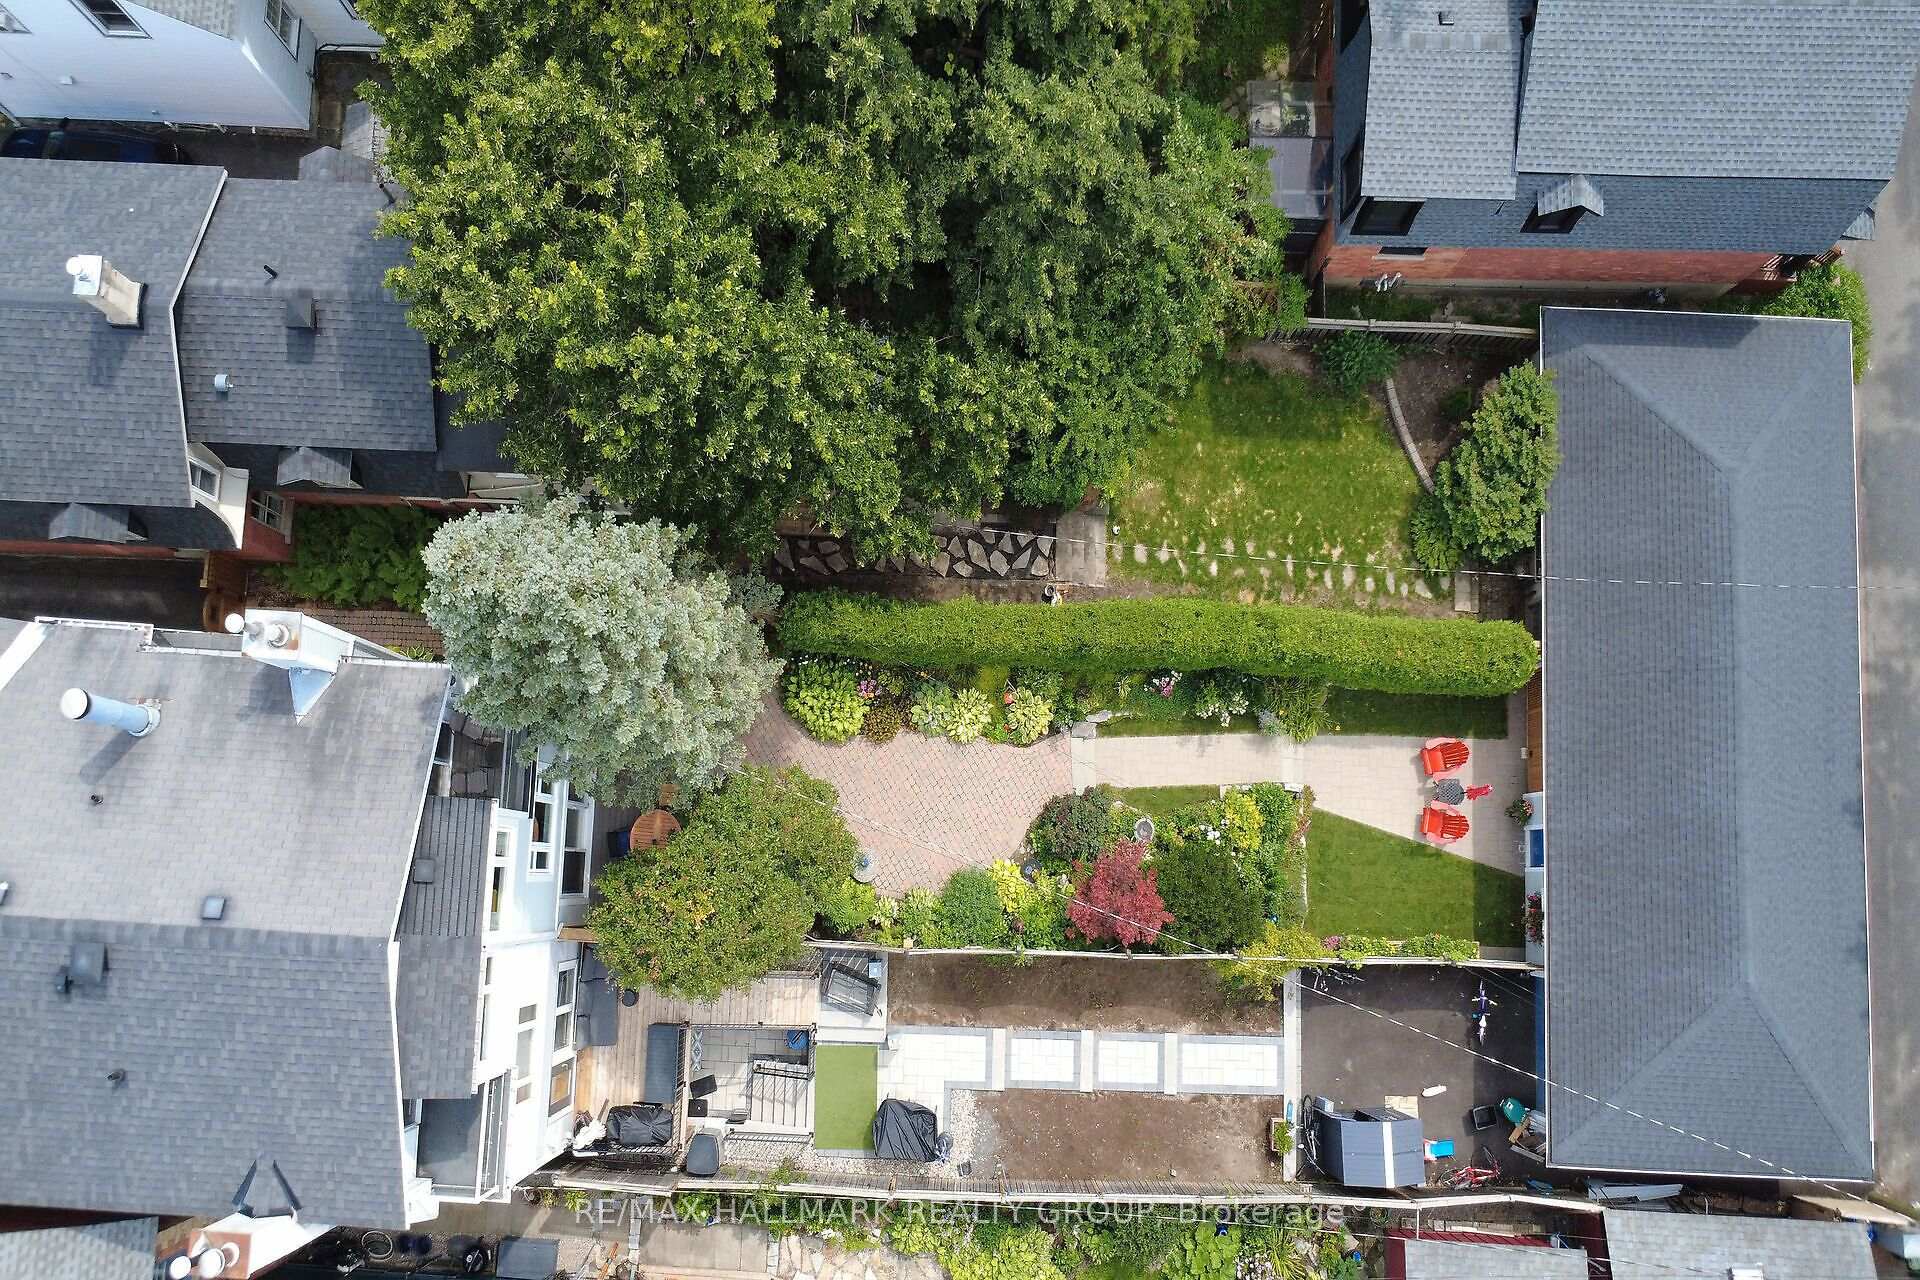
- Private urban backyard and detached garage.
- Bright living space with hardwood floors.
- Unique third-floor family room with wet bar.
- Finished basement adds practical living space.
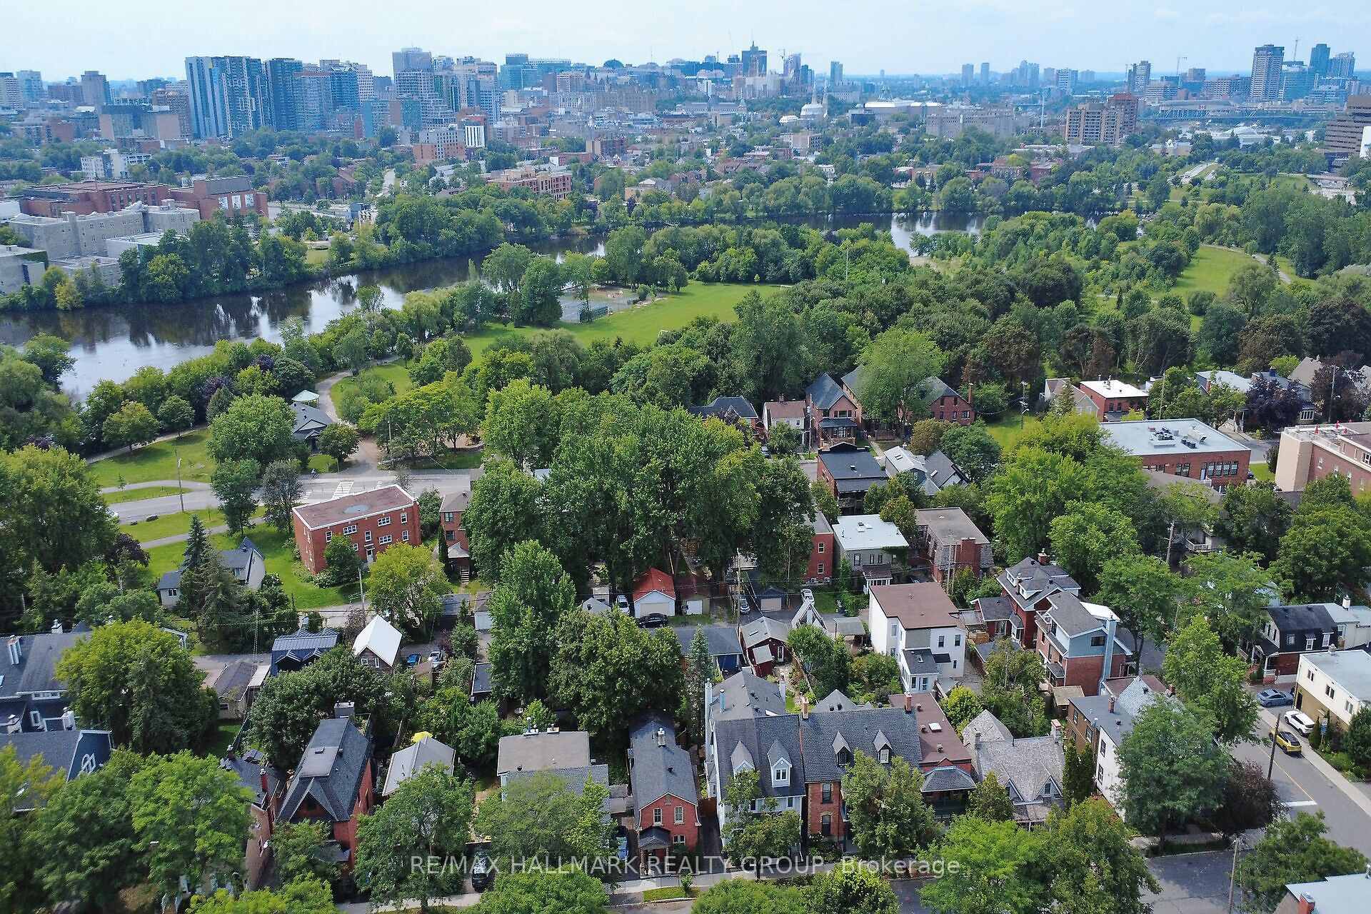
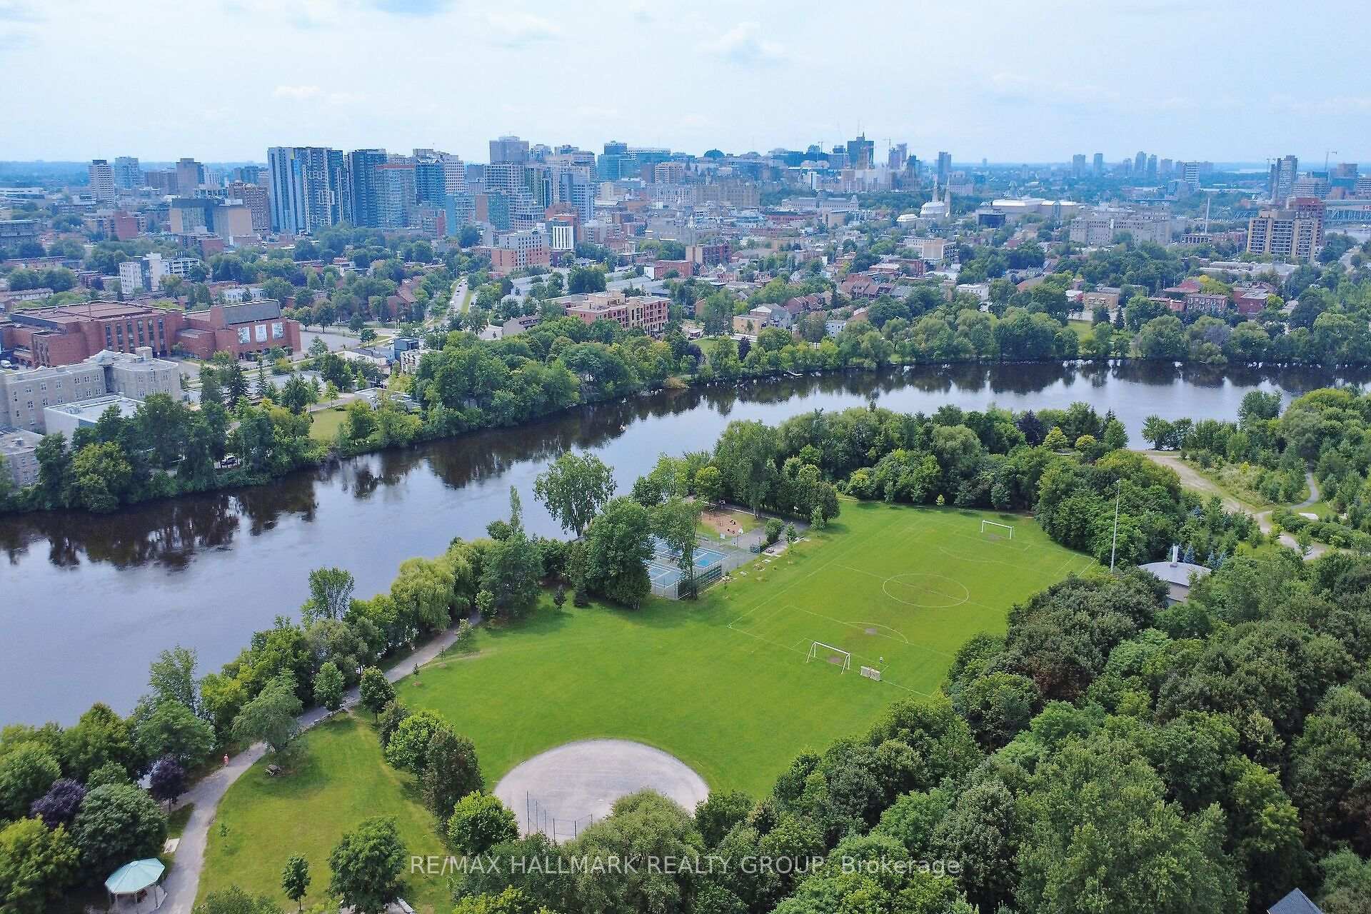
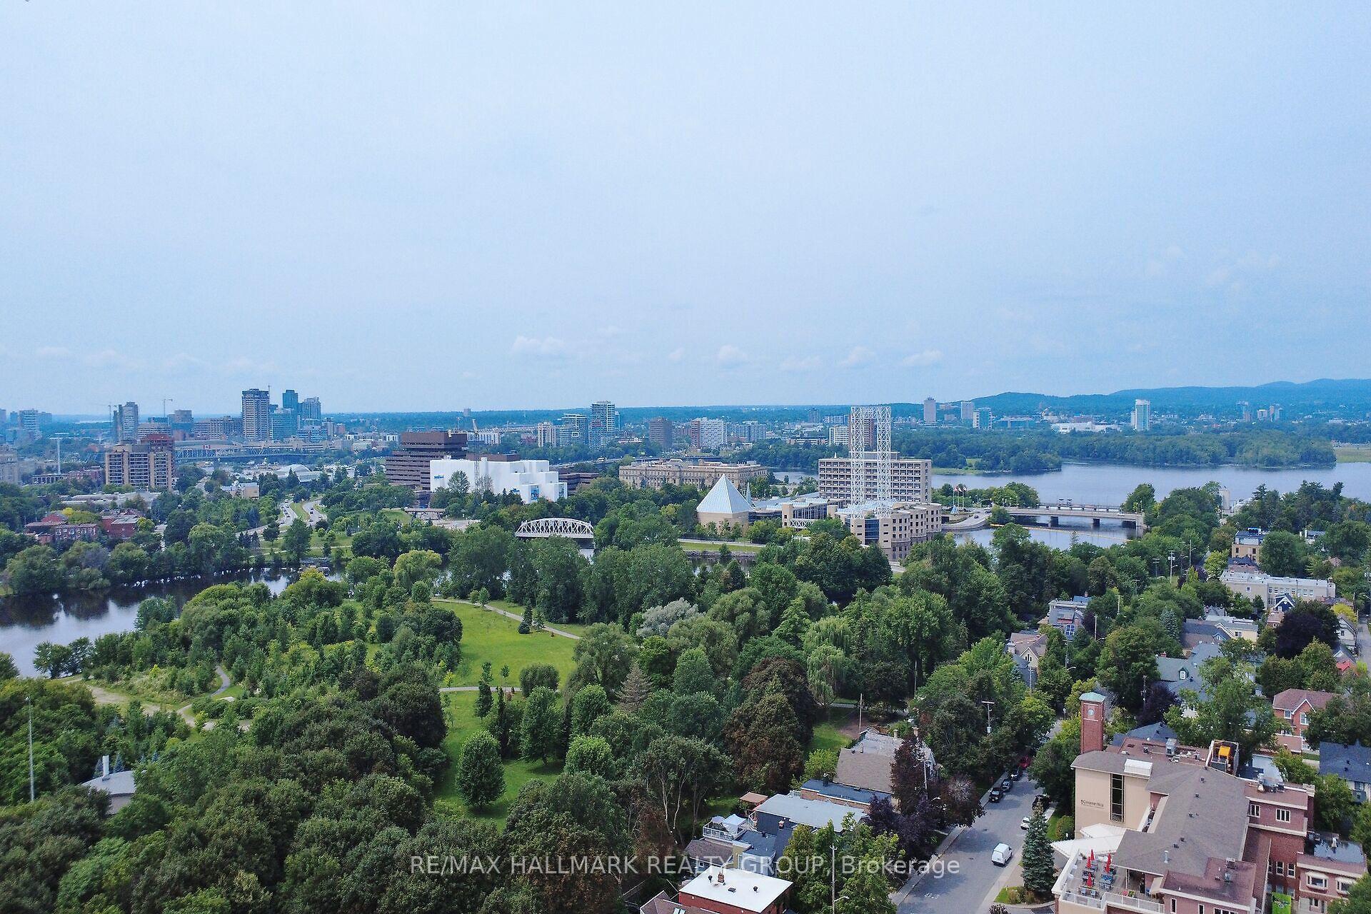
- Close to Rideau River and Stanley Park.
- Inviting bedrooms with lovely treetop views.
- Perfect blend of city living and home comfort.
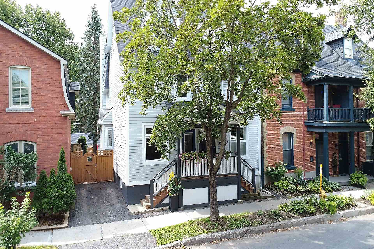
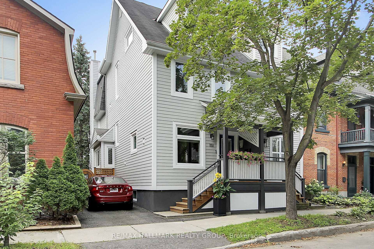
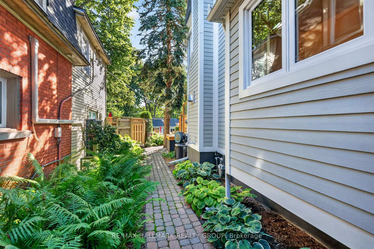
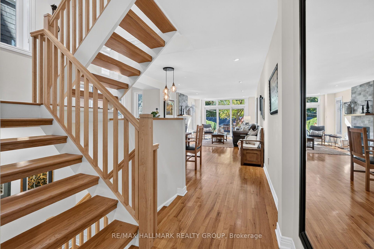
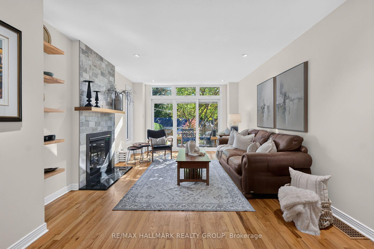
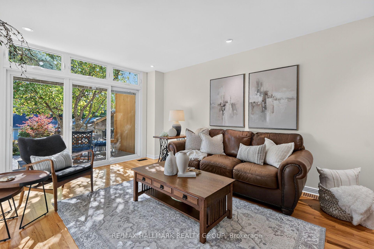
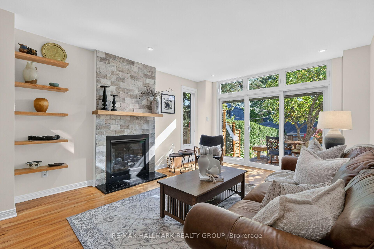
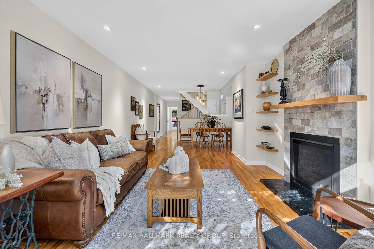
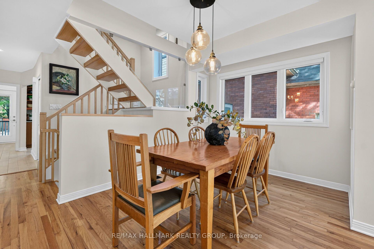
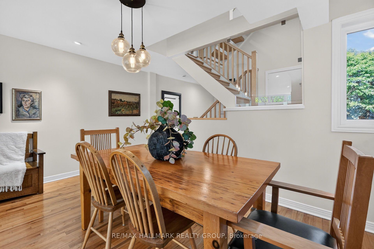
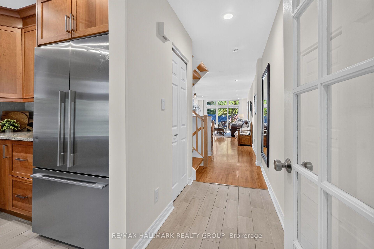
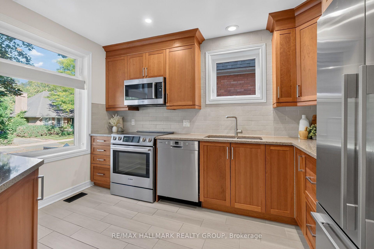
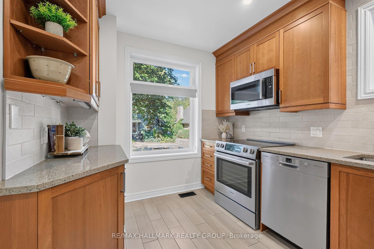
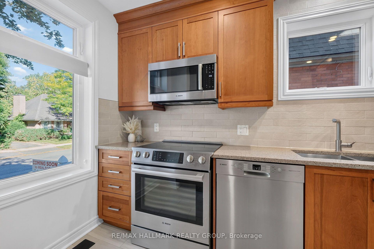
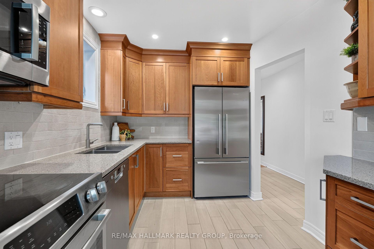
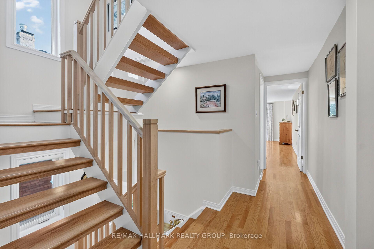
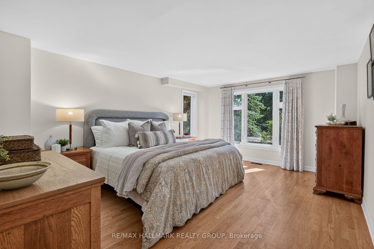
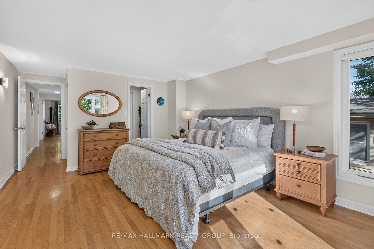
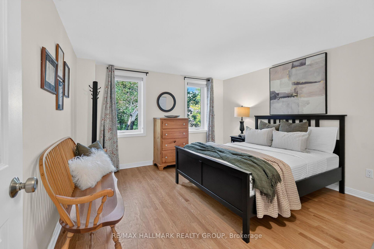
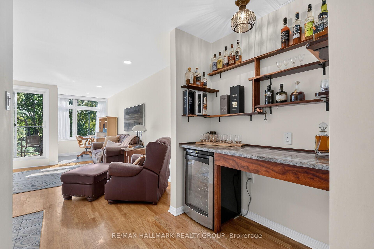
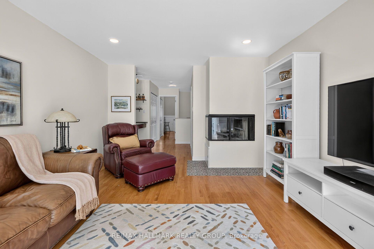
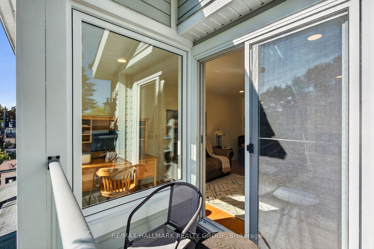
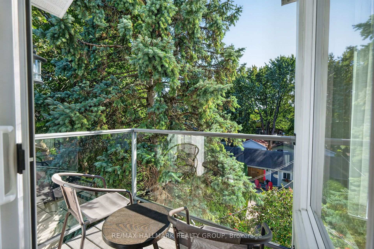
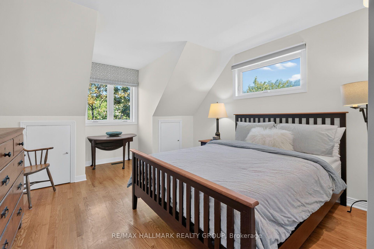
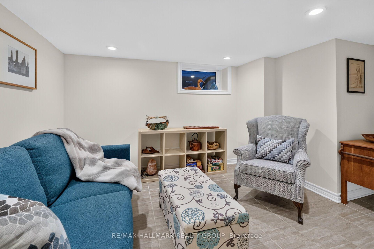
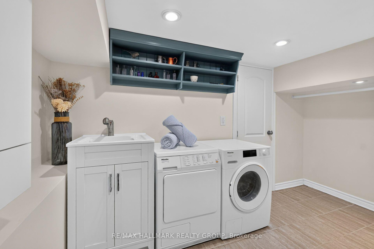
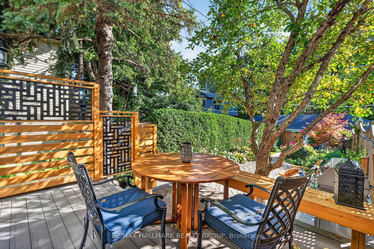
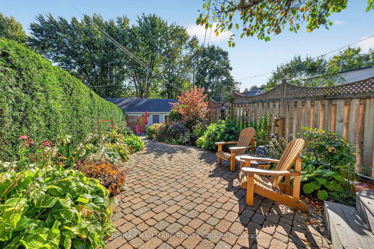
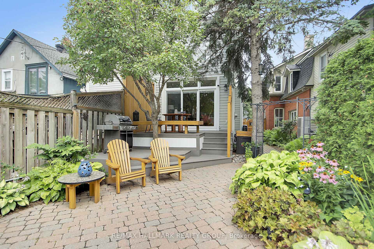
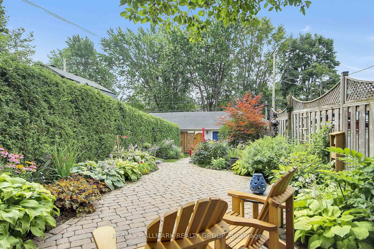
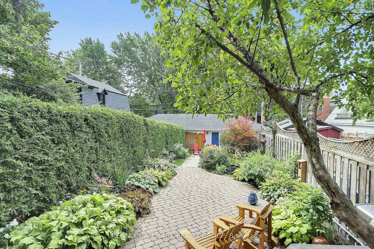
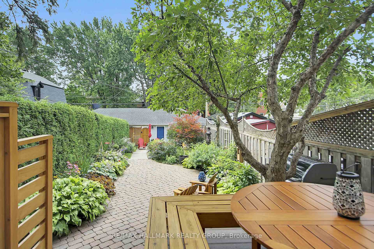
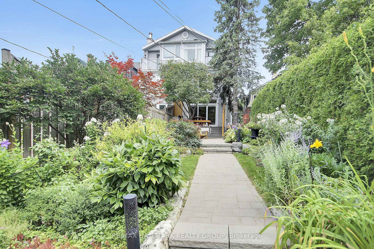
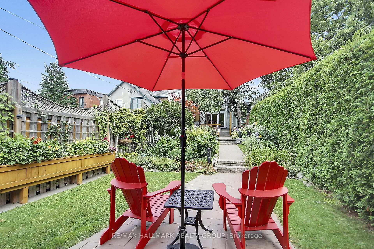
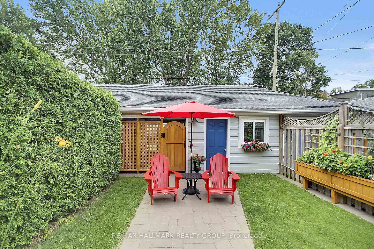
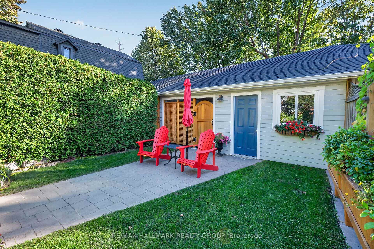
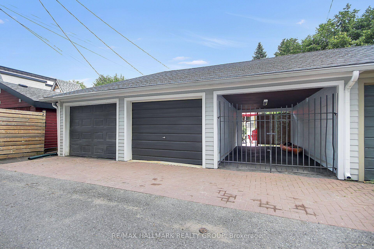
This is the New Edinburgh lifestyle people wait for. Tucked into one of Ottawa's most treasured inner-city neighbourhoods, this exceptional semi-detached home offers beautifully designed living space, a private urban backyard, detached two-car garage and the Rideau River and Stanley Park just moments away. Inside, the home is bright, sophisticated and wonderfully unexpected. Warm hardwood floors and a striking open staircase create long, airy sightlines through the main level. The generous living room is anchored by a gas fireplace with stone surround and custom floating shelves, while a wall of windows and glass doors draws your eye to the greenery outside. The adjoining dining area and beautifully finished kitchen with extensive cabinetry, stone counters and stainless appliances make everyday living and entertaining effortless. Upstairs, the spacious primary bedroom offers lovely treetop views, complemented by additional bright and inviting bedrooms. Then, the house surprises you again. The third-floor family room is a truly special treetop retreat with a wood-burning fireplace, custom bar and charming balcony seemingly suspended among the trees. Movie room, entertaining space or grown-up escape - this is the room people will remember. The finished basement adds practical living space with a recreation room, laundry and generous storage. Outside, the private backyard is a leafy urban oasis with space to dine, entertain or simply disappear with a book. A detached two-car garage plus additional parking is an extraordinary bonus in this location. And then there is New Edinburgh itself. Walk to Stanley Park and the river, explore the neighbourhood paths, or do what the current owner regularly does - grab the kayak and get out on the water. Beautiful living spaces, a memorable treetop retreat, a private backyard and exceptional parking. This is city living without giving up the things that make a house feel like home.
Key Facts & Features
Property Costs
- Annual Property Tax Amount
- $9,948
- Land Transfer Tax Fee
- $23,375
Rental Items
- Under Contract
- Hot Water Tank-Gas
- Basement Type
- Finished
Interior Features
- Laundry Level
- Lower Level
- Interior Extras
- Auto Garage Door Remote, Bar Fridge, Carpet Free
- View
- Garden
- Security Features
- Smoke Detector, Carbon Monoxide Detectors
- Fireplace/Stove
- Yes
- Fireplace Features
- Wood, Natural Gas
- Elevator
- No
Exterior Features
- Exterior Extras
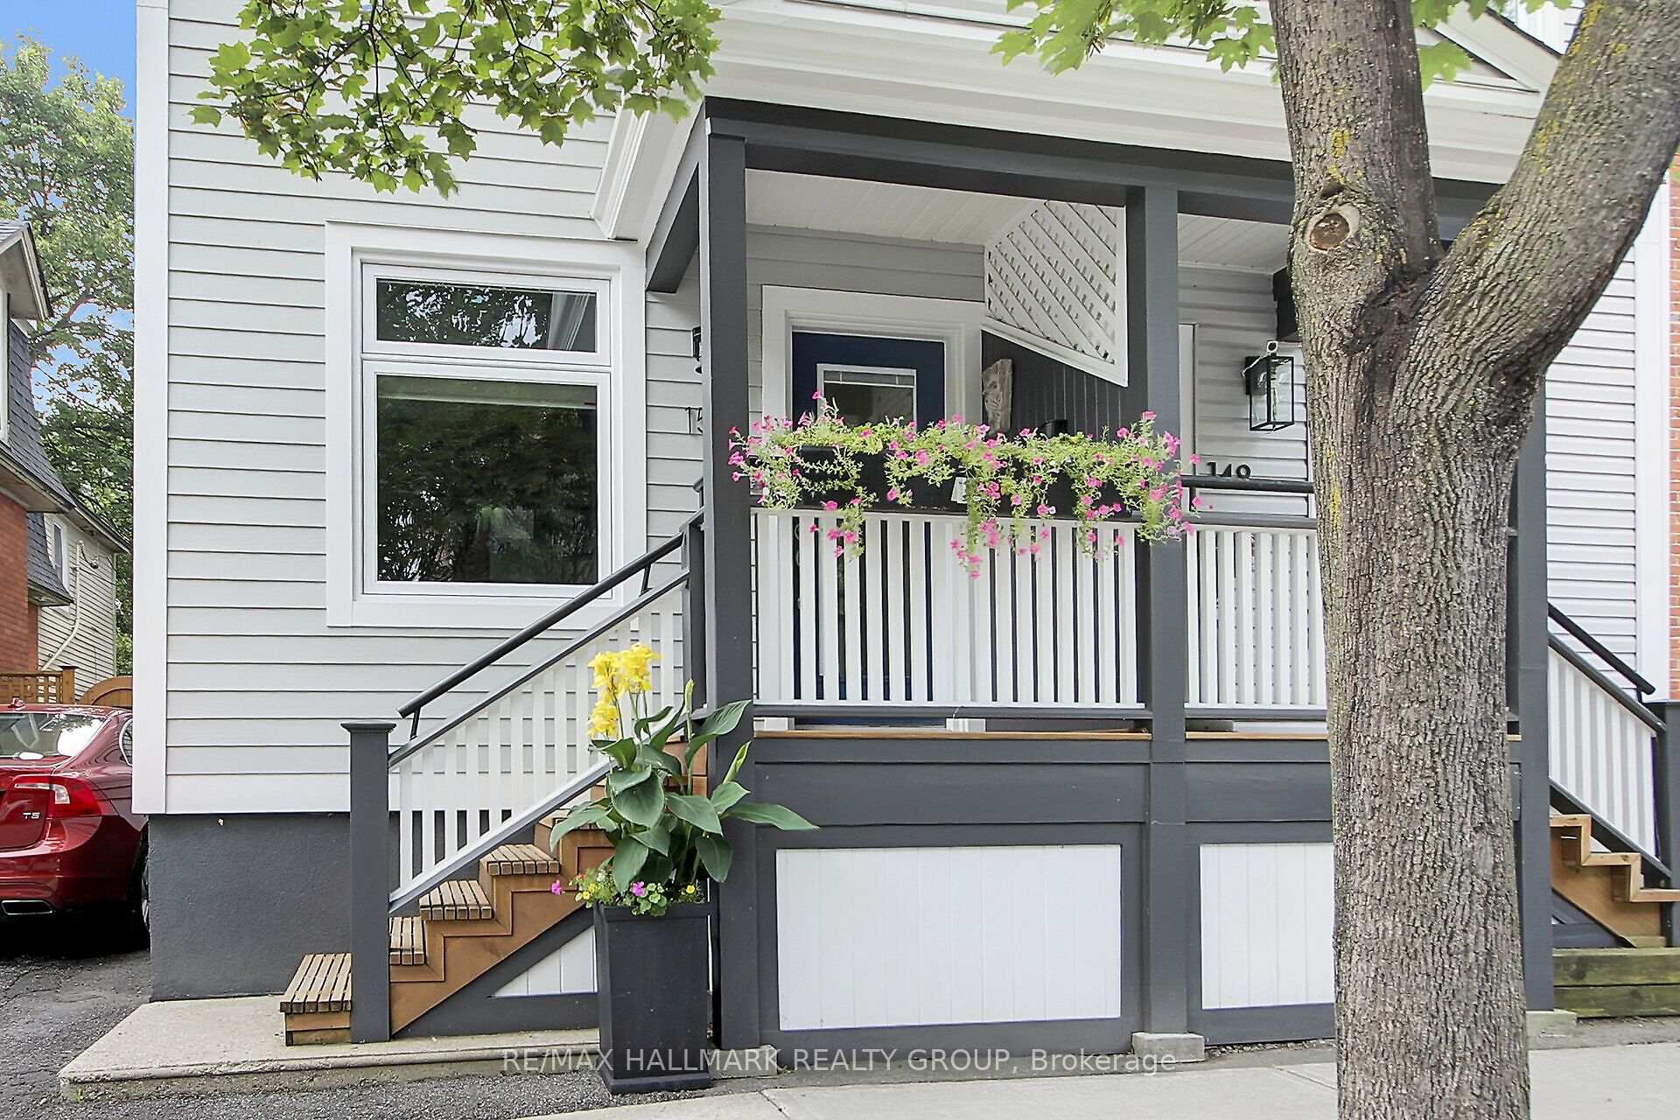
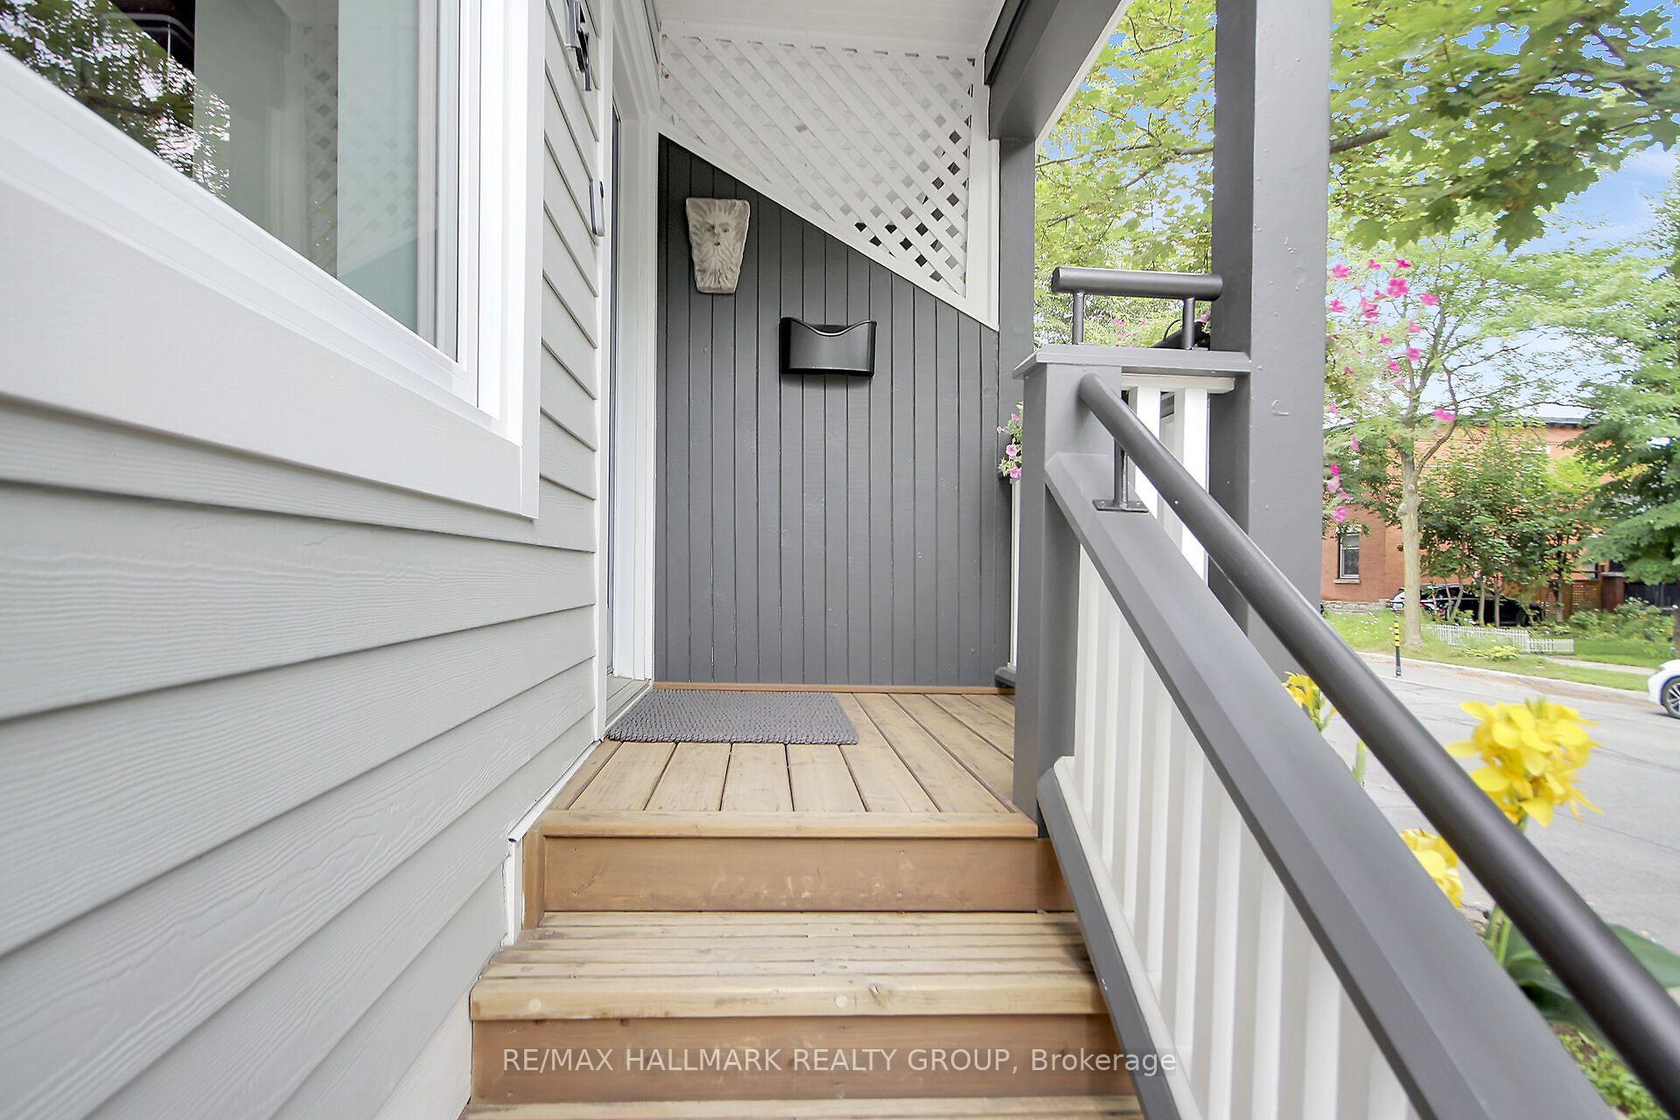
- Deck, Landscaped, Patio, Porch
- Pool
- None
- Property Features
- Fenced Yard, Park, Public Transit, School
- Other Structures
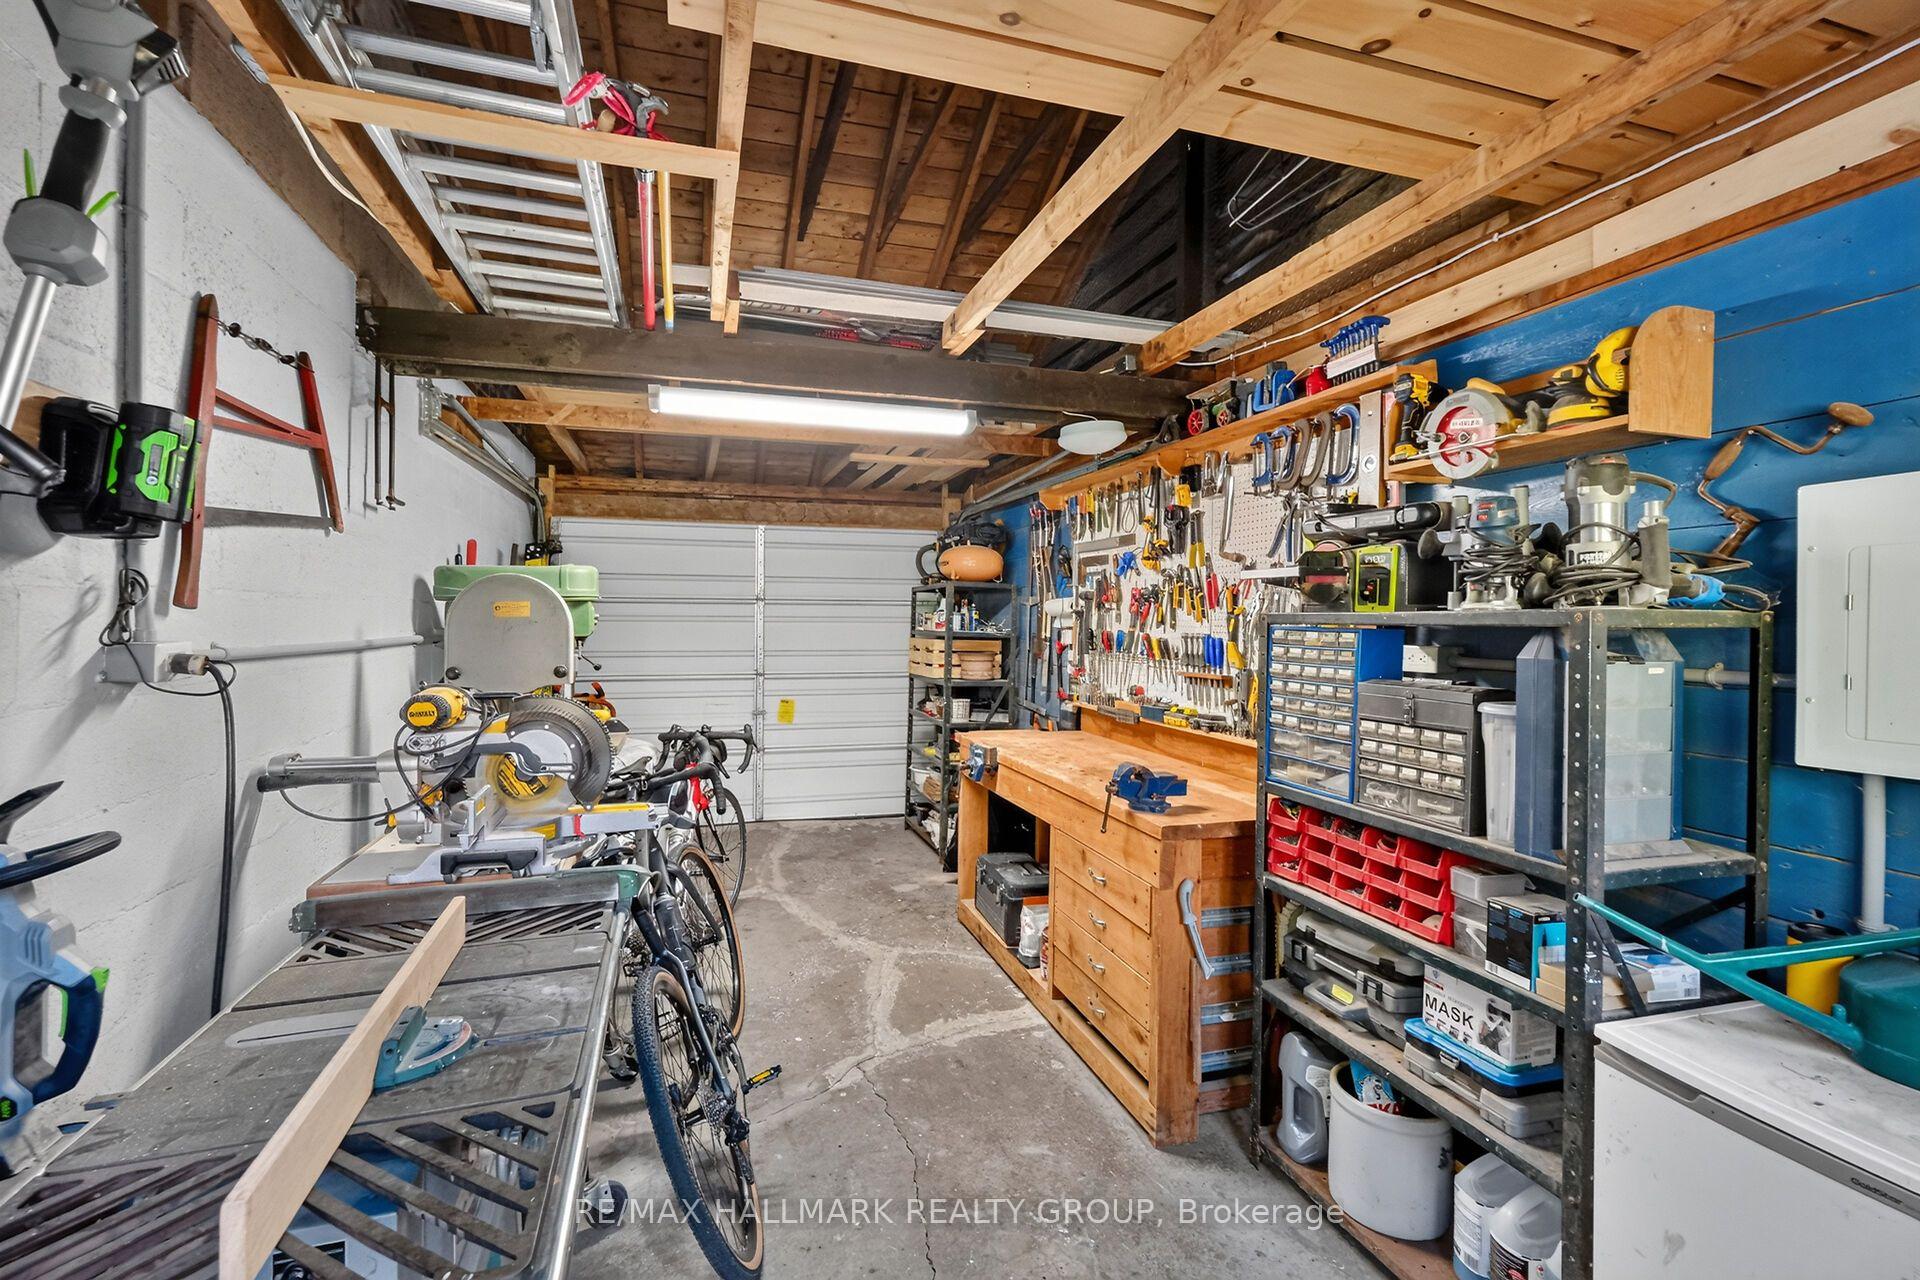
- Fence - Full, Workshop
Building
- Building Type
- Semi-Detached
- Building Style
- 3-Storey
Construction
- Exterior Finish
- Hardboard
- Roof
- Asphalt Shingle
- Foundation Details
- Concrete Block
- Special Designation
- Unknown
Lot
- Lot Front
- 19.26 ft
- Lot Depth
- 157.48 ft
- Lot Shape
- Rectangular
Inclusions
- Inclusions
- Fridge, stove, dishwasher, hood fan, washer, dryer, blinds, drapery tracks, lighting fixtures
Exclusions
- Exclusions
- Chest freezer basement, garage mini fridge, bar fridge, metal arbor, BBQ, all garden decor including pots, curtains in 2nd floor bedroom overlooking street, workbench and metal shelving (in basement and garage - 3 units)
Parking & Garages
- Garage Type
- Detached
- Garage Spaces
- 2
- Parking Spaces
- 1
- Total Garage And Parking Spaces
- 3
Heating & Cooling
- Heat Source
- Gas
- Heat Type
- Forced Air
- Air Conditioning
- Central Air
- Water
- Municipal
- Sewers
- Sewer
- Bedrooms
- 3
- Washrooms
- 3
- Kitchens
- 1
- Family / bonus room
- Yes
Room sizes
- Family Room—Third level, 2 Way Fireplace, W/O To Balcony
- Bedroom 3—Third level
- Bedroom 2—Second level
- Foyer—Ground level
- Living Room—Ground level
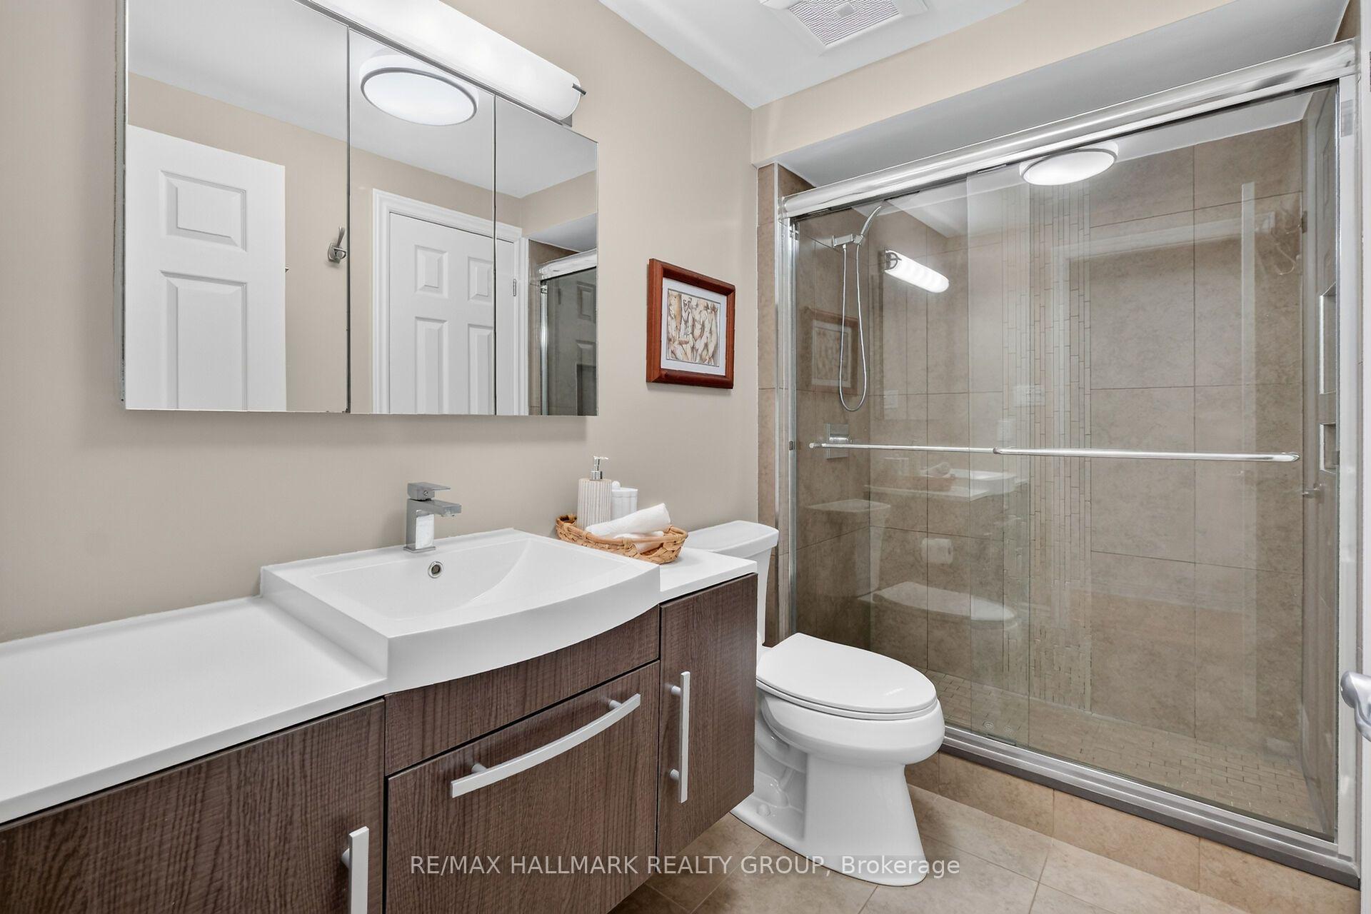
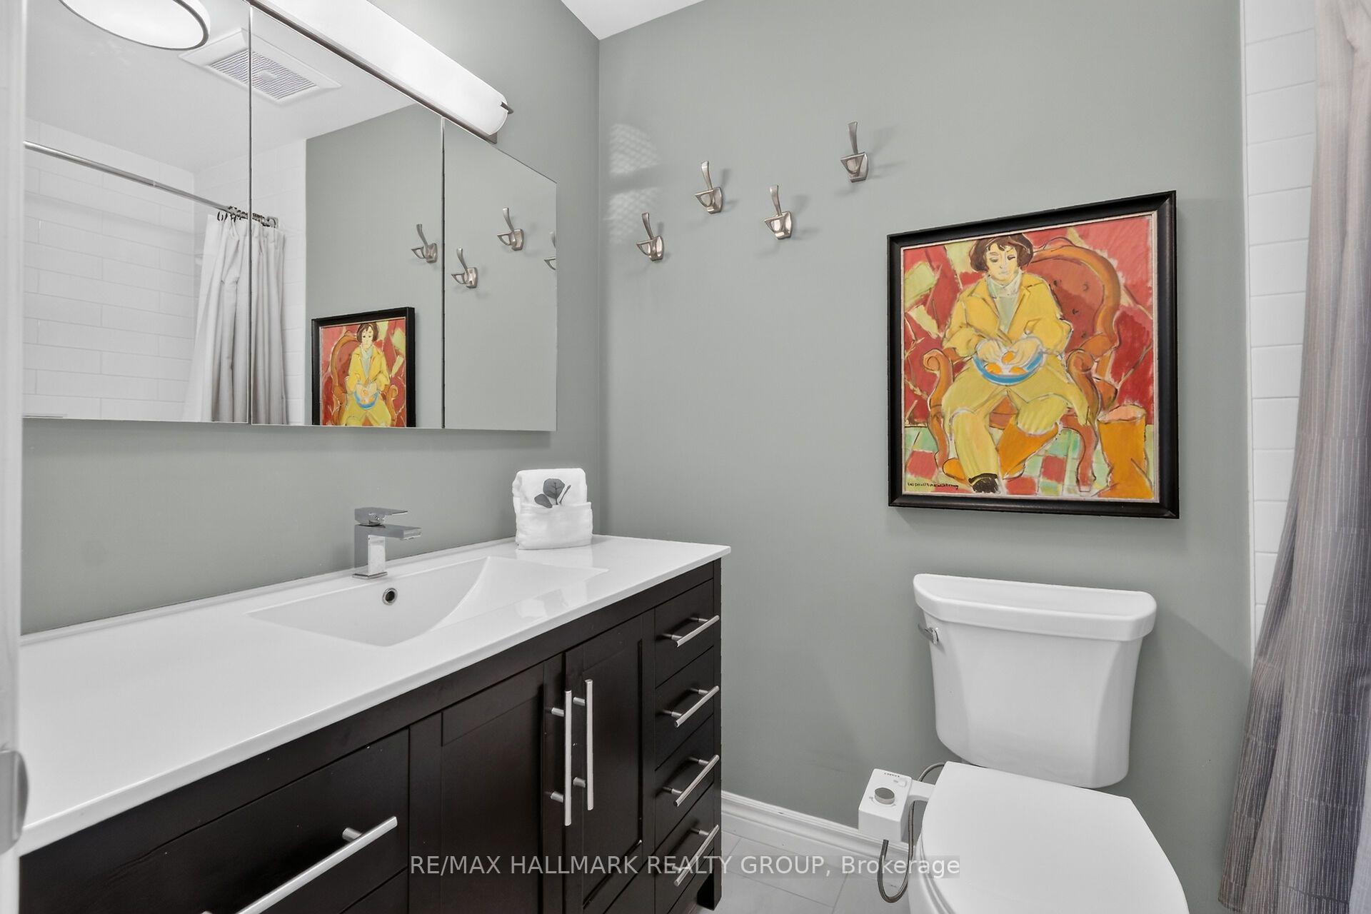
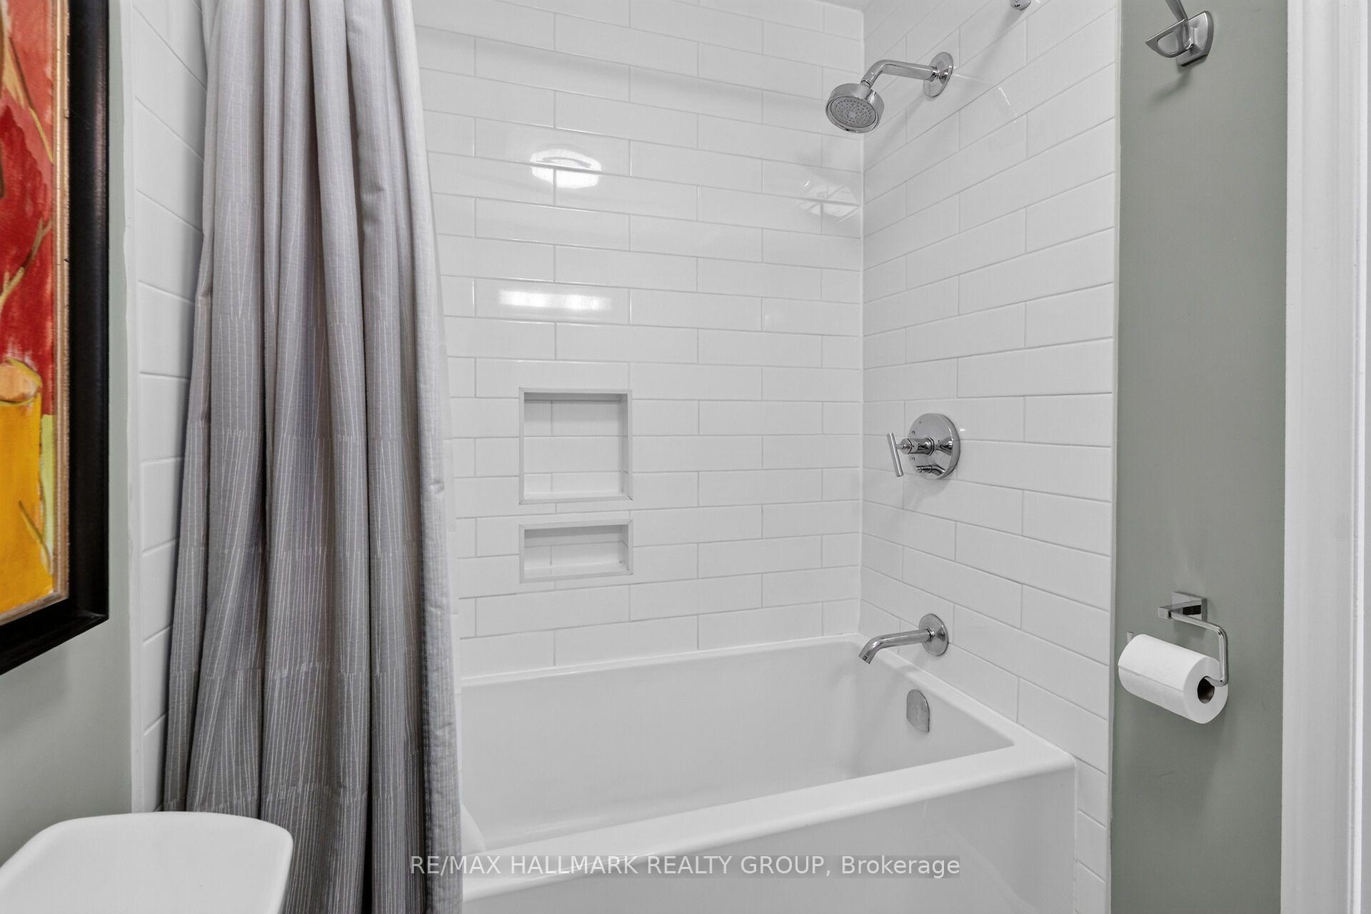
- Bathroom—Third level, 4 Pc Bath
- Laundry—Basement level
- Kitchen—Ground level
- Recreation—Basement level
- Utility Room—Basement level, 2 Pc Bath
- Bathroom—Second level, 3 Pc Ensuite
- Primary Bedroom—Second level, 3 Pc Ensuite, Walk-In Closet(s)
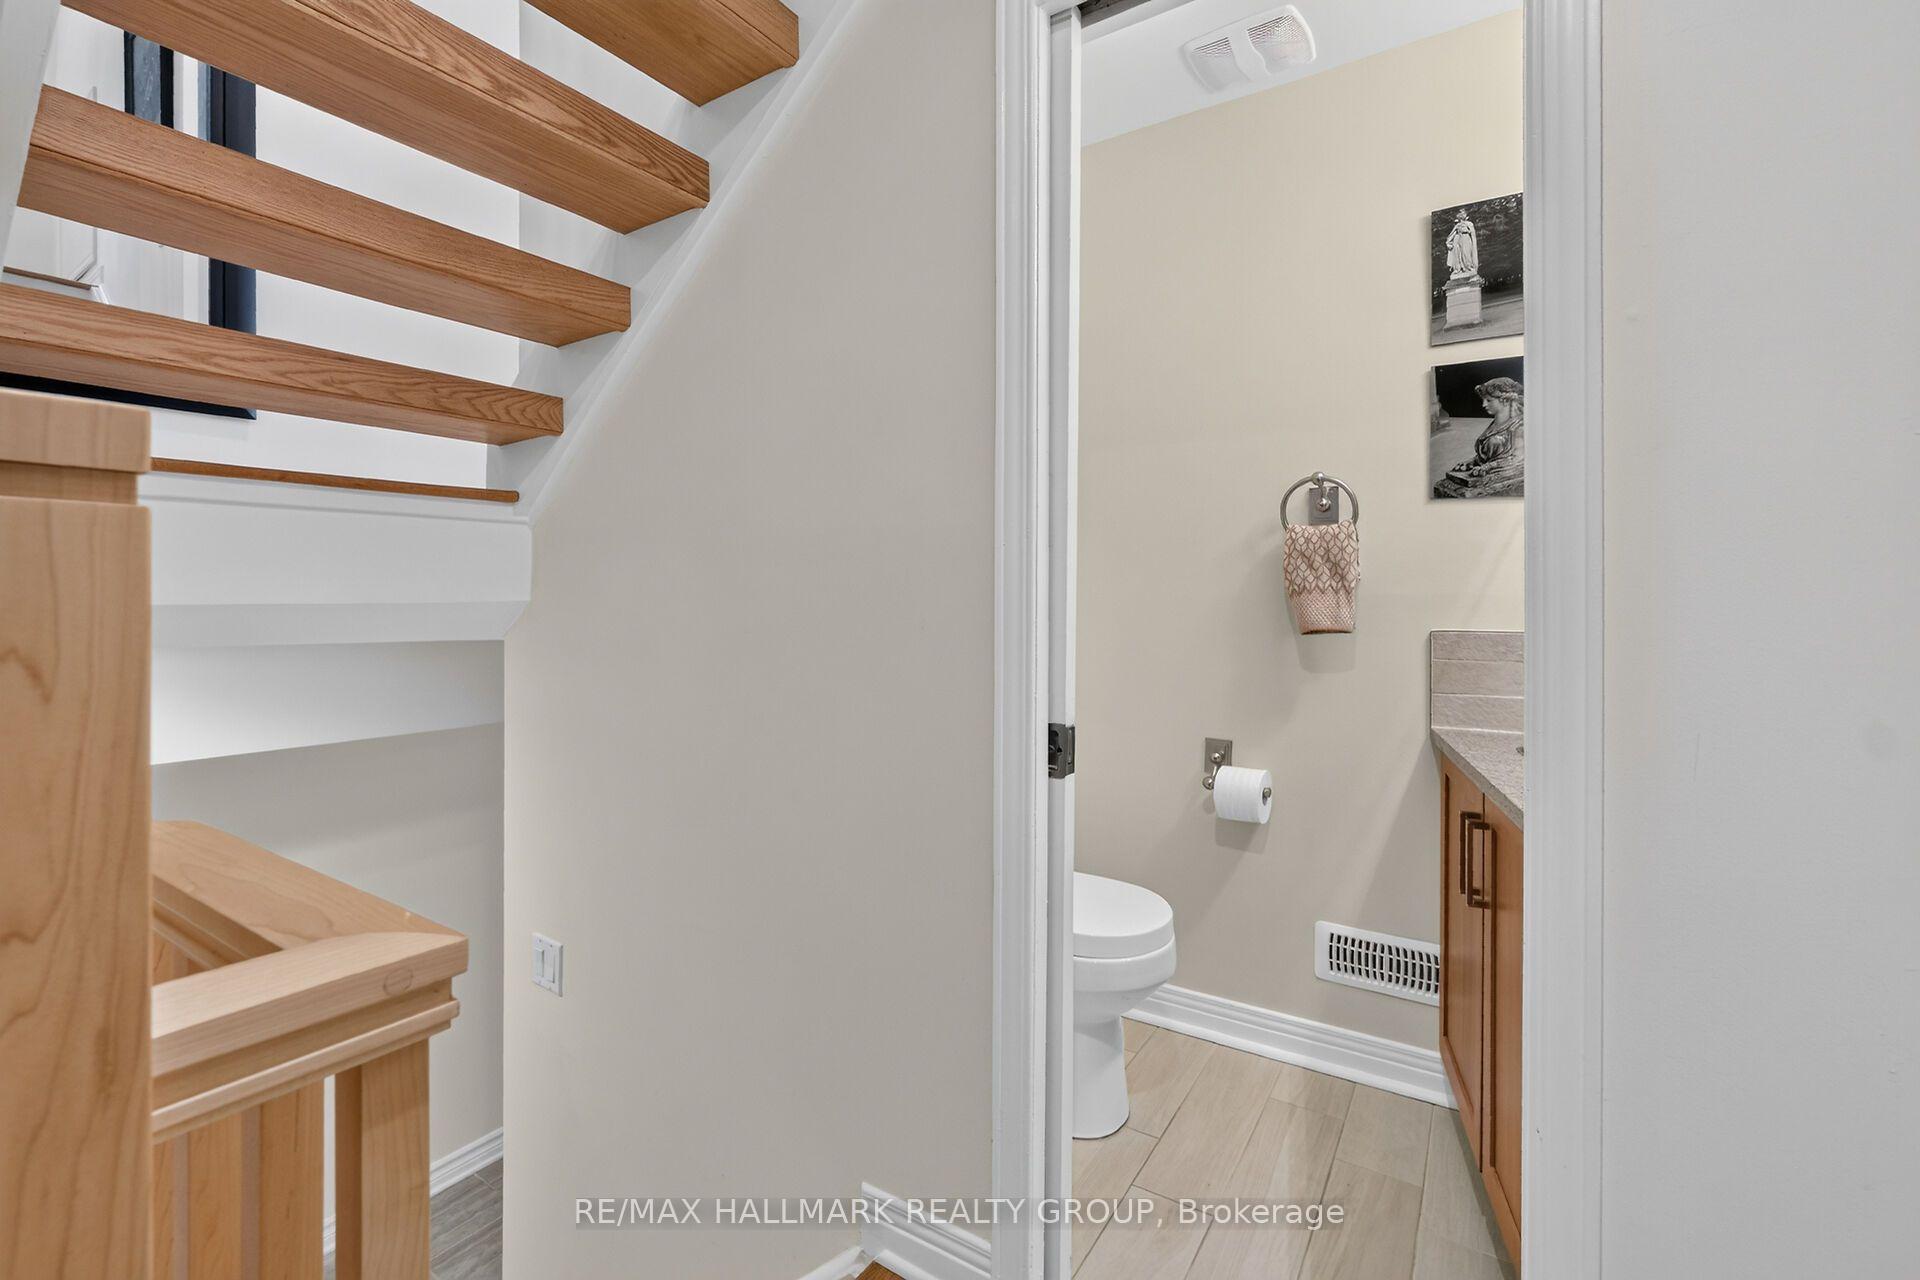
- Bathroom—In Between level
- Room—Ground level
Washrooms
- 2-piece, In Between
- 3-piece, Second
- 4-piece, Third
- Municipality
- Ottawa
- Neighbourhood
- New Edinburgh
- Main cross streets
- Crichton and Beechwood
- Zoning
- R4S[900]
- Directions
- Beechwood to Crichton
- MLS® number
- X13810906
- Data source
- Toronto Regional Real Estate Board
- Listed on
- 2026-09-21
- Updated on
- 2026-09-30
- Days on market
- 24 days
- Possession date
- 2027-01-29
- Possession type
- 90+ days
- Co-op commission
- 2.0
- Seller
- Listed by
- RE/MAX HALLMARK REALTY GROUP
Home Market Value
Current home valuation for 151 Crichton Street, Ottawa, New Edinburgh, Ottawa, ON. Listed for $1,345,000
HOMEH Estimate
$1,524,202
Estimated Sales Range
$1,294,975 - $1,804,860
HOMEH Estimate for 151 Crichton Street, Ottawa, New Edinburgh
Calculated with a real agent's CMA method — 45+ years of experience, codified. Not an AI guess.
Mortgage Payment Calculator
Compare up to 4 down payment scenarios
5% on first $500K + 10% on $845,000 over $500K
$109,500
| Scenario 1 | Scenario 2 | Scenario 3 | Scenario 4 | |
|---|---|---|---|---|
−Down payment | % $ | % $ | % $ | % $ |
+CMHC insurance | $49,388 | $37,526 | $32,011 | $0 |
=Total mortgage | $1,284,098 | $1,248,026 | $1,175,261 | $1,076,000 |
Amortization | ||||
Mortgage rate | % | % | % | % |
| Payment frequency | ||||
=Mortgage payment | $6,270monthly | $6,093monthly | $5,738monthly | $5,254monthly |
Land Transfer Tax
$23,375
$23,375
Around this home
Data provided by OpenStreetMap & Fraser Institute School Rankings
Ask HOMEH
New!Hi there!
👋Text or call (416) 301-9001
Recommended for you
Based on homes you've looked at.
No recommended properties found.
Nearby similar homes
No nearby properties found.
More real estate resources
Other homes nearby
Explore this area
Nearby neighbourhoods
- 3201 - Rockcliffe homes for sale
- 3402 - Vanier homes for sale
- 1101 - Chatelaine Village homes for sale
- 4104 - Ottawa Centre/Golden Triangle homes for sale
- 3502 - Overbrook/Castle Heights homes for sale
- 4408 - Ottawa East homes for sale
- 4102 - Ottawa Centre homes for sale
- 4101 - Ottawa Centre homes for sale
No nearby listings available.