
Unit 112, 1512 Walkley Road
Ottawa (Heron Gate/Industrial Park), ON K1V 2G5
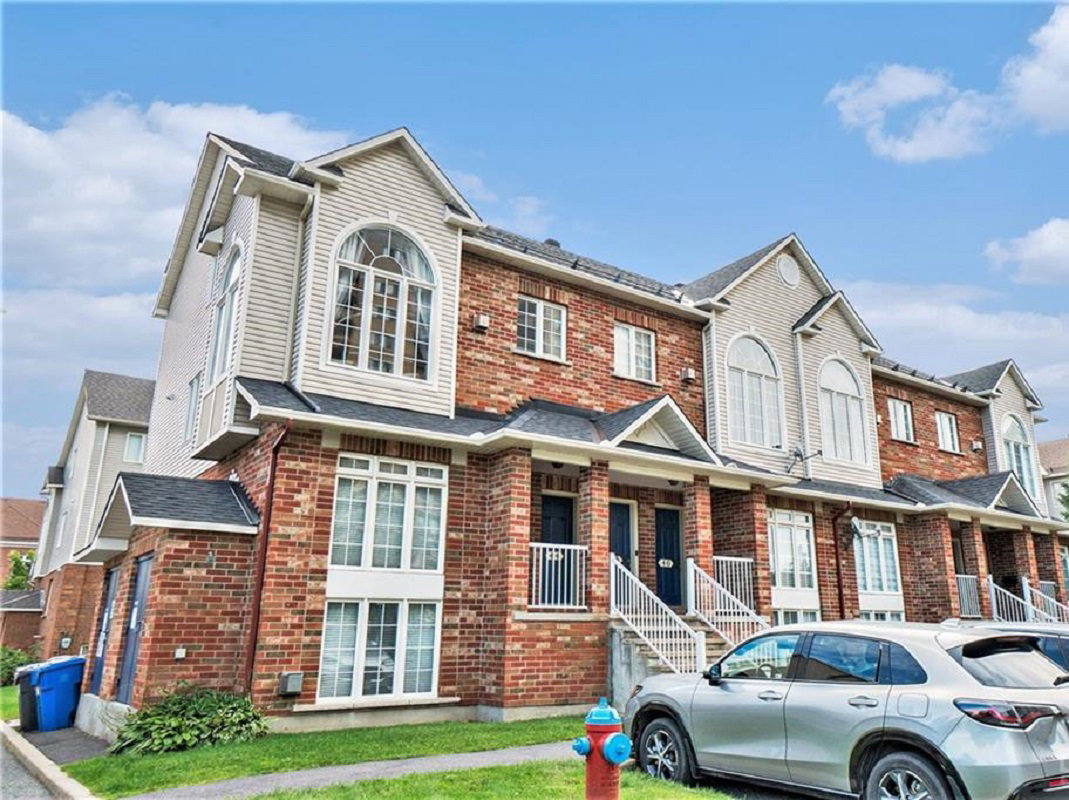 Baycrest Gardens2 storeys, 192 suites, built 2005
- 0+2Bedrooms
- 2Bathrooms
- 1Parking
- 1200–1399Sq Ft
- $2,757Tax
- $480/moCondo Fee
 Estimated Value:$342,000See Free Estimate Report

Property not available for sale or for rent.
HOMEH One: full-service selling for a 1% listing fee. The buyer's agent commission is separate.
Free Home EvaluationHow Much Is My Home Worth?Homes for Sale NearbySale & Price History for Unit 112, 1512 Walkley Road, Ottawa, Heron Gate/Industrial Park
Real estate boards require you to or to see the full details of this property.
*Sold prices and complete sale & price history are regulated data. Under the Trust in Real Estate Services Act, 2002 (TRESA) and the rules of the Real Estate Council of Ontario (RECO), and pursuant to the Multiple Listing Service® rules of the Canadian Real Estate Association (CREA) and the Toronto Regional Real Estate Board (TRREB), this information may be shown only to registered users who have agreed to the applicable terms of use (a Virtual Office Website, or "VOW," arrangement). HOMEH Inc., Brokerage therefore provides it to signed-in members only. Creating an account is free and takes under a minute.
About Unit 112, 1512 Walkley Road, Ottawa, Heron Gate/Industrial Park
Summarized Description
- Affordable 2-level condo ideal for first home or investment.
- Bright living and dining area with ample natural light.
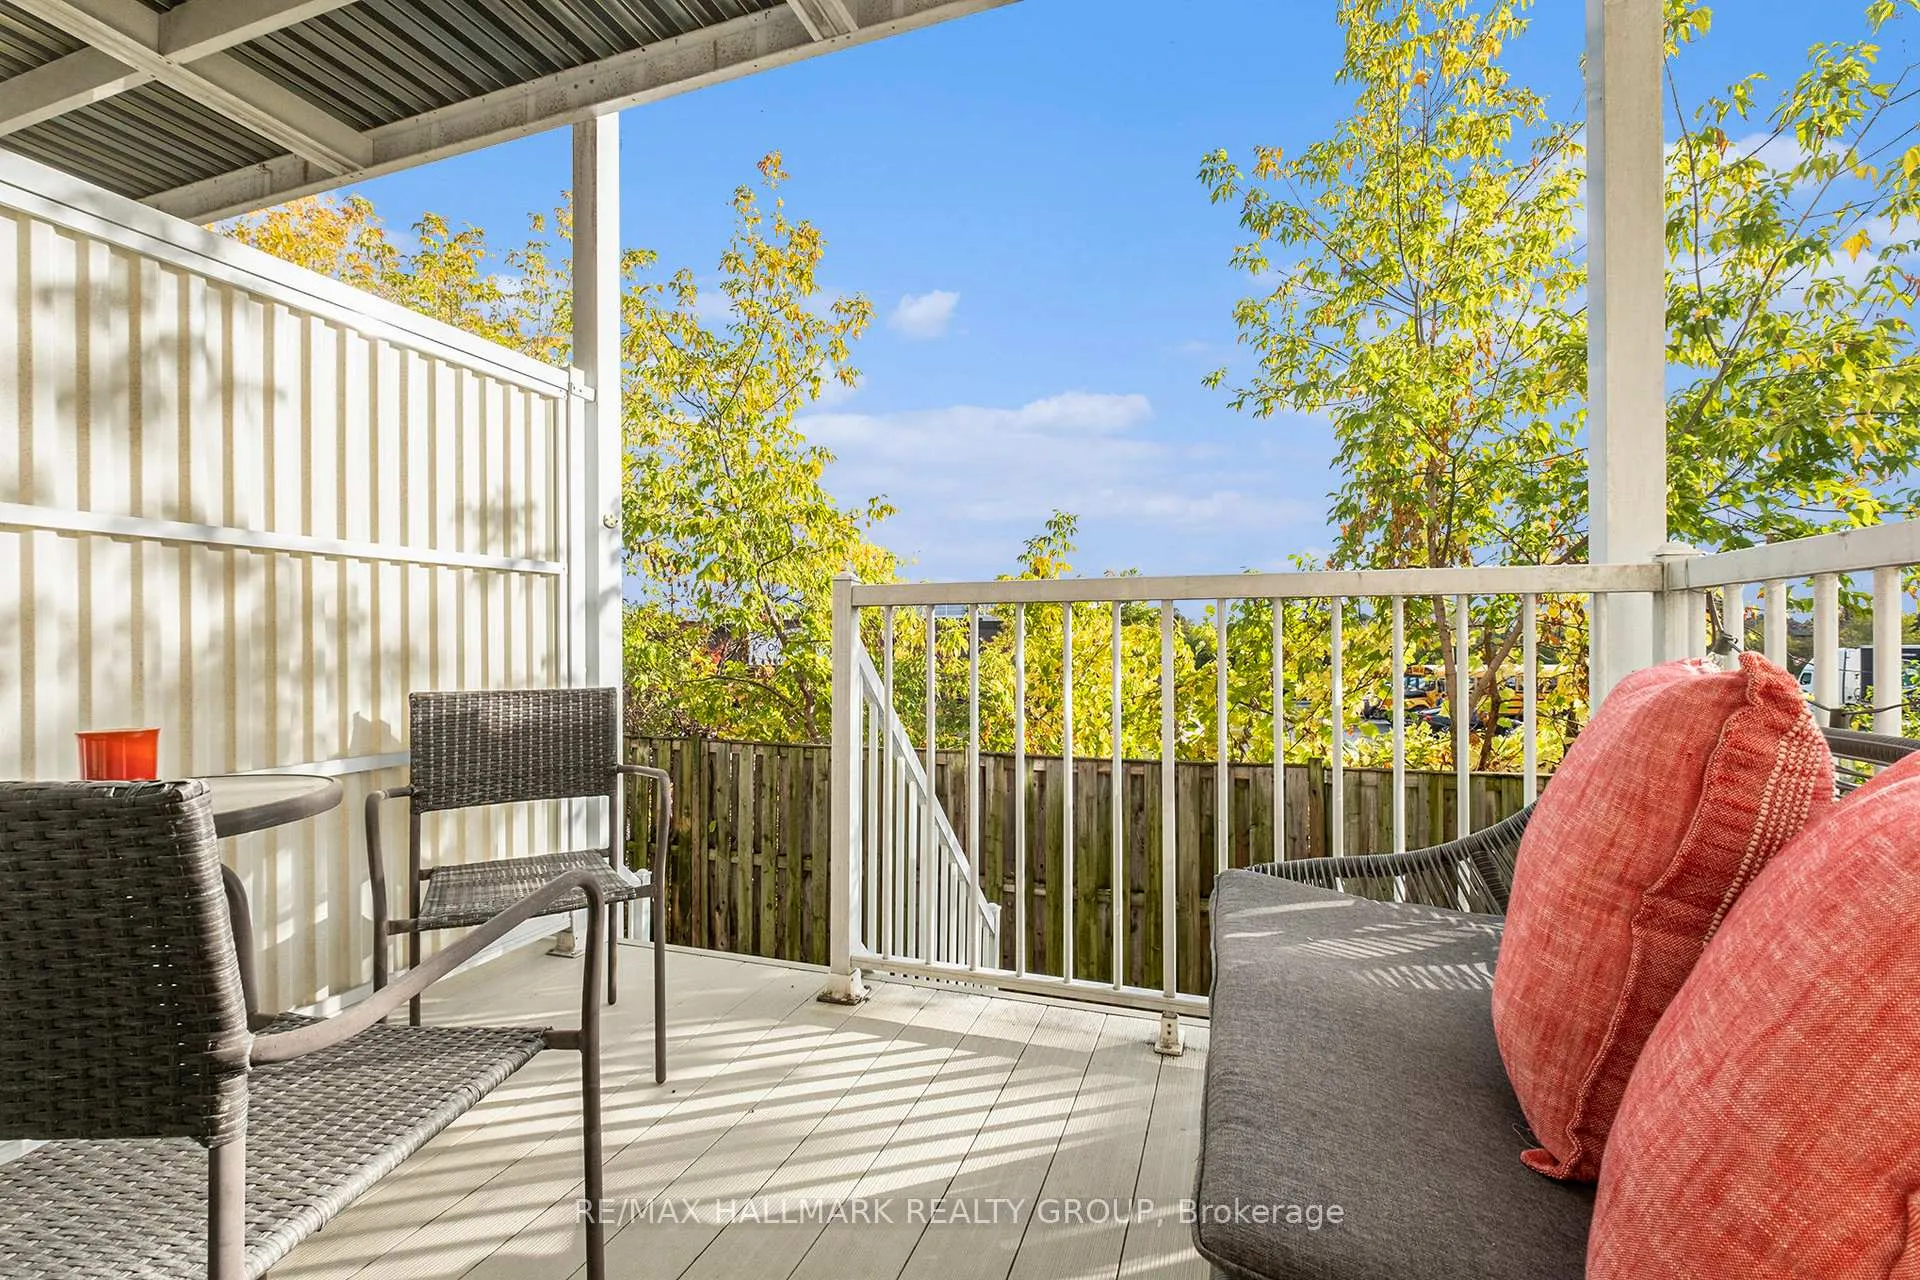
- Private back deck for outdoor enjoyment.
- Versatile family room suitable for multiple uses.
- Two spacious bedrooms with large windows.
- Convenient ensuite laundry and ample storage.
- Easy access to transportation and local amenities.
- Walkable lifestyle with nearby shopping and dining options.
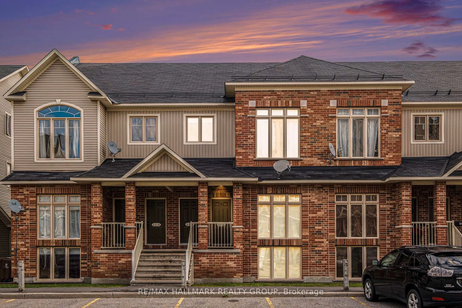
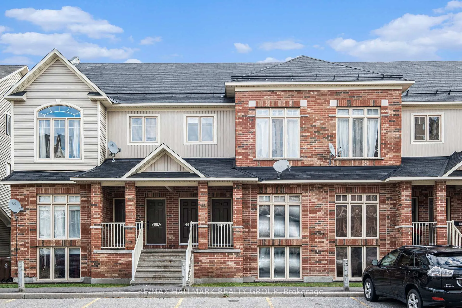
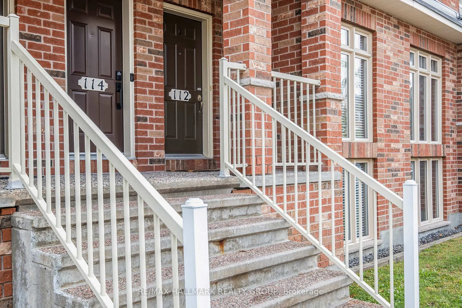
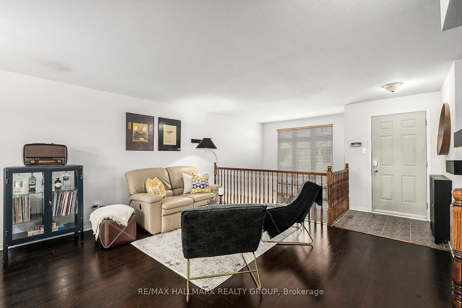
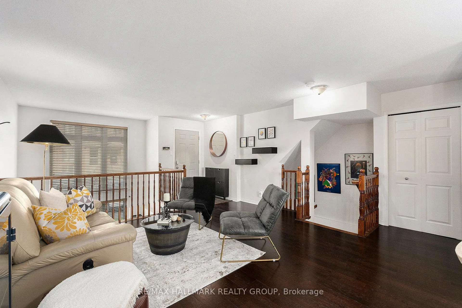
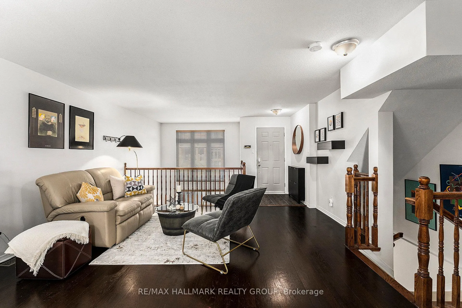
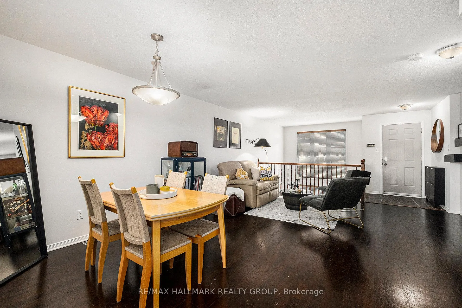
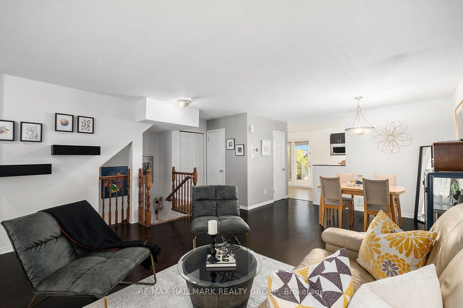
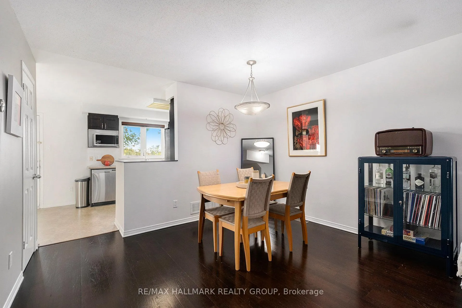
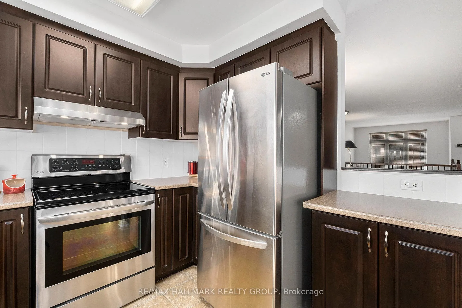
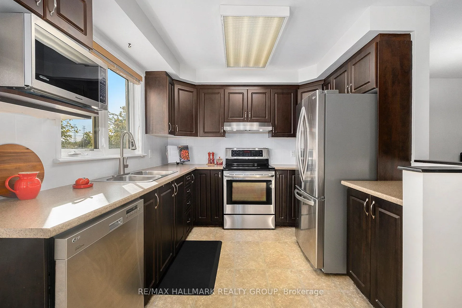
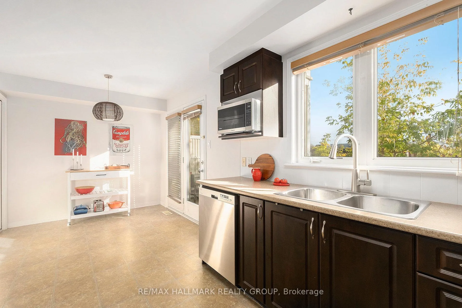
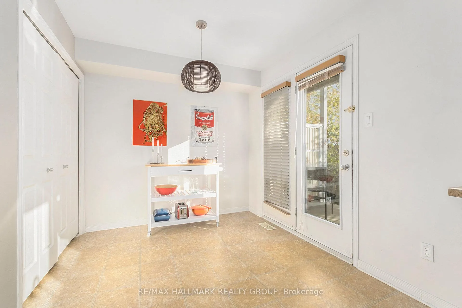
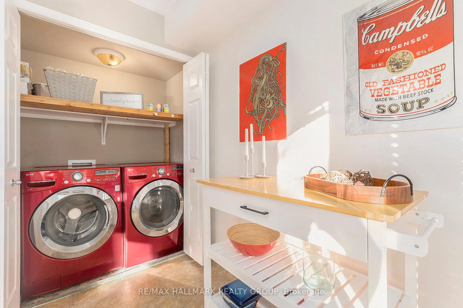
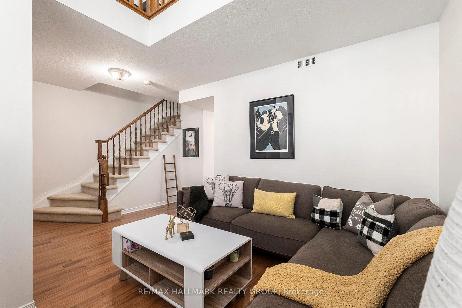
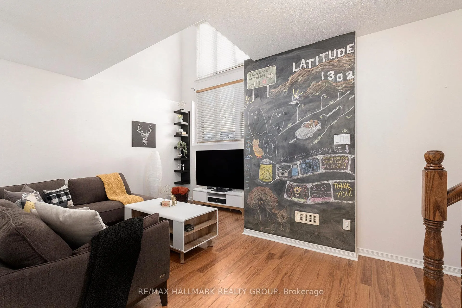
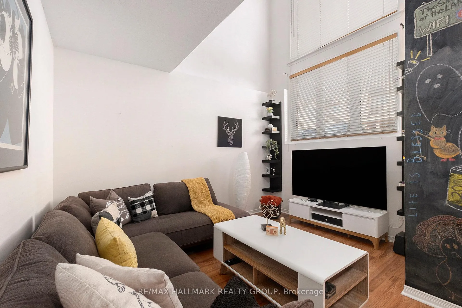
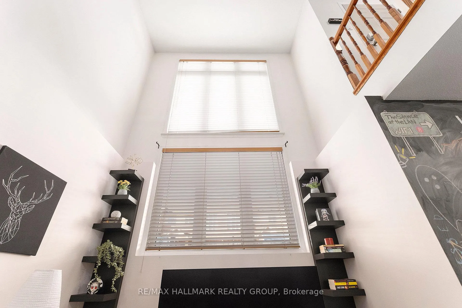
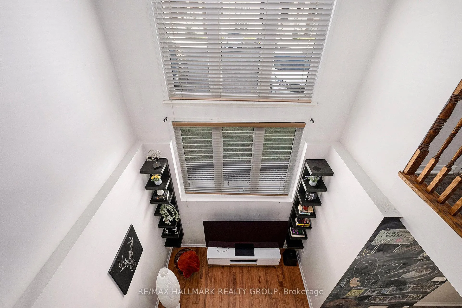
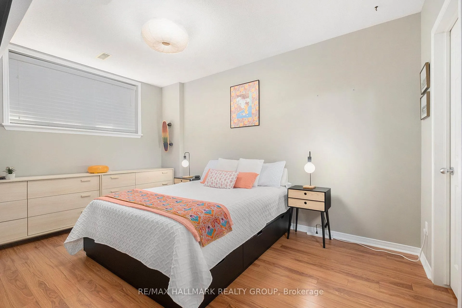
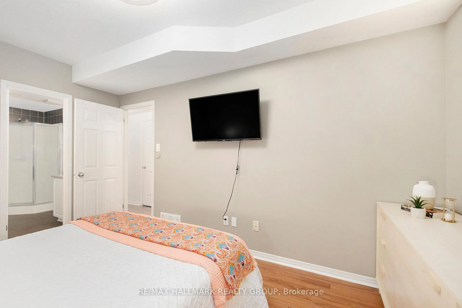
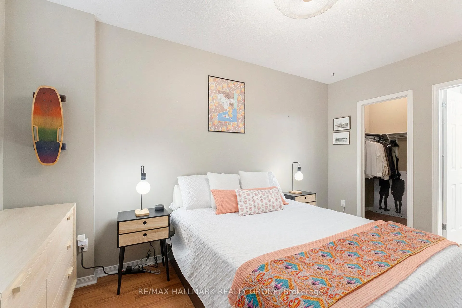
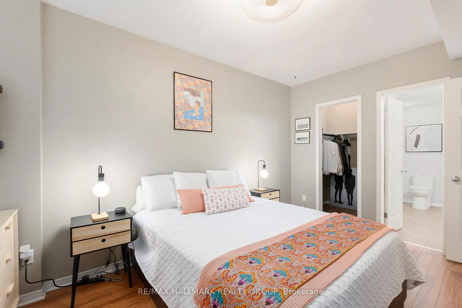
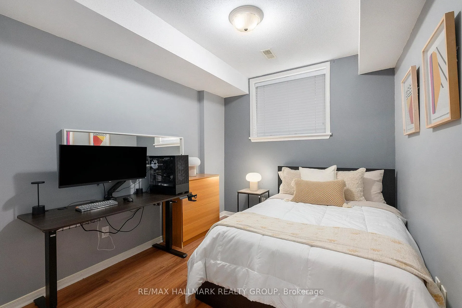
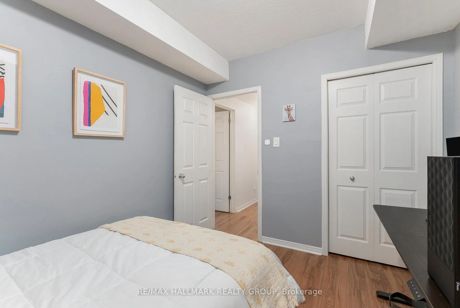
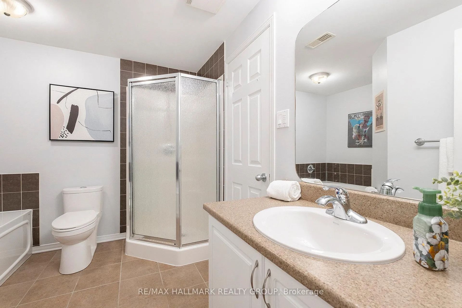
Dreaming of more space? Affordable and stylish, this 2-level condo is a perfect 1st home or investment property, offering everything you need in terms of lifestyle and convenience without breaking the bank! The main level features a large combined living and dining area with windows that open to the lower level, flooding both floors with light! The large eat-in kitchen is also bright with windows and patio doors along the back wall. It's equipped with lots of cupboards, ceramic backsplash, a double sink, plenty of storage and ensuite laundry. Patio doors lead to your private back deck. A pantry/storage closet and a 2-piece bathroom round out the main floor. Descend to the versatile family room where the windows continue the theme of light and openness. This flexible space can serve as an office or study area, game or movie room - or all 3! Check out the fabulous chalk wall - just waiting for you or your friends to unleash your creativity. There are 2 well-appointed bedrooms, both with large windows and the primary bedroom has a walk-in-closet and its own door to the 4-piece bathroom. A utility room and linen closet offer you extra storage on this level. This unit's thoughtful design, with its bedrooms on the lower level and only one set of stairs to take, has 2 big advantages: a large foyer, allowing you and your guests lots of room to comfortably remove boots and coats, and generous storage under the stairs. The stairs are situated along the side wall, not directly in front of you as open the front door which means welcoming guests and unloading groceries are much easier! Your parking spot is at your front door and a bus stop a 2 minute walk. There's great access to transportation links to take you to Carleton U, the Ottawa Hospital, and CHEO in 30 minutes or less and downtown in 45 minutes by transit. Living here means you can embrace a lifestyle that is walkable and bikeable. Shopping, restaurants, and entertainment options are just a short distance away.
Key Facts & Features
Property Costs
- Annual Property Tax Amount
- $2,757
- Land Transfer Tax Fee
- $4,100
Condo/Maintenance Fee
- Maintenance Fee
- $480 /month
Included In Maintenance Fee
- Water Included
- Building Insurance Included
Rental Items
- Rental Equipment
- Hot Water Tank
- Basement Type
- None
Interior Features
- Pets Permitted
- Yes-with Restrictions
- Laundry Features
- Ensuite, In Kitchen
- Interior Extras
- Storage
- Fireplace/Stove
- No
- Elevator
- No
Exterior Features
- Balcony
- Open
Building Amenities
- BBQs Allowed
- Visitor Parking
Building
- Building Type
- Condo Townhouse
- Building Style
- Stacked Townhouse
- Condo Corp Number
- 765
Construction
- Exposure
- East
- Exterior Finish
- Brick, Aluminum Siding
- Special Designation
- Unknown
Inclusions
- Inclusions
- Fridge, stove, dishwasher, microwave, washer, dryer, all blinds, shoe rack and floating shelves in foyer, mirror in 2nd bedroom, shelving in family room
Exclusions
- Exclusions
- Rolling kitchen island, Marshall key holder, TV, skateboard and skateboard wall mount, mirrors in dining room and foyer
Parking & Garages
- Garage Type
- None
- Garage Spaces
- 0
- Parking Type
- Exclusive
- Parking Spaces
- 1
- Total Garage And Parking Spaces
- 1
Lockers
- Locker Type
- None
Heating & Cooling
- Heat Source
- Gas
- Heat Type
- Forced Air
- Air Conditioning
- Central Air
- Bedrooms
- 0 + 2
- Washrooms
- 2
- Kitchens
- 1
- Family / bonus room
- Yes
Room sizes
- Foyer—Main level
- Living Room—Main level, Hardwood Floor
- Dining Room—Main level, Hardwood Floor
- Kitchen—Main level, Ceramic Backsplash, Double Sink
- Kitchen—Main level, Breakfast Area, W/O To Deck
- Bathroom—Main level, 2 Pc Bath
- Family Room—Lower level, Large Window
- Bedroom—Lower level, Walk-In Closet(s), Large Window
- Bedroom—Lower level, Large Window
- Bathroom—Lower level, 4 Pc Bath, Separate Shower
- Utility Room—Lower level
Washrooms
- 4-piece, Lower
- 2-piece, Main
- Municipality
- Ottawa
- Neighbourhood
- Heron Gate/Industrial Park
- Main cross streets
- Walkley and Reardon
- Directions
- Walkley to Reardon Private, left onto 1512 Walkley, left again and the unit is on the right
- MLS® number
- X12682322
- Data source
- Toronto Regional Real Estate Board
- Status change
- 2026-02-04
- Listed on
- 2026-01-09
- Days on market
- 26 days
- Possession type
- Flexible
- Co-op commission
- 2.0%
- Seller
- Listed by
- RE/MAX HALLMARK REALTY GROUP
Home Market Value
Current home valuation for Unit 112, 1512 Walkley Road, Ottawa, Heron Gate/Industrial Park, Ottawa, ON. Listed for $375,000
HOMEH Estimate
$342,000
Estimated Sales Range
$300,960 - $383,040
HOMEH Estimate for Unit 112, 1512 Walkley Road, Ottawa, Heron Gate/Industrial Park
Calculated with a real agent's CMA method — 45+ years of experience, codified. Not an AI guess.
For the owner
Is this your home? Track its value.
Get this home's HOMEH Estimate by email once a month, with how many homes are for sale around you.
Mortgage Payment Calculator
Compare up to 4 down payment scenarios
5% of purchase price for homes $500K or less
$18,750
| Scenario 1 | Scenario 2 | Scenario 3 | Scenario 4 | |
|---|---|---|---|---|
−Down payment | % $ | % $ | % $ | % $ |
+CMHC insurance | $14,250 | $10,463 | $8,925 | $0 |
=Total mortgage | $370,500 | $347,963 | $327,675 | $300,000 |
Amortization | ||||
Mortgage rate | % | % | % | % |
| Payment frequency | ||||
=Mortgage payment | $1,809monthly | $1,699monthly | $1,600monthly | $1,465monthly |
Land Transfer Tax
$4,100
$4,100
Around this home
Data provided by OpenStreetMap & Fraser Institute School Rankings
Ask HOMEH
New!Hi there!
👋Text or call (416) 301-9001
Recommended for you
Based on homes you've looked at.
No recommended properties found.
Nearby similar homes
No nearby properties found.
More real estate resources
Other homes nearby
Explore this area
Nearby neighbourhoods
- 6102 - Britannia homes for sale
- 4205 - West Centre Town homes for sale
- 4807 - Windsor Park Village homes for sale
- 7302 - Meadowlands/Crestview homes for sale
- 9103 - Huntley Ward (North West) homes for sale
- 2607 - Sawmill Creek/Timbermill homes for sale
- 7603 - Sheahan Estates/Trend Village homes for sale
- 5402 - Braemar Park homes for sale
No nearby listings available.