
1515 Cumberland Ridge Drive
Ottawa (Cumberland Ridge), ON K4C 1E1
- 3+1Bedrooms
- 3Bathrooms
- 4Garage
- 2000–2500Sq Ft
- $6,102Tax
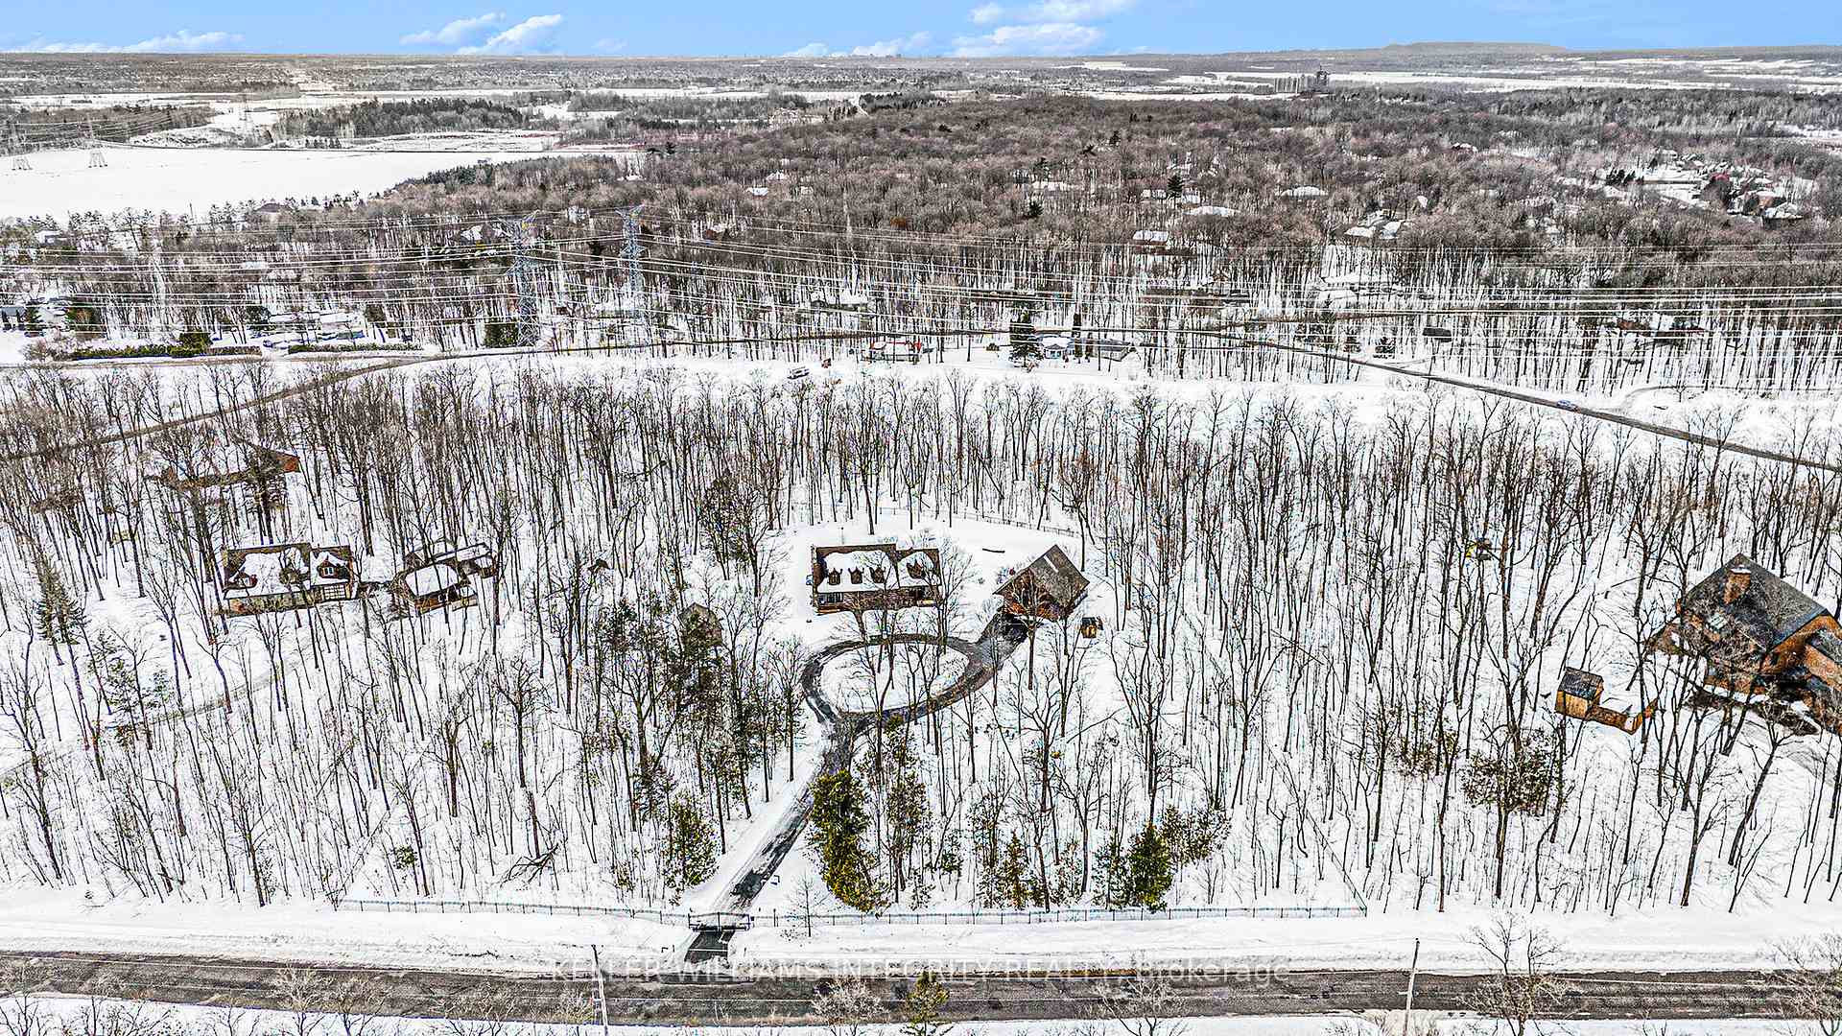
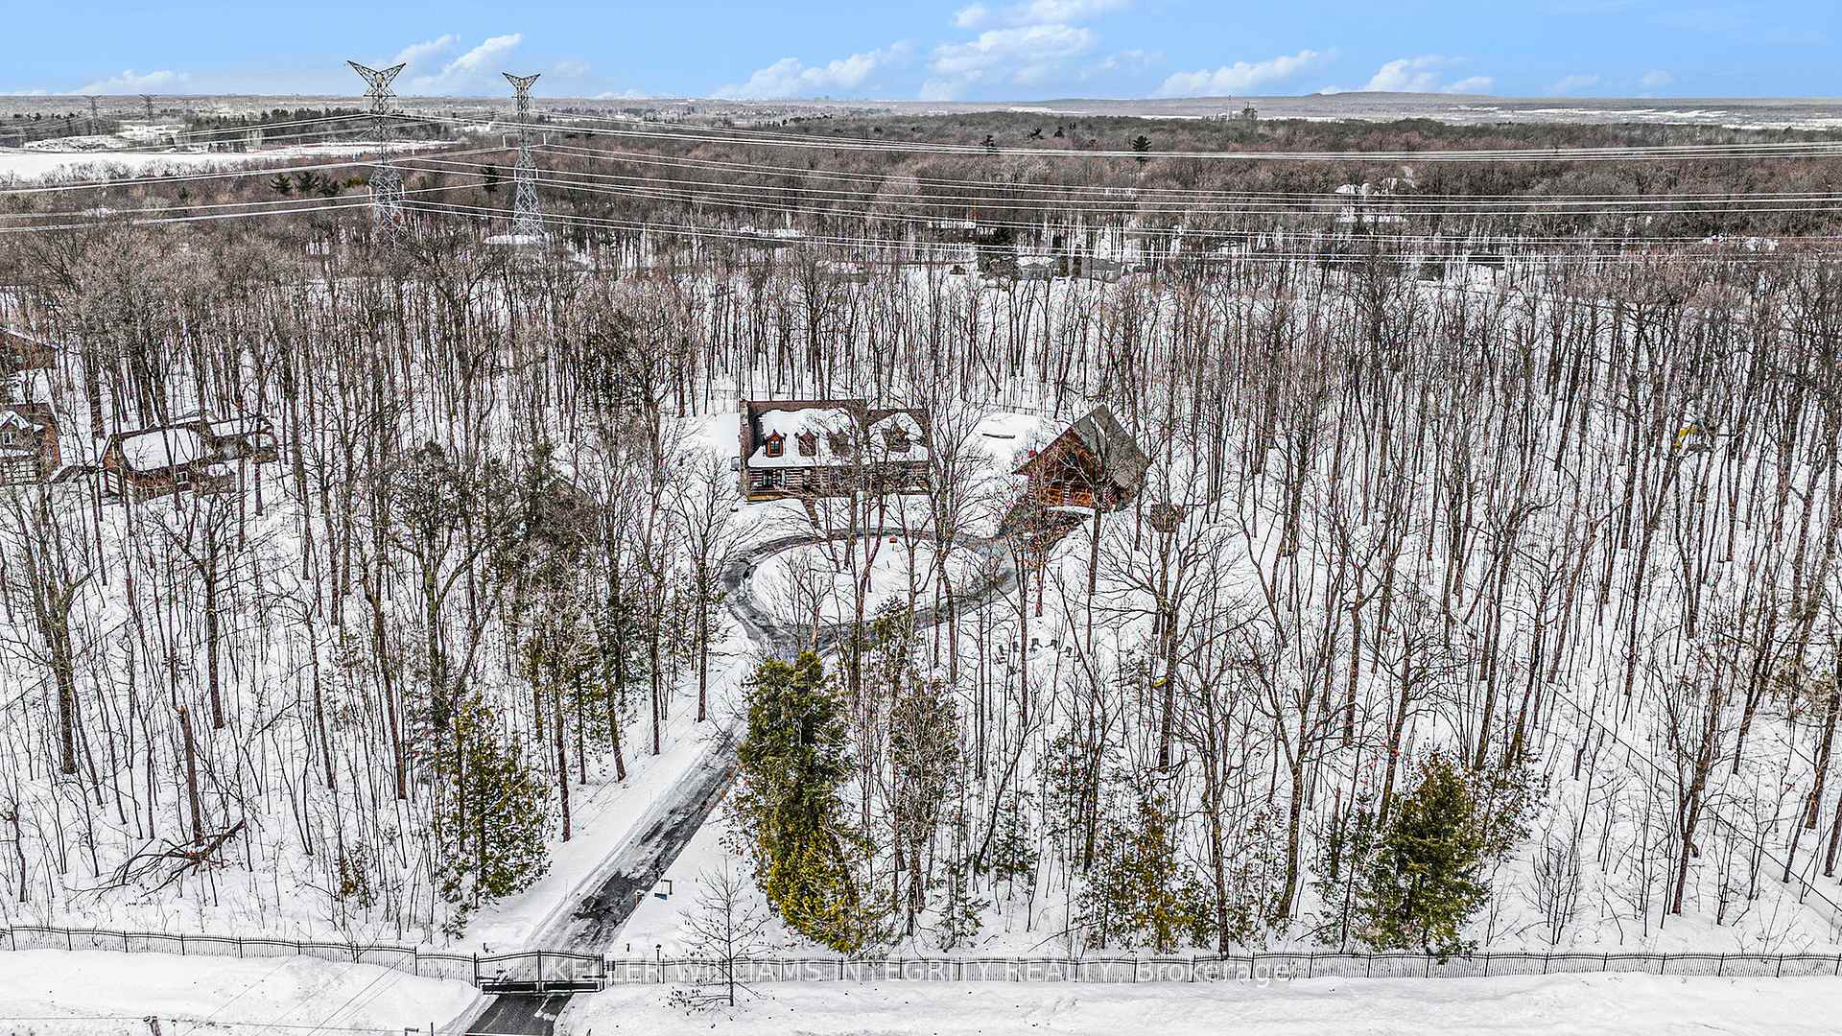
- 307×615 ftLot Size
 Estimated Value:$1,099,785See Free Estimate Report

This home has sold. It is no longer available.
Property not available for sale or for rent.
Sale & Price History for 1515 Cumberland Ridge Drive, Ottawa, Cumberland Ridge
| Start Date | End Date | Price | Event | MLS# |
|---|---|---|---|---|
| 2025-03-17 | 2025-04-11 | Login to See Prices | Sold | x12022566 |
Real estate boards require you to or to see the full details of this property.
*Sold prices and complete sale & price history are regulated data. Under the Trust in Real Estate Services Act, 2002 (TRESA) and the rules of the Real Estate Council of Ontario (RECO), and pursuant to the Multiple Listing Service® rules of the Canadian Real Estate Association (CREA) and the Toronto Regional Real Estate Board (TRREB), this information may be shown only to registered users who have agreed to the applicable terms of use (a Virtual Office Website, or "VOW," arrangement). HOMEH Inc., Brokerage therefore provides it to signed-in members only. Creating an account is free and takes under a minute.
About 1515 Cumberland Ridge Drive, Ottawa, Cumberland Ridge
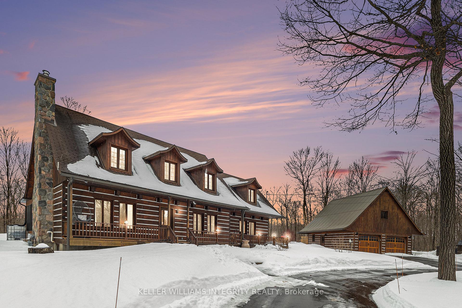
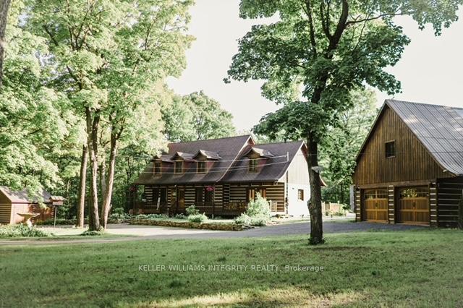
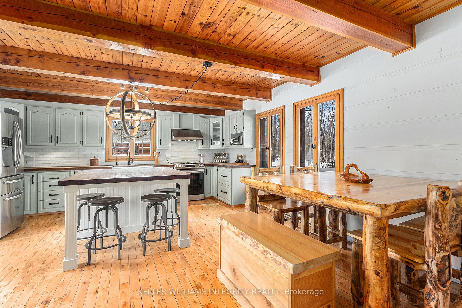
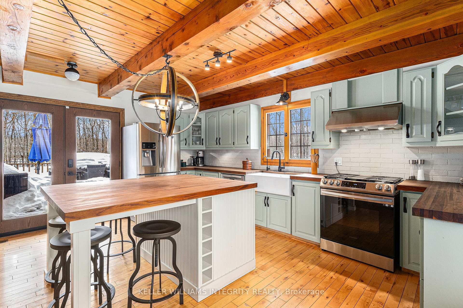
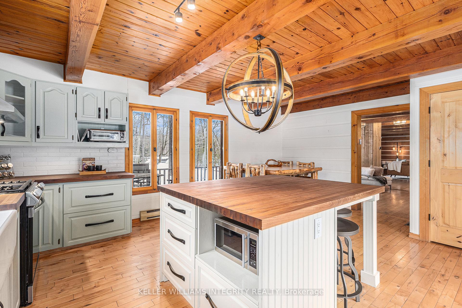
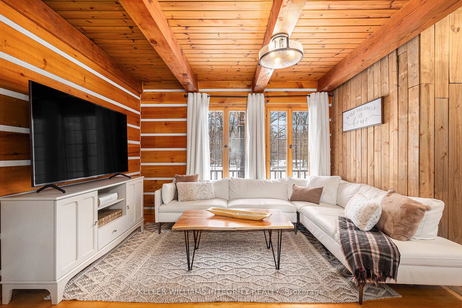
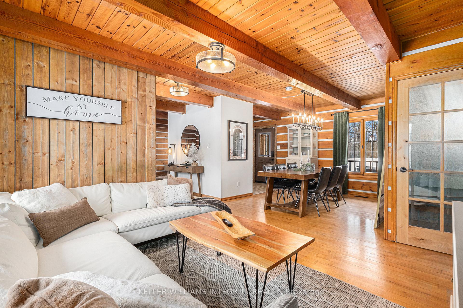
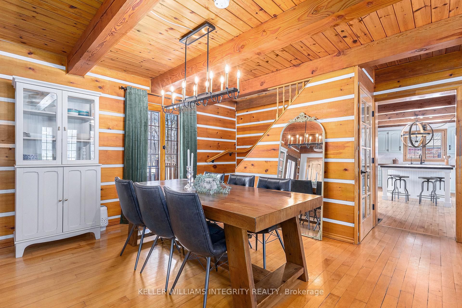
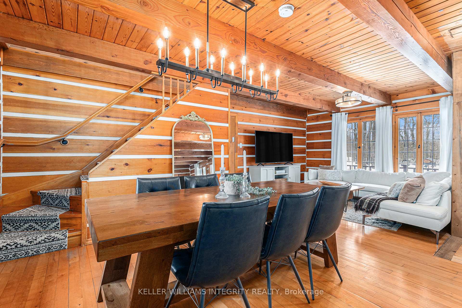
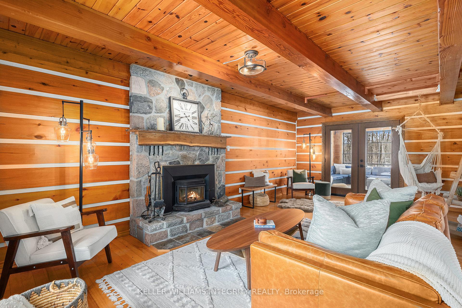
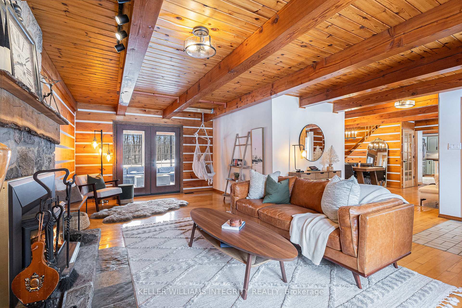
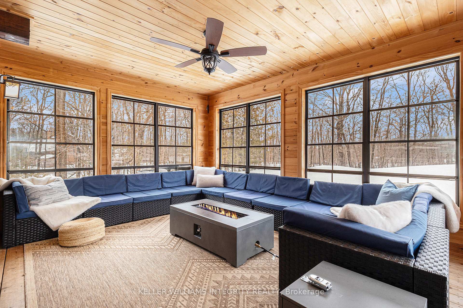
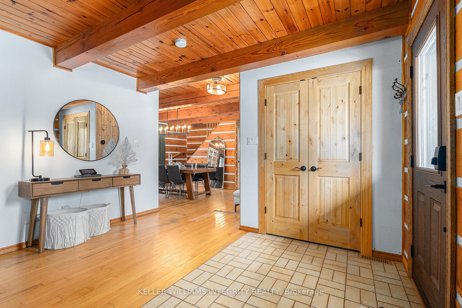
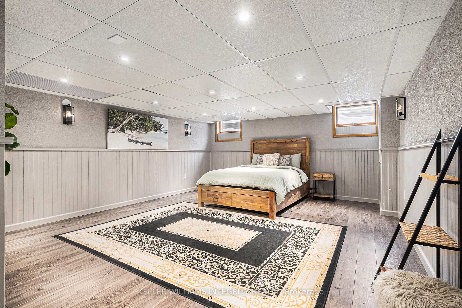
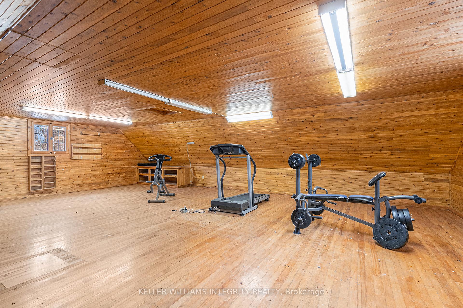
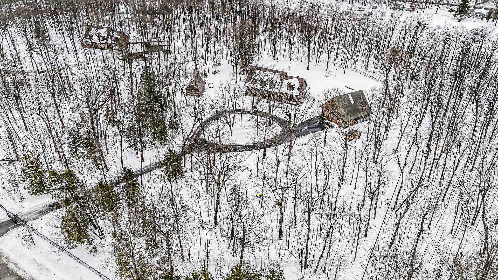
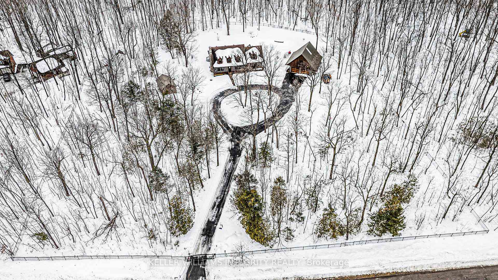
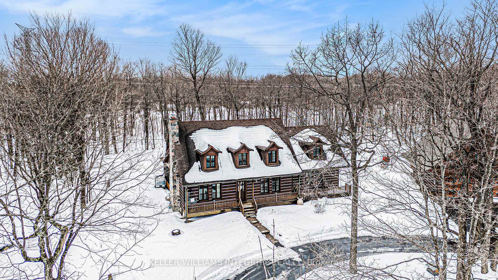
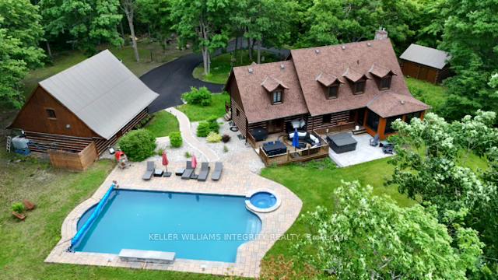
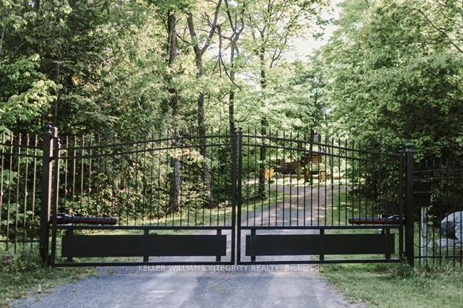
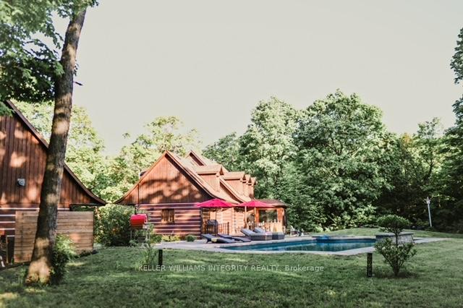
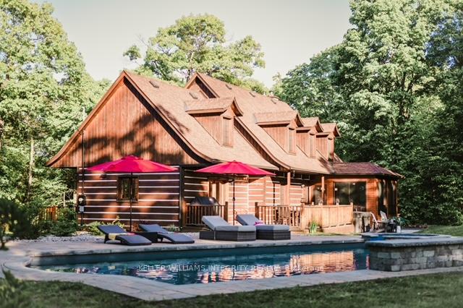
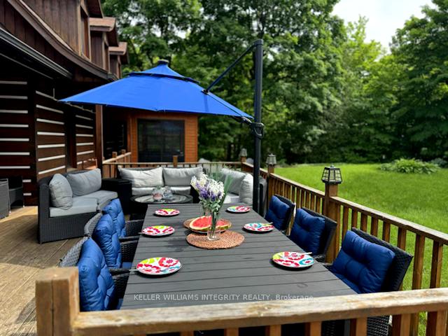
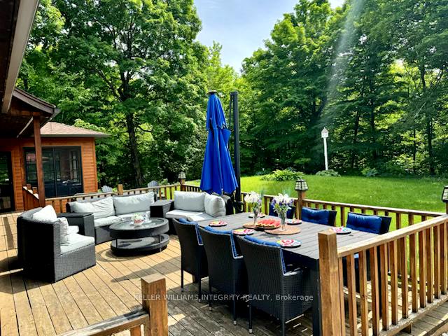
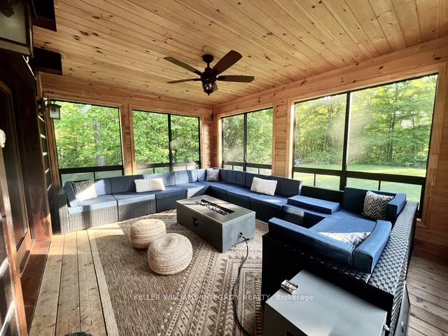
Escape to luxury in this stunning 4-bedroom, 3-bath hybrid log home on approximately 4.5 tranquil acres in sought after Cumberland Ridge Estates. Pull up to the gates and, newly paved circular driveway, of this 2 storey rustic beauty, thoughtfully designed for comfort, style and a cozy cottage feel. This private retreat features a chefs kitchen with black walnut counters, an inviting great room with wood fireplace, formal dining, main floor family room/den and a beautiful 3-season sunroom. Access to the backyard oasis through many avenues including the kitchen, dining room and sunroom. Relax on the covered porch, unwind in the hot tub, take a dip in the mineral inground swimming pool, and enjoy the beautifully landscaped grounds. The oversized double garage with metal roof and EV charging station, offers plenty of additional storage space and overhead heated loft, allows for endless possibilities such as; home gym, games room, workshop, art studio and much more. The separate shed, fire pit and chicken coop area are among the amenities you will find while strolling the fenced grounds. A perfect blend of rustic charm and modern convenience, this home is an oasis of serenity just waiting for you to call it your own. 24 hr irrevocable on all offers. See attached for list of upgrades including newly paved circular driveway, exterior doors, some interior lights, gas stove, dryer, microwave, EV station and more. Nearby golf, shopping and recreation are an added bonus.
Key Facts & Features
Property Costs
- Annual Property Tax Amount
- $6,102
- Land Transfer Tax Fee
- $22,675
- Basement Type
- Finished
Interior Features
- Laundry Level
- Main Level
- Interior Extras
- Storage, Water Heater Owned, Water Purifier, Water Softener, Water Treatment
- Security Features
- Alarm System
- Fireplace/Stove
- Yes
- Fireplace Features
- Wood
- Elevator
- No
Exterior Features
- Exterior Extras
- Landscape Lighting, Landscaped, Hot Tub, Patio, Security Gate, Year Round Living, Porch, Privacy, Deck
- Pool
- Inground
- Property Features
- Fenced Yard, Wooded/Treed
Building
- Building Type
- Detached
- Building Style
- Log
- Approx Age
- 31-50
Construction
- Exterior Finish
- Log, Wood
- Roof
- Asphalt Shingle
- Foundation Details
- Poured Concrete
- Special Designation
- Unknown
Lot
- Lot Front
- 307.29 ft
- Lot Depth
- 615.40 ft
- Lot Shape
- Irregular
Inclusions
- Inclusions
- Hot tub, pool and accessories including robot-style wall and surface pool cleaners, 6 1000 litre rain barrels for watering grass, refilling pool and hot tub economically, wood pizza oven, Napoleon BBQ, patio furniture, chicken coop, 2 fridges, newer gas stove, dishwasher, 2 dryers, washer, newer microwave, hoodfan, hot water tank, reverse osmosis/water treatment, garage opener and remote, alarm system, central vac, shed, level 2 48 amp electric car charger, furniture and accessories are negotiable.
Exclusions
- Exclusions
- None
Parking & Garages
- Garage Type
- Detached
- Garage Spaces
- 4
- Parking Spaces
- 6
- Total Garage And Parking Spaces
- 10
Heating & Cooling
- Heat Source
- Gas
- Heat Type
- Forced Air
- Air Conditioning
- Central Air
- Water
- Well
- Sewers
- Septic
- Natural Gas
- Yes
- Hydro
- Yes
- Bedrooms
- 3 + 1
- Washrooms
- 3
- Kitchens
- 1
- Family / bonus room
- Yes
Room sizes
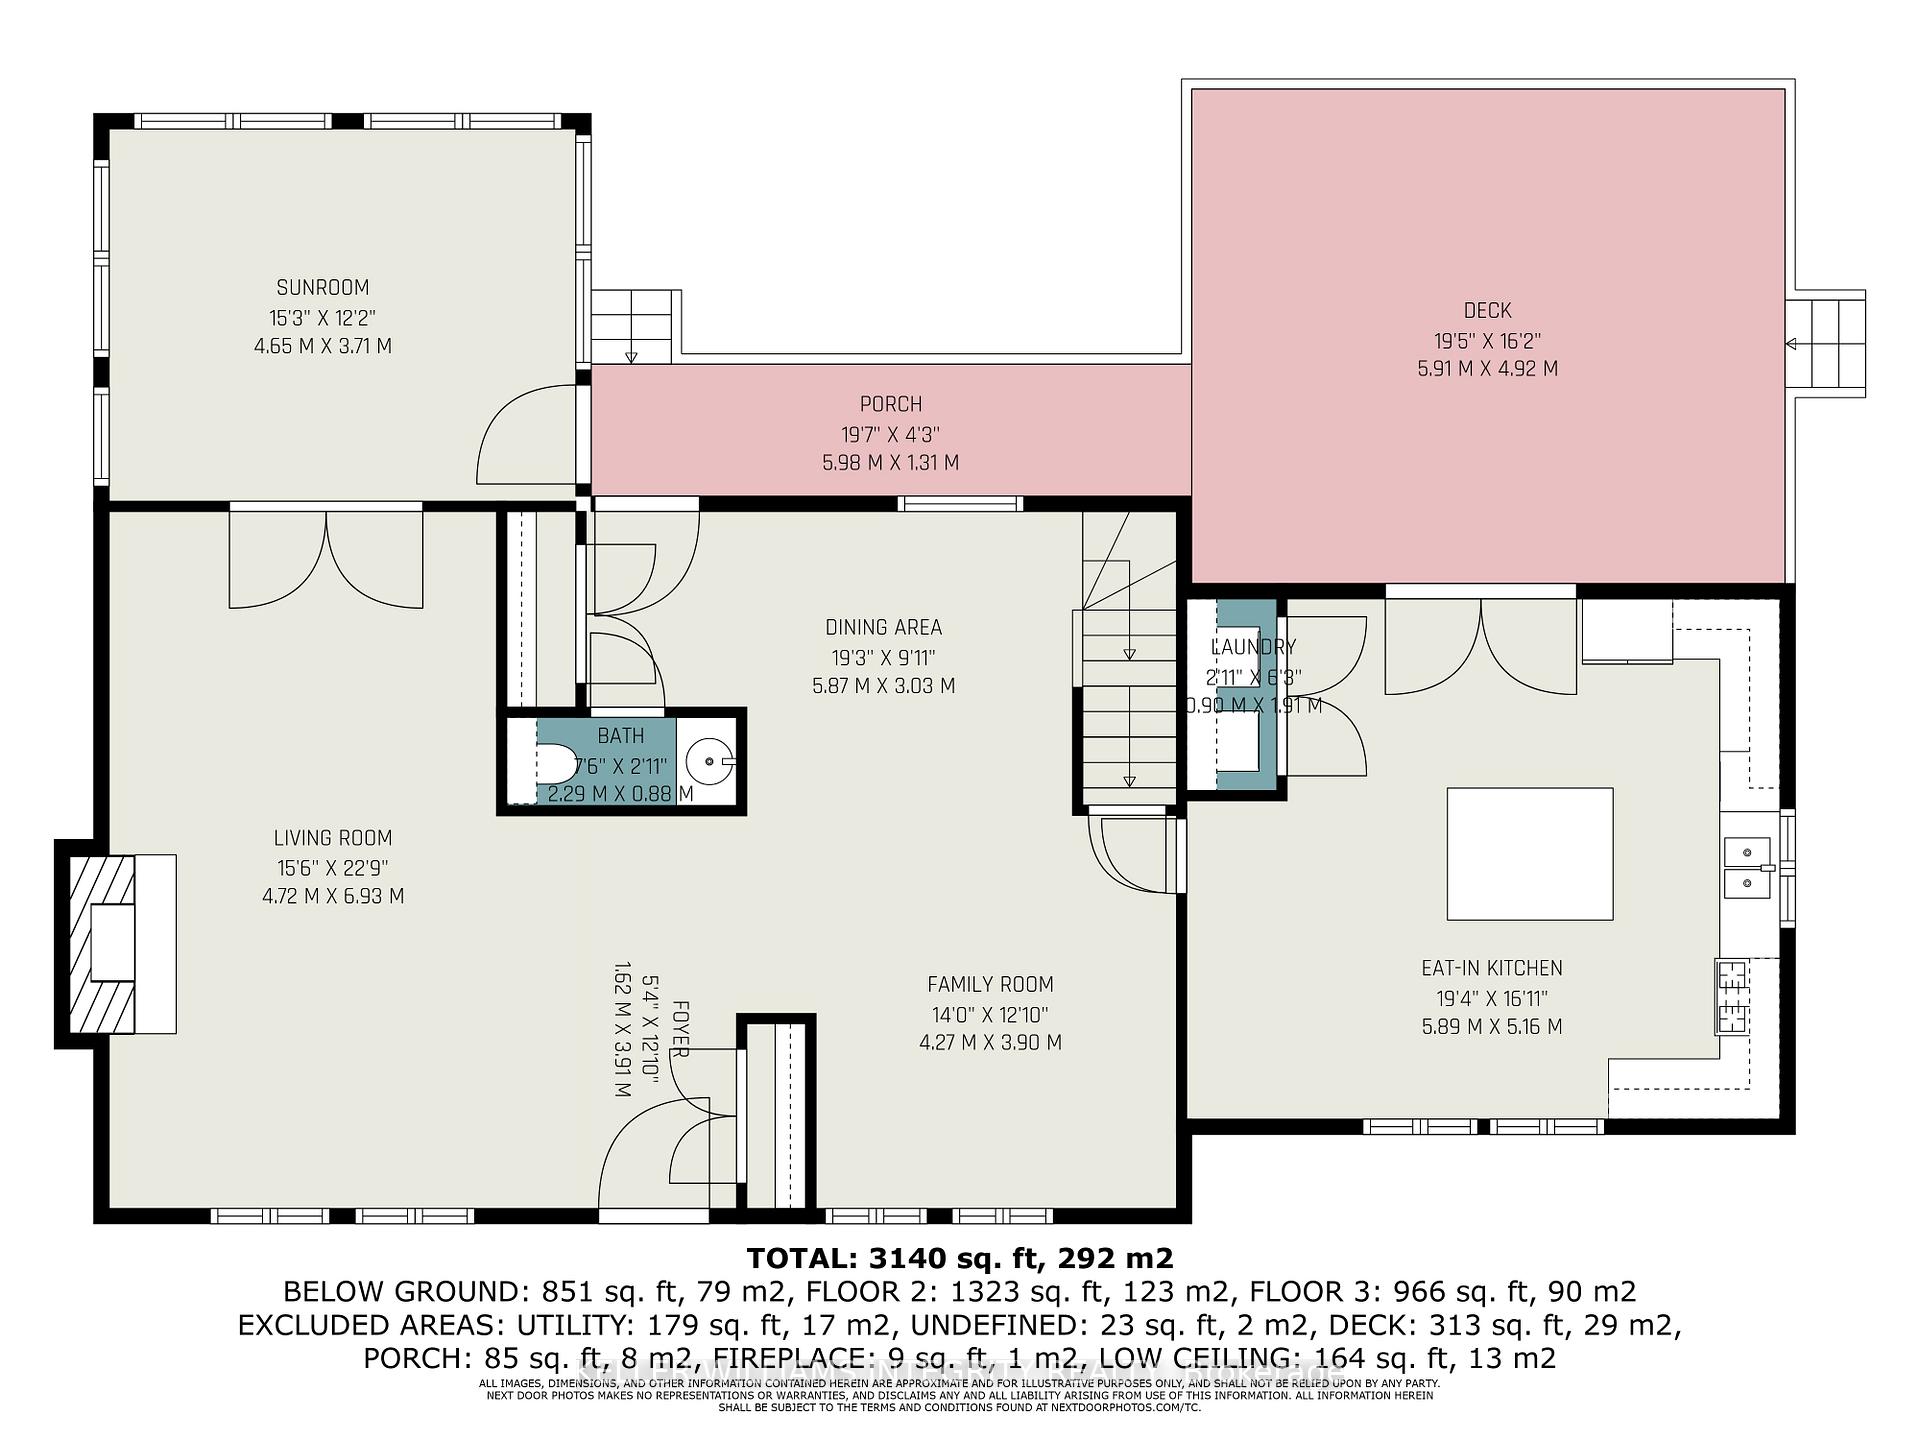
- Foyer—Main level
- Living Room—Main level, Fireplace, Wood, W/O To Sunroom
- Dining Room—Main level, W/O To Sundeck, Formal Rm
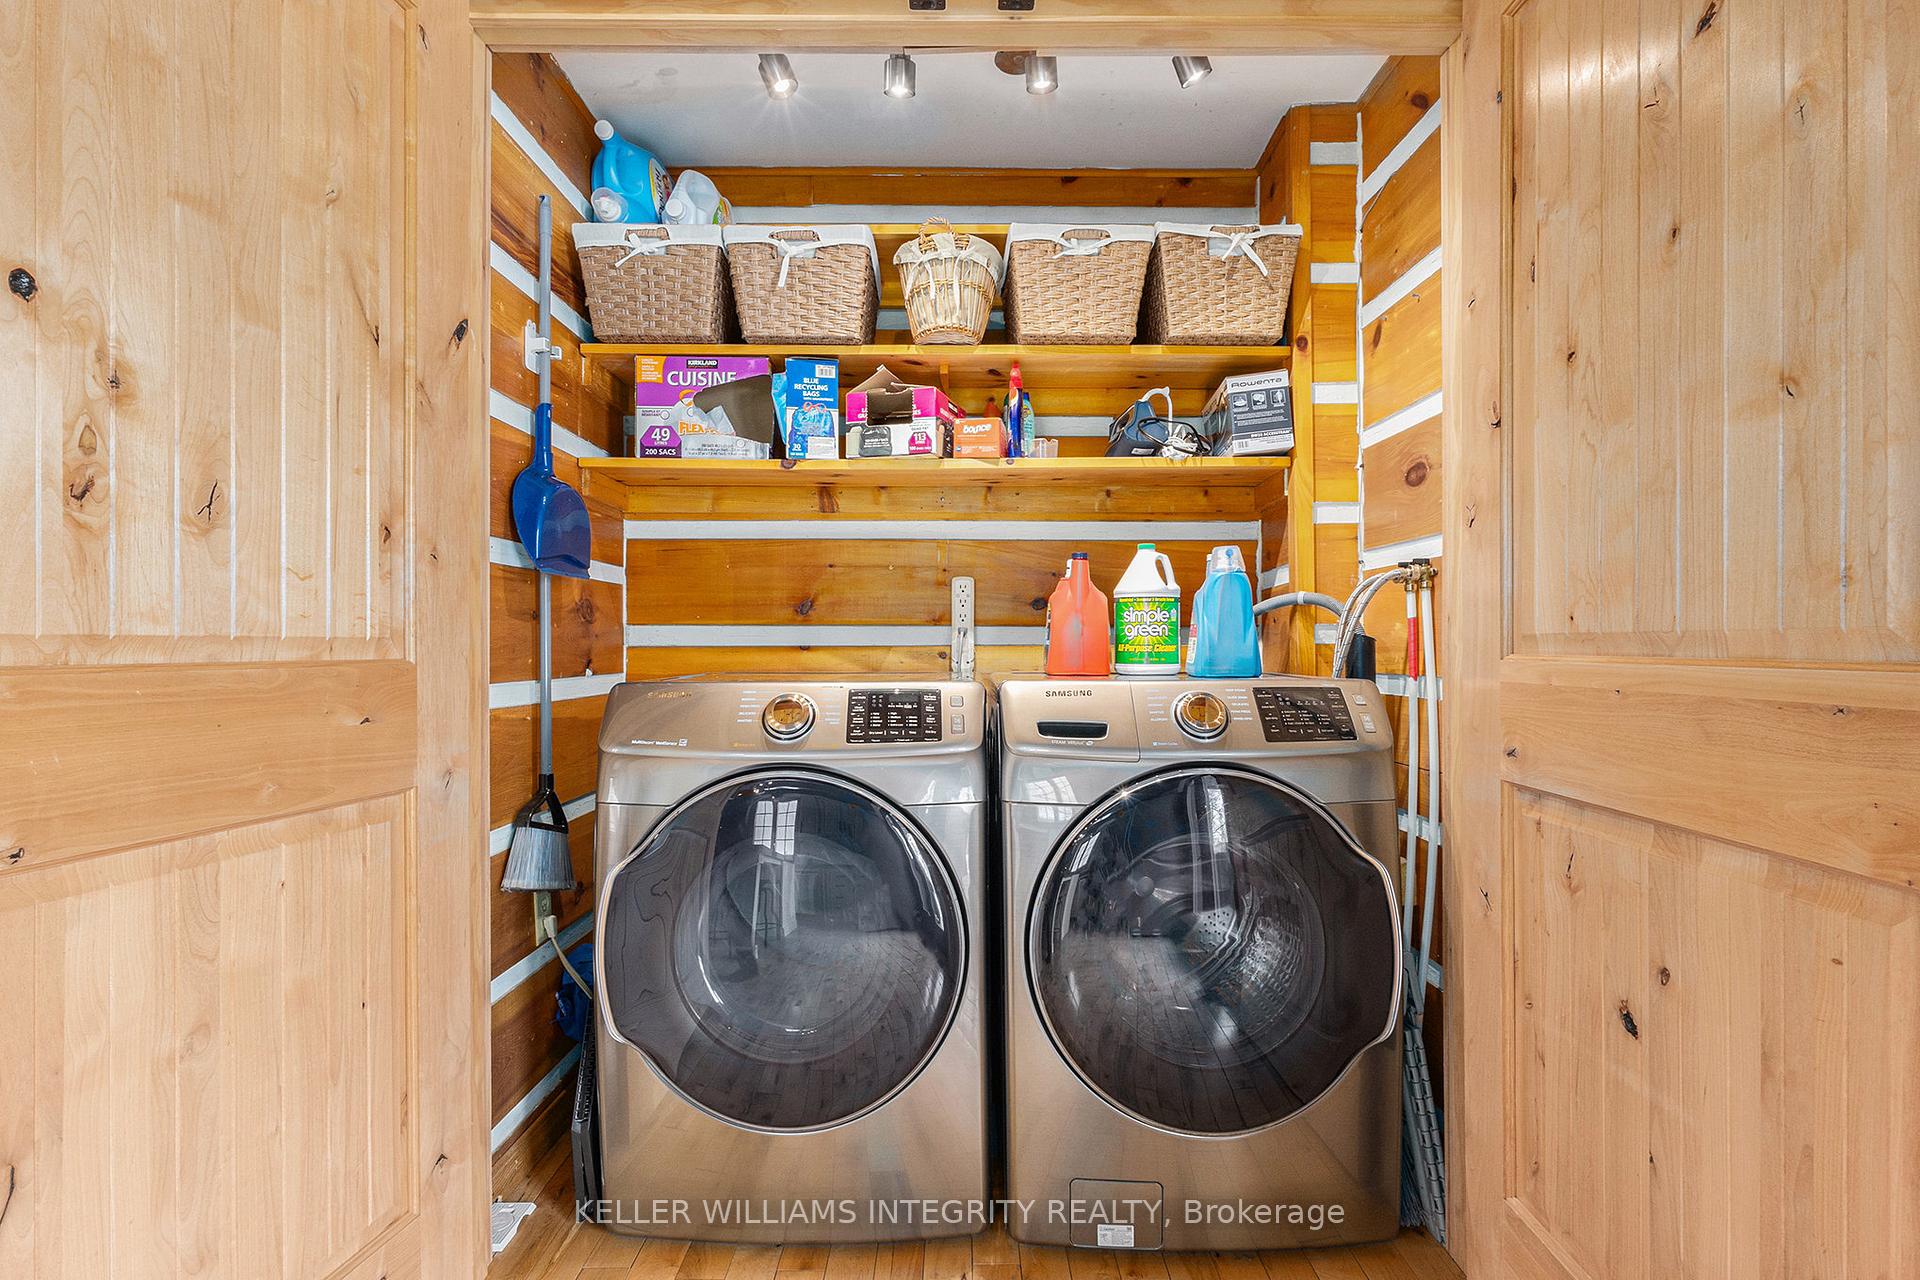
- Kitchen—Main level, Centre Island, Combined w/Laundry, W/O To Deck
- Family Room—Main level, Combined w/Den, Hardwood Floor
- Sunroom—Main level, W/O To Deck
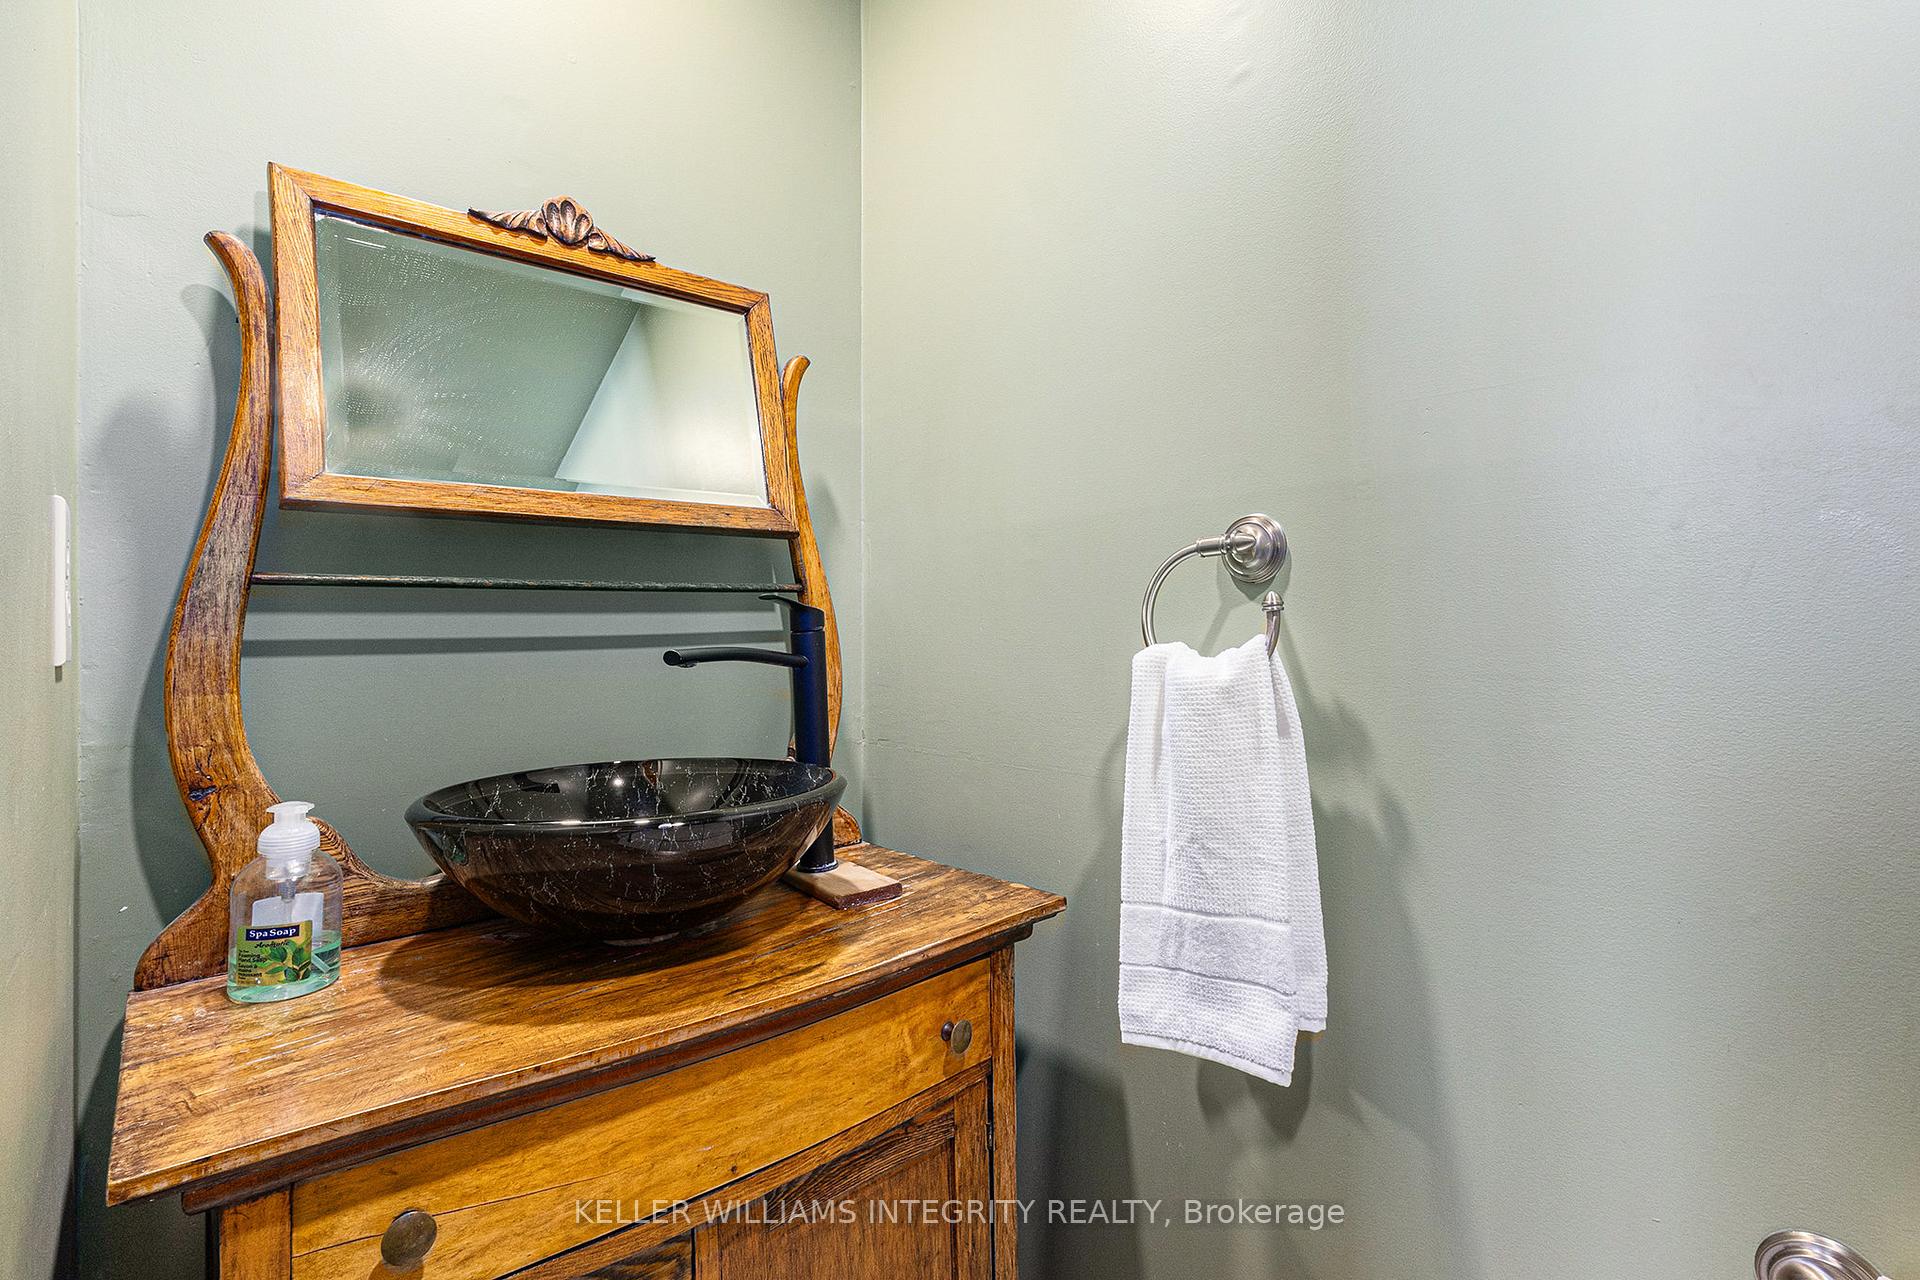
- Bathroom—Main level, 2 Pc Bath
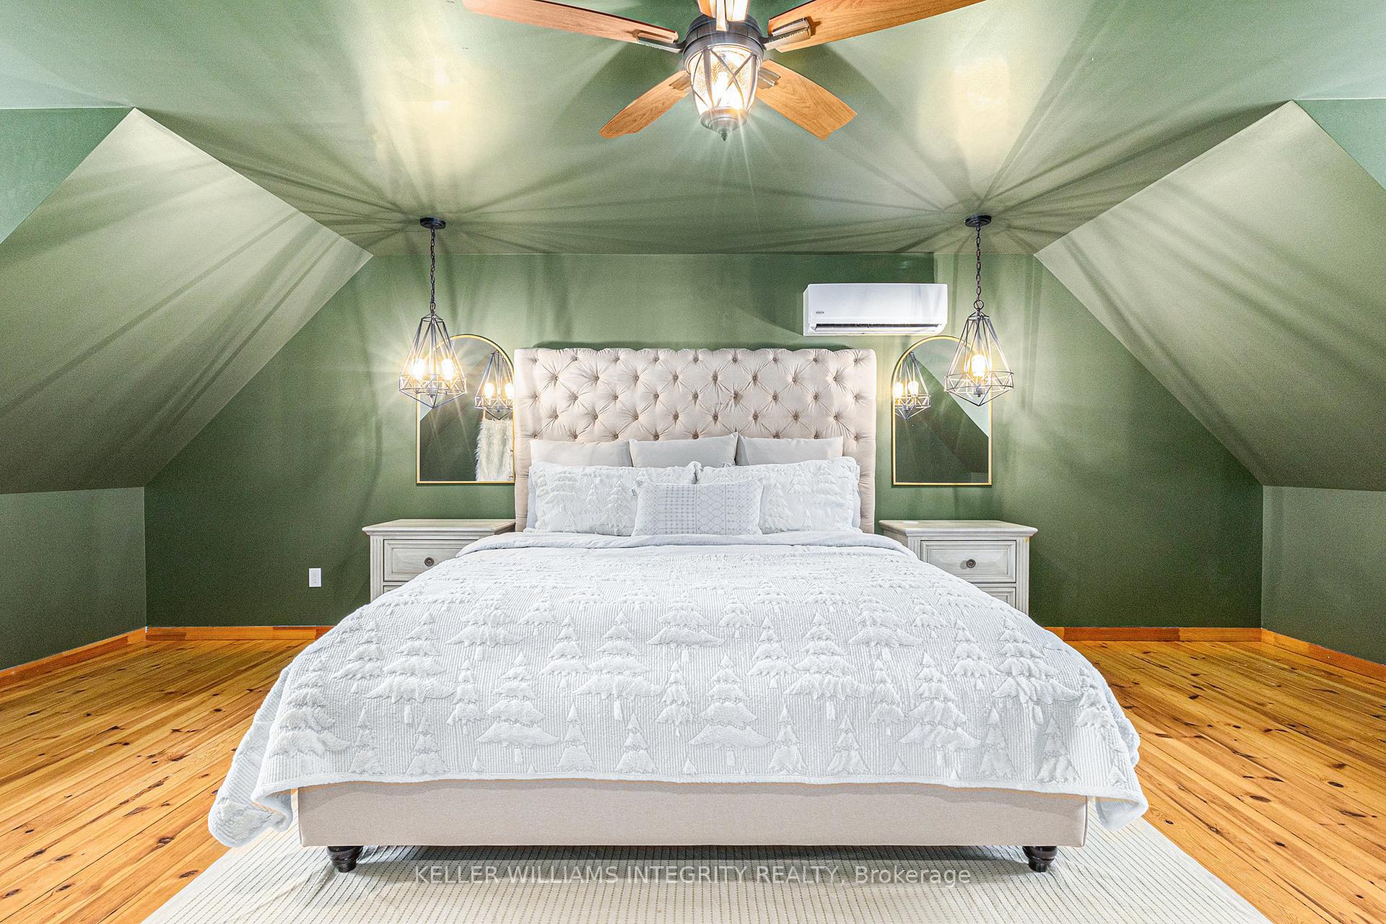
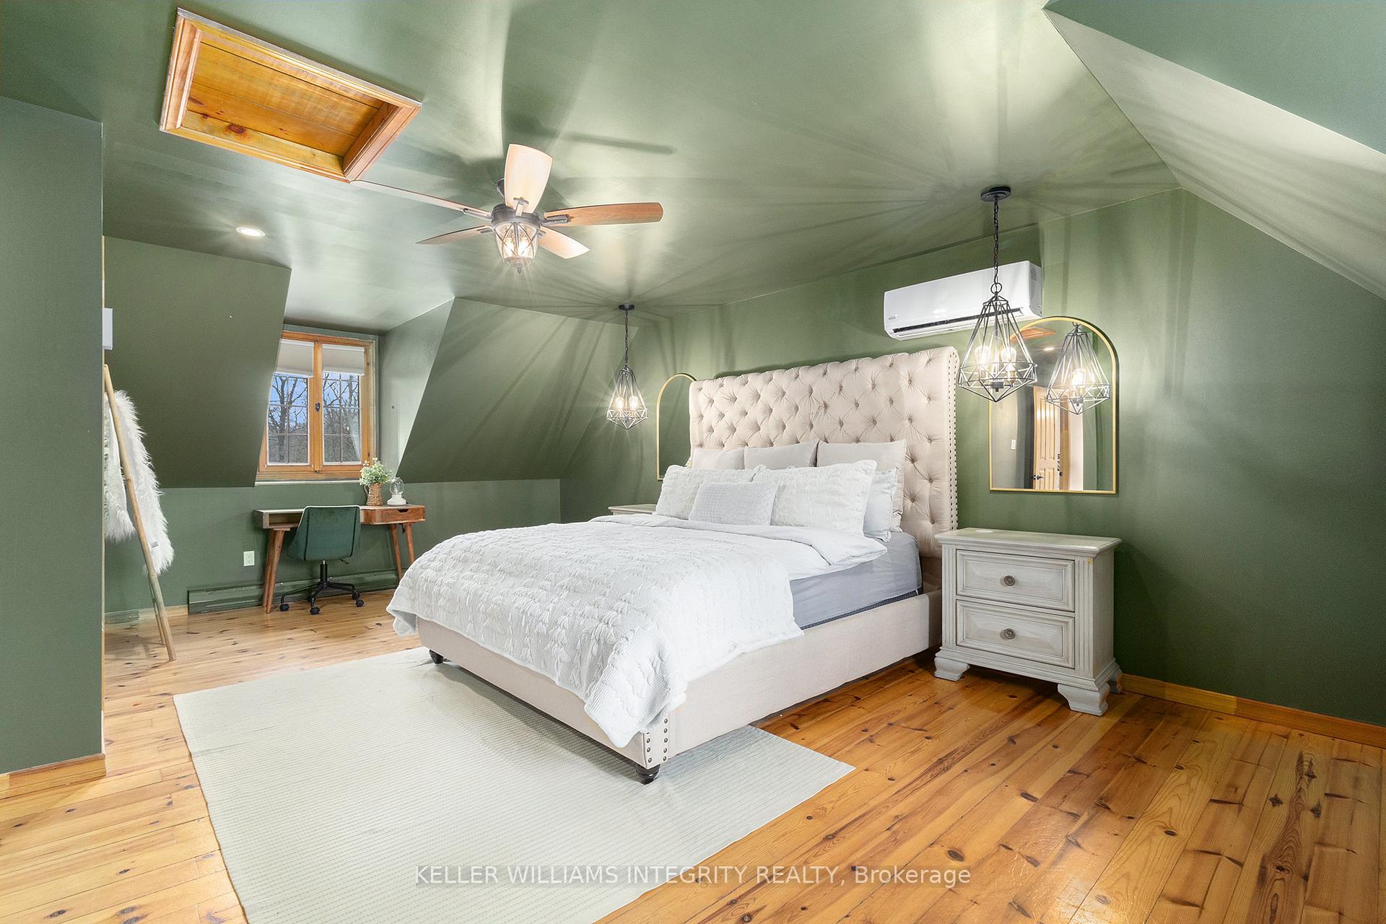
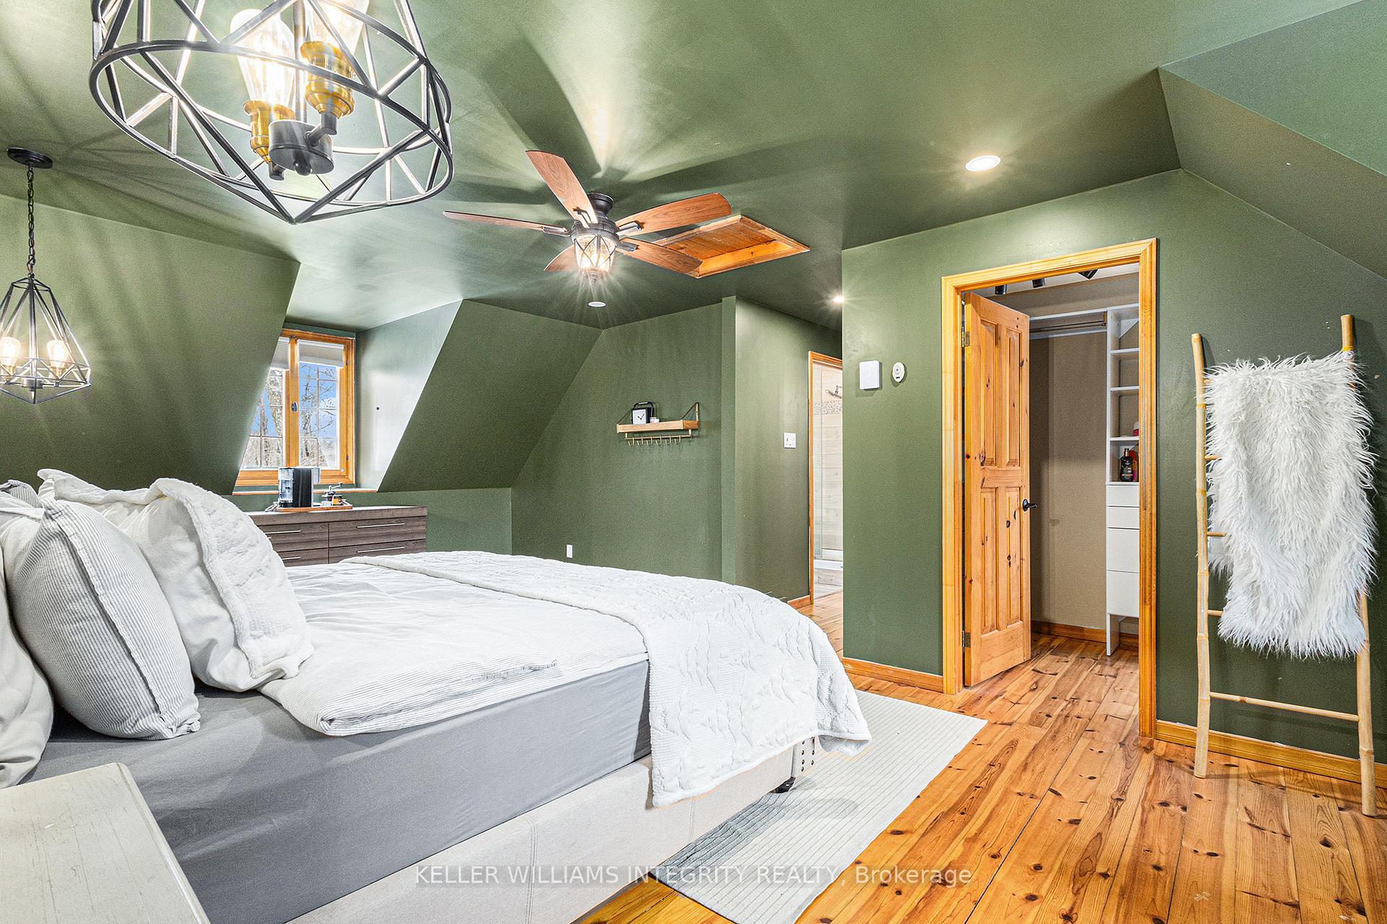
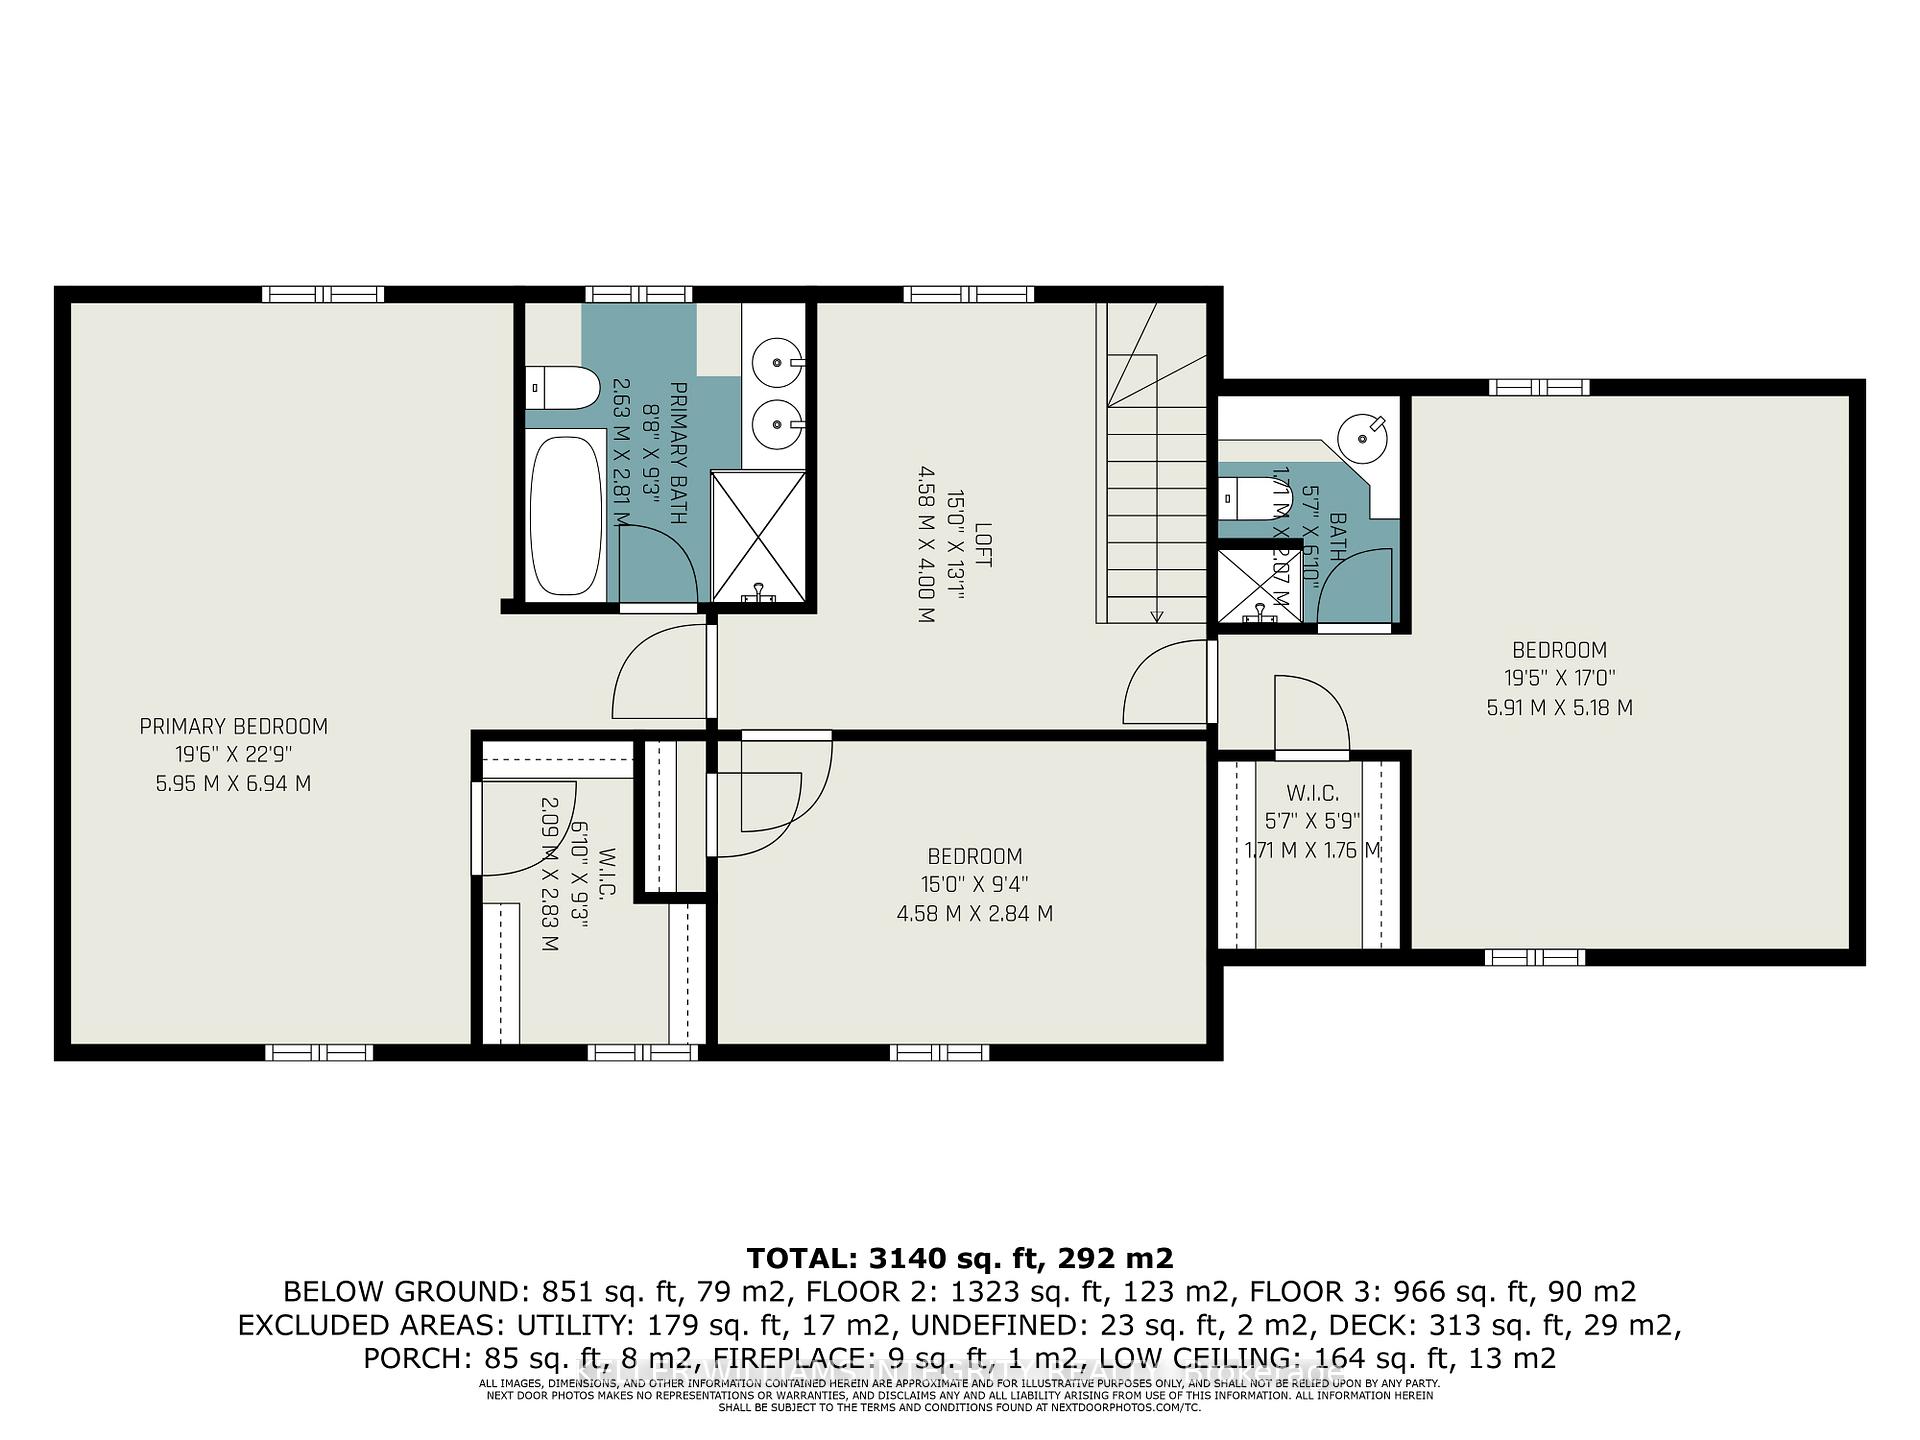
- Primary Bedroom—Second level, 5 Pc Ensuite, Walk-In Closet(s), Hardwood Floor
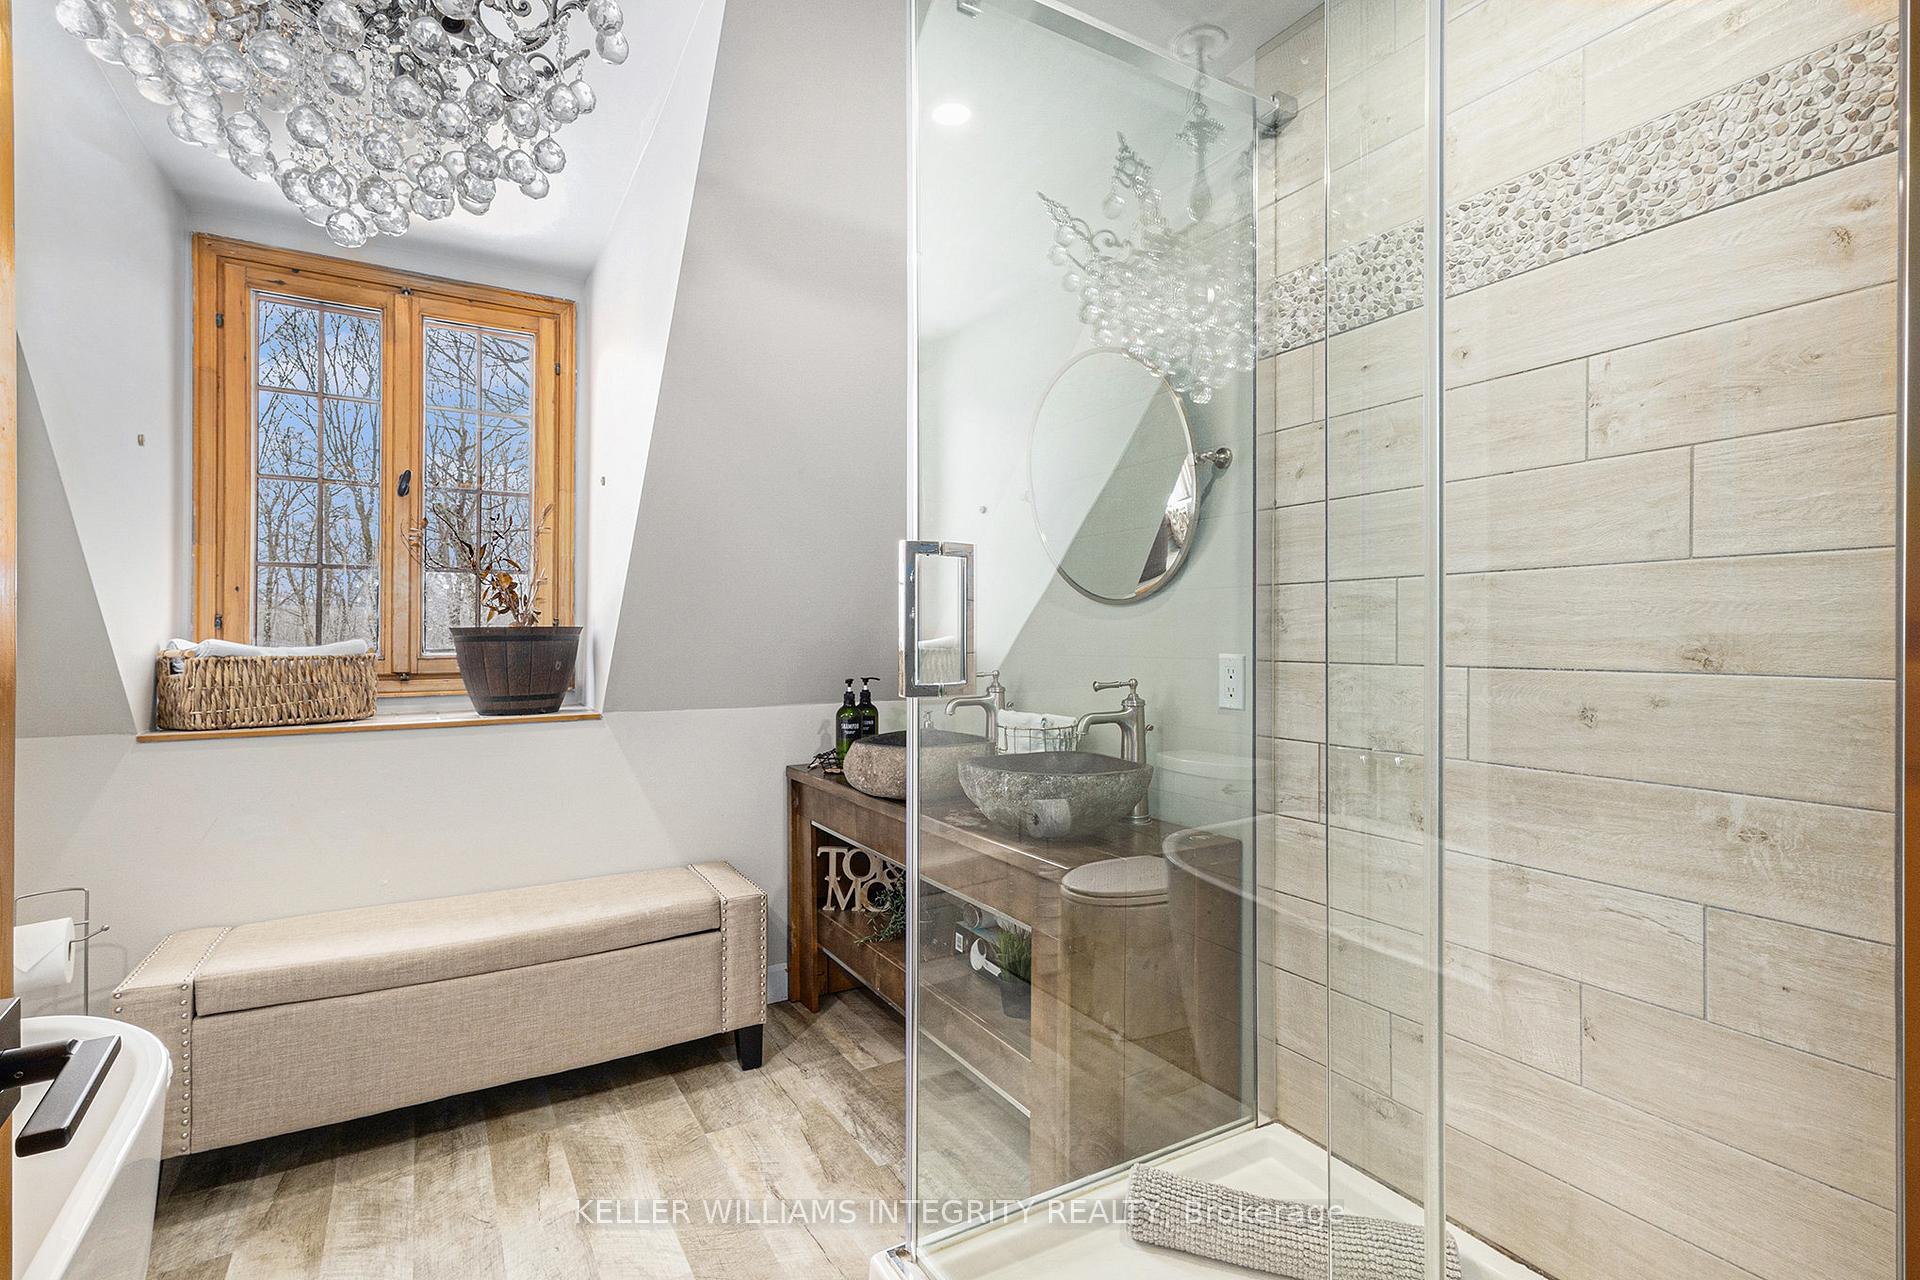
- Bathroom—Second level, 5 Pc Ensuite, Soaking Tub, Double Sink
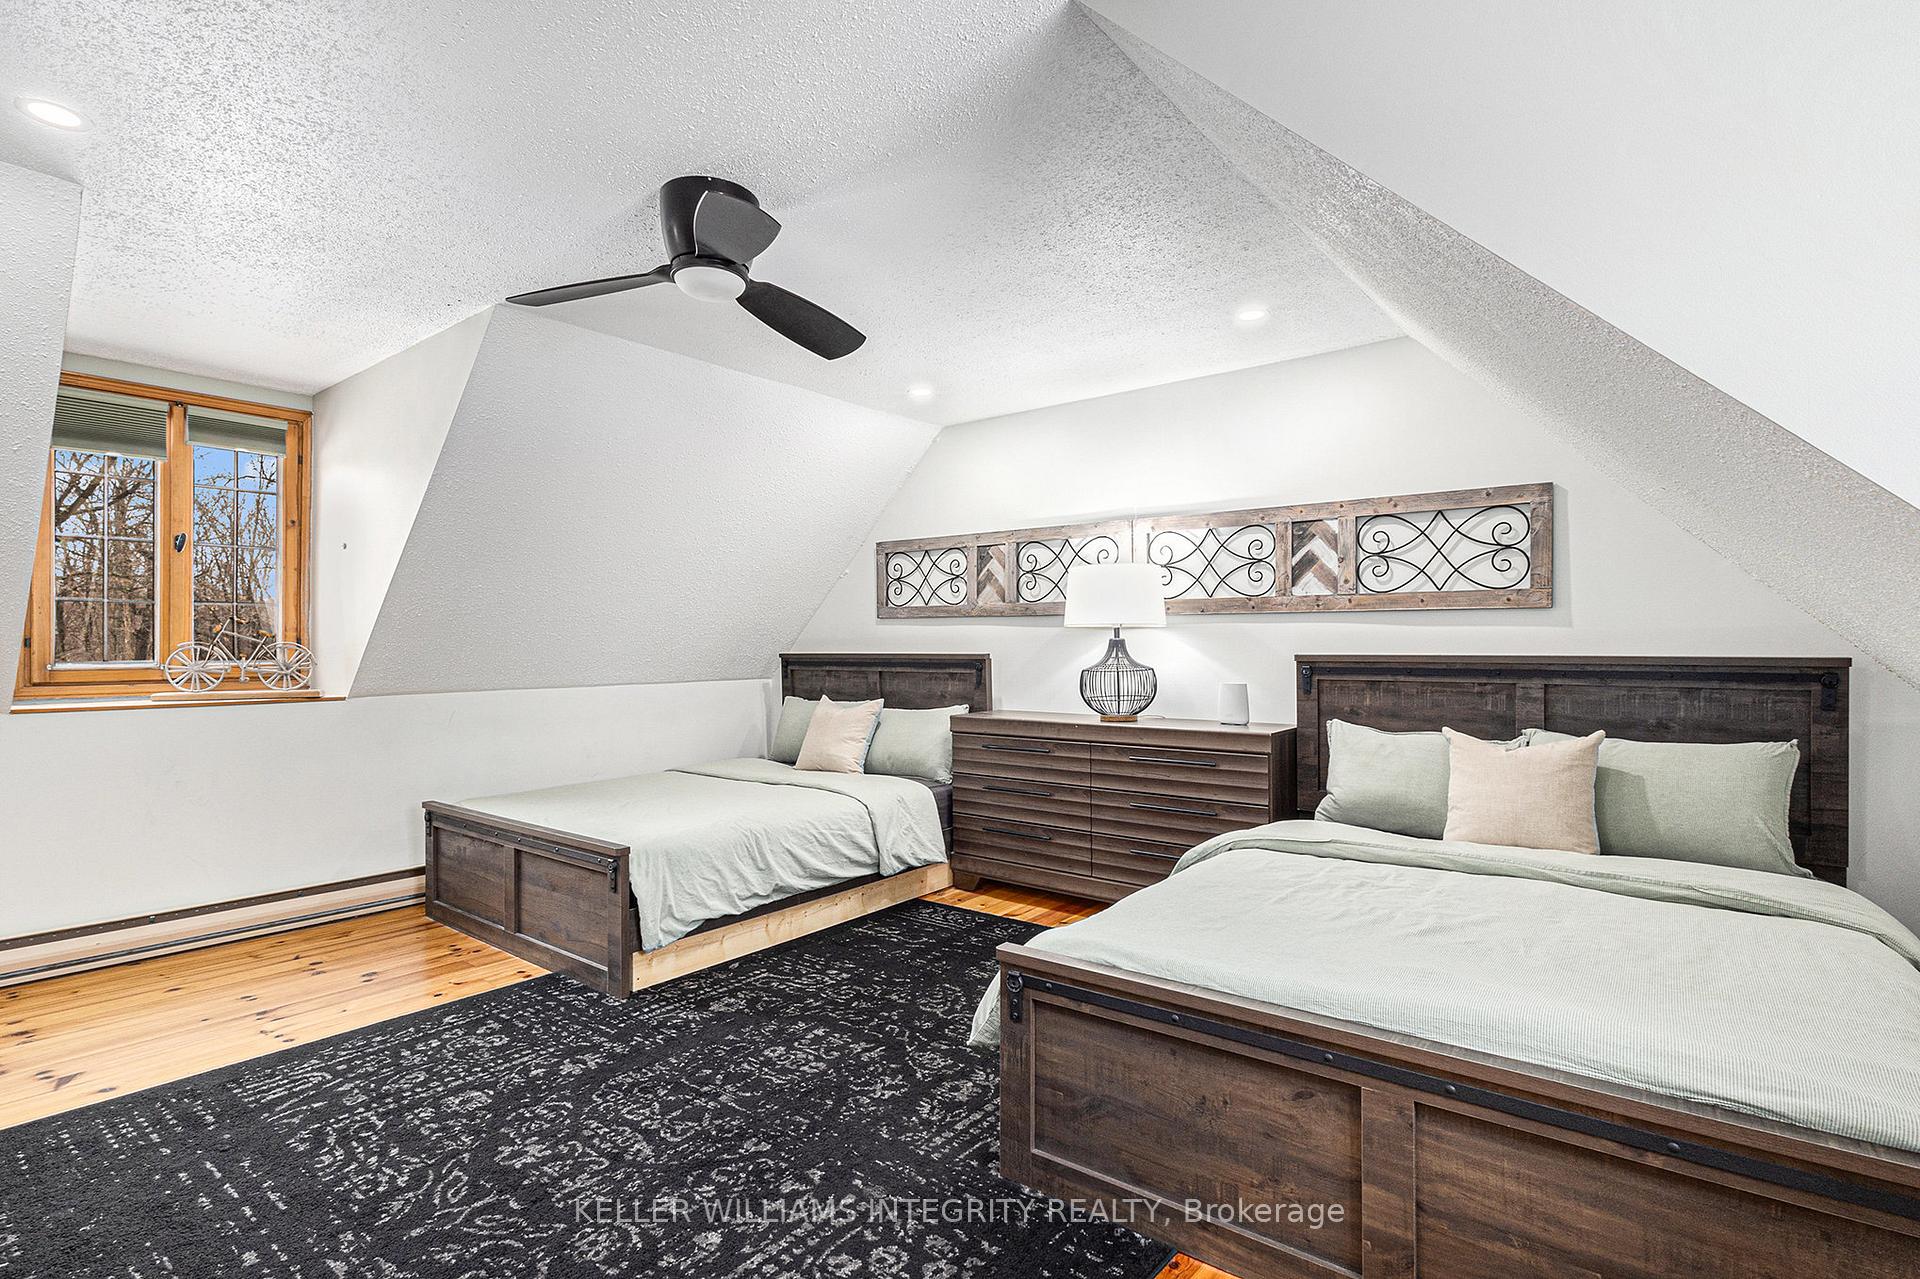
- Bedroom 2—Second level, 3 Pc Ensuite, Walk-In Closet(s), Hardwood Floor
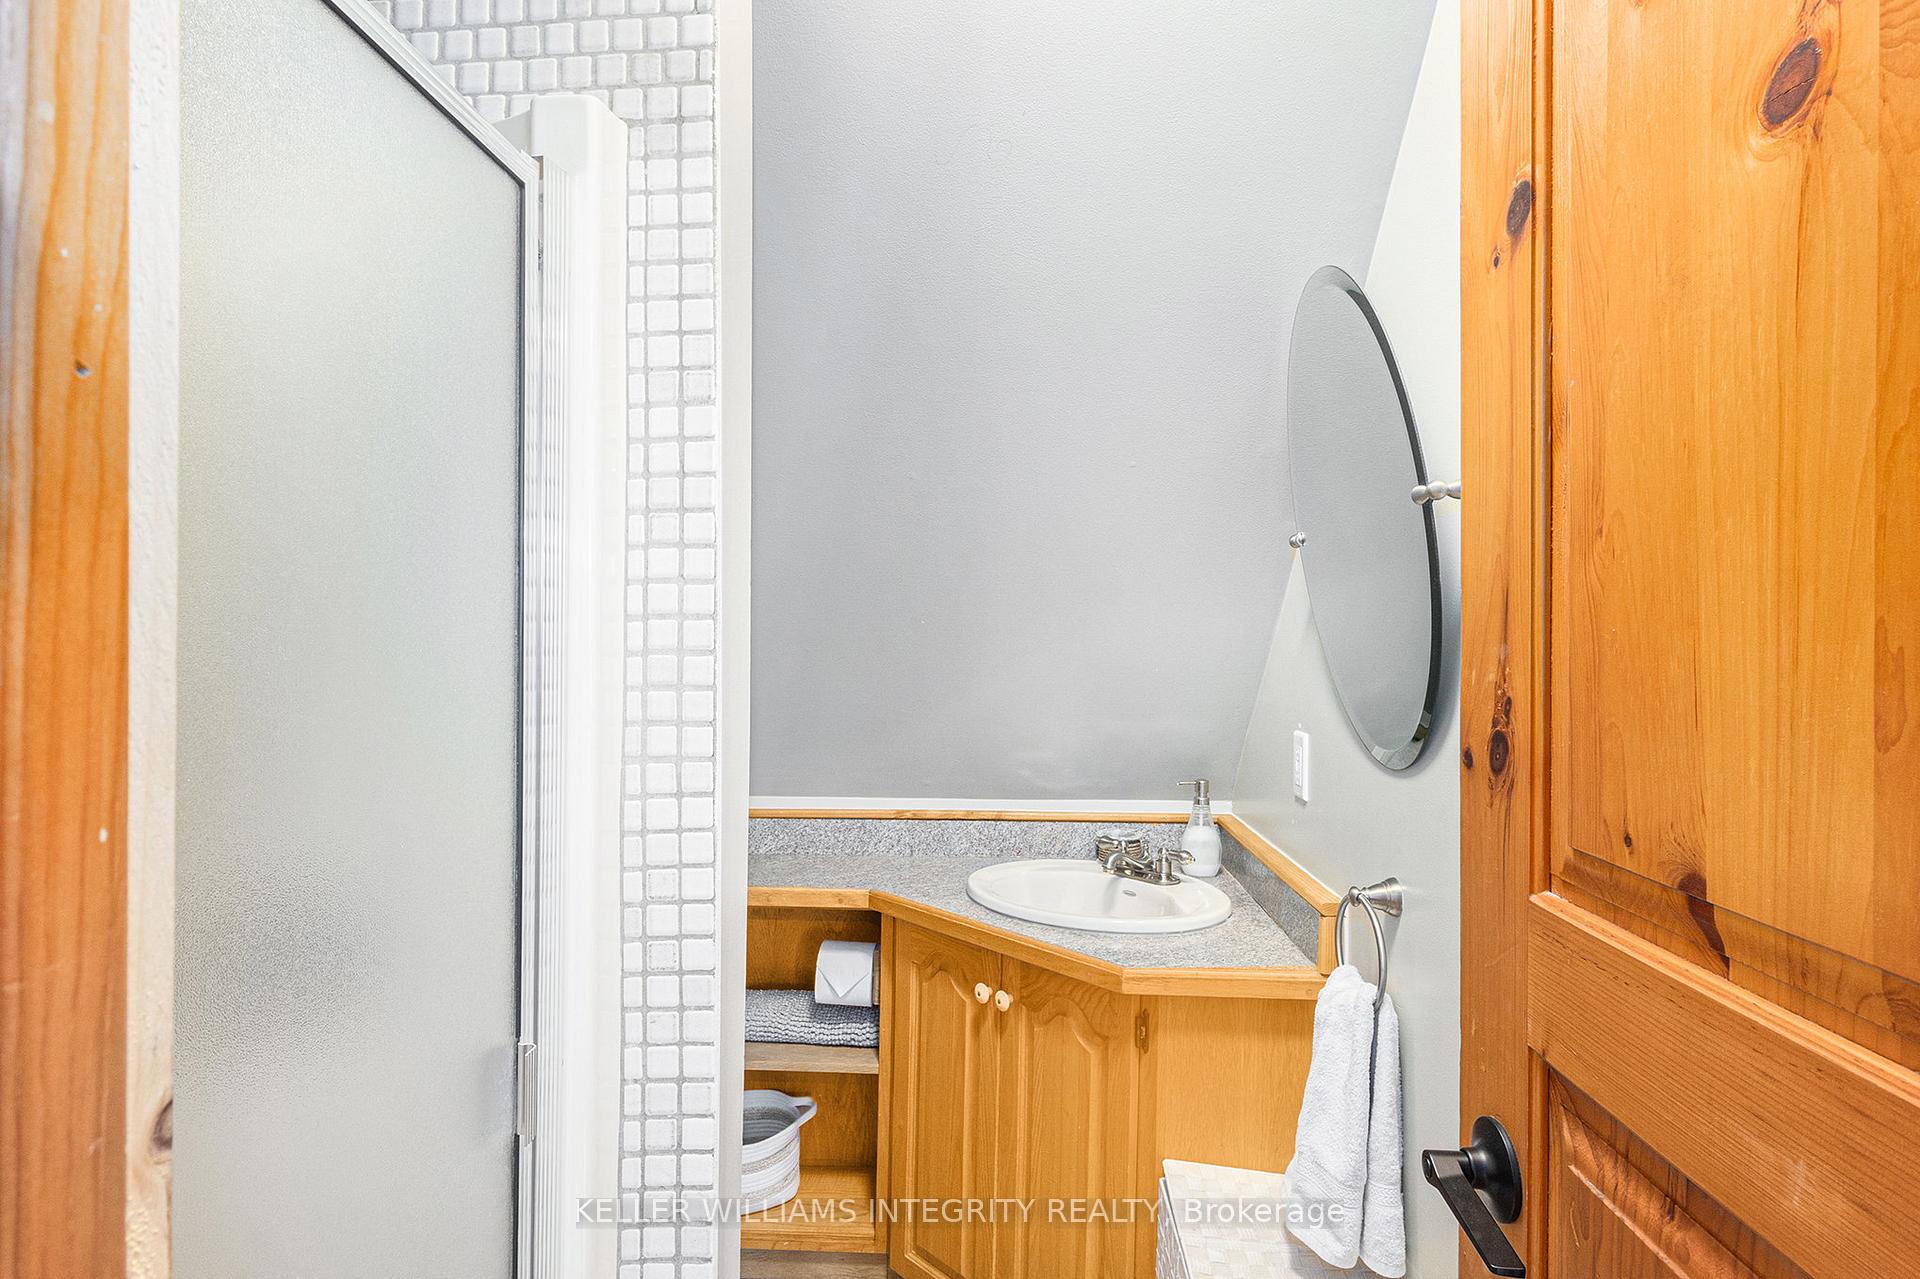
- Bathroom—Second level, 3 Pc Ensuite, Separate Shower
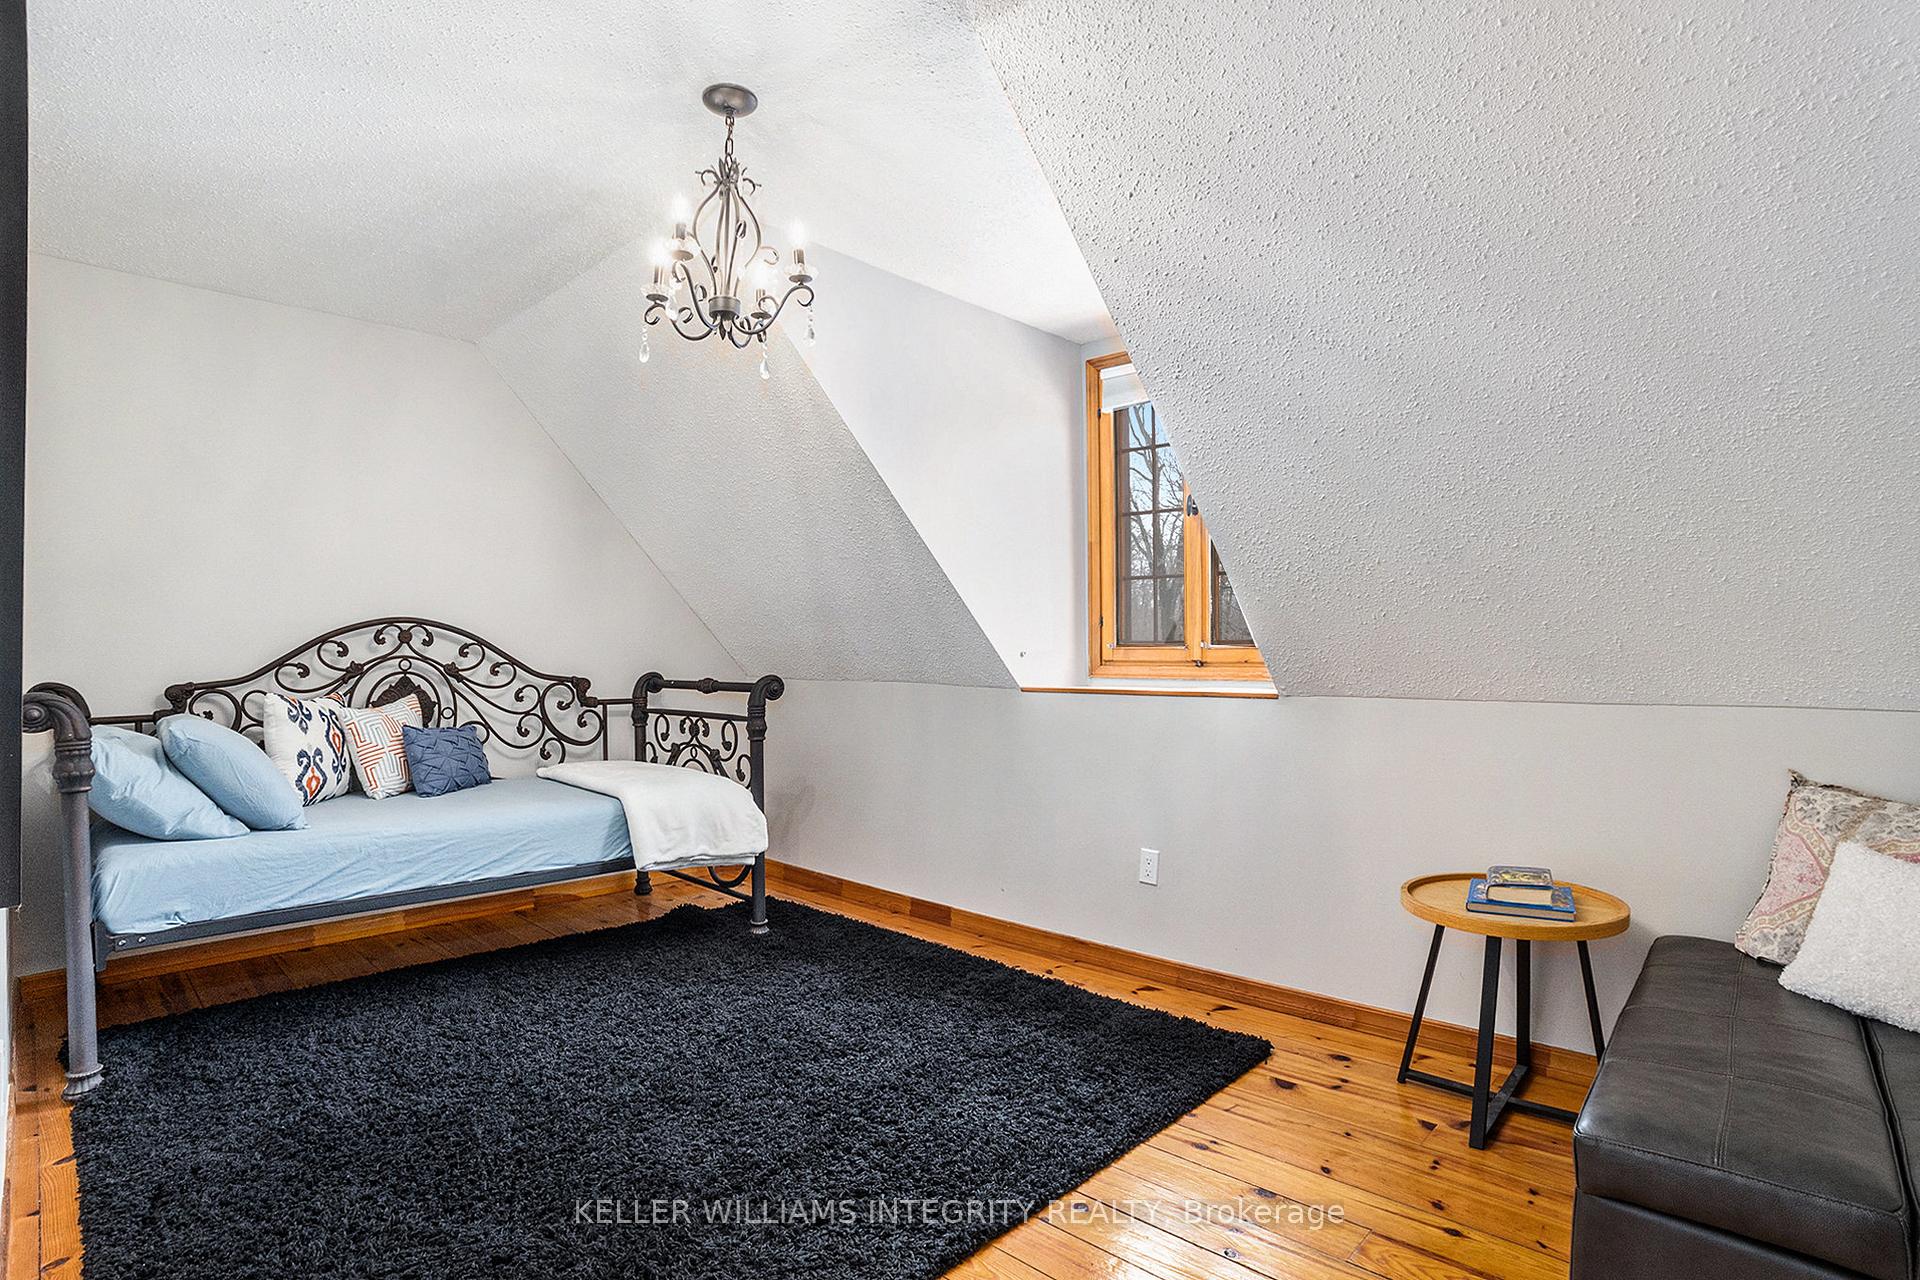
- Bedroom 3—Second level, Closet, Hardwood Floor
- Laundry—Main level, Closet, Combined w/Kitchen
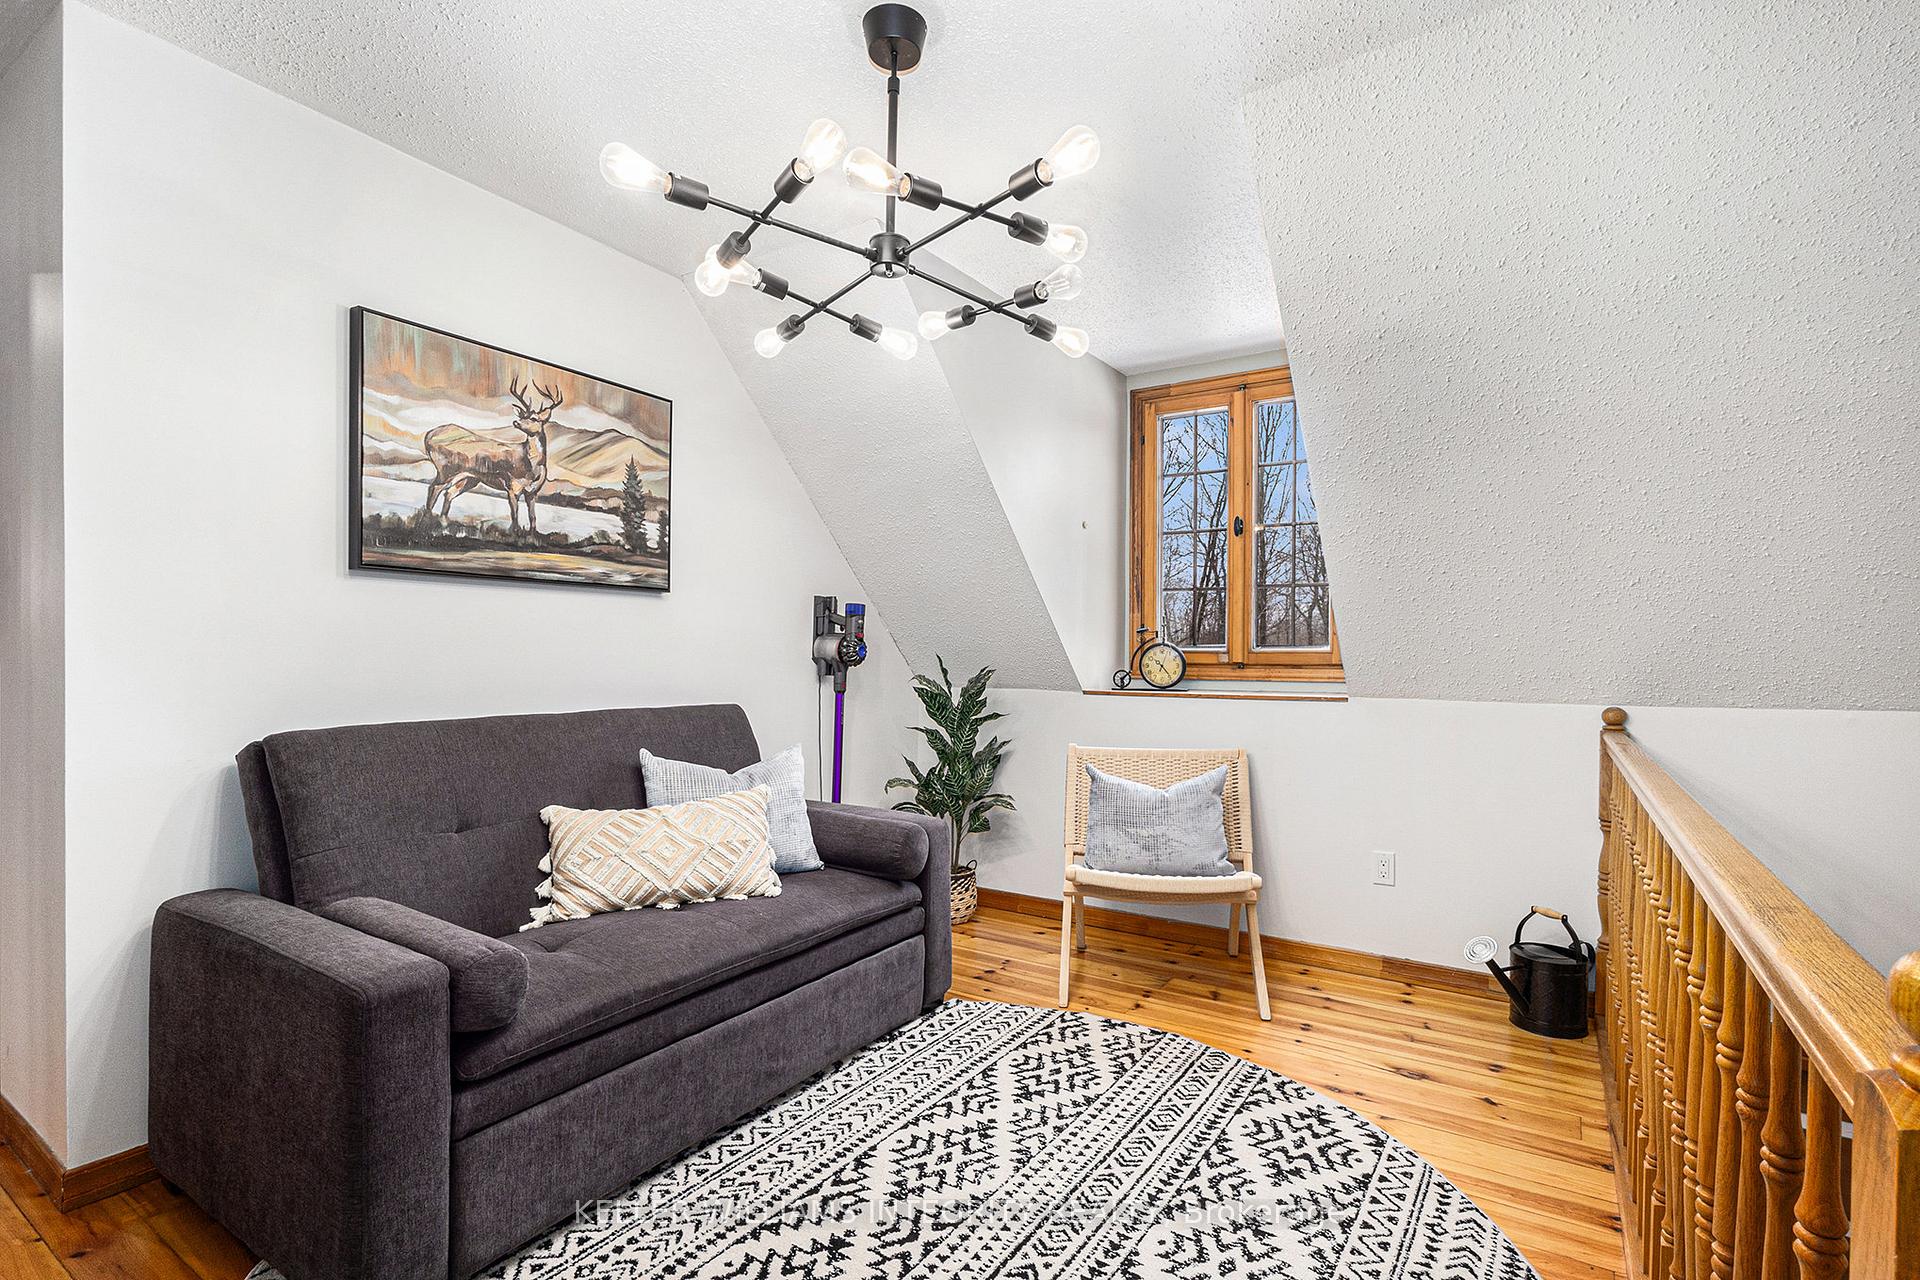
- Loft—Second level, Hardwood Floor
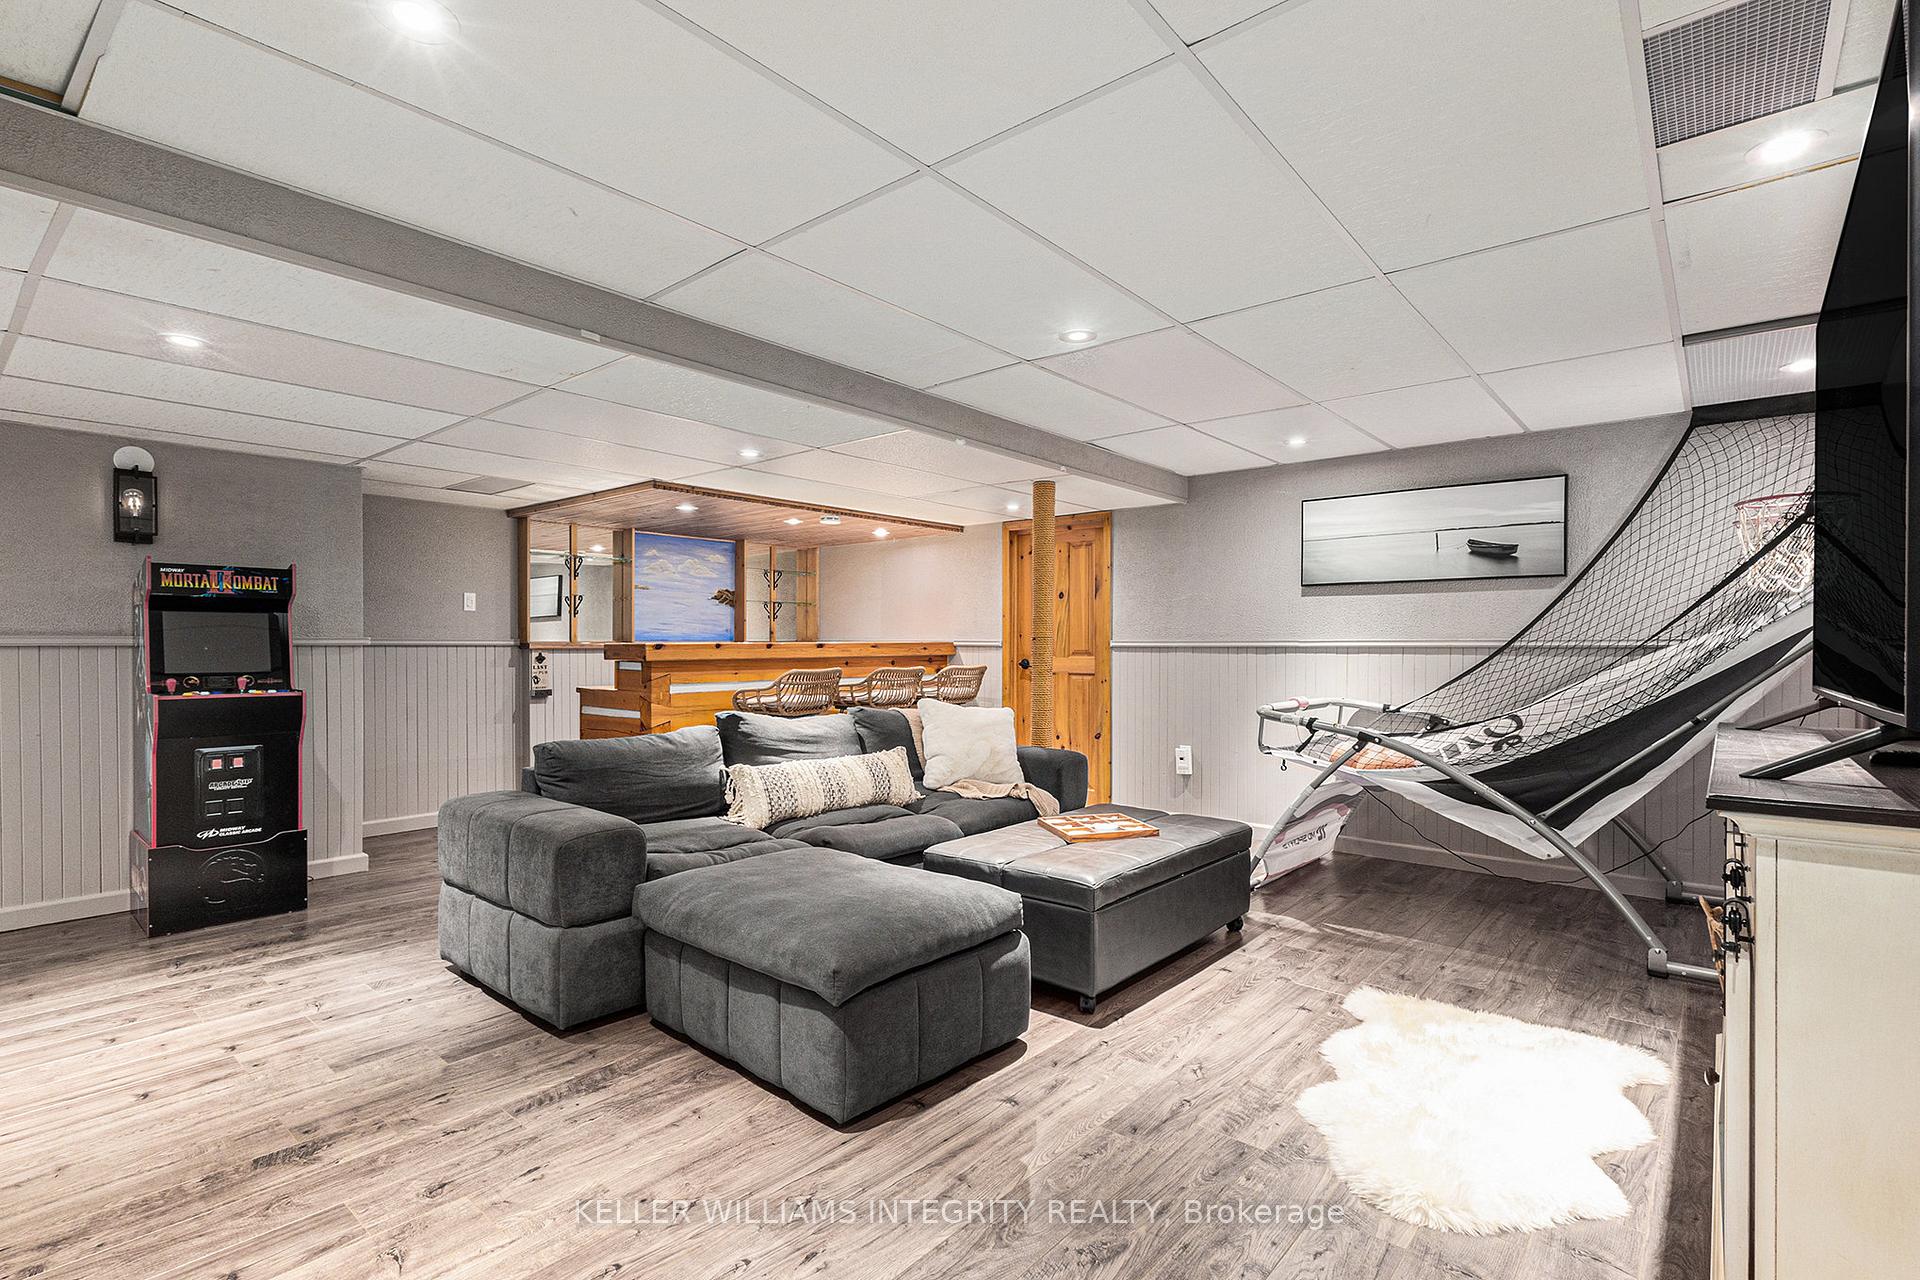
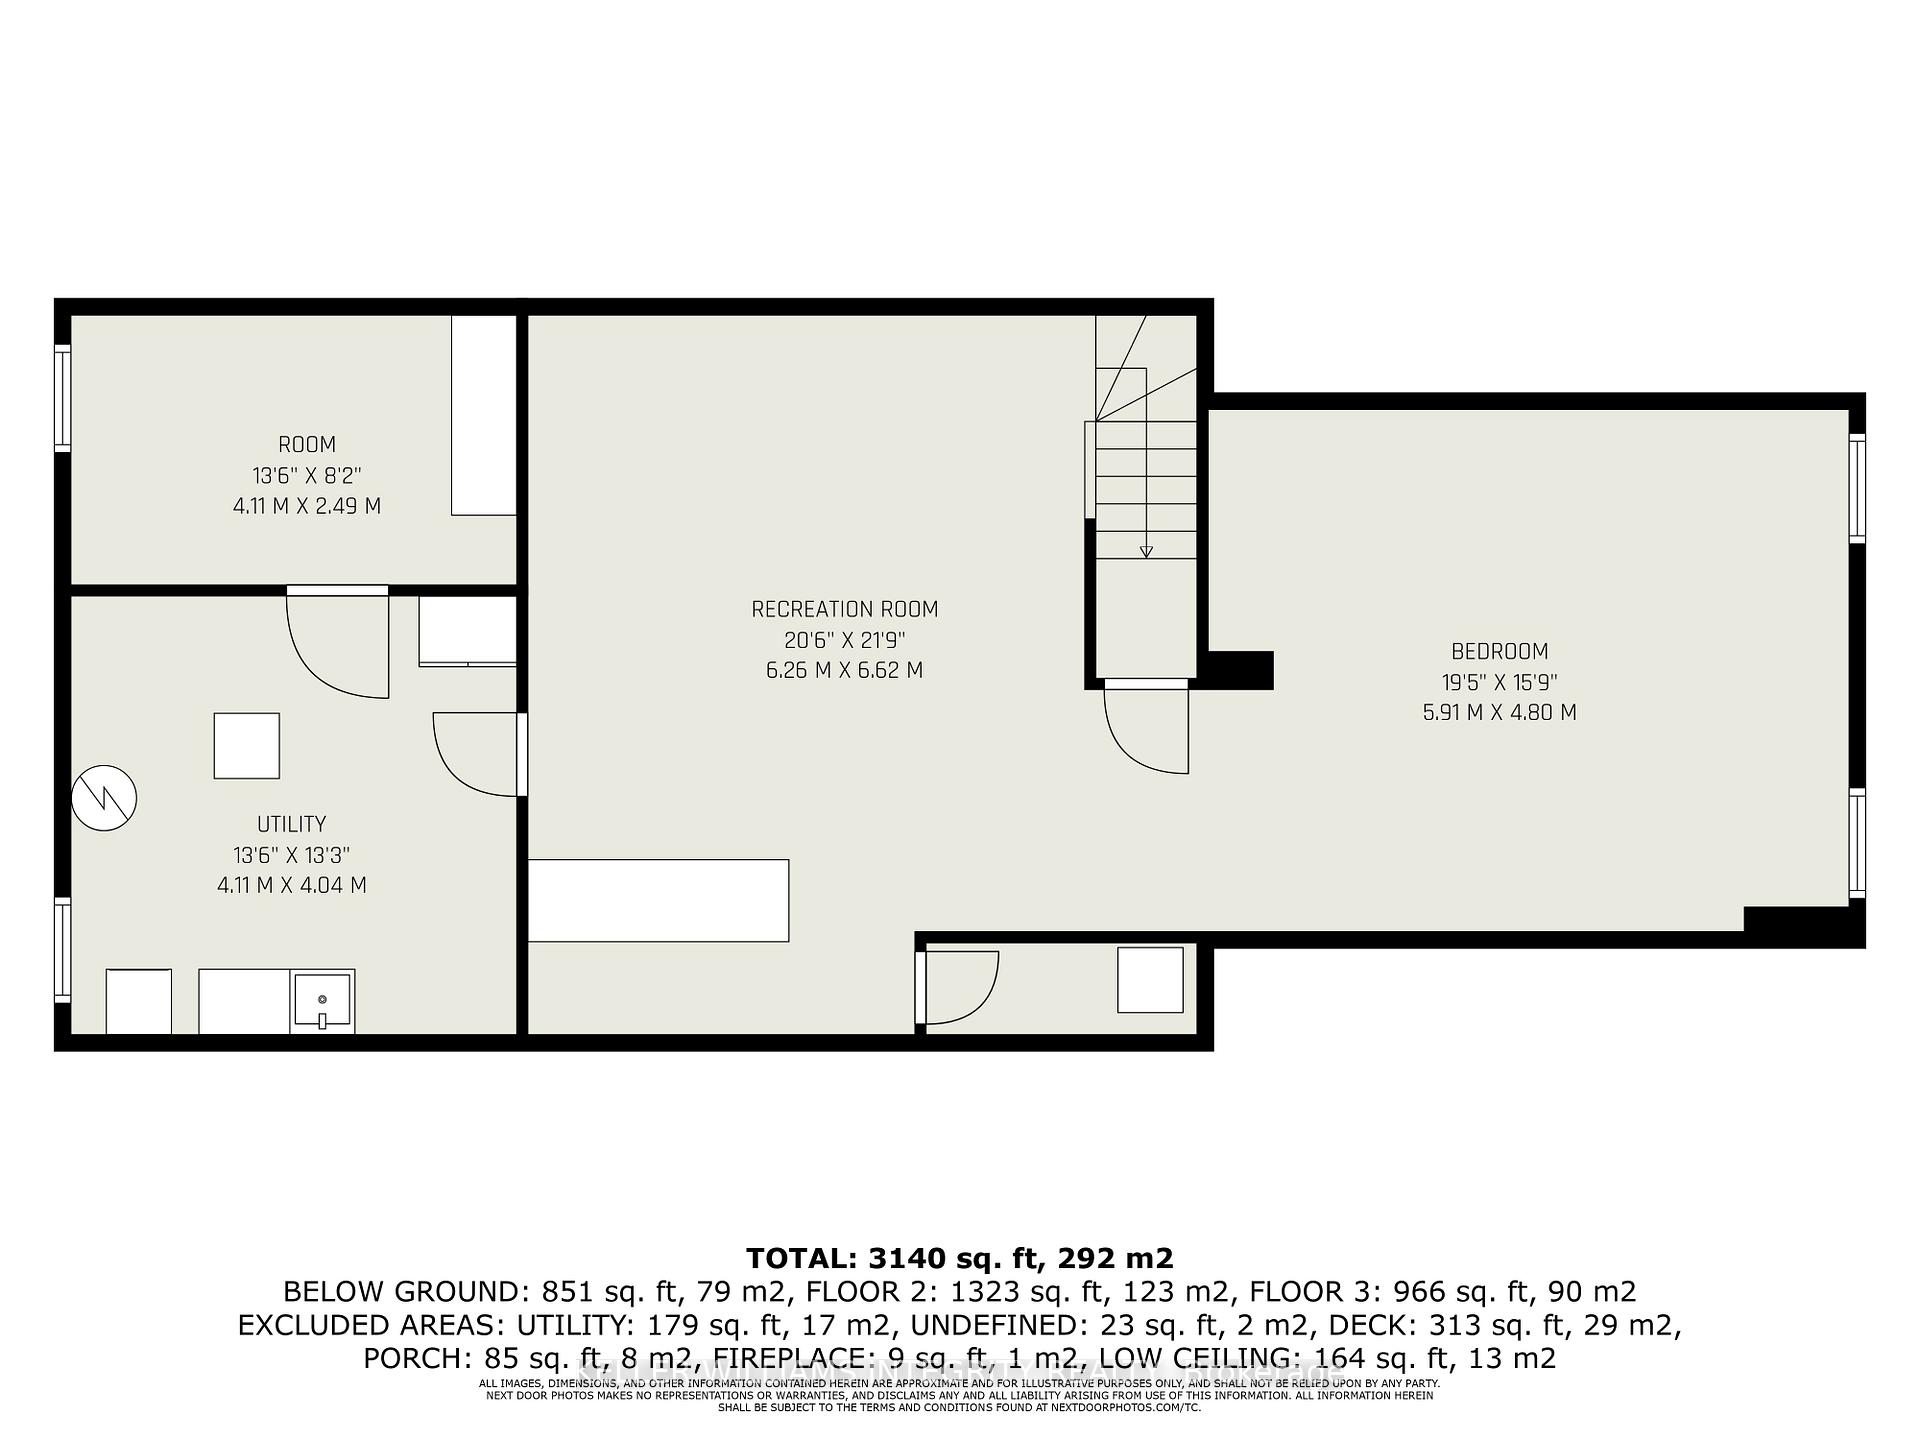
- Recreation—Basement level, Dry Bar, Laminate
- Bedroom 4—Basement level, Laminate
- Utility Room—Basement level
- Other—Basement level
- Other—Ground level
- Other—Ground level
Washrooms
- 5-piece, Second
- 3-piece, Second
- 2-piece, Main
- Municipality
- Ottawa
- Neighbourhood
- Cumberland Ridge
- Main cross streets
- Quigley Hill
- Directions
- Hwy 174 East to Right on Quigley Hill or Old Montreal Rd East to Right on Quigley Hill and Left on Cumberland Ridge. Subject property on right at wrought iron gates.
- Waterfront
- None
- MLS® number
- X12022566
- Data source
- Toronto Regional Real Estate Board
- Status change
- 2025-04-11
- Listed on
- 2025-03-17
- Days on market
- 25 days
- Possession date
- 2025-04-30
- Possession type
- Flexible
- Co-op commission
- 2%
- Seller
- Listed by
- KELLER WILLIAMS INTEGRITY REALTY
Home Market Value
Current home valuation for 1515 Cumberland Ridge Drive, Ottawa, Cumberland Ridge, Ottawa, ON. Listed for $1,310,000
HOMEH Estimate
$1,099,785
Estimated Sales Range
$868,830 - $1,330,740
HOMEH Estimate for 1515 Cumberland Ridge Drive, Ottawa, Cumberland Ridge
Calculated with a real agent's CMA method — 45+ years of experience, codified. Not an AI guess.
For the owner
Is this your home? Track its value.
Get this home's HOMEH Estimate by email once a month, with how many homes are for sale around you.
Mortgage Payment Calculator
Compare up to 4 down payment scenarios
5% on first $500K + 10% on $810,000 over $500K
$106,000
| Scenario 1 | Scenario 2 | Scenario 3 | Scenario 4 | |
|---|---|---|---|---|
−Down payment | % $ | % $ | % $ | % $ |
+CMHC insurance | $48,156 | $36,549 | $31,178 | $0 |
=Total mortgage | $1,252,046 | $1,215,549 | $1,144,678 | $1,048,000 |
Amortization | ||||
Mortgage rate | % | % | % | % |
| Payment frequency | ||||
=Mortgage payment | $6,113monthly | $5,935monthly | $5,589monthly | $5,117monthly |
Land Transfer Tax
$22,675
$22,675
Around this home
No schools found nearby
Data provided by OpenStreetMap & Fraser Institute School Rankings
Ask HOMEH
New!Hi there!
👋Text or call (416) 301-9001
Recommended for you
Based on homes you've looked at.
No recommended properties found.
Nearby similar homes
No nearby properties found.
More real estate resources
Other homes nearby
Explore this area
Nearby neighbourhoods
No nearby listings available.