
1536 Sherruby Way
Ottawa (Kanata - Rural Kanata, Central), ON K2W 1A9
- 4Bedrooms
- 3Bathrooms
- 4Garage
- 2000–2500Sq Ft
- $5,576Tax
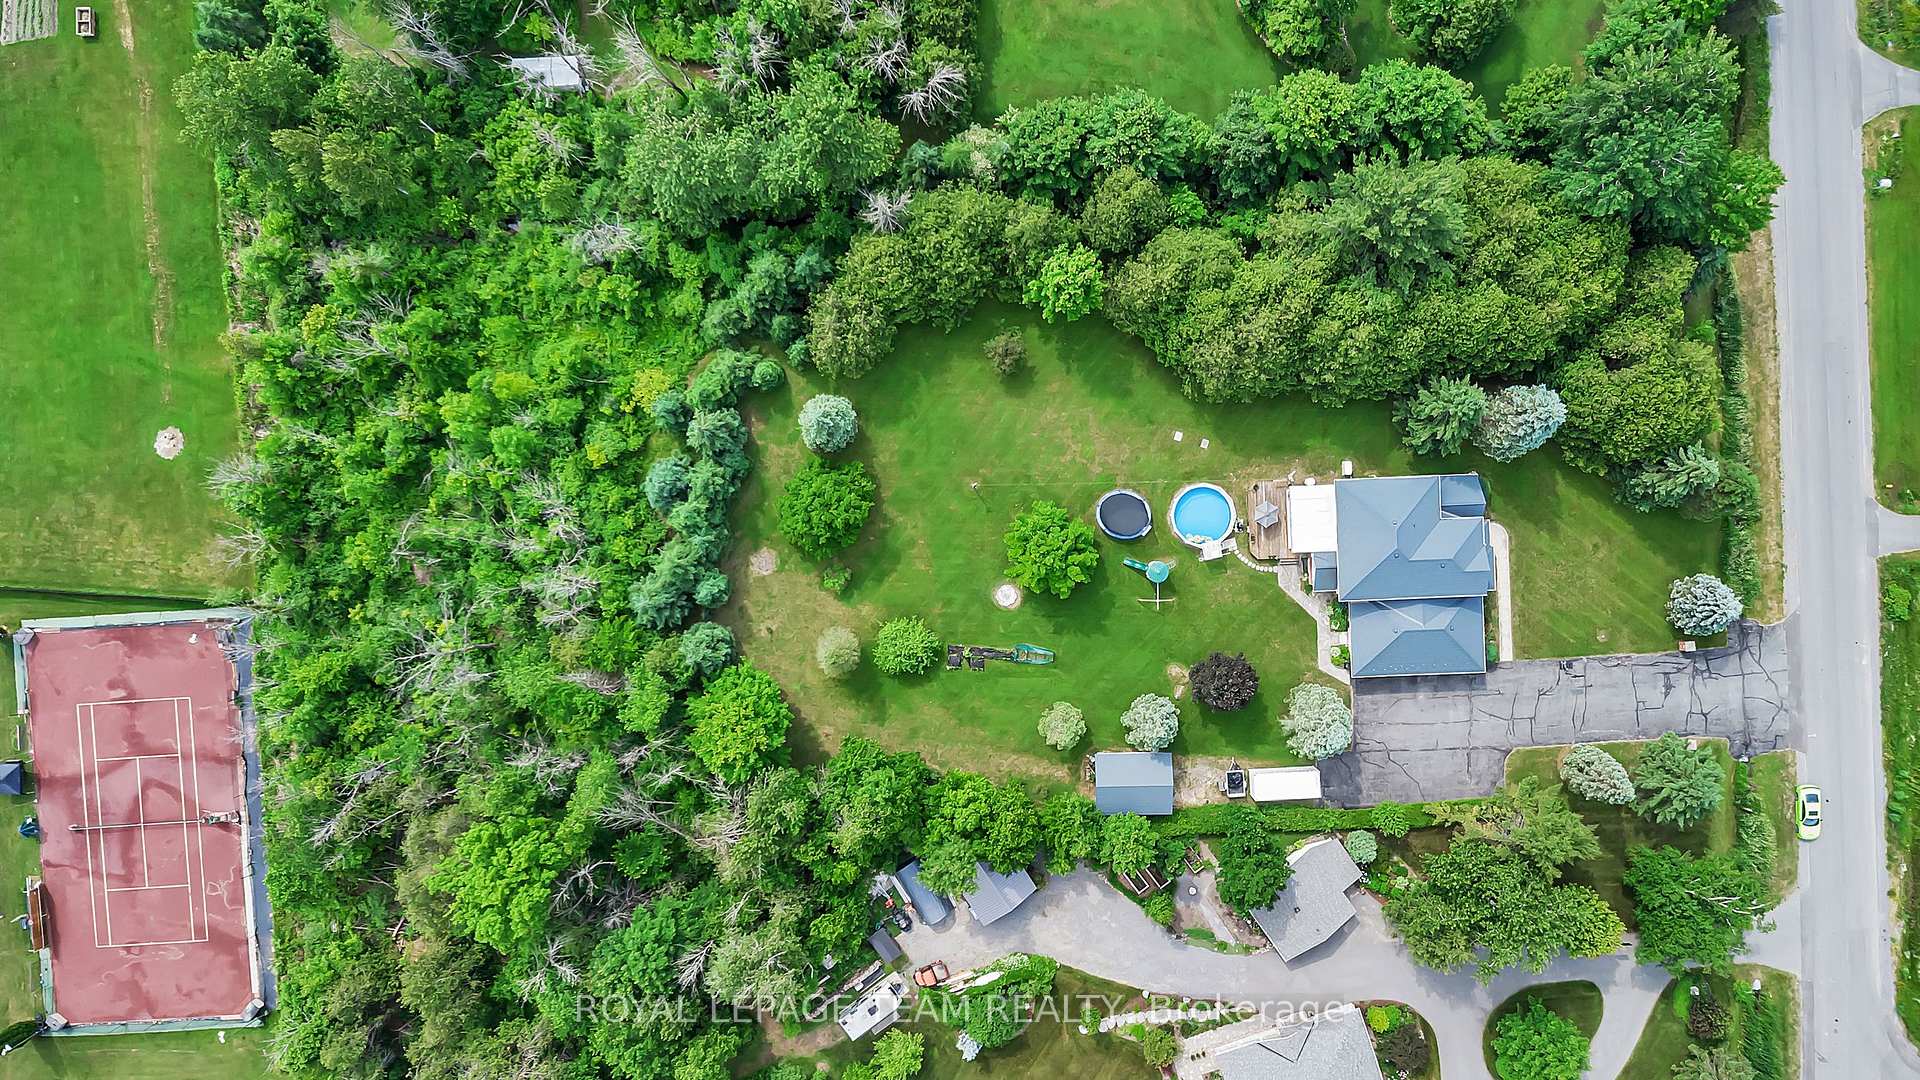
- 198×438 ftLot Size
 Estimated Value:$1,017,774See Free Estimate Report

Property not available for sale or for rent.
HOMEH One: full-service selling for a 1% listing fee. The buyer's agent commission is separate.
Free Home EvaluationHow Much Is My Home Worth?Homes for Sale NearbySale & Price History for 1536 Sherruby Way, Ottawa, Kanata - Rural Kanata (Central)
| Start Date | End Date | Price | Event | MLS# |
|---|---|---|---|---|
| 2025-06-23 | 2025-07-08 | Login to See Prices | Sold | x12239235 |
Real estate boards require you to or to see the full details of this property.
*Sold prices and complete sale & price history are regulated data. Under the Trust in Real Estate Services Act, 2002 (TRESA) and the rules of the Real Estate Council of Ontario (RECO), and pursuant to the Multiple Listing Service® rules of the Canadian Real Estate Association (CREA) and the Toronto Regional Real Estate Board (TRREB), this information may be shown only to registered users who have agreed to the applicable terms of use (a Virtual Office Website, or "VOW," arrangement). HOMEH Inc., Brokerage therefore provides it to signed-in members only. Creating an account is free and takes under a minute.
About 1536 Sherruby Way, Ottawa, Kanata - Rural Kanata (Central)
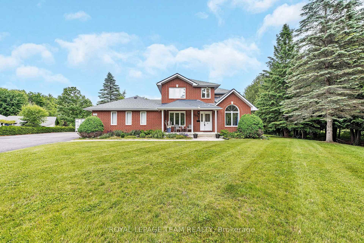
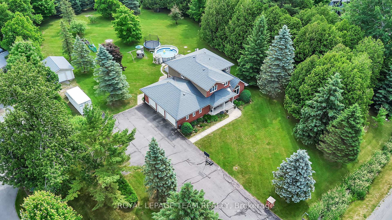
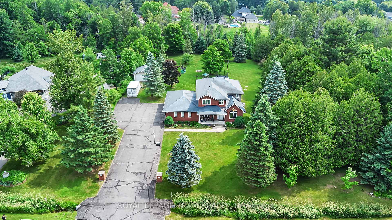
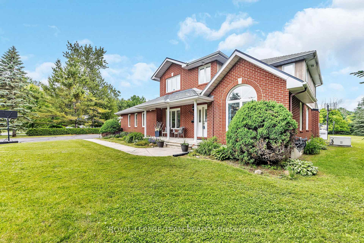
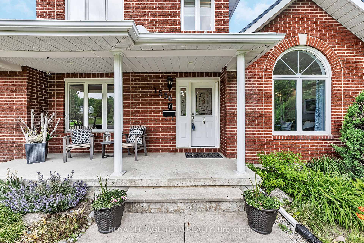
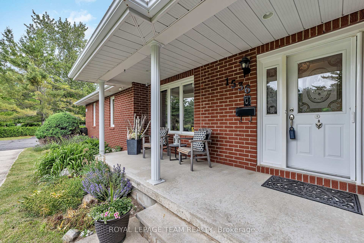
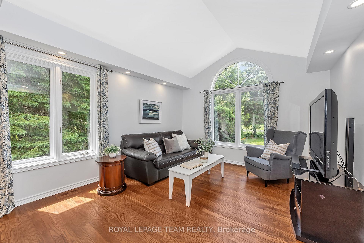
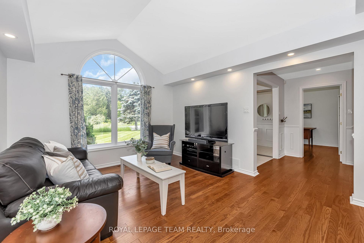
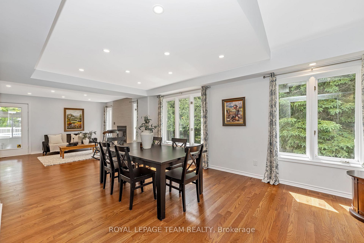
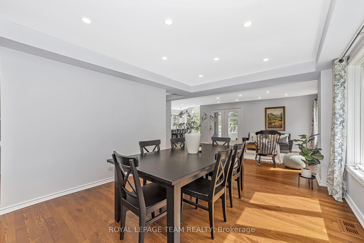
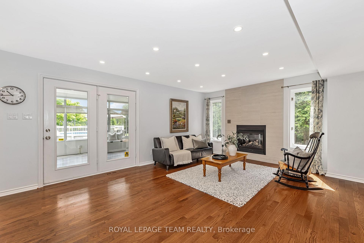
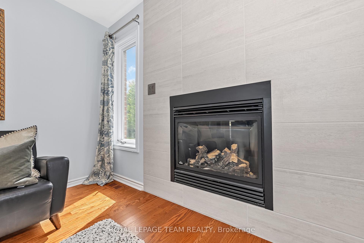
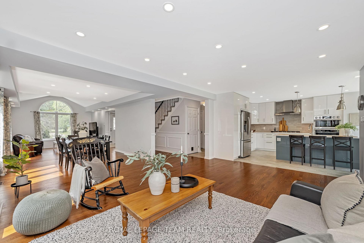
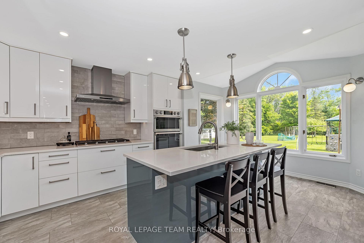
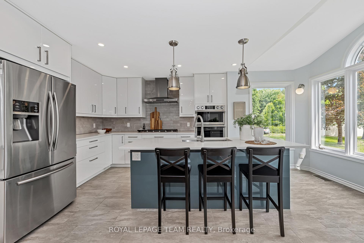
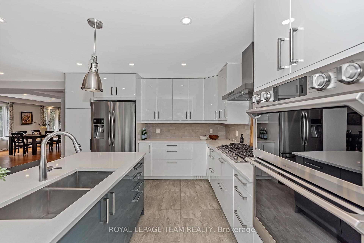
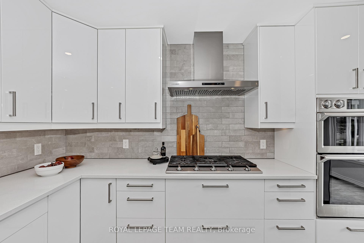
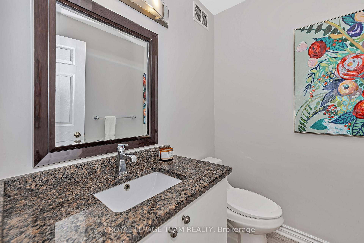
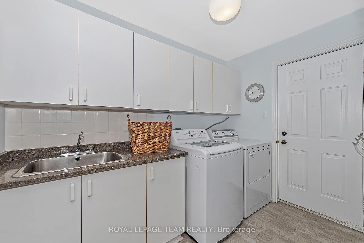
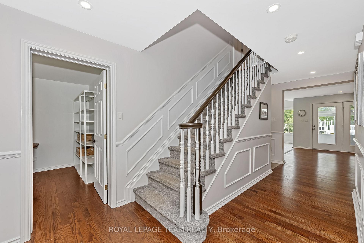
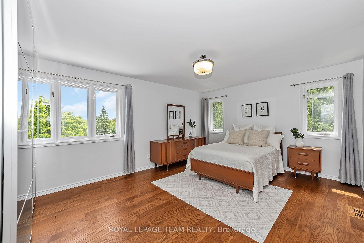
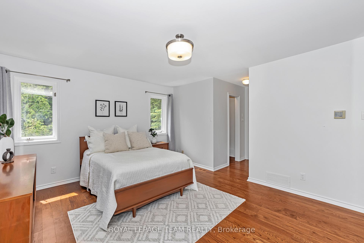
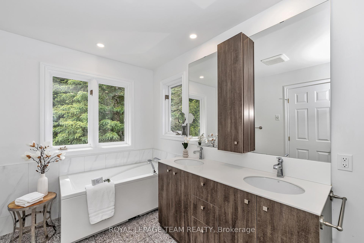
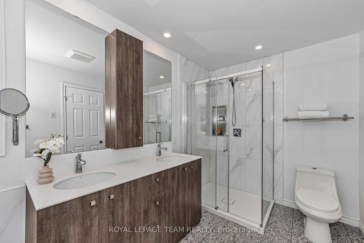
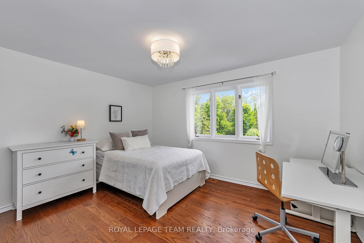
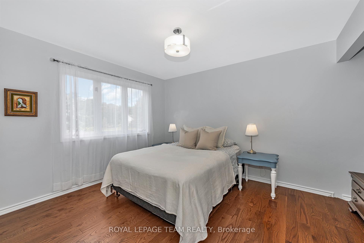
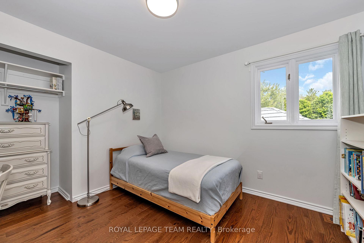
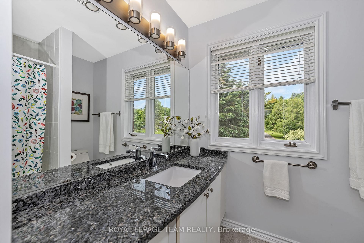
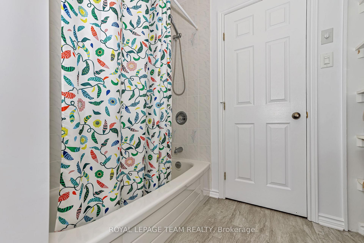
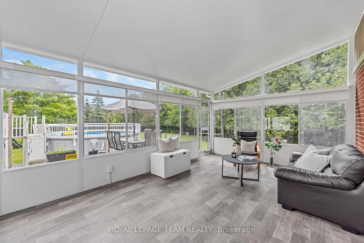
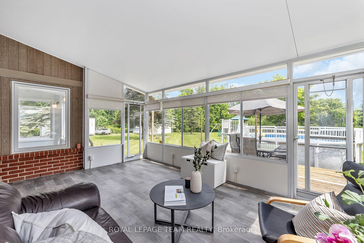
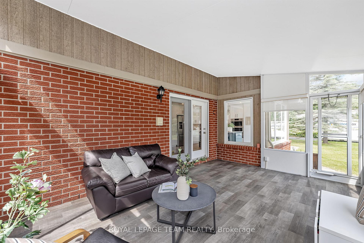
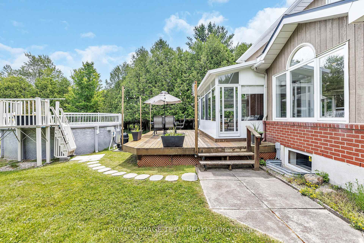
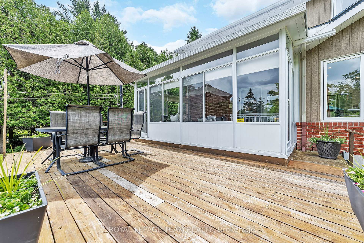
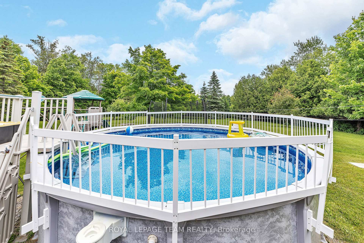
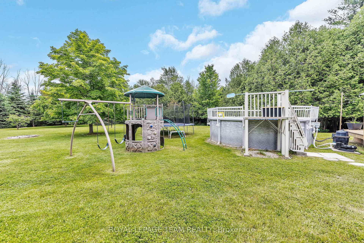
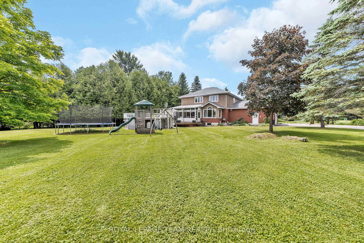
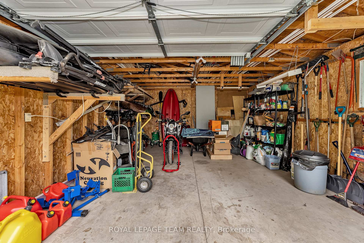
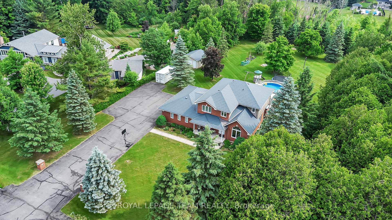
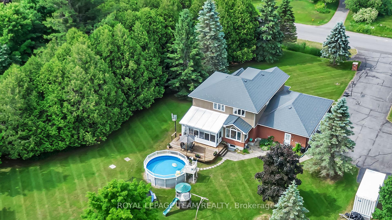
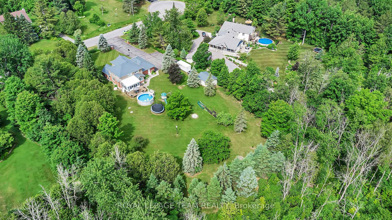
Welcome to this beautifully updated executive home, set on a tranquil 2-acre lot, offers the perfect blend of luxury, privacy, & convenience. Nestled in a quiet cul-de-sac, this 4-bed, 3-bath home provides over 2,400 sq. ft. of thoughtfully designed living space, ideal for growing families or those seeking a peaceful retreat. The main floor features a bright, open-concept layout with a large kitchen, complete w/sleek quartz countertops, a gas cooktop, & SS appliances, incl a built-in wall oven & microwave. A generous island invites conversation & cooking, while the family room, with its inviting gas FP, provides a cozy space for gathering. The 3-season sunroom offers additional space to unwind, overlooking the lush surroundings. Gorgeous hardwood floors flow throughout the main level, complemented by updated pot lights & fresh paint, creating a warm & welcoming atmosphere. Upstairs, the luxurious primary suite incl Pax-style storage & a spa-like ensuite with heated tile floors, double vanity, a stunning luxury shower, & a freestanding tub for ultimate relaxation. The main bathroom has been thoughtfully updated with a beautiful granite countertop. The additional bedrooms are bright & spacious, each offering ample closet space. The unfinished LL offers plenty of room for customization & includes a convenient second staircase leading to the insulated 3-car garage. This home is equipped with a 16 kW Generac generator, geothermal heating & 200 AMP electrical service. Water treatment is provided by a Culligan water softener and UV system. Enjoy the heated saltwater pool for year-round outdoor enjoyment. The beautiful brick exterior is complemented by a large driveway, providing room for 10+ cars. The attached 3-car garage & detached oversized garage offer space for 4 cars total, providing ample storage or workshop space. Stunning landscaping & gorgeous trees! Located just 9 min from Tanger Mall & 11 min from Kanata North Hi-Tech Corridor. 24 hrs irrev. on all offers.
Key Facts & Features
Property Costs
- Annual Property Tax Amount
- $5,576
- Land Transfer Tax Fee
- $20,035
- Basement Type
- Full, Unfinished
Interior Features
- Laundry Level
- Main Level
- Interior Extras
- Central Vacuum, ERV/HRV, Generator - Partial, Water Heater, Water Softener, Water Treatment
- View
- Pool, Trees/Woods
- Security Features
- Other
- Fireplace/Stove
- Yes
- Fireplace Features
- Propane
- Elevator
- No
Exterior Features
- Exterior Extras
- Deck, Landscaped, Privacy, Porch Enclosed
- Pool
- Above Ground, Salt
- Property Features
- Cul de Sac/Dead End, Wooded/Treed
- Other Structures
- Additional Garage(s)
Building
- Building Type
- Detached
- Building Style
- 2-Storey
- Approx Age
- 31-50
Construction
- Exterior Finish
- Brick, Hardboard
- Roof
- Metal
- Foundation Details
- Poured Concrete
- Special Designation
- Unknown
Lot
- Lot Front
- 197.80 ft
- Lot Depth
- 438.20 ft
- Lot Size
- 1.997
Inclusions
- Inclusions
- Fridge, stove, dishwasher, washer, dryer, hood fan, microwave, all light fixtures, all drapery tracks and rods, all window blinds, HRV, garage door opener, central vacuum, above ground salt water pool, pool heater, Ikea PAX 3 towers plus wardrobe, dehumidifier x2, air compressor hose reels x 2 (not compressor itself), play structure, water UV lamp, sediment filter, water softener, sump pump (x2)
Exclusions
- Exclusions
- Bike hooks, snowboard racks
Parking & Garages
- Garage Type
- Attached
- Garage Spaces
- 4
- Parking Spaces
- 10
- Total Garage And Parking Spaces
- 14
Heating & Cooling
- Heat Source
- Ground Source
- Heat Type
- Forced Air
- Air Conditioning
- Other
- Water
- Well
- Sewers
- Septic
- Natural Gas
- No
- Hydro
- Yes
- Cable
- Available
- Telephone
- Available
- Bedrooms
- 4
- Washrooms
- 3
- Kitchens
- 1
- Family / bonus room
- Yes
Room sizes
- Living Room—Main level
- Dining Room—Main level
- Kitchen—Main level
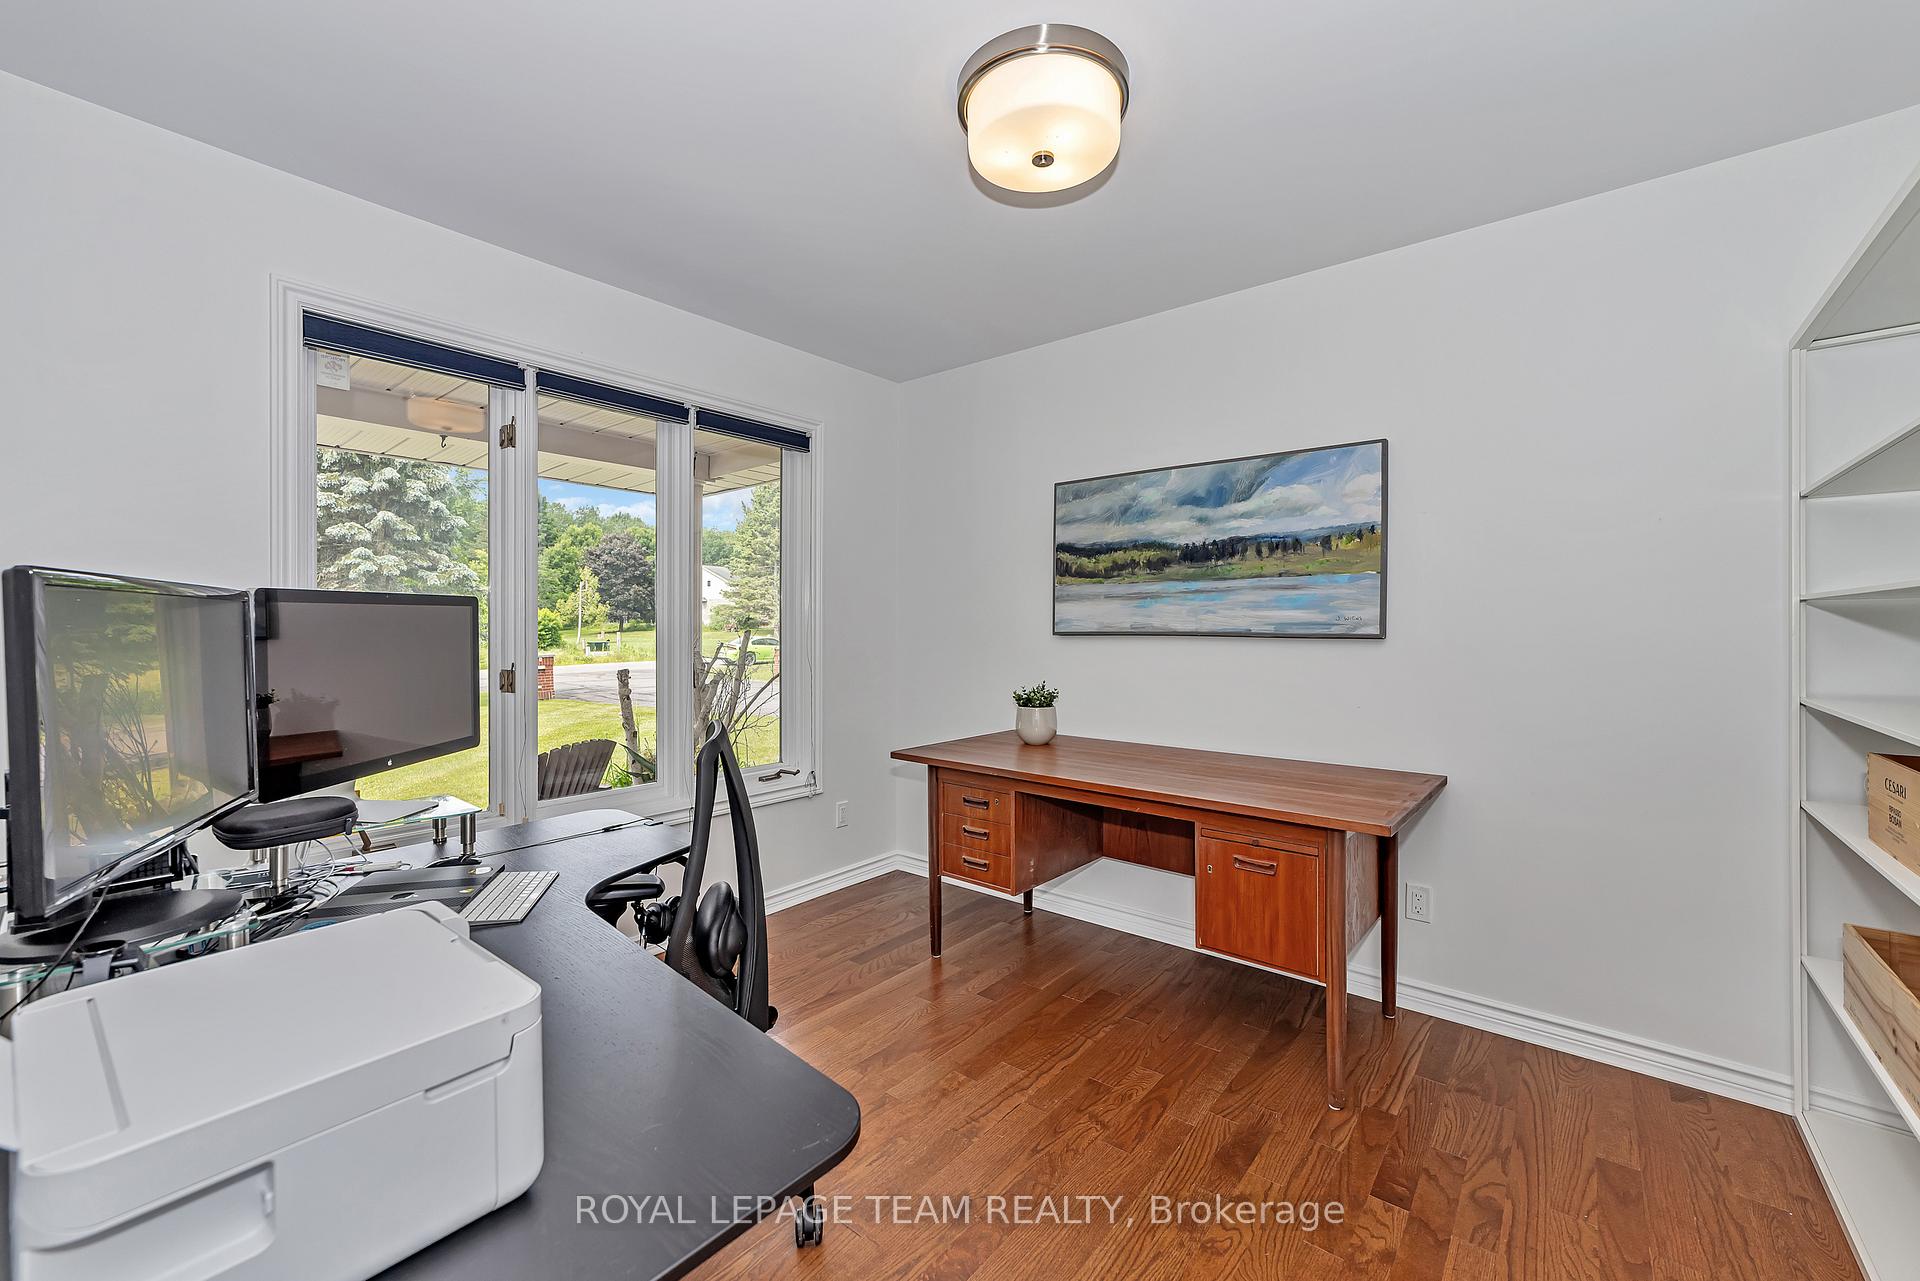
- Office—Main level
- Family Room—Main level
- Solarium—Main level
- Primary Bedroom—Second level
- Bedroom 2—Second level
- Bedroom 3—Second level
- Laundry—Main level
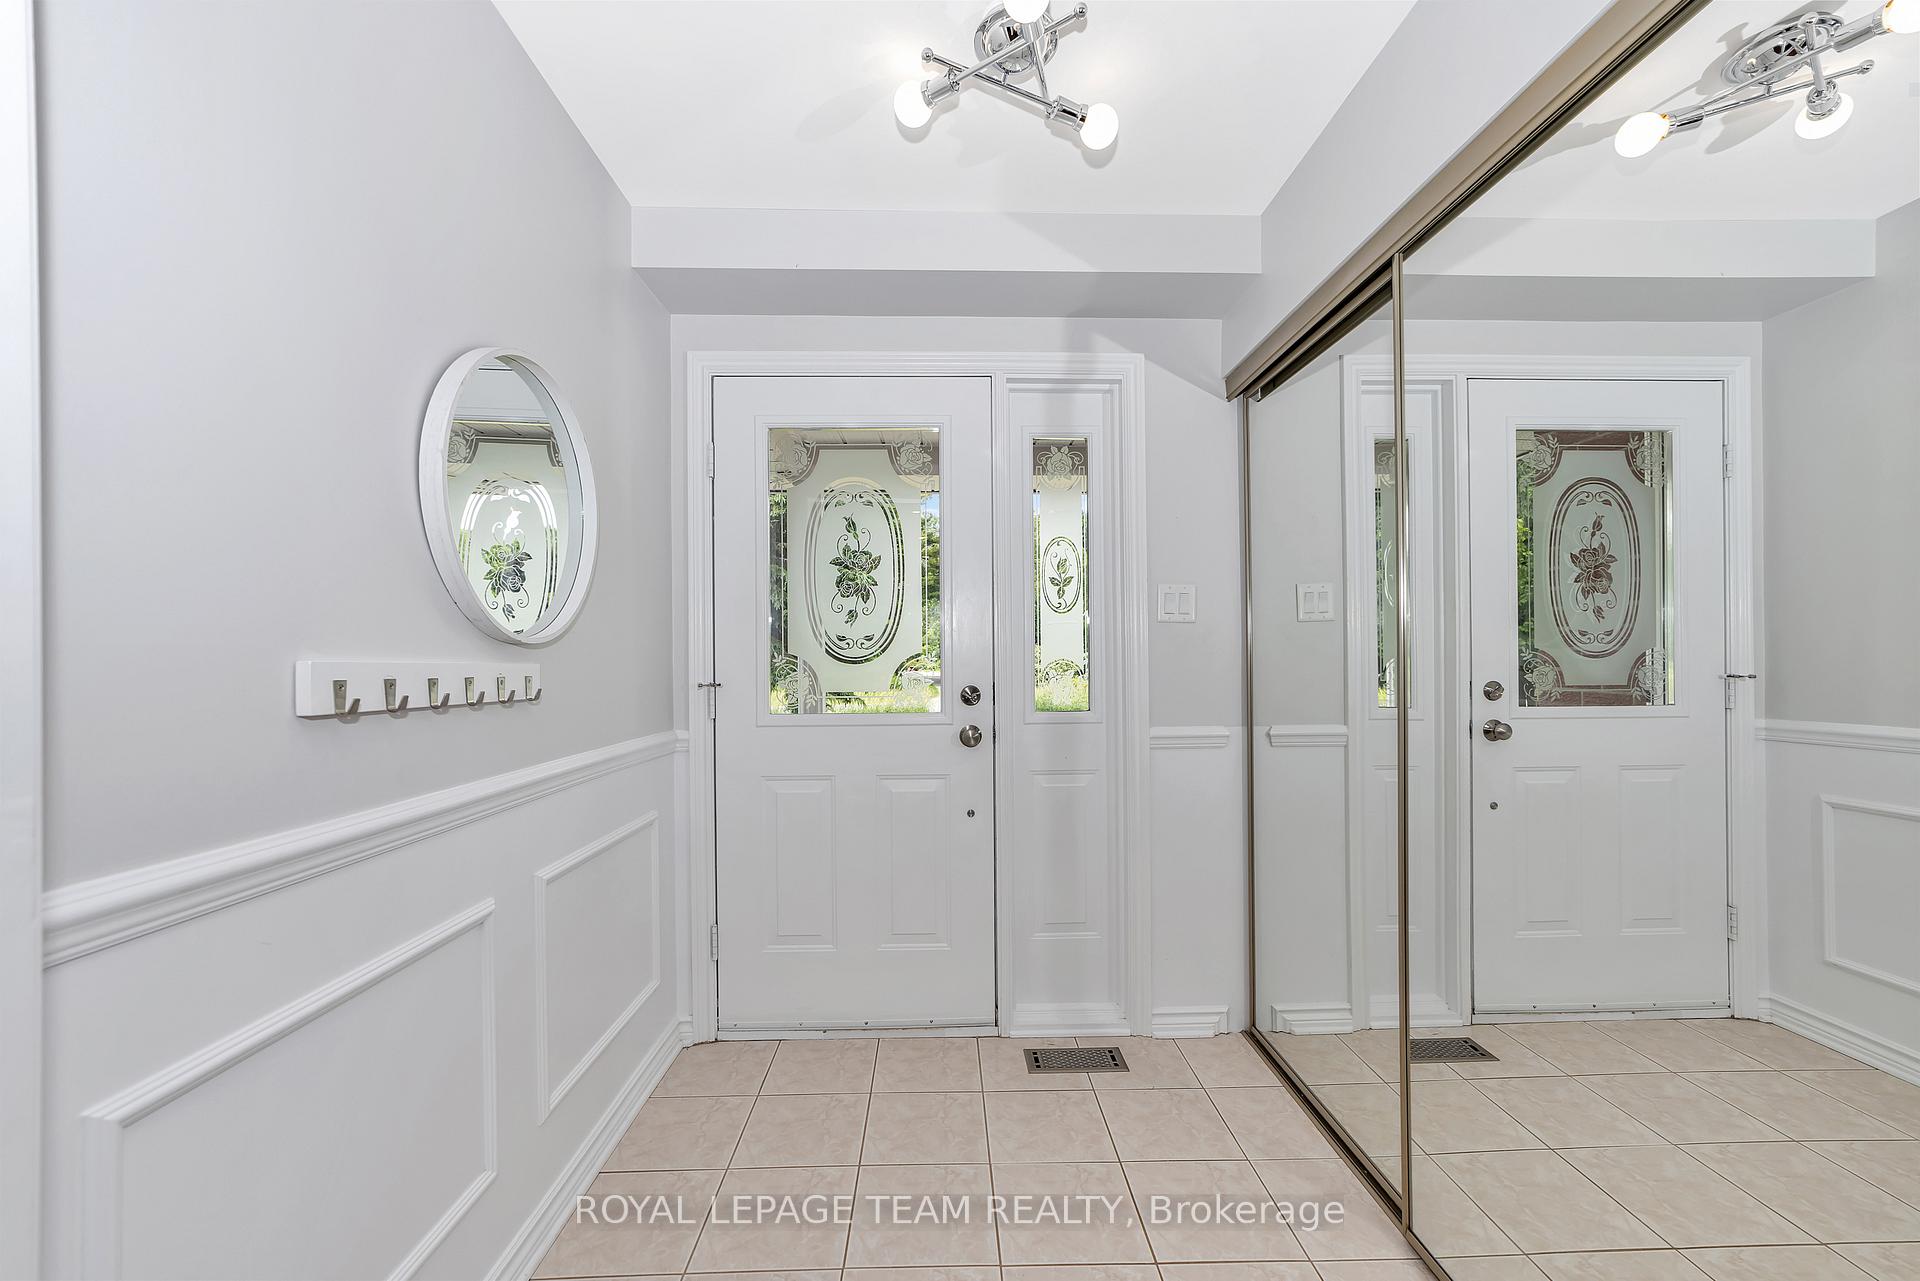
- Foyer—Main level
- Bedroom 4—Second level
Washrooms
- 2-piece, Main
- 4-piece, Second
- 3-piece, Second
- Municipality
- Ottawa
- Neighbourhood
- Kanata - Rural Kanata (Central)
- Main cross streets
- HWY 417 take Eagleson/March Road exit and turn onto March Road North to Huntmar Drive turn left to Sherruby turn left home will be at end of road in the cul de sac. 1536 Sherruby Way on your right hand side.
- Zoning
- RR3
- Directions
- HWY 417 take Eagleson/March Road exit and turn onto March Road North to Huntmar Drive turn left to Sherruby turn left home will be at end of road in the cul de sac. 1536 Sherruby Way on your right hand side.
- Waterfront
- None
- MLS® number
- X12239235
- Data source
- Toronto Regional Real Estate Board
- Status change
- 2025-07-08
- Listed on
- 2025-06-23
- Days on market
- 15 days
- Possession type
- Flexible
- Co-op commission
- 2% of the purchase price plus HST
- Seller
- Listed by
- ROYAL LEPAGE TEAM REALTY
Home Market Value
Current home valuation for 1536 Sherruby Way, Ottawa, Kanata - Rural Kanata (Central), Ottawa, ON. Listed for $1,178,000
HOMEH Estimate
$1,017,774
Estimated Sales Range
$804,041 - $1,231,507
HOMEH Estimate for 1536 Sherruby Way, Ottawa, Kanata - Rural Kanata (Central)
Calculated with a real agent's CMA method — 45+ years of experience, codified. Not an AI guess.
For the owner
Is this your home? Track its value.
Get this home's HOMEH Estimate by email once a month, with how many homes are for sale around you.
Mortgage Payment Calculator
Compare up to 4 down payment scenarios
5% on first $500K + 10% on $678,000 over $500K
$92,800
| Scenario 1 | Scenario 2 | Scenario 3 | Scenario 4 | |
|---|---|---|---|---|
−Down payment | % $ | % $ | % $ | % $ |
+CMHC insurance | $43,398 | $32,866 | $28,036 | $0 |
=Total mortgage | $1,128,336 | $1,093,066 | $1,029,336 | $942,400 |
Amortization | ||||
Mortgage rate | % | % | % | % |
| Payment frequency | ||||
=Mortgage payment | $5,509monthly | $5,337monthly | $5,026monthly | $4,601monthly |
Land Transfer Tax
$20,035
$20,035
Around this home
No schools found nearby
Data provided by OpenStreetMap & Fraser Institute School Rankings
Ask HOMEH
New!Hi there!
👋Text or call (416) 301-9001
Recommended for you
Based on homes you've looked at.
No recommended properties found.
Nearby similar homes
No nearby properties found.
More real estate resources
Other homes nearby
Nearby neighbourhoods
- 9008 - Kanata - Morgan's Grant/South March homes for sale
- 6001 - Woodroffe homes for sale
- 9006 - Kanata - Kanata (North East) homes for sale
- 9007 - Kanata - Kanata Lakes/Heritage Hills homes for sale
- 9005 - Kanata - Kanata (North West) homes for sale
- 4202 - Hintonburg homes for sale
- 4606 - Riverside Park South homes for sale
- 9001 - Kanata - Beaverbrook homes for sale
No nearby listings available.