
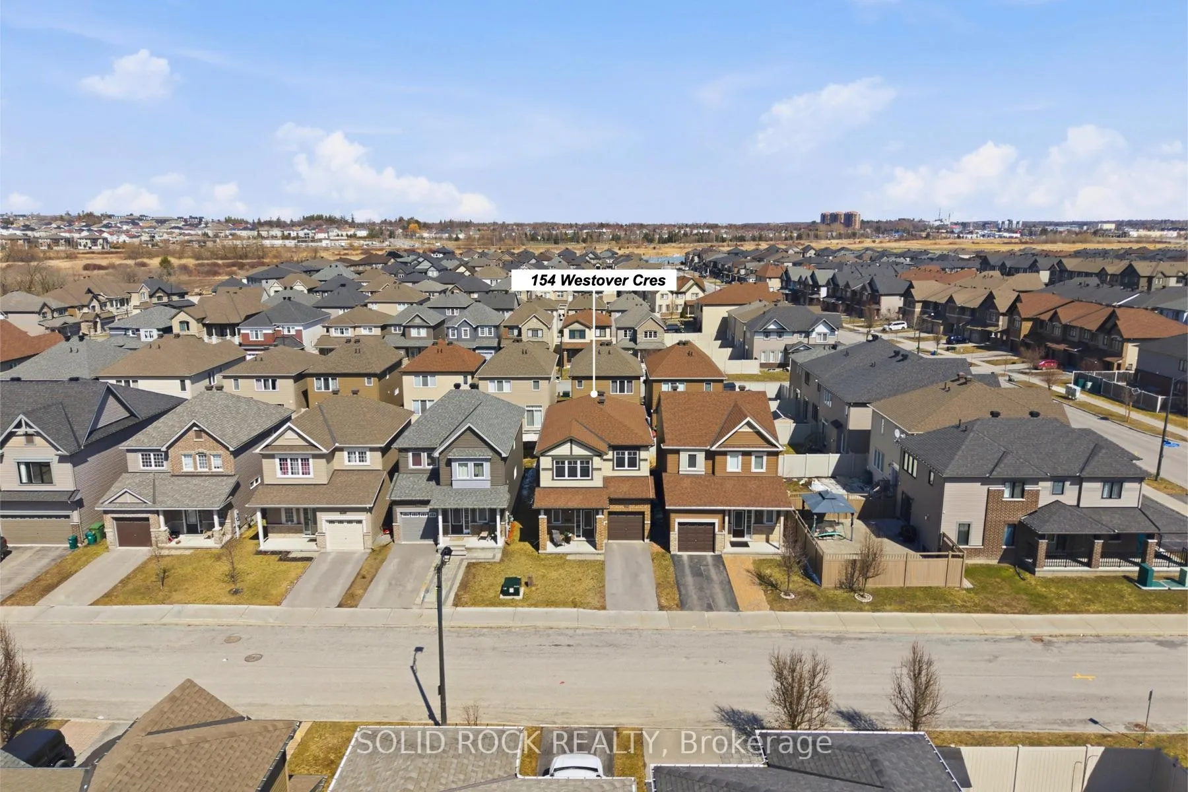
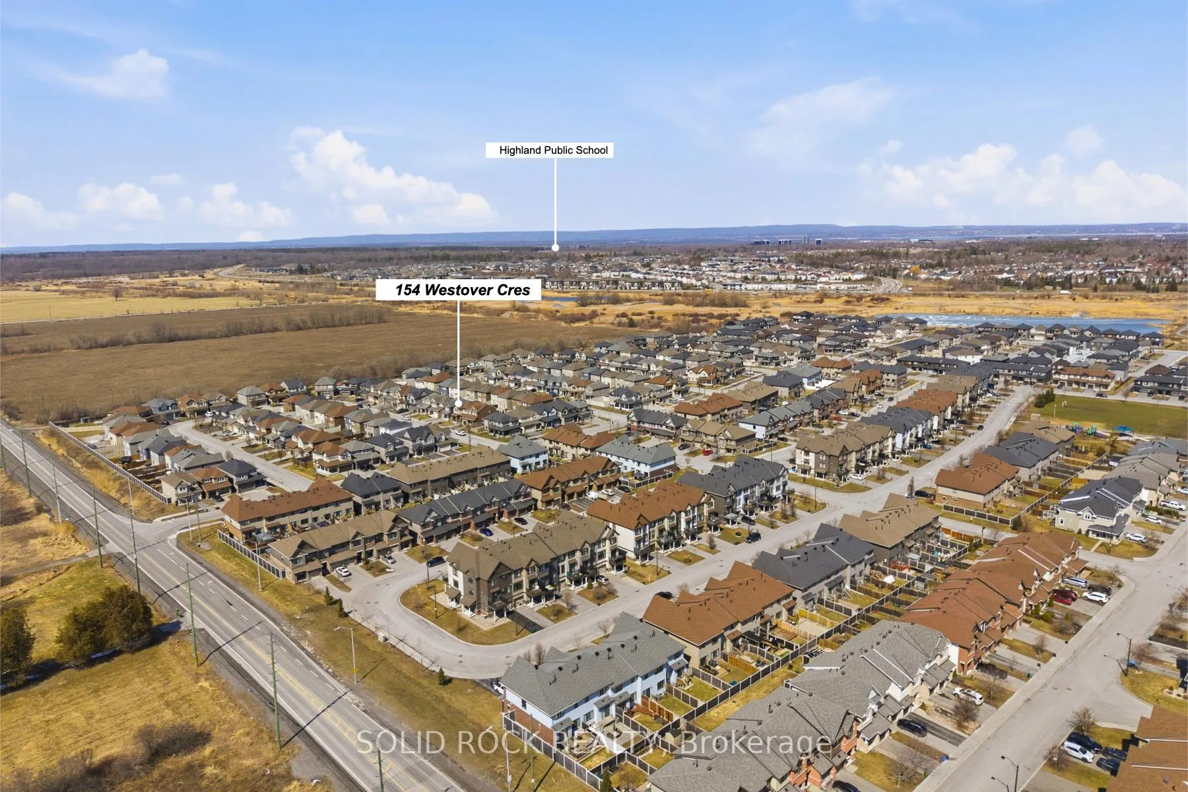
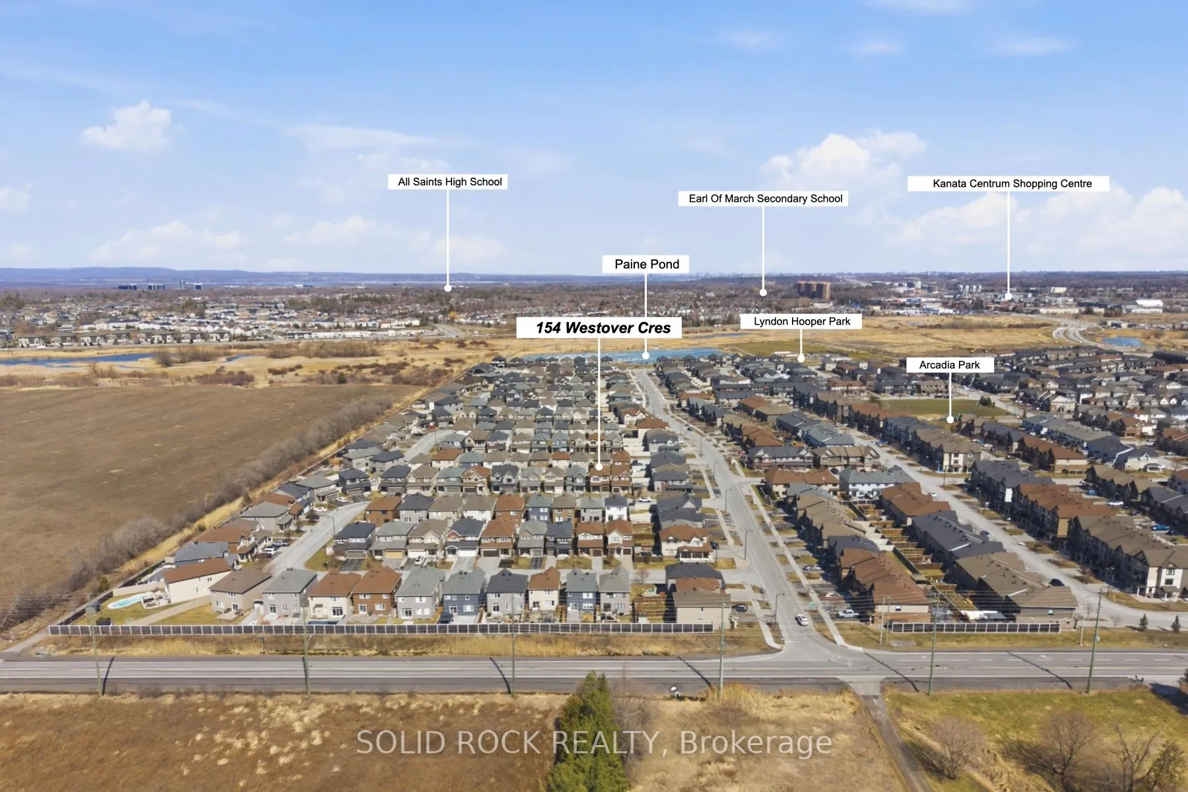
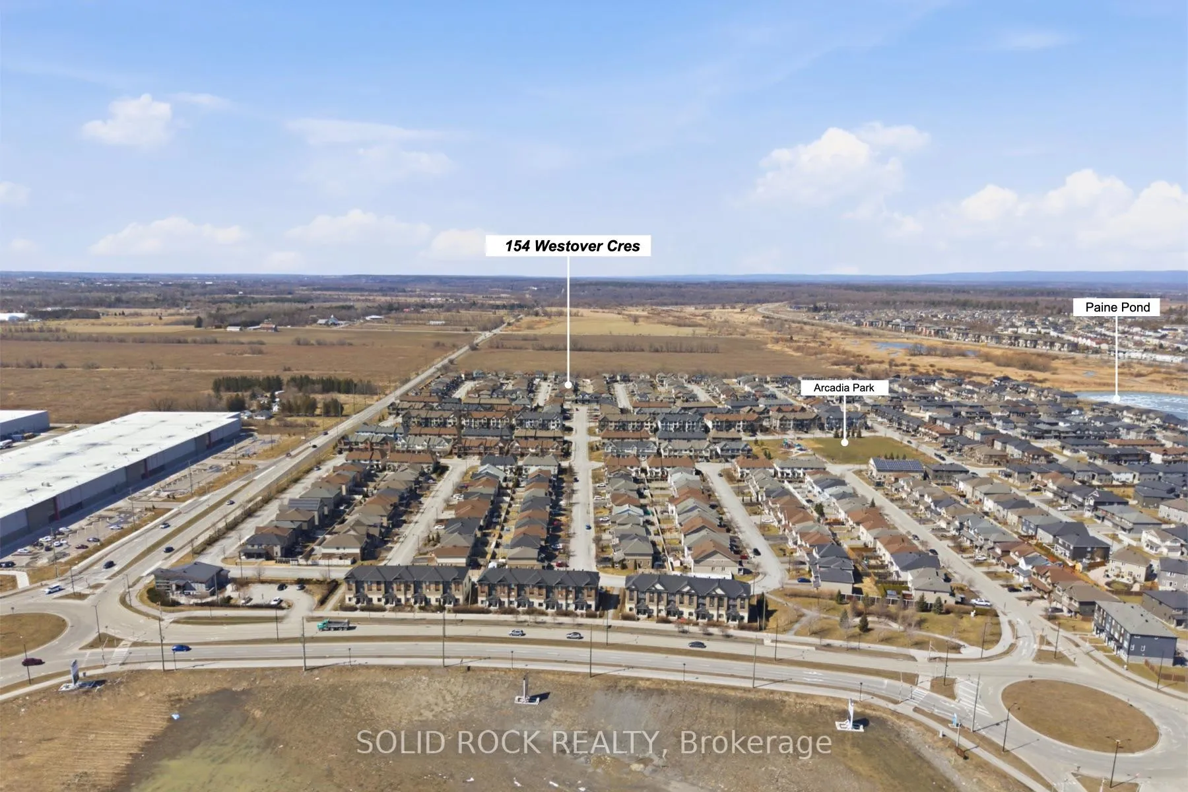
154 Westover Crescent
Ottawa (Kanata - Kanata Lakes/Heritage Hills), ON K2T 0K6
- 3Bedrooms
- 3Bathrooms
- 1Garage
- 1500–2000Sq Ft
- $4,999Tax
- 30×92 ftLot Size
 Estimated Value:$728,500See Free Estimate Report

Property not available for sale or for rent.
HOMEH One: full-service selling for a 1% listing fee. The buyer's agent commission is separate.
Free Home EvaluationHow Much Is My Home Worth?Homes for Sale NearbySale & Price History for 154 Westover Crescent, Ottawa, Kanata - Kanata Lakes/Heritage Hills
| Start Date | End Date | Price | Event | MLS# |
|---|---|---|---|---|
| 2026-04-14 | 2026-06-05 | Login to See Prices | Sold | x12994384 |
Real estate boards require you to or to see the full details of this property.
*Sold prices and complete sale & price history are regulated data. Under the Trust in Real Estate Services Act, 2002 (TRESA) and the rules of the Real Estate Council of Ontario (RECO), and pursuant to the Multiple Listing Service® rules of the Canadian Real Estate Association (CREA) and the Toronto Regional Real Estate Board (TRREB), this information may be shown only to registered users who have agreed to the applicable terms of use (a Virtual Office Website, or "VOW," arrangement). HOMEH Inc., Brokerage therefore provides it to signed-in members only. Creating an account is free and takes under a minute.
About 154 Westover Crescent, Ottawa, Kanata - Kanata Lakes/Heritage Hills
Summarized Description
- Modern detached home with exceptional upgrades.
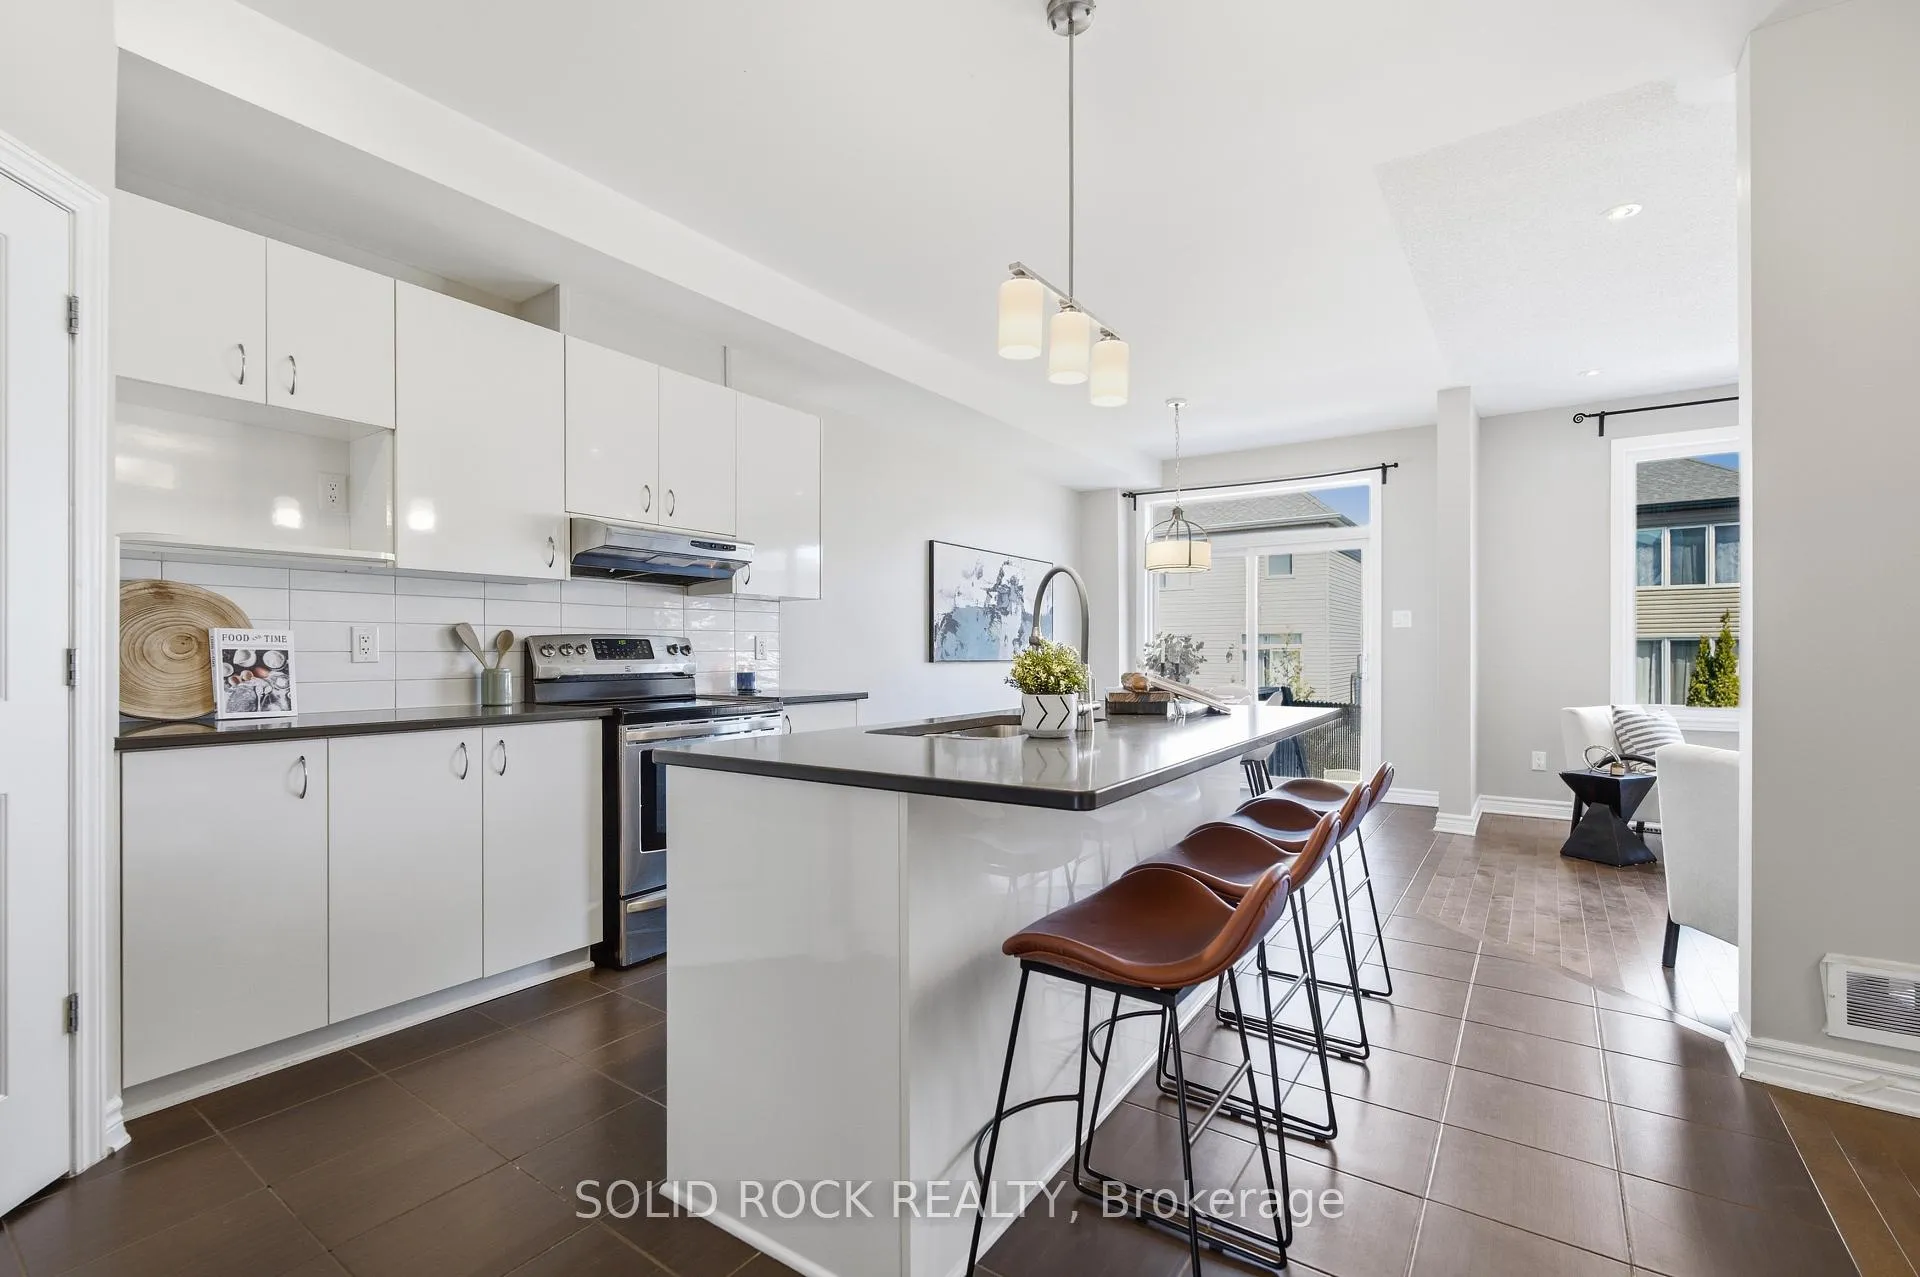
- Spacious gourmet kitchen with quartz countertops.
- Versatile flex-room for various uses.
- Quiet location near top-rated schools.
- Professionally landscaped yard with interlock patio.
- Natural light floods through large windows.
- Convenient dedicated laundry room on second floor.
- Close to parks and shopping amenities.
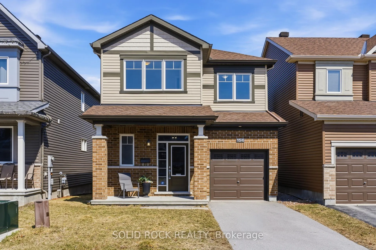
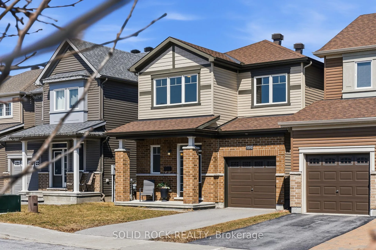
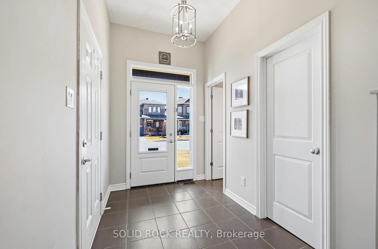
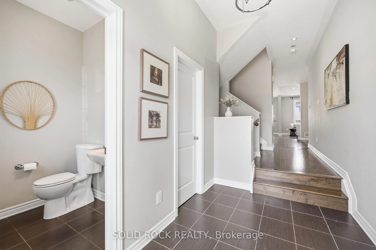
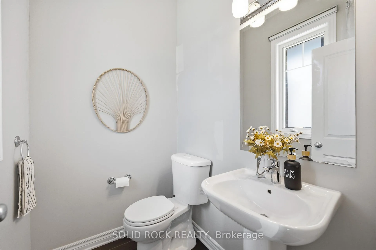
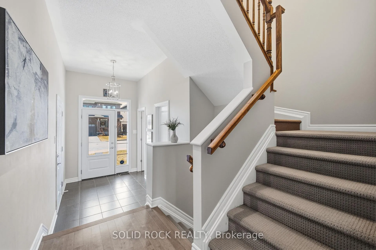
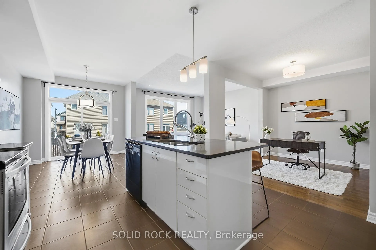
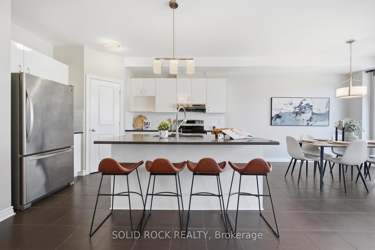
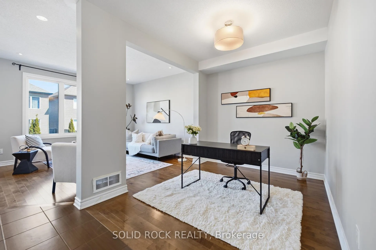
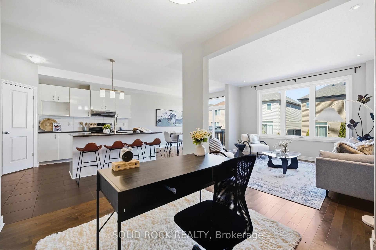
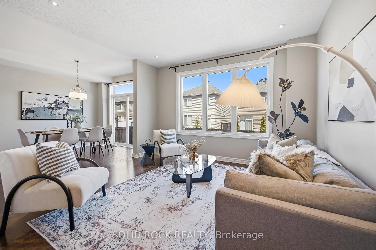
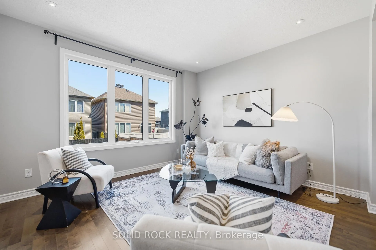
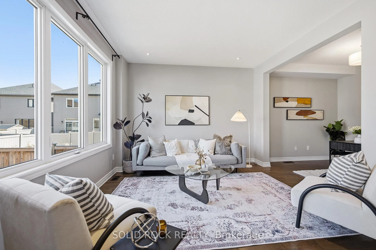
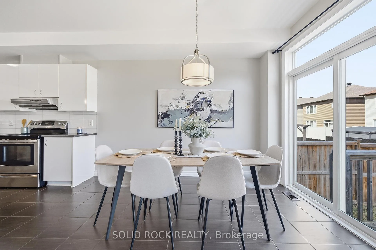
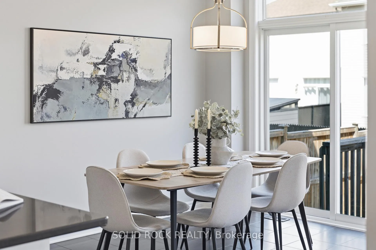
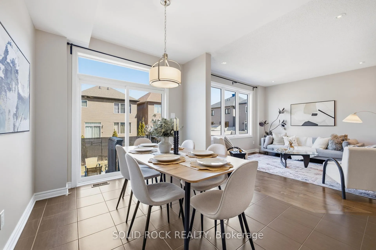
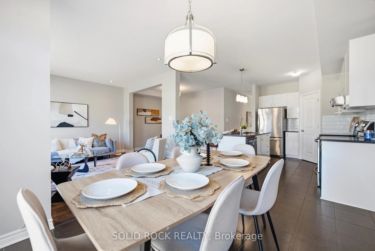
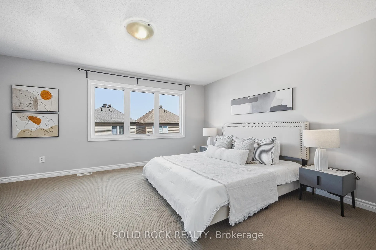
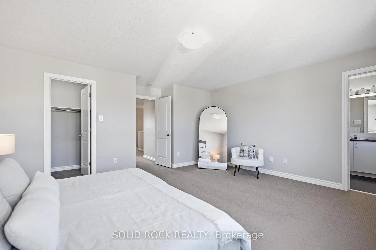
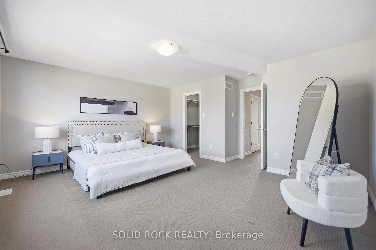
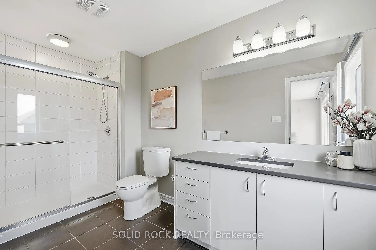
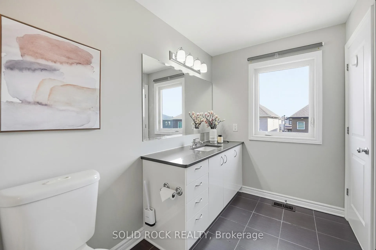
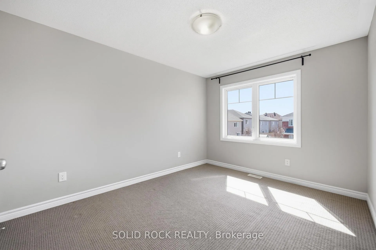
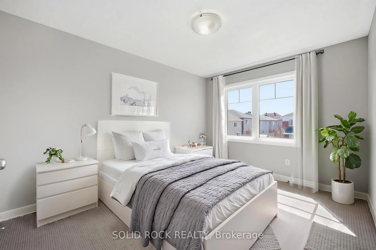
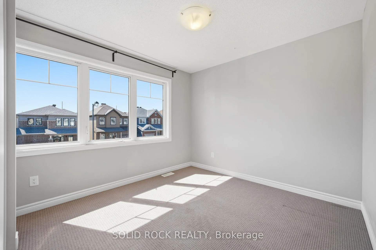
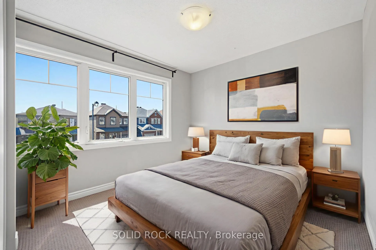
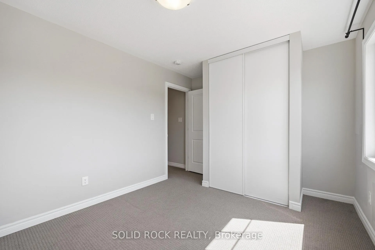
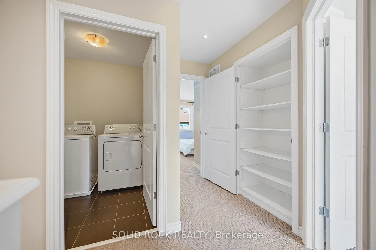
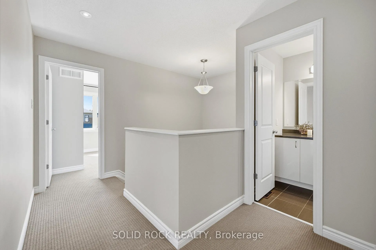
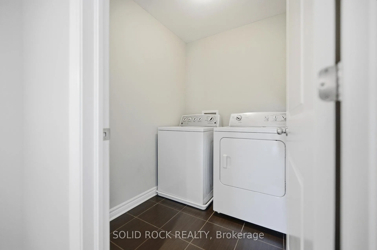
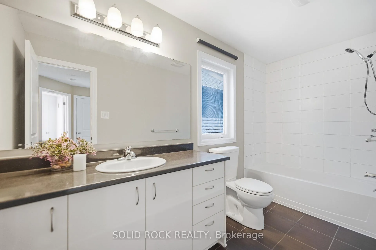
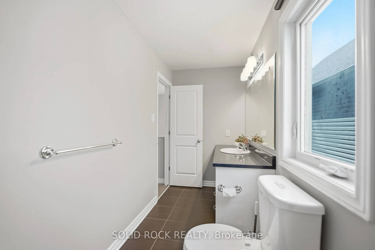
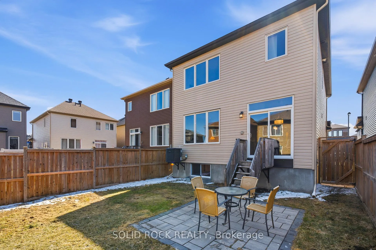
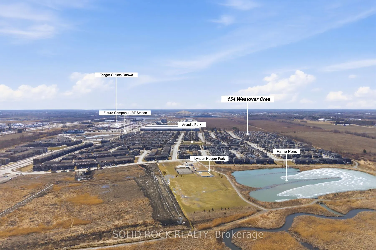
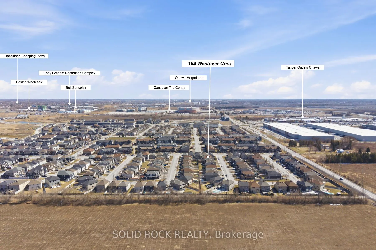
Experience the well-maintained SINGLE- FAMILY home with dedicated upgrades at an exceptional value. 154 Westover Crescent offers the "sweet spot" for modern living, delivering the freedom of a detached lot and the sophistication of a newer build. Step into a formal 10-Foot Ceiling foyer, and a rare WALK-IN CLOSET for effortless family organization. Enjoying the hardwood flooring and tiles throughout, plus a POT LIGHT and brand-new LIGHT FIXTURES on the main level. The open-concept heart of the home is anchored by a GOURMET KITCHEN boasting SLEEK LOOKING cabinetry, QUARTZ countertops, stainless steel appliances, and a true bonus PANTRY ROOM. The highlight is the versatile main-floor FLEX-ROOM, the perfect canvas for a home office, music studio, or other life needs. Large triple-pane windows plus patio glass doors flood the space with NATURAL light and offer views of the landscaped yard. The second floor is designed for modern convenience, featuring a retreat with a gorgeous master bedroom, ensuite, and two additional bedrooms. A dedicated laundry room with a solid sound-dampening door, while two full bathrooms have wider windows. Upgraded Berber carpet throughout, pot light in the hallway, quartz counter in the ensuite. Located on a quiet, low-traffic crescent, this home sits on a perfectly level lot featuring a professionally installed interlock patio and fence-ready environment. Arcadia offers an unparalleled balance of nature and urban convenience. Within the prestigious catchment for TOP-RATED Earl of March SS & All Saints HS. Great French schools, and other options, steps from the Arcadia park, Paine Pond, tennis court and minutes from Kanata Lakes, Beaverbrook Park, Tanger outlet, Canadian Tire Centre, and Kanata's premier shopping districts, future LRT, and nearby Stittsville shops, secure your family's future in one of Kanata's most sought-after enclaves.
Key Facts & Features
Property Costs
- Annual Property Tax Amount
- $4,999
- Land Transfer Tax Fee
- $11,515
Rental Items
- Rental Equipment
- HWT
- Basement Type
- Unfinished, Full
Interior Features
- Laundry Level
- Upper Level
- Interior Extras
- Auto Garage Door Remote, ERV/HRV, On Demand Water Heater
- Fireplace/Stove
- No
- Elevator
- No
Exterior Features
- Exterior Extras
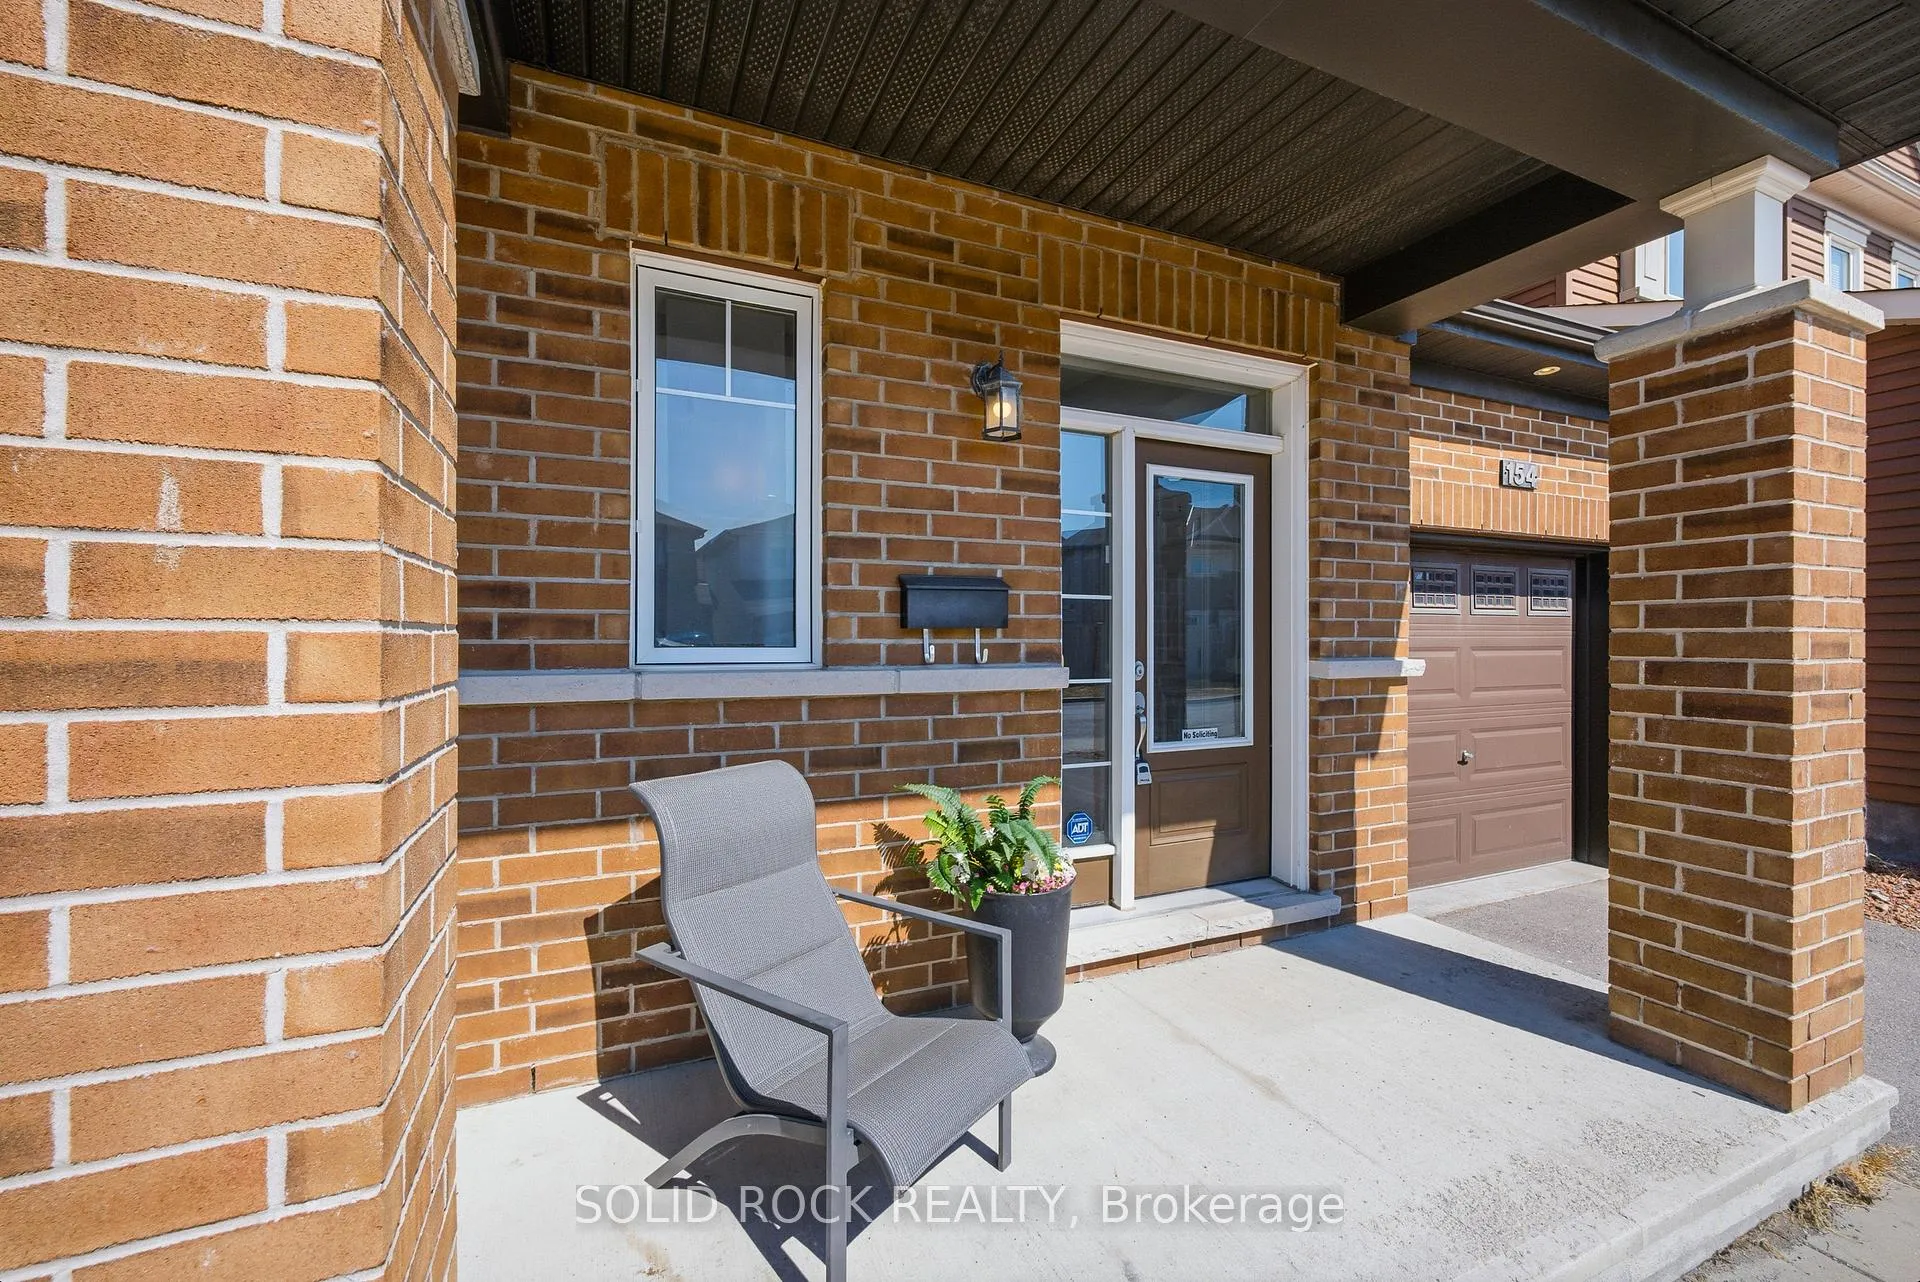
- Landscaped, Porch
- Pool
- None
- Property Features
- Fenced Yard, Lake/Pond, Park
Building
- Building Type
- Detached
- Building Style
- 2-Storey
Construction
- Exterior Finish
- Brick, Vinyl Siding
- Roof
- Asphalt Rolled
- Foundation Details
- Poured Concrete
- Special Designation
- Unknown
Lot
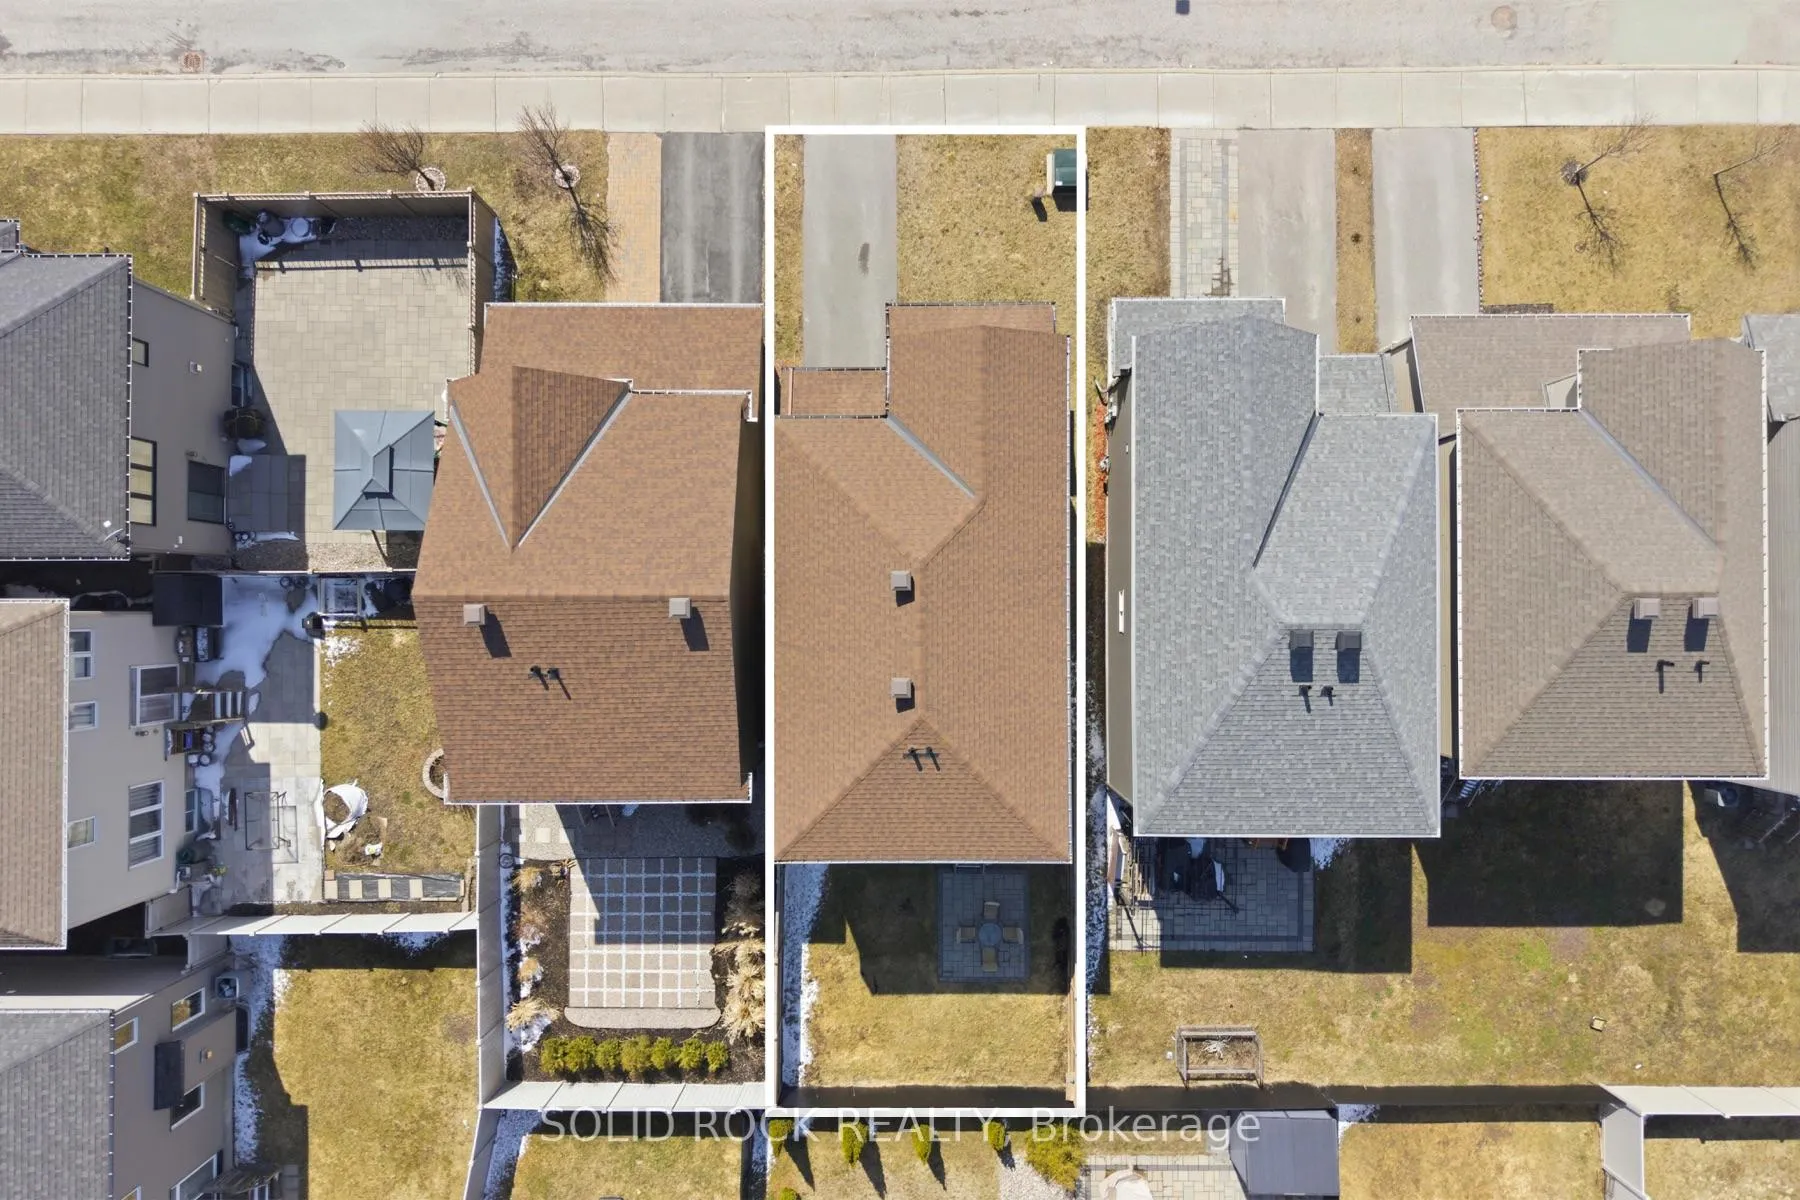
- Lot Front
- 30.00 ft
- Lot Depth
- 92.00 ft
Inclusions
- Inclusions
- Dishwasher, Dryer, Washer, Garage Door Opener, Refrigerator, Stove, Fridge, Kitchen fan, water filtration system (as is)
Exclusions
- Exclusions
- Outdoor furniture, umbrella
Parking & Garages
- Garage Type
- Attached
- Garage Spaces
- 1
- Parking Spaces
- 1
- Total Garage And Parking Spaces
- 3
Heating & Cooling
- Heat Source
- Gas
- Heat Type
- Forced Air
- Air Conditioning
- Central Air
- Water
- Municipal
- Sewers
- Sewer
- Bedrooms
- 3
- Washrooms
- 3
- Kitchens
- 1
- Family / bonus room
- Yes
Room sizes
- Kitchen—Main level
- Other—Main level
- Great Room—Main level
- Dining Room—Main level
- Primary Bedroom—Second level
- Bedroom—Second level
- Bedroom—Second level
Washrooms
- 2-piece, Main
- 3-piece, Second
- 3-piece, Second
- Municipality
- Ottawa
- Neighbourhood
- Kanata - Kanata Lakes/Heritage Hills
- Main cross streets
- Paine Ave
- Directions
- From Huntmar Dr to Paine Ave then turn into Westover Crescent
- MLS® number
- X12994384
- Data source
- Toronto Regional Real Estate Board
- Status change
- 2026-06-05
- Listed on
- 2026-04-14
- Days on market
- 52 days
- Possession type
- Immediate
- Co-op commission
- 2%
- Seller
- Listed by
- SOLID ROCK REALTY
Home Market Value
Current home valuation for 154 Westover Crescent, Ottawa, Kanata - Kanata Lakes/Heritage Hills, Ottawa, ON. Listed for $752,000
HOMEH Estimate
$728,500
Estimated Sales Range
$575,515 - $881,485
HOMEH Estimate for 154 Westover Crescent, Ottawa, Kanata - Kanata Lakes/Heritage Hills
Calculated with a real agent's CMA method — 45+ years of experience, codified. Not an AI guess.
For the owner
Is this your home? Track its value.
Get this home's HOMEH Estimate by email once a month, with how many homes are for sale around you.
Mortgage Payment Calculator
Compare up to 4 down payment scenarios
5% on first $500K + 10% on $252,000 over $500K
$50,200
| Scenario 1 | Scenario 2 | Scenario 3 | Scenario 4 | |
|---|---|---|---|---|
−Down payment | % $ | % $ | % $ | % $ |
+CMHC insurance | $28,065 | $20,981 | $17,898 | $0 |
=Total mortgage | $729,681 | $697,781 | $657,098 | $601,600 |
Amortization | ||||
Mortgage rate | % | % | % | % |
| Payment frequency | ||||
=Mortgage payment | $3,563monthly | $3,407monthly | $3,208monthly | $2,937monthly |
Land Transfer Tax
$11,515
$11,515
Around this home
Data provided by OpenStreetMap & Fraser Institute School Rankings
Ask HOMEH
New!Hi there!
👋Text or call (416) 301-9001
Recommended for you
Based on homes you've looked at.
No recommended properties found.
Nearby similar homes
No nearby properties found.
More real estate resources
Other homes nearby
Explore this area
Nearby neighbourhoods
- 9002 - Kanata - Katimavik homes for sale
- 9001 - Kanata - Beaverbrook homes for sale
- 3105 - Cardinal Glen homes for sale
- 8002 - Manotick Village & Manotick Estates homes for sale
- 4202 - Hintonburg homes for sale
- 9008 - Kanata - Morgan's Grant/South March homes for sale
- 6002 - Woodroffe homes for sale
- 8201 - Fringewood homes for sale
No nearby listings available.