
154 Winterhaven Drive
Ottawa (Mer Bleue/Bradley Estates/Anderson Park), ON K1W 0P1
Included in Rent: None
- 4Bedrooms
- 4Bathrooms
- 2Garage
- 2500–3000Sq Ft
- ImmediateAvailable
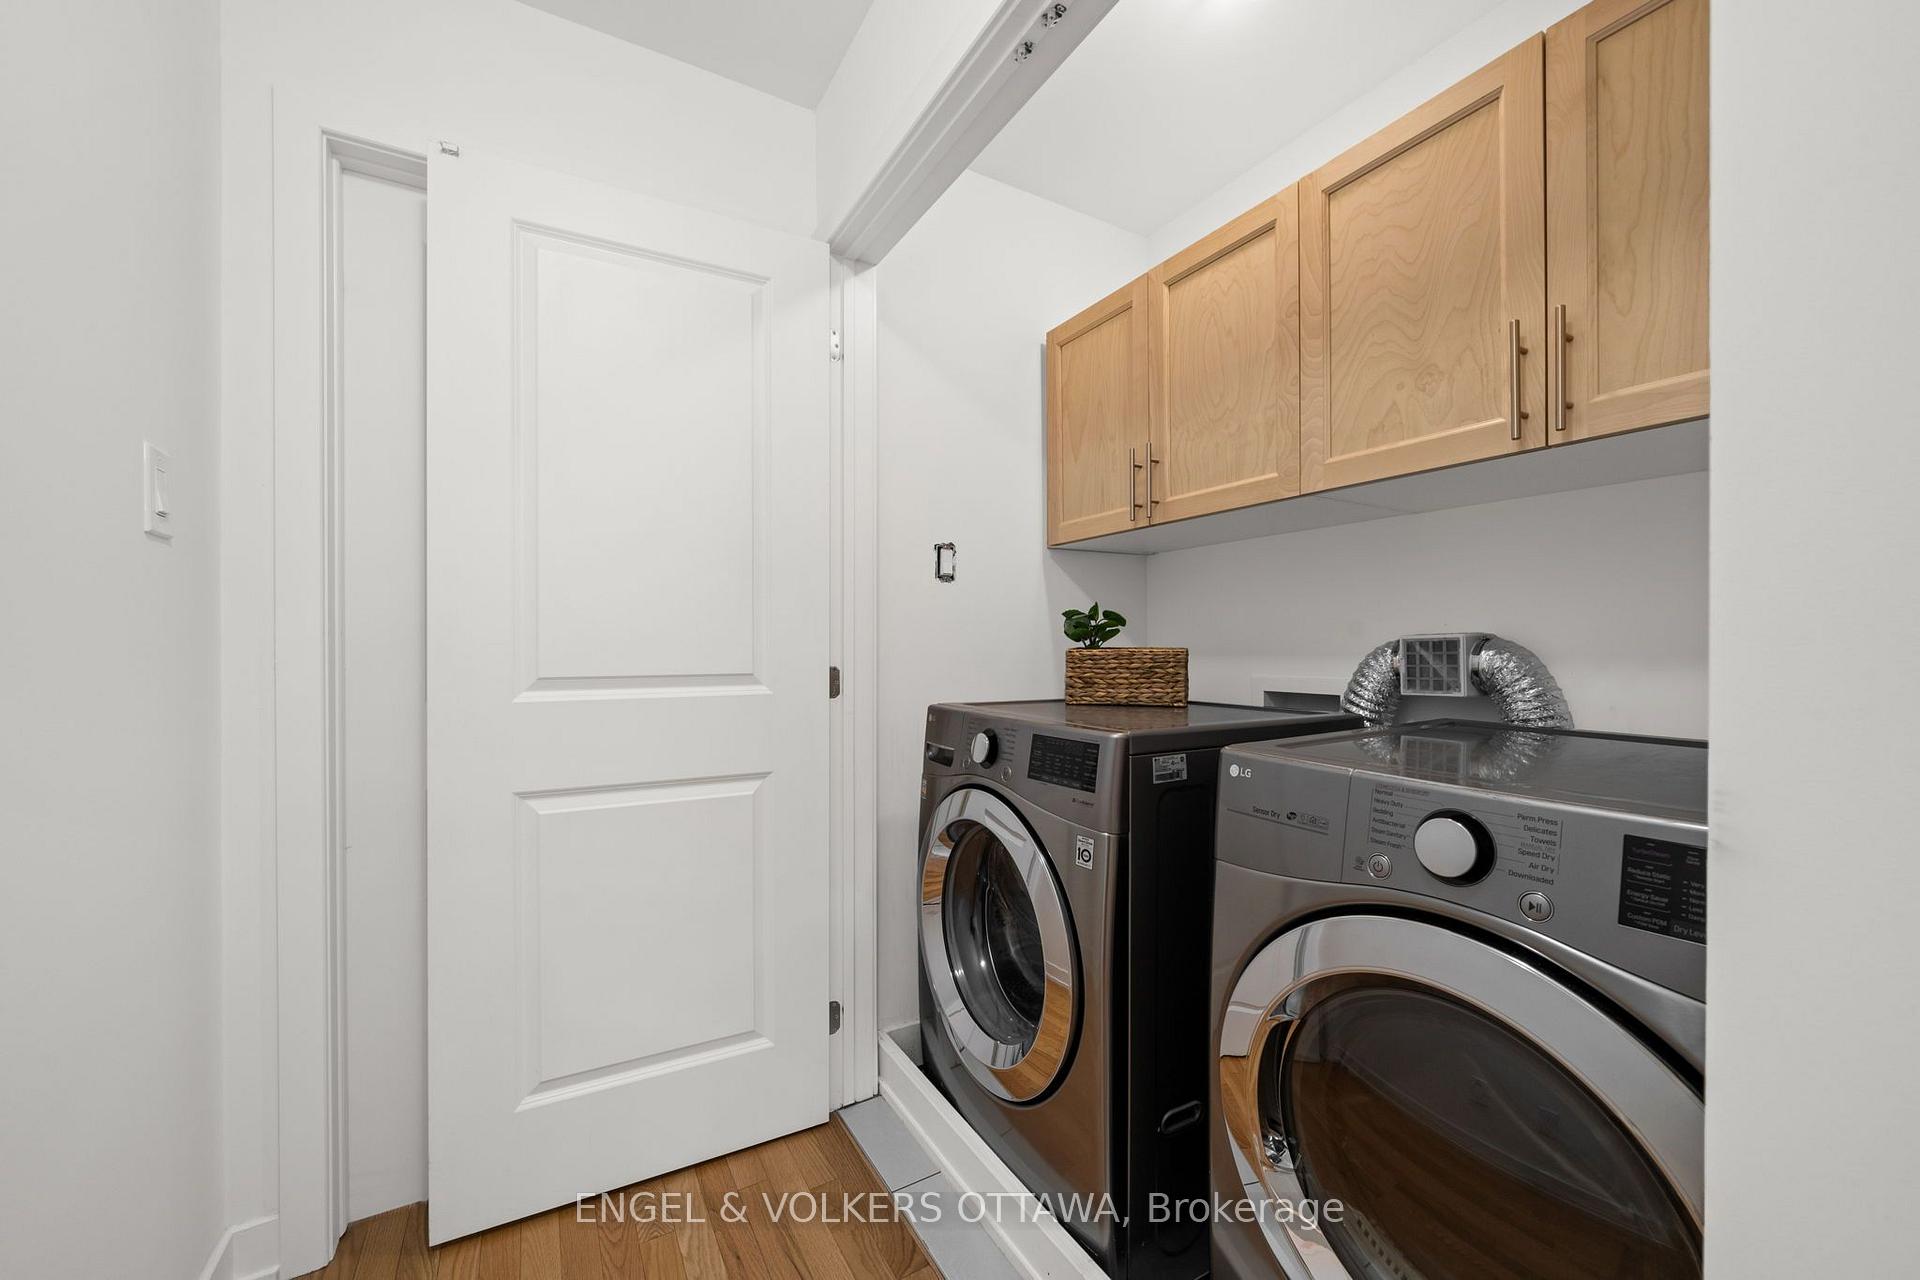
- In-Suite LaundryLaundry
- Entire PropertyFor Lease
- Unfurnished

Sale & Price History for 154 Winterhaven Drive, Ottawa, Mer Bleue/Bradley Estates/Anderson Park
| Start Date | End Date | Price | Event | MLS# |
|---|---|---|---|---|
| No listing history available | ||||
Real estate boards require you to or to see the full details of this property.
*Sold prices and complete sale & price history are regulated data. Under the Trust in Real Estate Services Act, 2002 (TRESA) and the rules of the Real Estate Council of Ontario (RECO), and pursuant to the Multiple Listing Service® rules of the Canadian Real Estate Association (CREA) and the Toronto Regional Real Estate Board (TRREB), this information may be shown only to registered users who have agreed to the applicable terms of use (a Virtual Office Website, or "VOW," arrangement). HOMEH Inc., Brokerage therefore provides it to signed-in members only. Creating an account is free and takes under a minute.
About 154 Winterhaven Drive, Ottawa, Mer Bleue/Bradley Estates/Anderson Park
Summarized Description
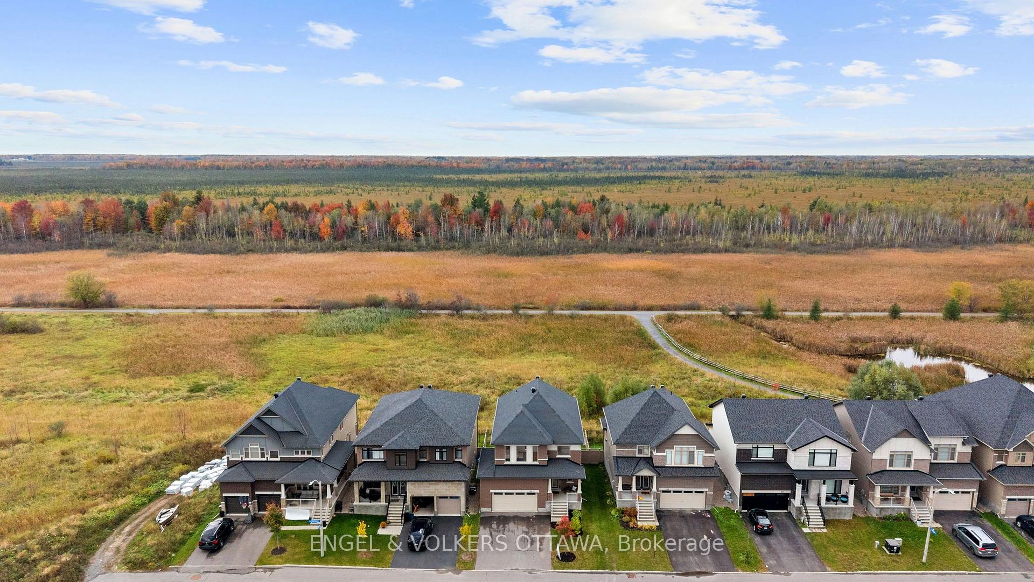
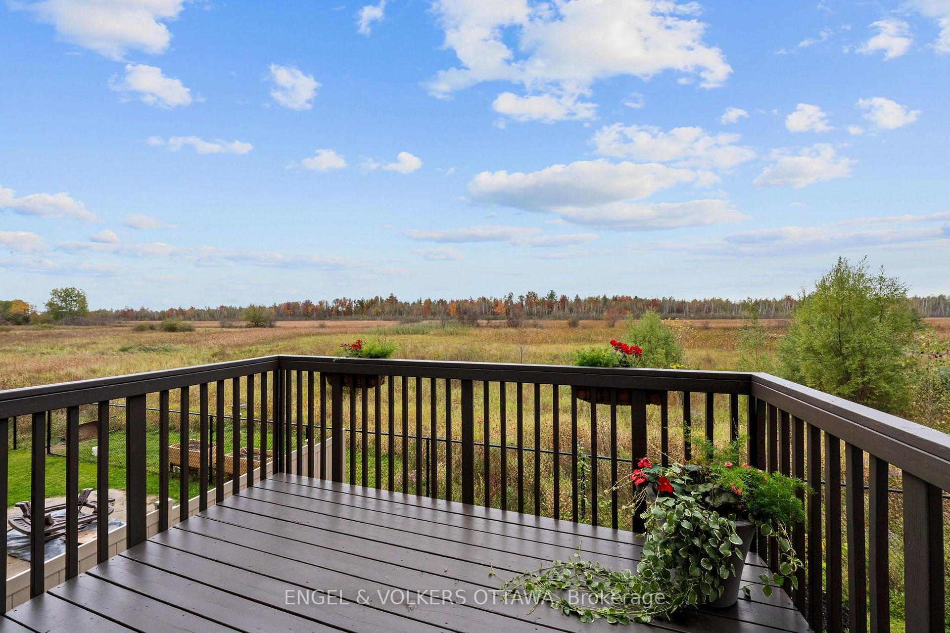
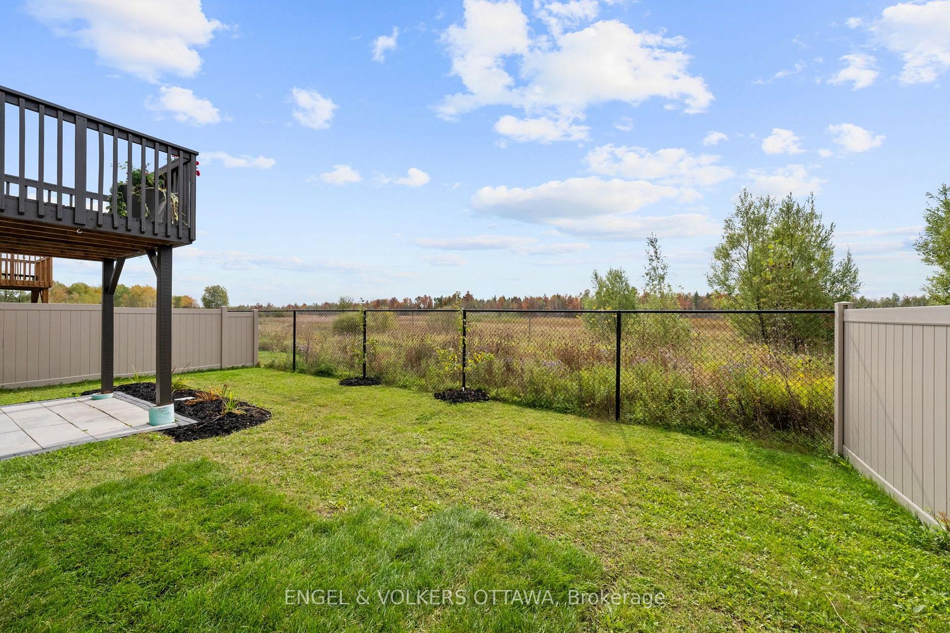
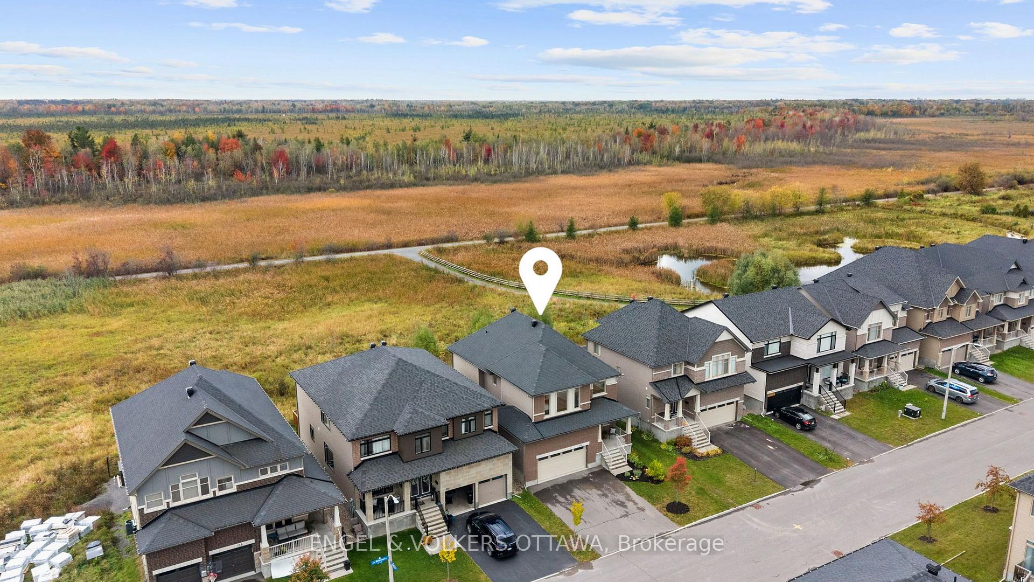
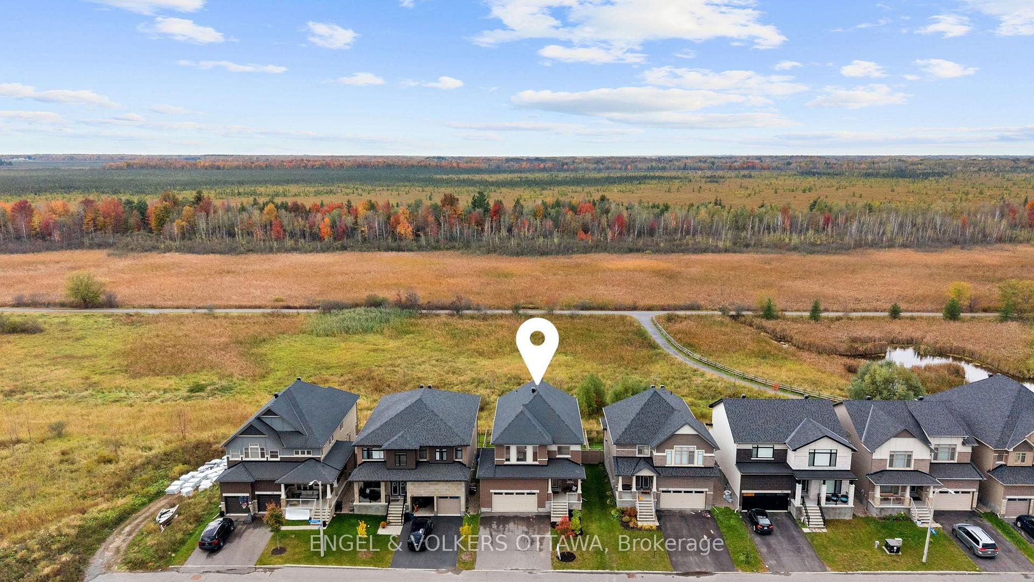
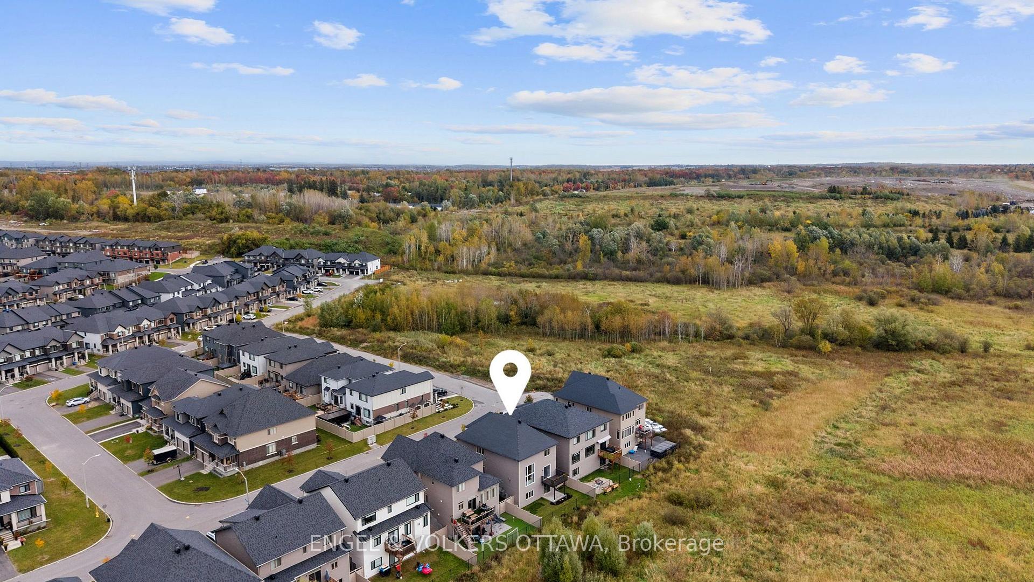
- Stunning views of Mer Bleue Conservation area.
- Spacious open-concept layout for entertaining.
- Gourmet kitchen with quartz countertops.
- Luxurious primary suite with double vanity.
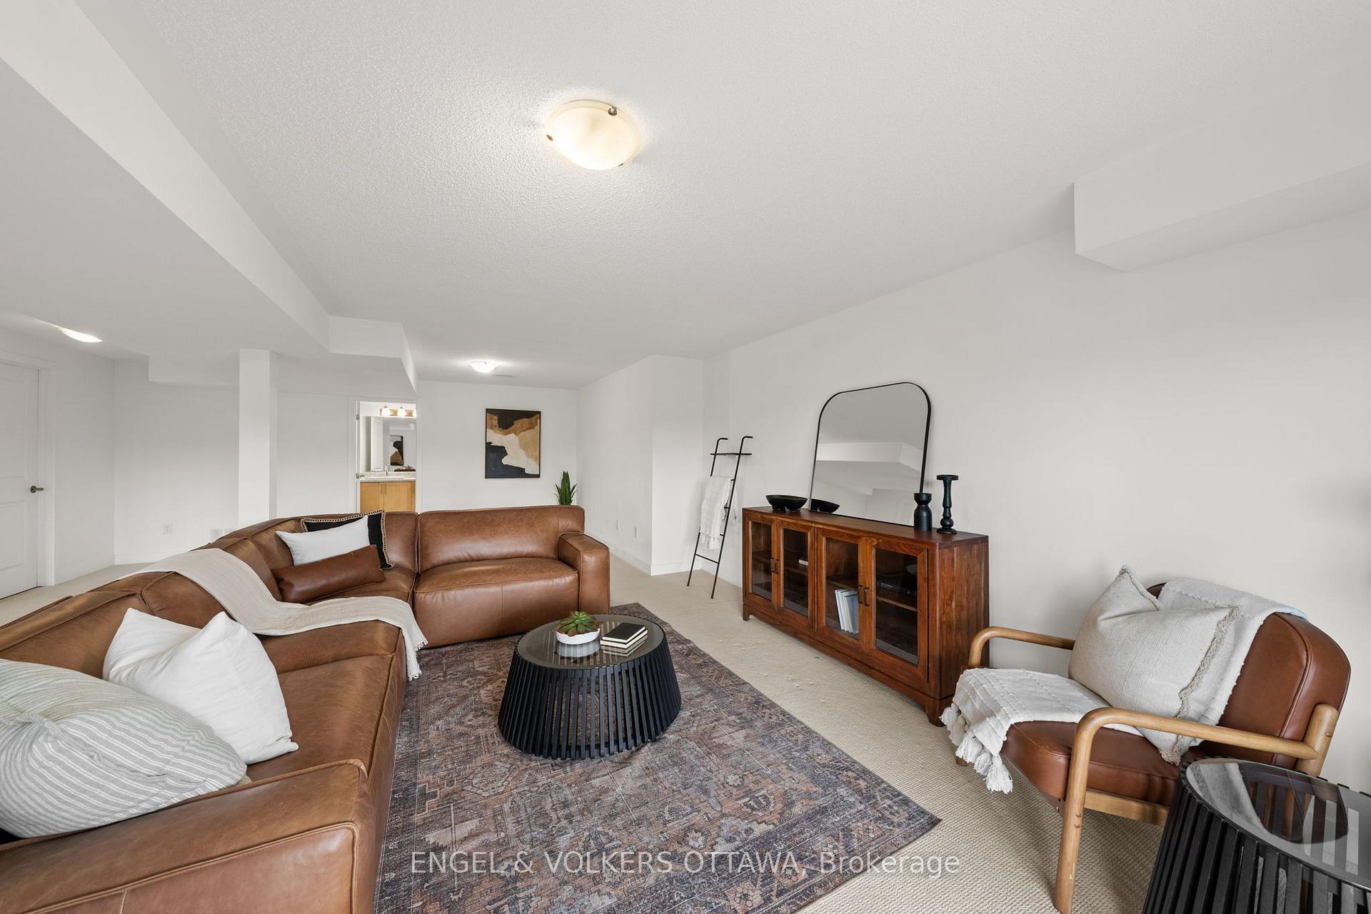
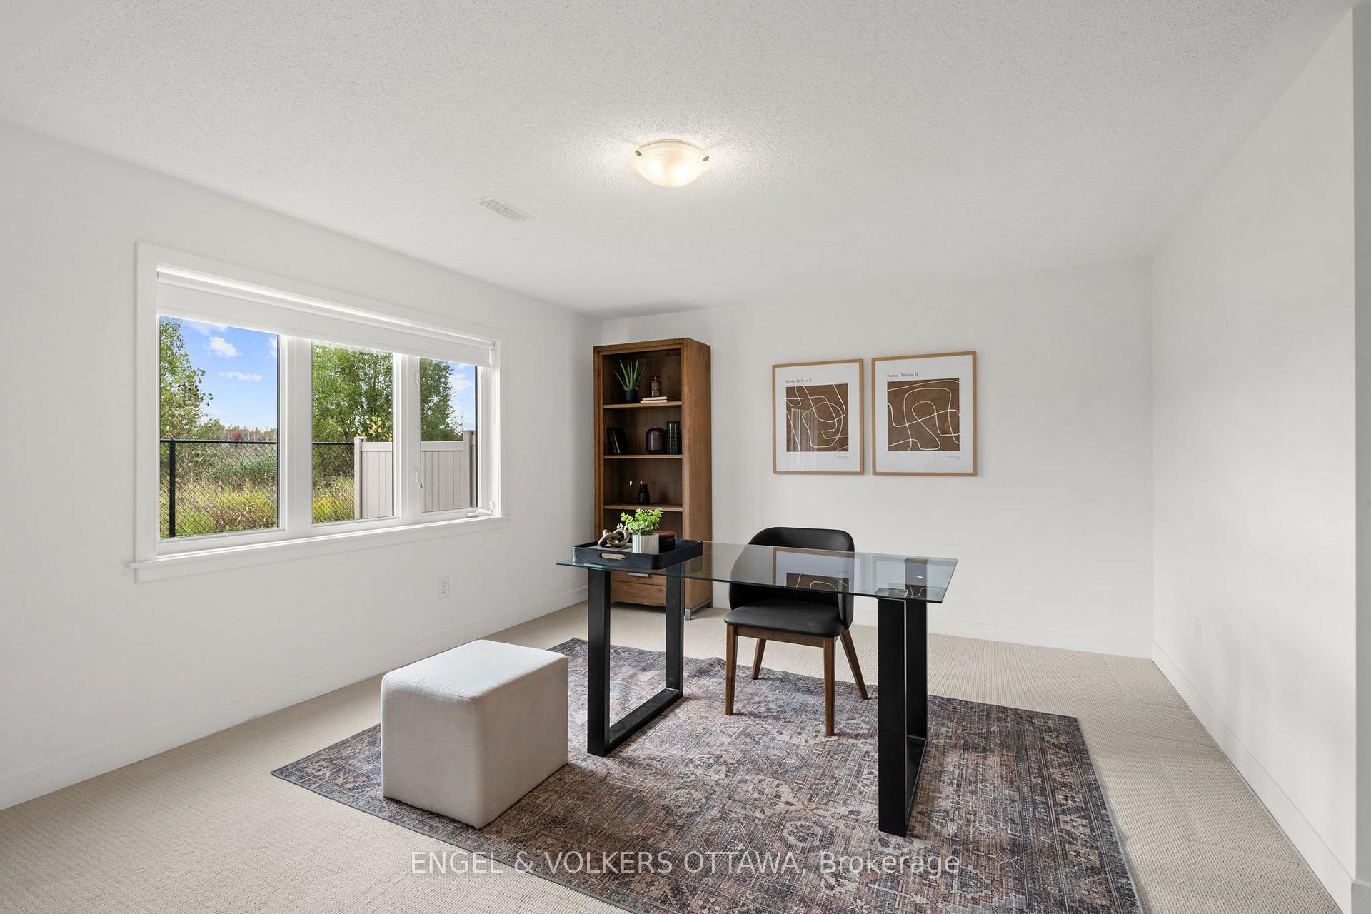
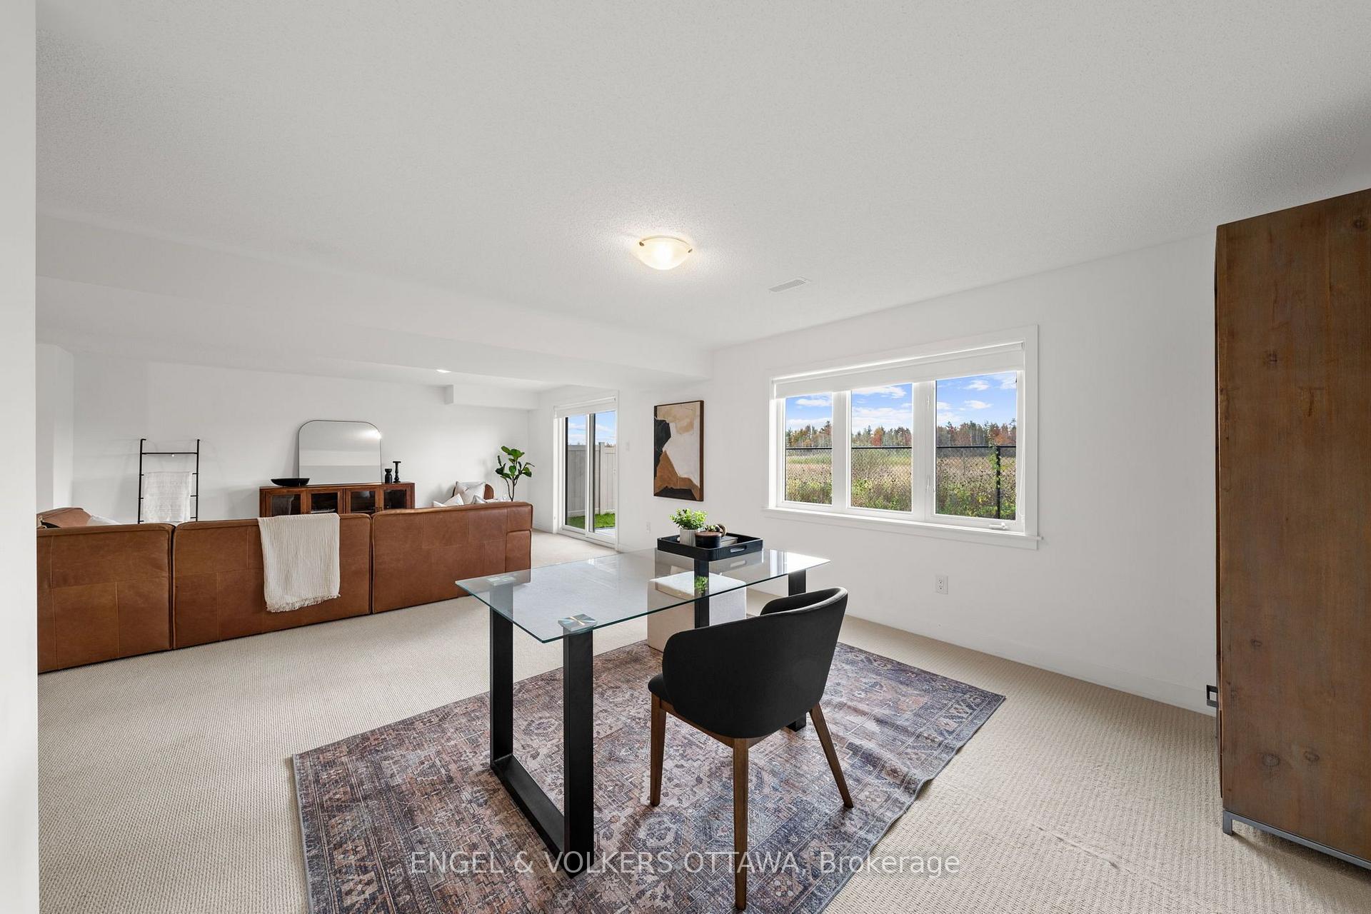
- Finished lower level ideal for gym or play.
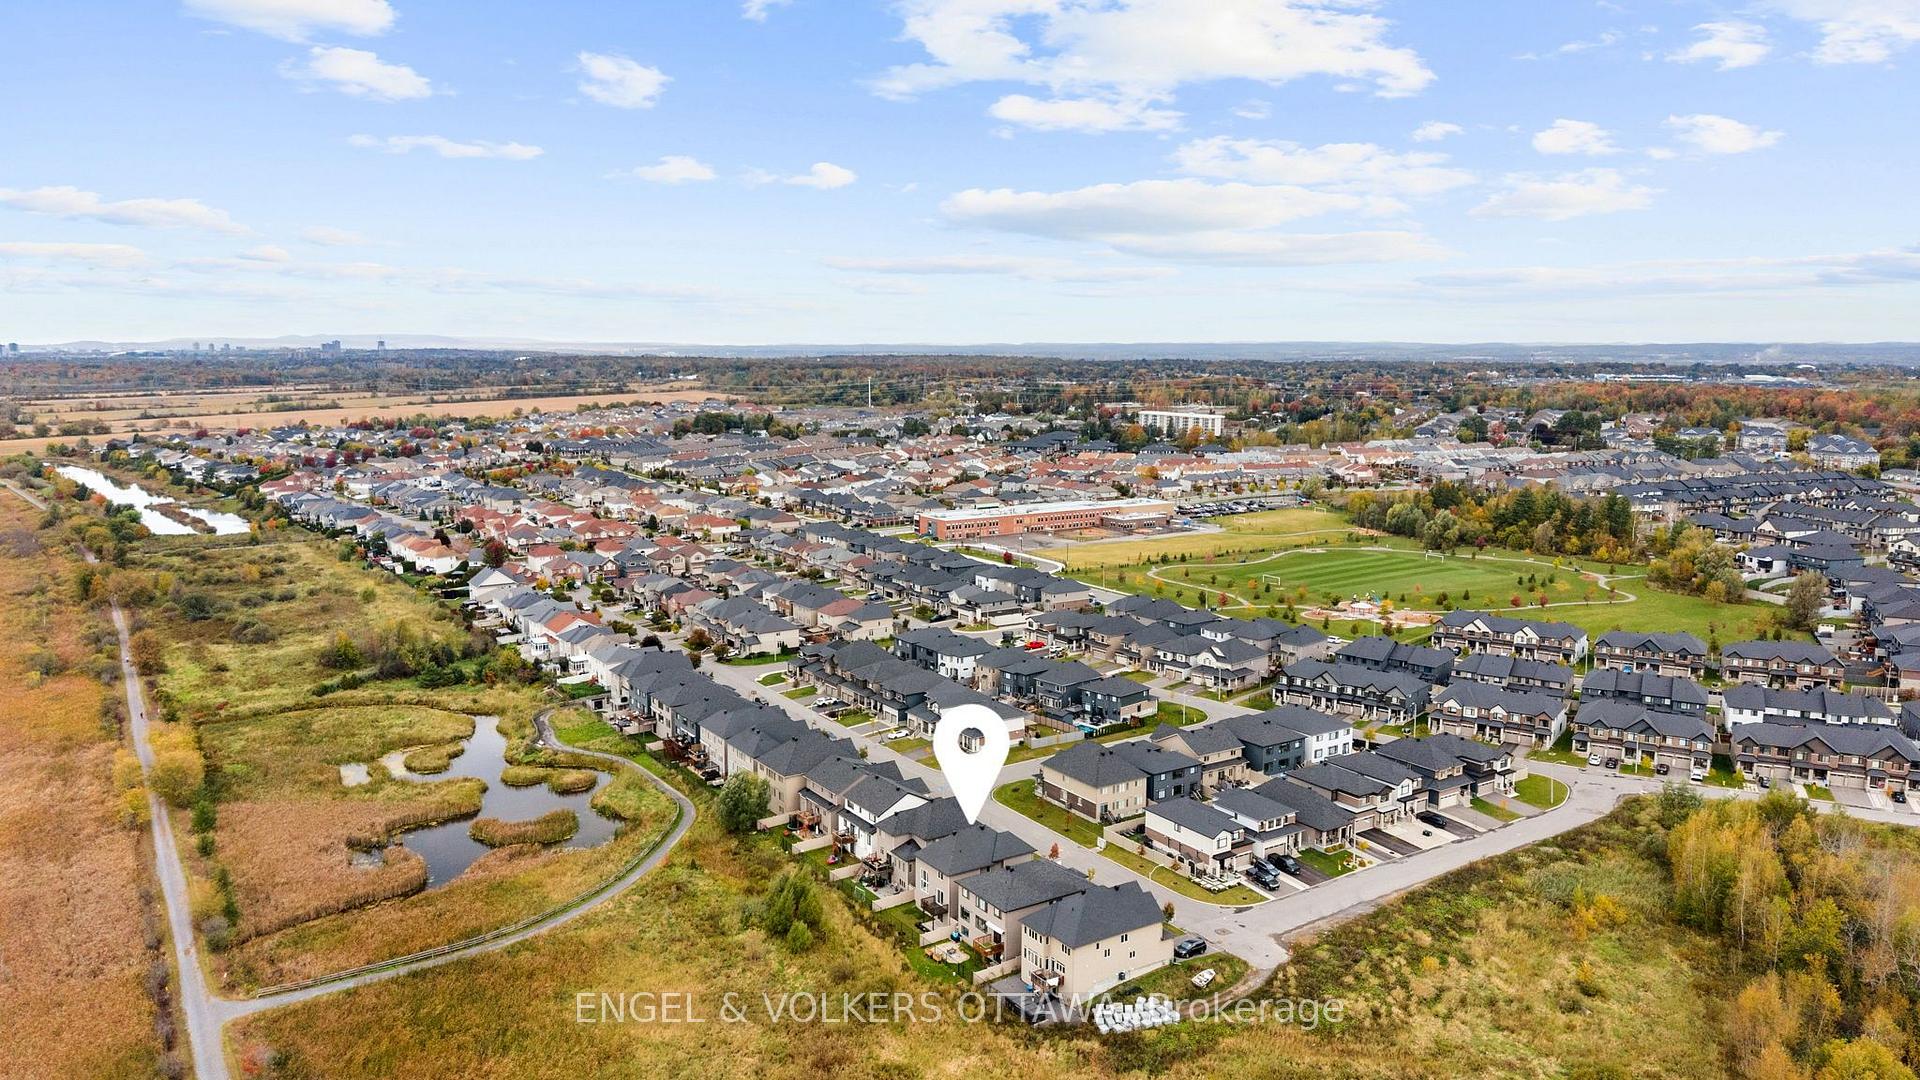
- Close to schools, parks, and community amenities.
- Move-in ready with modern finishes throughout.
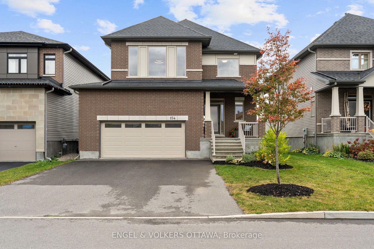
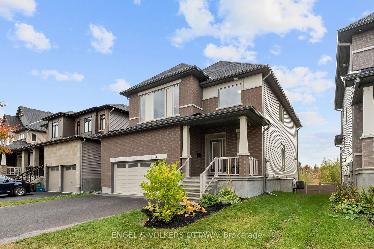
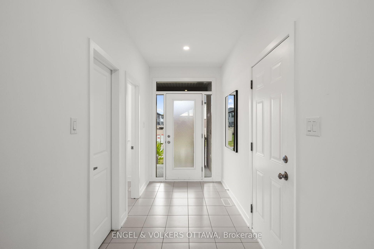
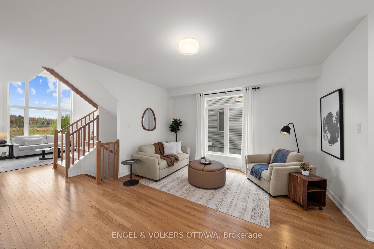
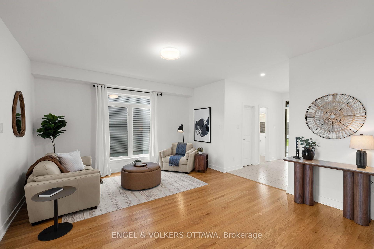
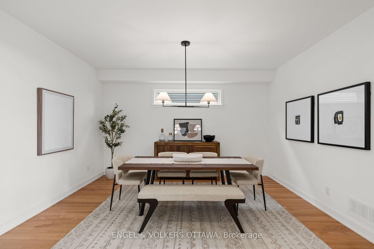
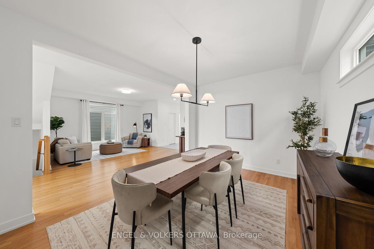
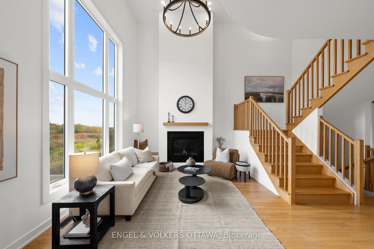
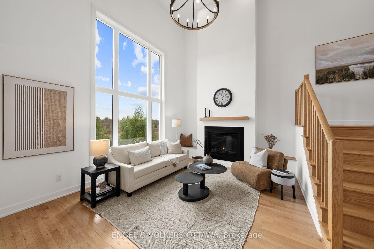
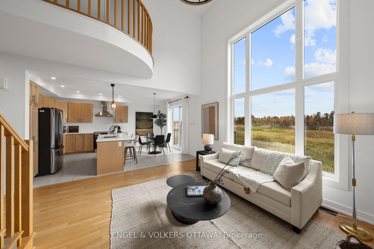
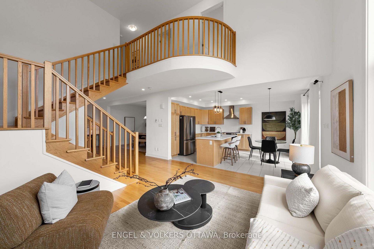
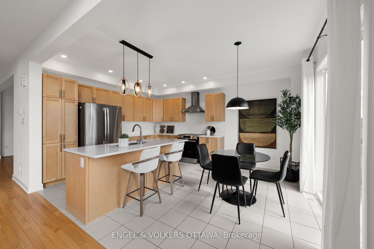
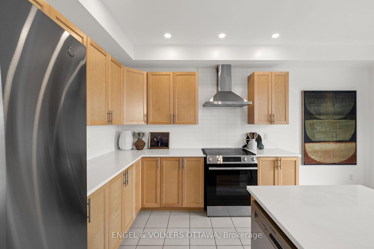
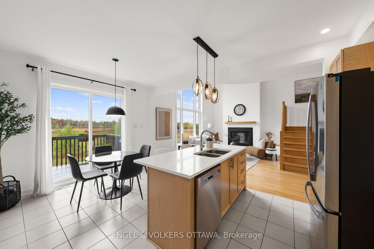
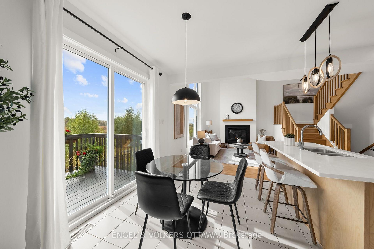
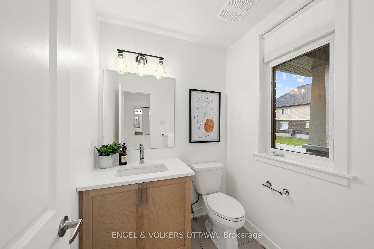
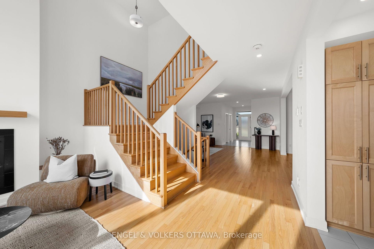
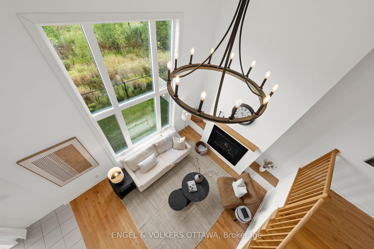
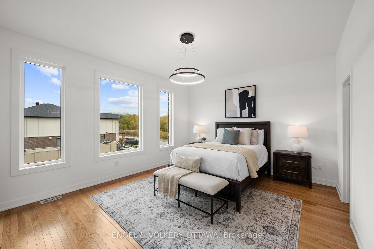
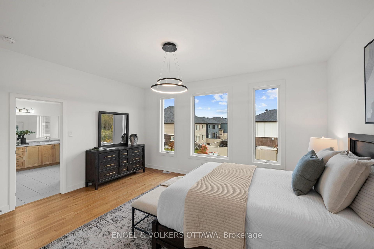
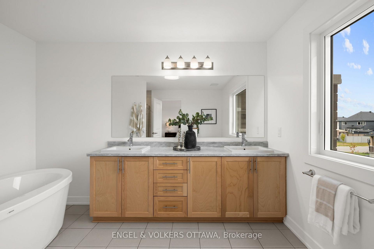
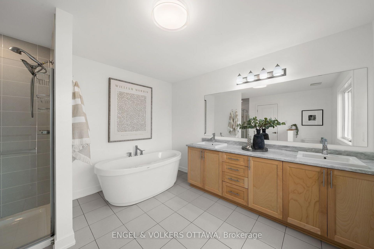
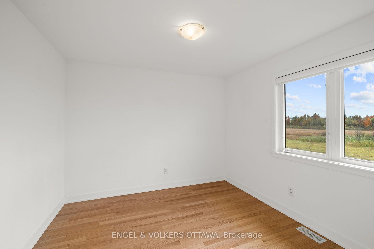
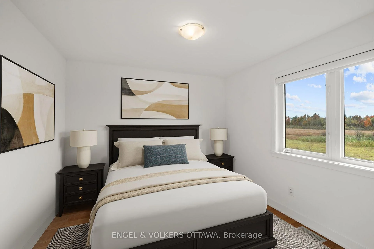
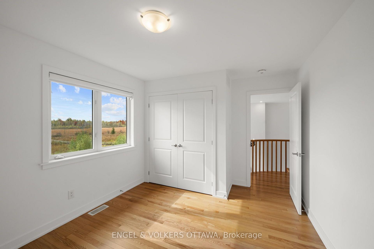
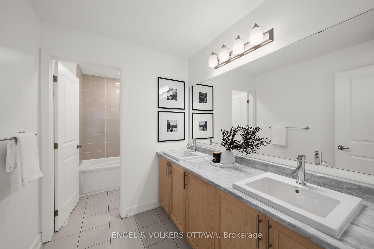
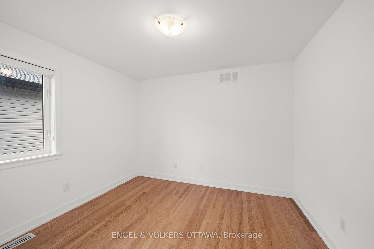
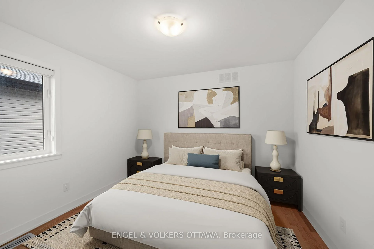
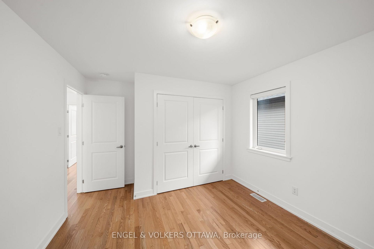
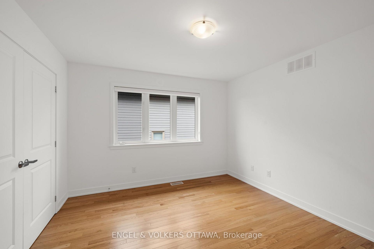
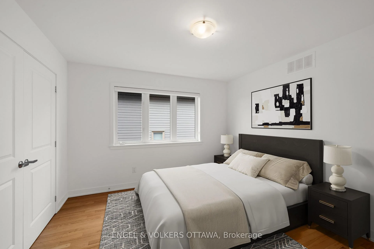
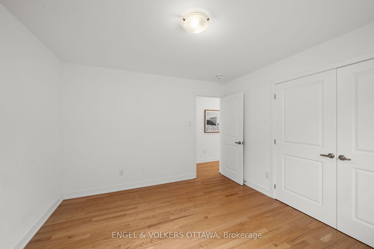
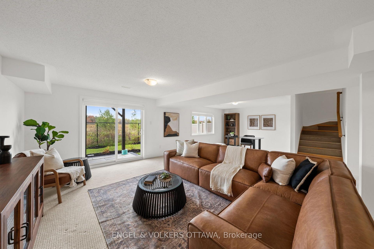
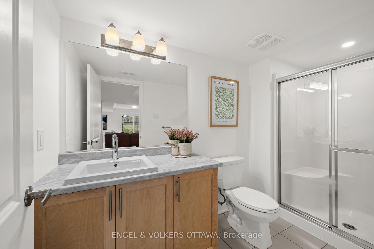
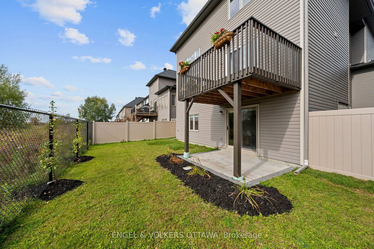
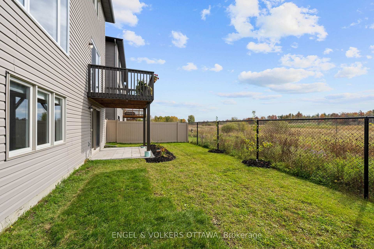
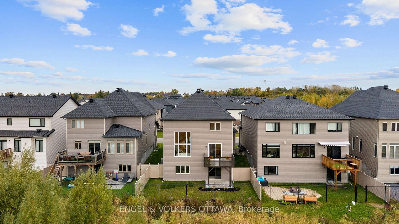
A special home sits on a prime lot overlooking the endless green space of the Mer Bleue Conservation area. The natural setting is captured throughout this home through dramatic window openings. The south-facing family room has a 17ft ceiling and is anchored with a fireplace and mantel. A large 2-story window captures daylight and the stunning natural surroundings all day long. The open-concept first level offers great space for family entertaining, with a flowing floor plan. Details such as warm honey-toned hardwood floors throughout warm the interior and are highlighted by dramatic light fixtures throughout that both contemporize and harmonize the interior. An Island kitchen with quartz counter surfaces is a dream for an aspiring chef and ideal for family dinners, with counter seating for less formal dining. A walkout to a deck invites you to take a moment to embrace the spectacular views, including both sunrises & sunsets. The second level offers 4 well-proportioned bedrooms with 9 ft ceilings and gleaming, honey-toned Oak hardwood flooring. Wake up to the relaxing sound of songbirds in the primary bedroom, which offers a double vanity, separate shower enclosure, soaking tub and lots of storage. A stunning pendant light accentuates the 9 ft. ceiling height. A true bonus is the finished lower level that features premium carpeting and walk-out into the garden. Windows across the back allow natural light and dismisses a "basement" feel while creating a perfect space for a home gym with easy access to a 3-piece bath. Ideal for a family entertaining space, this level offers many options, while the rear garden is calling for a hot tub or play structure. This home is well-scaled and ready to move in and begin an exciting chapter in a community with multiple schools of every level, several parks, Francois Dupuis & Ray Friel community centres, multiple public libraries, and shopping all nearby.
Key Facts & Features
Rental Details
- Portion Of Property For Rent
- Entire Property
- Furnished
- Unfurnished
- Rent Term
- 12 Months
- Rental Deposit
- Yes
- Credit Check
- Yes
- Employment Letter
- Yes
- Rental Application
- Yes
- References Required
- Yes
Included In Rent Fee
- None
Rental Items
- Rental Equipment
- Hot Water Tank
- Basement Type
- Finished, Full
Interior Features
- Laundry Features
- In-Suite Laundry
- Interior Extras
- Air Exchanger, Auto Garage Door Remote, Central Vacuum, ERV/HRV, On Demand Water Heater, Other
- Fireplace/Stove
- Yes
- Elevator
- No
Exterior Features
- Pool
- None
- Property Features
- Park, Golf, Public Transit
Building
- Building Type
- Detached
- Building Style
- 2-Storey
Construction
- Exterior Finish
- Brick Front, Vinyl Siding
- Roof
- Asphalt Shingle
- Foundation Details
- Concrete
- Special Designation
- Unknown
Lot
- Lot Front
- 13.72 m
- Lot Depth
- 28.77 m
Inclusions
- Inclusions
- Stove, Refrigerator, Dishwasher, Hood Fan, Washer, Dryer, Central/Built-In Vacuum, All Window Coverings, All Light Fixtures, Storage Shelving in Utility Room.
Parking & Garages
- Garage Type
- Attached
- Garage Spaces
- 2
- Parking Spaces
- 4
- Total Garage And Parking Spaces
- 6
Heating & Cooling
- Heat Source
- Gas
- Heat Type
- Forced Air
- Air Conditioning
- Central Air
- Water
- Municipal
- Sewers
- Sewer
- Bedrooms
- 4
- Washrooms
- 4
- Kitchens
- 1
- Family / bonus room
- Yes
Room sizes
- Recreation—Lower level
- Bedroom 4—Second level
- Bathroom—Second level, 5 Pc Ensuite
- Primary Bedroom—Second level, Walk-In Closet(s), 5 Pc Ensuite
- Bedroom 3—Second level
- Breakfast—Main level
- Room—Second level
- Living Room—Main level
- Laundry—Second level
- Other—Main level, Walk-In Closet(s)
- Bathroom—Main level, 2 Pc Bath
- Kitchen—Main level
- Bathroom—Lower level
- Room—
- Bedroom 2—Second level
- Dining Room—Main level
- Foyer—Main level
- Family Room—Main level
- Utility Room—Lower level
Washrooms
- 5-piece, Second
- 4-piece, Second
- 2-piece, Main
- 4-piece, Lower
- Municipality
- Ottawa
- Neighbourhood
- Mer Bleue/Bradley Estates/Anderson Park
- Main cross streets
- Edenbridge Ct & Winterhaven Dr
- Directions
- From Spring Valley, turn onto Fountainhead Dr, turn onto Edenbridge Ct, then onto Winterhaven Dr
- MLS® number
- X13877714
- Data source
- Toronto Regional Real Estate Board
- Listed on
- 2026-10-08
- Updated on
- 2026-10-13
- Days on market
- 7 days
- Possession type
- Immediate
- Co-op commission
- 1/2 Month's Rent + HST
- Listed by
- ENGEL & VOLKERS OTTAWA
Home Market Value
Current home valuation for 154 Winterhaven Drive, Ottawa, Mer Bleue/Bradley Estates/Anderson Park, Ottawa, ON. Listed for $4,250
HOMEH Estimate
$1,048,682
Estimated Sales Range
$629,209 - $1,468,155
HOMEH Estimate for 154 Winterhaven Drive, Ottawa, Mer Bleue/Bradley Estates/Anderson Park
What this home would sell for today, not its rent
Calculated with a real agent's CMA method — 45+ years of experience, codified. Not an AI guess.
For the owner
Is this your home? Track its value.
Get this home's HOMEH Estimate by email once a month, with how many homes are for sale around you.
Around this home
No schools found nearby
Data provided by OpenStreetMap & Fraser Institute School Rankings
Ask HOMEH
New!Hi there!
👋Text or call (416) 301-9001
Recommended for you
Based on homes you've looked at.
No recommended properties found.
Nearby similar homes
No nearby properties found.
More real estate resources
Other homes nearby
Explore this area
Nearby neighbourhoods
- 2012 - Chapel Hill South - Orleans Village homes for sale
- 2009 - Chapel Hill homes for sale
- 2008 - Chapel Hill homes for sale
- 9301 - Constance Bay homes for sale
- 2302 - Blackburn Hamlet homes for sale
- 2011 - Orleans/Sunridge homes for sale
- 2010 - Chateauneuf homes for sale
- 1104 - Queenswood Heights South homes for sale
No nearby listings available.